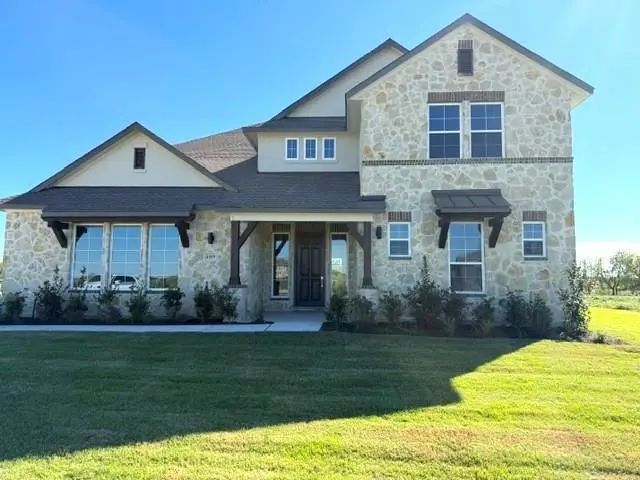
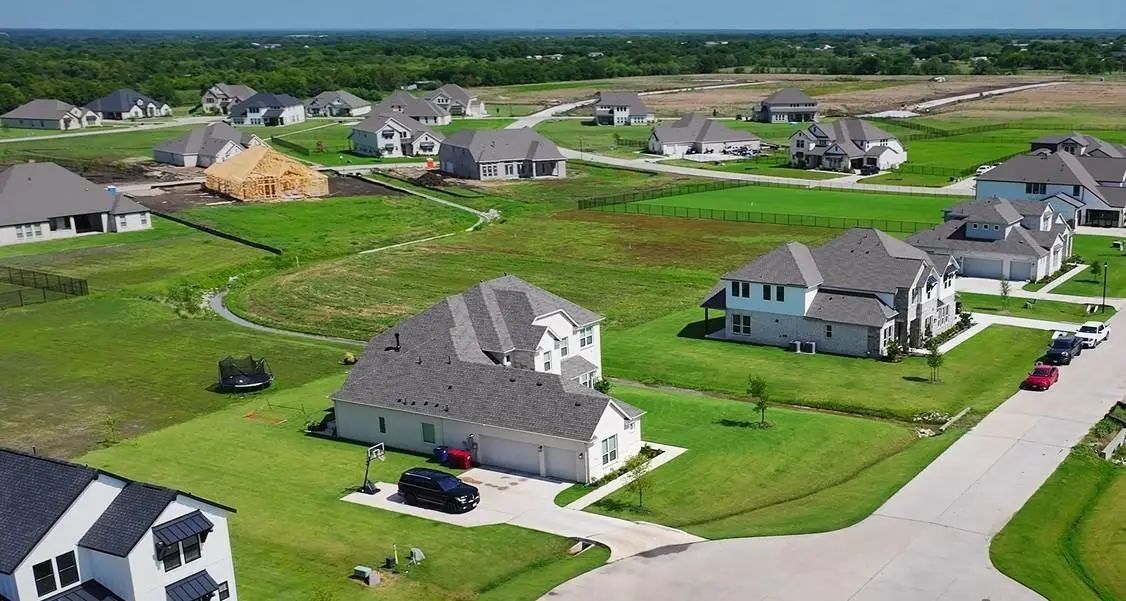
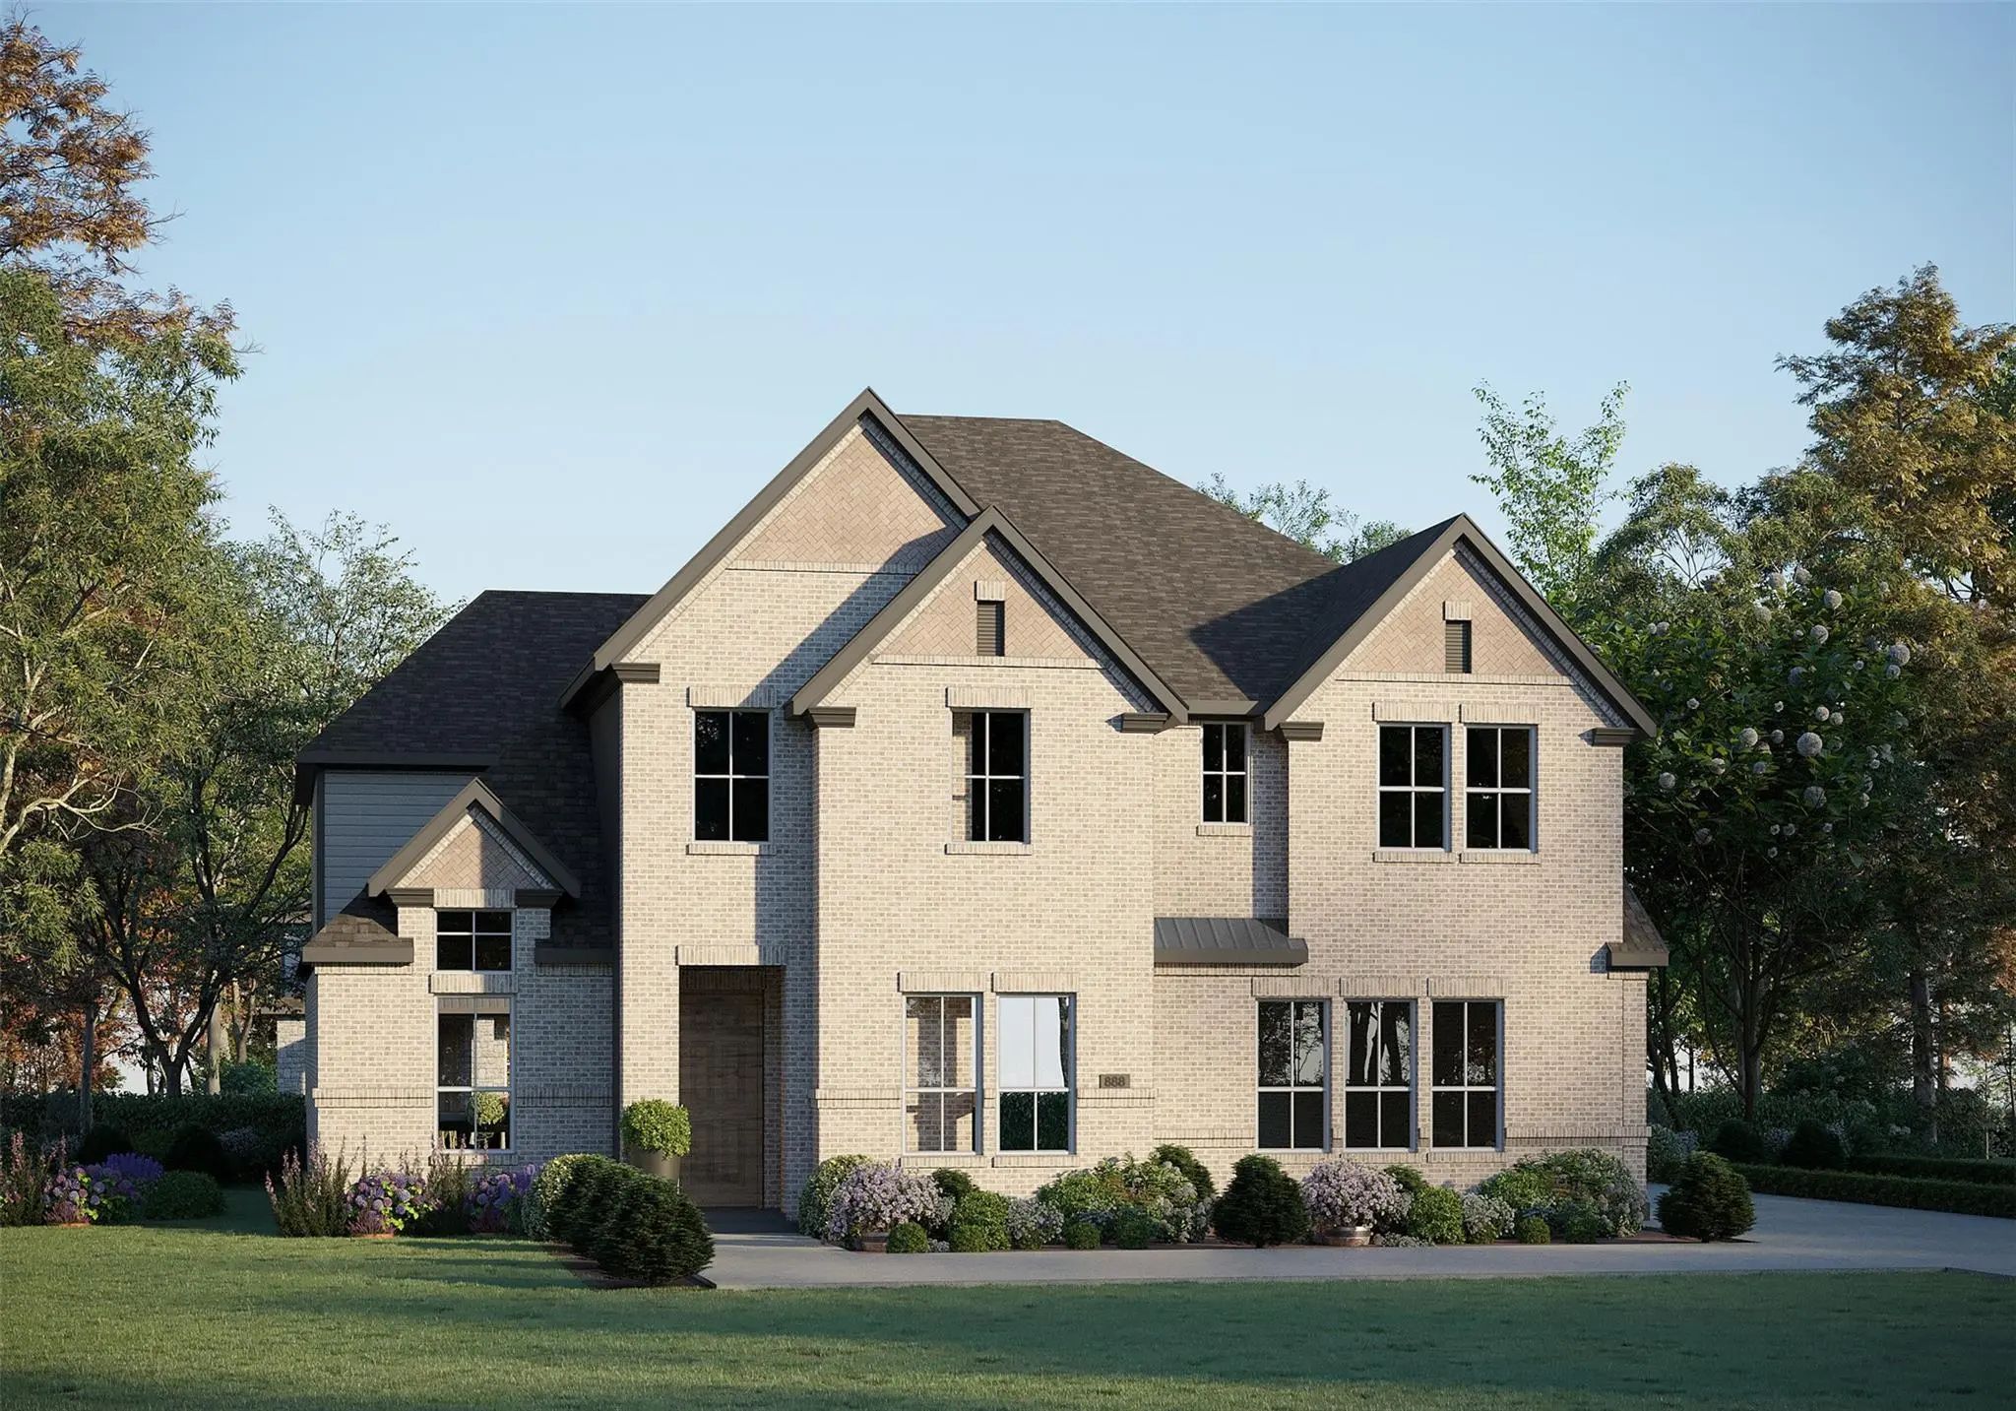
Live on the One-Acre lot you've always dreamed of in the all 1-acre community of Ridge Park Estates! From GFO Home's grand Presidential Series, this stunning Two-Story new home is GFO's highly sought-after Kennedy Floor Plan- offering 5 Bedrooms, 4.5 Bathrooms, a formal Study and a spacious 2-car Garage on a sprawling acre lot in the scenic Ridge Park Estates Community! Boasting a Guest Suite with full ensuite Bathroom, Study, and Primary Suite on the first floor, and an Open Concept Family Room with soaring 2-story Vaulted Ceilings, 2-Story Stacked Windows, a stunning tiled Electric Ribbon Fireplace, and elegant 15-foot glass slider patio doors leading to the spacious Covered Patio and Private Backyard. You’ll also enjoy a Formal Dining Room for special gatherings, and a Gourmet Chef’s Kitchen featuring a large Center Island, Stainless-Steel Appliances, a Walk-in Pantry, and attached Breakfast Room. Relax and unwind in the luxurious Primary Suite and Spa-Inspired Primary Bathroom with a designer Free-Standing Tub, Frameless Glass Walk-In Shower, and Oversized Walk-In Closet. Upstairs, you’ll find the Game Room, 3 Guest Bedrooms with 2 full Bathrooms. Experience high-end living at its finest on one acre with GFO Home's Kennedy floor plan in the gorgeous Ridge Park Estates Community in the heart of Royse City, TX! This peaceful new home community has all the comfort of country living, without sacrificing convenience. Enjoy sprawling acre lots, miles of green space & scenery, and nearby hiking & biking trails. Plus, easy access to major highways, and only 10 minutes from charming downtown Royse City with local shopping, dining, and family fun! Zoned to Top-Notch Royse City ISD.
UtilitiesCity Sewer, City Water, Natural Gas Available
Amenities
SecurityFire Alarm, Smoke Detector(s)
# of Garages2
GaragesCovered, Direct Access, Driveway, Garage, Garage Door Opener, Garage Double Door, Garage Faces Front, Inside Entrance, Paved, Private
Interior
Interior FeaturesDouble Vanity, High Speed Internet Available, Kitchen Island, Open Floorplan, Pantry, Vaulted Ceiling(s), Walk-In Closet(s), Wired for Data
FloorsCarpet, Ceramic Tile, Laminate, Tile, Wood
FireplaceYes
# of Fireplaces1
FireplacesElectric
Exterior
FenceWood
Lot DescriptionAcreage
Construction Details / Floorplan
Living Areas2
Dining Rooms2
Full Baths4
Half Baths1
RoofComposition, Shingle
FoundationSlab
ConstructionStone Veneer
Energy Efficiency / Green Features / Heating & Cooling
HeatingCentral
Private Listing Information (Registration Required)
From Gfo Home's Grand Presidential Series, This Stunning 3,679 Sf Two-story New Home Is Gfo's Highly Sought-after Kennedy Floor Plan- Offering 5 Bedrooms, 4.5 Bathrooms, And A Spacious 2-car Garage On A Sprawling Acre Lot In The Scenic Ridge Park ...
Users may not reproduce or redistribute the data found on this site. The data is for viewing purposes only. Data is deemed reliable, but is not guaranteed accurate by the MLS or NTREIS.
Listing information last updated on November 12th, 2026 at 11:49am CST.



 Free Move-Up Offer For New Home Buyers with a Home to Sell
 New Construction