Contact / Login

Contact ARG Realty LLC

Find us on...
Dashboard

Login using...

  • 3 Beds
  • 2 Baths
  • 1,992 Sqft
  • 2 Garages
  • .18 Acres
  • 2021 Year Built
  • Study
  • Game Room
  • Media
  • Pool
  • 3 Beds
  • 2 Baths
  • 1,992 Sqft
  • 2 Garages
  • .18 Acres
  • 2021 Year Built
  • Study
  • Game Room
  • Media
  • Pool

400 Brinkley Drive
Saginaw, Texas 76179-2637

County: Tarrant Willow Vista Estates

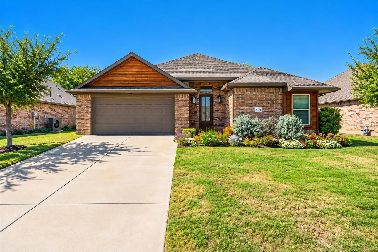
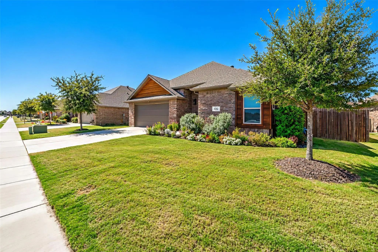
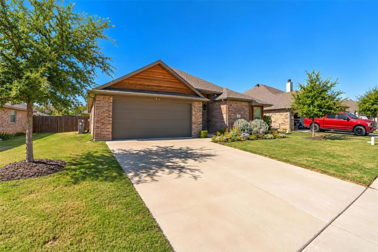
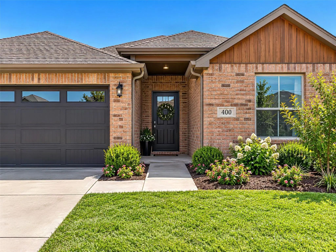
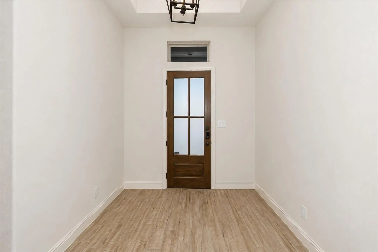
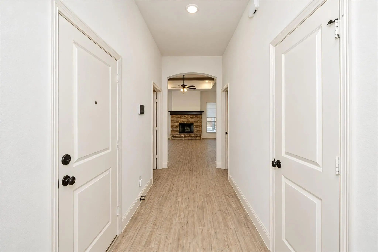
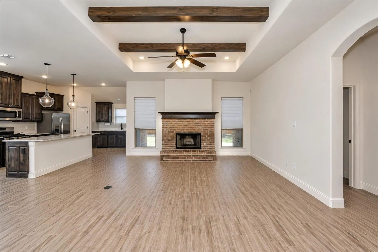
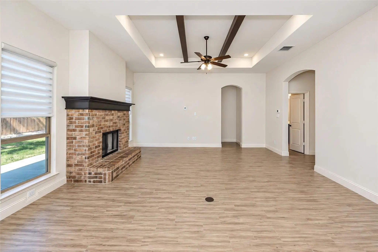
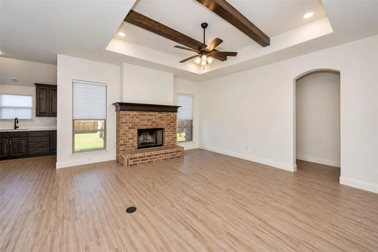
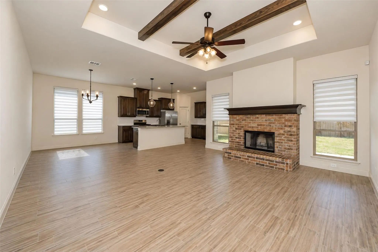
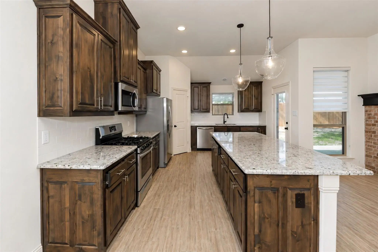
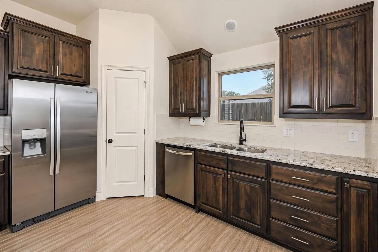
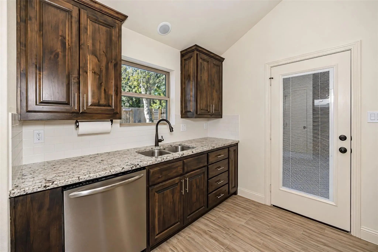
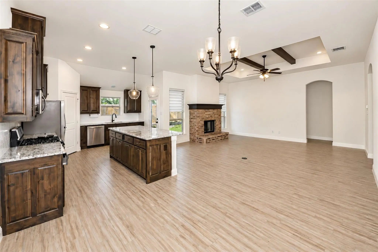
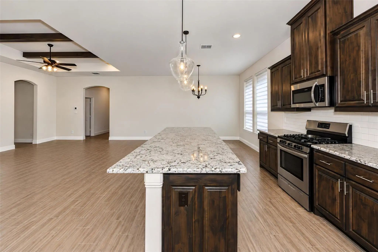
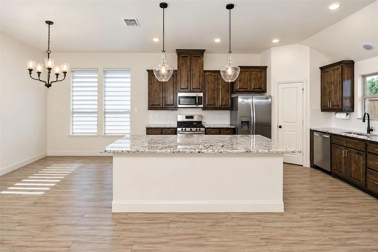
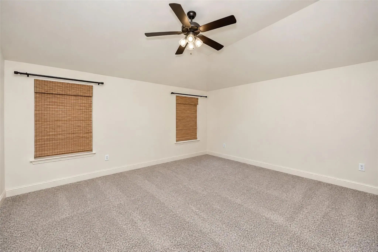
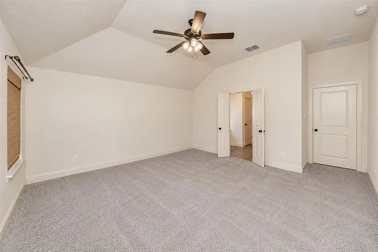
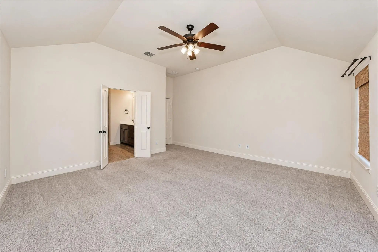
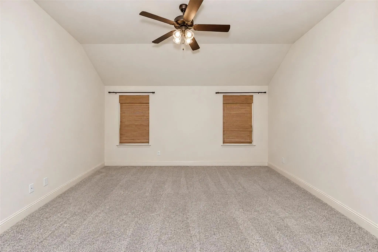
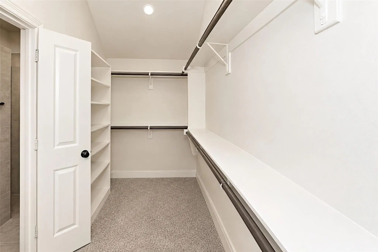
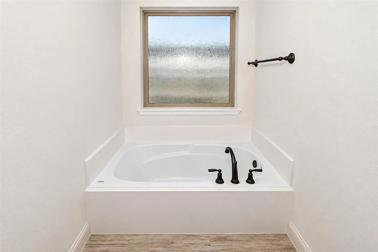
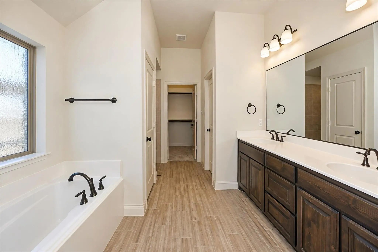
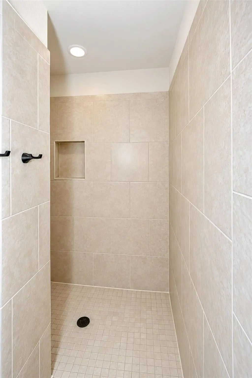
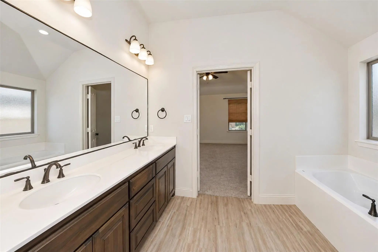
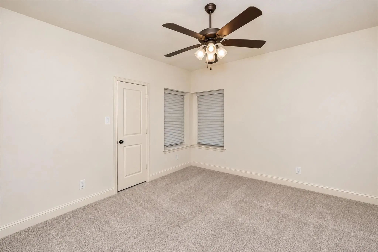
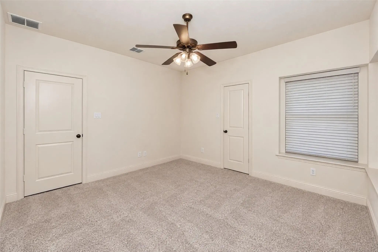
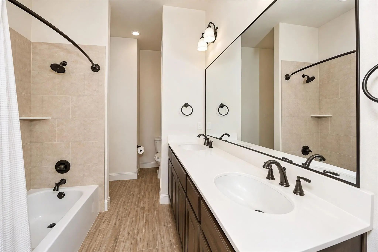
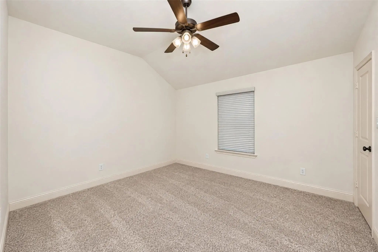
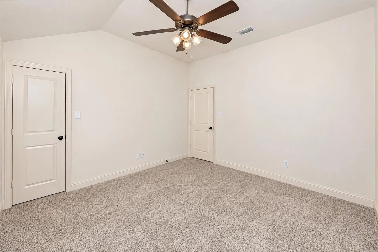
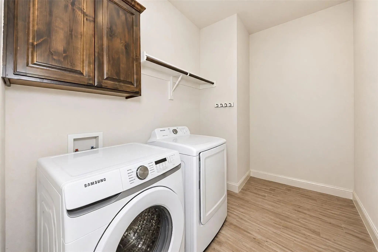
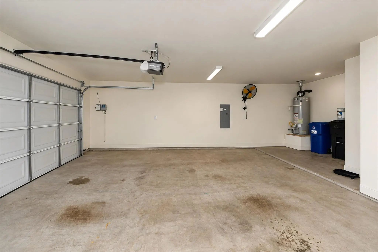
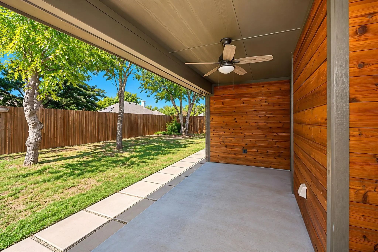
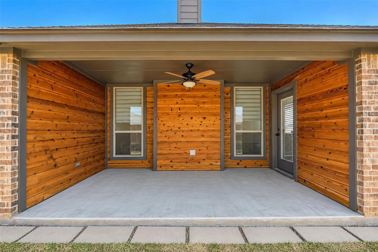
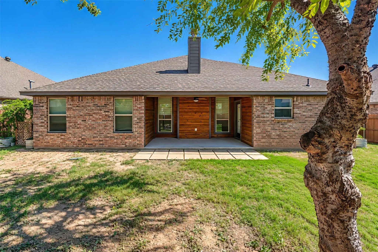
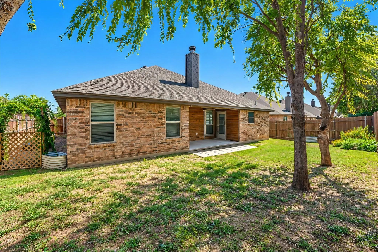
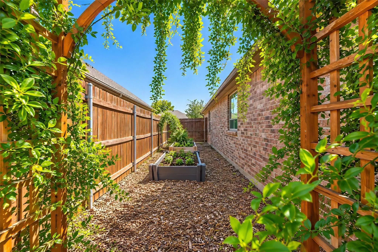
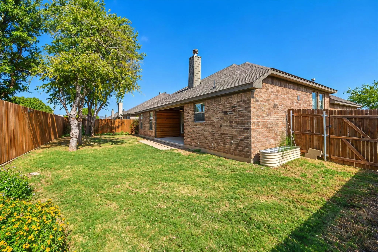
WASHER, DRYER, AND FRIDGE INCLUDED. This 3-bedroom, 2-bath, one-story home in Willow Vista Estates, zoned to Eagle Mountain-Saginaw ISD, has a layout that makes everyday living easy and comfortable! The open-concept living area features a brick fireplace, with the kitchen right at the heart of it all. You’ll find granite countertops, a kitchen island, breakfast bar, gas range, walk-in pantry, and refrigerator included, plus a separate breakfast room for everyday meals. The primary suite has its own bathroom with dual sinks, a separate shower, a garden tub, and a walk-in closet. Both additional bedrooms have walk-in closets, too. There’s also a second full bathroom with dual sinks and a separate utility room with space for a full-sized washer and dryer included. Out back is where this home gets extra cozy: the wood-fenced backyard features a covered patio with a charming, tucked-away feel, making it a great spot for morning coffee, relaxing evenings, or weekend hangouts. The landscaped front yard and 2-car garage add even more convenience. Located in Willow Vista Estates HOA, the home is also just a short walk from Willow Creek Park and nearby walking trails, so getting outside is easy! Don´t miss out! All Westrom Group residents are enrolled in our RESIDENT BENEFIT PACKAGE (RBP). Please view our website for more details.

View Virtual Tour

Essential Information

  • Price$2,400
  • MLS® #21417588
  • Bedrooms3
  • Bathrooms2.00
  • Square Footage1,992
  • Acres0.18
  • Year Built2021
  • Built Desc.Preowned
  • TypeResidential Lease
  • Sub-TypeSingle Family Residence
  • StyleTraditional
  • StatusActive
Please provide a valid email address.

Quick Valuation Analysis from 2 Active and 4 Sold Listings

Pricing Trends from 2 Active Listings in Willow Vista Estates

This Home's Price $2,400 This Home's Price Per SqFt $
Average Price $2,350 Average Price Per SqFt $
Highest Price $2,400 Highest Price Per SqFt $
Lowest Price $2,300 Lowest Price Per SqFt $

Pricing Trends from 4 Sold Listings in Willow Vista Estates

This Home's Price $2,400 This Home's Price Per SqFt $
Average Price $2,466 Average Price Per SqFt $
Highest Price $2,700 Highest Price Per SqFt $
Lowest Price $2,175 Lowest Price Per SqFt $

Property Details

School Information

Community

  • Address400 Brinkley Drive
  • SubdivisionWillow Vista Estates
  • CitySaginaw
  • CountyTarrant
  • StateTexas
  • Zip Code76179-2637
  • HOAMandatory
  • UtilitiesCity Sewer, City Water, Community Mailbox, Concrete, Curbs, Sidewalk, Underground Utilities

Amenities

  • SecuritySecurity System, Smoke Detector(s)
  • # of Garages2
  • GaragesGarage, Garage Faces Front, Garage Single Door

Interior

  • Interior FeaturesChandelier, Decorative Lighting, Granite Counters, Kitchen Island, Open Floorplan, Pantry, Walk-In Closet(s)
  • FloorsCarpet, Ceramic Tile
  • FireplaceYes
  • # of Fireplaces1
  • FireplacesBrick, Living Room

Exterior

  • Exterior FeaturesCovered Patio/Porch, Rain Gutters
  • FenceBack Yard, Wood
  • Lot DescriptionFew Trees, Interior Lot, Landscaped

Construction Details / Floorplan

  • Living Areas1
  • Dining Rooms1
  • Full Baths2
  • RoofComposition
  • FoundationSlab
  • ConstructionBrick

Energy Efficiency / Green Features / Heating & Cooling

  • HeatingCentral

Private Listing Information (Registration Required)

Listing Details

  • AgentTina Haislet
  • OfficeWestrom Group Company

Similar Listings

609 Piper Drive Saginaw, Texas 76179-6362 Tarrant | Eagle MT-Saginaw ISD Register to View Community Name

- $2,300

Residential Lease, Single Family Residence
  • 3 Beds
  • 2 Baths
  • 1,629 SQFT
  • 2 Car
View details More Photos Save

Very Nice And Well Maintained Home In A Great Neighborhood. 3 Bedrooms, 2 Bathrooms, Large Family Room With A Wood Burning Fireplace, 3 Bedrooms, 2 Baths, Brick Home. Master Bedroom Offers Garden Tub And Separate Shower; Master Bedroom Split From...

Users may not reproduce or redistribute the data found on this site. The data is for viewing purposes only. Data is deemed reliable, but is not guaranteed accurate by the MLS or NTREIS.

Listing information last updated on November 12th, 2026 at 9:46pm CST.