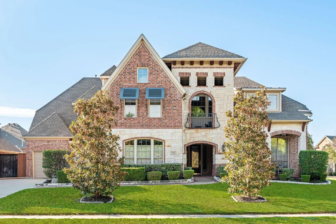
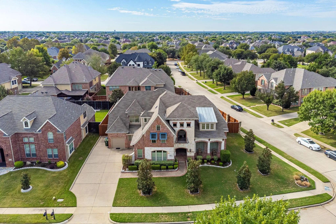
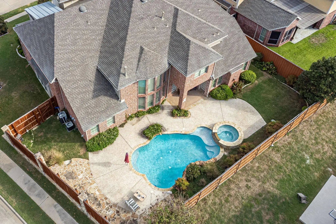
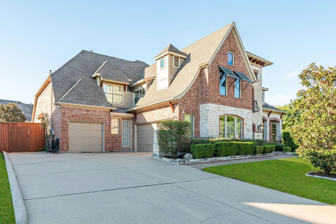
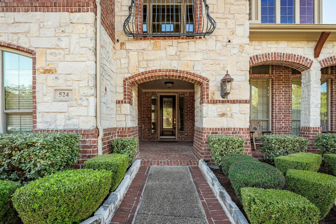
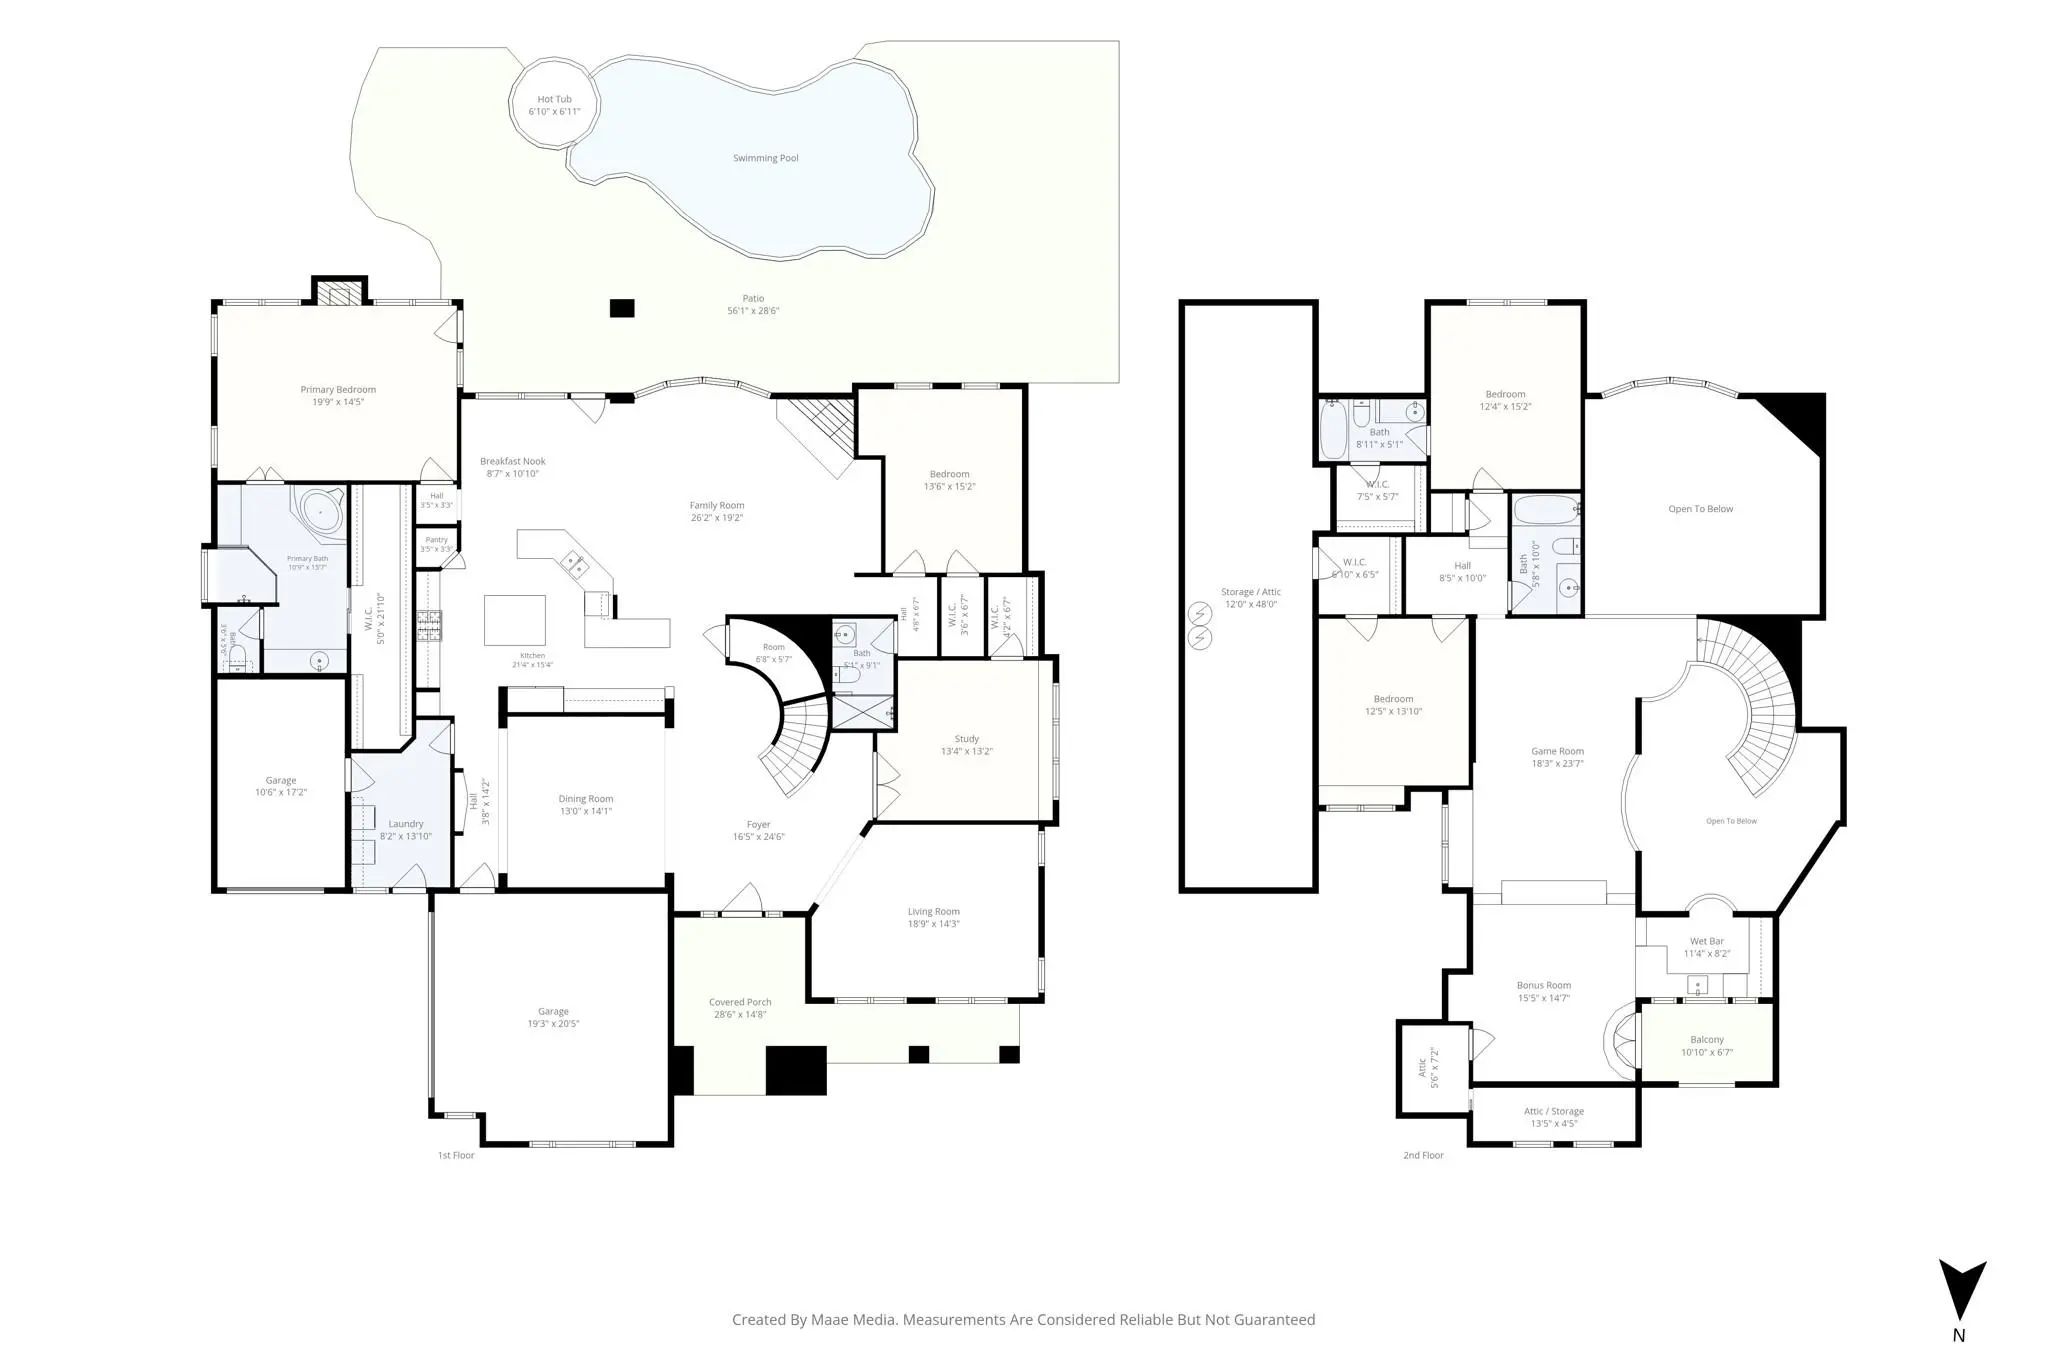
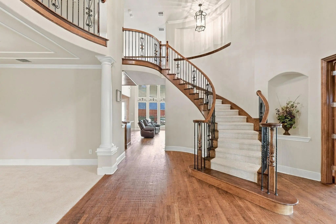
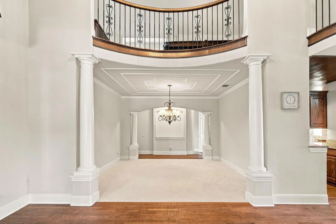
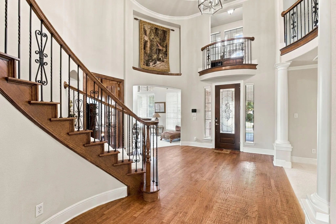
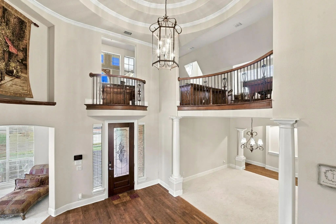
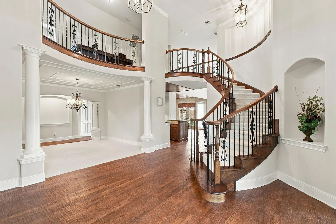
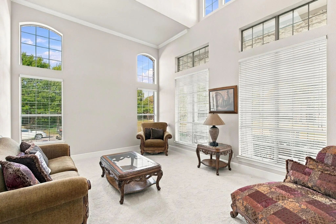
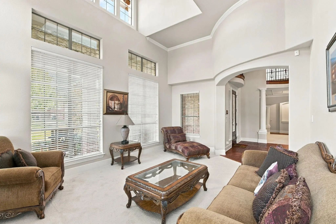
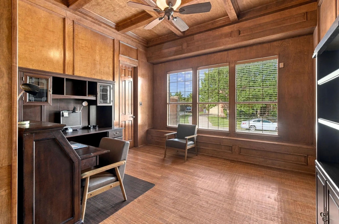
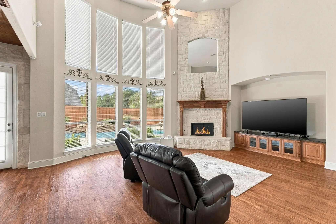
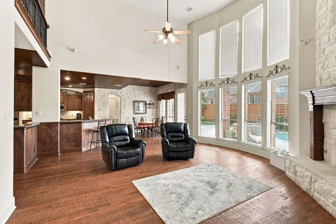
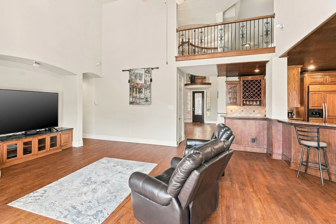
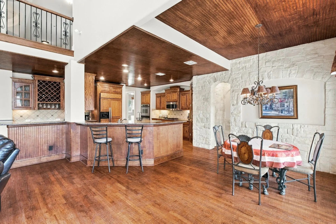
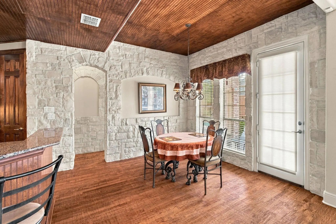
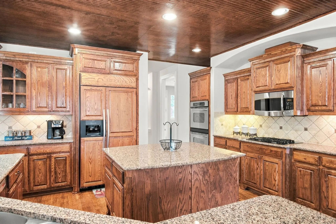
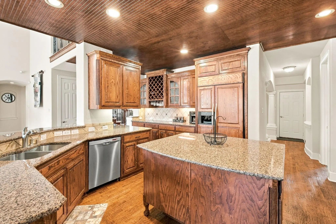
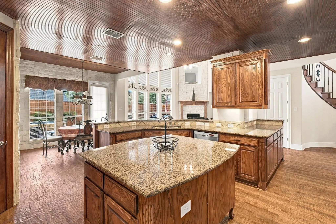
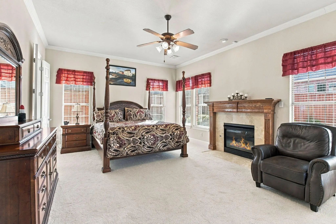
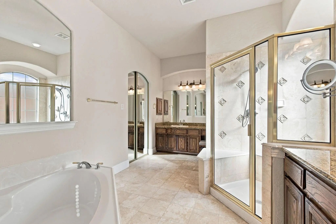
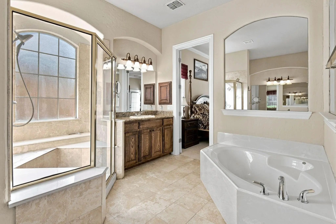
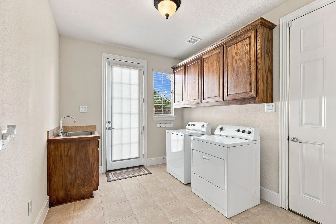
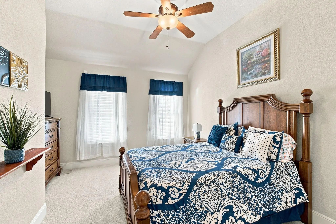
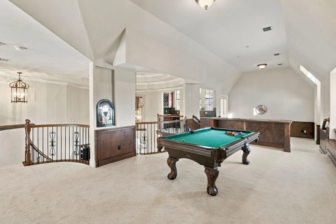
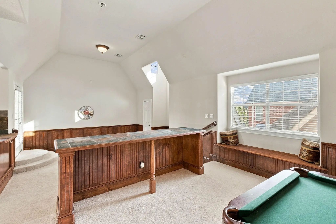
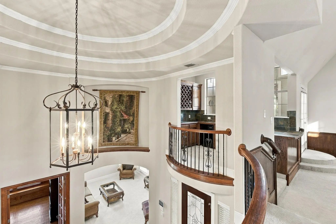
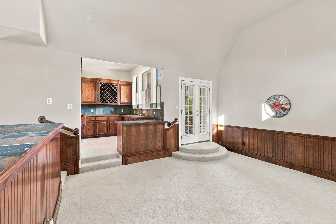
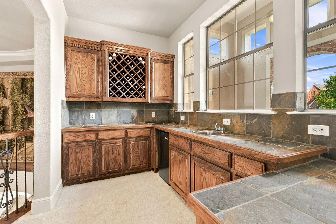
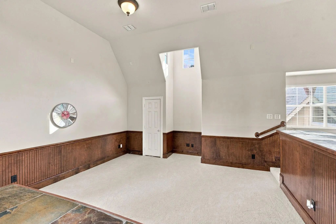
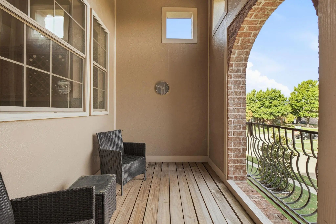
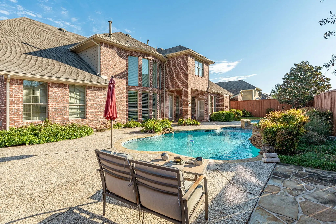
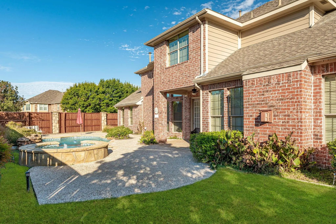
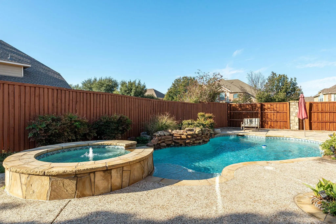
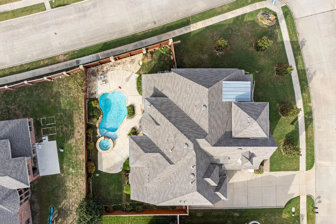
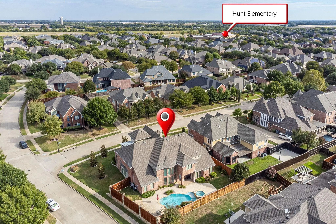
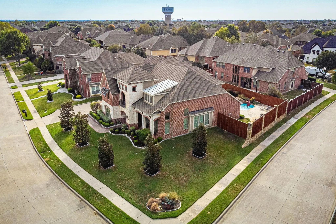
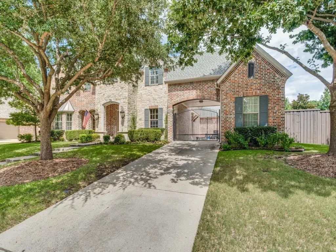
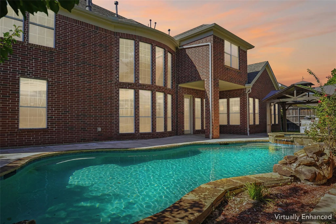
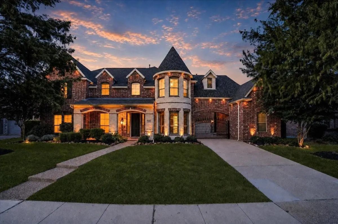
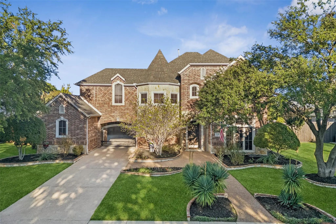
Stunning custom home on an oversized corner lot with a sparkling pool and spa - perfect for year-round entertaining. The elegant interior features gleaming hand-scraped hardwood flooring, a sweeping staircase with iron balusters, an impressive rotunda ceiling, decorative moldings, built-ins, abundant natural light, and special touches throughout. The floorplan offers excellent flexibility with formal living and dining rooms plus a gorgeous wood-paneled study. The inviting family room showcases a floor-to-ceiling stone fireplace, built-ins, and a huge wall of windows overlooking the backyard oasis. The custom kitchen is a showstopper with a center island, breakfast bar, granite countertops, matching wood-paneled built-in refrigerator, gas cooktop, double ovens, and a walk-in pantry. The spacious main-floor owner’s suite includes a cozy fireplace and sitting area, separate vanities, garden tub, and separate shower. All bedrooms feature their own private bathroom and walk-in closet. One secondary bedroom downstairs is ideal for guests. Upstairs offers two additional bedrooms, a large game room, bonus area, and an impressive built-in wet bar. French doors open to a charming Juliette balcony. Step out back to enjoy the sparkling pool & spa, covered patio, and multiple seating areas surrounded by beautiful landscaping. Additional highlights include a 3-car garage with extra parking pad. Fantastic location - walk to Hunt Elementary and minutes from shopping and restaurants.
UtilitiesCity Sewer, City Water, Curbs, Sidewalk, Underground Utilities
Taxes13077
Amenities
SecuritySmoke Detector(s)
# of Garages3
GaragesDriveway, Garage, Garage Door Opener, Garage Faces Front, Garage Faces Side, Oversized, Parking Pad
Has PoolYes
PoolGunite, Heated, In Ground, Outdoor Pool, Pool/Spa Combo, Water Feature
Interior
Interior FeaturesCable TV Available, Decorative Lighting, Granite Counters, High Speed Internet Available, Kitchen Island, Natural Woodwork, Open Floorplan, Paneling, Pantry, Vaulted Ceiling(s), Wainscoting, Walk-In Closet(s), Wet Bar
Offered At $960,000 With Up To $20,000 In Seller Concessions Toward An Eligible Interest Rate Buydown Or Buyer Closing Costs. Enjoy The Flexibility To Structure Your Financing Around Your Needs. Luxury Living Meets Everyday Comfort In Rolling Ridg...
Just Listed
1112 Avondale Drive Murphy, Texas 75094-4192
Collin |
Plano ISD
Rolling Ridge Estates Ph 4
Experience The Perfect Combination Of Spacious Living And Exceptional Outdoor Entertainment At 1112 Avondale Dr In The Heart Of Murphy! This Impressive 6 Bedroom Home Offers An Abundance Of Space, Comfort And Versatility, Making It Ideal For Those...
Under ContractReduced 21%
1234 Terrace Mill Drive Murphy, Texas 75094-4168
Collin |
Plano ISD
Rolling Ridge Estates Ph 2
Multiple Officers Received. Offer Deadline 10.7. Back Up Offers Accepted. Substantial Price Improvement Priced To Sell And Great Opportunity To Relocate To A Sought Out Neighborhood With Top-rated Plano Isd Schools And Easy Dfw Access!! Welcome To...
Reduced 2%
508 Wentworth Lane Murphy, Texas 75094-4178
Collin |
Plano ISD
Rolling Ridge Estates Ph 4
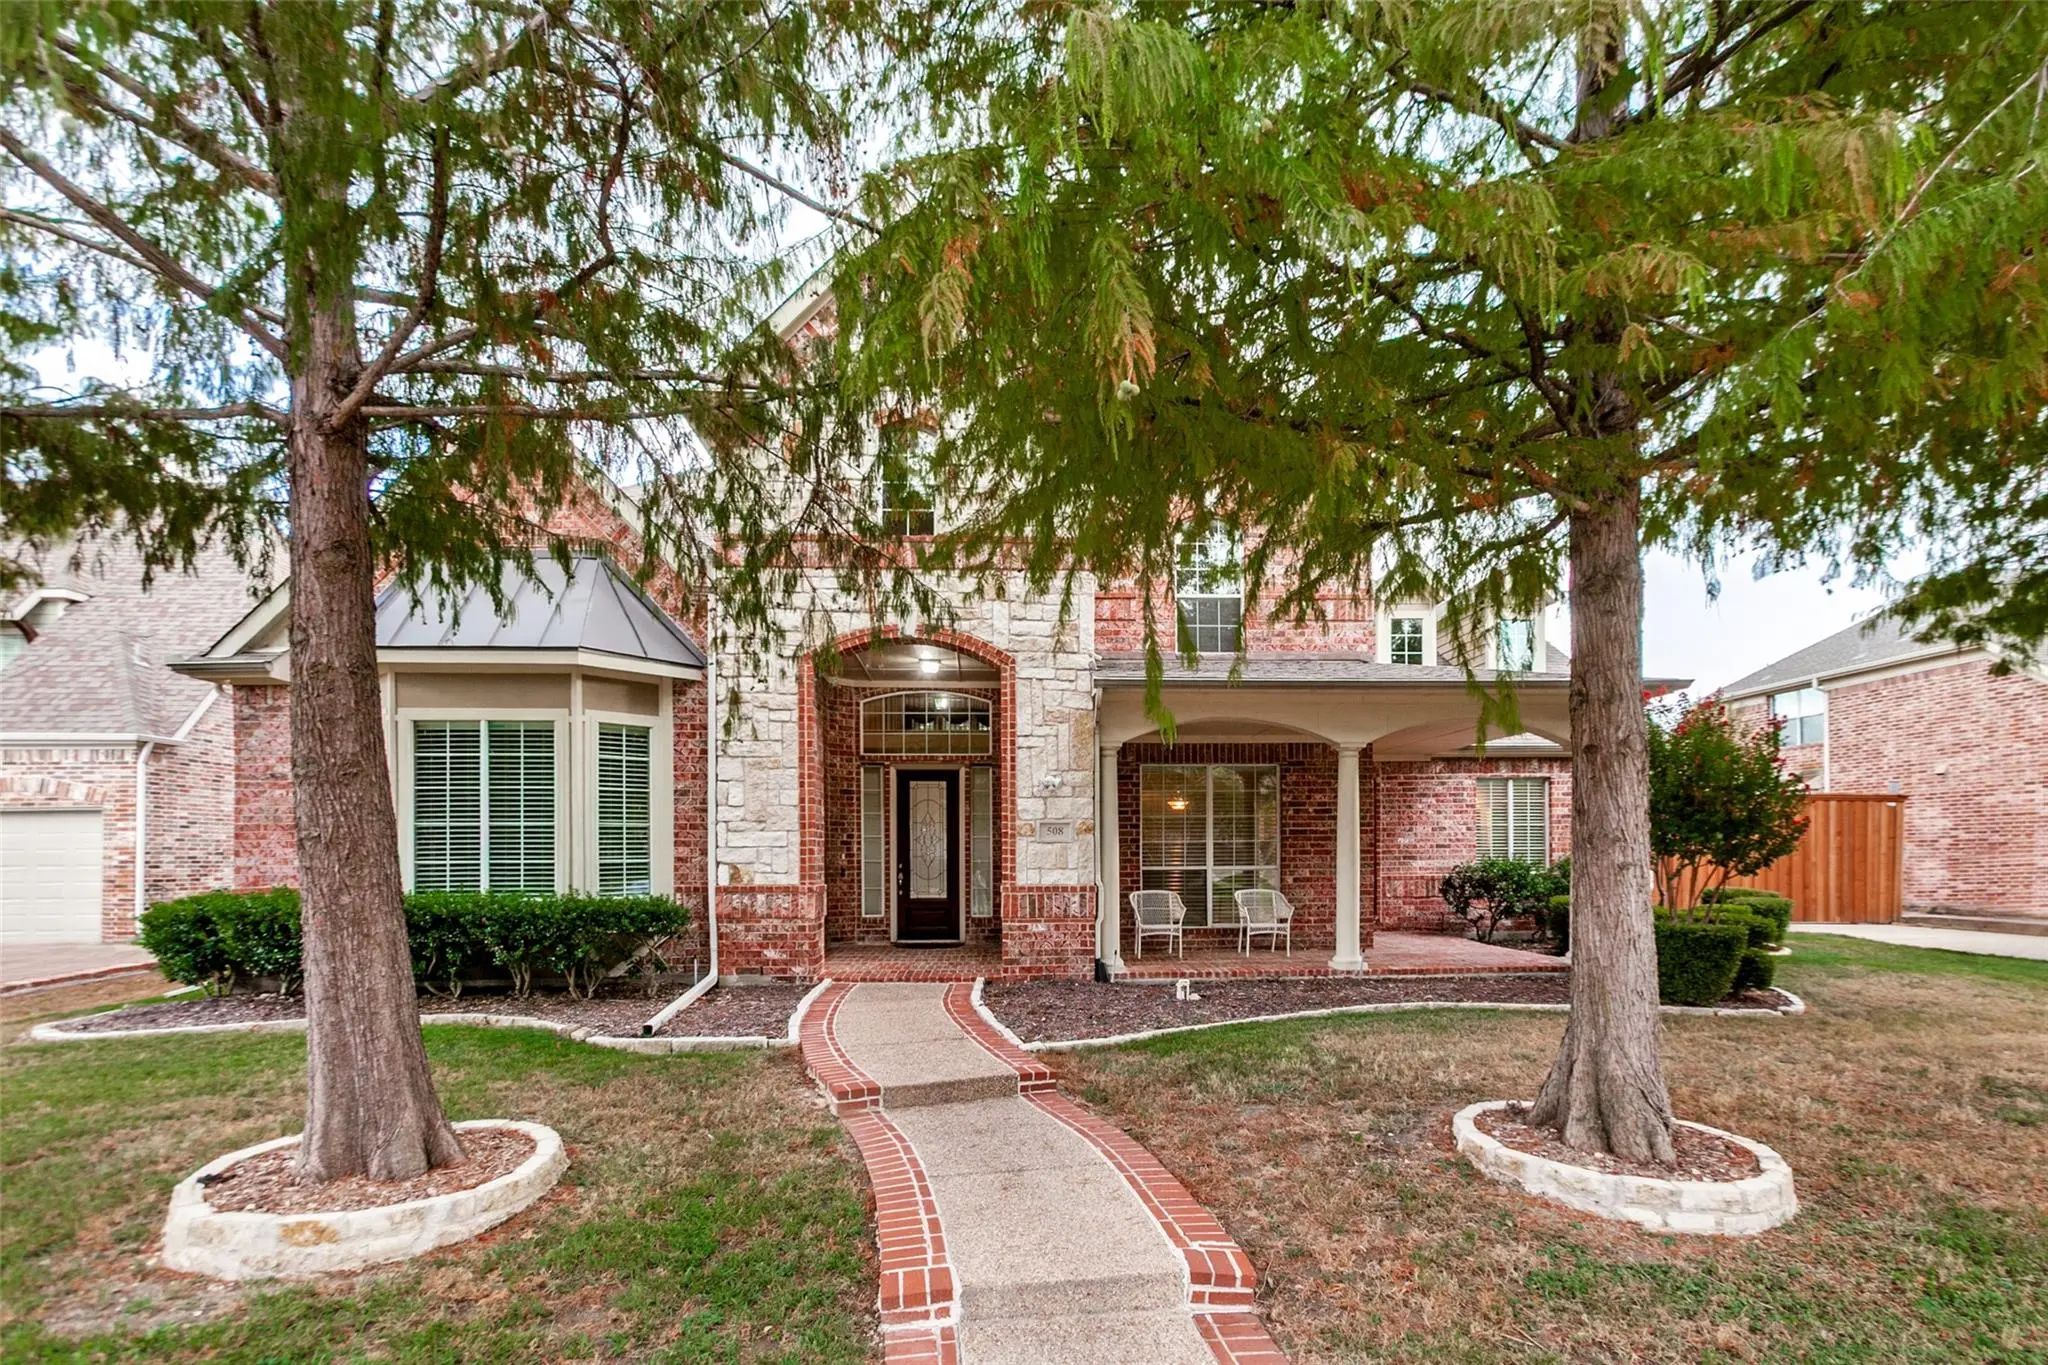
Welcome To 508 Wentworth Lane, A Stunning 5-bedroom, 4-bathroom Residence In The Highly Sought-after Community Of Murphy, Texas. Located In An Established Neighborhood And A Fantastic Location, This Exceptional Home Offers The Perfect Blend Of Ele...
1212 Barrister Circle Murphy, Texas 75094-4106
Collin |
Plano ISD
Rolling Ridge Estates Ph I
Located In The Rolling Ridge Estates Community Of Murphy, Texas, And Zoned To Plano Isd, This 4-bedroom, 3.5-bath Home Offers Elegant Living Spaces, Versatile Entertaining Areas And A Private Backyard Retreat On A Cul-de-sac Street. Recent Updates...
Users may not reproduce or redistribute the data found on this site. The data is for viewing purposes only. Data is deemed reliable, but is not guaranteed accurate by the MLS or NTREIS.
Listing information last updated on October 26th, 2026 at 6:01pm CDT.