
- 5 Beds
- 4.1 Baths
- 5,921 Sqft
- 3 Garages
- .49 Acres
- 2002 Year Built
- Study
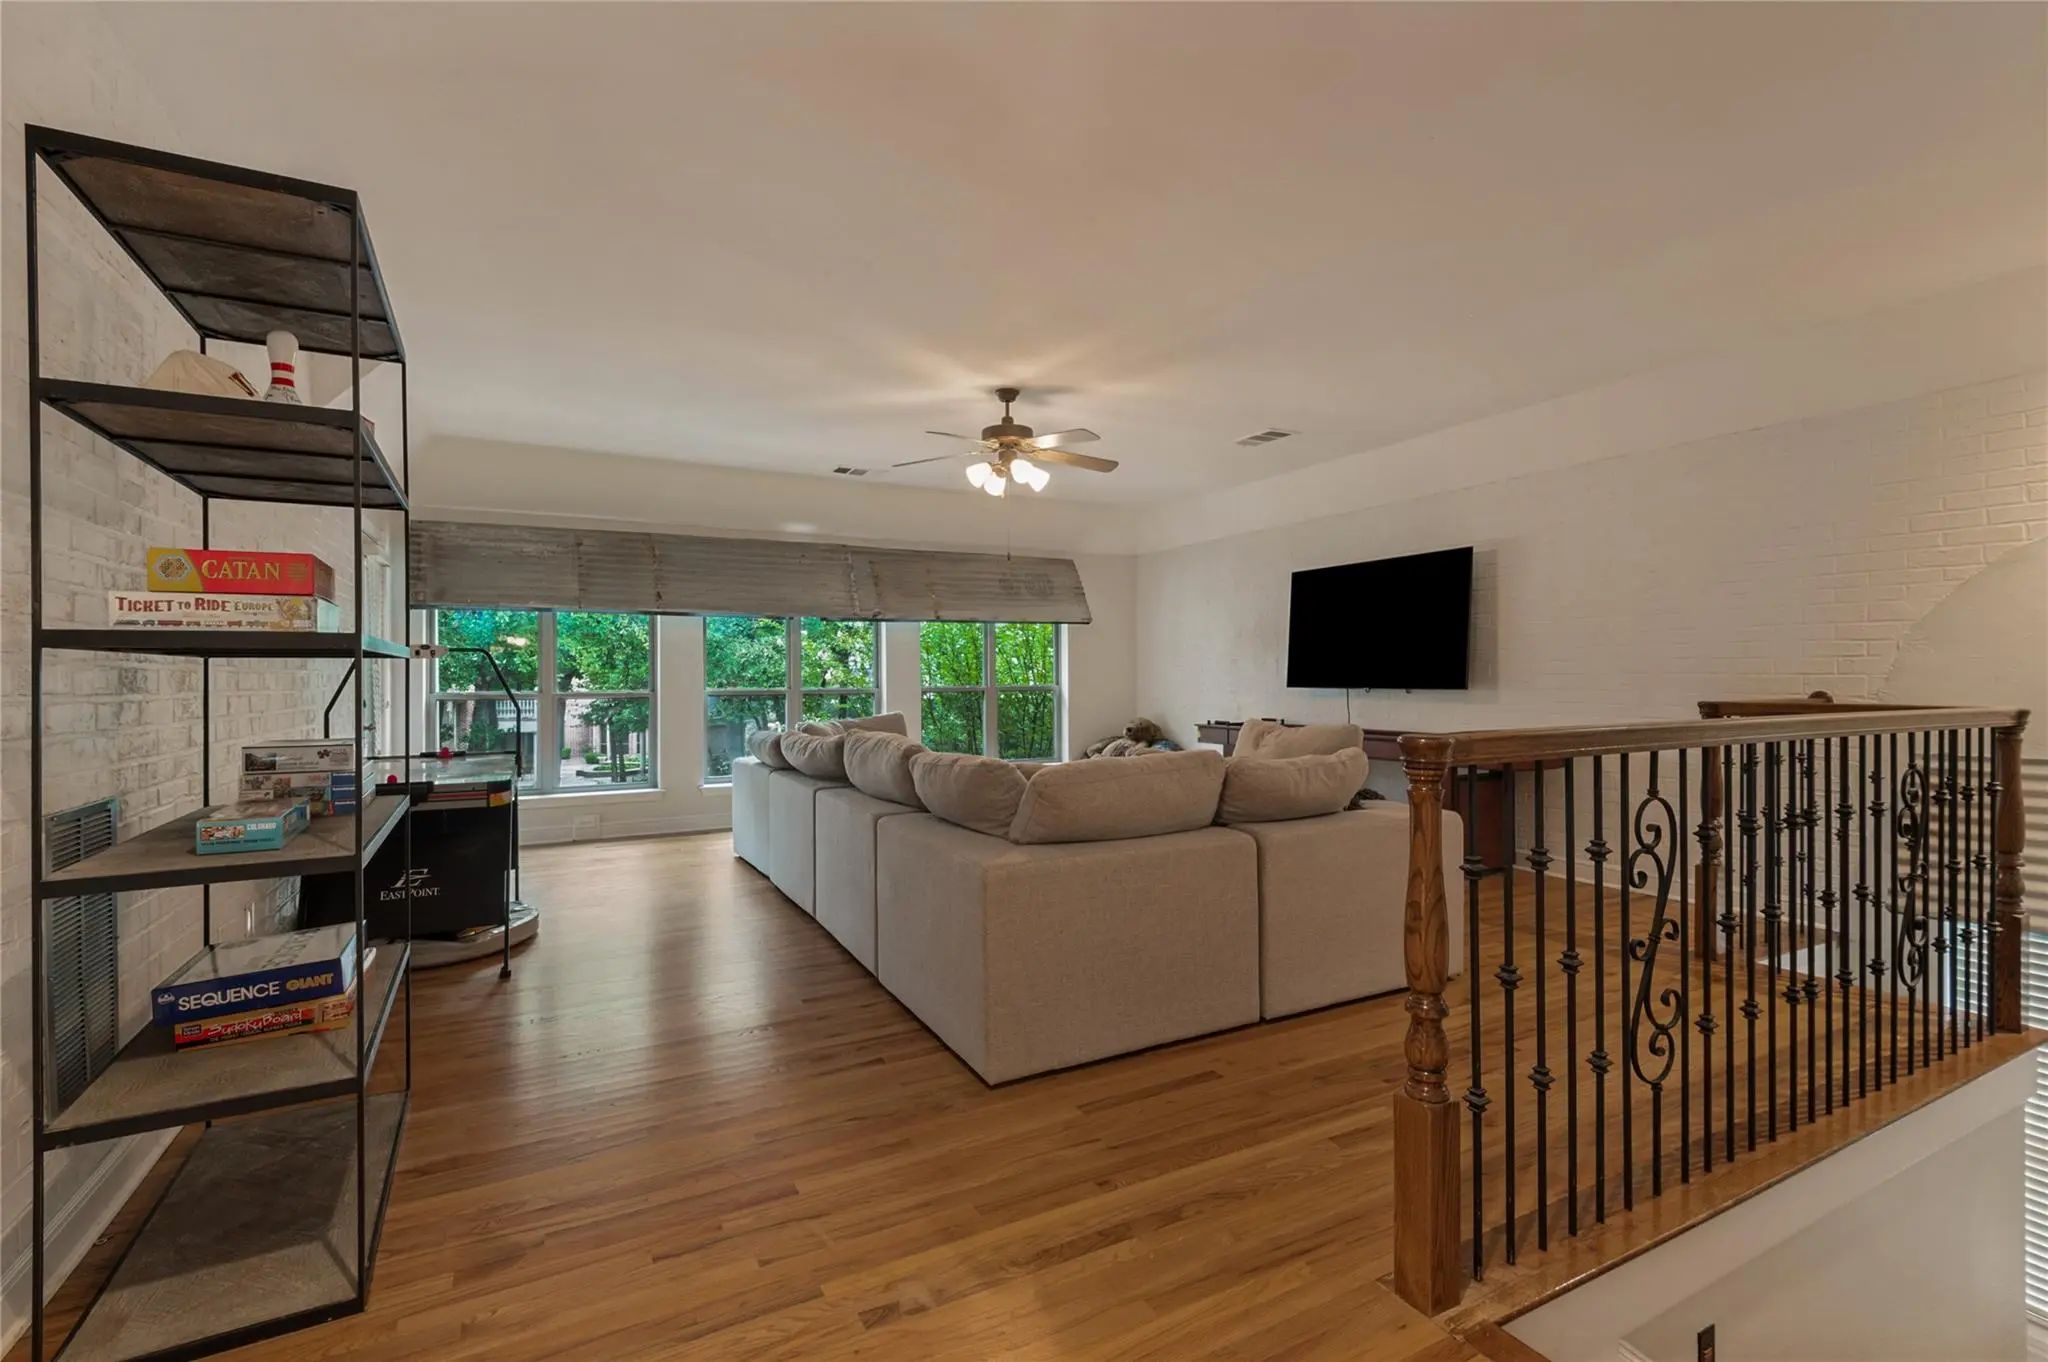
- Game Room
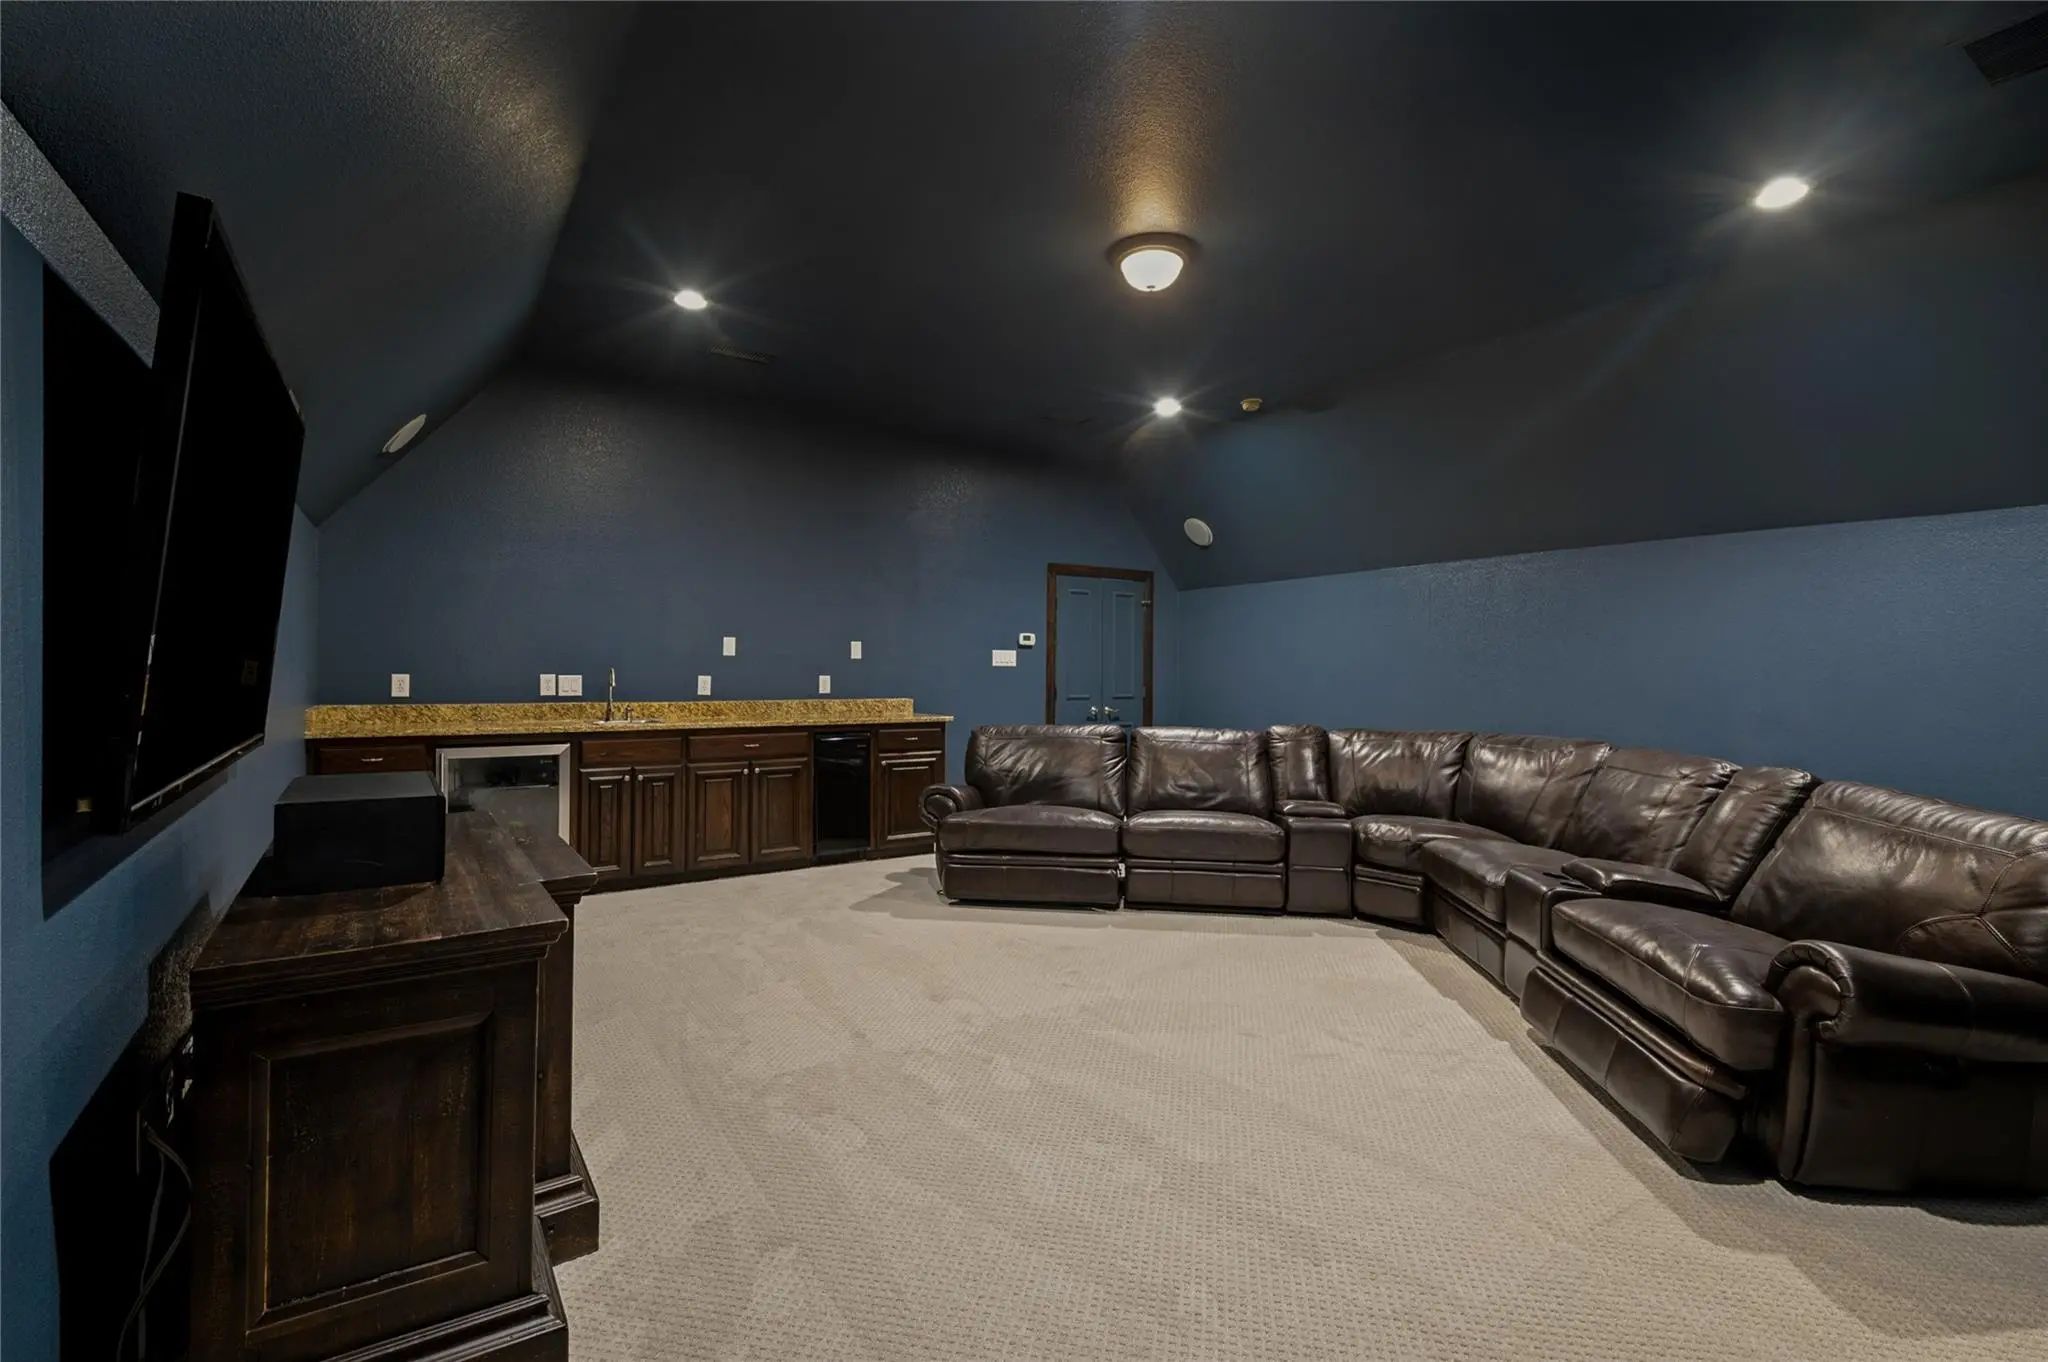
- Media
- Pool

5116 Abbey Glen Drive
Flower Mound, Texas 75028-1622
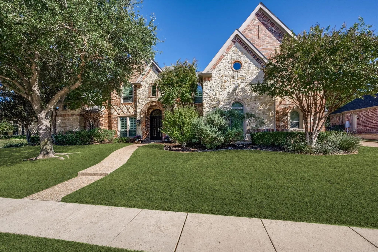
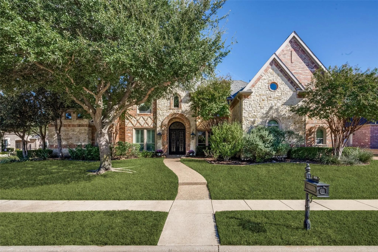
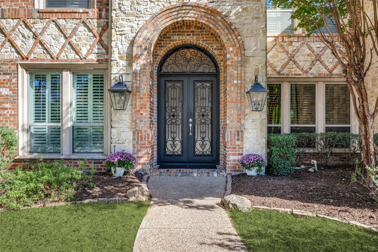
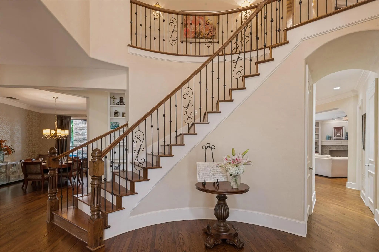
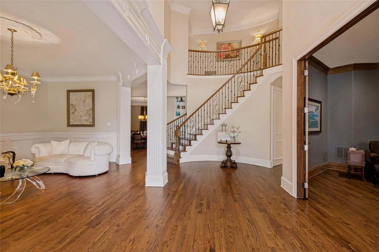
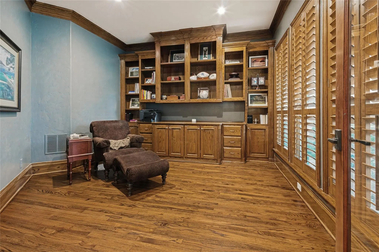
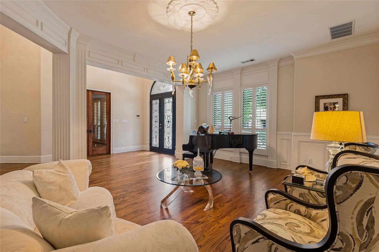
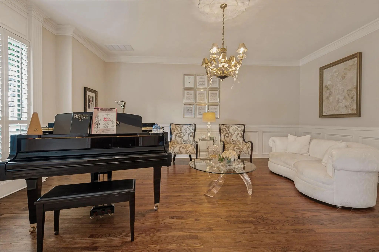
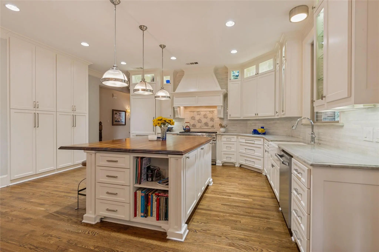
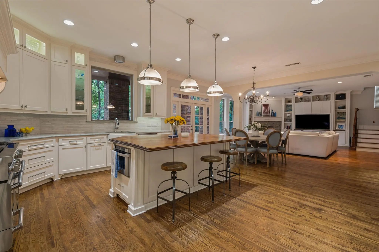
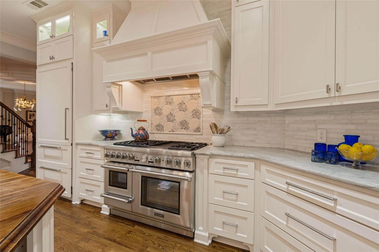
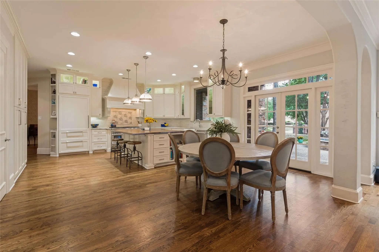
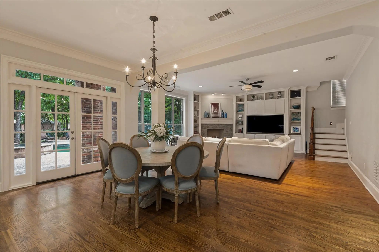
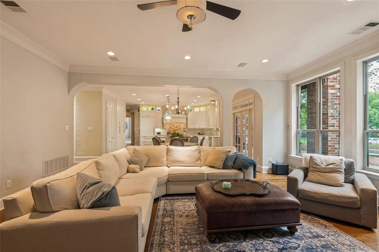
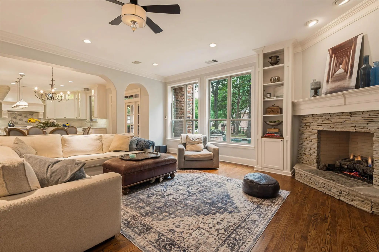
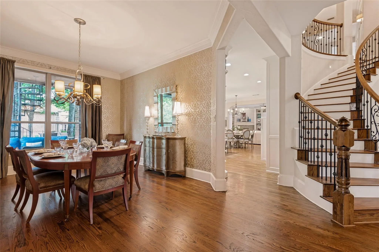
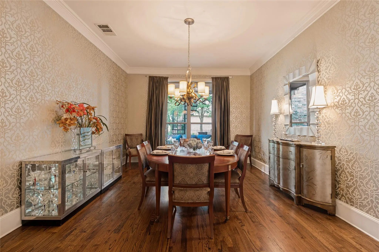
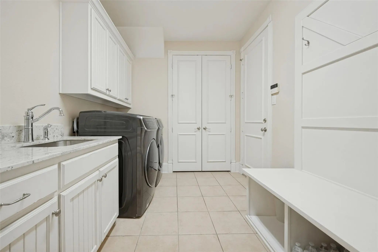
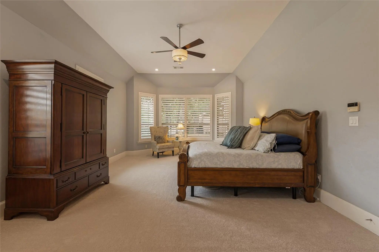
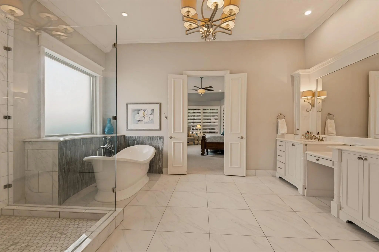
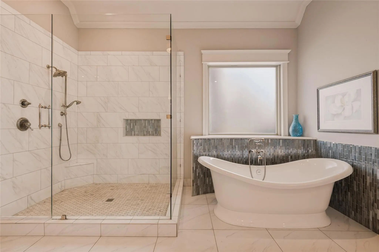
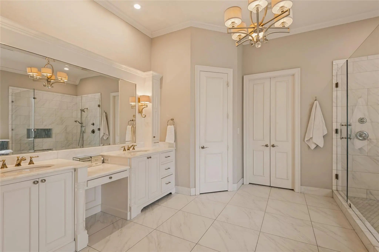
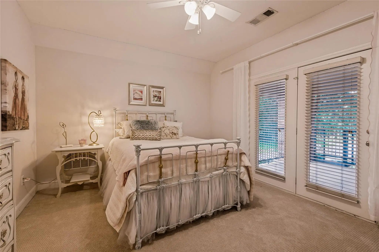
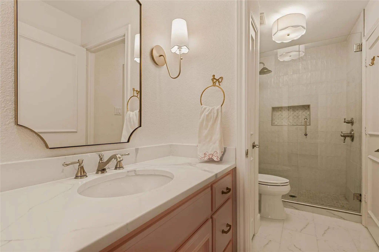
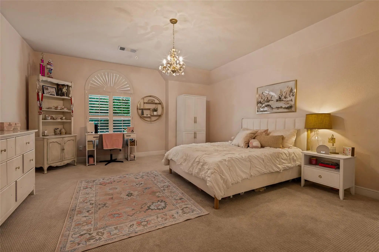
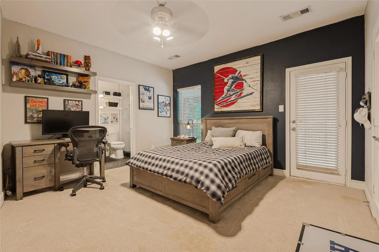
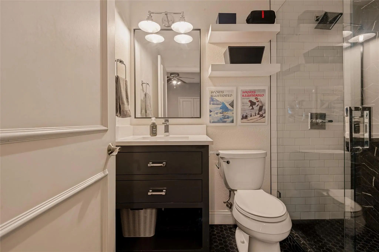
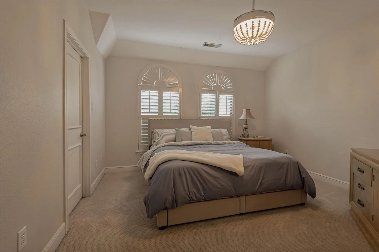
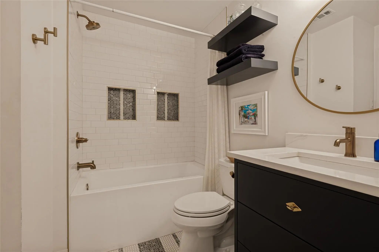
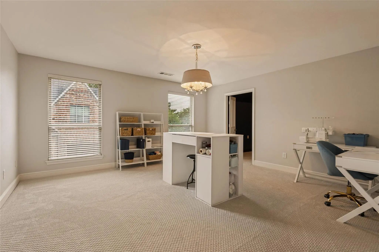
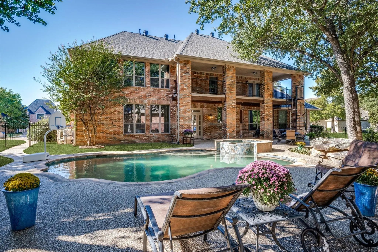
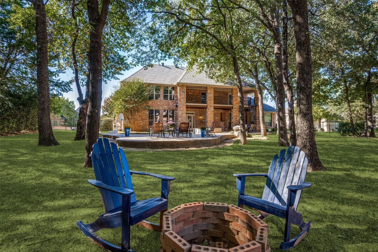
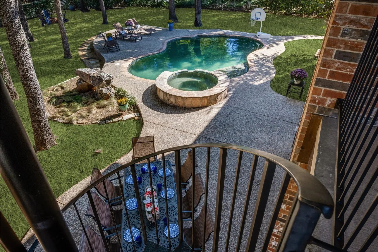
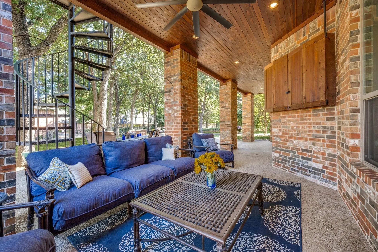
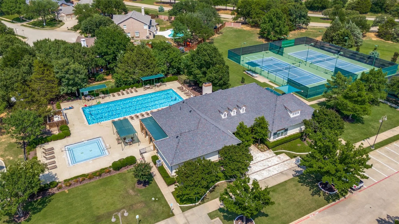
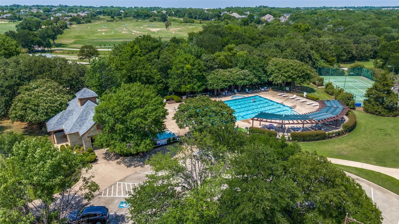
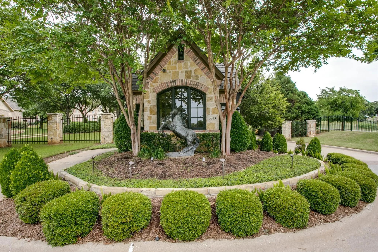
Welcome to your sanctuary behind the prestigious gates of The Reserve at Bridlewood. This remarkable find is currently the only home listed in this exclusive gated section of the Bridlewood. The 5-bedroom, 4.5-bath estate built in 2002 offers a rare opportunity on an .5 acre corner lot wrapped in mature trees. Spanning an incredible 5921 square foot layout designed for grand-scale entertaining and everyday luxury, the home features 3 living areas,private office,media room,music room, and a game room. Inside, find newly resurfaced hardwood floors, fresh interior paint, and new carpets installed in Fall 2026. At the heart of the home is a jaw-dropping gourmet custom kitchen remodel featuring a large center island with mixer storage, a wine rack, and a large walk-in pantry. Premium appliances include an integrated Sub-Zero fridge, Bosch dishwasher, 6-burner gas stove with griddle, and a Thermador 1.5 steam-convection oven. The family room features custom cabinetry and surround sound. Modern updates include newer replacement windows, upgraded garage doors, a 2023 upstairs HVAC, a new roof, new gutters, and upgraded venting. The primary retreat showcases a re imagined spa-like bath with custom cabinets, marble counters, a Victoria + Albert volcanic limestone tub, designer lighting, and plantation shutters. Outside, the resort-style backyard features a cedar-plank patio ceiling with a fan and custom TV cabinet. The oversized yard centers around a glittering, heated pool and spa, beautifully resurfaced with a brand-new heater and filter system. Living in the premier Bridlewood golf course community grants access to a championship golf course, community pool, miles of walking-biking trails, and sports courts. Offering unmatched privacy and top-tier luxury, this architectural treasure is truly in a league of its own. Please see the transaction desk for a full list of further renovations and upgrades. (Buyers to confirm room square footage.)
View Virtual TourQuick Valuation Analysis from 3 Sold Listings
Pricing Trends from 3 Sold Listings in The Reserve At Bridlewood
| This Home's Price | $1,845,000 | This Home's Price Per SqFt | $ |
| Average Price | $1,483,000 | Average Price Per SqFt | $ |
| Highest Price | $1,875,000 | Highest Price Per SqFt | $ |
| Lowest Price | $1,249,000 | Lowest Price Per SqFt | $ |
School Information
- School DistrictLewisville ISD
- Elementary SchoolBridlewood
- Middle SchoolClayton Downing
- High SchoolMarcus
Community
- Address5116 Abbey Glen Drive
- SubdivisionThe Reserve At Bridlewood
- CityFlower Mound
- CountyDenton
- StateTexas
- Zip Code75028-1622
- HOAMandatory
- HOA Fees$1,800
- HOA Fees FrequencyAnnually
- FeaturesClub House, Community Pool, Fitness Center, Gated, Golf, Jogging Path/Bike Path, Park, Playground, Sidewalks, Other
- UtilitiesCity Sewer, City Water, Curbs, Individual Gas Meter, Underground Utilities
- Taxes22010
Amenities
- SecurityBurglar, Gated Community, Smoke Detector(s)
- # of Garages3
- GaragesCovered, Direct Access, Driveway, Electric Vehicle Charging Station(s), Garage Faces Side, Inside Entrance, Kitchen Level, Lighted, Oversized, Private
- Has PoolYes
- PoolGunite, Heated, In Ground, Outdoor Pool, Pool Sweep, Pool/Spa Combo, Private
Interior
- Interior FeaturesBuilt-in Wine Cooler, Cable TV Available, Cathedral Ceiling(s), Cedar Closet(s), Chandelier, Decorative Lighting, Double Vanity, Eat-in Kitchen, Flat Screen Wiring, Granite Counters, High Speed Internet Available, Kitchen Island, Multiple Staircases, Natural Woodwork, Open Floorplan, Pantry, Sound System Wiring, Vaulted Ceiling(s), Walk-In Closet(s)
- FloorsCarpet, Ceramic Tile, Engineered Wood, Luxury Vinyl Plank
- FireplaceYes
- # of Fireplaces1
- FireplacesDecorative, Den, Gas Logs, Gas Starter, Stone
Exterior
- Exterior FeaturesCovered Patio/Porch, Rain Gutters, Lighting, Private Yard, Storage
- FenceBack Yard, Wrought Iron
- Lot DescriptionCorner Lot, Few Trees, Interior Lot, Landscaped, Lrg. Backyard Grass, Sprinkler System, Subdivision
Construction Details / Floorplan
- Living Areas3
- Dining Rooms2
- Full Baths4
- Half Baths1
- RoofComposition
- FoundationSlab
Energy Efficiency / Green Features / Heating & Cooling
- HeatingCentral, Electric, Fireplace(s), Zoned
Private Listing Information (Registration Required)
Listing Details
- AgentShea Moore
- OfficeExp Realty, Llc
- Office Contact214-793-3321
Users may not reproduce or redistribute the data found on this site. The data is for viewing purposes only. Data is deemed reliable, but is not guaranteed accurate by the MLS or NTREIS.
Listing information last updated on November 21st, 2026 at 3:45am CST.