Contact / Login

Contact ARG Realty LLC

Find us on...
Dashboard

Login using...

3624 N Fitzhugh Avenue, Dallas, Texas– $3,785,000
Unlock Restricted Data For Free!MLS Rules Require Registration - Unlock Now!

  • 5 Beds
  • 5.2 Baths
  • 5,321 Sqft
  • 3 Garages
  • .17 Acres
  • 2026 Year Built
  • Study
  • Game Room
  • Media
  • Pool
  • 5 Beds
  • 5.2 Baths
  • 5,321 Sqft
  • 3 Garages
  • .17 Acres
  • 2026 Year Built
  • Study
  • Game Room
  • Media
  • Pool
ARG Client Cash Rebate $75,700

3624 N Fitzhugh Avenue
Dallas, Texas 75204

County: Dallas Northern Hills

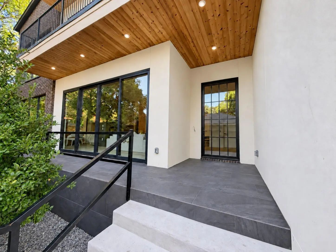
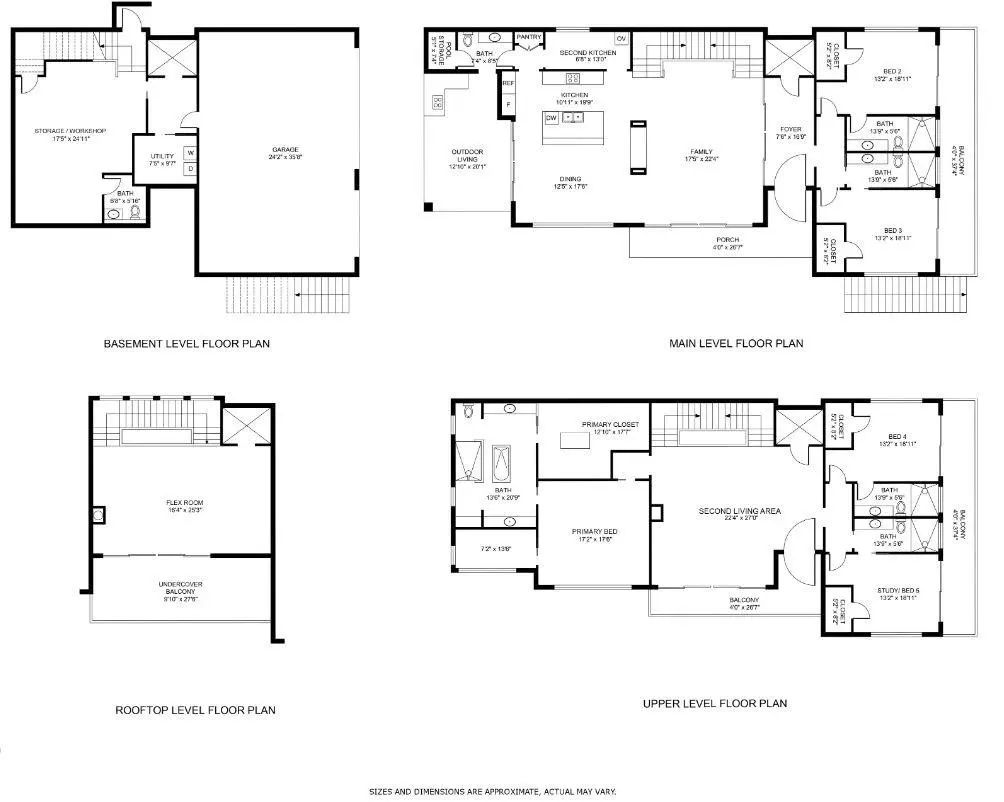
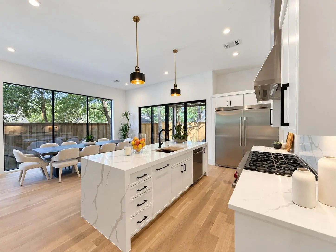
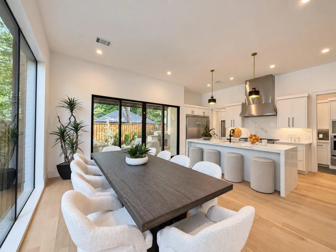
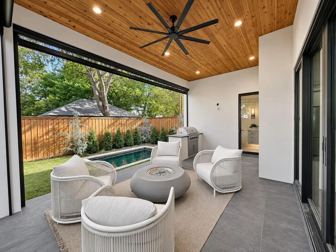
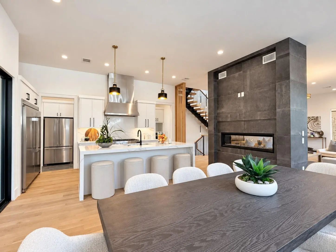
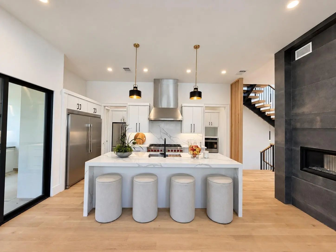
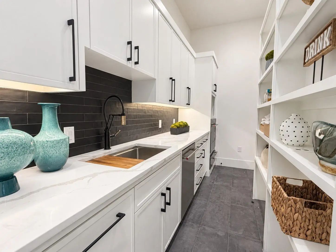
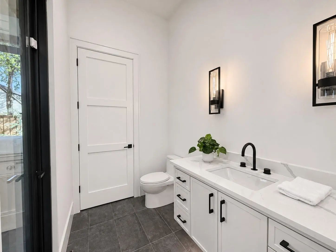
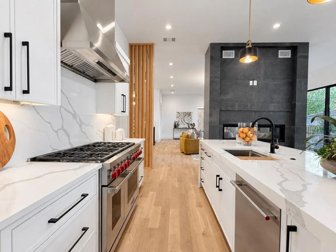
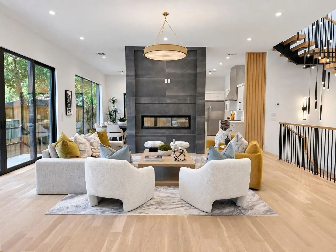
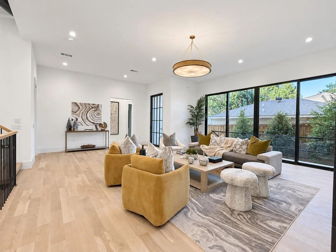
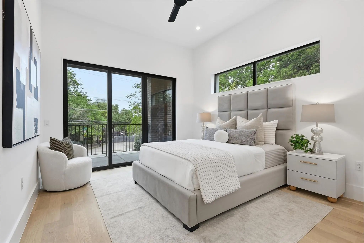
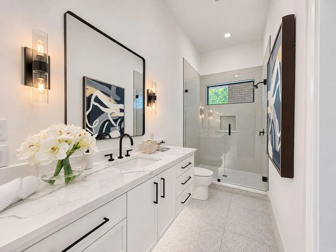
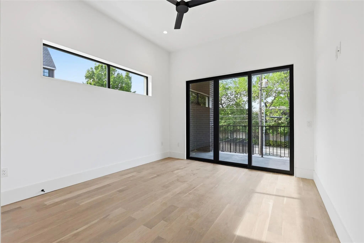
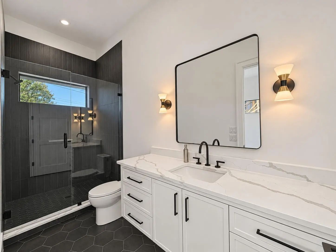
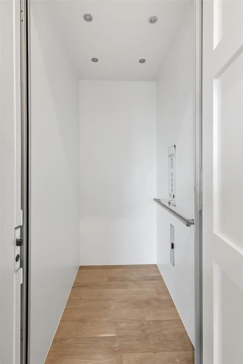
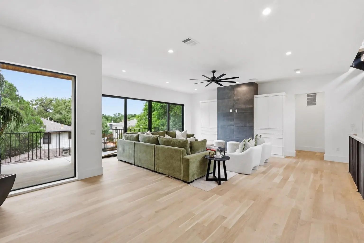
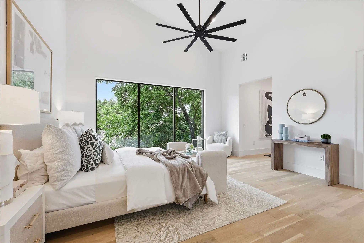
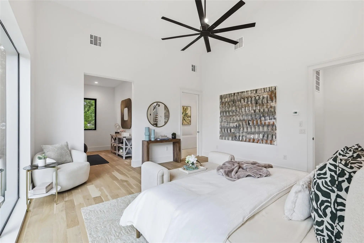
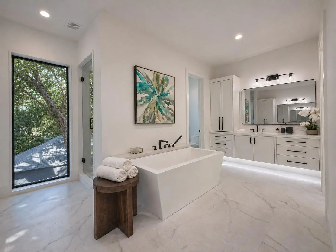
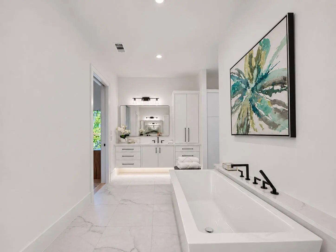
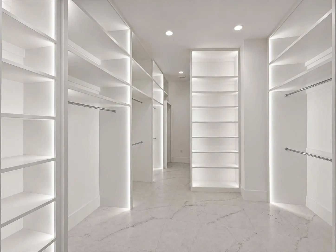
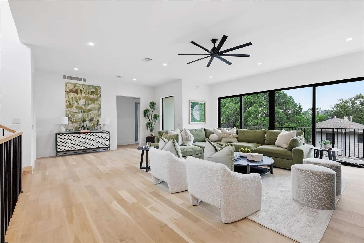
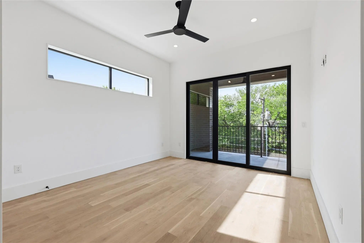
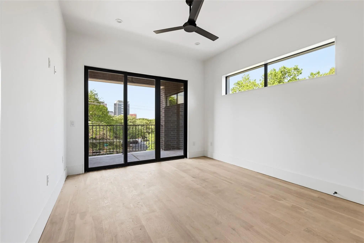
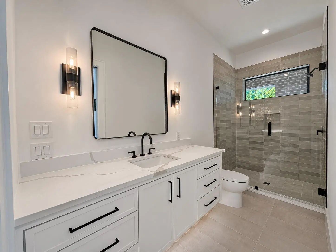
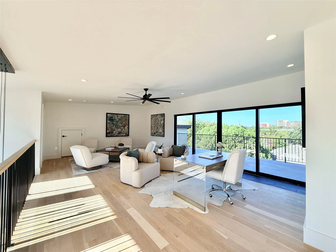
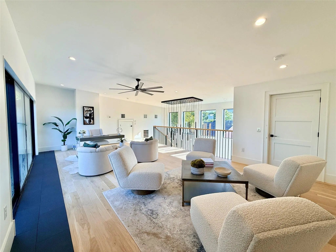
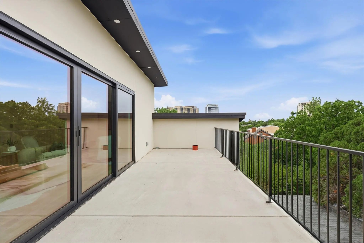
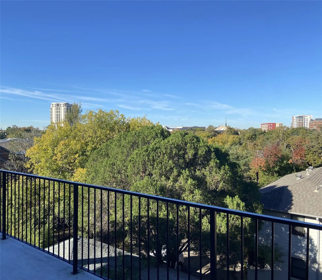
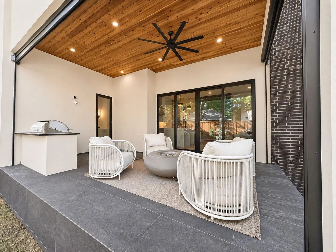
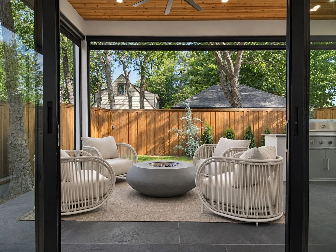
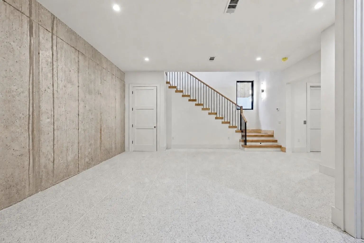
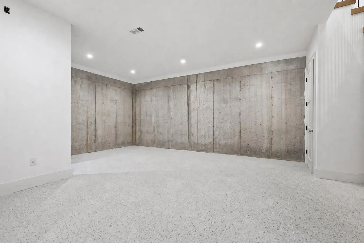
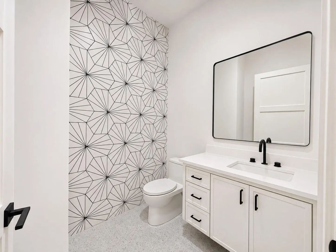
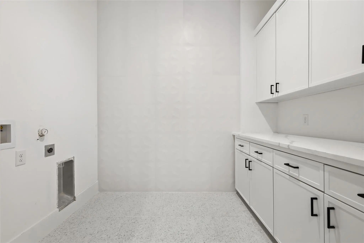
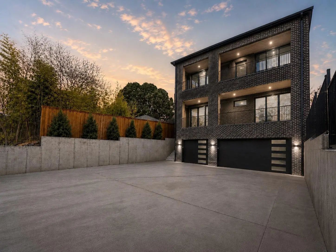
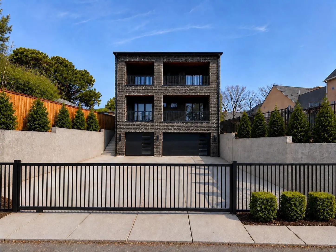
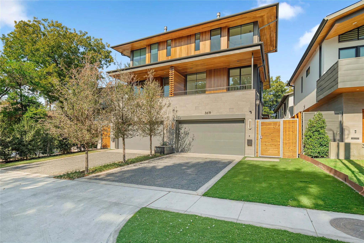
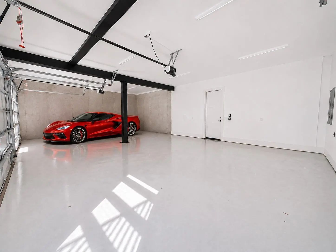
An exceptional value for this single-family custom home built by Trey Roberts Custom Homes, featuring a large private motor court, pool, and large living areas at every level, just one block from Katy Trail and Turtle Creek. Thoughtfully designed as one private residence, this home offers expansive living spaces, distinctive architectural details, and elevator access to every level. This architectural gem boasts natural light and functionality. As you step inside, the 1st floor invites you into an elegant living area, where natural light dances through the windows. The heart of the home, an extraordinary kitchen with a 2nd catering kitchen, showcases unique features. Enjoy the warmth of the see-through fireplace or take your entertaining outdoors with direct access to the pool and patio area with grill and drop-down screens, complete with a convenient half-bath for poolside and guest convenience. This level also features 2 generously sized bedrooms and 2 full bathrooms. Ascend to the next floor, where you'll discover a large private living room, alongside a luxurious primary suite that epitomizes relaxation. A dedicated wellness nook, perfect for yoga, stretching, or a peaceful morning retreat. The primary bathroom offers a full bath suite and a spacious walk-in closet, thoughtfully designed with a 2nd laundry area for your convenience. Opposite side of the living room features 2 more bedrooms and 2 full bathrooms. Venture to the top floor flex space staged as a private office with seating; also ideal as a media room, wellness space, or additional living area. Step out onto the large balcony, an ideal spot for morning coffee or evening sunsets. On the lower level you'll find a spacious 3 car garage, living, storage, half bath. This home offers not only luxury, but also the perfect blend of city living and nature. Experience the best of both worlds in this unparalleled residence that promises to elevate your lifestyle. This extraordinary home truly has it all!

View Virtual Tour

Estimate Your Monthly Payment

Tax Value @ 100% of Sales Price, HOA Included
Tax Value @ 85% of Market Value, HOA Not Included

Essential Information

  • Price$3,785,000
  • Est. Payment /m
  • Cumulative Days on MarketUnlock
  • MLS® #21417703
  • Bedrooms5
  • Bathrooms5.20
  • Square Footage5,321
  • Acres0.17
  • Year Built2026
  • Built Desc.New Construction - Incomplete
  • TypeResidential
  • Sub-TypeSingle Family Residence
  • StyleContemporary/Modern
  • StatusActive
Please provide a valid email address.

Quick Valuation Analysis from 4 Active Listings

Pricing Trends from 4 Active Listings in Northern Hills

This Home's Price $3,785,000 This Home's Price Per SqFt $
Average Price $3,281,250 Average Price Per SqFt $
Highest Price $3,795,000 Highest Price Per SqFt $
Lowest Price $2,395,000 Lowest Price Per SqFt $

Property Details

School Information

Community

  • Address3624 N Fitzhugh Avenue
  • SubdivisionNorthern Hills
  • CityDallas
  • CountyDallas
  • StateTexas
  • Zip Code75204
  • HOANone
  • UtilitiesCity Sewer, City Water, Concrete

Amenities

  • SecuritySmoke Detector(s)
  • # of Garages3
  • GaragesDriveway, Garage, Garage Faces Front, Inside Entrance, Oversized, Workshop in Garage
  • Has PoolYes
  • PoolIn Ground

Interior

  • Interior FeaturesBuilt-in Features, Eat-in Kitchen, Elevator, Granite Counters, Kitchen Island, Multiple Staircases
  • FloorsCarpet, Tile, Wood
  • FireplaceYes
  • # of Fireplaces1
  • FireplacesDouble Sided, Family Room, Kitchen
  • Disability FeaturesAccessible Elevator Installed

Exterior

  • Exterior FeaturesBalcony, Covered Patio/Porch, Lighting, Outdoor Living Center
  • FenceWood
  • Lot DescriptionFew Trees, Interior Lot

Construction Details / Floorplan

  • Living Areas2
  • Dining Rooms1
  • Full Baths5
  • Half Baths2
  • RoofMetal
  • FoundationCombination, Pillar/Post/Pier, Slab
  • ConstructionBrick, Stucco

Energy Efficiency / Green Features / Heating & Cooling

  • HeatingFireplace(s), Natural Gas

Private Listing Information (Registration Required)

Listing Details

  • AgentBrent King
  • OfficeBrent King Group

Similar Listings

3622 Cragmont Avenue Dallas, Texas 75205-4311 Dallas | Dallas ISD Register to View Community Name

- $3,795,000

Residential, Single Family Residence
  • 3 Beds
  • 3.1 Baths
  • 4,139 SQFT
  • 4 Car
View details More Photos Save

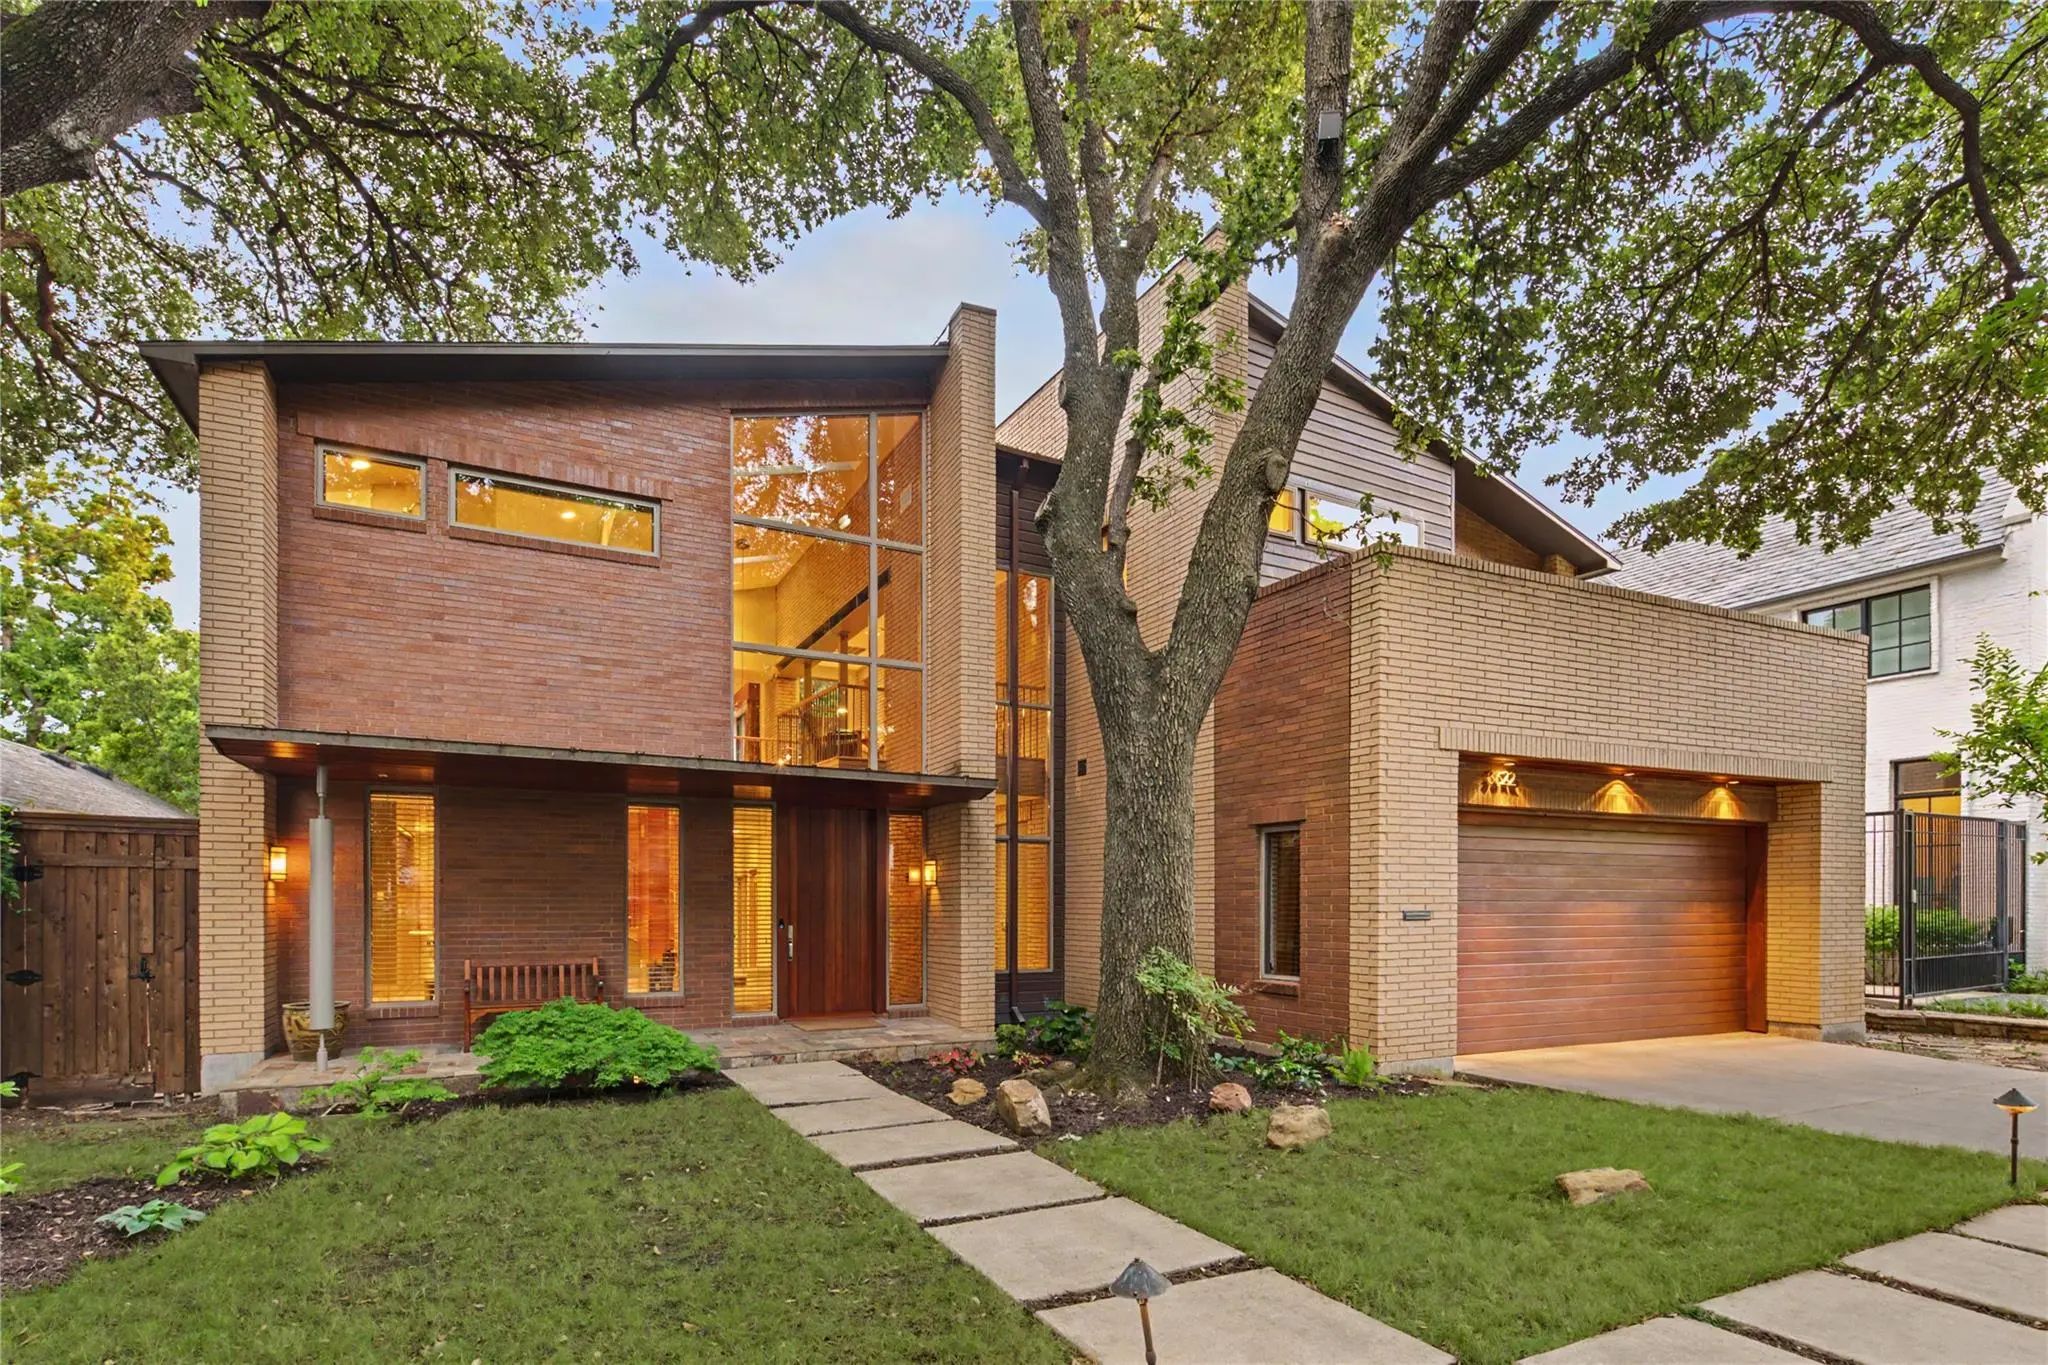
Architectural Masterpiece By Mark Domiteaux, Inspired By Frank Lloyd Wright’s Meyer May House, This Organic Modern Residence Is A Symphony Of Natural Materials & Thoughtful Engineering. Artfully Set Into The Terrain To Cascade From Front To Back, ...

3619 Springbrook Dallas, Texas 75205 Dallas | Dallas ISD Register to View Community Name

- $3,150,000

Residential, Single Family Residence
  • 3 Beds
  • 3.1 Baths
  • 3,293 SQFT
  • 2 Car
View details More Photos Save

Offered For Sale Or Lease Furnished Or Unfurnished, This Exquisite Three-story Modern Residence Sits In Coveted Northern Hills, Moments From The Katy Trail, The Boutiques And Dining Of Knox Street, And The Forthcoming Auberge Hotel And Residences....

Users may not reproduce or redistribute the data found on this site. The data is for viewing purposes only. Data is deemed reliable, but is not guaranteed accurate by the MLS or NTREIS.

Listing information last updated on November 15th, 2026 at 7:30am CST.