
- 4 Beds
- 3 Baths
- 3,015 Sqft
- 3 Garages
- 1.02 Acres
- 2018 Year Built
- Study
- Game Room
- Media
- Pool


7431 Dillon Circle
Midlothian, Texas 76065
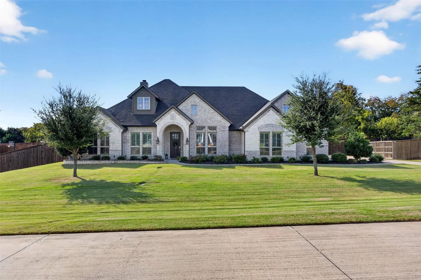
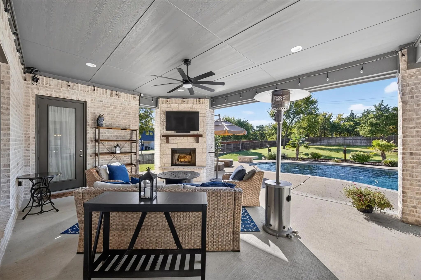
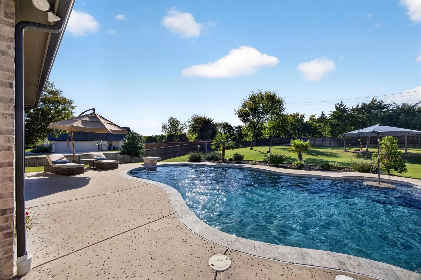
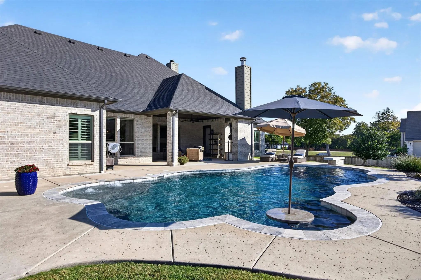
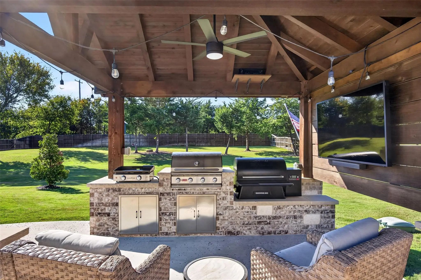
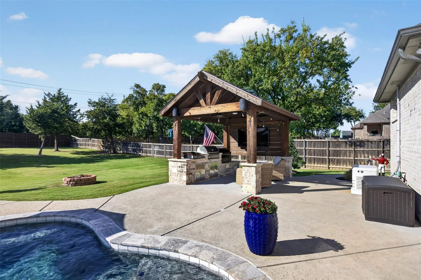
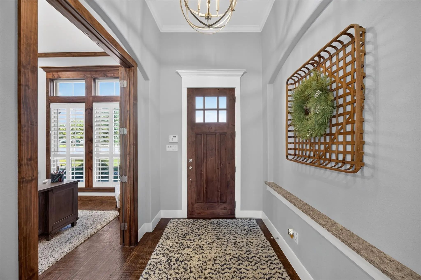
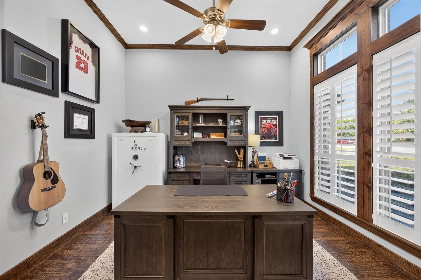
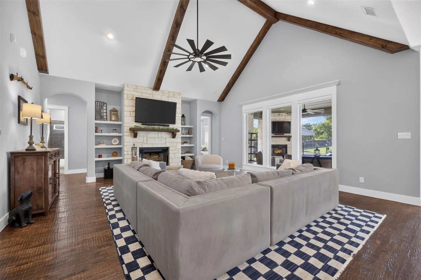
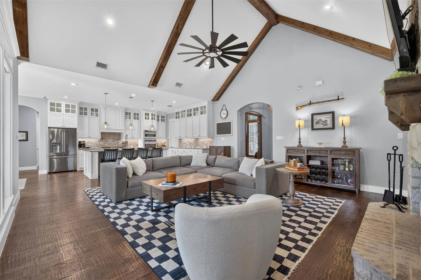
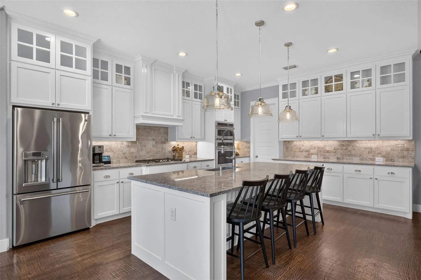
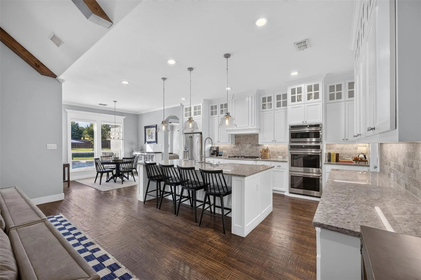
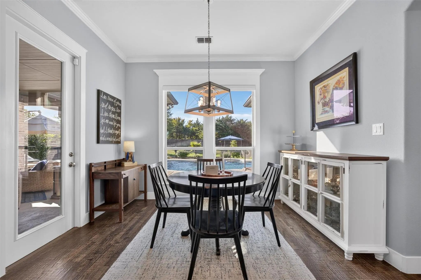
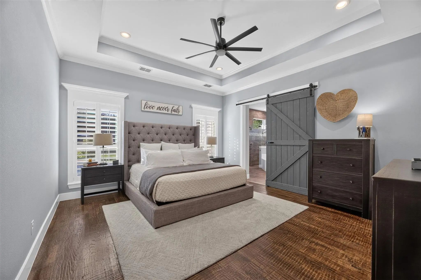
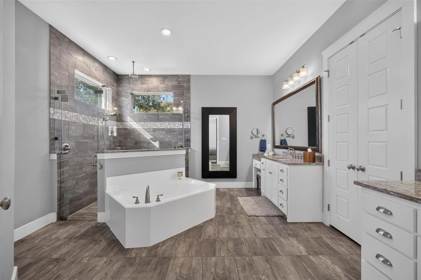
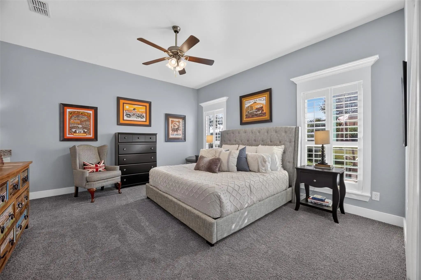
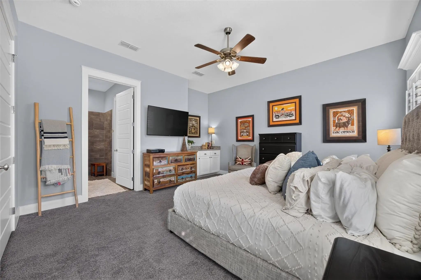
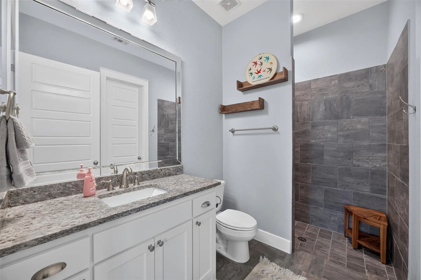
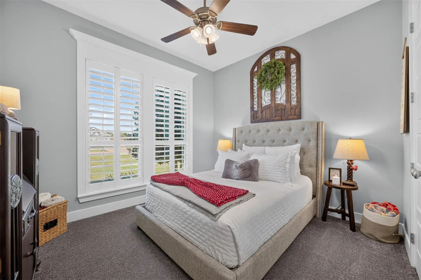
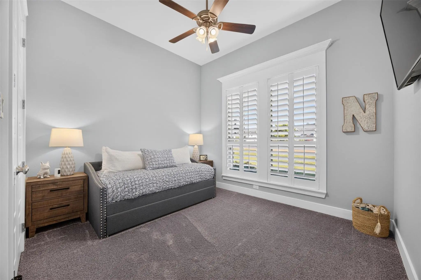
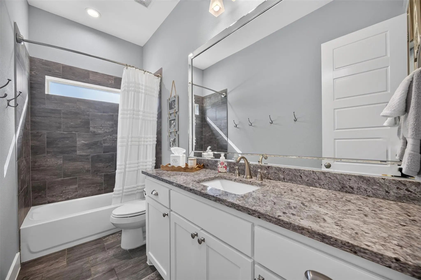
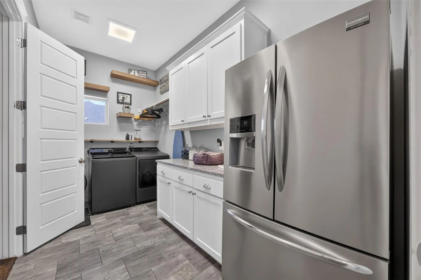
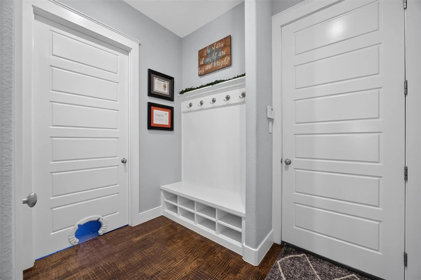
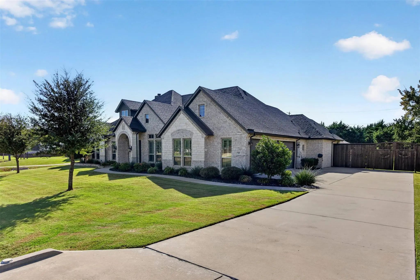
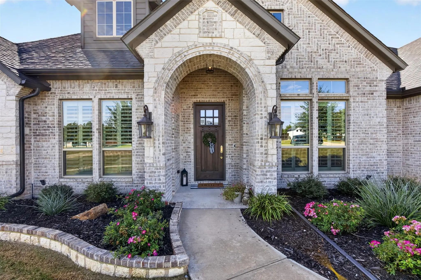
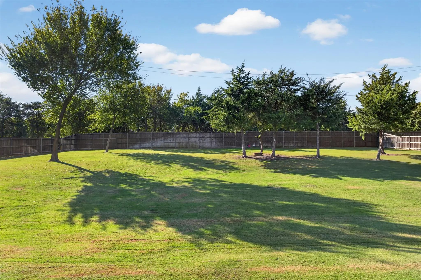
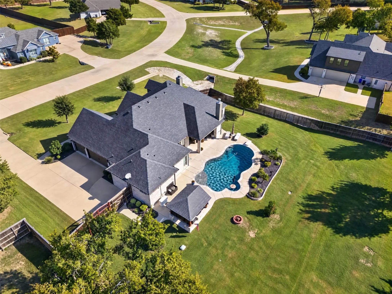
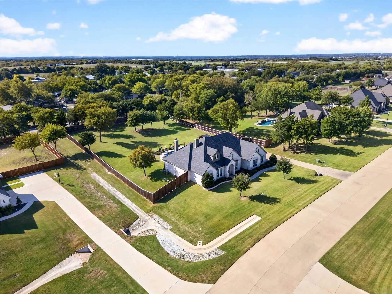
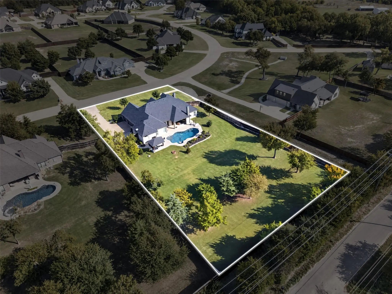
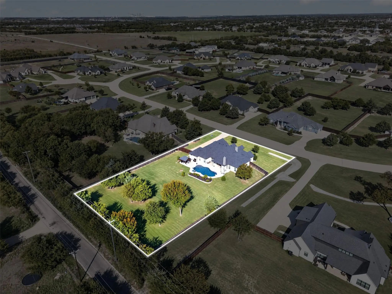
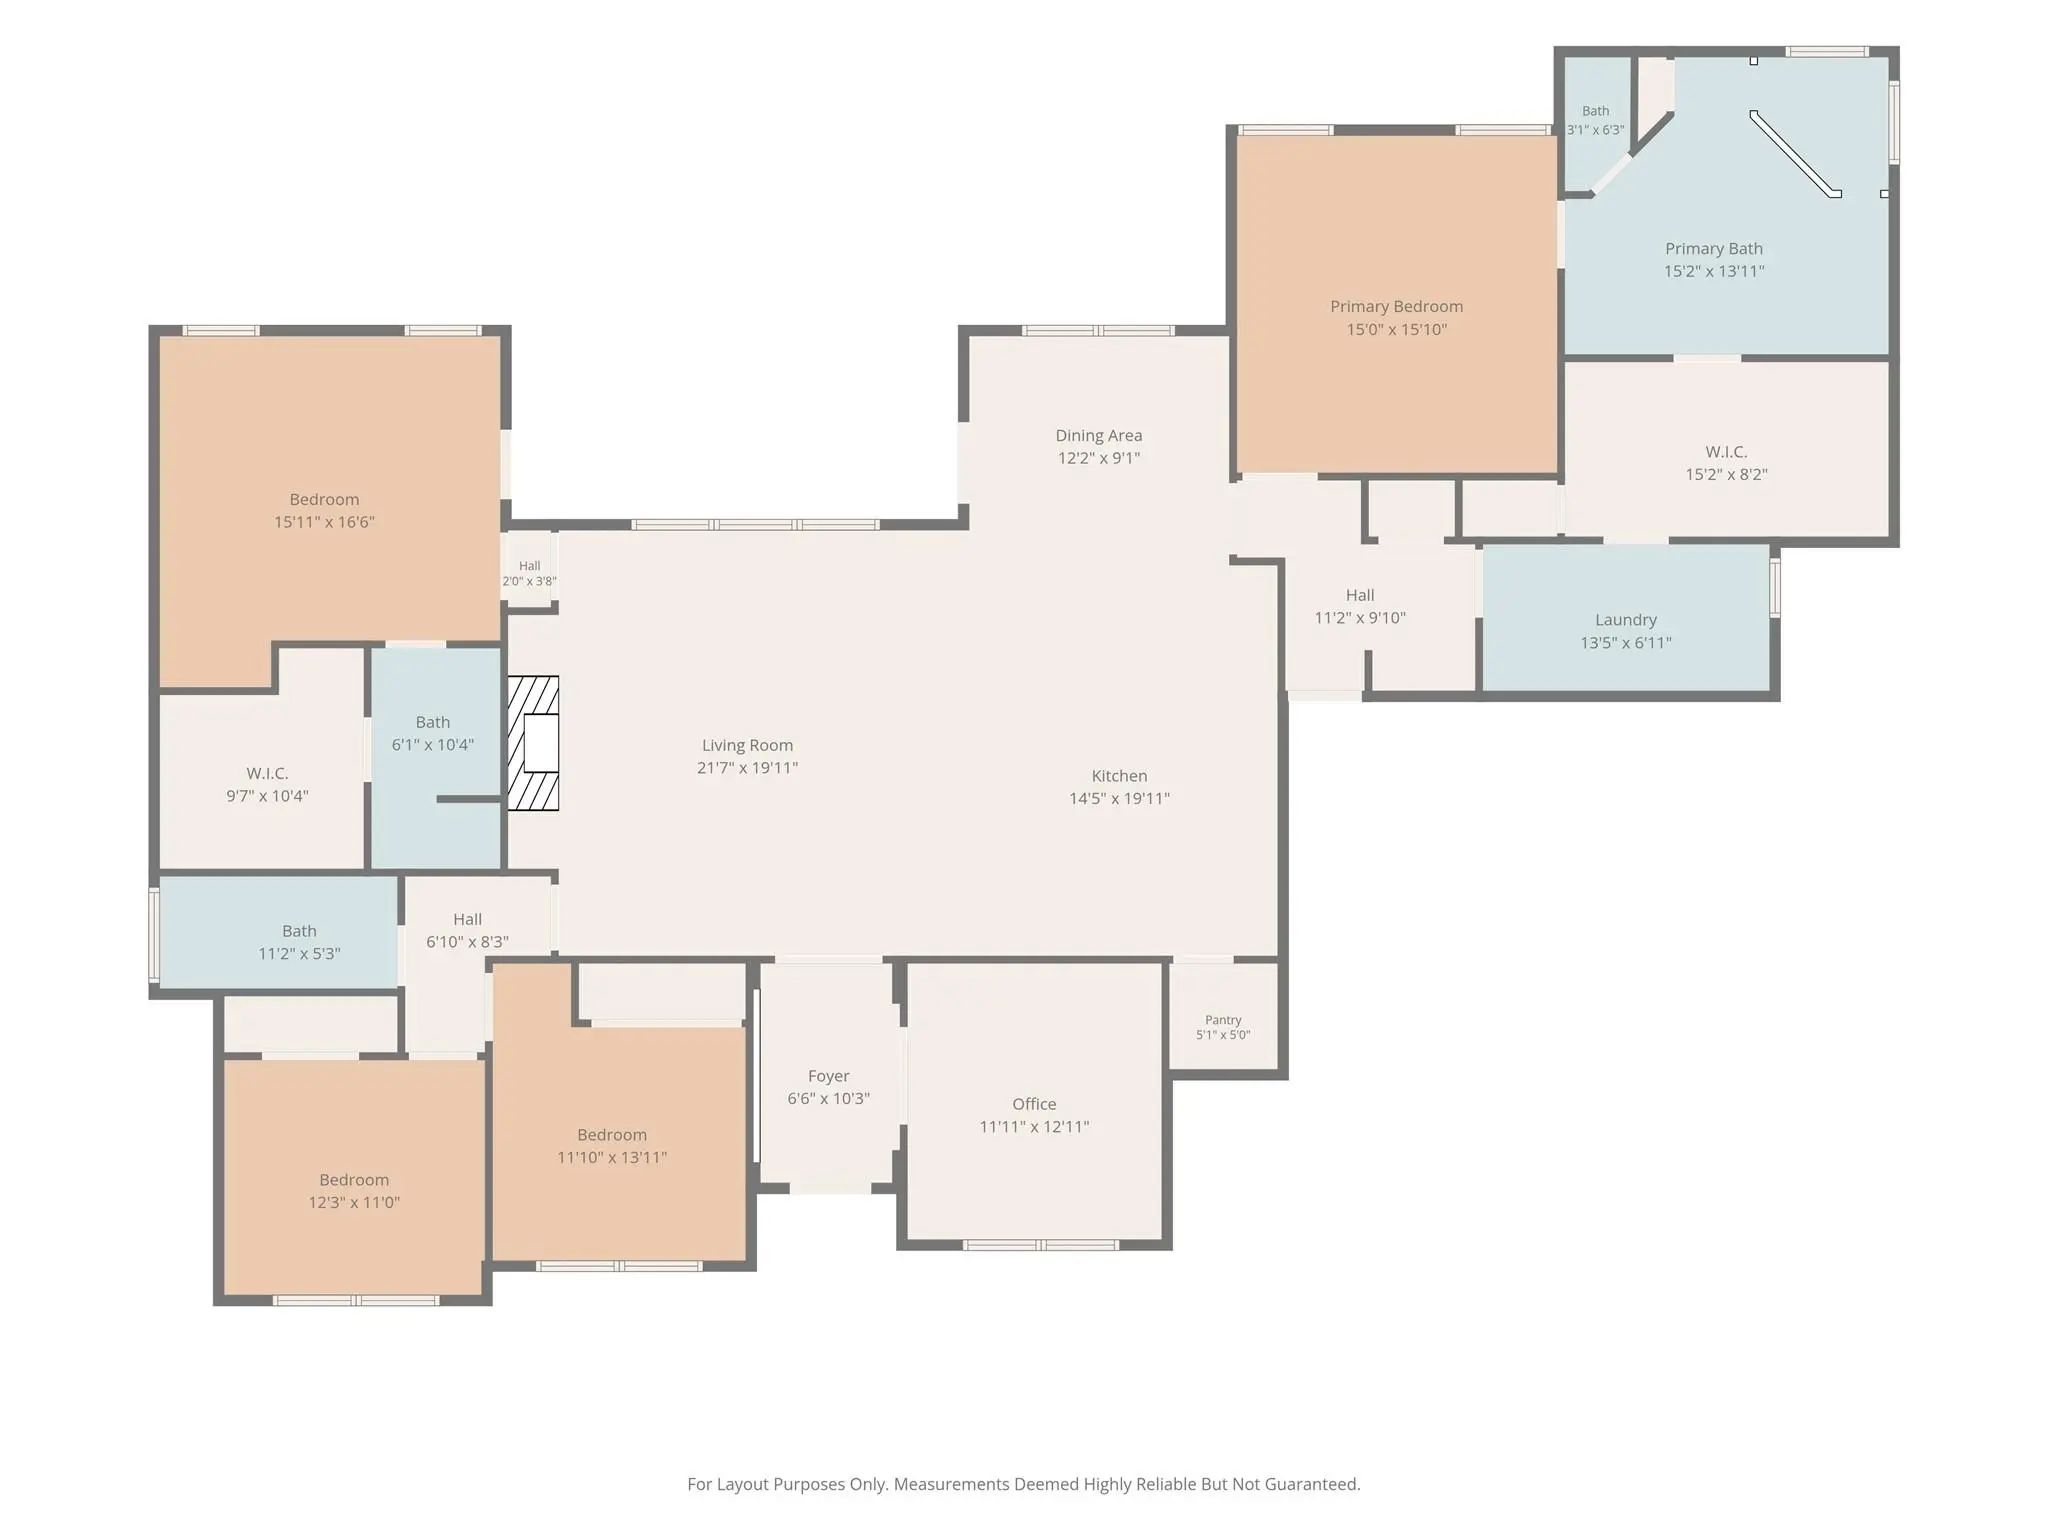
Built in 2018 and set on an acre, 7431 Dillon sits in a small community of about 40 homes, all on acre lots, outside Midlothian city limits (aka NO CITY TAXES). The backyard is where this home stands apart. The pool, outdoor kitchen, and outdoor fireplace are set up so you can cook, swim, and sit by the fire without heading back inside. It works on a July afternoon and a November evening. And with an acre, there’s still yard left over for play, a garden, or whatever you have in mind. The layout works for a lot of living situations. There are two primary suites, so a parent, a long-term guest, or a teenager who wants their own space all have a true option. The main living area is open from the kitchen to the family room, which keeps everyone in the same conversation. Four bedrooms, three full baths, and a dedicated office space, across 3,015 square feet. With hand scraped hardwoods throughout the main living spaces and primary bedroom, this home instantly feels elevated. In the kitchen, your kitchen cabinets go all the way to the ceiling, providing ample storage and a beautiful design. This home also features a whole house Generac system. If you ever lose power, this will keep your home and pool running without any hiccups. You get the space and quiet of the county while staying close to everything Midlothian offers, including Midlothian ISD schools, local shopping and dining, and an easy drive north toward Dallas and Fort Worth via Highway 67 and US 287.
View Virtual TourEssential Information
- Price$780,000
- Est. Payment /m
- MLS® #21417799
- Bedrooms4
- Bathrooms3.00
- Square Footage3,015
- Acres1.02
- Year Built2018
- Built Desc.New Construction - Complete
- TypeResidential
- Sub-TypeSingle Family Residence
- StyleTraditional
- StatusActive
Quick Valuation Analysis from 2 Sold Listings
Pricing Trends from 2 Sold Listings in Long Branch Estates
| This Home's Price | $780,000 | This Home's Price Per SqFt | $ |
| Average Price | $792,500 | Average Price Per SqFt | $ |
| Highest Price | $825,000 | Highest Price Per SqFt | $ |
| Lowest Price | $760,000 | Lowest Price Per SqFt | $ |
School Information
- School DistrictMidlothian ISD
- Elementary SchoolLongbranch
- Middle SchoolWalnut Grove
- High SchoolHeritage
Community
- Address7431 Dillon Circle
- SubdivisionLong Branch Estates
- CityMidlothian
- CountyEllis
- StateTexas
- Zip Code76065
- HOAMandatory
- HOA Fees$350
- HOA Fees FrequencyAnnually
- UtilitiesAerobic Septic, All Weather Road, Community Mailbox, Concrete, Individual Water Meter, Phone Available, Propane, Underground Utilities
Amenities
- SecurityBurglar, Carbon Monoxide Detector(s), Fire Alarm, Prewired, Security System, Security System Owned
- # of Garages3
- GaragesConcrete, Epoxy Flooring, Garage, Garage Door Opener, Garage Double Door, Garage Faces Side, Garage Single Door, Kitchen Level
- Has PoolYes
- PoolCabana, Diving Board, Fenced, Gunite, Heated, In Ground, Outdoor Pool, Pool Sweep, Private, Water Feature
Interior
- Interior FeaturesBuilt-in Features, Cable TV Available, Cathedral Ceiling(s), Chandelier, Decorative Lighting, Double Vanity, Flat Screen Wiring, Granite Counters, High Speed Internet Available, In-Law Suite Floorplan, Kitchen Island, Natural Woodwork, Open Floorplan, Pantry, Walk-In Closet(s), Second Primary Bedroom
- AppliancesGenerator
- FloorsCarpet, Ceramic Tile, Combination, Hardwood
- FireplaceYes
- # of Fireplaces1
- FireplacesBrick, Living Room, Raised Hearth, Wood Burning
Exterior
- Exterior FeaturesAttached Grill, Covered Patio/Porch, Fire Pit, Gas Grill, Lighting, Outdoor Grill, Outdoor Kitchen
- FencePrivacy, Wood
- Lot DescriptionLandscaped, Lrg. Backyard Grass, Sprinkler System
Construction Details / Floorplan
- Living Areas1
- Dining Rooms1
- Full Baths3
- RoofAsphalt
- FoundationSlab
- ConstructionBrick
Energy Efficiency / Green Features / Heating & Cooling
- HeatingCentral, Electric, Fireplace(s), Propane
Private Listing Information (Registration Required)
Listing Details
- AgentHannah Conway
- OfficeReal Broker, Llc
Users may not reproduce or redistribute the data found on this site. The data is for viewing purposes only. Data is deemed reliable, but is not guaranteed accurate by the MLS or NTREIS.
Listing information last updated on November 4th, 2026 at 2:00am CST.