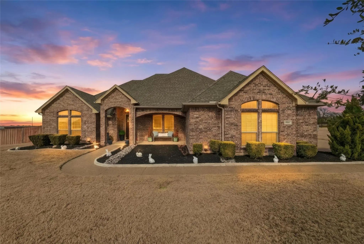
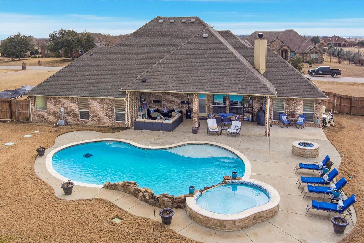
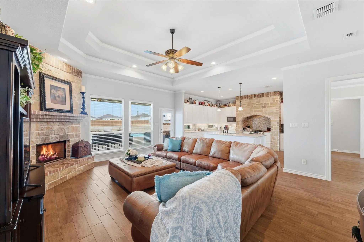
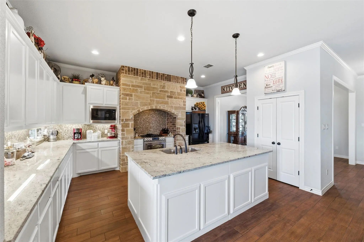
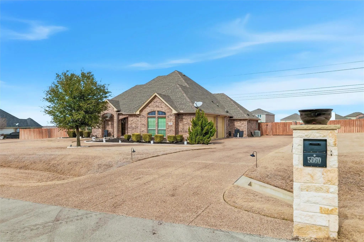
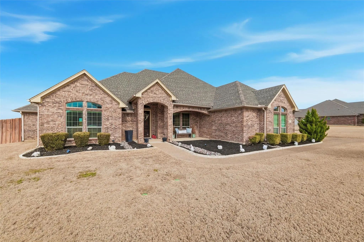
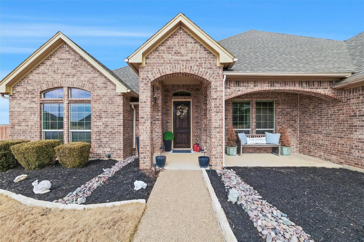
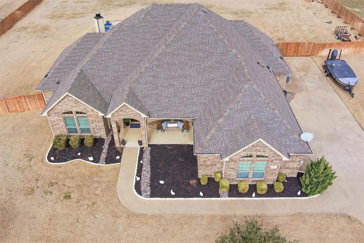
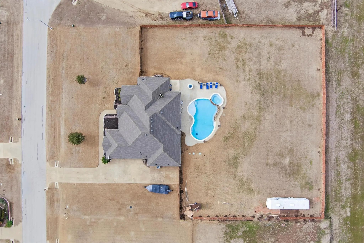
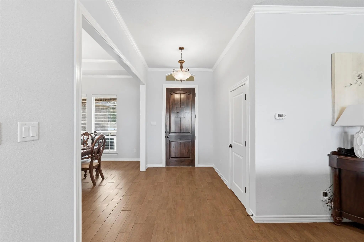
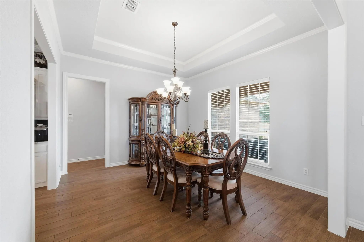
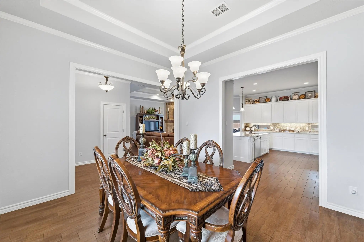
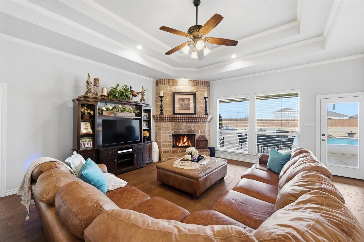
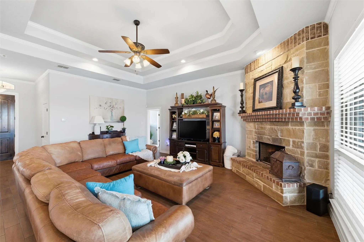
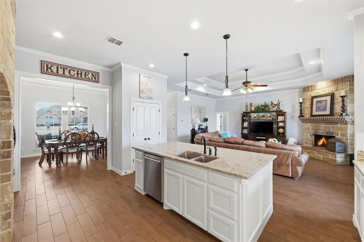
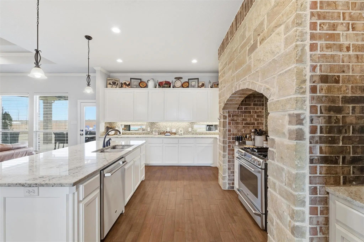
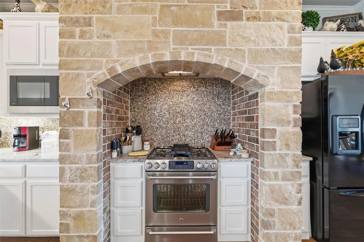
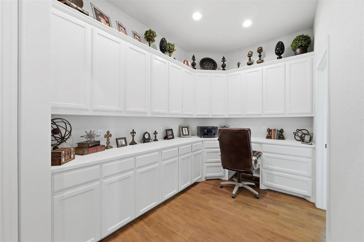
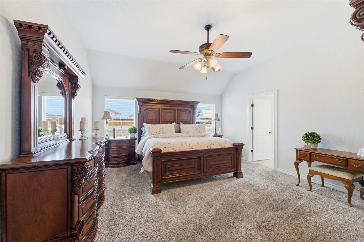
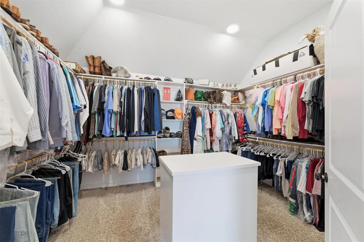
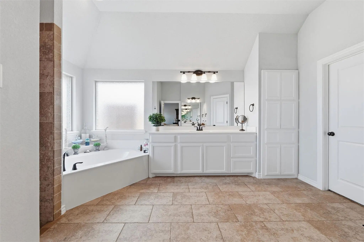
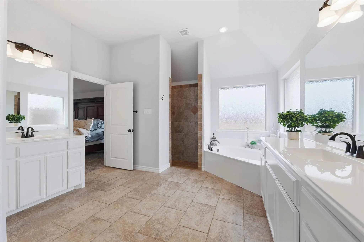
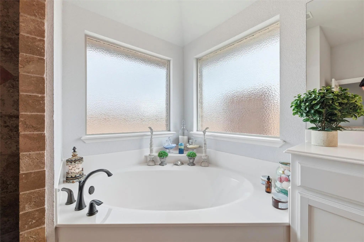
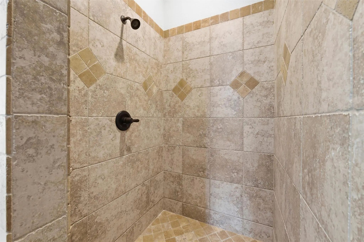
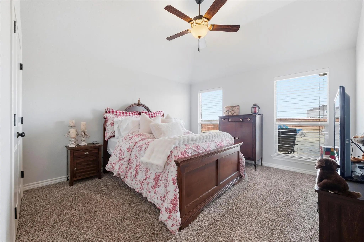
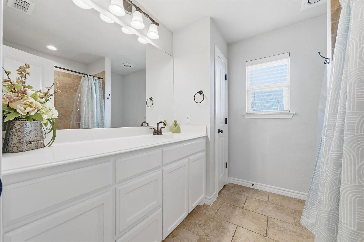
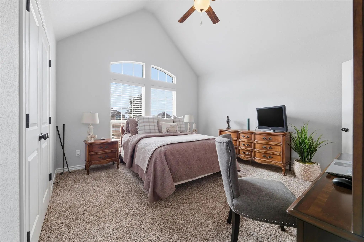
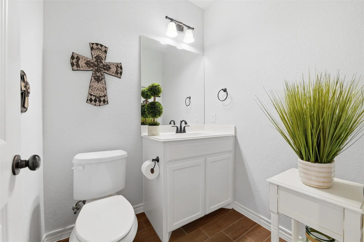
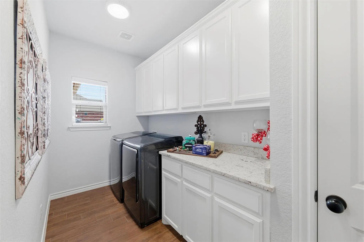
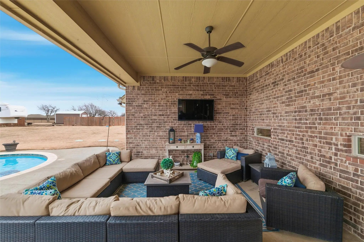
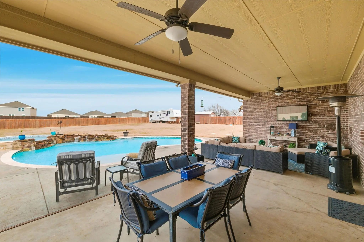
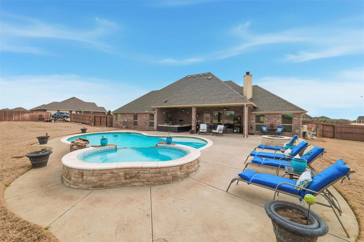
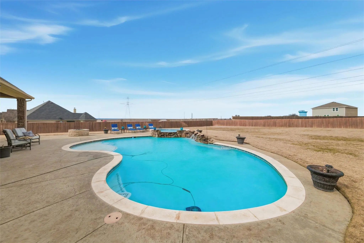
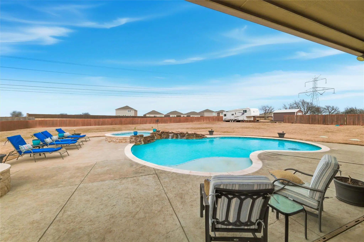
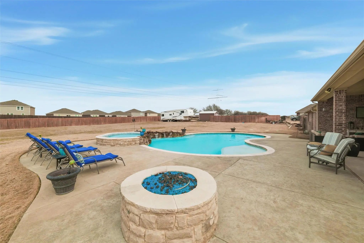
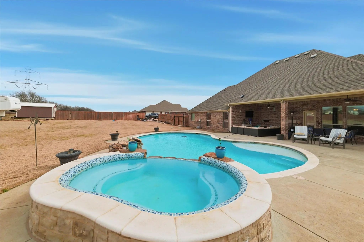
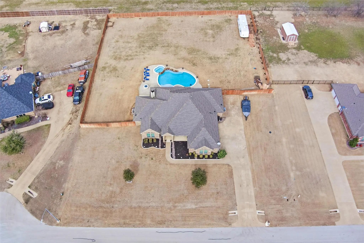
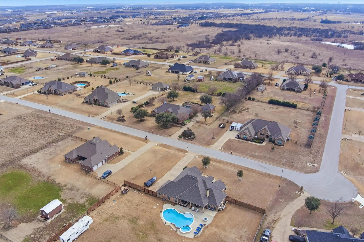
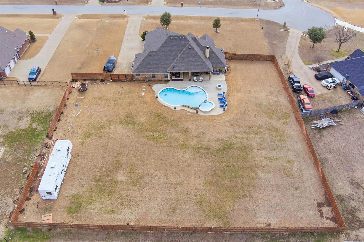
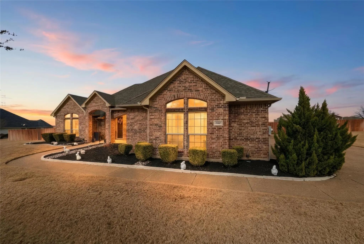
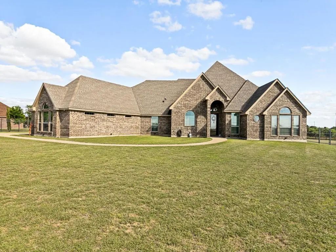
Situated on a spacious one-acre lot, this welcoming one-story home offers a functional floor plan, generous living spaces, and an incredible backyard designed for relaxing and entertaining. The bright, open layout features three bedrooms, two and a half baths, a dedicated office, and a split-bedroom arrangement. The private office provides an ideal work-from-home setting with abundant built-in cabinetry, generous desk space, and plenty of storage. At the heart of the home is the spacious kitchen, featuring a massive 10x6-foot island, gas range, plentiful cabinetry, and extensive counter space. Open to the main living area, the kitchen creates a natural gathering place for family and friends. The inviting living room is highlighted by a beautiful stone fireplace, trayed ceiling, and a dramatic wall of windows that fills the space with natural light and frames views of the expansive backyard, sparkling pool, and deep covered patio. The spacious primary suite provides a peaceful retreat with an ensuite bath featuring a garden tub, tiled shower, separate vanities, and a generous walk-in closet. Secondary bedrooms are sized and positioned away from the primary suite for privacy. Additional features include attractive flooring, cathedral ceilings, a sprinkler system, a three-car garage, a wood privacy fence, and no HOA. Outdoors is where this property truly shines. The oversized backyard offers plenty of room to spread out, while the deep covered patio provides space for outdoor dining, entertaining, or relaxing in the shade. A sparkling pool with an attached heated spa invites year-round enjoyment, and the nearby fire pit creates another welcoming gathering spot. With a full acre and remarkable privacy, the backyard feels like your own private retreat. Conveniently located just minutes from Chisholm Trail Parkway, the home offers easy access to shopping, dining, and everyday conveniences while still providing the peaceful feel and wide-open space buyers are looking for.
UtilitiesAerobic Septic, Cable Available, City Water, Concrete
Taxes11696
Amenities
SecuritySmoke Detector(s)
# of Garages3
GaragesAdditional Parking, Concrete, Driveway
Has PoolYes
PoolGunite, In Ground, Outdoor Pool, Pool/Spa Combo, Salt Water, Water Feature
Interior
Interior FeaturesCable TV Available, Cathedral Ceiling(s), Decorative Lighting, Granite Counters, High Speed Internet Available, Kitchen Island, Open Floorplan, Vaulted Ceiling(s), Walk-In Closet(s)
FloorsCarpet, Ceramic Tile
FireplaceYes
# of Fireplaces1
FireplacesBrick, Family Room, Gas, Gas Logs
Exterior
Exterior FeaturesCovered Patio/Porch, Lighting
FenceBack Yard, Fenced, Wood, Wrought Iron
Lot DescriptionAcreage, Few Trees, Interior Lot, Landscaped, Level, Lrg. Backyard Grass, Sprinkler System, Subdivision
Construction Details / Floorplan
Living Areas1
Dining Rooms1
Full Baths2
Half Baths1
RoofComposition
FoundationSlab
ConstructionBrick
Energy Efficiency / Green Features / Heating & Cooling
HeatingElectric, Fireplace(s), Propane
Private Listing Information (Registration Required)
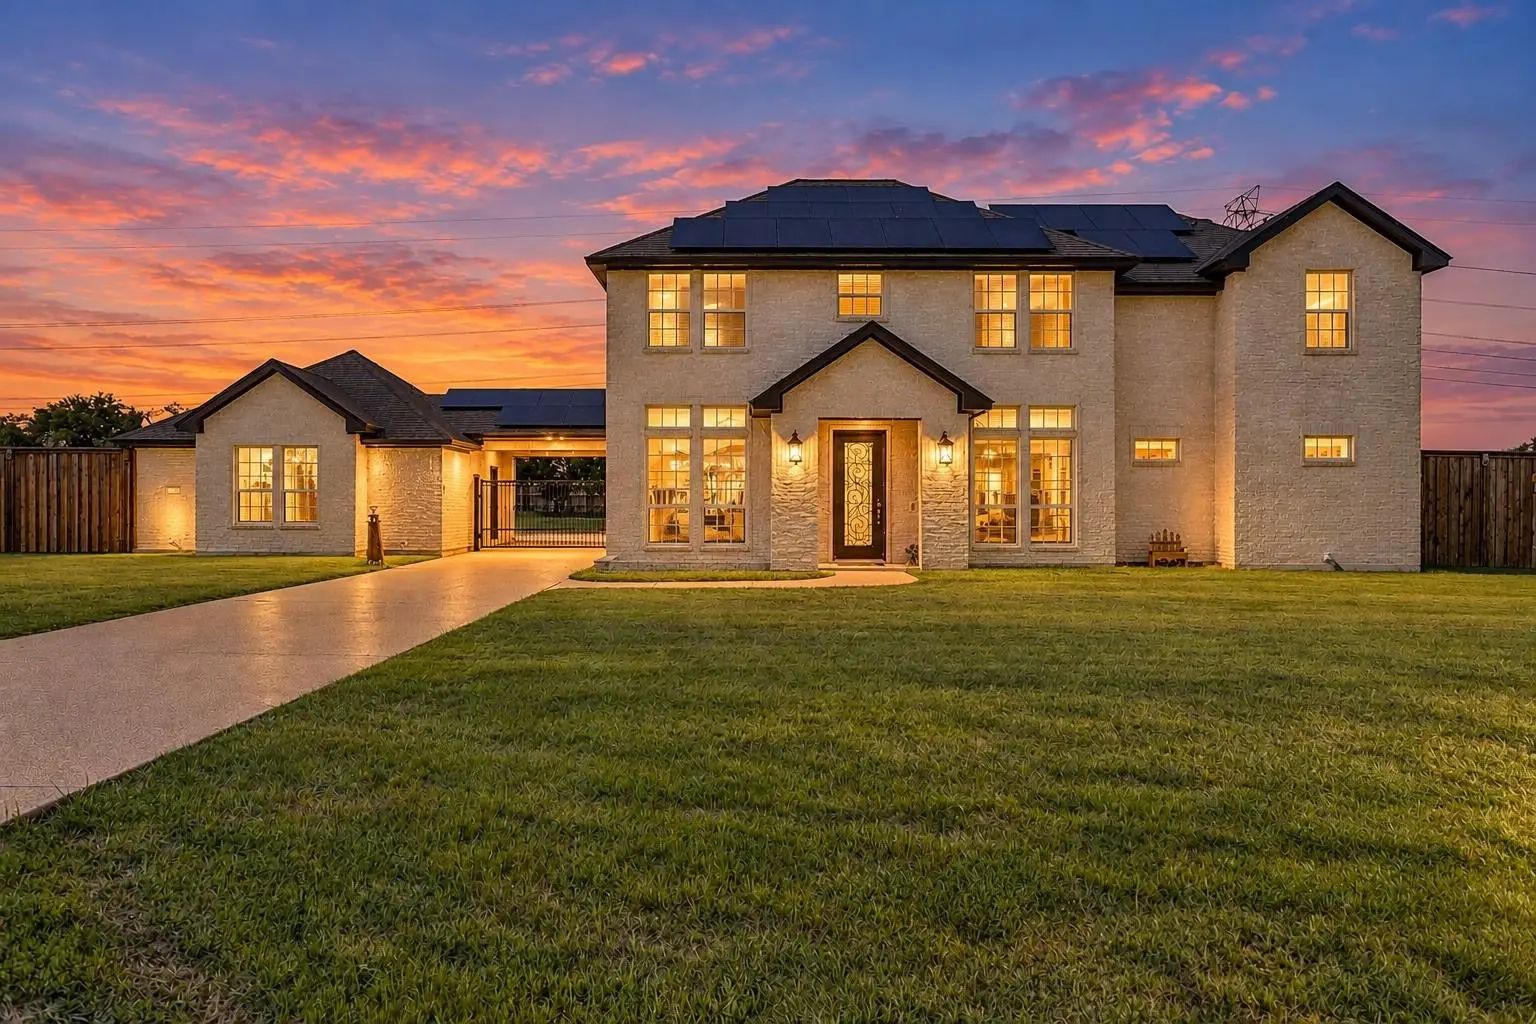
Va Assumable At 2.25% Why Settle For A Typical Subdivision When You Can Have Space, Privacy, And Freedom Just Minutes From Fort Worth? Welcome To This Custom-built Home Offering 5 Bedrooms, 3.5 Baths, 3,116 Square Feet, 3 Car Garage And 1.12 Fence...
Welcome To Panther Estates! Spacious One Story Custom Brick Home With Four Bedrooms, 3 Full Baths Sitting On An Acre Lot. One Owner Home With An Open Floor Plan And Split Bedrooms. Kitchen Features Custom Knotty Alder Wood Cabinets, Stainless Appl...
Users may not reproduce or redistribute the data found on this site. The data is for viewing purposes only. Data is deemed reliable, but is not guaranteed accurate by the MLS or NTREIS.
Listing information last updated on November 6th, 2026 at 6:00am CST.