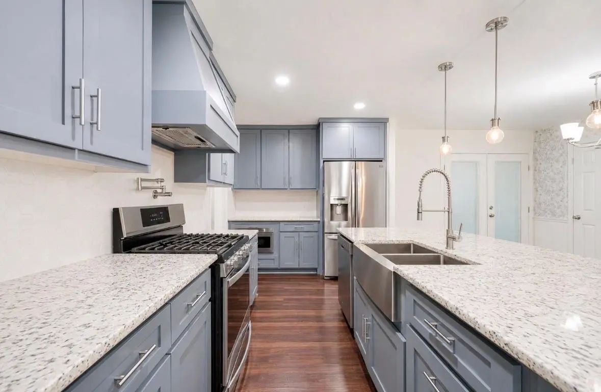
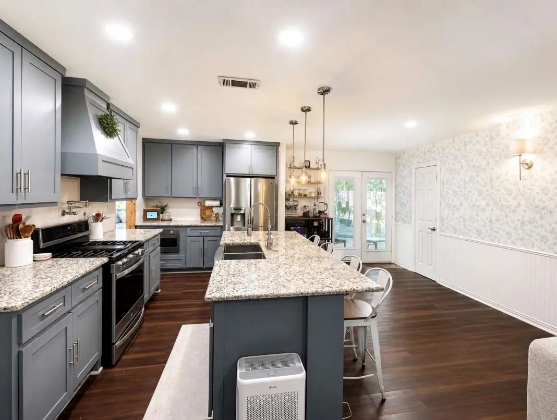
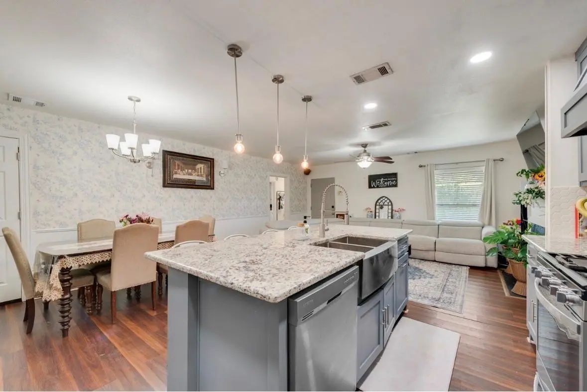
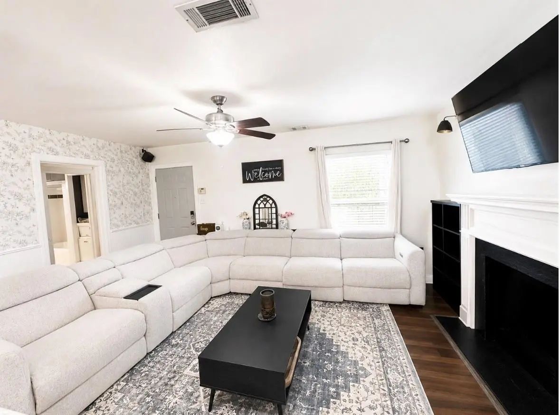
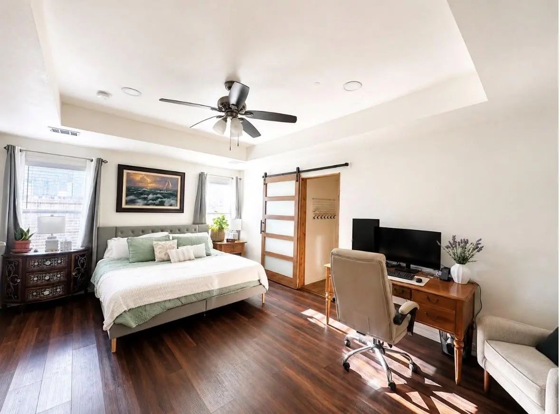
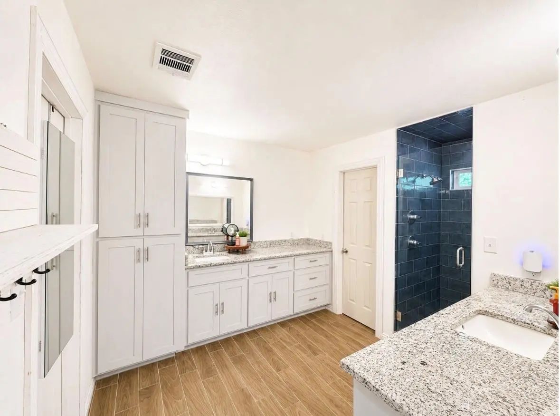
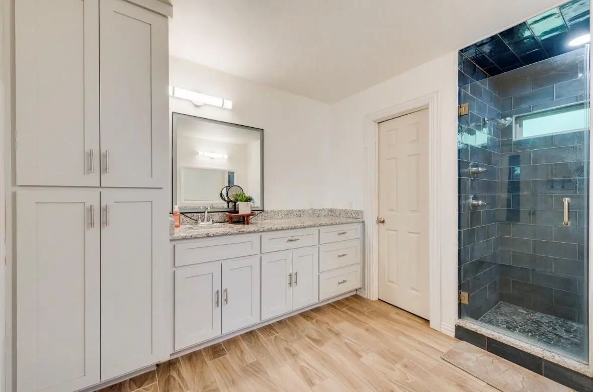
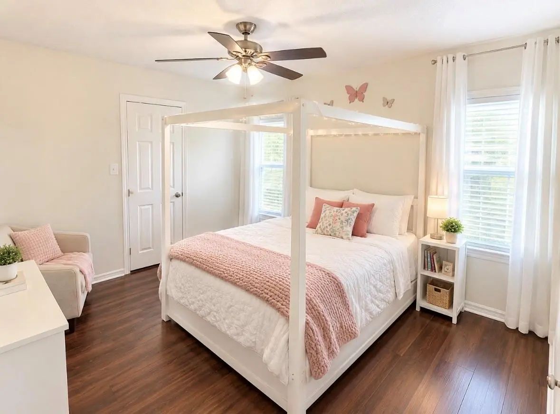
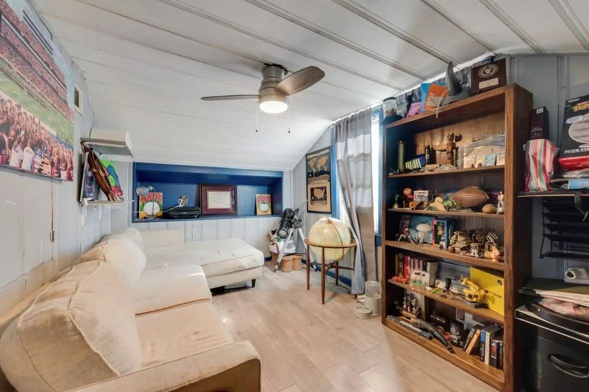
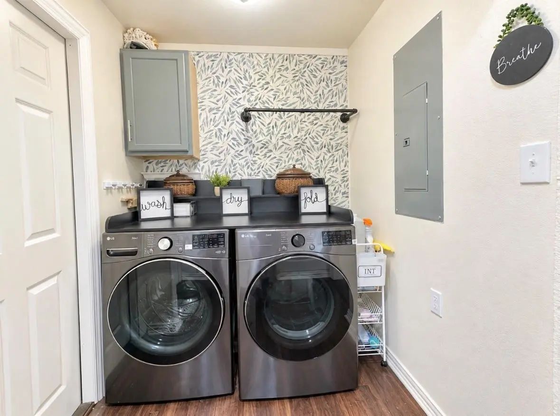
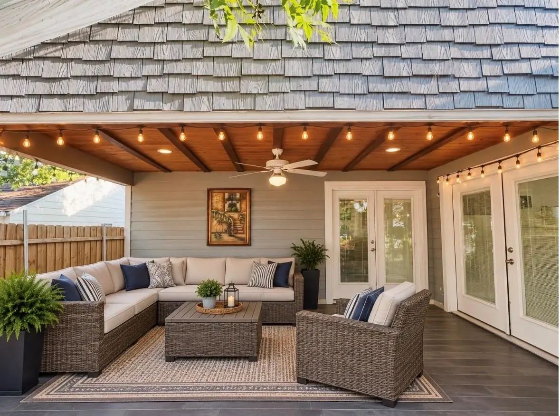
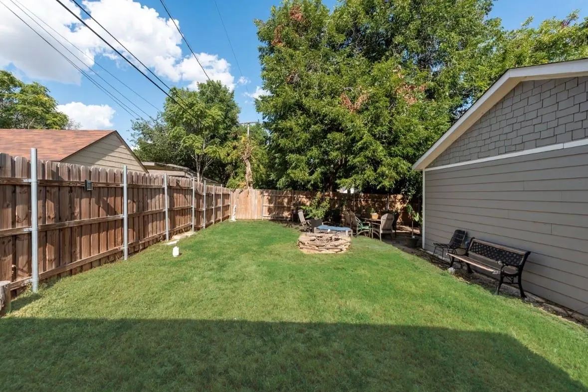
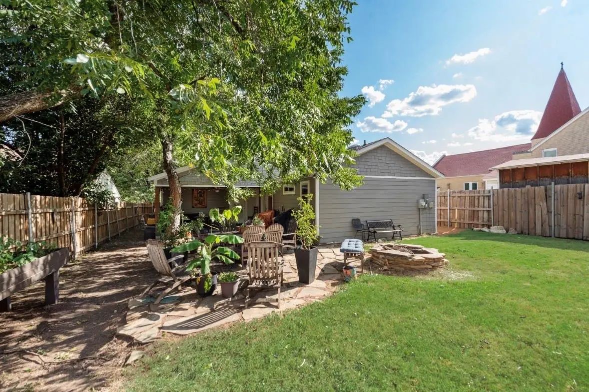
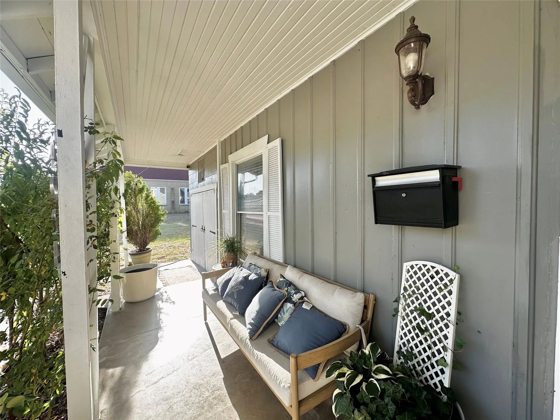
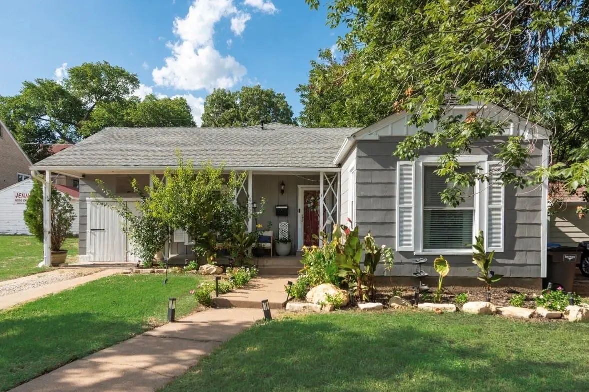
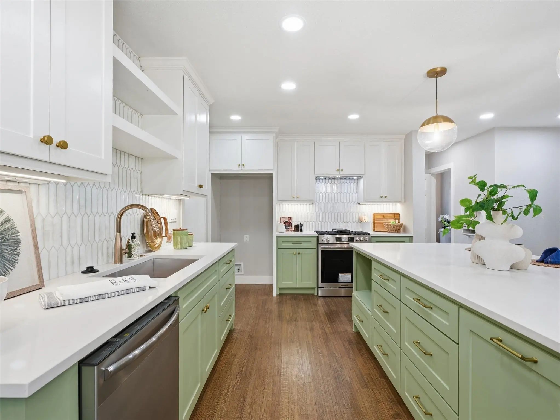
OFFERING $5,000 FOR CLOSING COSTS - Open Concept Floor Plan. The Kitchen Has Been All Remodeled. The Primary Bedroom and Primary Bath Were Added To The House In 2023. This Home Has 3 Bedrooms Downstairs And One Office-Studio Upstairs. The House Also Offers A Back Porch To Enjoy Cookouts And Relaxing Days With Your Loved Ones. The Shingles And HVAC Were All Redone Three Years Ago. New Plumbing. Just Minutes Away From The Cultural District, Hospital District, Texas Christian University - TCU, & Around The Corner From Major Freeway. “Remarks: Photos have been edited”. MOTIVATED SELLERS, SCHEDULE YOUR SHOWING!
Interior FeaturesDecorative Lighting, Double Vanity, Eat-in Kitchen, Granite Counters, High Speed Internet Available, Kitchen Island, Open Floorplan, Walk-In Closet(s)
FloorsTile, Vinyl
FireplaceYes
# of Fireplaces1
FireplacesLiving Room
Construction Details / Floorplan
Living Areas1
Dining Rooms1
Full Baths2
RoofComposition
FoundationSlab
ConstructionSiding
Energy Efficiency / Green Features / Heating & Cooling
HeatingCentral
Private Listing Information (Registration Required)
A Complete Designer Transformation Awaits At This Beautifully Remodeled 4-bedroom, 2-bath Fort Worth Home, Offering An Open Living And Kitchen Concept, A Private Primary Retreat, And Super Easy And Quick Access To Downtown Fort Worth! Fresh Landsc...
Users may not reproduce or redistribute the data found on this site. The data is for viewing purposes only. Data is deemed reliable, but is not guaranteed accurate by the MLS or NTREIS.
Listing information last updated on November 20th, 2026 at 8:01am CST.