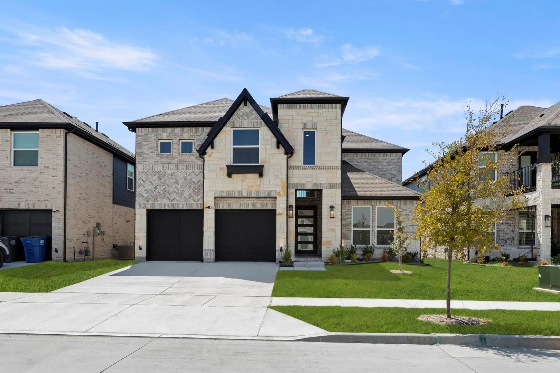
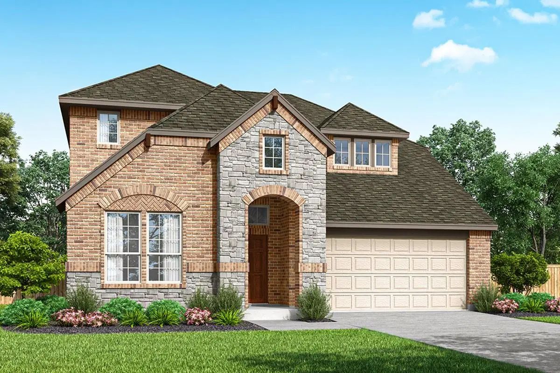
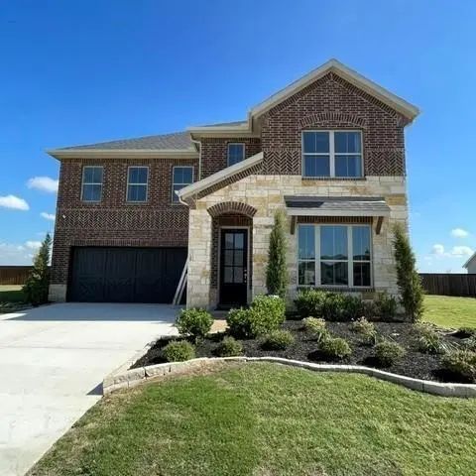
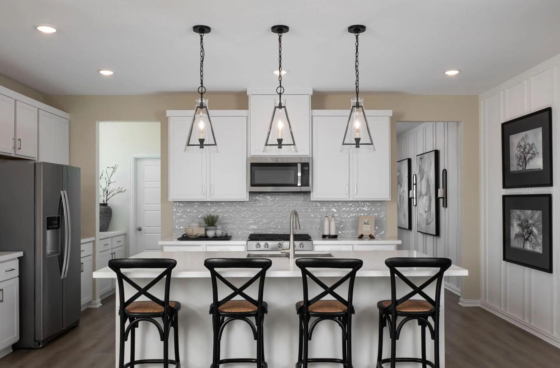
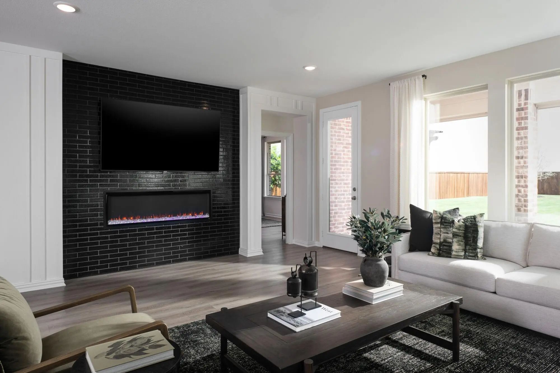
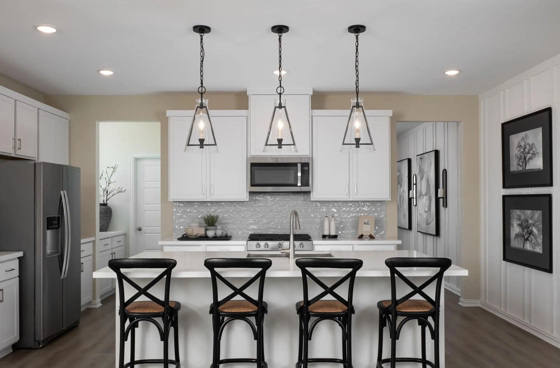
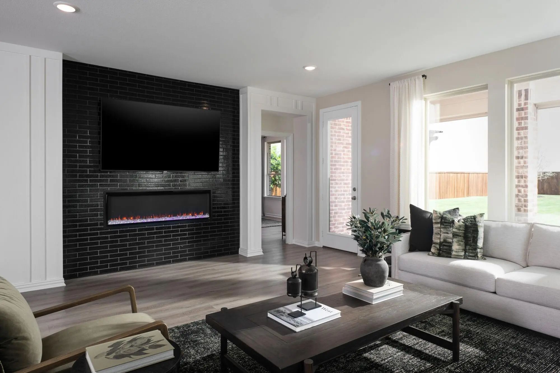
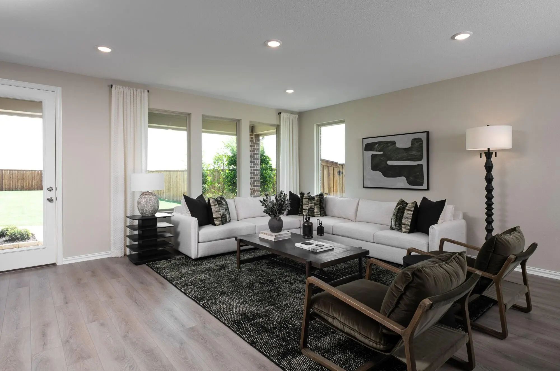
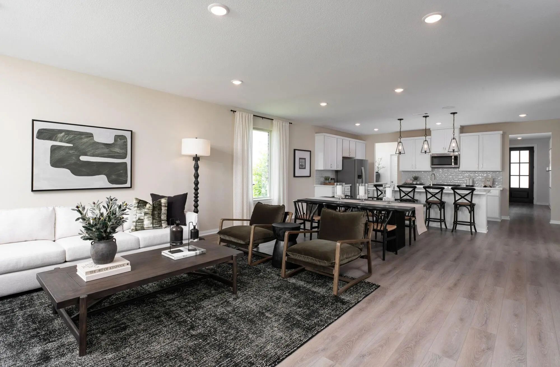
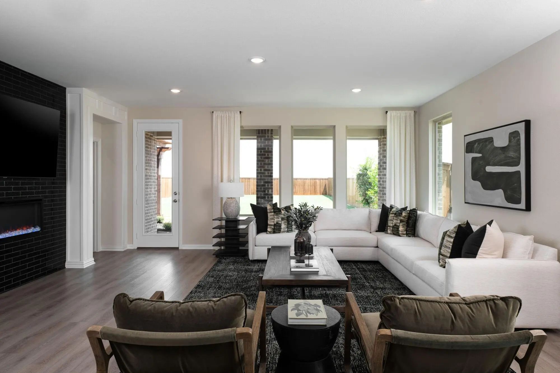
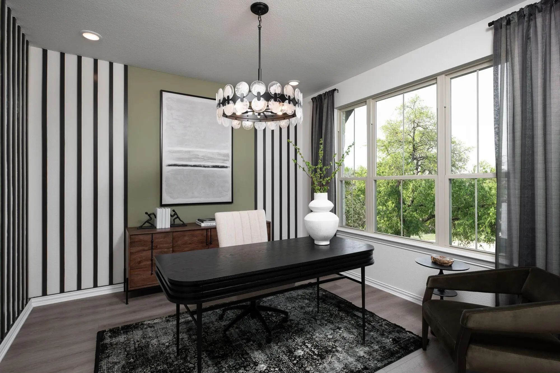
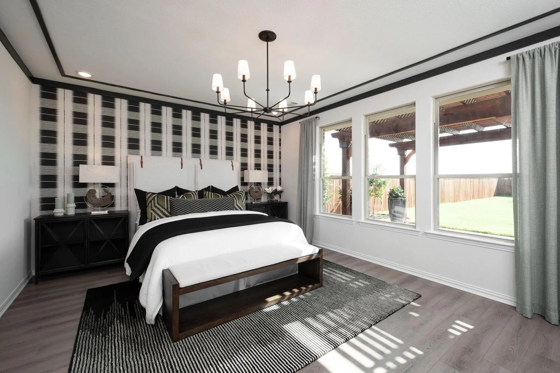
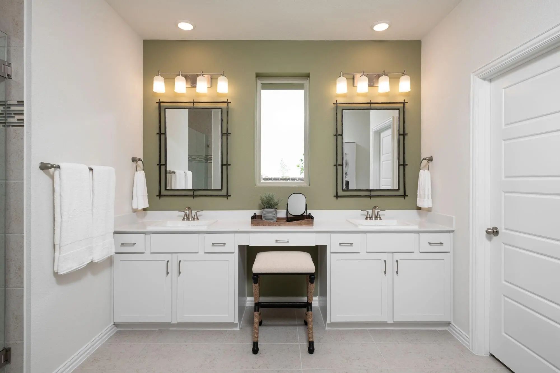
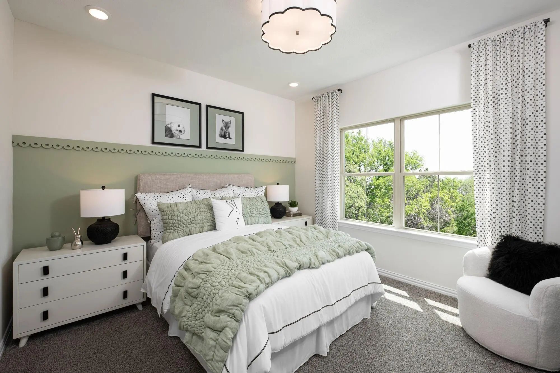
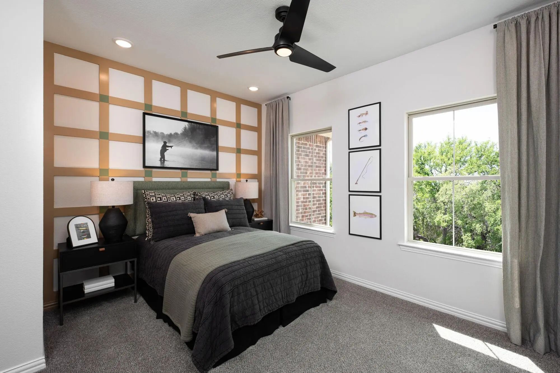
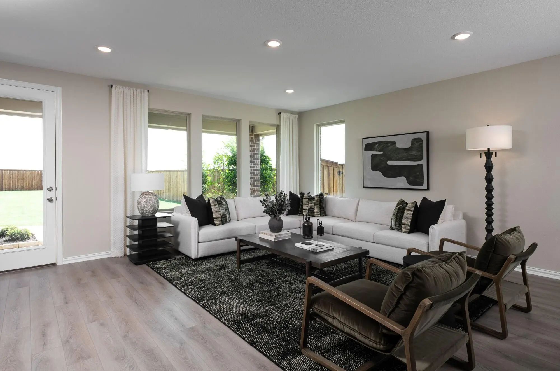
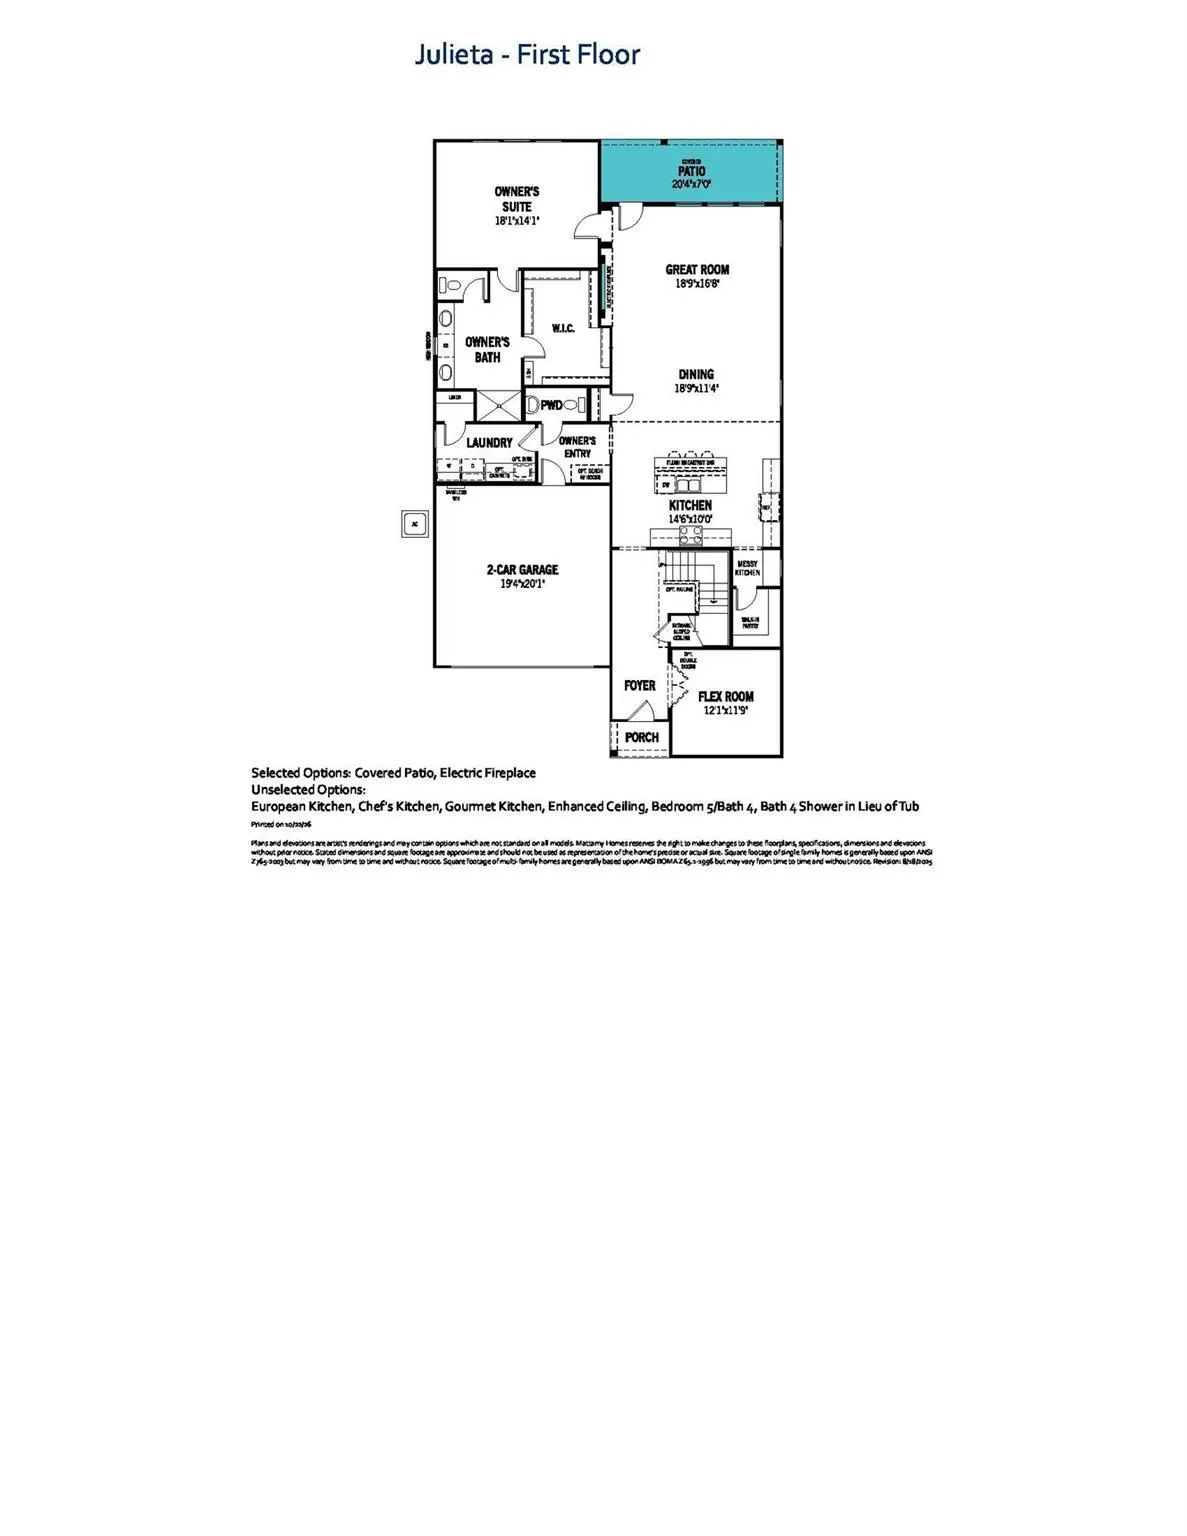
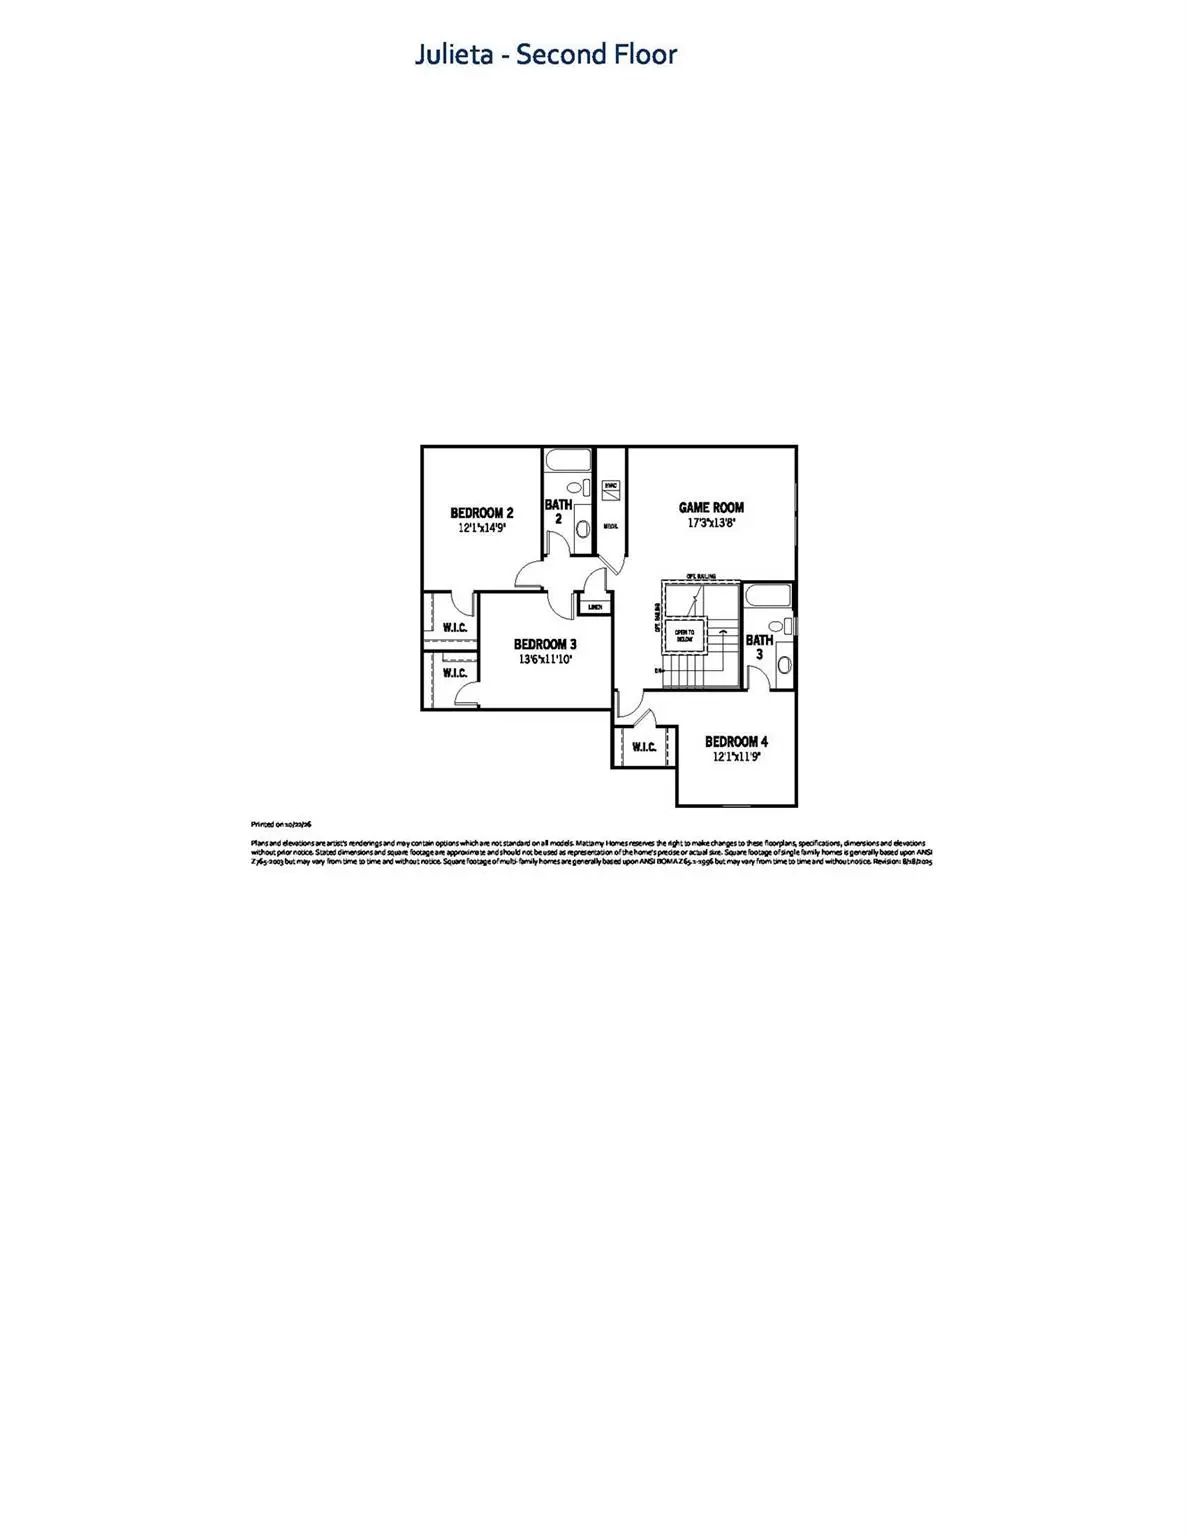
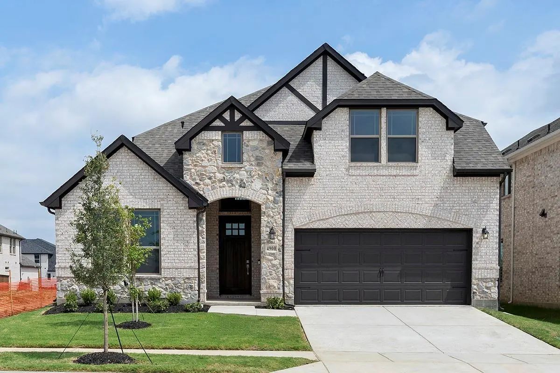
Built by Mattamy Homes - The Julieta - Available Now! Welcome to your dream home! Mattamy Homes proudly presents The Julieta—a stunning, former model home that is fully loaded with designer upgrades and completely move-in ready. Located in the highly desirable Prosper ISD within the sought-after Sutton Fields master-planned community, this home perfectly blends modern innovation with everyday luxury. The grand foyer welcomes you into a seamless, light-filled space where the Great Room, kitchen, and dining area flow beautifully together. Chef Inspired Kitchen Featuring a large center island with a breakfast bar, pristine white cabinetry, sleek stainless steel appliances, and high-end finishes perfect for entertaining. Luxurious Main-Floor Owner's Suite is Tucked away on the first floor for ultimate privacy, the primary suite opens to the Great Room, sits directly adjacent to the patio, and boasts a spa-like bath with double vanities, a makeup vanity, and an expansive walk-in closet. A dedicated flex room sits just off the entryway—ideal for a home office or formal den—while an electric fireplace with a striking floor-to-ceiling accent wall anchors the Great Room. Upstairs, a massive game room offers the perfect secondary living area, surrounded by three spacious secondary bedrooms, each complete with its own walk-in closet. Resort-Style Community Amenities Nestled in the thriving city of Celina, Sutton Fields offers an idyllic lifestyle with limitless outdoor recreation. Community Pocket Farms & Ponds, Sparkling Swimming Pools & Splash Pads, Basketball Courts & Playgrounds Top-T Enjoy peace of mind with convenient access to top-rated Prosper ISD schools. Minutes away from major highways, providing an easy, stress-free commute to the entire Dallas-Fort Worth metroplex. Don't miss the rare opportunity to own a professionally styled, move-in-ready model home!
GaragesElectric Vehicle Charging Station(s), Garage Door Opener, Garage Faces Front, Garage Single Door
Interior
Interior FeaturesCable TV Available, Decorative Lighting, Granite Counters, High Speed Internet Available, Kitchen Island, Open Floorplan, Pantry, Walk-In Closet(s)
FloorsCarpet, Ceramic Tile, Laminate
FireplaceYes
# of Fireplaces1
FireplacesElectric
Exterior
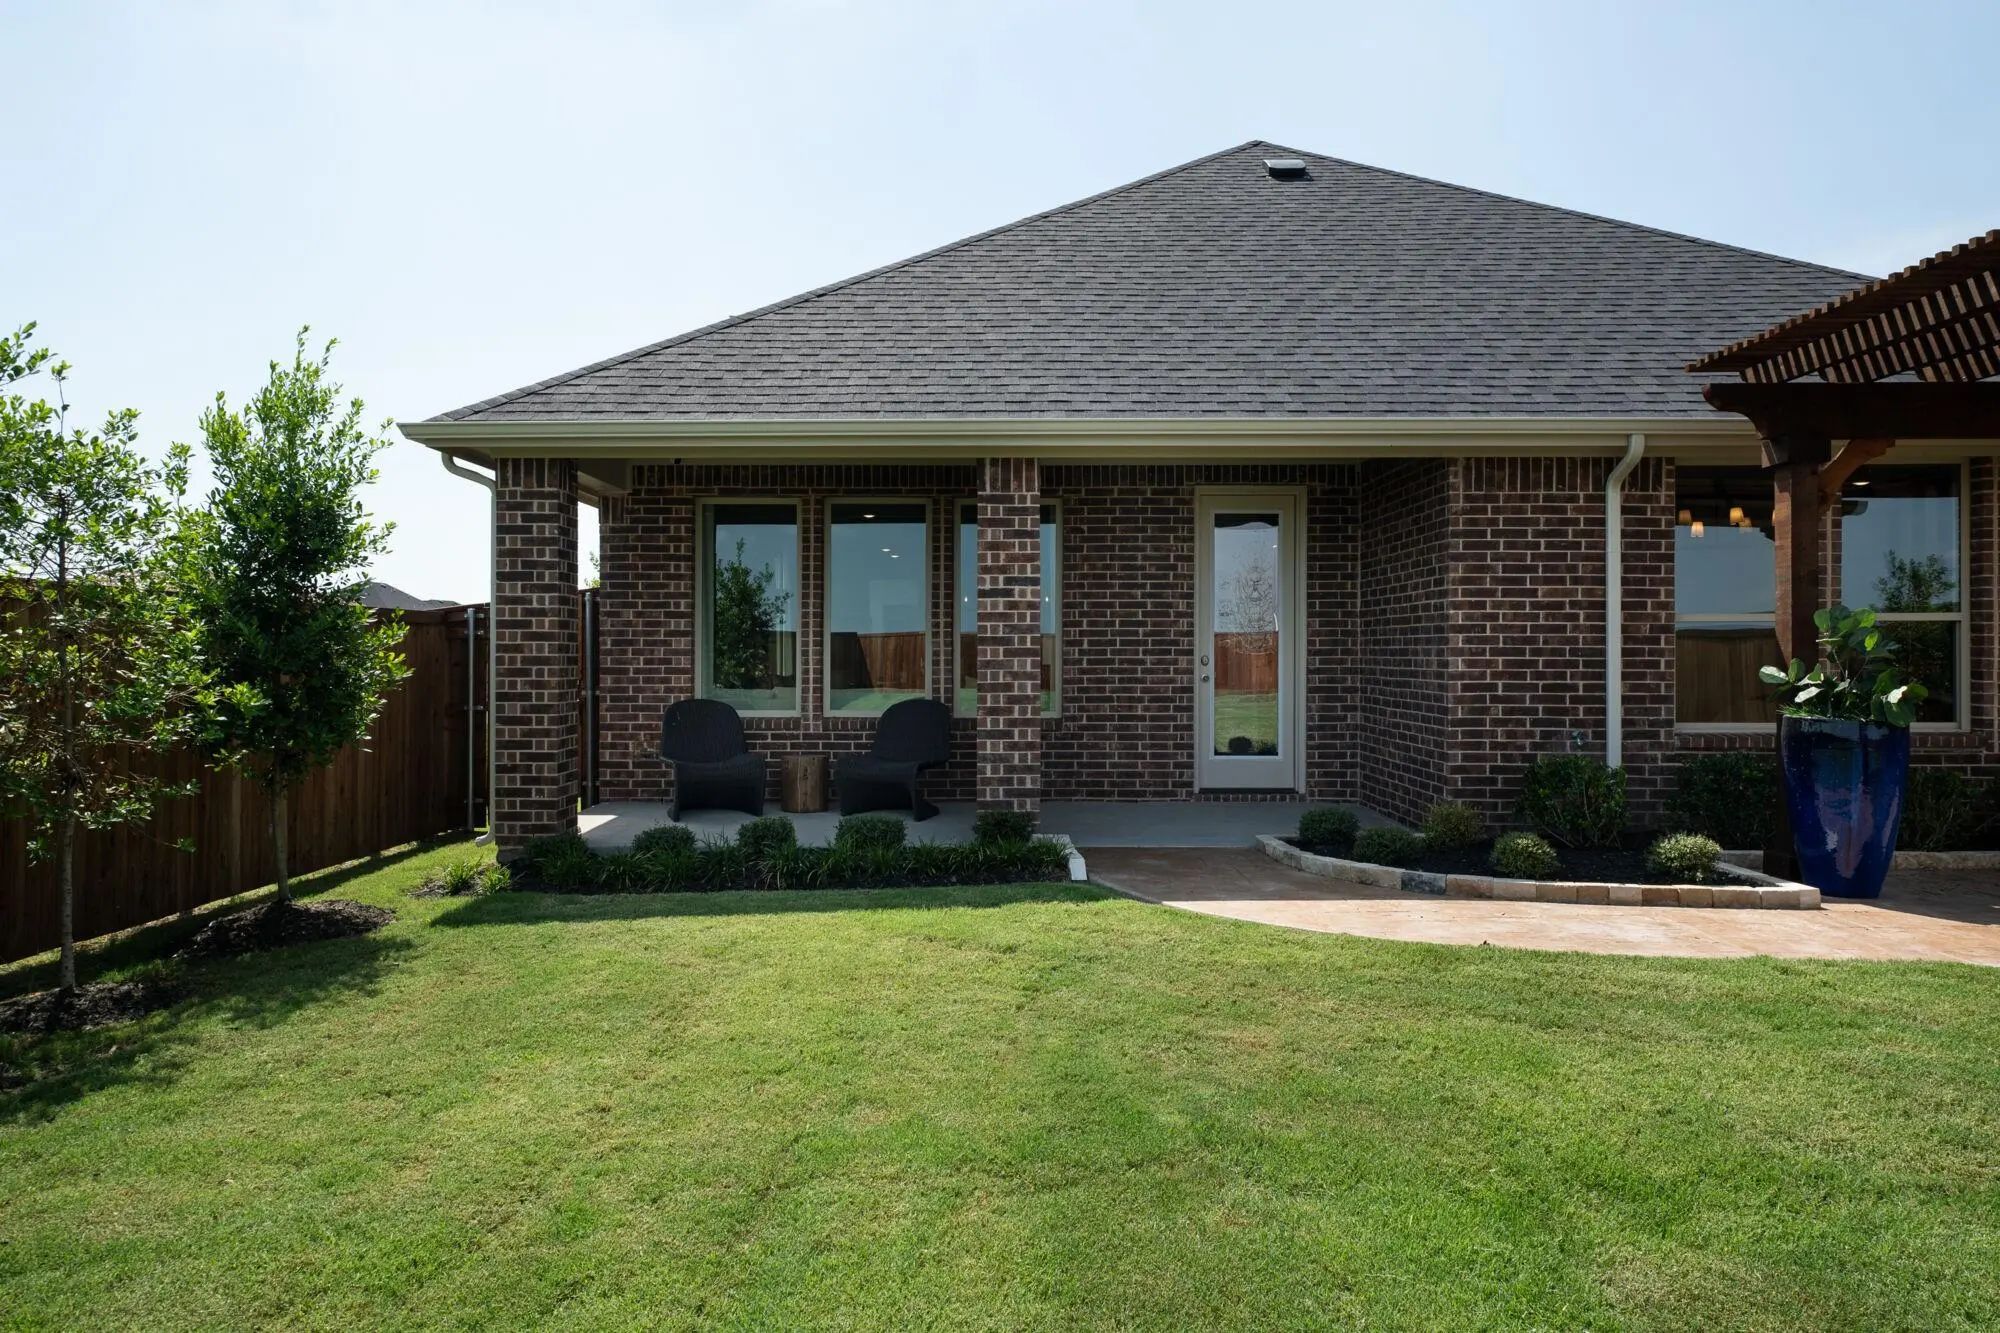
Exterior FeaturesCovered Patio/Porch
FenceWood
Lot DescriptionInterior Lot, Landscaped, Lrg. Backyard Grass, Sprinkler System, Subdivision
Construction Details / Floorplan
Living Areas2
Dining Rooms1
Full Baths3
Half Baths1
RoofComposition
FoundationSlab
ConstructionBrick, Rock/Stone
Energy Efficiency / Green Features / Heating & Cooling
HeatingCentral, ENERGY STAR Qualified Equipment
Private Listing Information (Registration Required)
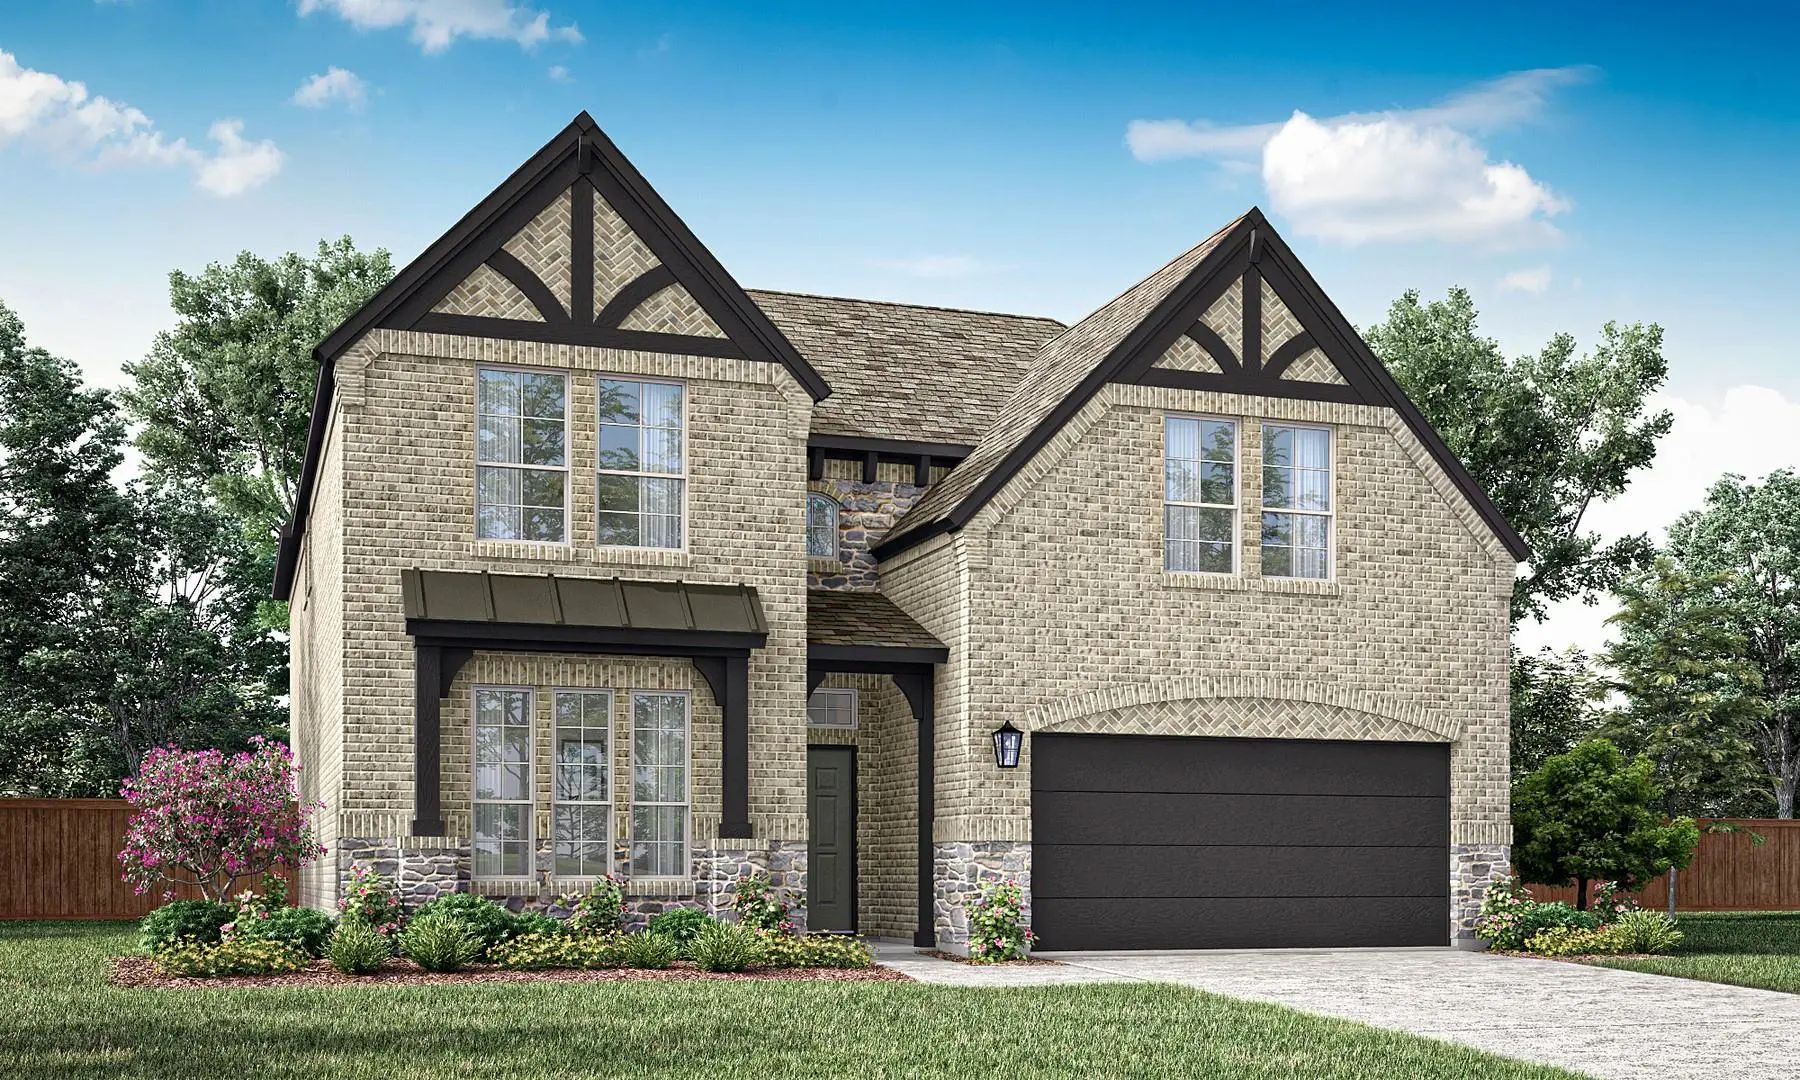
Mls# 21251862 - Built By Pacesetter Homes - Ready Now! ~ 4900 Pater Street Features The Grapevine Ii Floor Plan, Offering A Spacious Layout With 4? Bedrooms, 4 Bathrooms, A Game Room, And A Media Room. The Home Welcomes You With Elegant Circular S...
New ConstructionReduced 3%
5712 Liverpool Street Celina, Texas 75009
Collin |
Prosper ISD
Sutton Fields
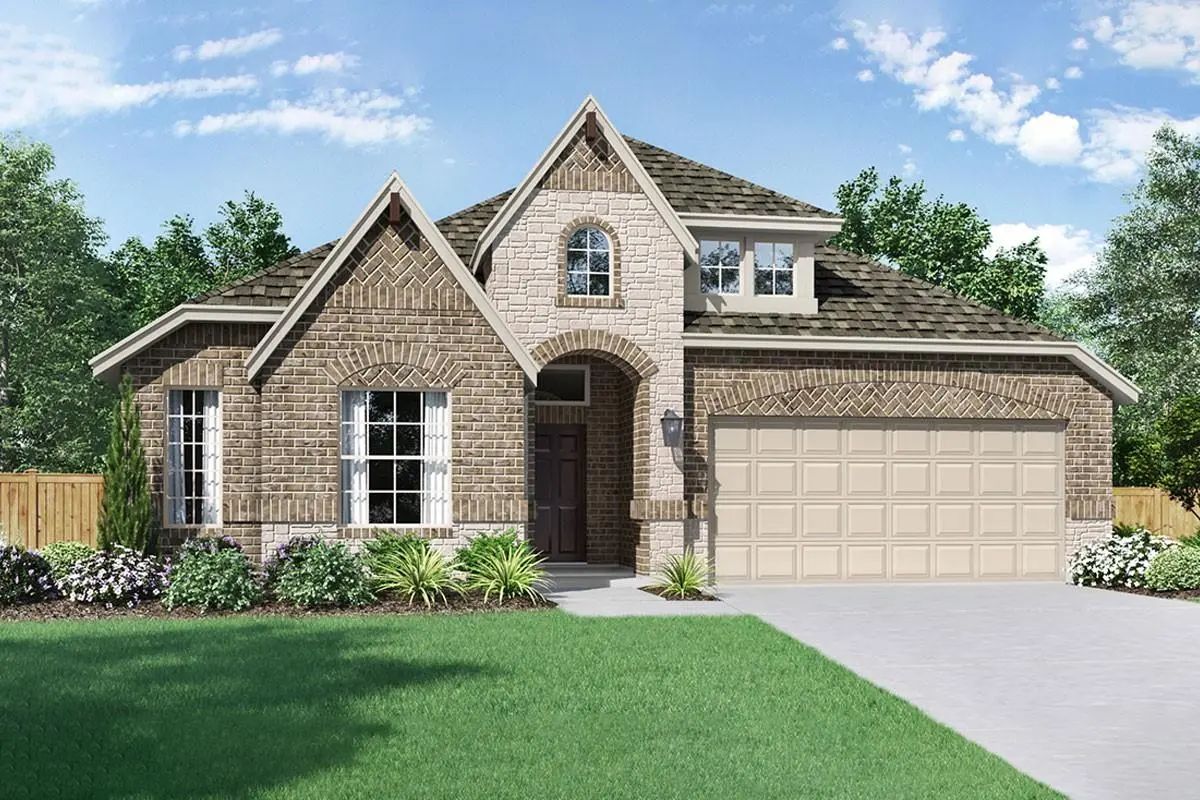
Mls# 21377423 - Built By First Texas Homes - Ready Now! ~ At 3,235 Sq Ft, The Cooper F In Sutton Fields Is Designed For Both Comfort And Style. With Five Spacious Bedrooms And Four Bathrooms, This Home Provides Ample Space For Family Living. The M...
Mls# 21396134 - Built By Pacesetter Homes - Dec 2026 Completion! ~ Welcome To 5520 Nothem In Sutton Fields. This Two-story Home Offers 4 Bedrooms, 4 Bathrooms, A Private Study, And Flexible Living Spaces Designed For The Way You Live. A Downstairs...
Mls# 21424619 - Built By Pacesetter Homes - Nov 2026 Completion! ~ This 4-bedroom, 3.5-bath Home Offers A Layout That’s Hard To Find, With Three Bedrooms On The First Floor, Including The Primary Suite, Plus A Private Study. Upstairs, You’ll Find ...
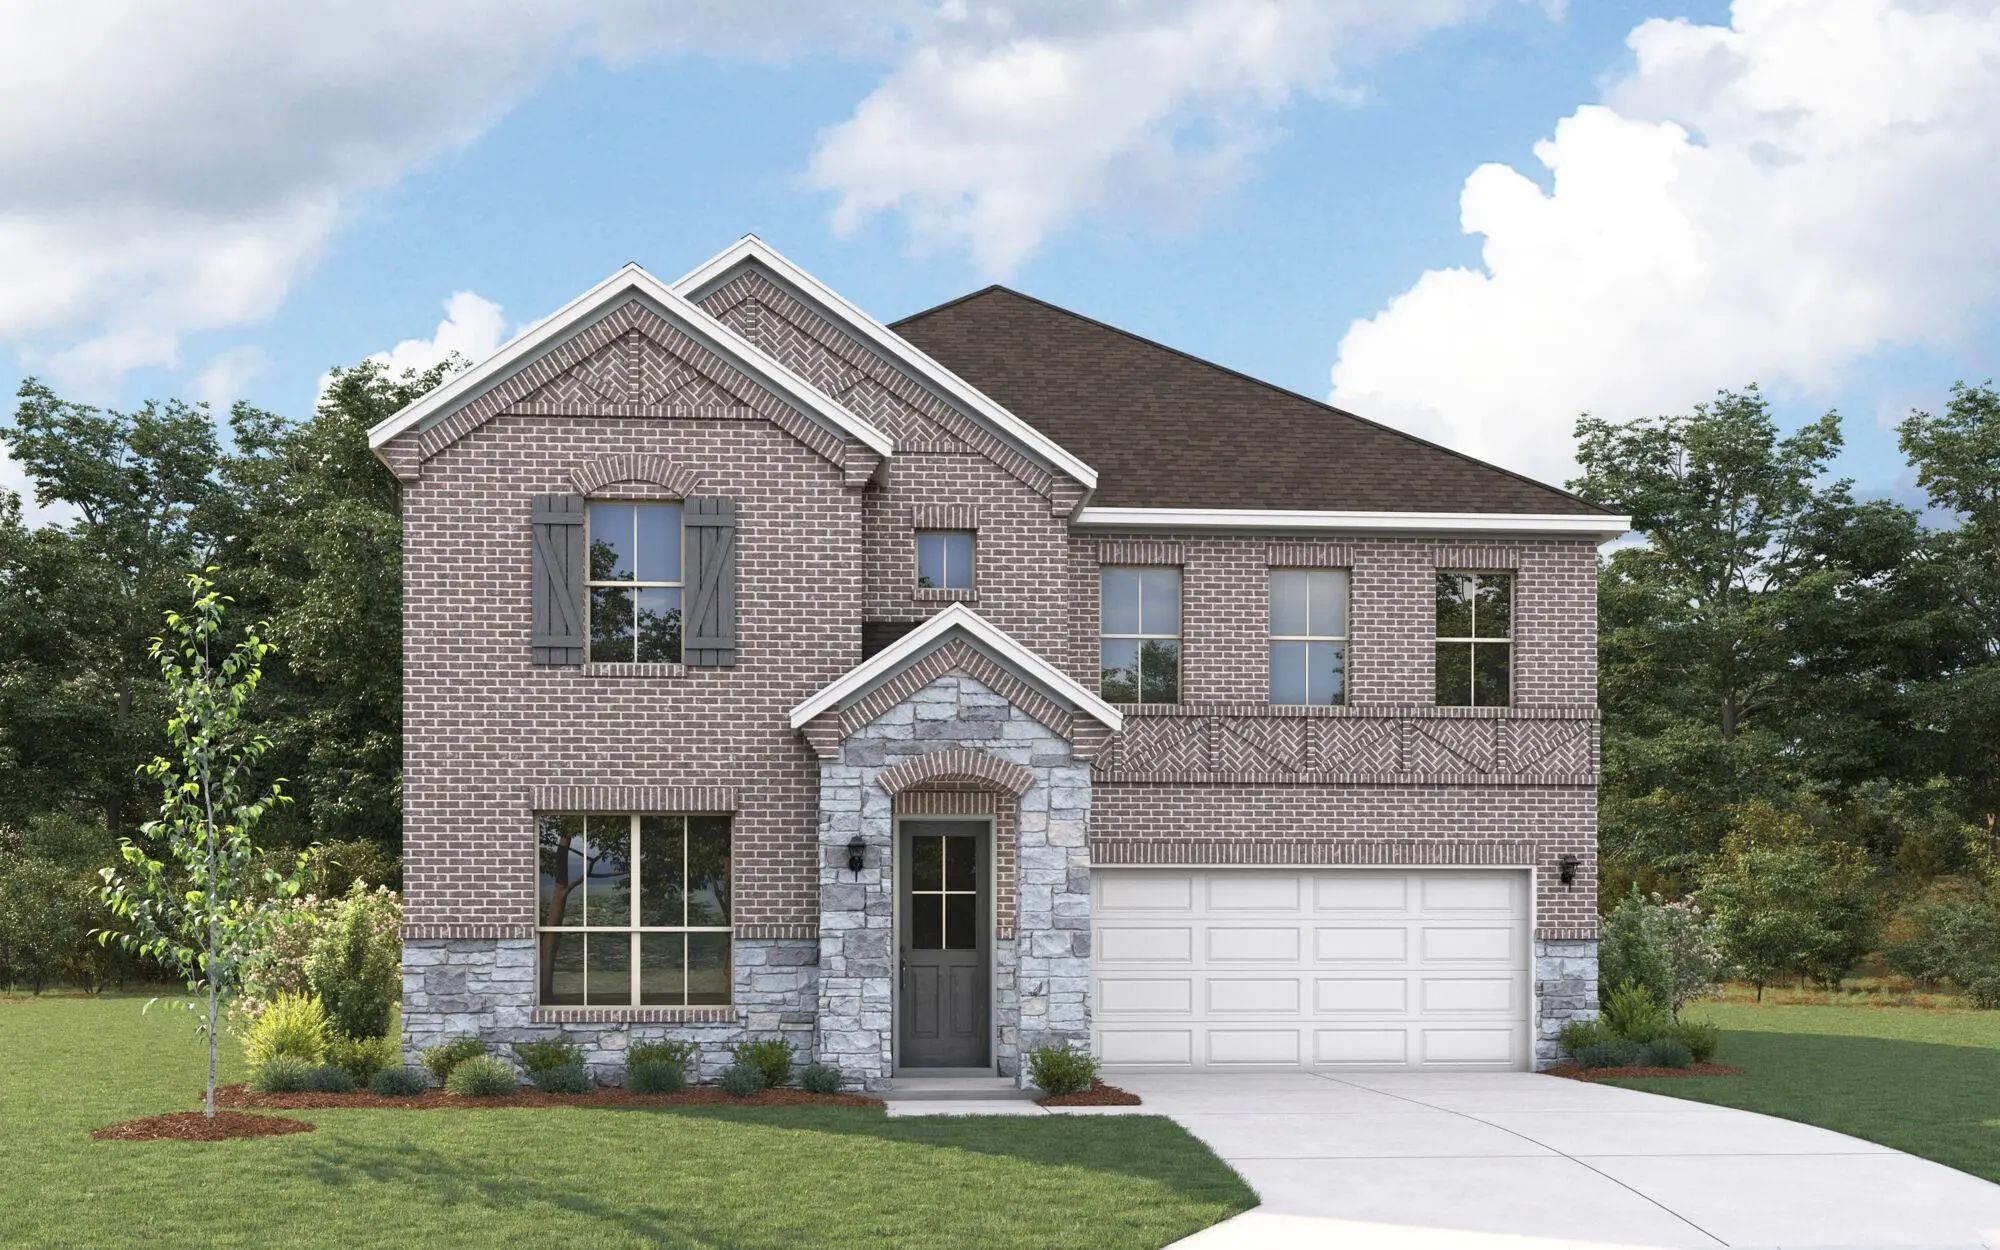
Built By Mattamy Homes - The Julieta Ii - Available Jan! Welcome To The Julieta Ii, A Stunning Two-story Masterpiece In The Highly Sought-after Sutton Fields Community, Zoned For The Top-rated Prosper Isd. Boasting 5 Bedrooms, 4.5 Bathrooms, And A...
Mls# 21424723 - Built By Pacesetter Homes - Nov 2026 Completion! ~ 5524 Nothem Way Features The Richardson Floor Plan With A 2-story Layout Offering 4 Bedrooms And 3.5 Bathrooms. The Second Level Includes A Game Room With An Open Rail Overlooking ...
Users may not reproduce or redistribute the data found on this site. The data is for viewing purposes only. Data is deemed reliable, but is not guaranteed accurate by the MLS or NTREIS.
Listing information last updated on November 3rd, 2026 at 11:34am CST.


 New Construction