
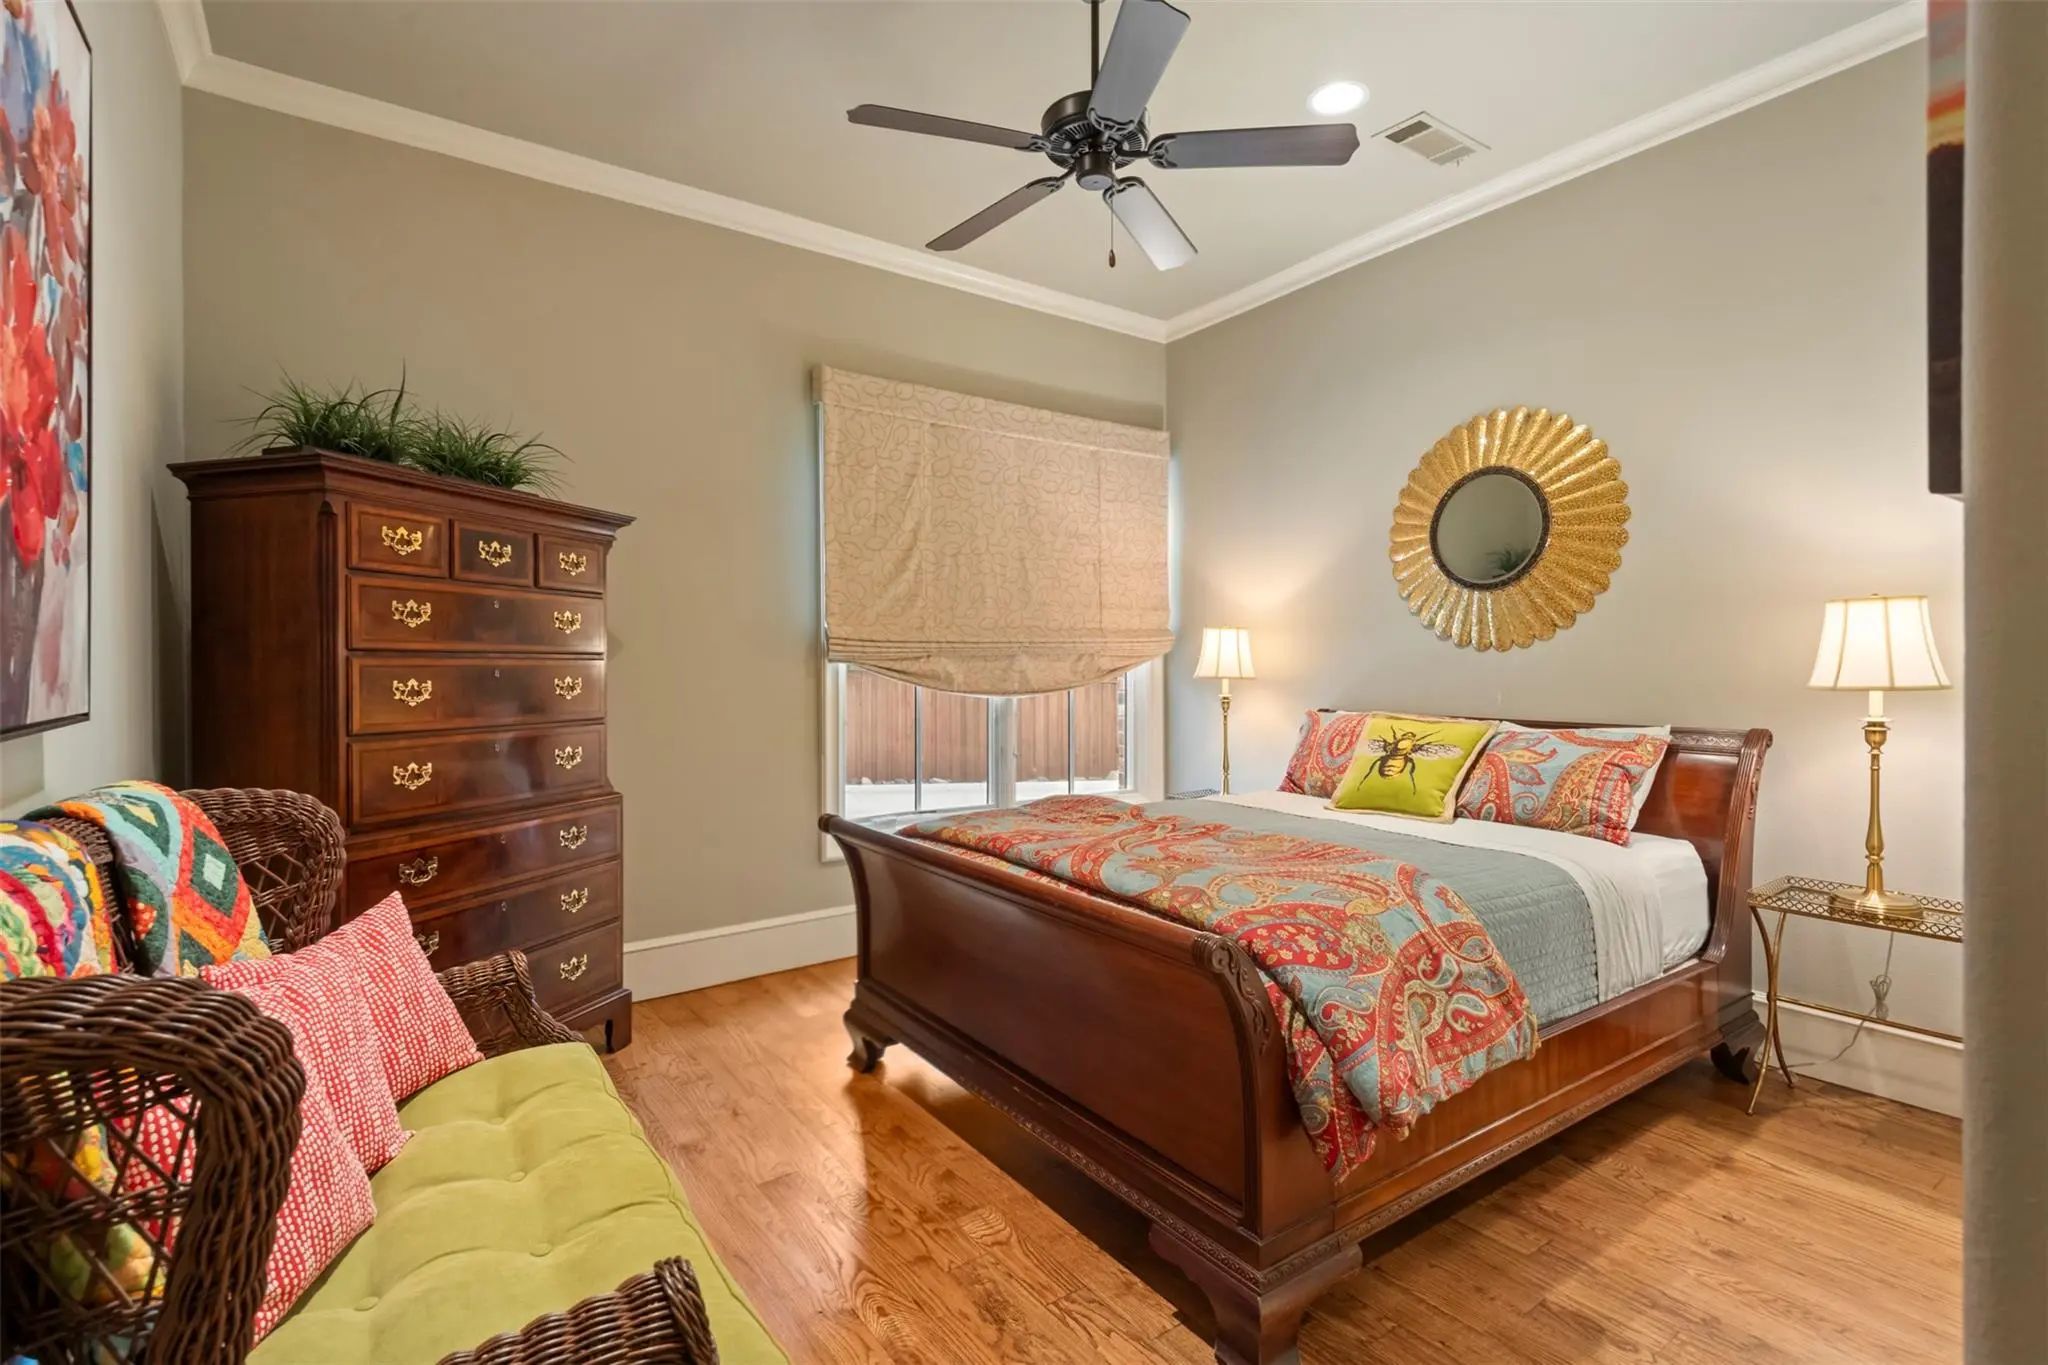
- 4 Beds
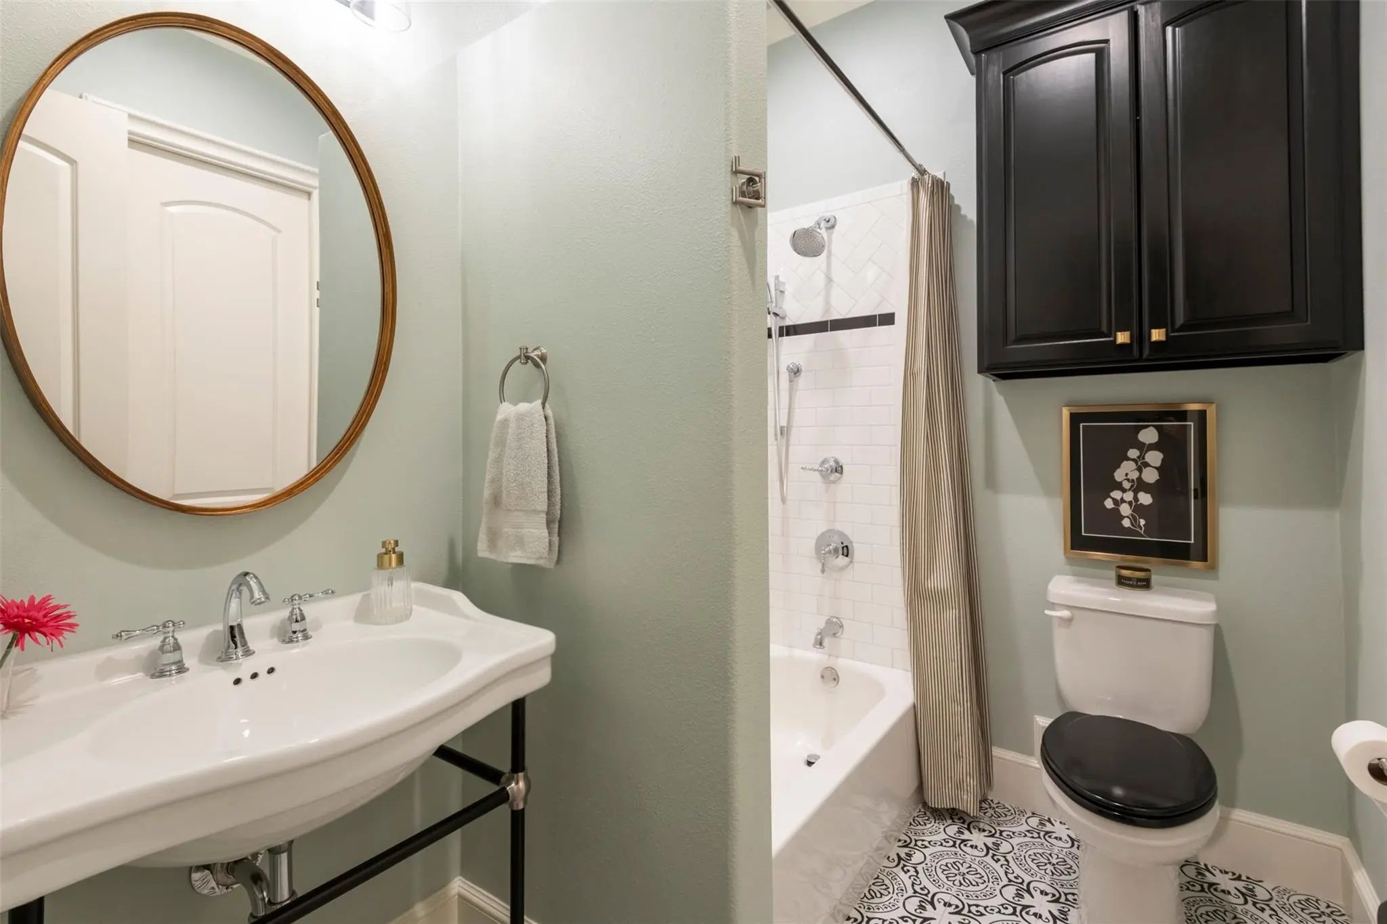
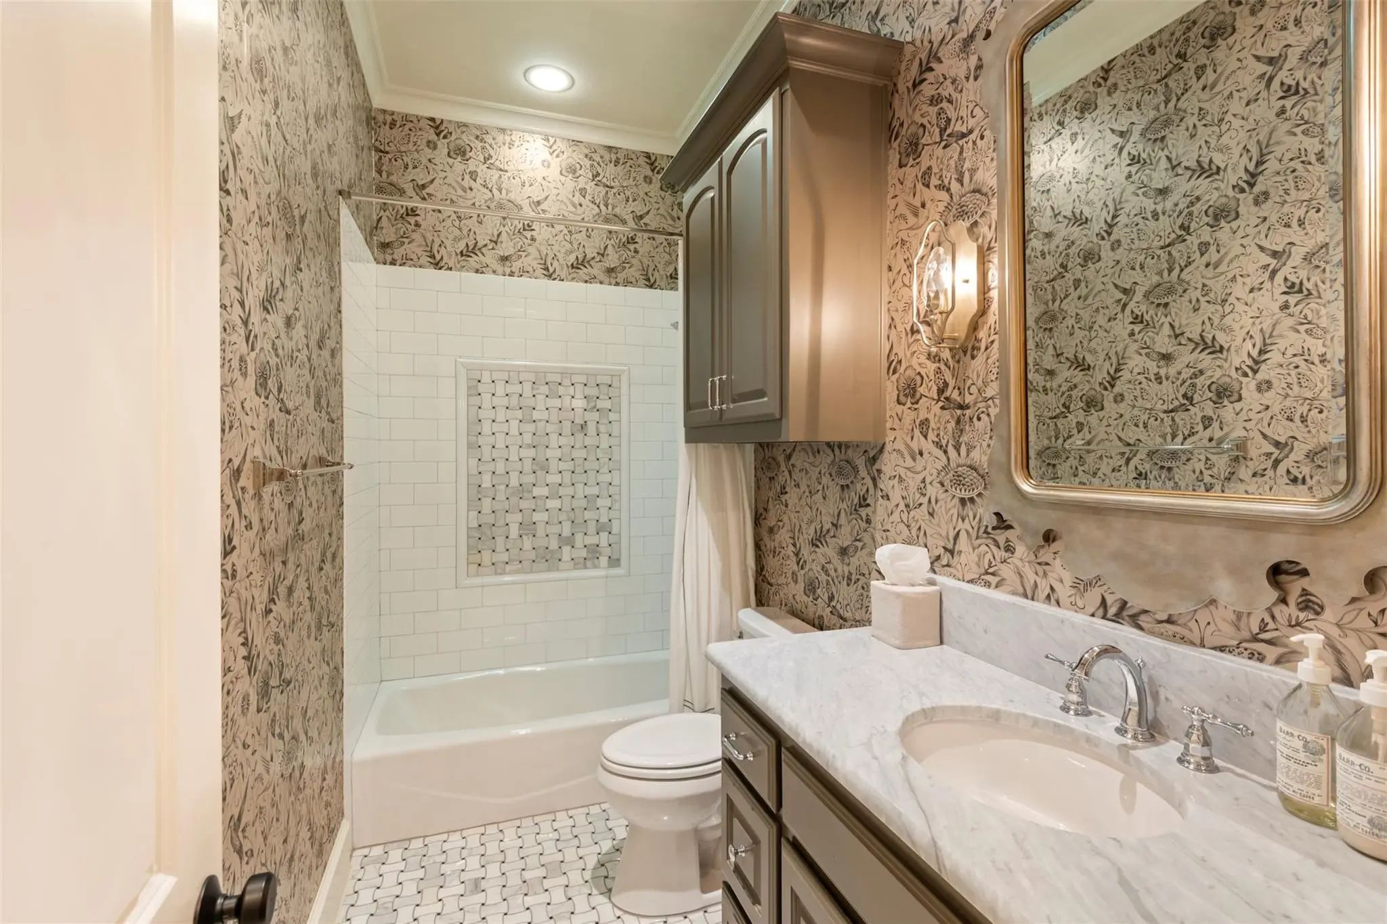
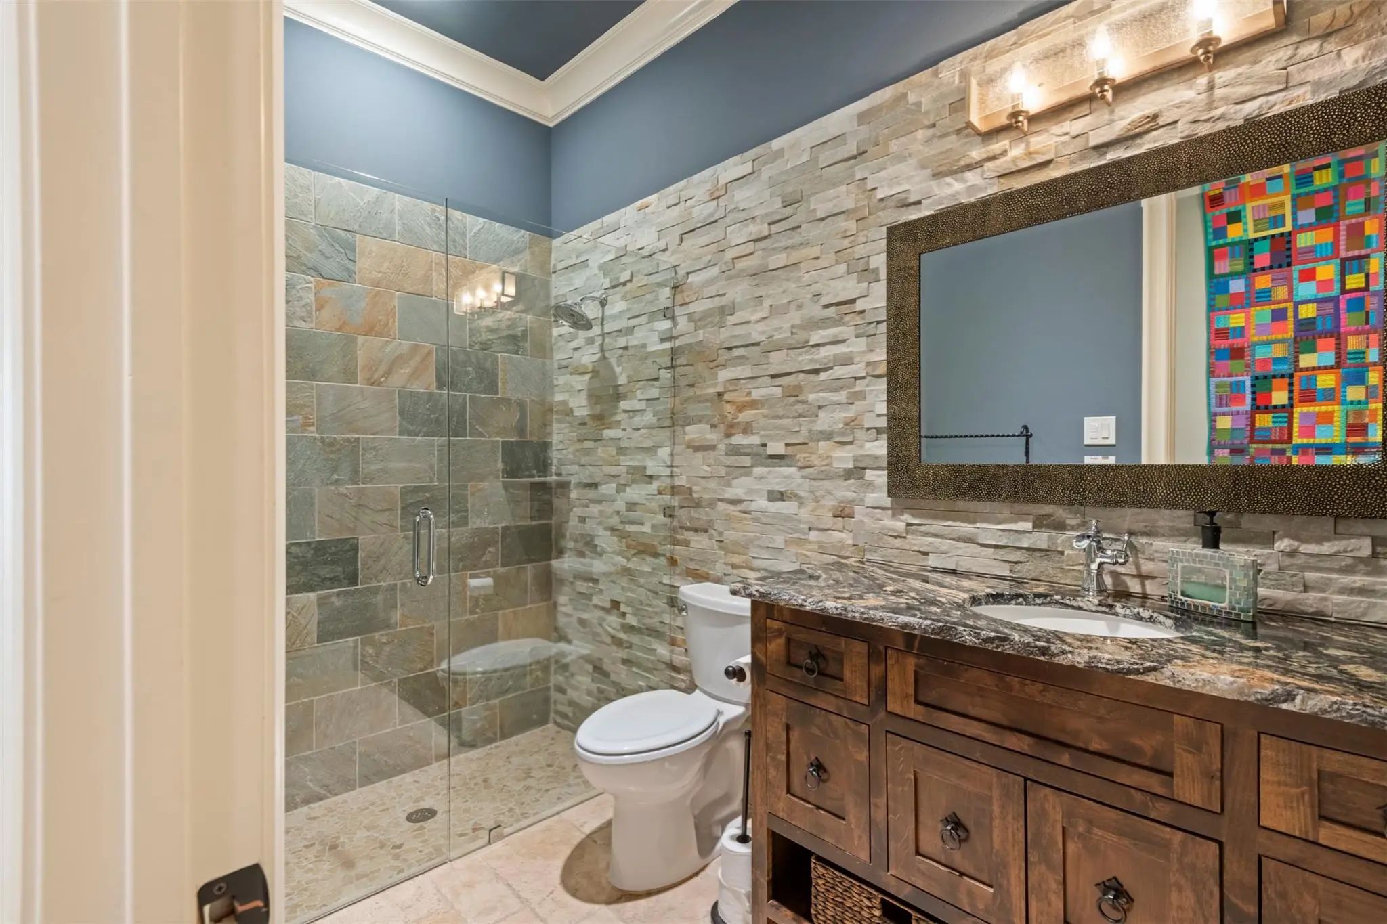
- 5 Baths
- 4,352 Sqft
- 4 Garages
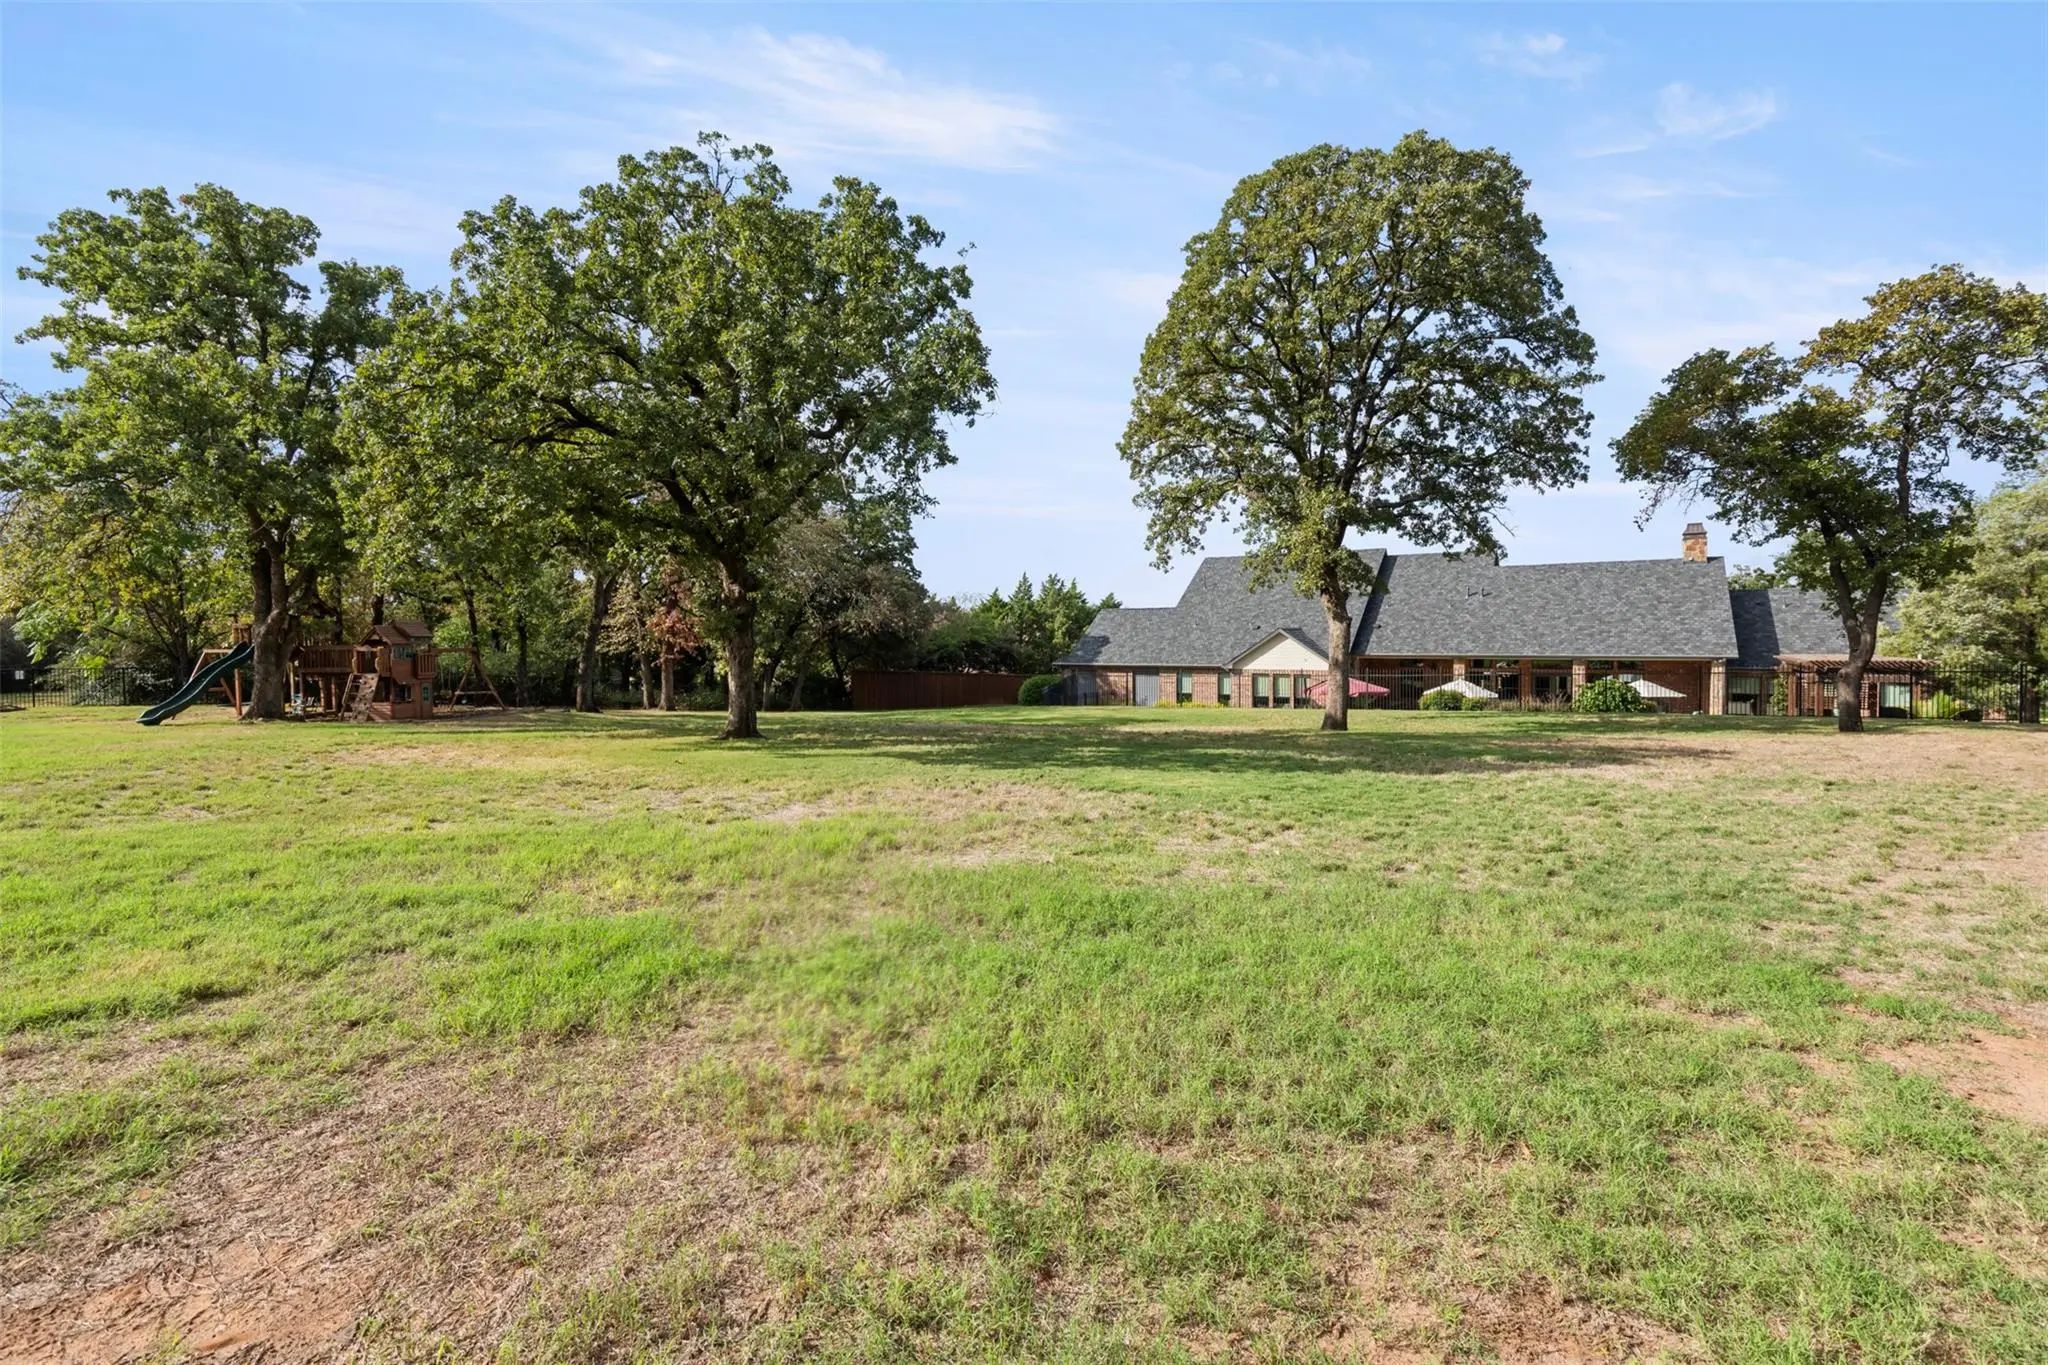
- 1.41 Acres
- 2015 Year Built
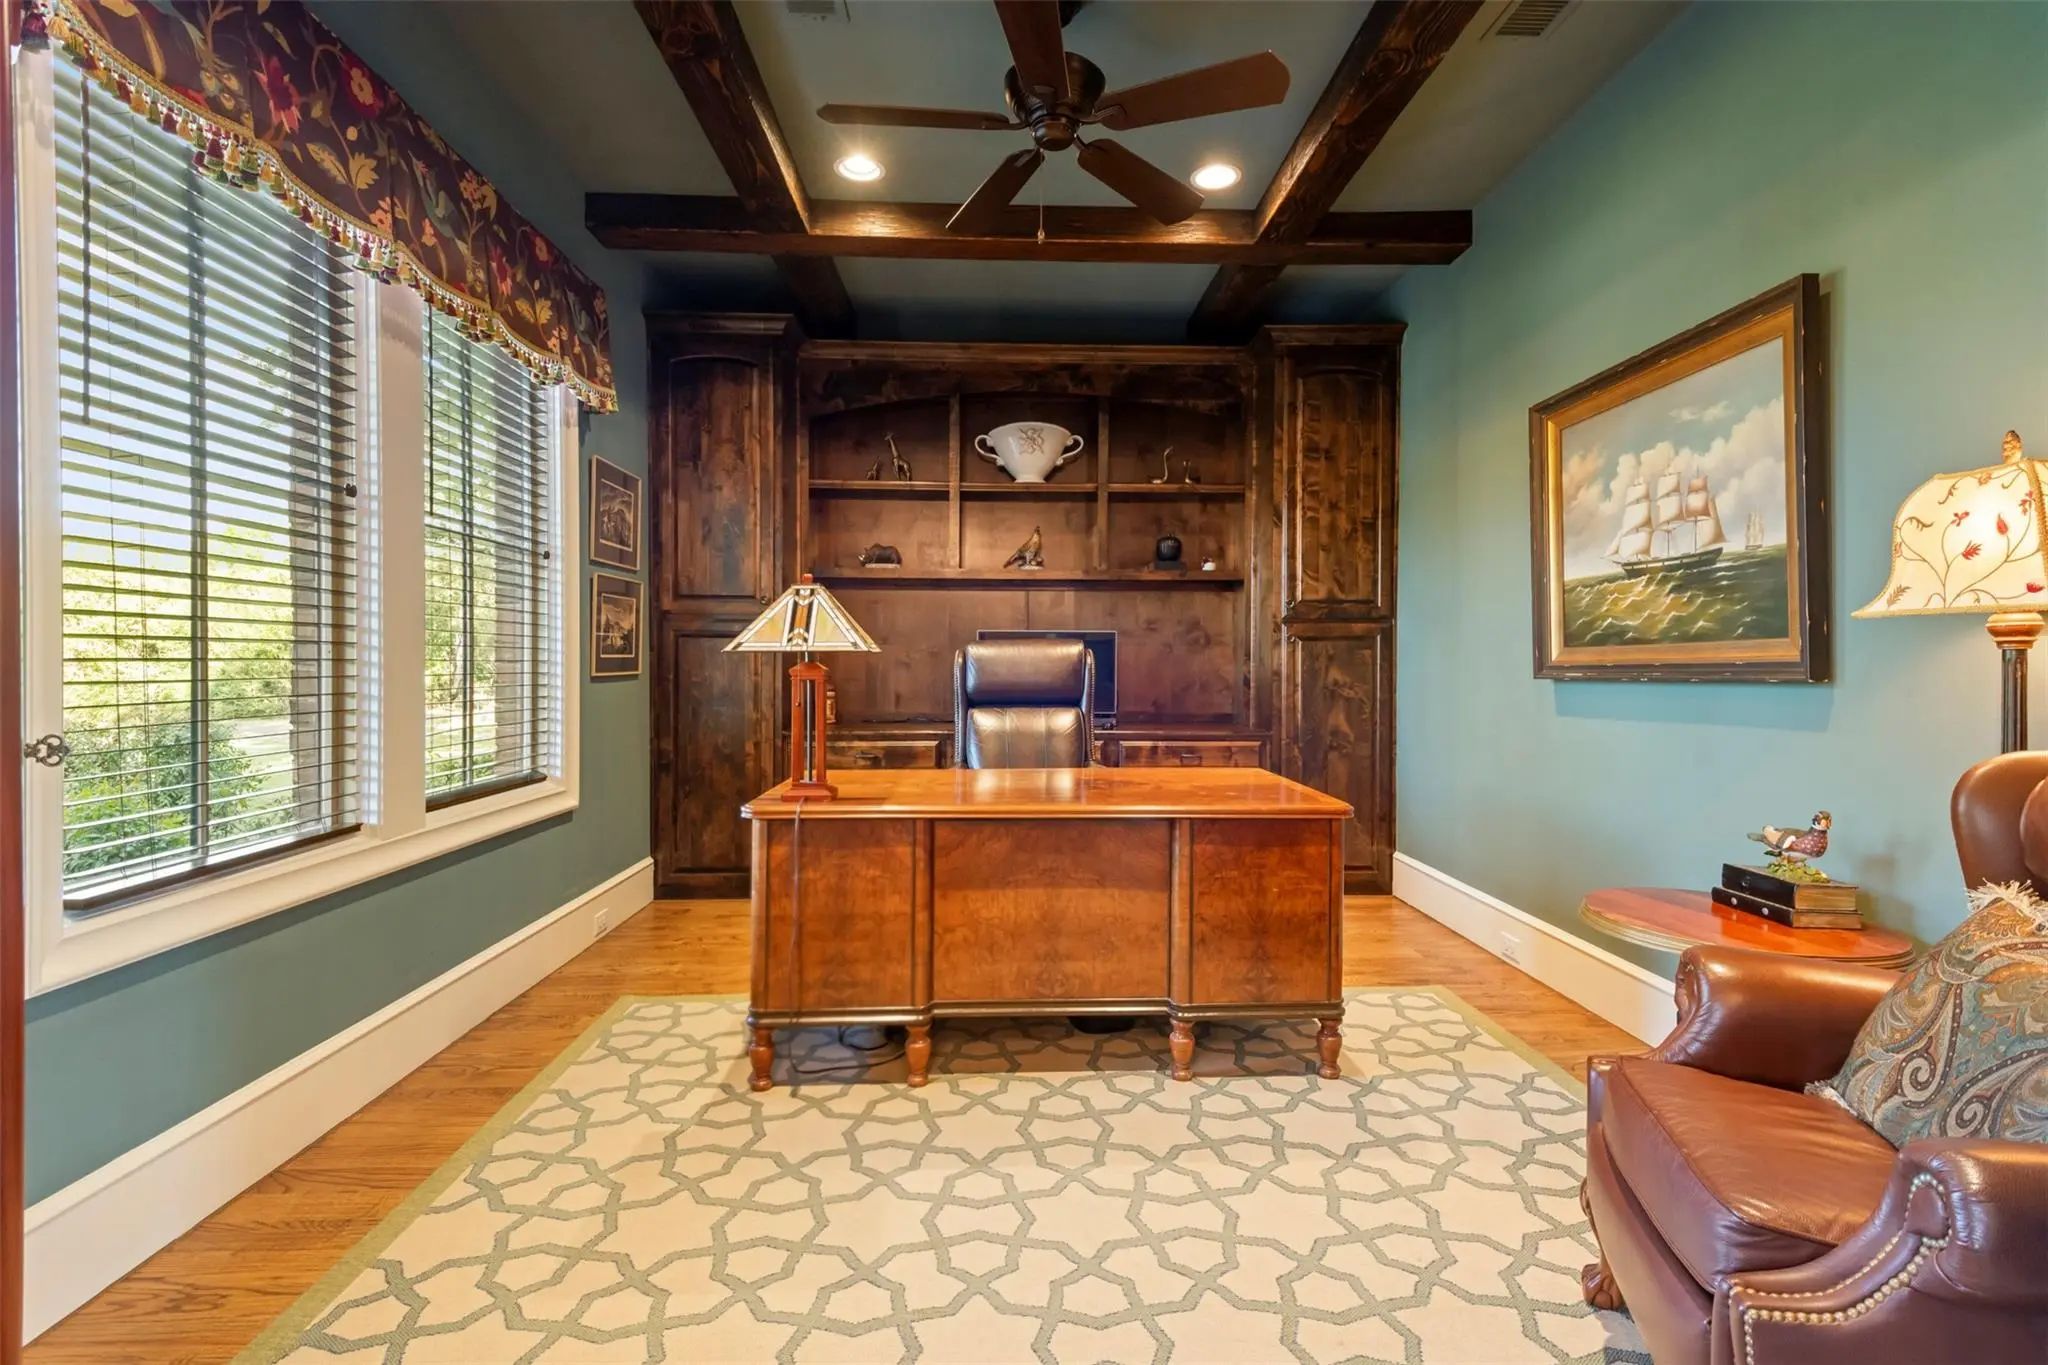
- Study
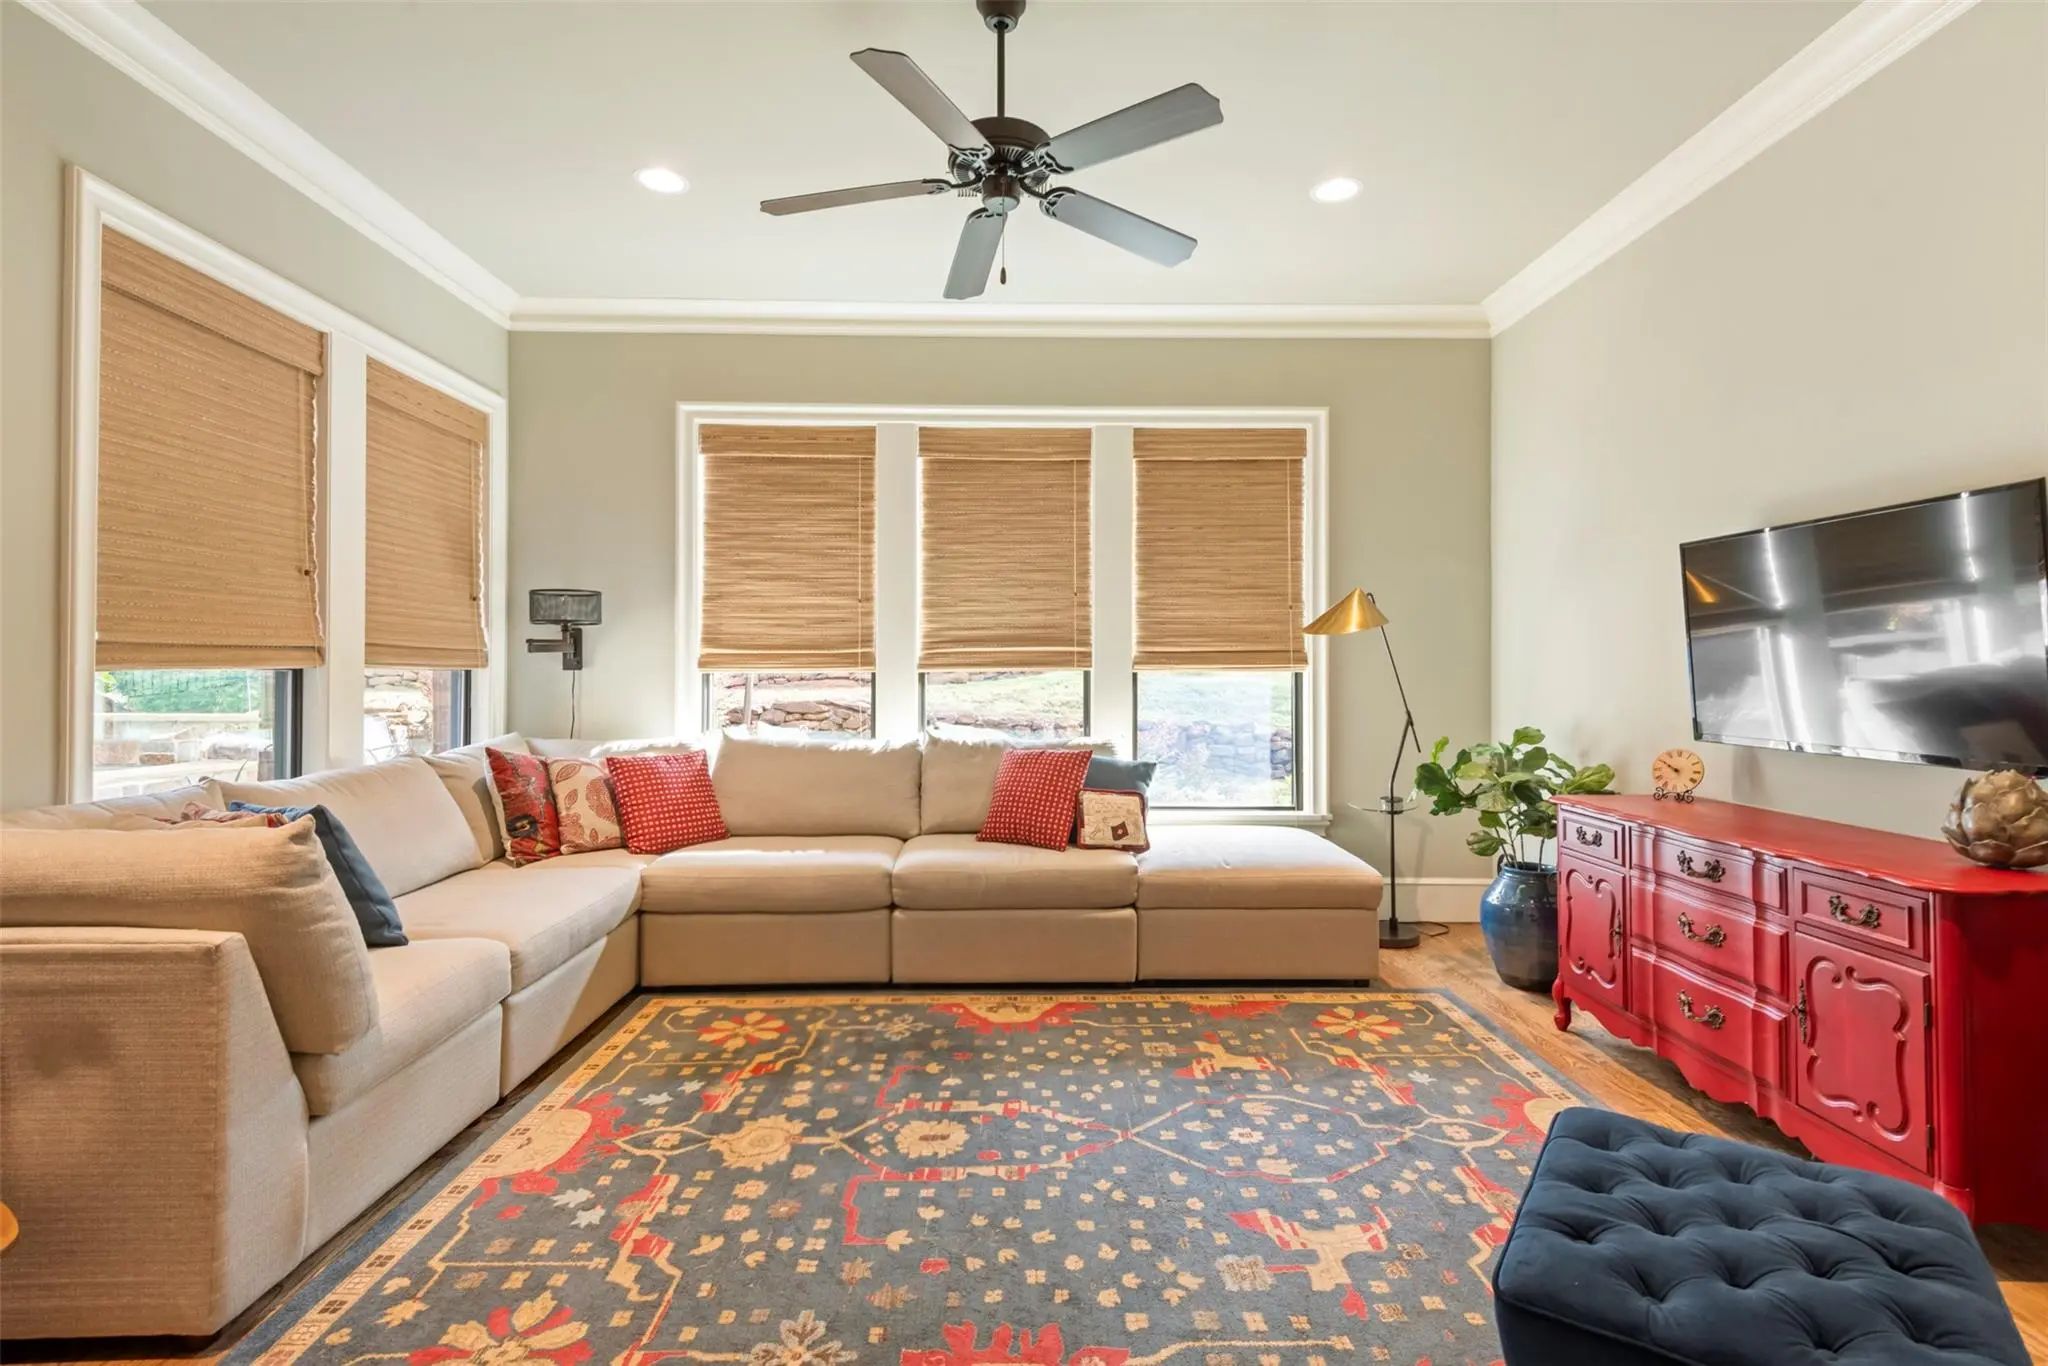
- Game Room
- Media
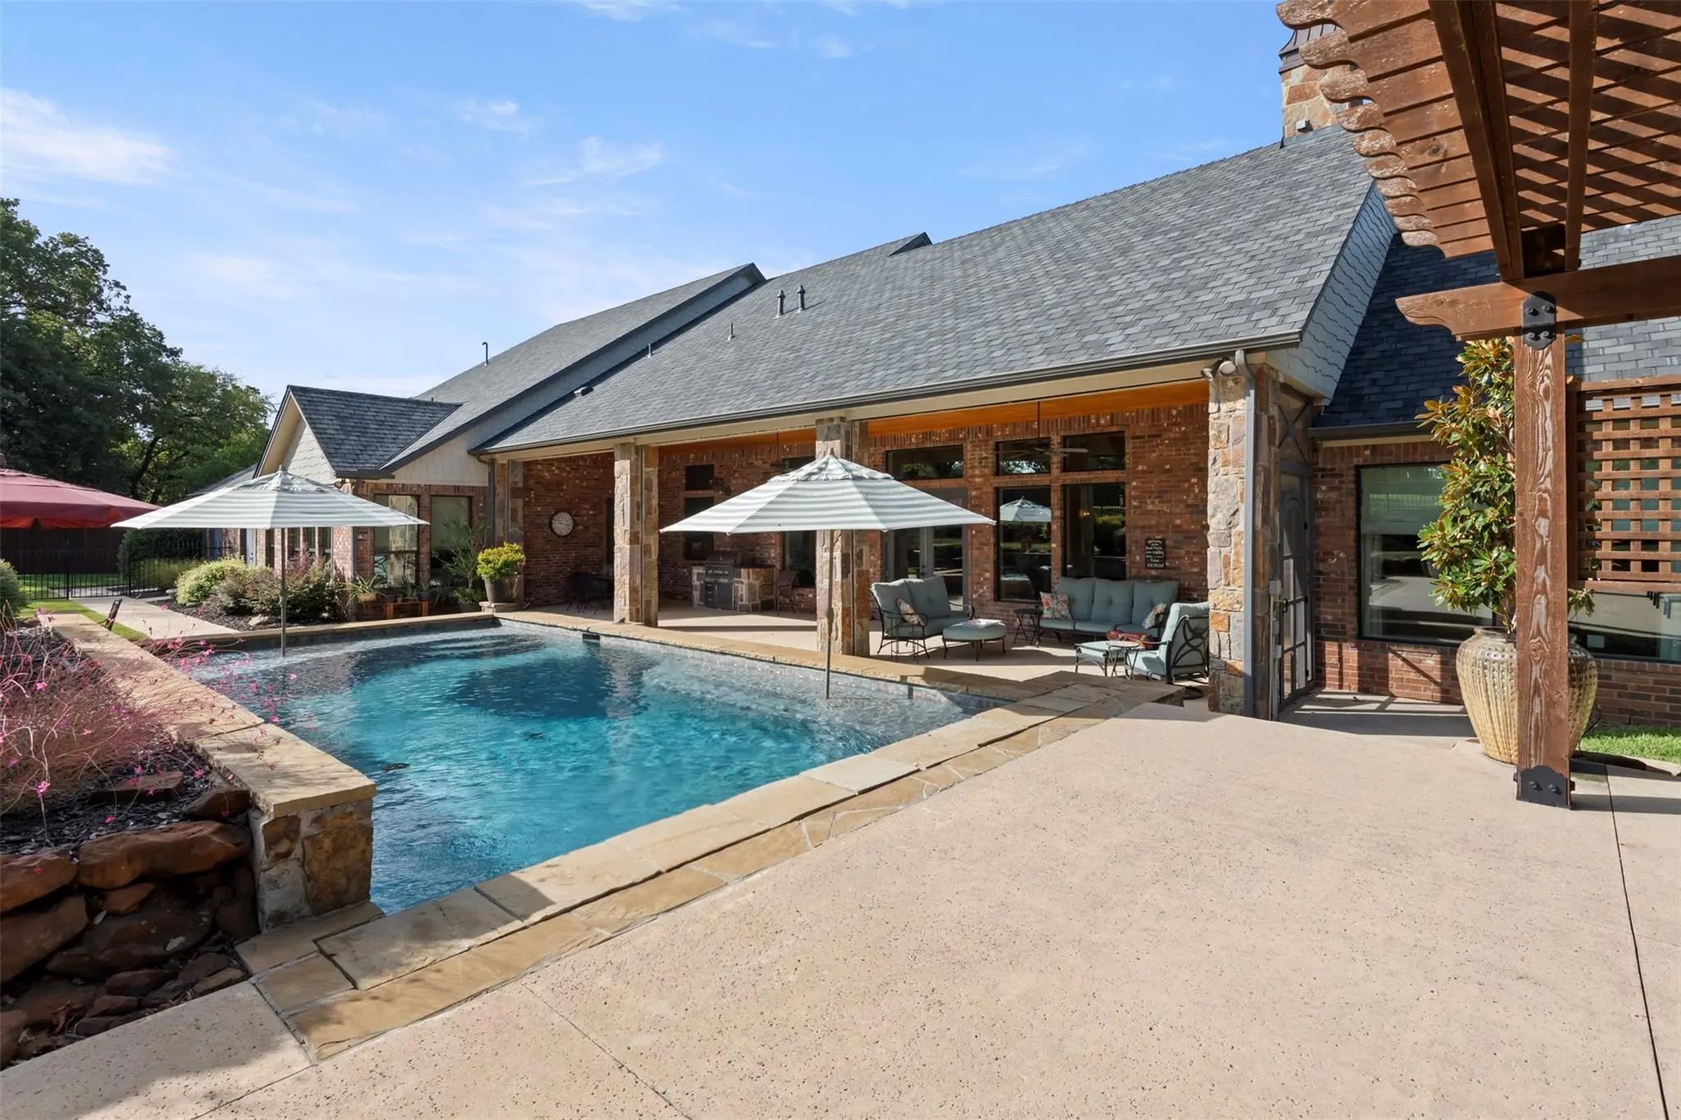
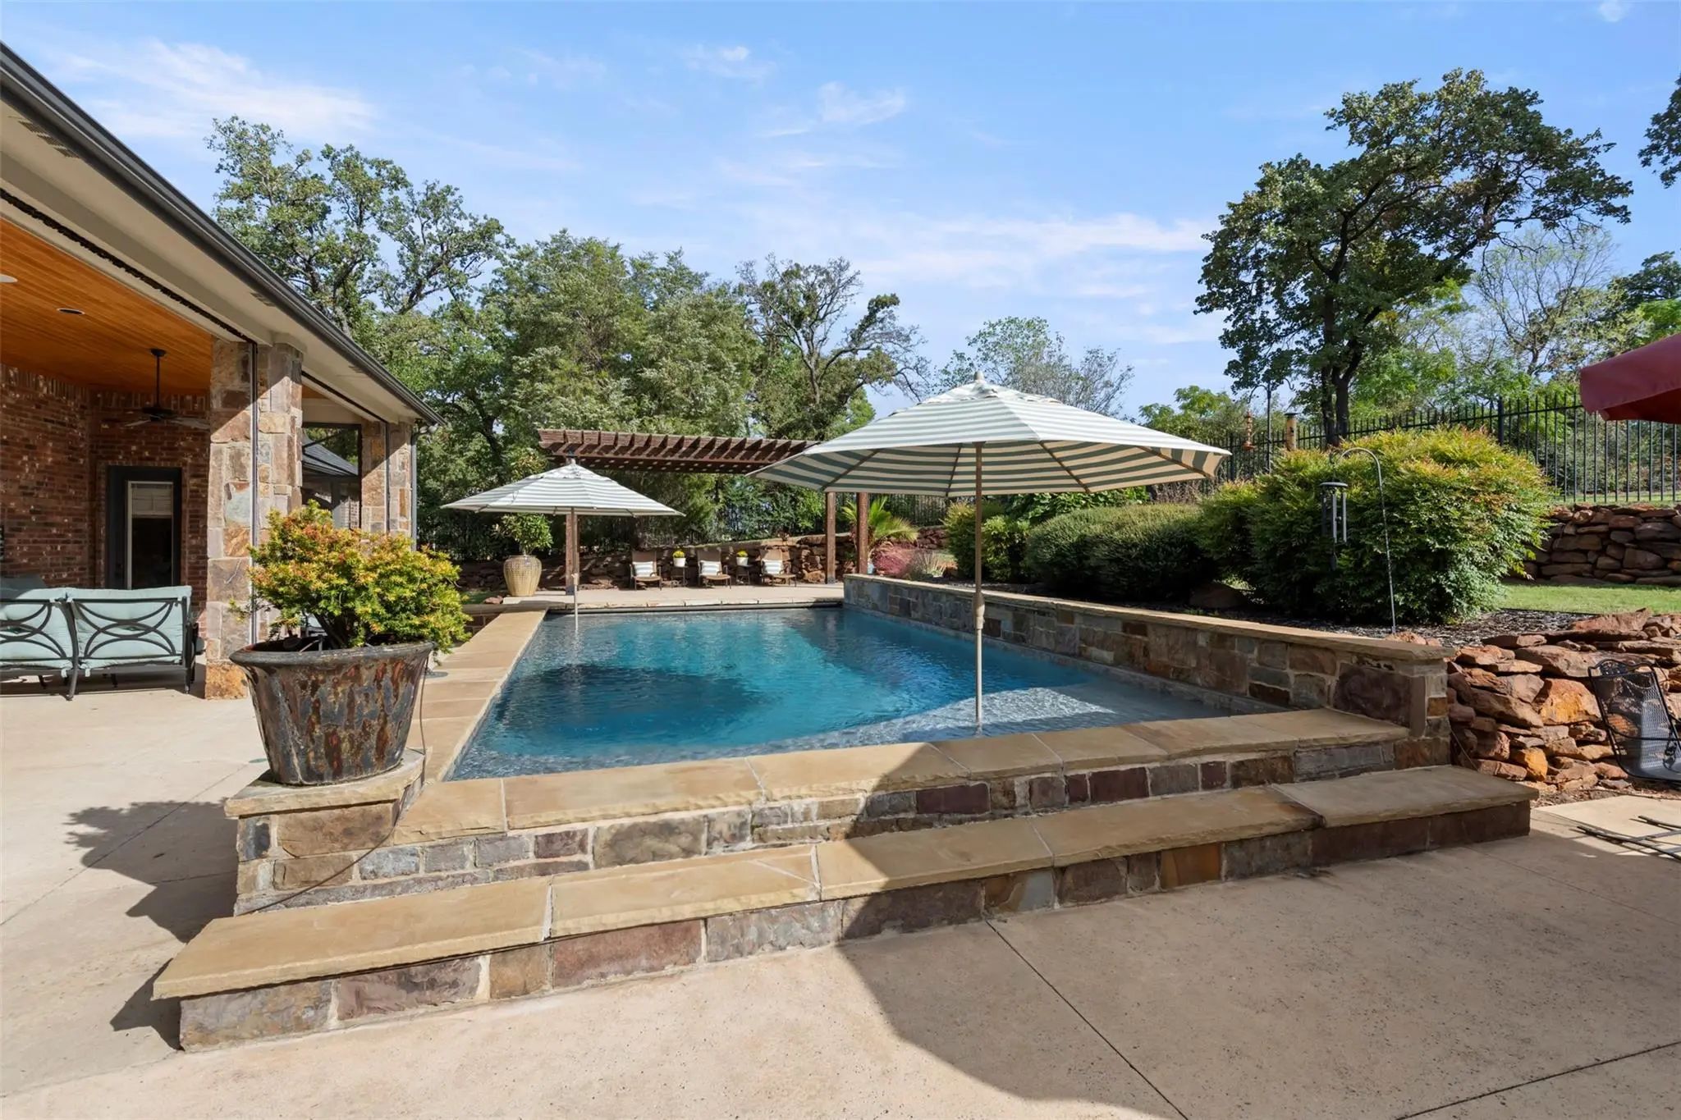
- Pool
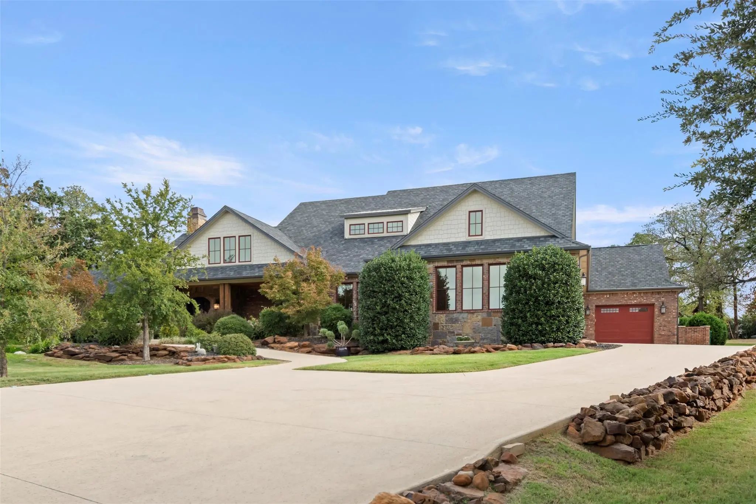
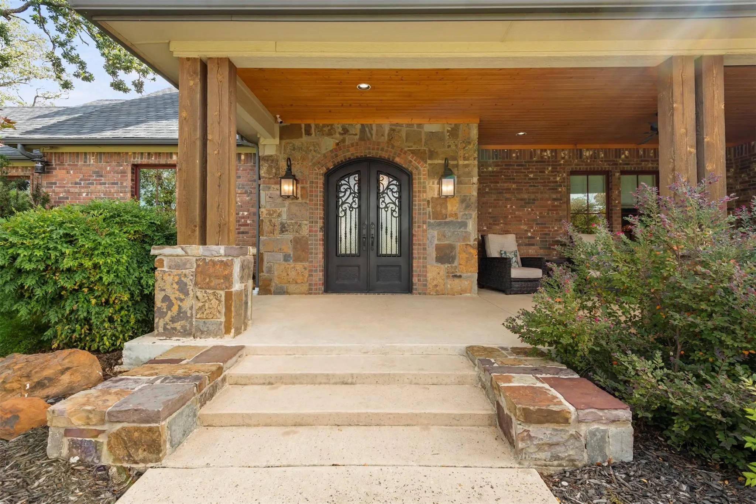
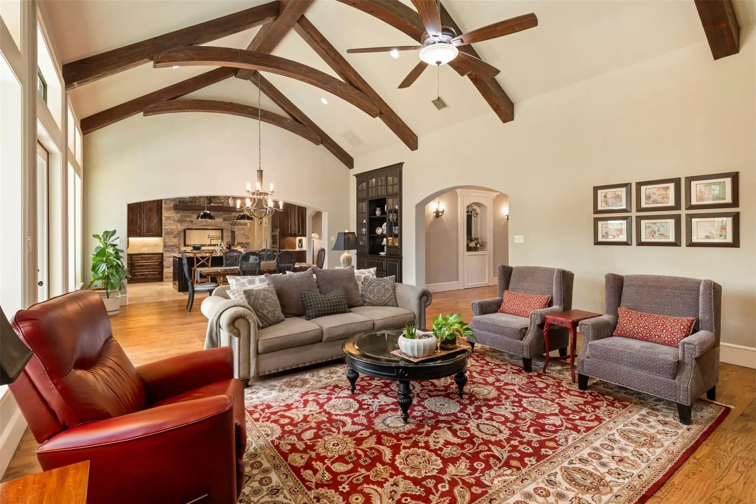
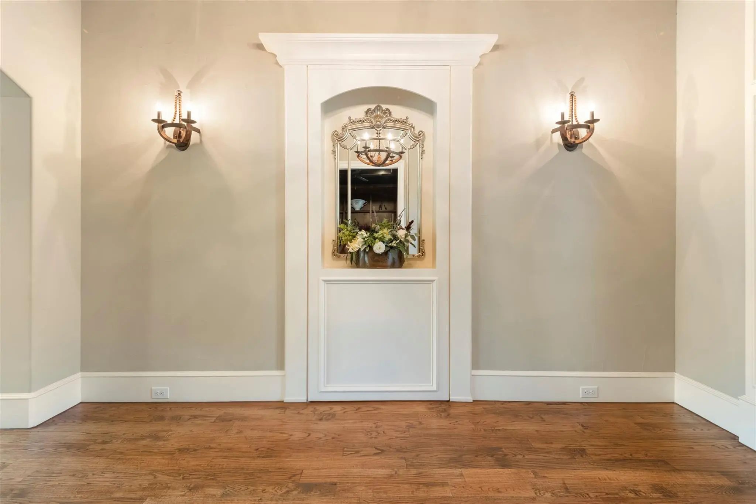
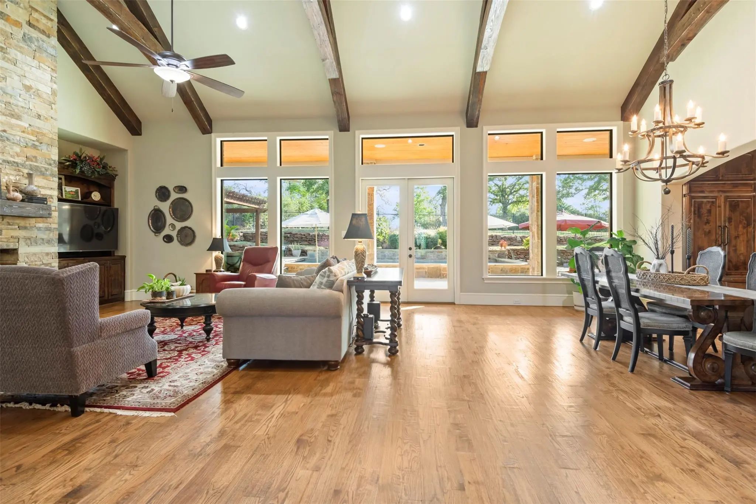
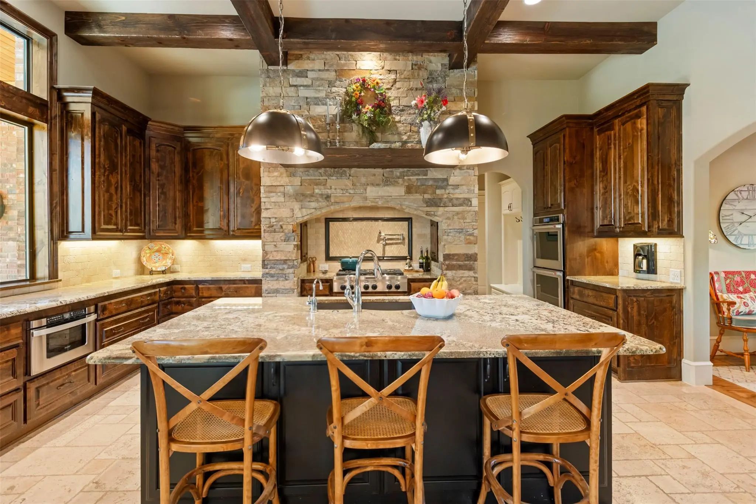
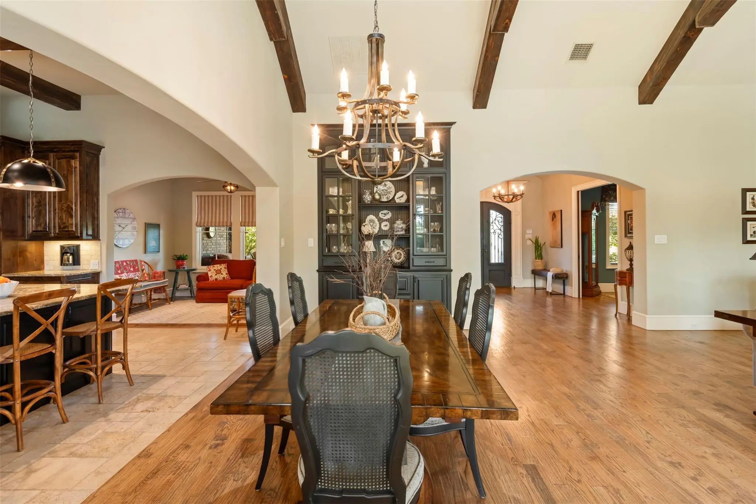
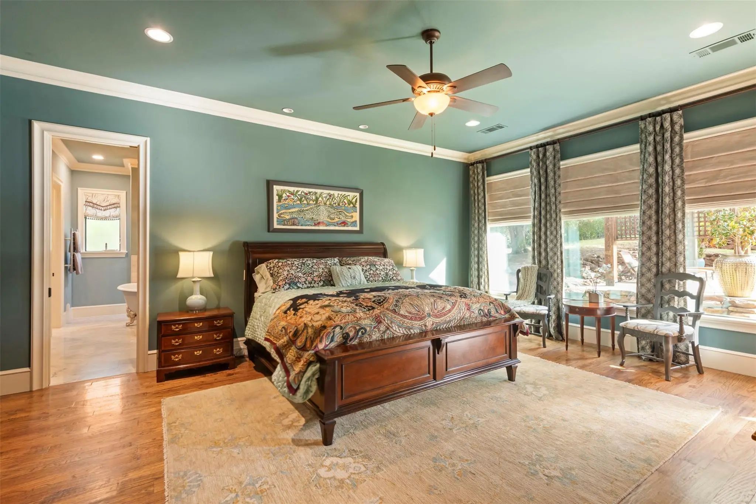
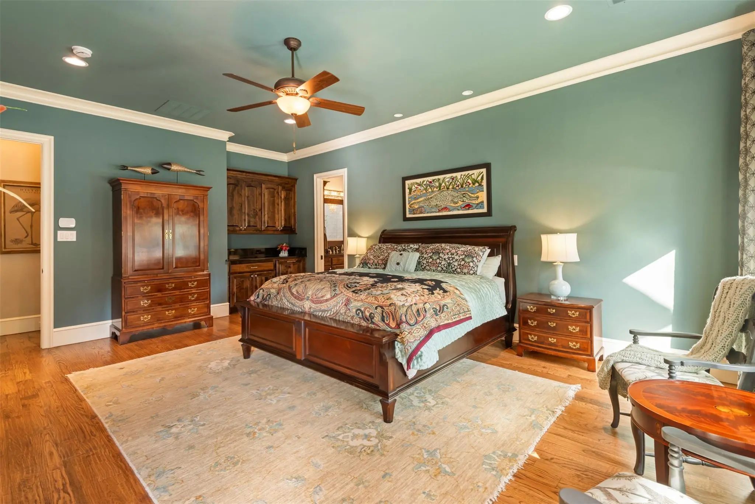
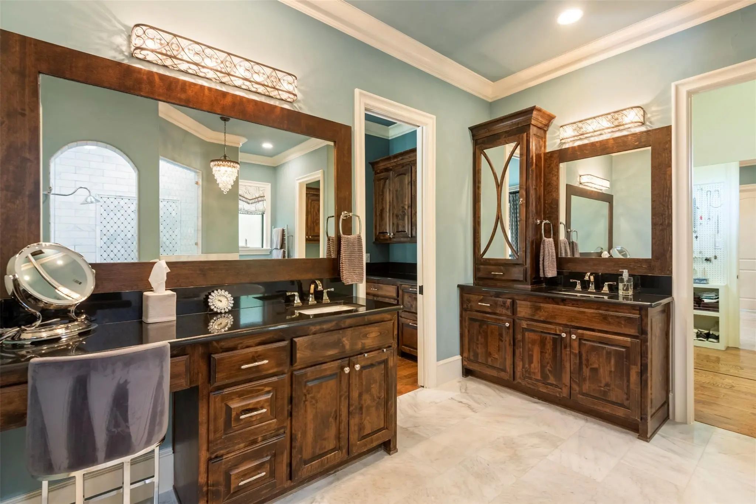

200 Regency Court
Denton, Texas 76210-8501
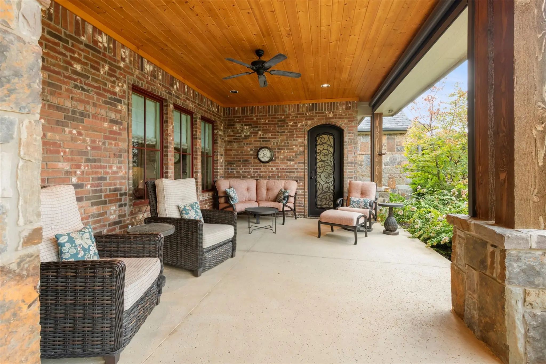
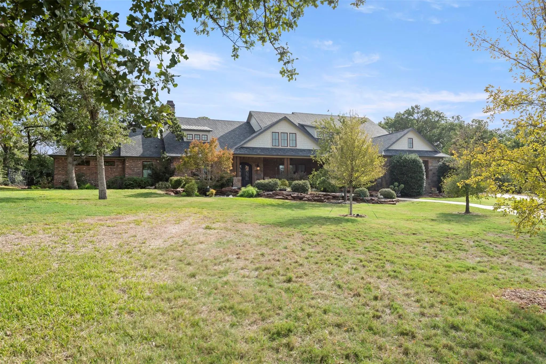
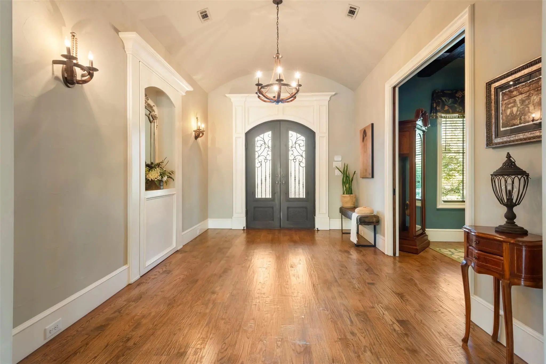
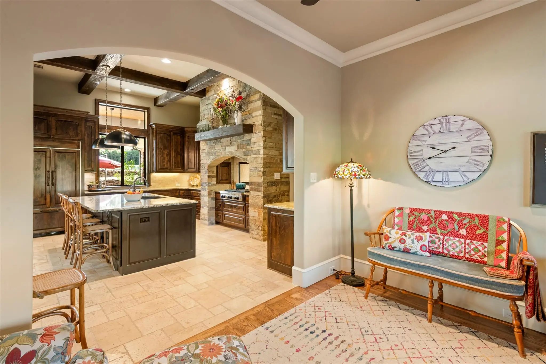
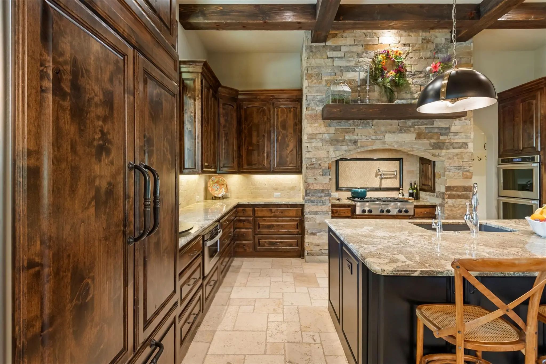
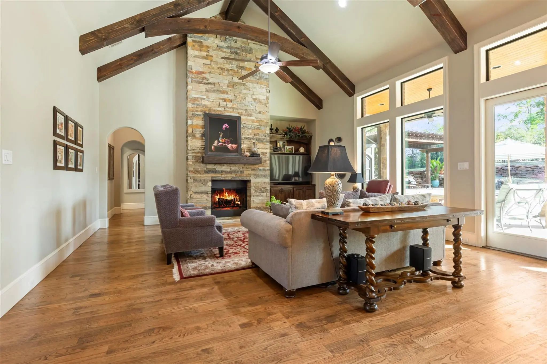
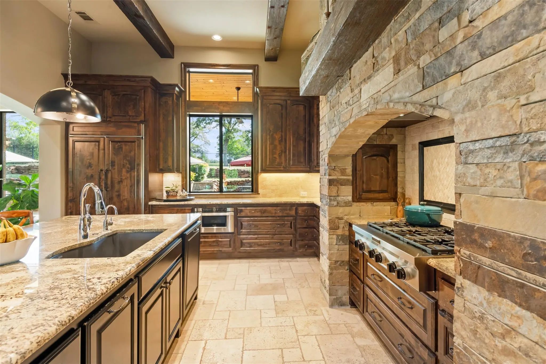
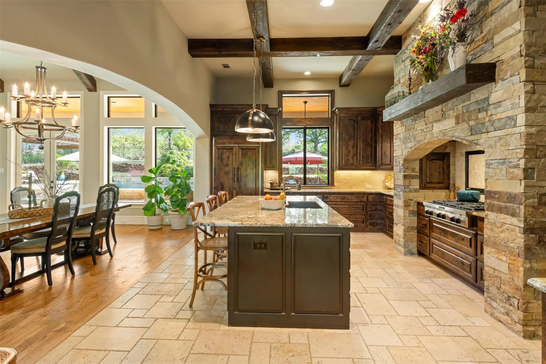
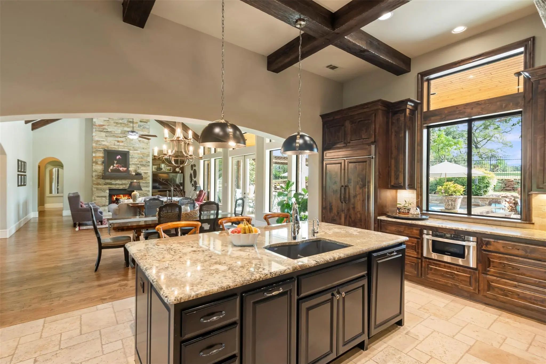
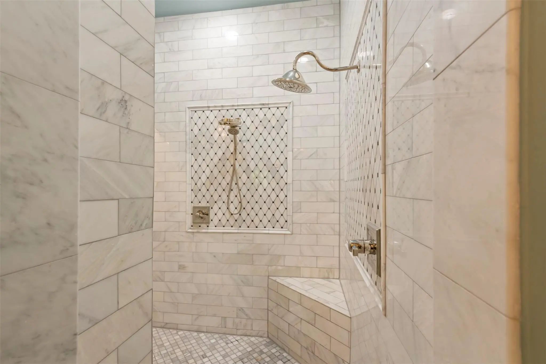
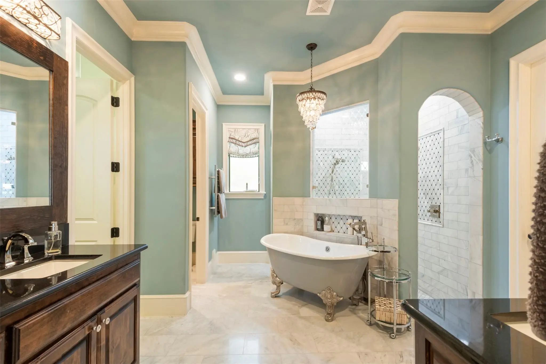
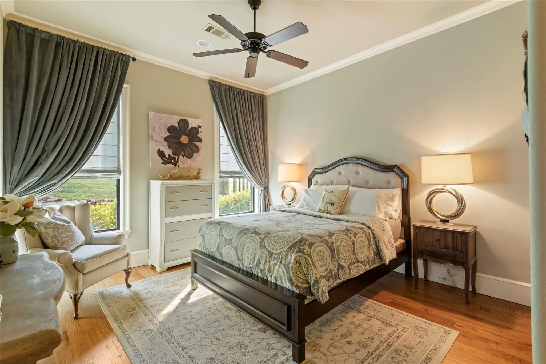
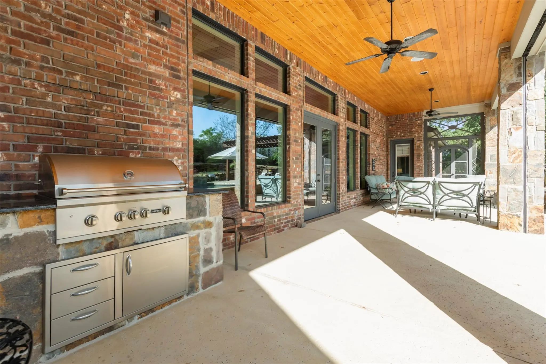
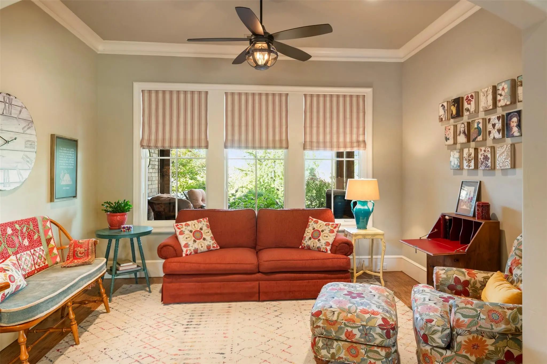
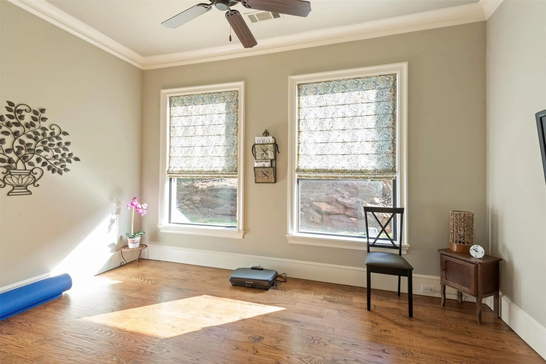
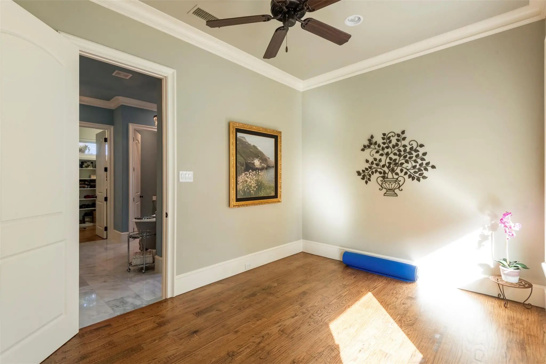
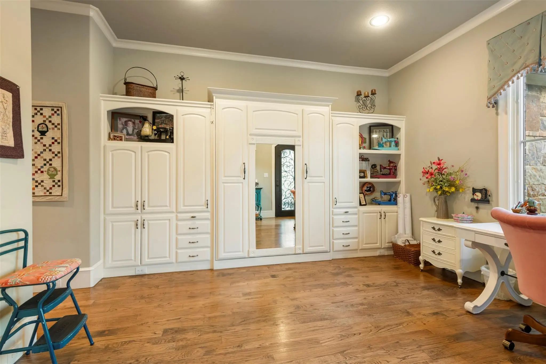
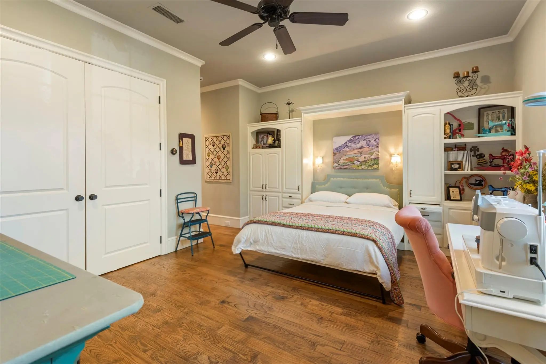
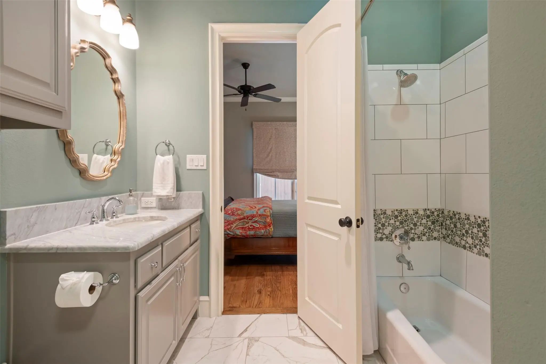
Discover an extraordinary blend of timeless architecture, refined luxury, and effortless livability at 200 Regency Court. Situated on an impressive 1.4-acre cul-de-sac lot, this exceptional estate offers the rare combination of expansive single-level living, sophisticated interior appointments, and a private outdoor retreat designed for both grand entertaining and everyday enjoyment. With more than 4,000 square feet of beautifully appointed and masterfully crafted living space on one level, every detail reflects a thoughtful commitment to comfort, craftsmanship, hosting memorable events and embracing an elevated lifestyle.
View Virtual TourSchool Information
- School DistrictDenton ISD
- Elementary SchoolRyanws
- Middle SchoolMcmath
- High SchoolDenton
Community
- Address200 Regency Court
- SubdivisionKey & Irwin Add
- CityDenton
- CountyDenton
- StateTexas
- Zip Code76210-8501
- HOANone
- UtilitiesCity Sewer, City Water, Electricity Connected, Individual Gas Meter, Individual Water Meter
- Taxes18217
Amenities
- SecurityPrewired
- # of Garages4
- GaragesAdditional Parking, Concrete, Driveway, Garage, Garage Double Door, Garage Faces Side, Kitchen Level, Lighted, Oversized, Parking Pad, Private, Secured, Storage, Workshop in Garage
- Has PoolYes
- PoolIn Ground, Outdoor Pool, Pool Cover, Pool Sweep, Private, Water Feature
Interior
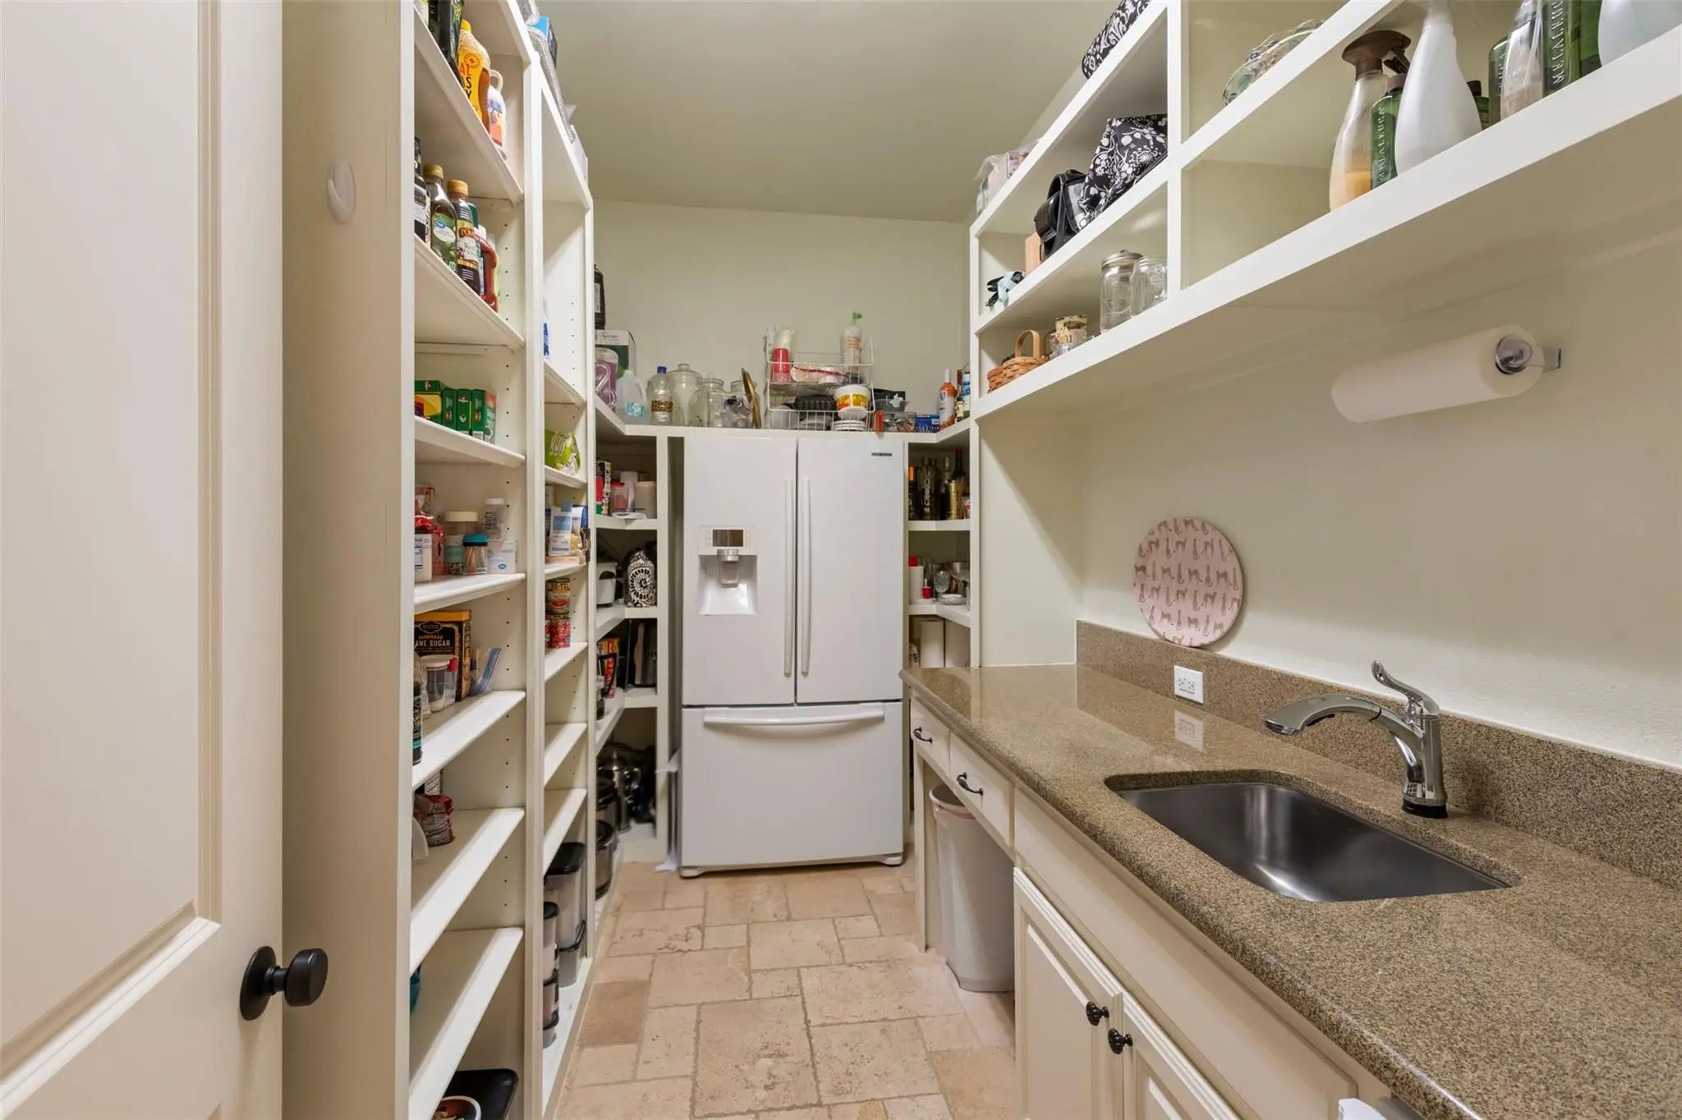
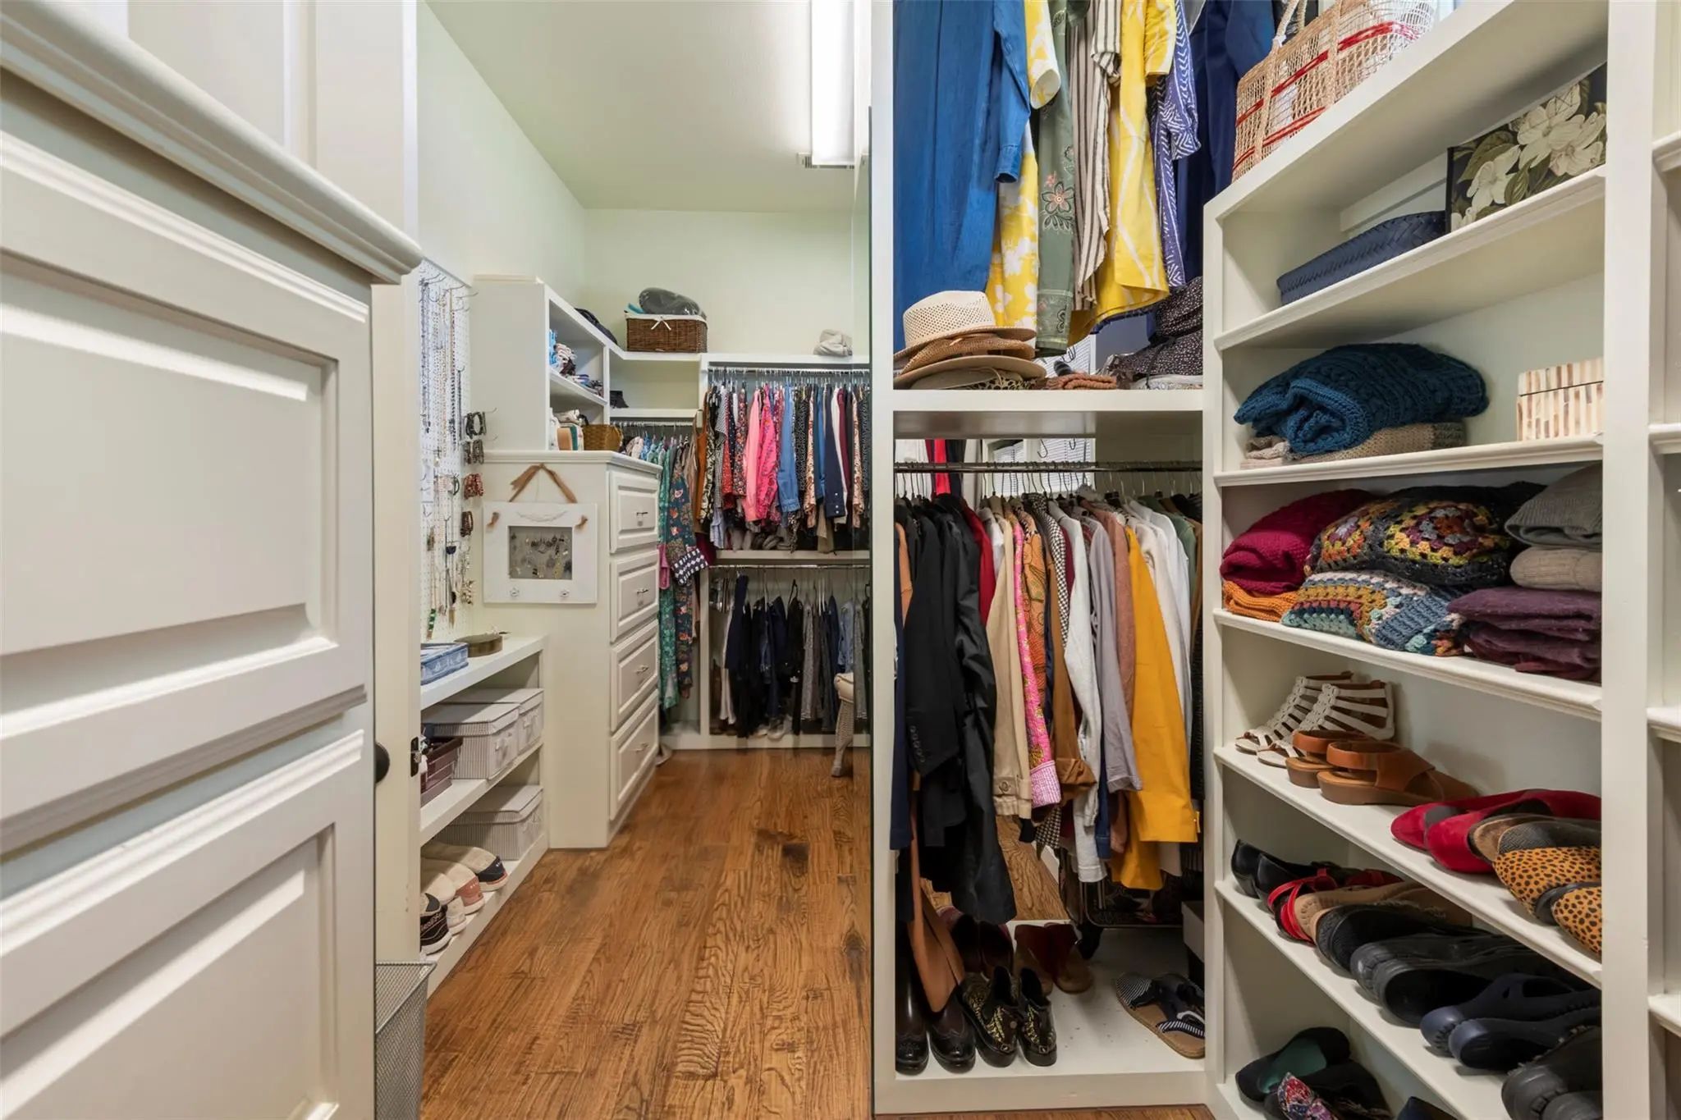
- Interior FeaturesCathedral Ceiling(s), Chandelier, Decorative Lighting, Double Vanity, Dry Bar, Eat-in Kitchen, Flat Screen Wiring, Granite Counters, High Speed Internet Available, In-Law Suite Floorplan, Kitchen Island, Open Floorplan, Other, Pantry, Sound System Wiring, Vaulted Ceiling(s), Walk-In Closet(s), Second Primary Bedroom
- FloorsCombination, Hardwood, Stone, Travertine Stone, Wood
- FireplaceYes
- # of Fireplaces1
- FireplacesLiving Room, Raised Hearth, Stone
Exterior
- Exterior FeaturesBarbecue, Built-in Barbecue, Covered Patio/Porch, Gas Grill, Rain Gutters, Lighting, Outdoor Grill, Playground, Private Yard, Storage
- FenceMetal
- Lot DescriptionAcreage, Cul-De-Sac, Irregular Lot, Landscaped, Lrg. Backyard Grass, Oak, Sloped, Sprinkler System, Subdivision
Construction Details / Floorplan
- Living Areas2
- Dining Rooms2
- Full Baths5
- RoofComposition
- FoundationSlab
- ConstructionBrick, Stone Veneer
Private Listing Information (Registration Required)
Listing Details
- AgentChristopher Mays
- OfficeBriggs Freeman Sotheby's Int'l
Users may not reproduce or redistribute the data found on this site. The data is for viewing purposes only. Data is deemed reliable, but is not guaranteed accurate by the MLS or NTREIS.
Listing information last updated on October 28th, 2026 at 8:16pm CDT.