
- 3 Beds
- 2 Baths
- 1,479 Sqft
- 2 Garages
- .21 Acres
- 1963 Year Built
- Study
- Game Room
- Media
- Pool
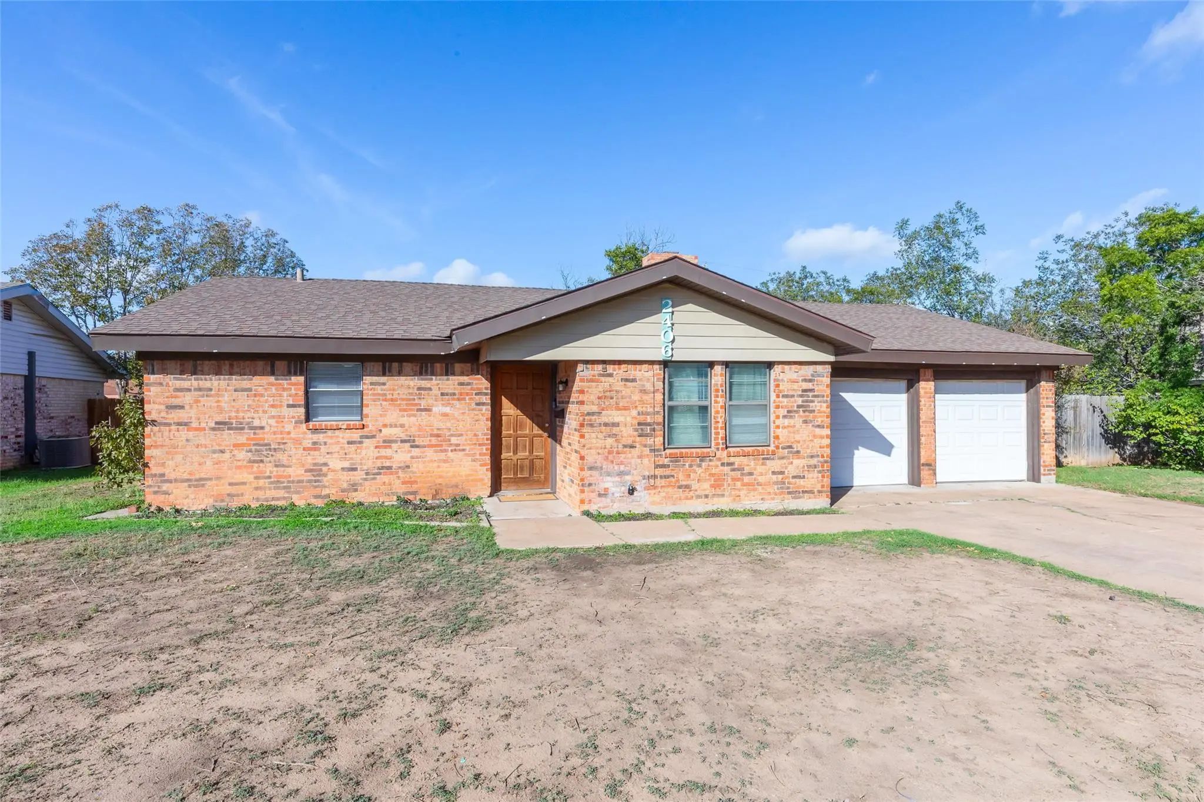
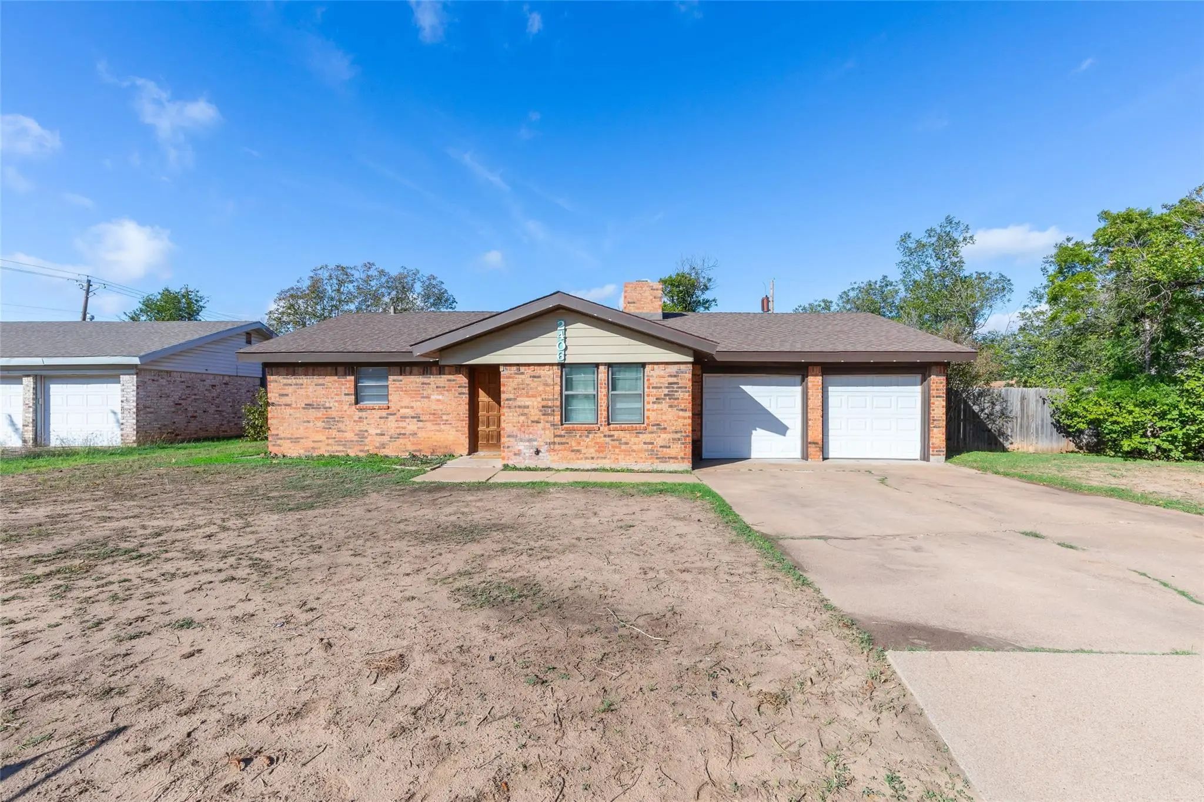
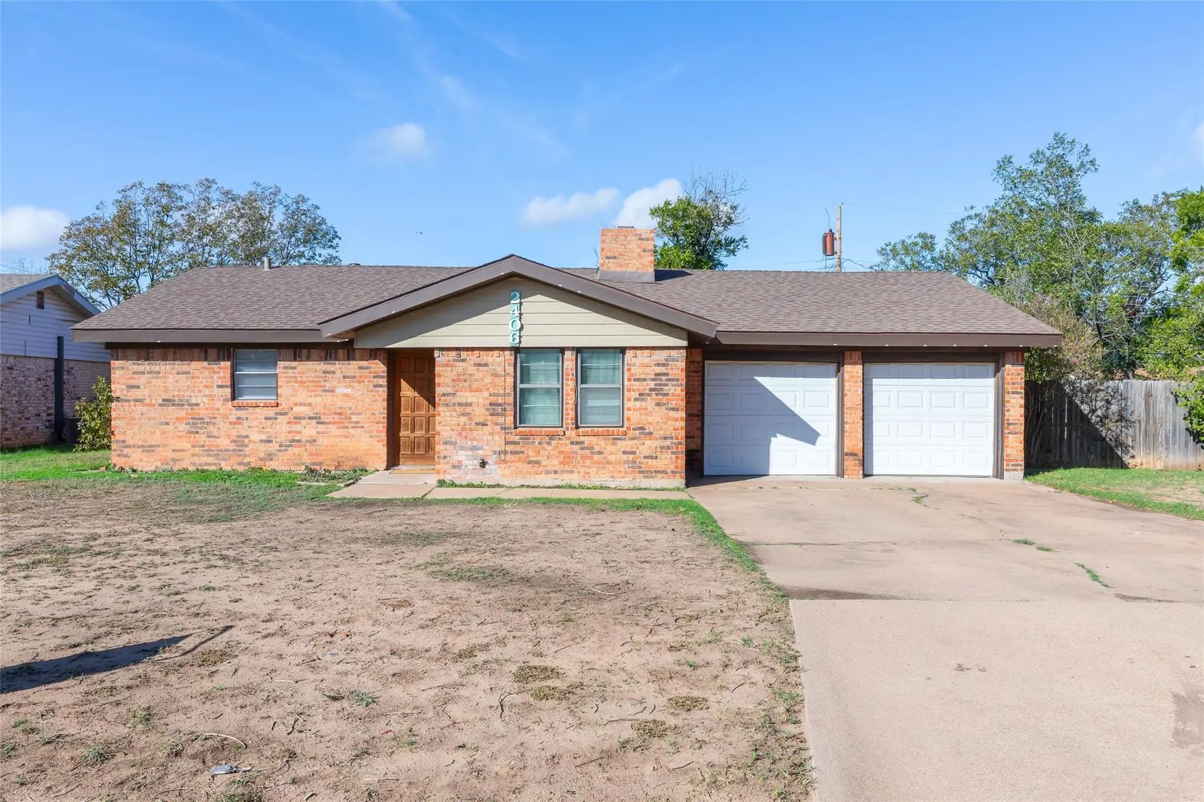
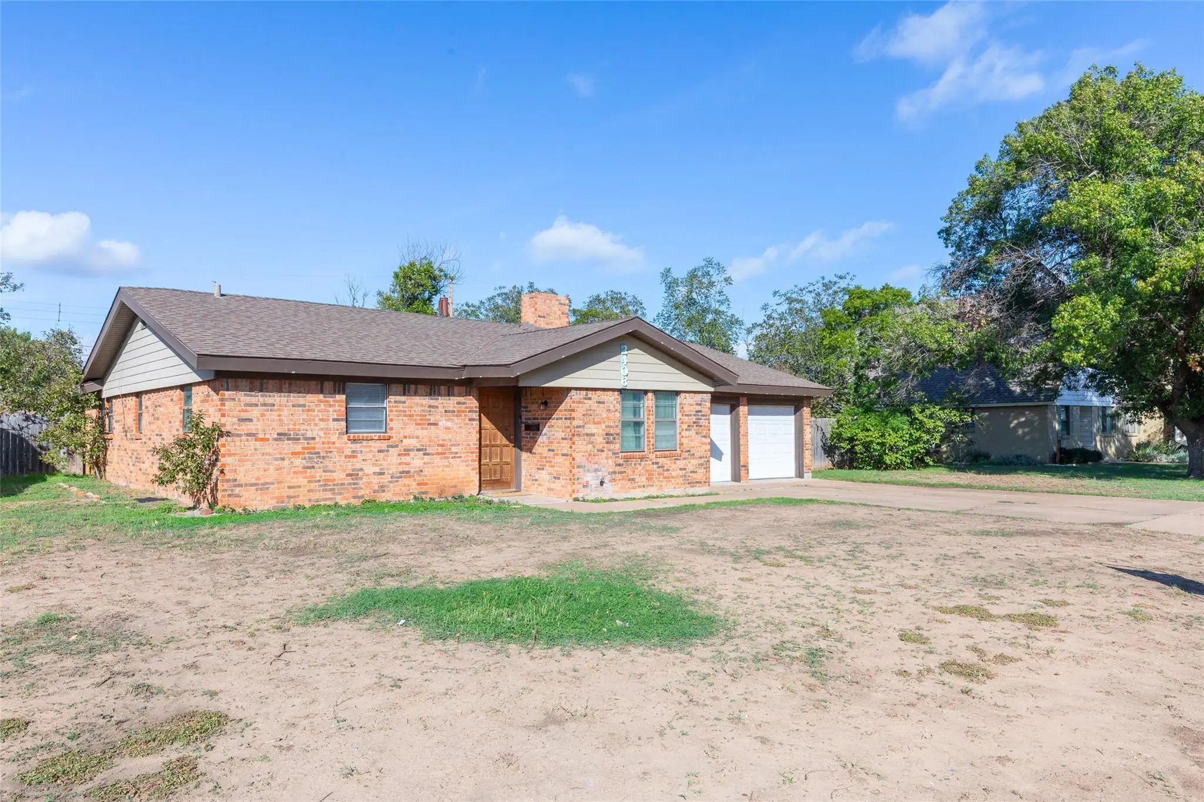

2406 Rountree Drive
Abilene, Texas 79601-2031
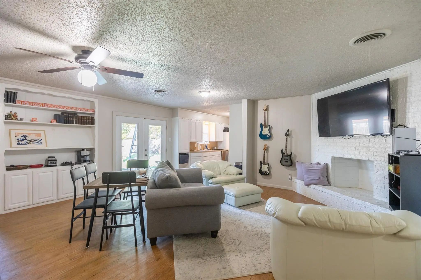
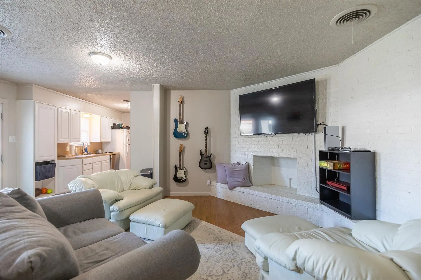
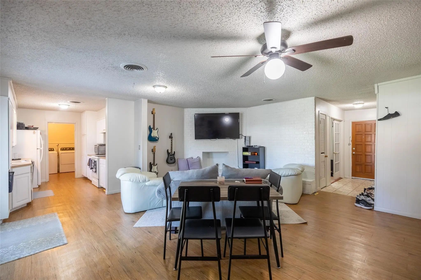
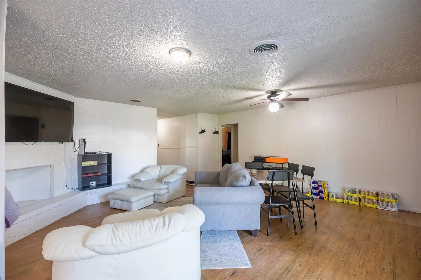
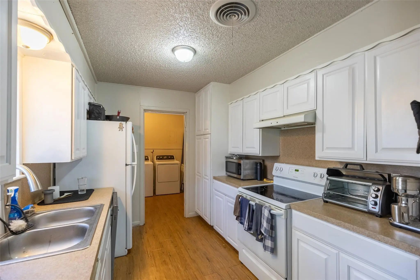
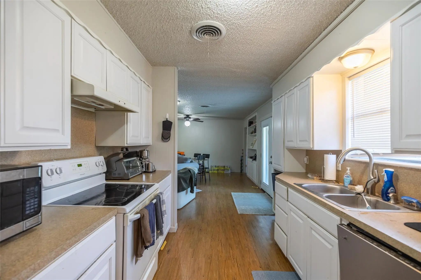
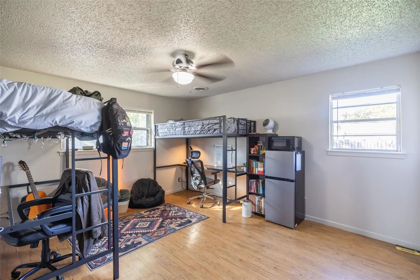
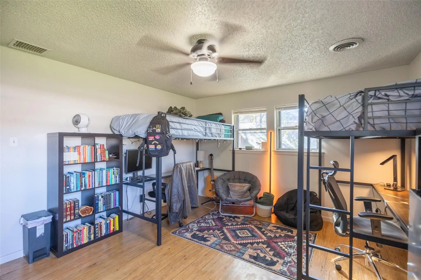
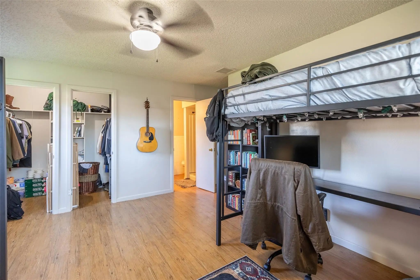
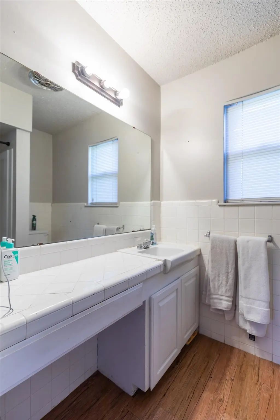
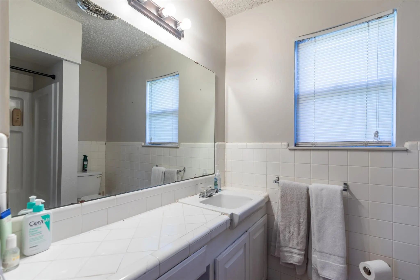
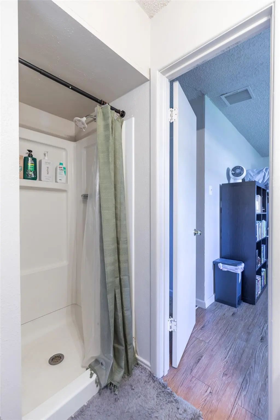
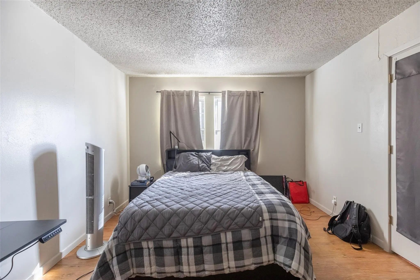
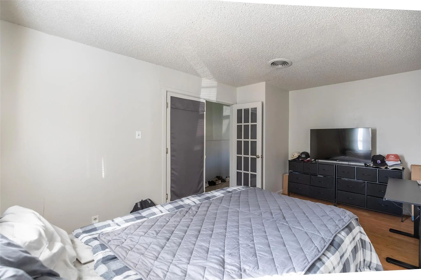
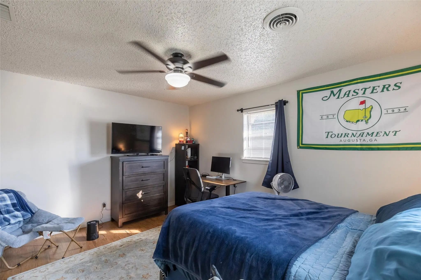
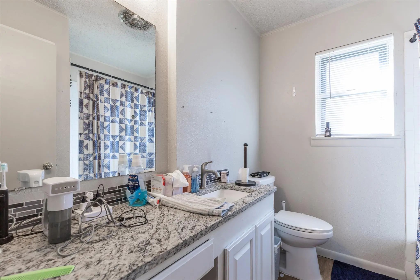
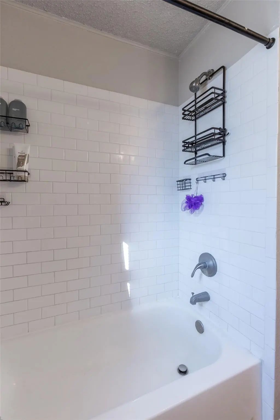
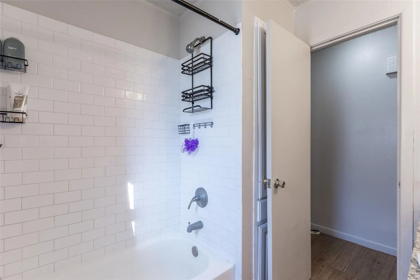
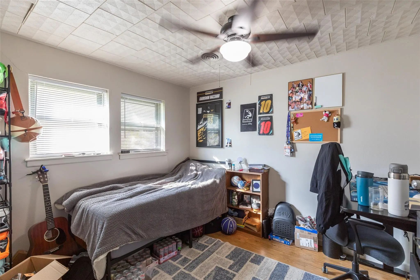
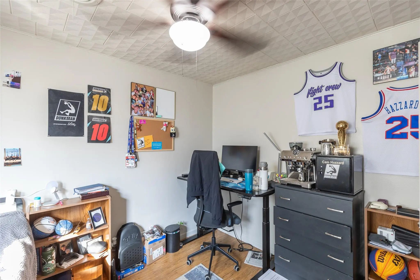
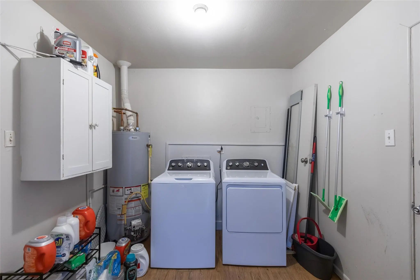
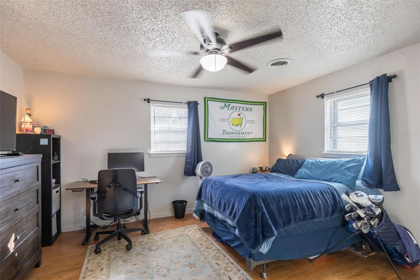
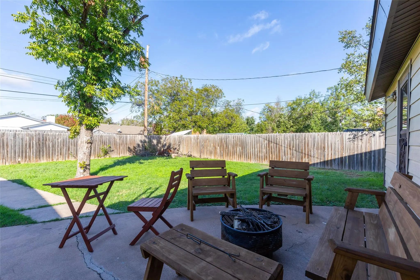
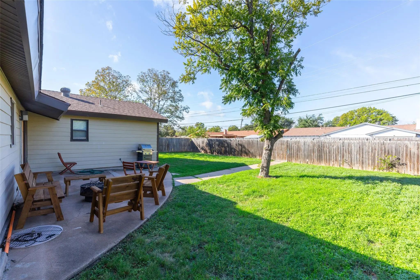
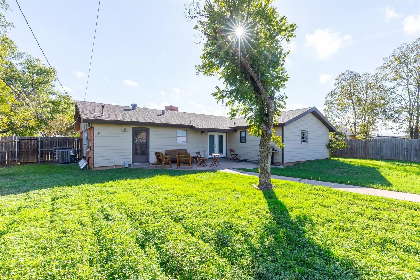
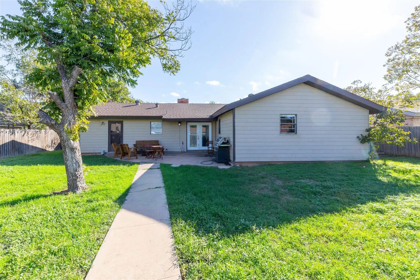
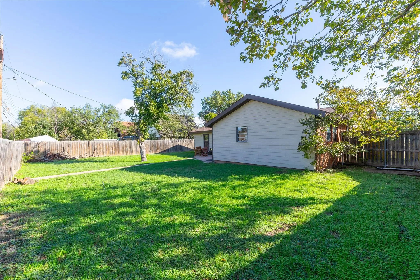
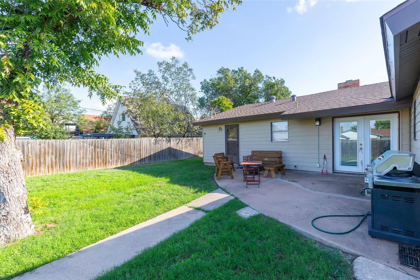
This inviting brick home offers a spacious layout, versatile living spaces, and a convenient location near local schools and ACU! Featuring three bedrooms plus a dedicated office currently being used as a fourth bedroom, this home provides flexibility to fit a variety of needs. Whether you need a home office, guest room, hobby space, or additional bedroom, the extra room offers plenty of possibilities. The open floor plan creates a comfortable flow between the living and dining areas, with a galley-style kitchen that keeps everything within easy reach. The living room features a beautiful brick wood-burning fireplace with a generous hearth, creating a warm and welcoming focal point for relaxing or gathering with family and friends. The spacious primary suite offers plenty of room to unwind, along with a walk-in closet and an ensuite bathroom featuring a walk-in shower. The additional guest bedrooms are also generously sized, providing comfortable space for family members, guests, or additional furnishings. Outside, enjoy the fenced backyard with plush green grass and an open patio, offering a great spot for outdoor dining, entertaining, or simply enjoying time outdoors. Conveniently located near Taylor Elementary School, directly across from Wildcat Stadium, and within walking distance of Abilene Christian University, this home offers a great combination of space, functionality, and location!
View Virtual TourPrice and Status Change History for 2406 Rountree Drive
Price and Status Change History Require Client Level AccessQuick Valuation Analysis from 2 Active and 7 Sold Listings
Pricing Trends from 2 Active Listings in Hillcrest Add
| This Home's Price | $244,900 | This Home's Price Per SqFt | $ |
| Average Price | $279,950 | Average Price Per SqFt | $ |
| Highest Price | $315,000 | Highest Price Per SqFt | $ |
| Lowest Price | $244,900 | Lowest Price Per SqFt | $ |
Pricing Trends from 7 Sold Listings in Hillcrest Add
| This Home's Price | $244,900 | This Home's Price Per SqFt | $ |
| Average Price | $196,971 | Average Price Per SqFt | $ |
| Highest Price | $255,000 | Highest Price Per SqFt | $ |
| Lowest Price | $150,000 | Lowest Price Per SqFt | $ |
School Information
- School DistrictAbilene ISD
- Elementary SchoolTaylor
- Middle SchoolCraig
- High SchoolAbilene
Community
- Address2406 Rountree Drive
- SubdivisionHillcrest Add
- CityAbilene
- CountyTaylor
- StateTexas
- Zip Code79601-2031
- HOANone
- UtilitiesCity Sewer, City Water
- Taxes3983
Amenities
- SecuritySmoke Detector(s)
- # of Garages2
- GaragesAlley Access, Driveway, Garage, Garage Door Opener, Garage Faces Front
Interior
- Interior FeaturesBuilt-in Features, Cable TV Available, High Speed Internet Available, Open Floorplan, Walk-In Closet(s)
- FloorsCarpet, Ceramic Tile, Laminate
- FireplaceYes
- # of Fireplaces1
- FireplacesBrick, Living Room, Wood Burning
Exterior
- Exterior FeaturesPrivate Yard
- FenceBack Yard, Gate, Privacy, Wood
- Lot DescriptionFew Trees, Interior Lot, Lrg. Backyard Grass, Subdivision
Construction Details / Floorplan
- Living Areas1
- Dining Rooms1
- Full Baths2
- RoofComposition
- FoundationSlab
- ConstructionBrick
Energy Efficiency / Green Features / Heating & Cooling
- HeatingCentral, Natural Gas
Private Listing Information (Registration Required)
Listing Details
- AgentAmber Kimmel
- OfficeKw Synergy*
Users may not reproduce or redistribute the data found on this site. The data is for viewing purposes only. Data is deemed reliable, but is not guaranteed accurate by the MLS or NTREIS.
Listing information last updated on November 5th, 2026 at 4:15am CST.