
- 4 Beds
- 3 Baths
- 2,350 Sqft
- 2 Garages
- .22 Acres
- 2026 Year Built
- Study
- Game Room
- Media
- Pool

3341 Torrey Pine
Abilene, Texas 79606
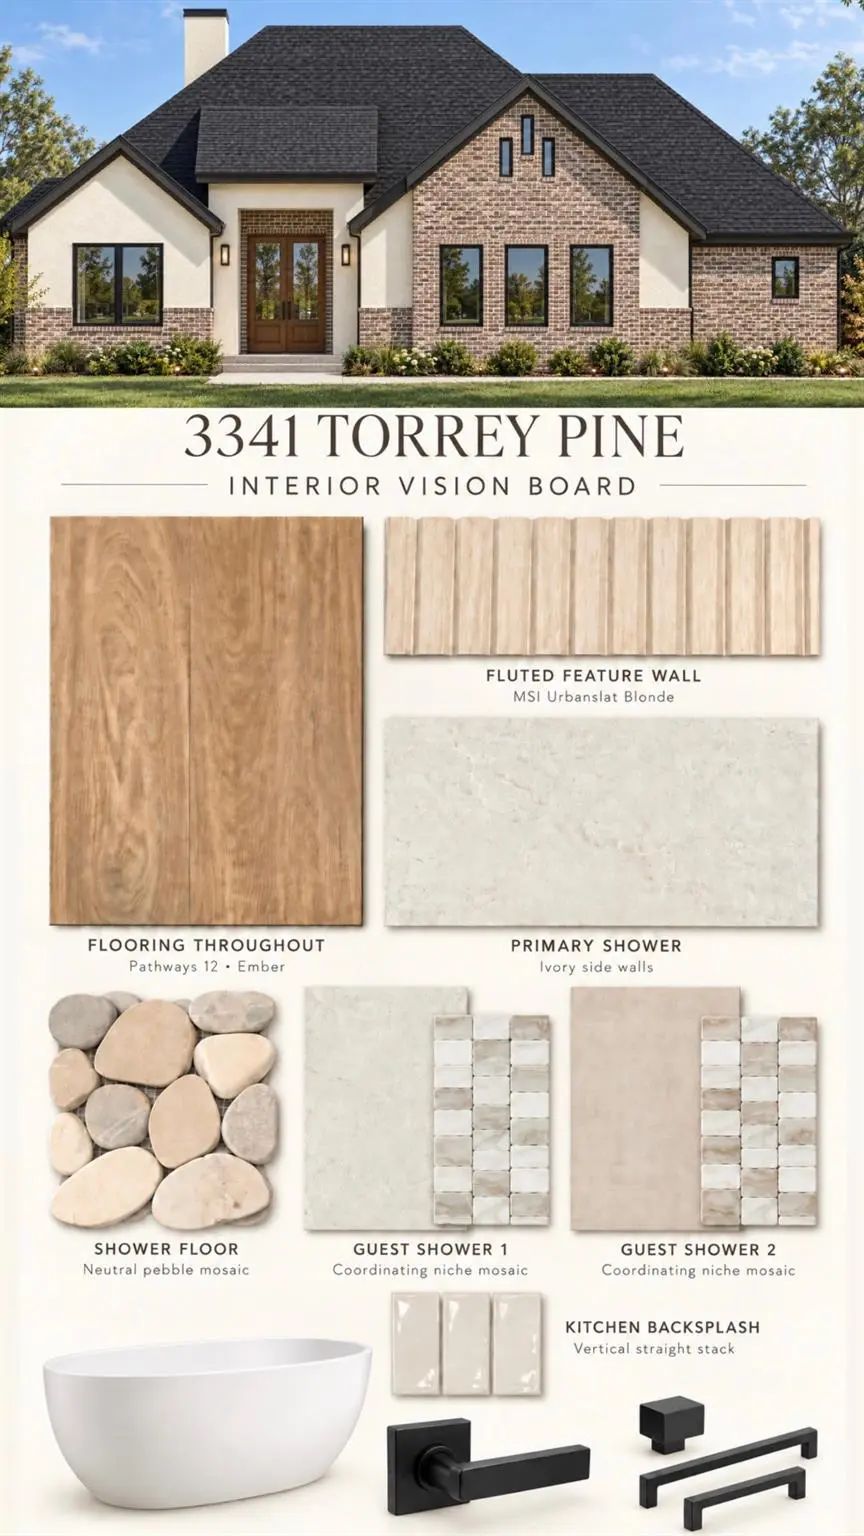
Tucked into Tributes at Double Eagle, this new Key City Homes build has 4 bedrooms, 3 baths, and a layout made for real life. You’ll love the curb appeal: brick and stucco, black-framed windows, and a stained double front door that feels like a warm hello. Inside, wood-look floors run throughout, so everything flows together. The kitchen is right in the middle of it all, open to the living and dining areas. There’s an island for gathering, a walk-in pantry, and a vertical stacked backsplash. The living room has a fireplace with built-ins on either side and opens to the covered back patio, so having people over is easy. The split floorplan gives everyone their own space. The primary suite has its own side of the house, with a freestanding soaking tub, a walk-in shower with a pebble floor, and soft ivory tile on the walls. Three more bedrooms are on the other wing, so guests get real privacy. They share two full baths, and each one has its own tile and a pretty coordinating mosaic niche. And the little things? A fluted feature wall, matte black hardware, and a mud room.
School Information
- School DistrictWylie ISD, Taylor Co.
- Elementary SchoolWylie West
- High SchoolWylie
- Junior High SchoolWylie West
Community
- Address3341 Torrey Pine
- SubdivisionTHE TRIBUTES AT DOUBLE EAGLE SUB SEC 2,
- CityAbilene
- CountyTaylor
- StateTexas
- Zip Code79606
- HOAMandatory
- HOA Fees$660
- HOA Fees FrequencyAnnually
- UtilitiesCity Sewer, City Water
Amenities
- # of Garages2
- GaragesGarage Faces Side
Interior
- Interior FeaturesDecorative Lighting, Double Vanity, Eat-in Kitchen, Granite Counters, High Speed Internet Available, Kitchen Island, Open Floorplan, Pantry, Vaulted Ceiling(s), Walk-In Closet(s)
- FloorsLuxury Vinyl Plank
- FireplaceYes
- # of Fireplaces1
- FireplacesOther
Exterior
- Exterior FeaturesCovered Patio/Porch
- FenceWood
- Lot DescriptionFew Trees, Interior Lot, Landscaped, Sprinkler System, Subdivision
Construction Details / Floorplan
- Living Areas1
- Dining Rooms1
- Full Baths3
- RoofComposition
- FoundationSlab
- ConstructionBrick, Stucco
Energy Efficiency / Green Features / Heating & Cooling
- HeatingCentral, Electric
Private Listing Information (Registration Required)
Listing Details
- AgentTonya Harbin
- OfficeReal Broker, Llc
Users may not reproduce or redistribute the data found on this site. The data is for viewing purposes only. Data is deemed reliable, but is not guaranteed accurate by the MLS or NTREIS.
Listing information last updated on October 25th, 2026 at 3:16pm CDT.