
- $1.6k Price
- 2 Beds
- 2 Baths
- 930 Sqft
- .56 Acres
- 1964 Year Built
- Study
- Game Room
- Media
- Pool

2833 Kings Road 101
Dallas, Texas 75219-1250
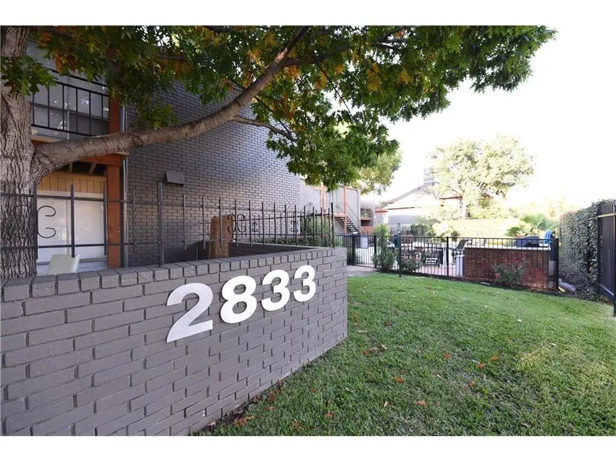
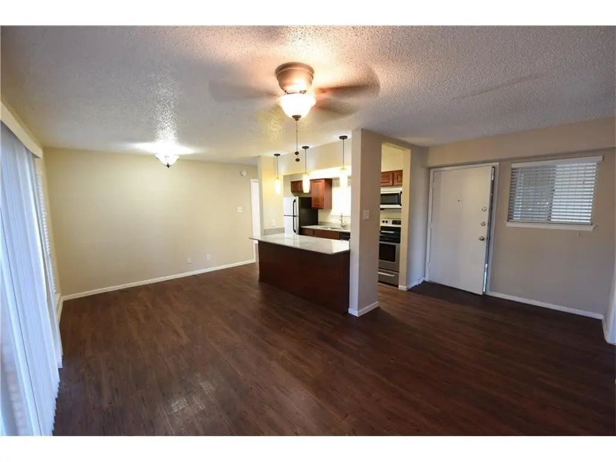
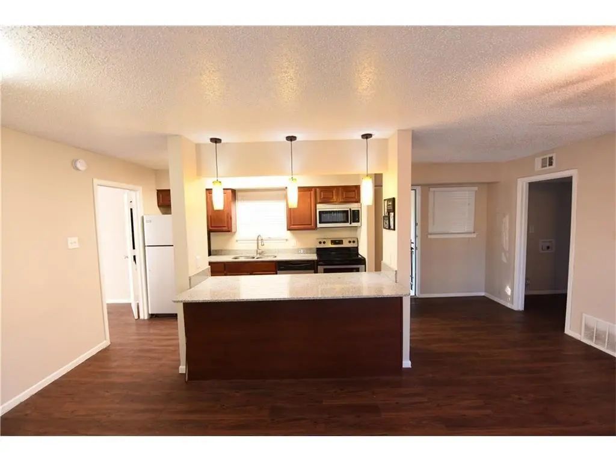
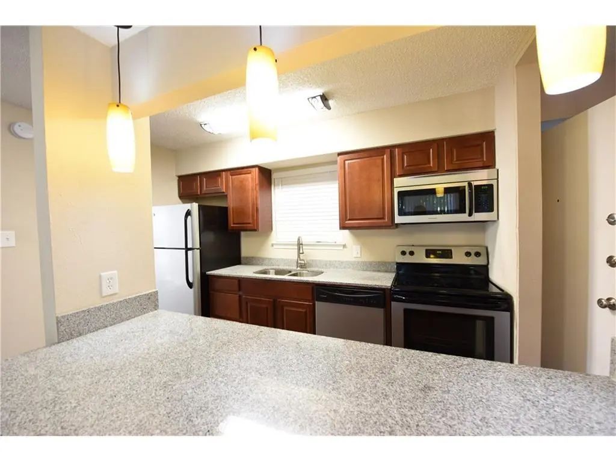
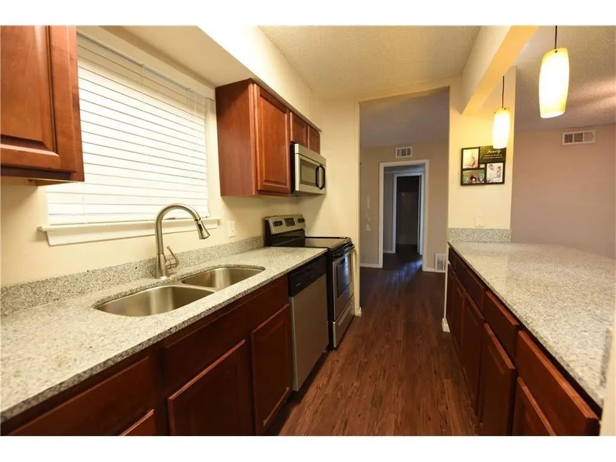
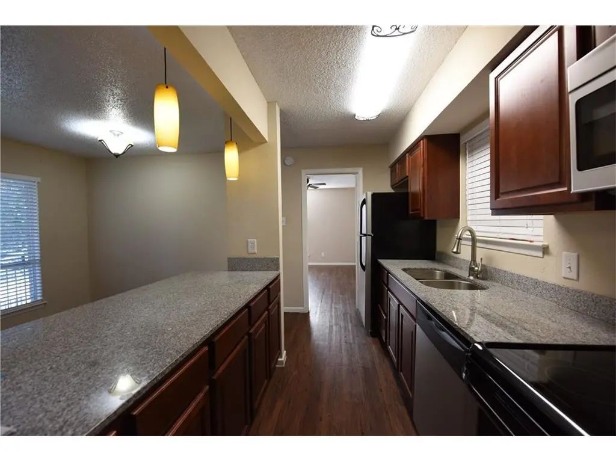
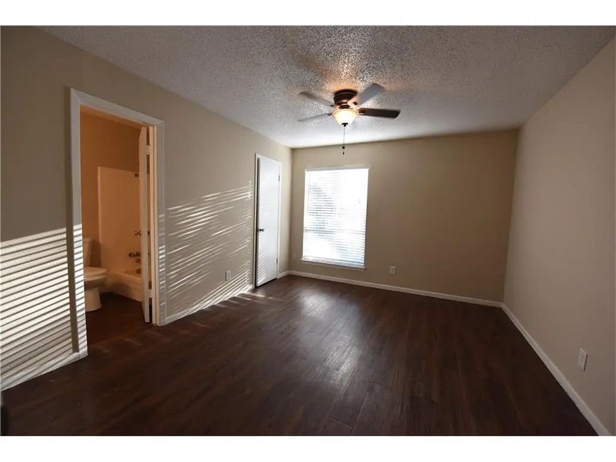
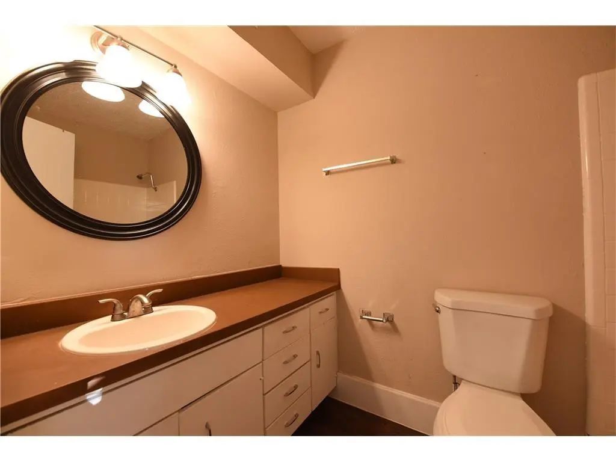
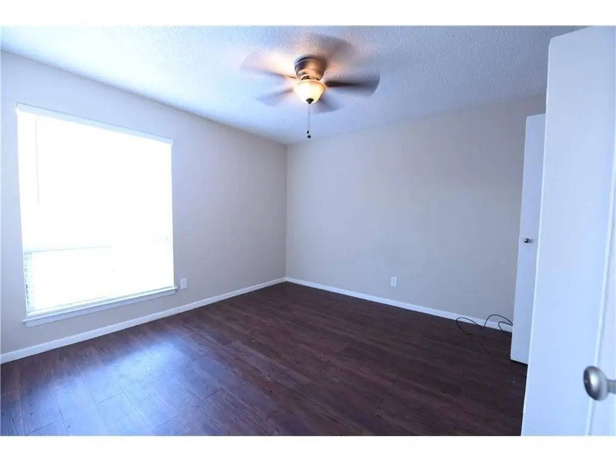
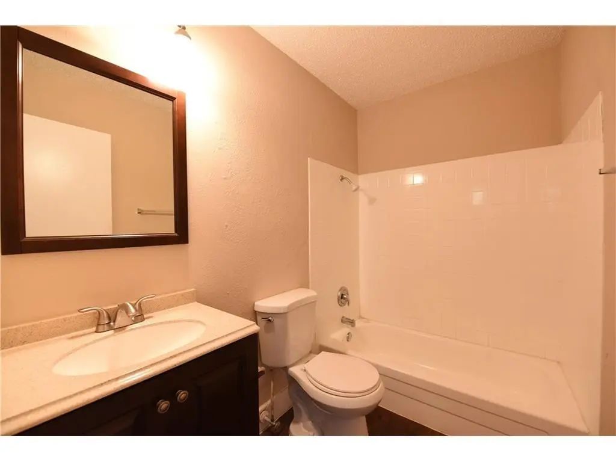
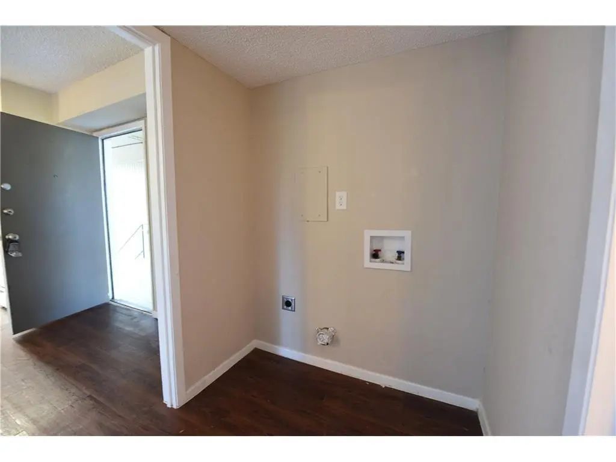
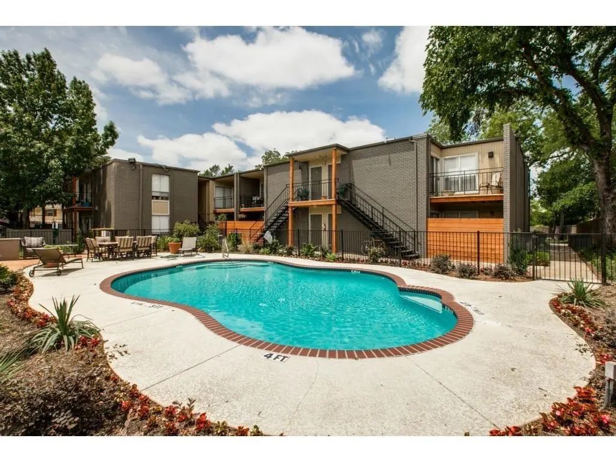
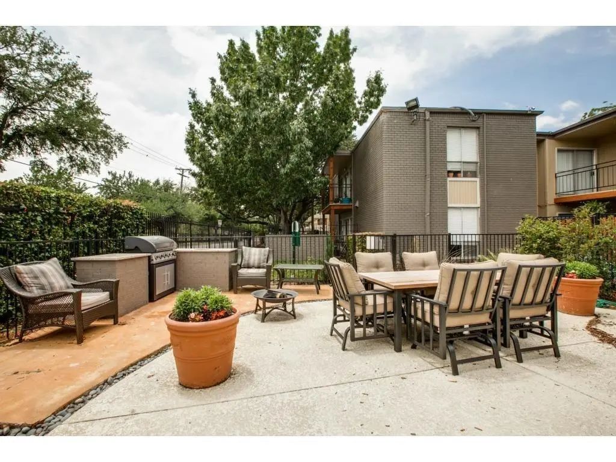
Charming 1st-floor unit in an intimate 22-unit Oak Lawn community! Features an updated kitchen and bath with granite countertops, stainless steel appliances, an open floor plan, split-bedroom layout, and ample closet space. Enjoy your private fenced yard and patio, pool views, and parking just steps away. Gated, well-maintained community in a great location! Conveniently located in one of Dallas’s most desirable areas, just minutes from popular restaurants, nightlife, shopping, and entertainment! Don’t miss this rare find—APPLY TODAY!
View Virtual TourEssential Information
- Price$1,550
- Cumulative Days on MarketUnlock
- MLS® #21418387
- Bedrooms2
- Bathrooms2.00
- Square Footage930
- Acres0.56
- Year Built1964
- Built Desc.Preowned
- TypeResidential Lease
- Sub-TypeApartment
- StyleMid-Century Modern
- StatusActive
Quick Valuation Analysis from 2 Sold Listings
Pricing Trends from 2 Sold Listings in C Grigsby Abs 532 City Bl
| This Home's Price | $1,550 | This Home's Price Per SqFt | $ |
| Average Price | $1,098 | Average Price Per SqFt | $ |
| Highest Price | $1,100 | Highest Price Per SqFt | $ |
| Lowest Price | $1,095 | Lowest Price Per SqFt | $ |
School Information
- School DistrictDallas ISD
- Elementary SchoolHernandez
- Middle SchoolRusk
- High SchoolNorth Dallas
Community
- Address2833 Kings Road 101
- SubdivisionC Grigsby Abs 532 City Bl 2317
- CityDallas
- CountyDallas
- StateTexas
- Zip Code75219-1250
- HOANone
- UtilitiesCity Sewer, City Water, Community Mailbox
Amenities
- SecurityFire Alarm, Smoke Detector(s)
- GaragesCommon, Open, Parking Lot, Unassigned
- Has PoolYes
- PoolFenced, Gunite, In Ground
Interior
- Interior FeaturesCable TV Available, Decorative Lighting, High Speed Internet Available, Kitchen Island
- FloorsLaminate, Wood
Exterior
- Exterior FeaturesRain Gutters, Lighting, Private Yard
- FenceFenced, Gate, Wrought Iron, Other
- Lot DescriptionSprinkler System
Construction Details / Floorplan
- Living Areas1
- Dining Rooms1
- Full Baths2
- ConstructionBrick
Energy Efficiency / Green Features / Heating & Cooling
- Green FeaturesAppliances
- HeatingCentral, Electric
Private Listing Information (Registration Required)
Listing Details
- AgentWilliam Butler
- OfficeButler Property Company
Users may not reproduce or redistribute the data found on this site. The data is for viewing purposes only. Data is deemed reliable, but is not guaranteed accurate by the MLS or NTREIS.
Listing information last updated on November 19th, 2026 at 6:30am CST.