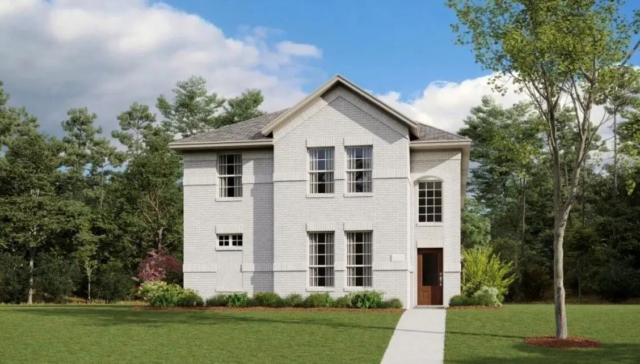
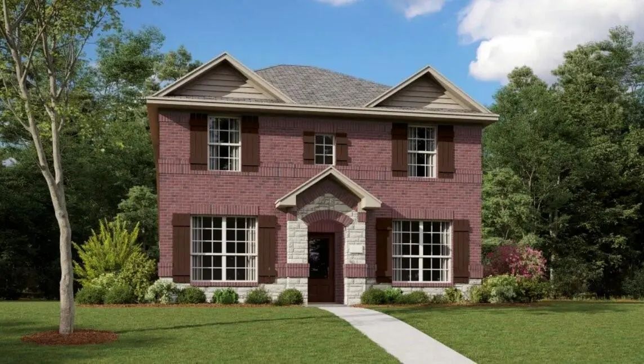
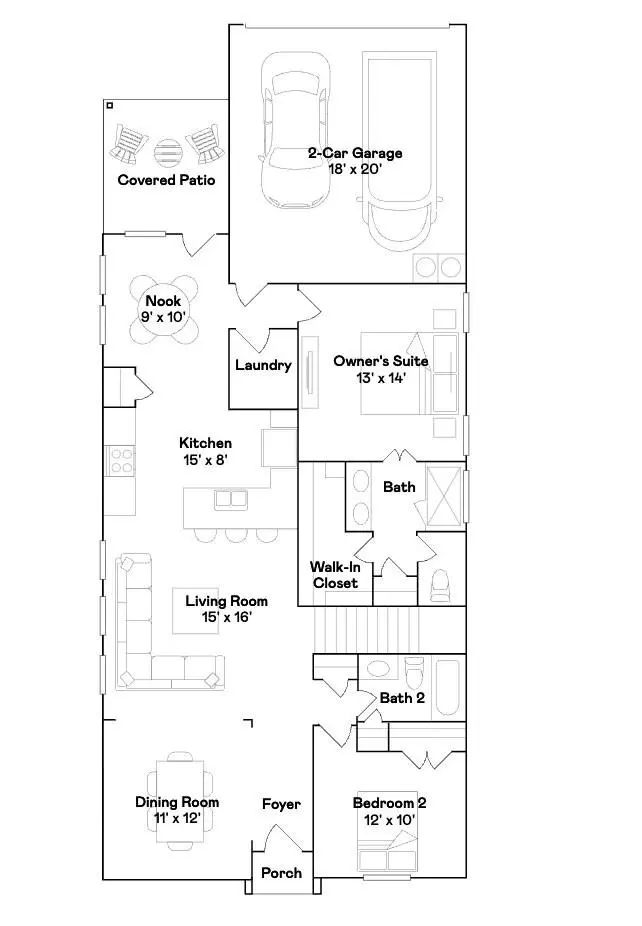
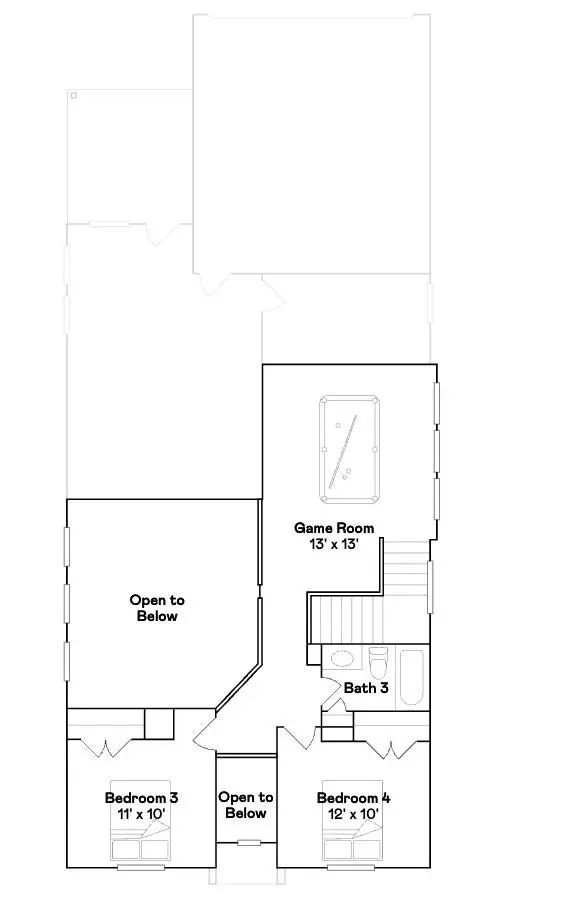
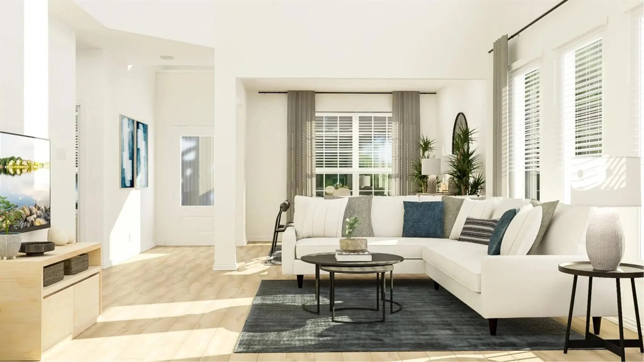
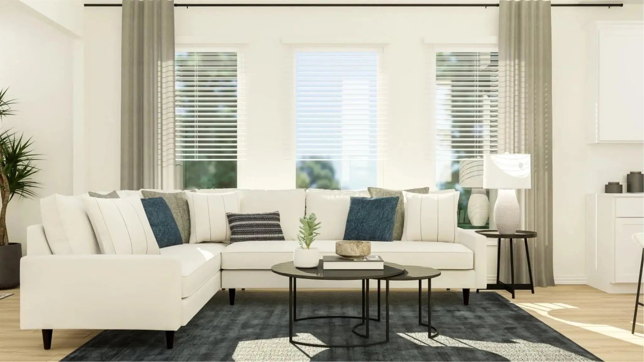
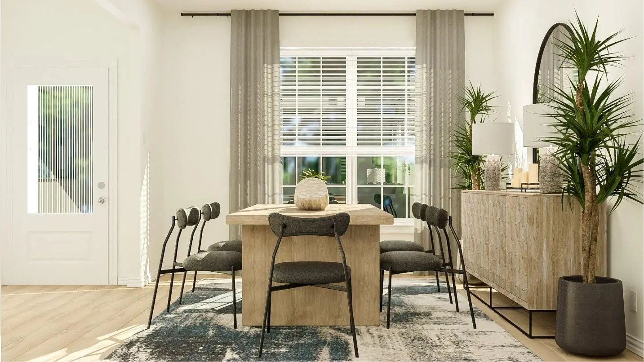
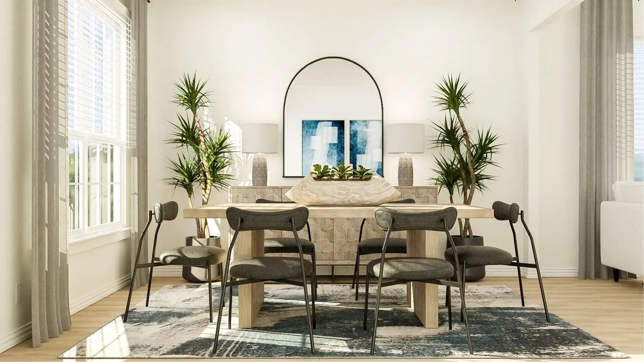
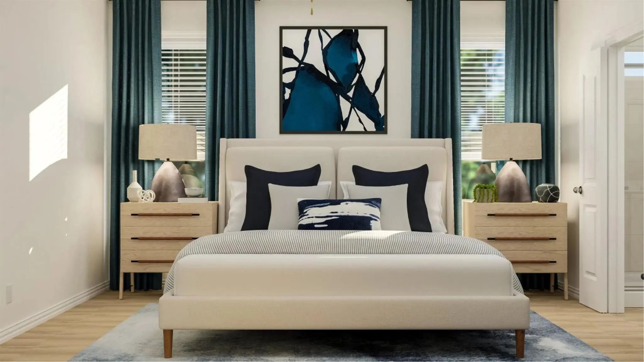
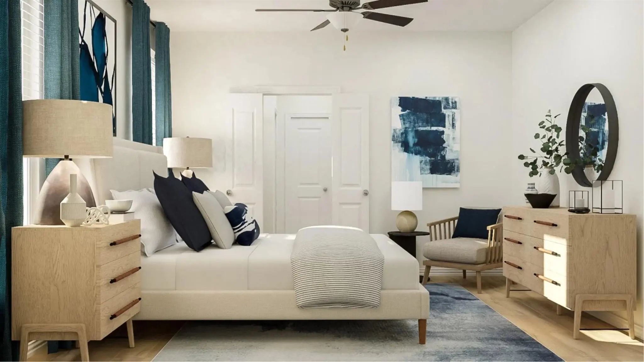
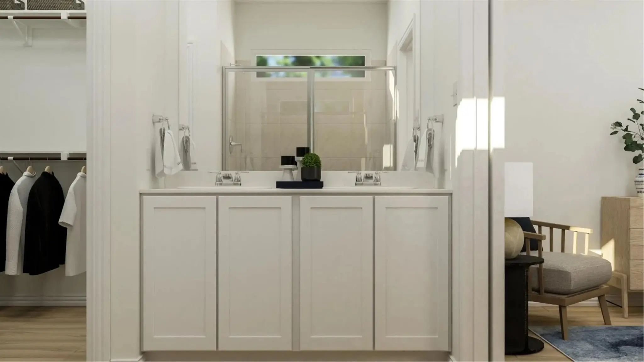
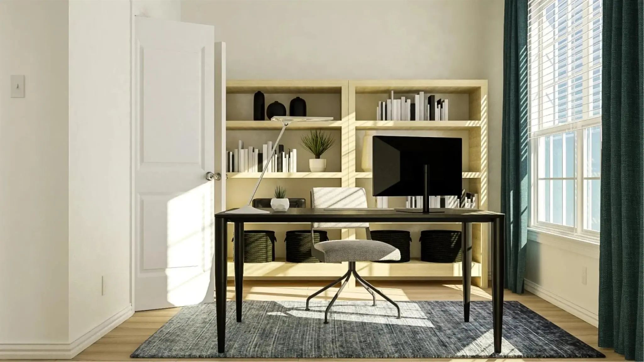
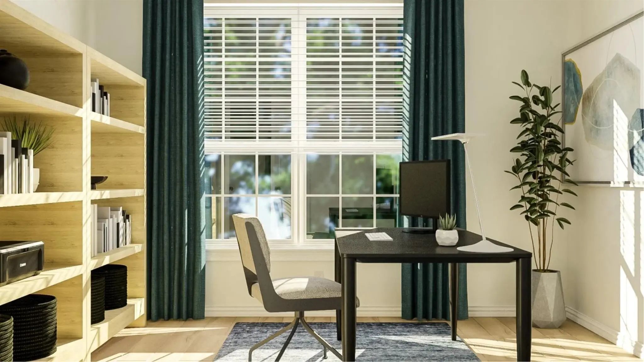
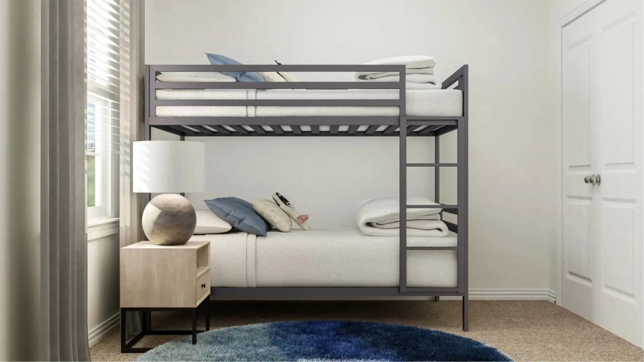
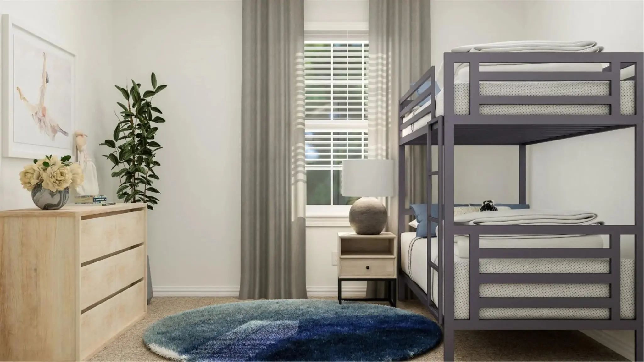
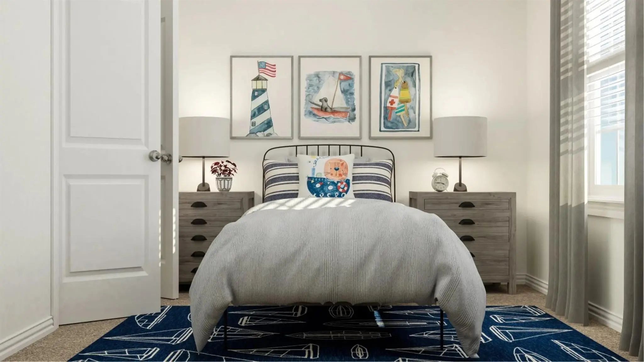
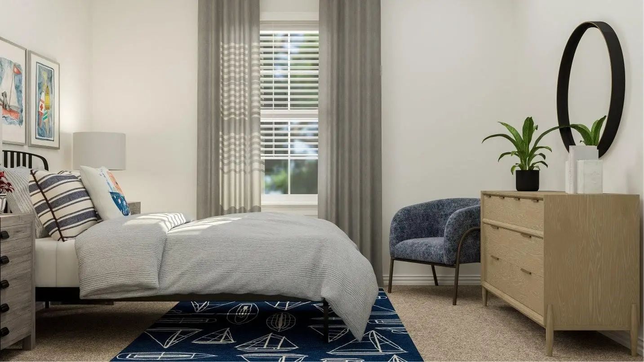
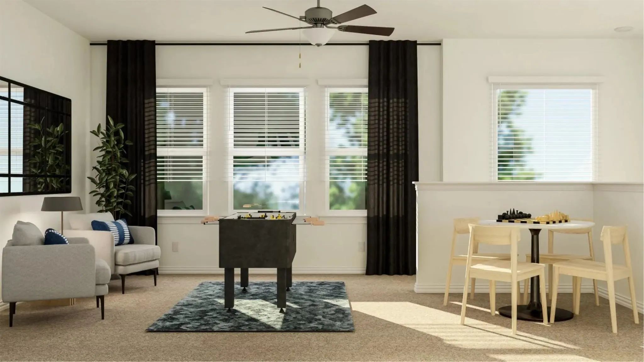
New Construction Lennar Home - The Conroe Floor Plan - The two-story home has a versatile layout that is ideal for those who need space. The front door leads into the family room which flows into the open concept kitchen and breakfast nook with a formal dining room at the front of the home and a patio in back. Adjacent are two bedrooms including the owner’s suite with a private bathroom and walk-in closet. Upstairs are two additional bedrooms and game room loft. The completion date, prices and features may vary and are subject to change. Please verify with Lennar directly. Photos are for illustrative purposes only.
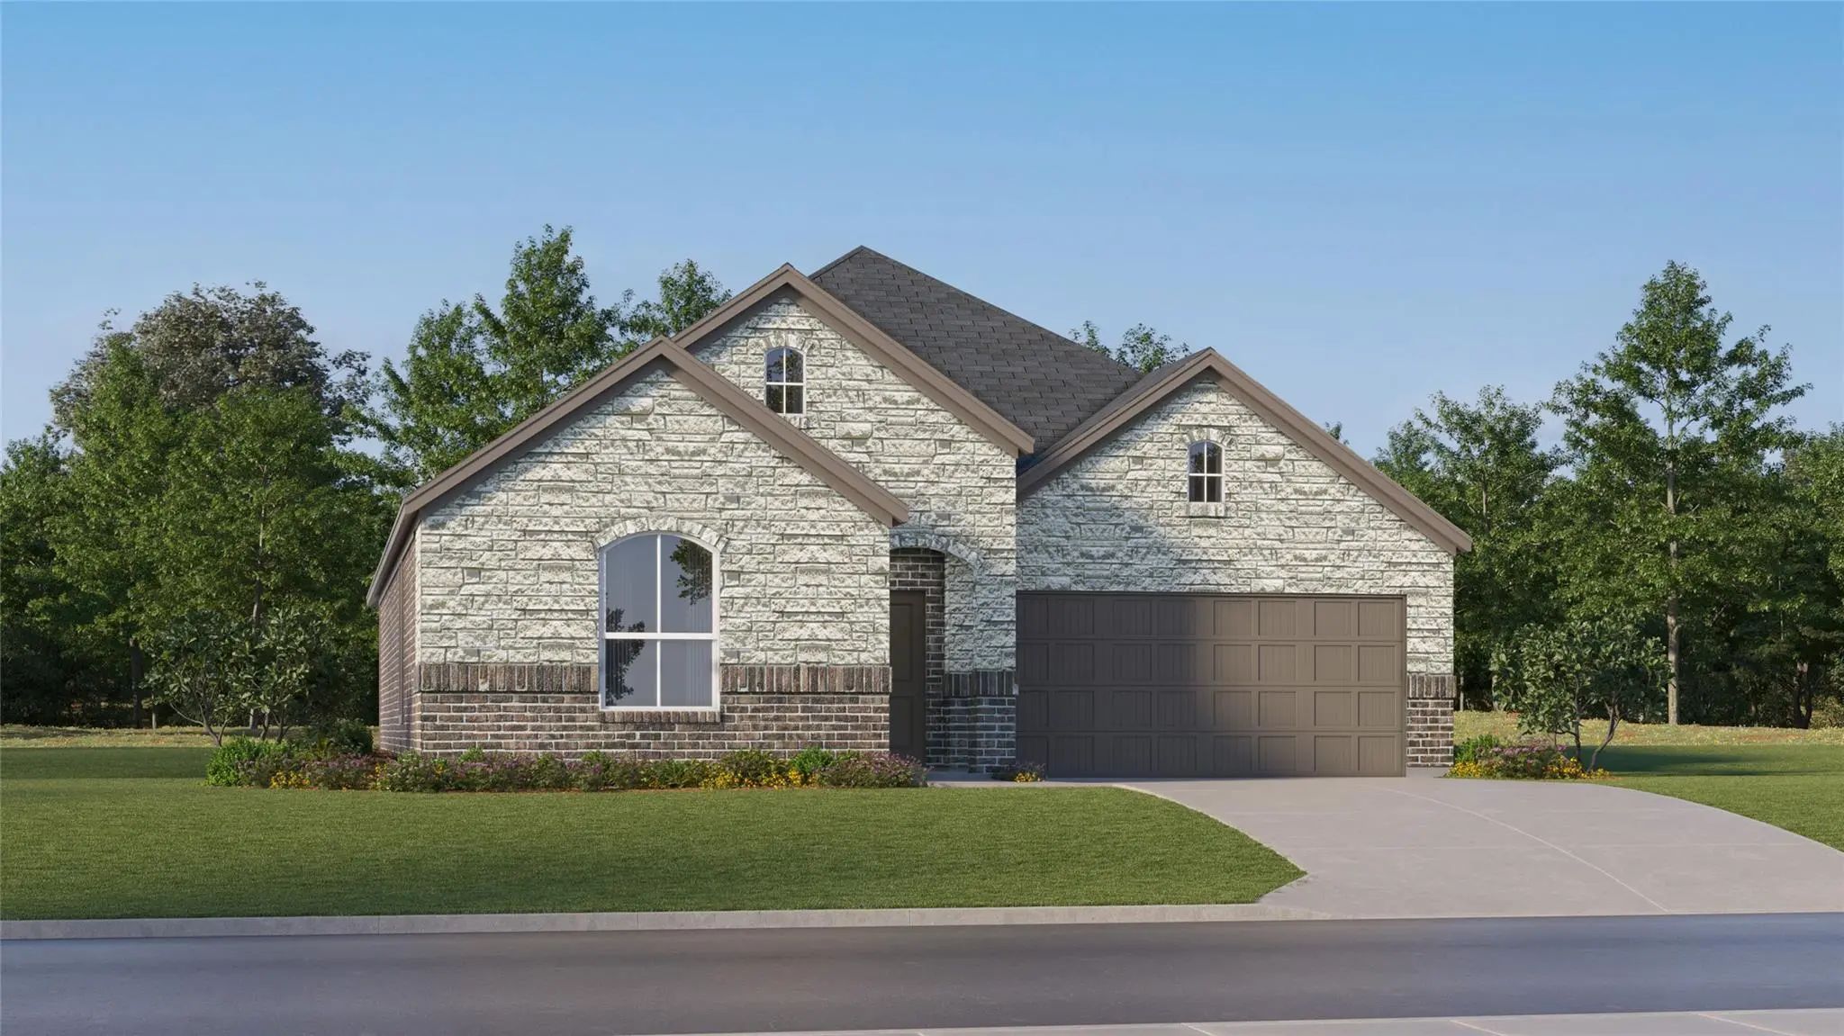
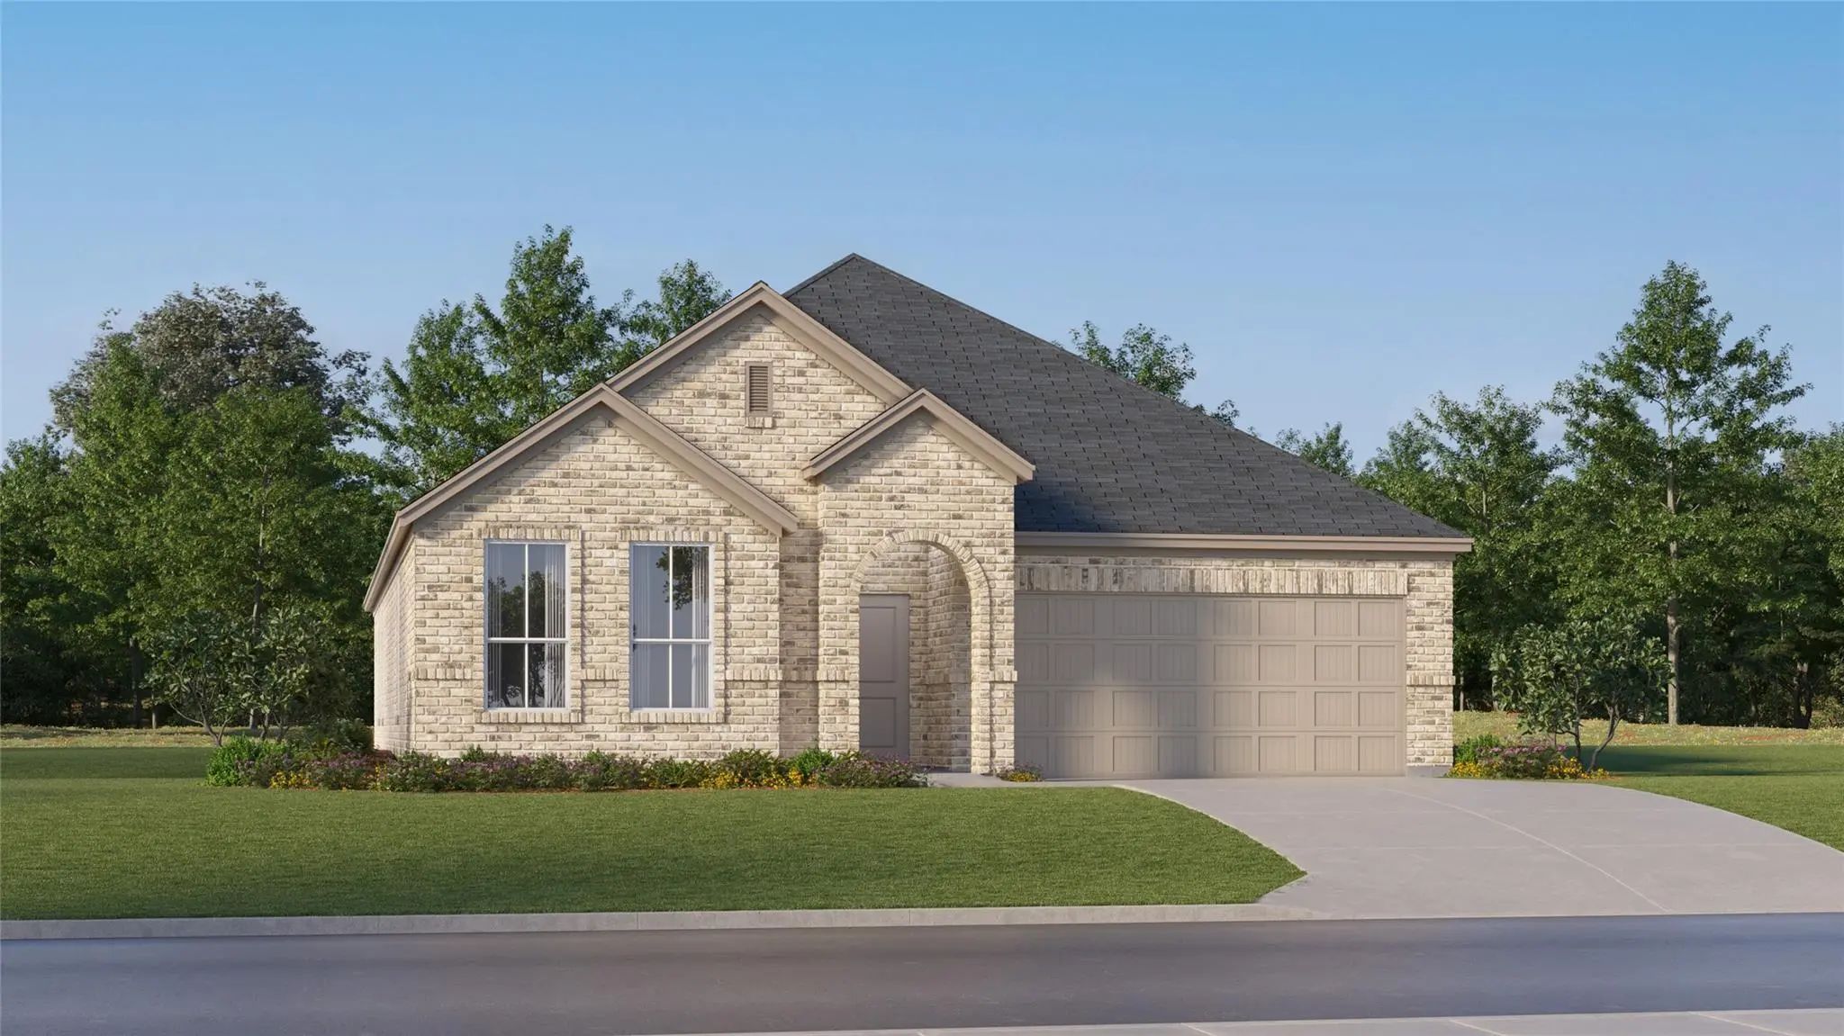
New Construction Lennar Home - The Springsteen Floor Plan - This Single-story Home Shares An Open Layout Between The Kitchen, Nook And Family Room For Easy Entertaining, Along With Access To The Covered Patio For Year-round Outdoor Lounging. A Lux...
New Construction Lennar Home - The Walsh Floor Plan - This Single-story Home Shares An Open Layout Between The Kitchen, Nook And Family Room For Easy Entertaining, Along With Access To The Covered Patio For Year-round Outdoor Lounging. A Luxe Owne...
Reduced 18%
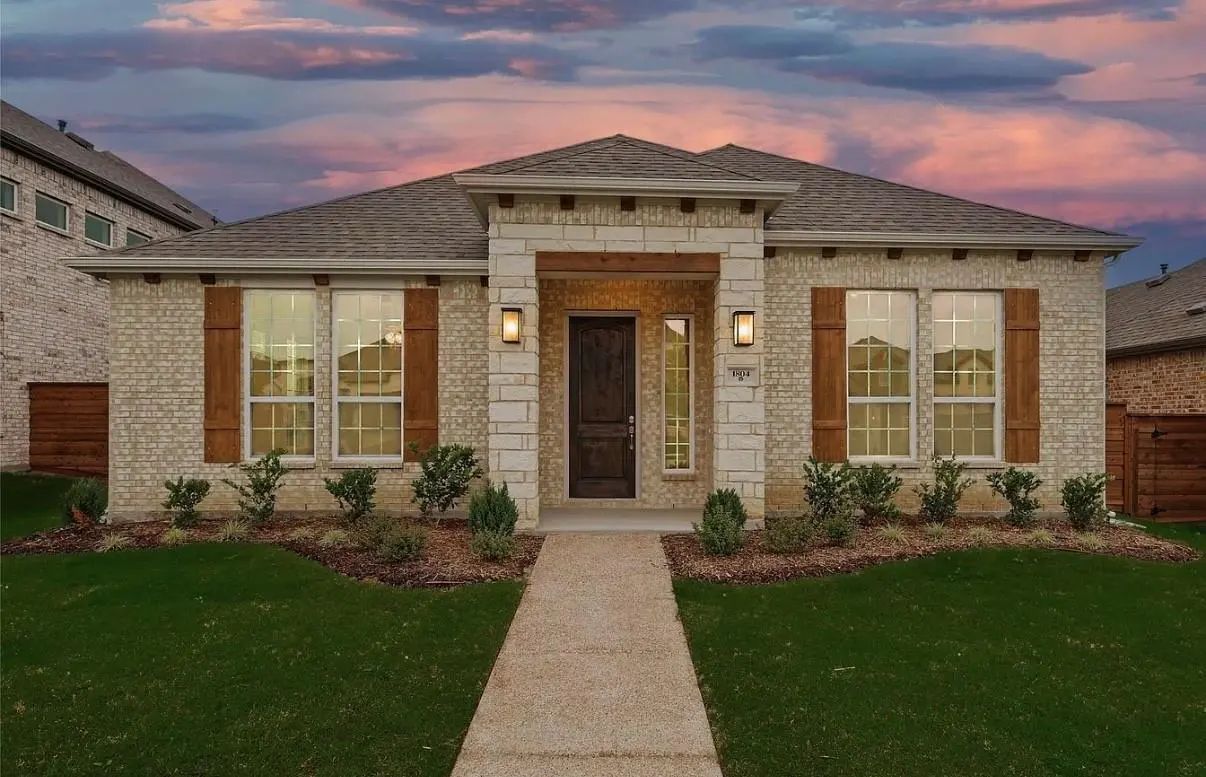
1804 Night Owl Way Mesquite, Texas 75181-4371
Dallas |
Mesquite ISD
Solterra Ph 1d
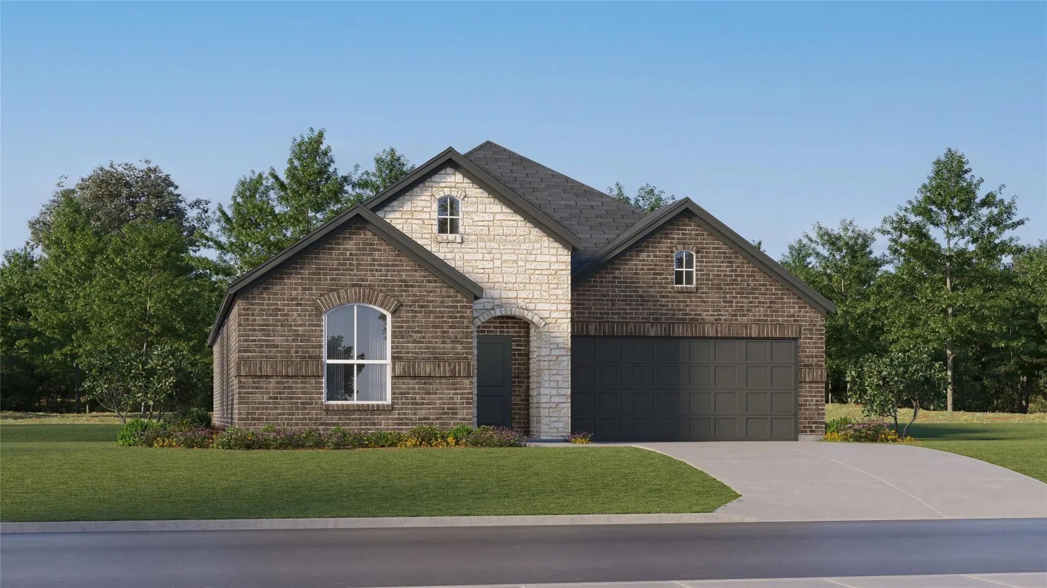
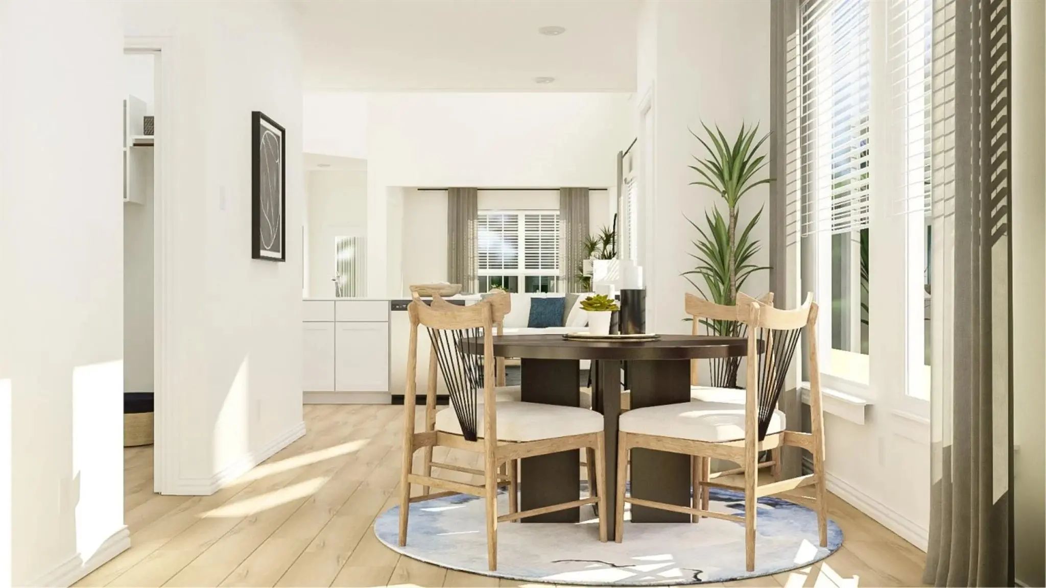
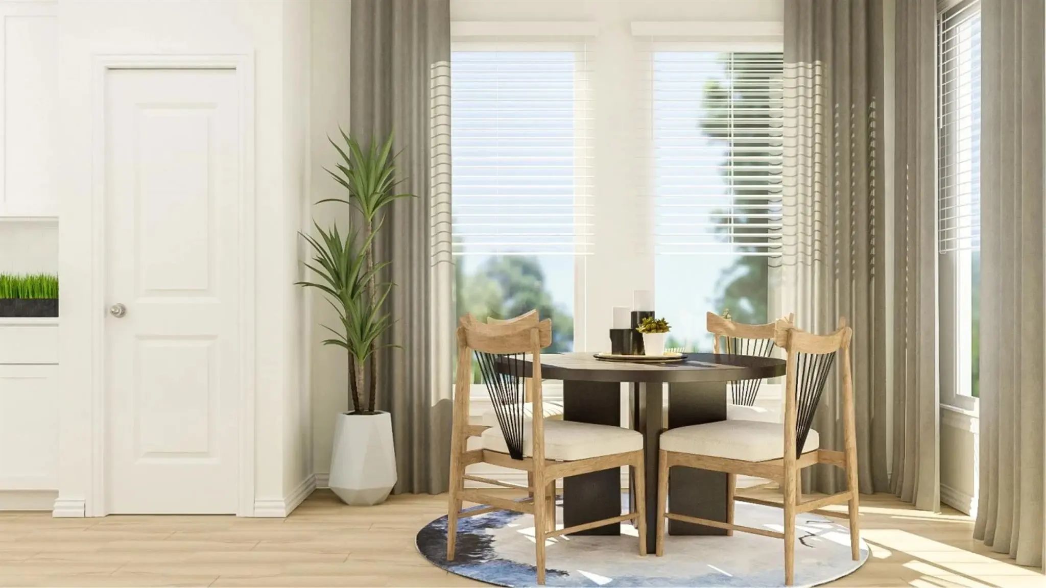
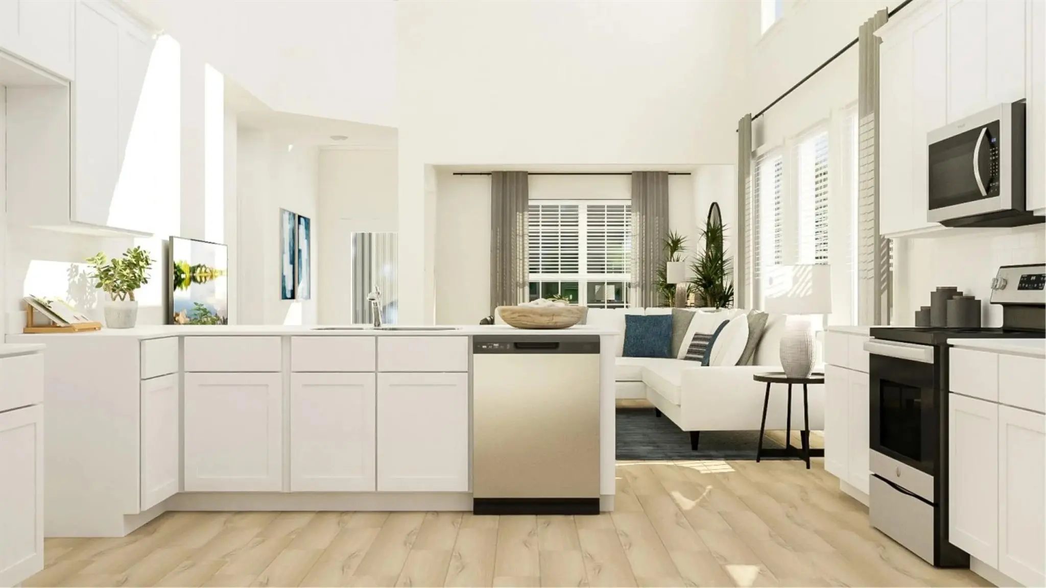
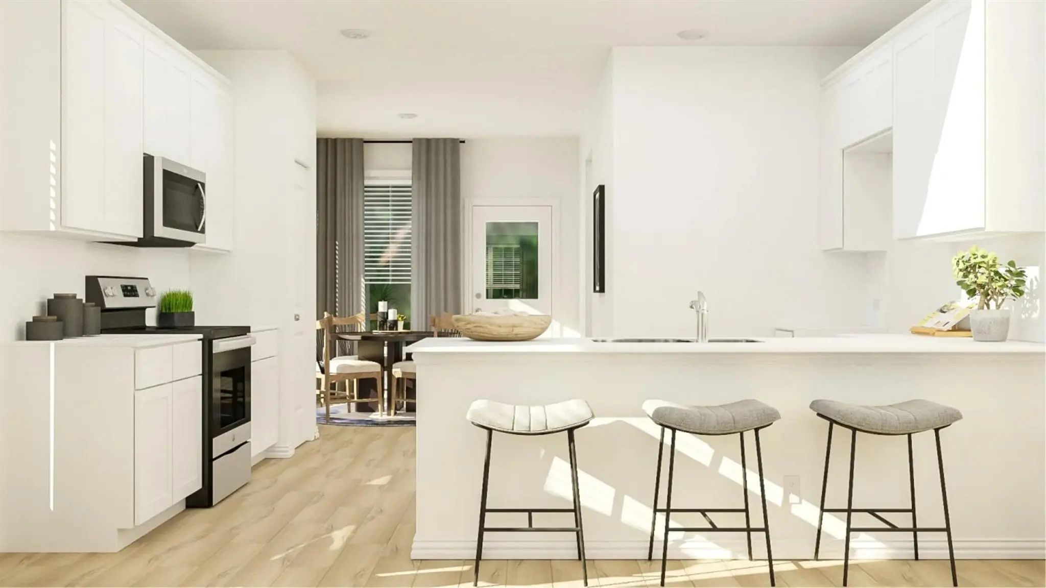
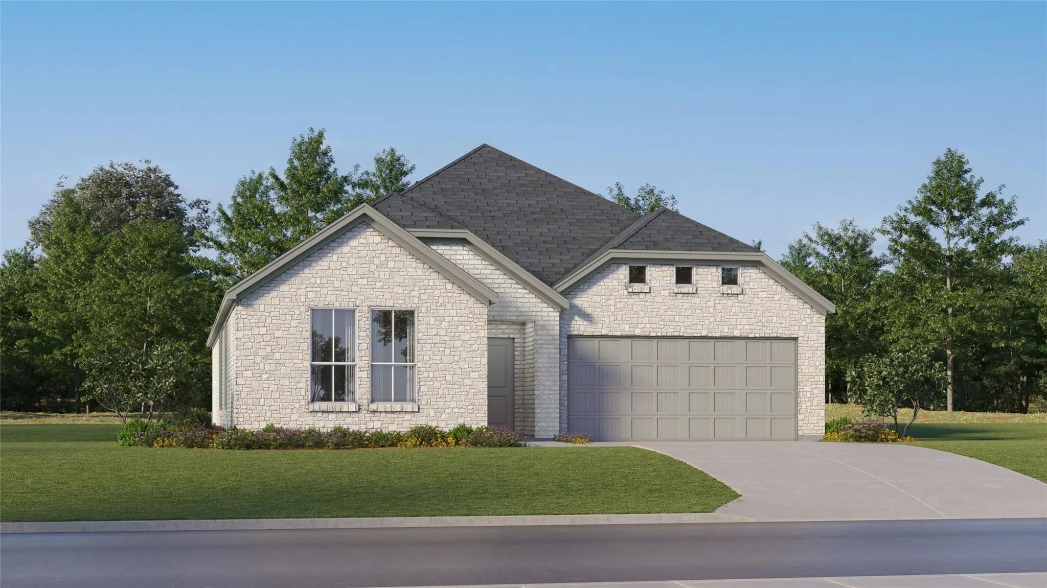
Here We Have A Lovely New Build Conveniently Located In The Solterra Community, Surrounded By Plenty Of Amenities Within Walking Distance To Enjoy. Whether It Be The Pools Or The Tree House, There Is Plenty To See And Experience Within This Commun...
New Construction Lennar Home - The Beaumont Floor Plan - This Two-story Home Has A Layout That Is Perfect For Busy Families Who Need Space. On The First Floor Is An Open Concept Living Area Which Includes A Living Room, Kitchen And Dining Room Wit...
New Construction Lennar Home - The Elton Floor Plan - This New Single-level Home Is Host To An Inviting Open Floorplan With Convenient Access To A Covered Patio, Ideal For Seamless Entertaining. Three Secondary Bedrooms Are Located Off The Foyer, ...
New Construction Lennar Home - The Joplin Floor Plan - This Single-story Home Shares An Open Layout Between The Kitchen, Nook And Family Room For Easy Entertaining, Along With Access To The Covered Patio For Year-round Outdoor Lounging. A Luxe Own...
Users may not reproduce or redistribute the data found on this site. The data is for viewing purposes only. Data is deemed reliable, but is not guaranteed accurate by the MLS or NTREIS.
Listing information last updated on October 28th, 2026 at 2:00am CDT.


 Free Move-Up Offer For New Home Buyers with a Home to Sell
 New Construction