
- 4 Beds
- 4.1 Baths
- 5,300 Sqft
- 3 Garages
- .32 Acres
- 1993 Year Built
- Study
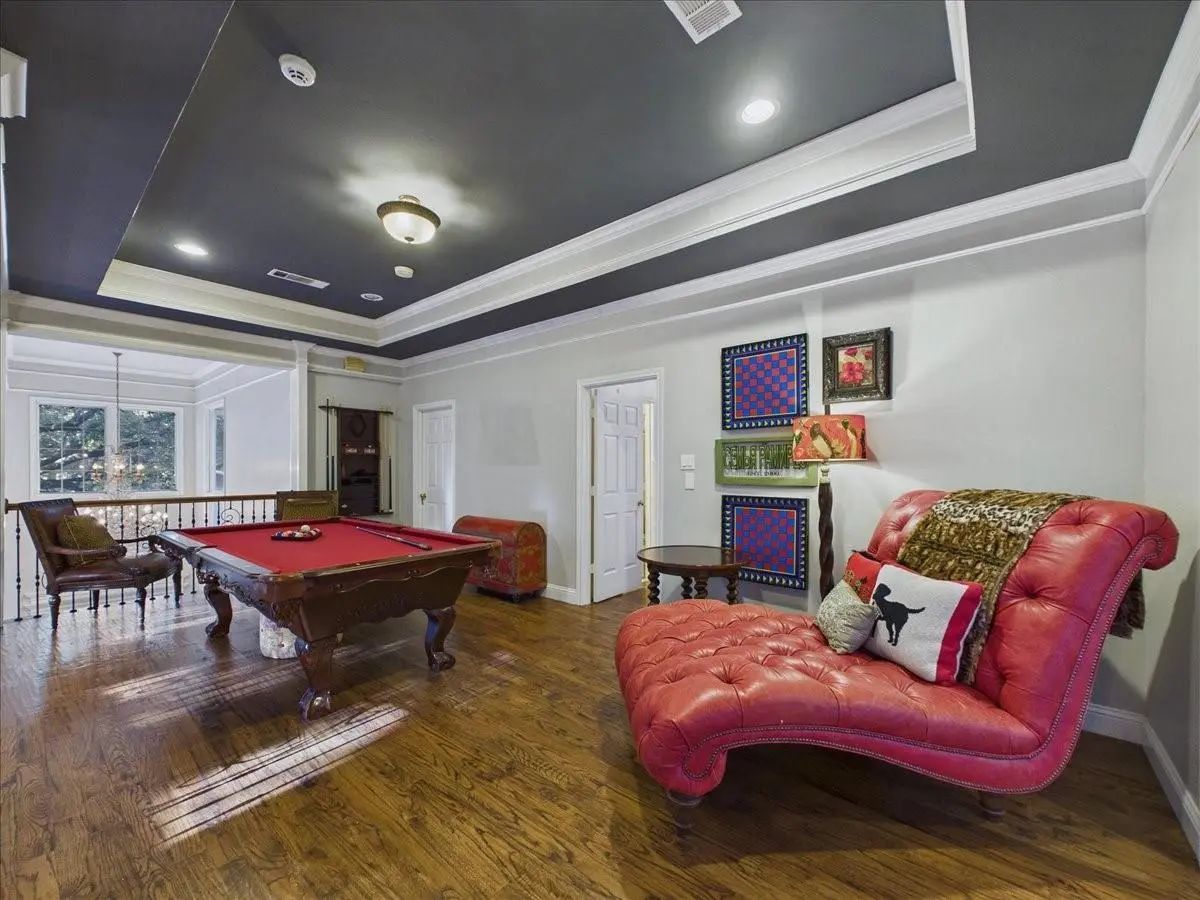
- Game Room
- Media
- Pool







3011 Country Club Drive
McKinney, Texas 75070-4523
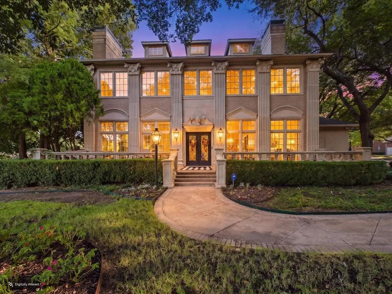
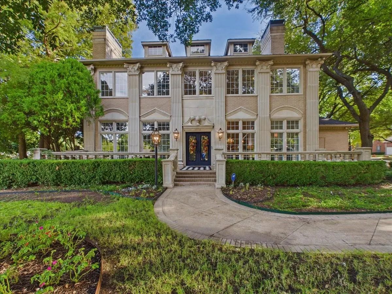
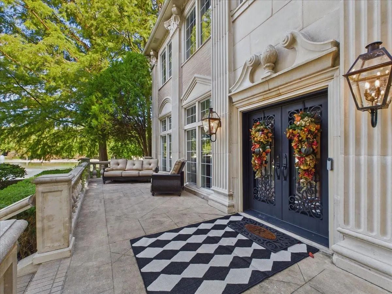
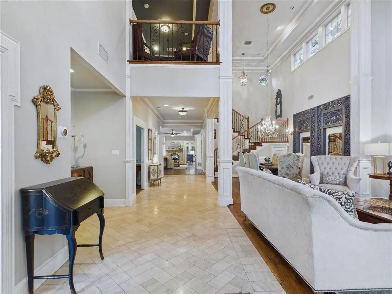
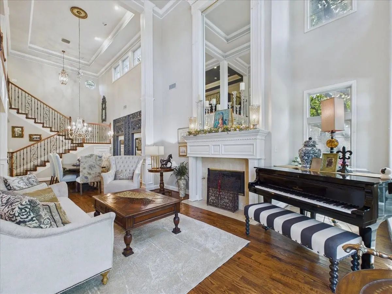
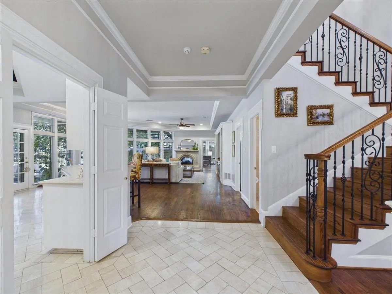
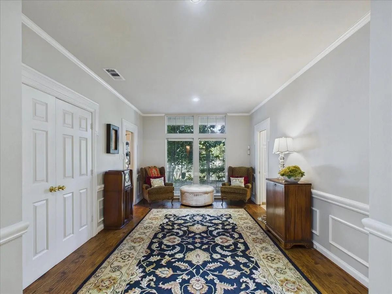
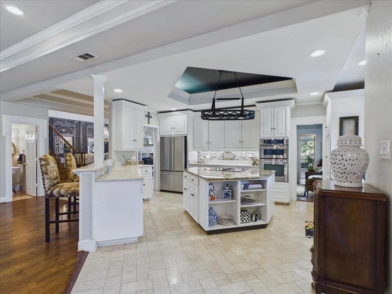
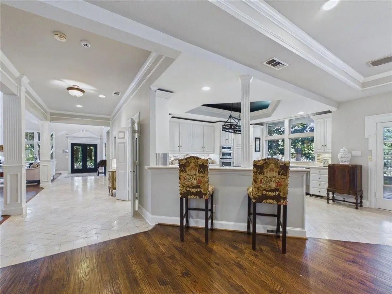
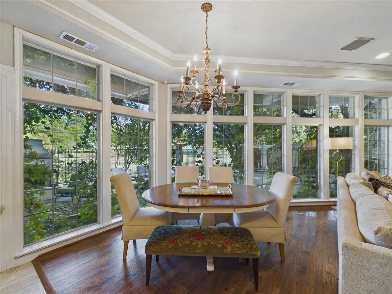
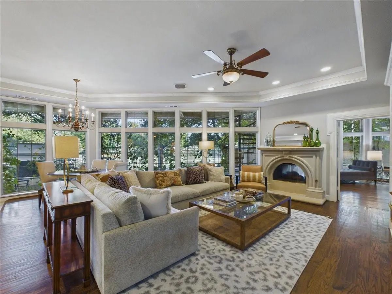
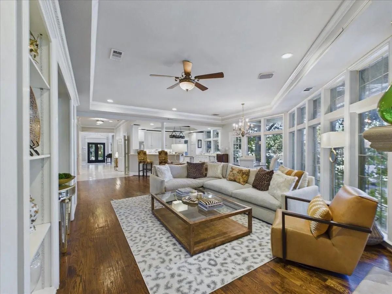
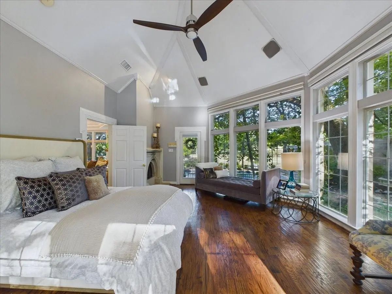
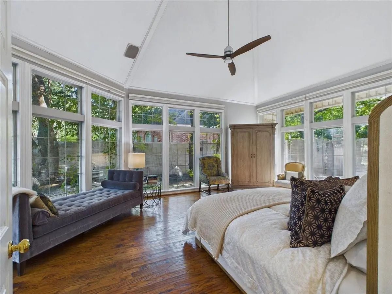
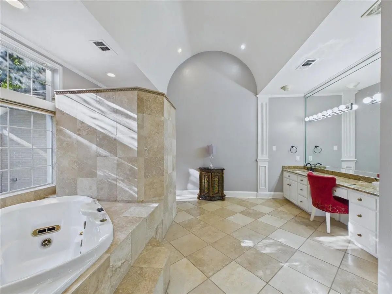
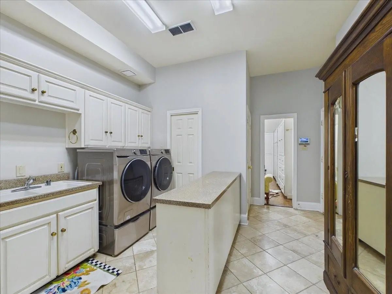
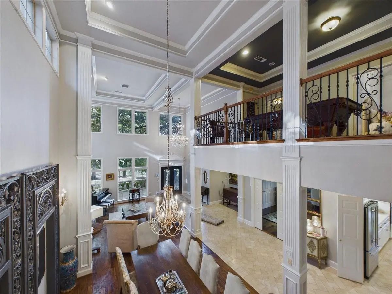
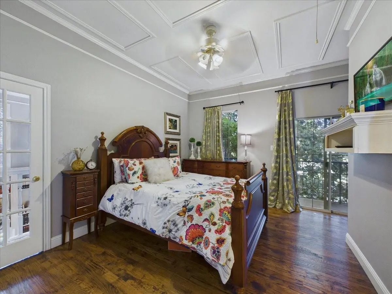
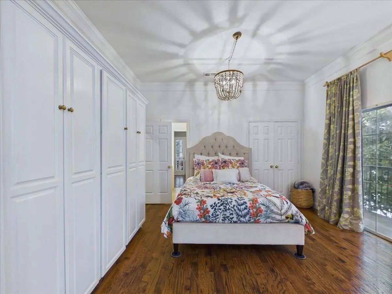
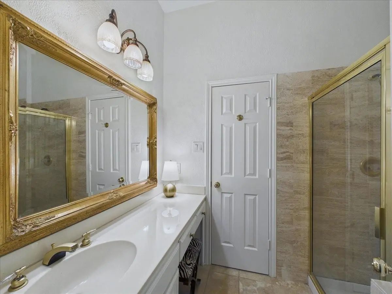
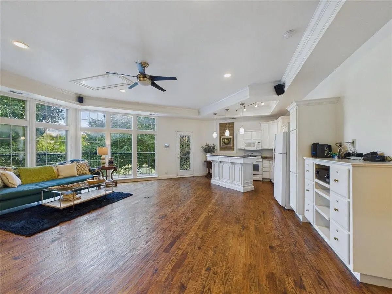
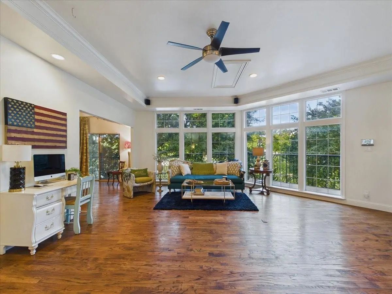
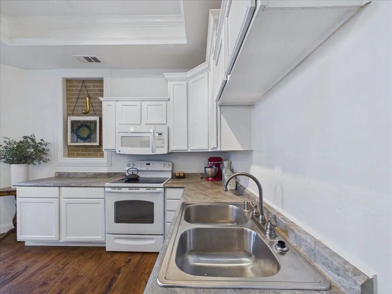
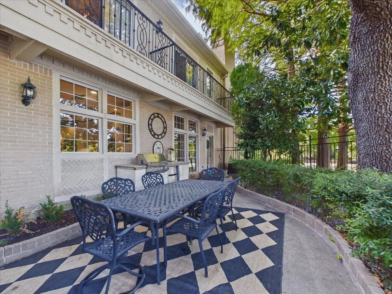
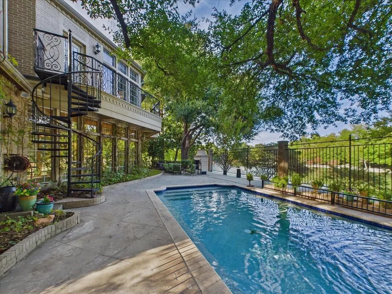
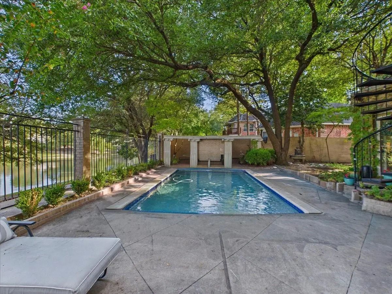
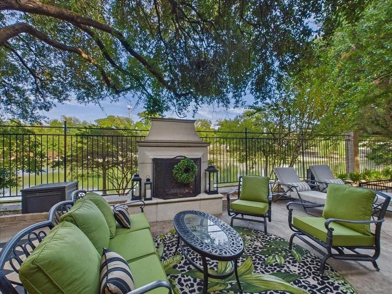
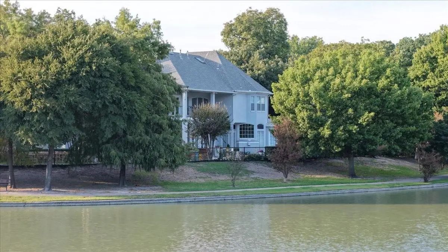
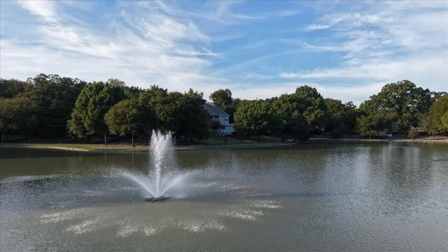
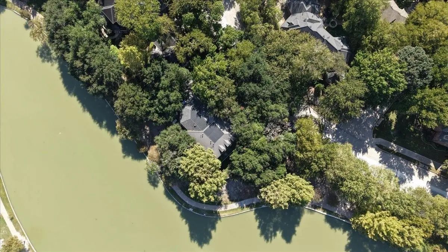
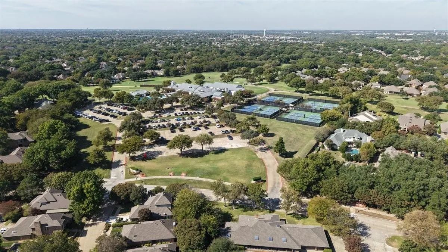
The long awaited sale of this McKinney LEGEND is here! Welcome to one of the most recognized and iconic homes in McKinney, affectionately known as the 'McKinney White House.' This home boasts a sublime location near a small lake featuring a walking trail and greenbelt area. If your buyer is interested in the exclusive community of Village Creek, then this is the home for them. The upstairs area is perfect for a multi generational family, mother in law suite, or college student living at home. This upstairs area has its own PRIVATE ENTRANCE, FULL KITCHEN, 2 FULL BATHS, 2 BEDROOMS with balconies, LIVING AREA and LOFT. The ample first floor has a beautiful library with floor to ceiling book shelves, hardwood floors, an additional bedroom which could also be used as another home office, and large utility room with access to the primary bedroom closet for laundry day. Relax by the tranquil pool or in the peaceful atrium with Koi pond. Enjoy the views of the small lake and walking trails as you listen to the soothing water fountain. This is undoubtedly one of the most beautiful homes and subdivisions in town and now is your chance!
View Virtual TourQuick Valuation Analysis from 2 Active and 8 Sold Listings
Pricing Trends from 2 Active Listings in Village Creek
| This Home's Price | $1,499,999 | This Home's Price Per SqFt | $ |
| Average Price | $1,105,000 | Average Price Per SqFt | $ |
| Highest Price | $1,499,999 | Highest Price Per SqFt | $ |
| Lowest Price | $710,000 | Lowest Price Per SqFt | $ |
Pricing Trends from 8 Sold Listings in Village Creek
| This Home's Price | $1,499,999 | This Home's Price Per SqFt | $ |
| Average Price | $938,499 | Average Price Per SqFt | $ |
| Highest Price | $1,175,000 | Highest Price Per SqFt | $ |
| Lowest Price | $739,999 | Lowest Price Per SqFt | $ |
School Information
- School DistrictMcKinney ISD
- Elementary SchoolValley Creek
- Middle SchoolFaubion
- High SchoolMckinney
Community
- Address3011 Country Club Drive
- SubdivisionVillage Creek Ph I-B
- CityMcKinney
- CountyCollin
- StateTexas
- Zip Code75070-4523
- HOAMandatory
- HOA Fees$375
- HOA Fees FrequencyAnnually
- UtilitiesCity Sewer, City Water, Underground Utilities
- Taxes19712
Amenities
- SecurityBurglar, Fire Alarm, Security System, Smoke Detector(s)
- # of Garages3
- GaragesCircular Driveway, Garage, Garage Door Opener, Garage Faces Side
- WaterfrontYes
- WaterfrontLake Front - Common Area
- Has PoolYes
- PoolHeated, In Ground, Outdoor Pool, Pool/Spa Combo
Interior
- Interior FeaturesBuilt-in Features, Decorative Lighting, In-Law Suite Floorplan, Kitchen Island, Open Floorplan, Smart Home System, Sound System Wiring, Walk-In Closet(s), Second Primary Bedroom
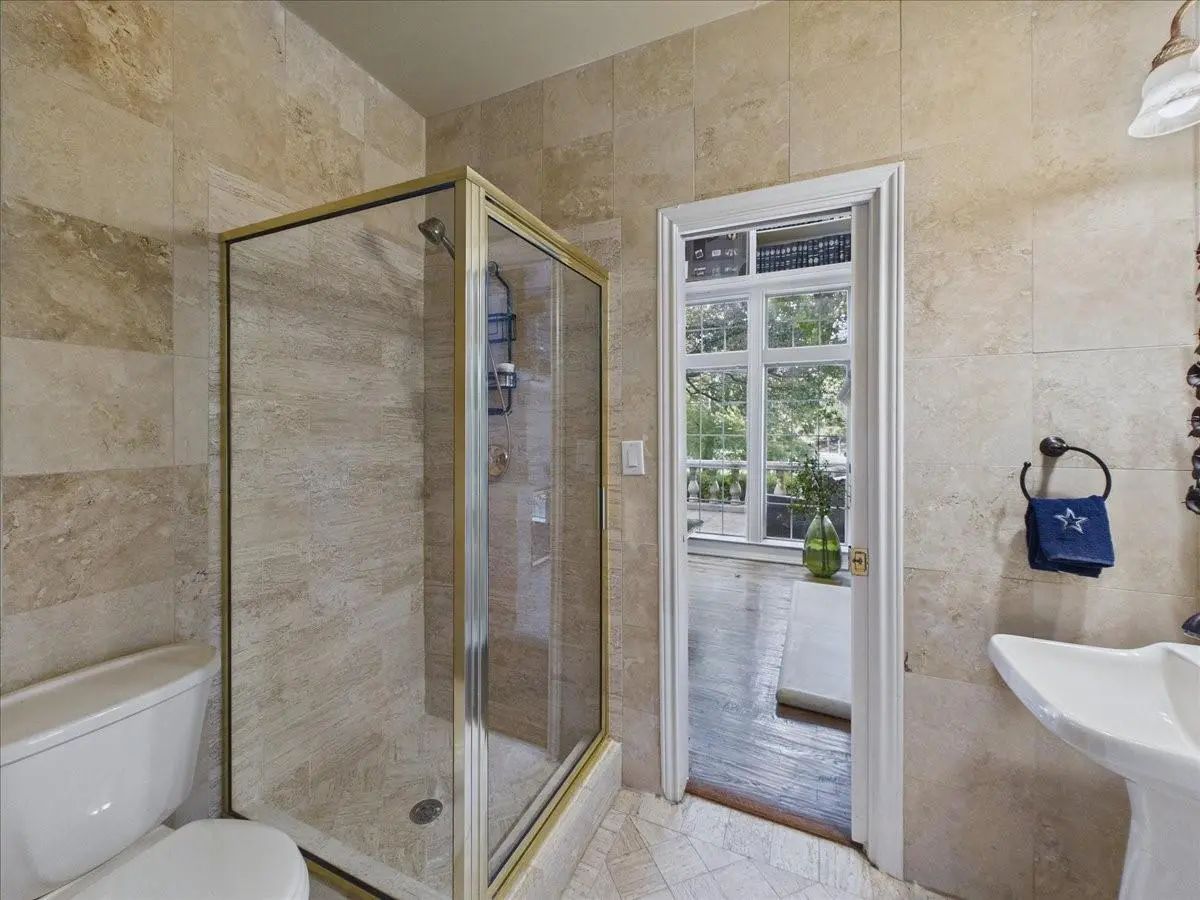
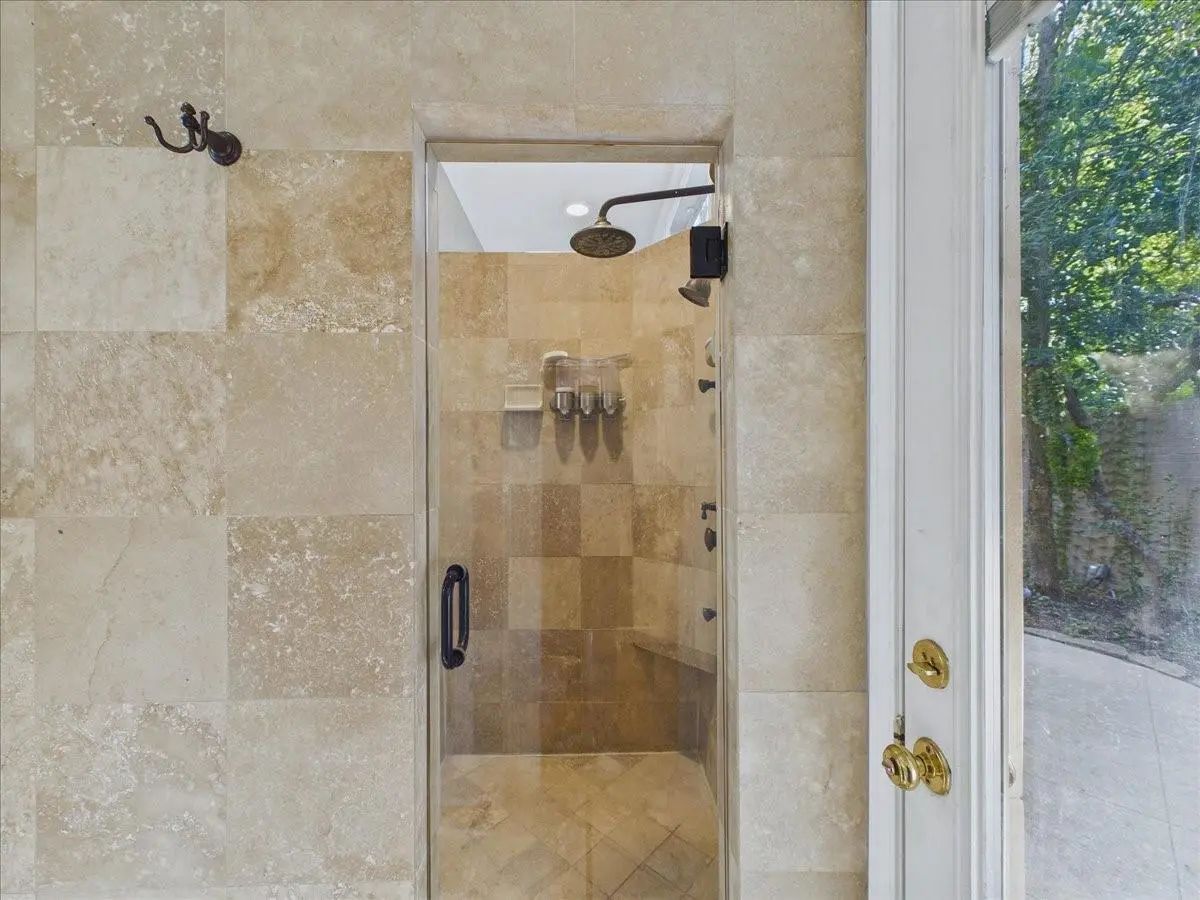
- FloorsMarble, Travertine Stone, Wood
- FireplaceYes
- # of Fireplaces3
- FireplacesBedroom, Family Room, Gas Starter, Library, Living Room, Primary Bedroom, See Through Fireplace, Stone
Exterior
- Exterior FeaturesBalcony, Courtyard, Rain Gutters, Lighting, Outdoor Kitchen
- Lot DescriptionCorner Lot, Greenbelt, Landscaped, Many Trees, Sprinkler System, Subdivision, Tank/ Pond, Water/Lake View
Construction Details / Floorplan
- Living Areas3
- Dining Rooms2
- Full Baths4
- Half Baths1
- RoofComposition
- FoundationSlab
- ConstructionBrick, Concrete, Plaster
Energy Efficiency / Green Features / Heating & Cooling
- HeatingCentral, Electric, Fireplace(s)
Private Listing Information (Registration Required)
Listing Details
- AgentTessa Allberg
- OfficeAllciti Realty Llc
- Office Contact972-768-7952
Users may not reproduce or redistribute the data found on this site. The data is for viewing purposes only. Data is deemed reliable, but is not guaranteed accurate by the MLS or NTREIS.
Listing information last updated on October 29th, 2026 at 3:05pm CDT.