
- 3 Beds
- 2 Baths
- 1,635 Sqft
- 2 Garages
- .19 Acres
- 2024 Year Built
- Study
- Game Room
- Media
- Pool

241 Poinsetta Drive
Palmer, Texas 75152-8274
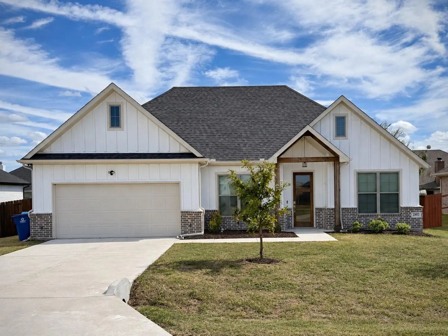
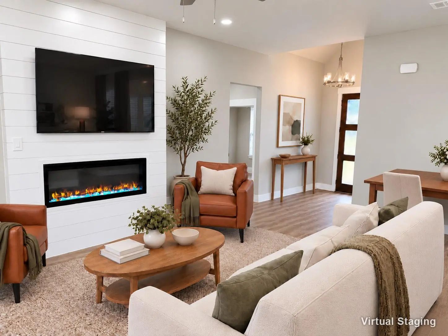
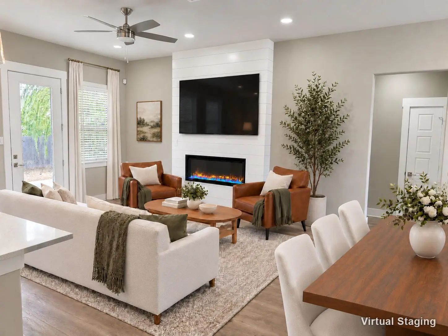
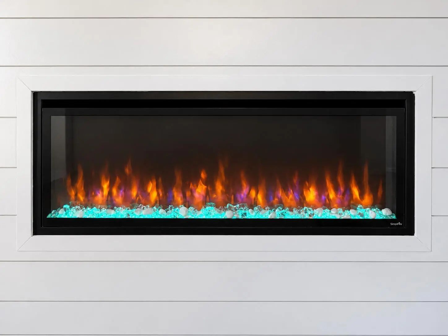
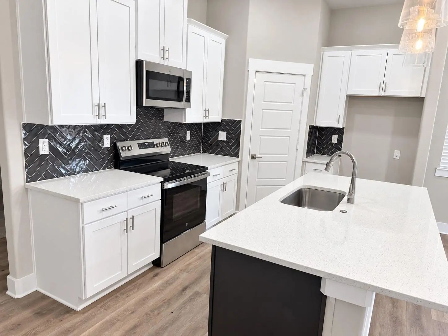
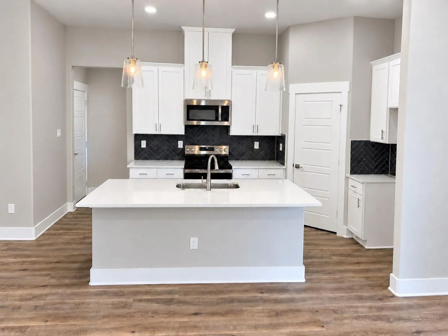
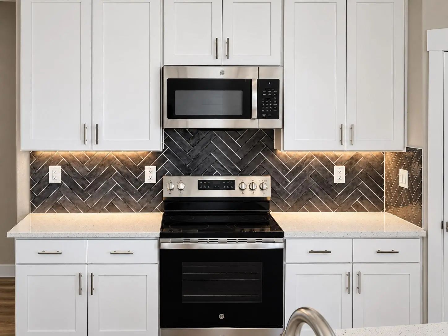
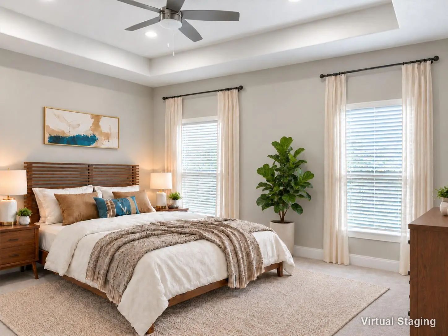
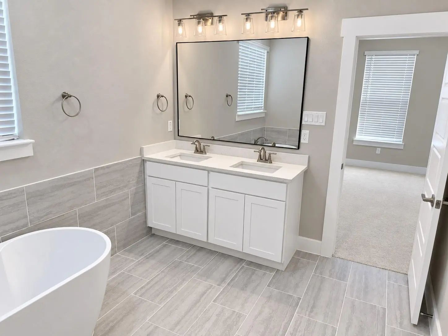
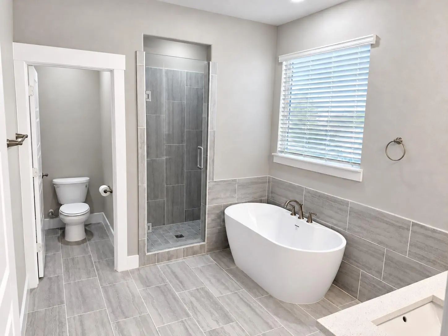
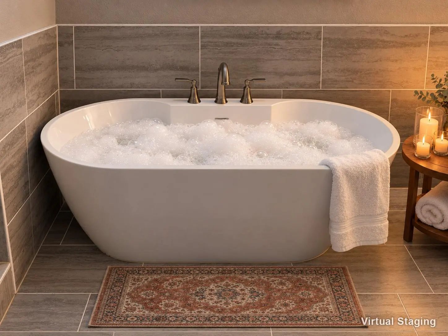
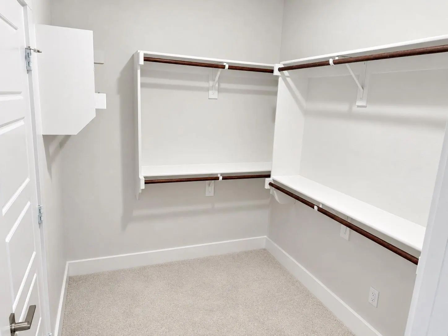
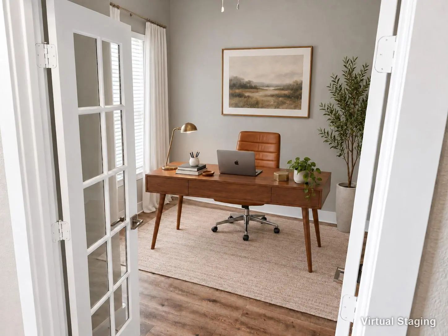
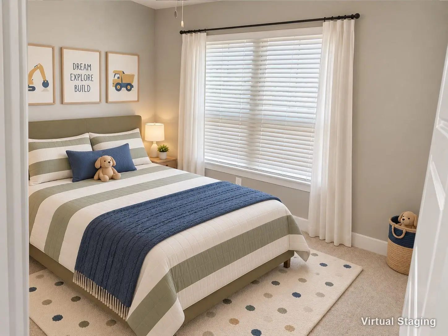
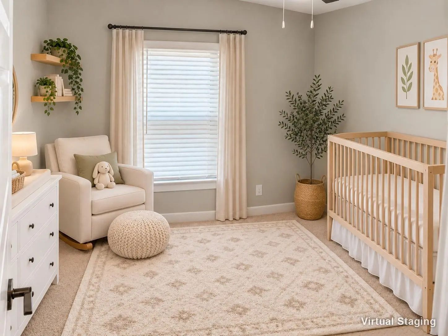
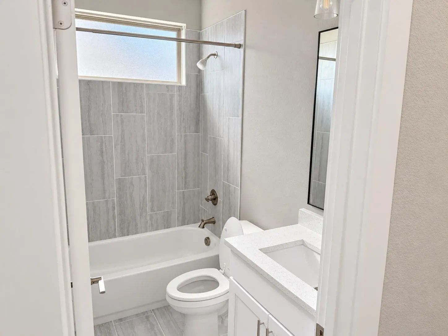
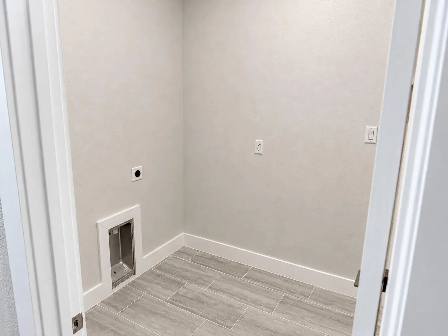
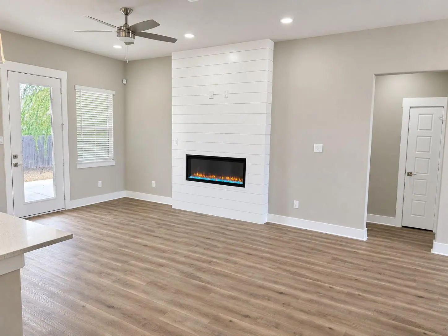
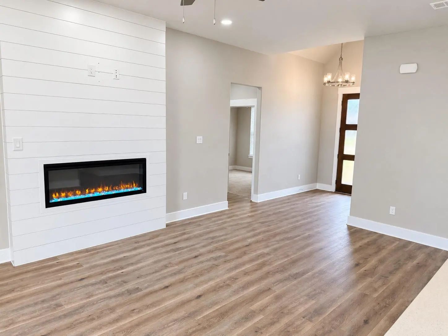
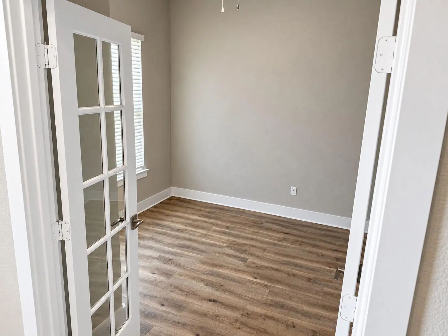
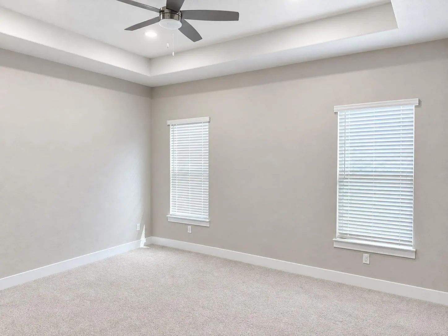
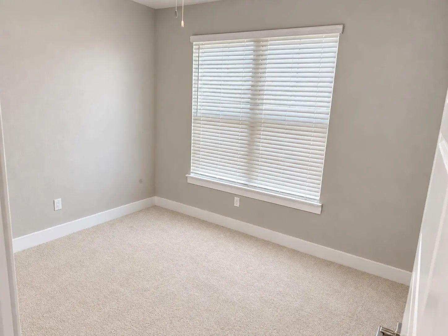
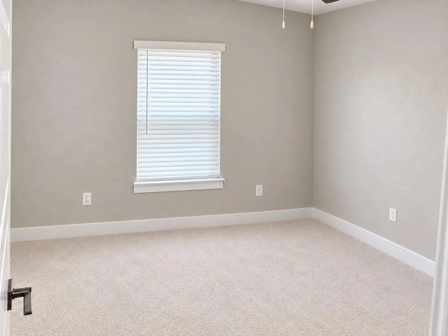
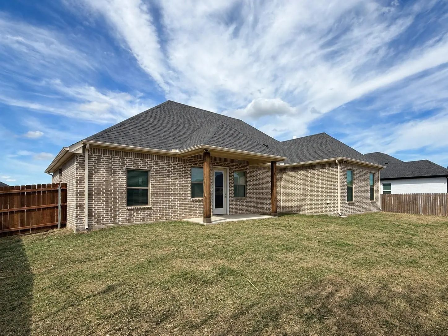
If you've been waiting for a great deal to jump in, this is it. This home is priced below Ellis County tax assessment with seller credits comparable to new construction incentives to help buy down your rate or cover closing costs with an acceptable offer. Upgraded finishes give this 2024 home a polished feel you do not see at this price point. Immaculate and move-in ready, 241 Poinsetta Dr in the Meadows of Palmer offers single-story living with 3 bedrooms, 2 full baths, a separate office with French doors, 1,635 sq ft and a 2-car garage. An open layout brings the kitchen, dining and living spaces together, with an electric fireplace ready to set the mood. The kitchen features granite countertops, an island, stainless steel appliances, a walk-in pantry and a custom herringbone tile backsplash with under-cabinet lighting. Set apart from the other bedrooms for privacy, the primary suite includes a walk-in shower, double vanity, walk-in closet and separate soaking tub for unwinding at the end of the day. Enjoy a generous backyard, nearby schools and quick access to I-45. Some photos virtually staged.
View Virtual TourSchool Information
- School DistrictPalmer ISD
- Elementary SchoolPalmer
- Middle SchoolPalmer
- High SchoolPalmer
Community
- Address241 Poinsetta Drive
- SubdivisionMeadows-Palmer Ph 5 Sec 1
- CityPalmer
- CountyEllis
- StateTexas
- Zip Code75152-8274
- HOANone
- UtilitiesCity Sewer, City Water
- Taxes6458
Amenities
- # of Garages2
- GaragesGarage
Interior
- Interior FeaturesDecorative Lighting, Double Vanity, Granite Counters, High Speed Internet Available, Kitchen Island, Pantry, Walk-In Closet(s)
- FloorsCarpet, Tile, Vinyl
- FireplaceYes
- # of Fireplaces1
- FireplacesElectric
Exterior
- Exterior FeaturesCovered Patio/Porch
- FenceBack Yard, Wood
- Lot DescriptionCleared, Interior Lot, Level, Sprinkler System
Construction Details / Floorplan
- Living Areas1
- Dining Rooms1
- Full Baths2
- RoofComposition
- FoundationSlab
- ConstructionBrick, Wood
Energy Efficiency / Green Features / Heating & Cooling
- HeatingCentral, Electric, Heat Pump
Private Listing Information (Registration Required)
Listing Details
- AgentJoe Iley
- OfficeMission Real Estate Group
Users may not reproduce or redistribute the data found on this site. The data is for viewing purposes only. Data is deemed reliable, but is not guaranteed accurate by the MLS or NTREIS.
Listing information last updated on November 11th, 2026 at 7:15am CST.