
- $148k Price
- 2 Beds
- 1 Bath
- 870 Sqft
- .13 Acres
- 1940 Year Built
- Study
- Game Room
- Media
- Pool

319 Avenue I
Dallas, Texas 75203-3534
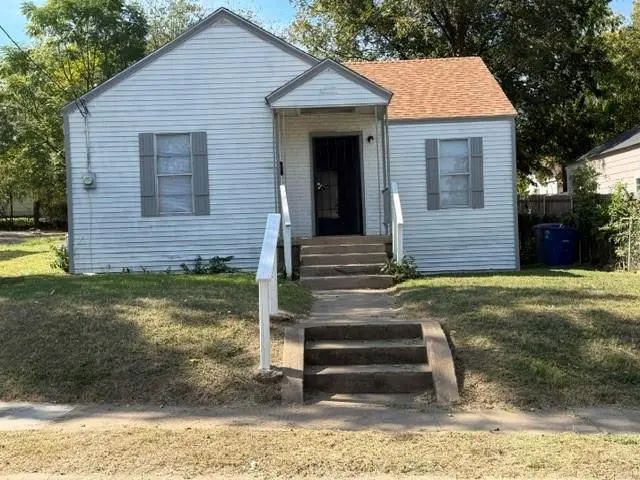
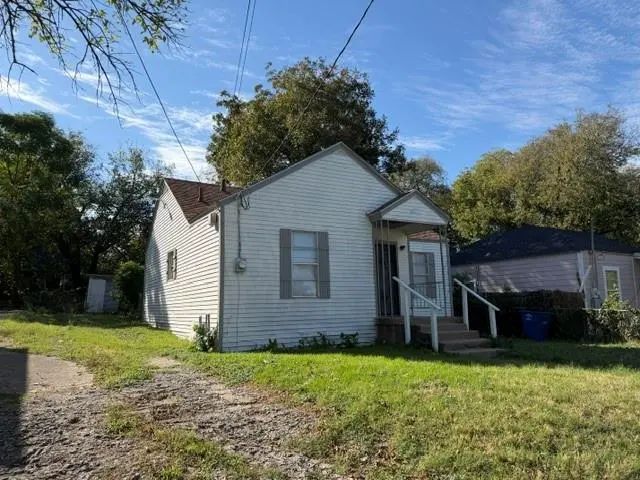
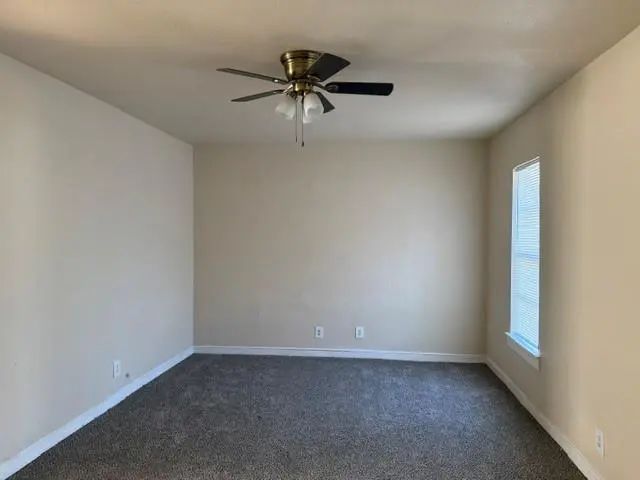
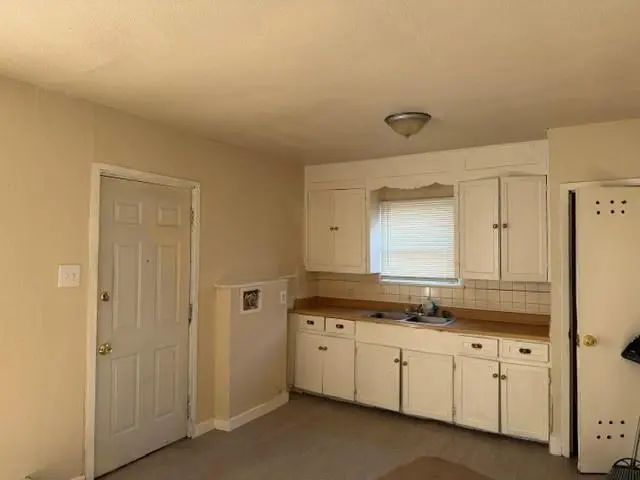
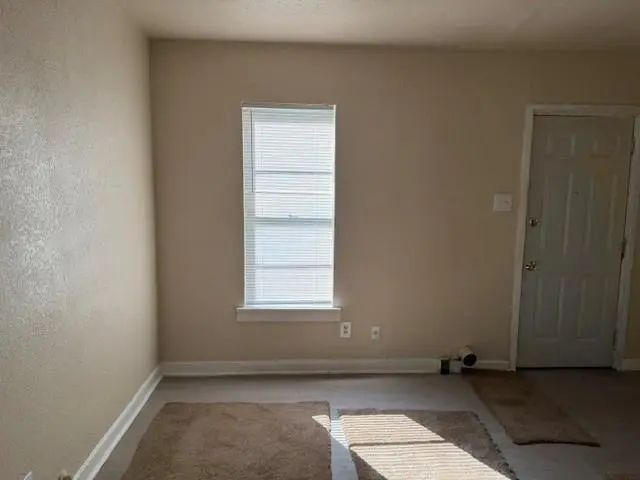
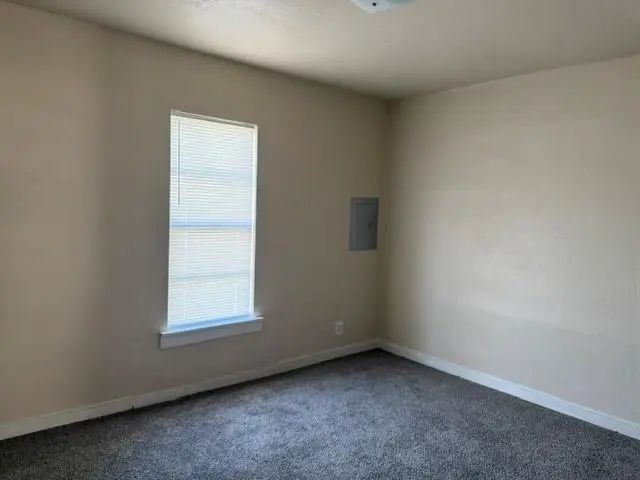
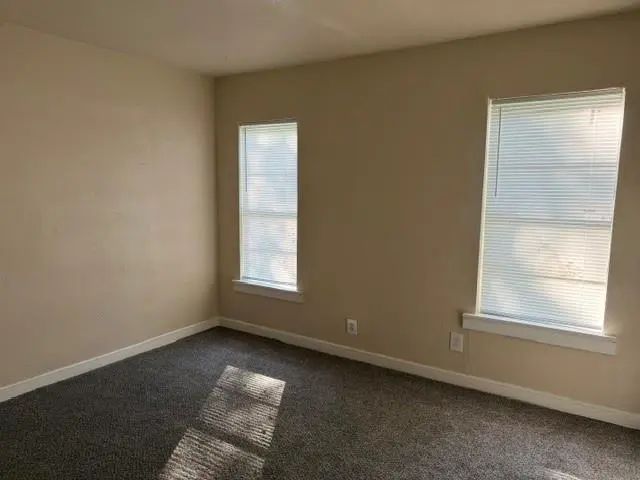
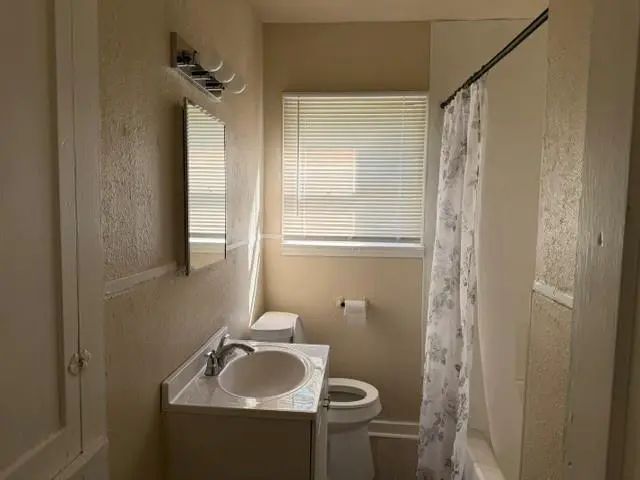
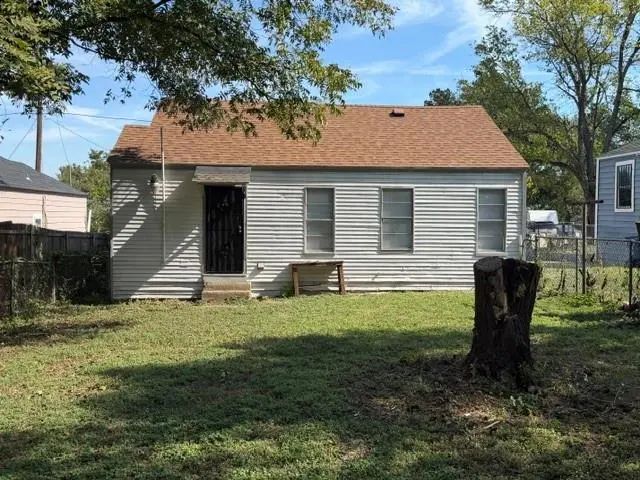
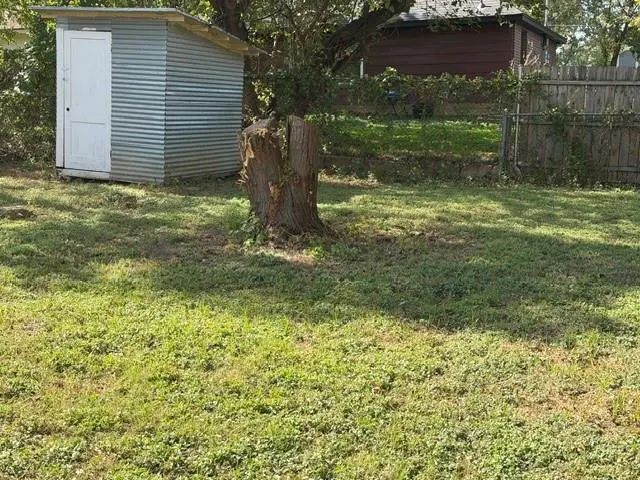
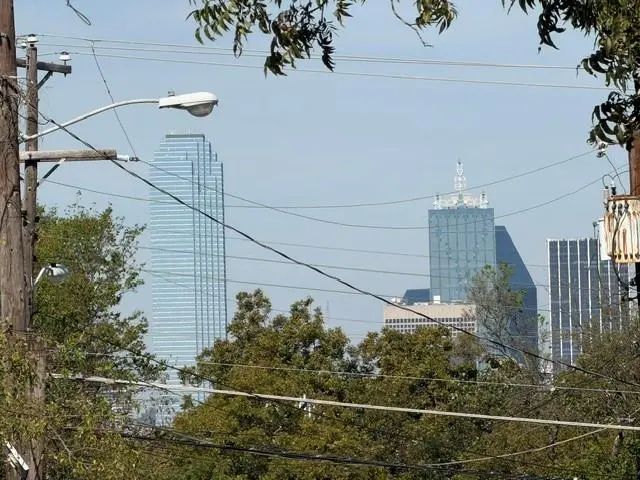
Charming, MOVE-IN READY Home with a Downtown Dallas View! Small in size, but big on charm. Recent updates include fresh paint, new carpet, new laminate flooring and updated bathroom. The composition roof is about 5 years old and electricty wiring was updated in recent years. Perfect for a first-time homebuyer, someone looking to downsize or an investor seeking a great opportunity. One of the property's standout fetures is the view of the downtown Dallas skyline from the front yard. Don't miss the opportunity to make this charming property your own!
View Virtual TourQuick Valuation Analysis from 4 Active and 5 Sold Listings
Pricing Trends from 4 Active Listings in Skyline Heights Rev
| This Home's Price | $148,000 | This Home's Price Per SqFt | $ |
| Average Price | $391,725 | Average Price Per SqFt | $ |
| Highest Price | $524,900 | Highest Price Per SqFt | $ |
| Lowest Price | $148,000 | Lowest Price Per SqFt | $ |
Pricing Trends from 5 Sold Listings in Skyline Heights Rev
| This Home's Price | $148,000 | This Home's Price Per SqFt | $ |
| Average Price | $174,980 | Average Price Per SqFt | $ |
| Highest Price | $270,000 | Highest Price Per SqFt | $ |
| Lowest Price | $120,000 | Lowest Price Per SqFt | $ |
School Information
- School DistrictDallas ISD
- Elementary SchoolCedar Crest
- Middle SchoolOliver Wendell Holmes
- High SchoolRoosevelt
Community
- Address319 Avenue I
- SubdivisionSkyline Heights Rev
- CityDallas
- CountyDallas
- StateTexas
- Zip Code75203-3534
- HOANone
- UtilitiesCity Sewer, City Water, Curbs, Sidewalk
- Taxes2227
Amenities
- GaragesDriveway
Interior
- Interior FeaturesEat-in Kitchen
- FloorsCarpet, Laminate
Exterior
- FenceChain Link
- Lot DescriptionInterior Lot
Construction Details / Floorplan
- Living Areas1
- Dining Rooms1
- Full Baths1
- RoofComposition
- FoundationPillar/Post/Pier
- ConstructionAluminum Siding
Energy Efficiency / Green Features / Heating & Cooling
- HeatingWall Furnace
Private Listing Information (Registration Required)
Listing Details
- AgentGwendolyn Moore
- OfficeRe/max Preferred Associates
Users may not reproduce or redistribute the data found on this site. The data is for viewing purposes only. Data is deemed reliable, but is not guaranteed accurate by the MLS or NTREIS.
Listing information last updated on November 10th, 2026 at 8:17pm CST.