
- 4 Beds
- 3 Baths
- 2,550 Sqft
- 2 Garages
- .38 Acres
- 2019 Year Built
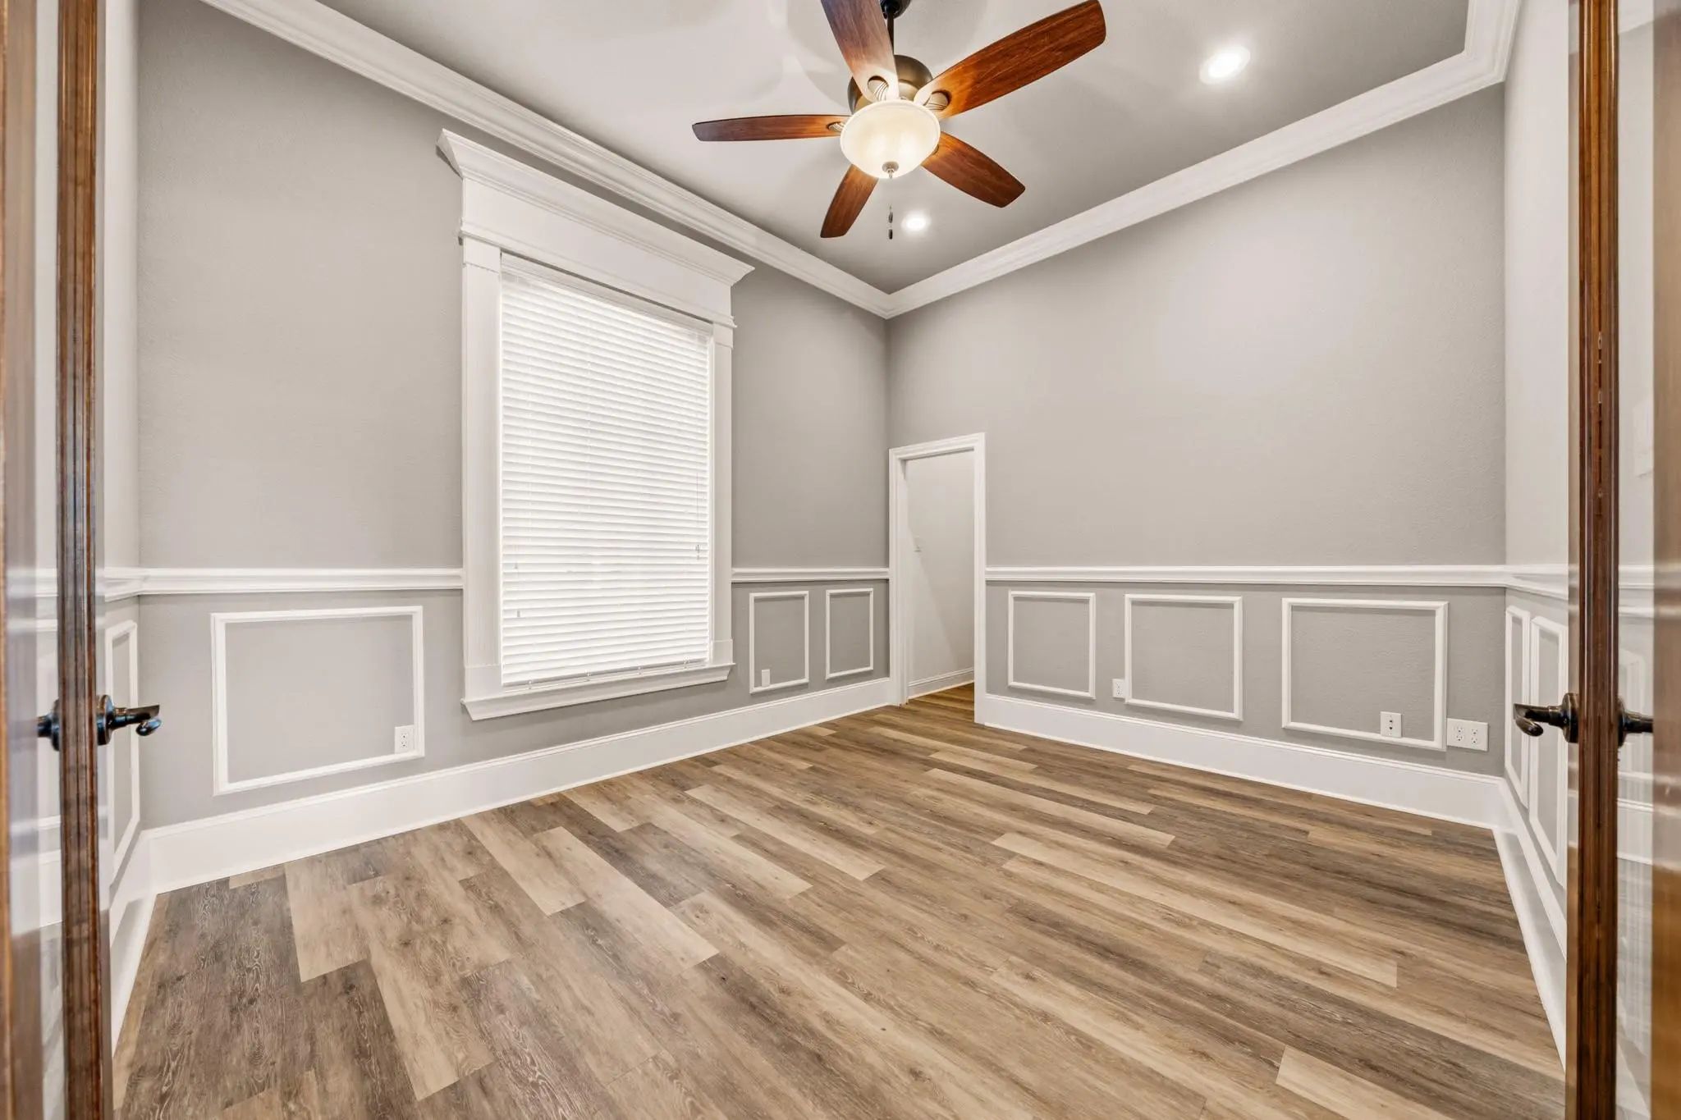
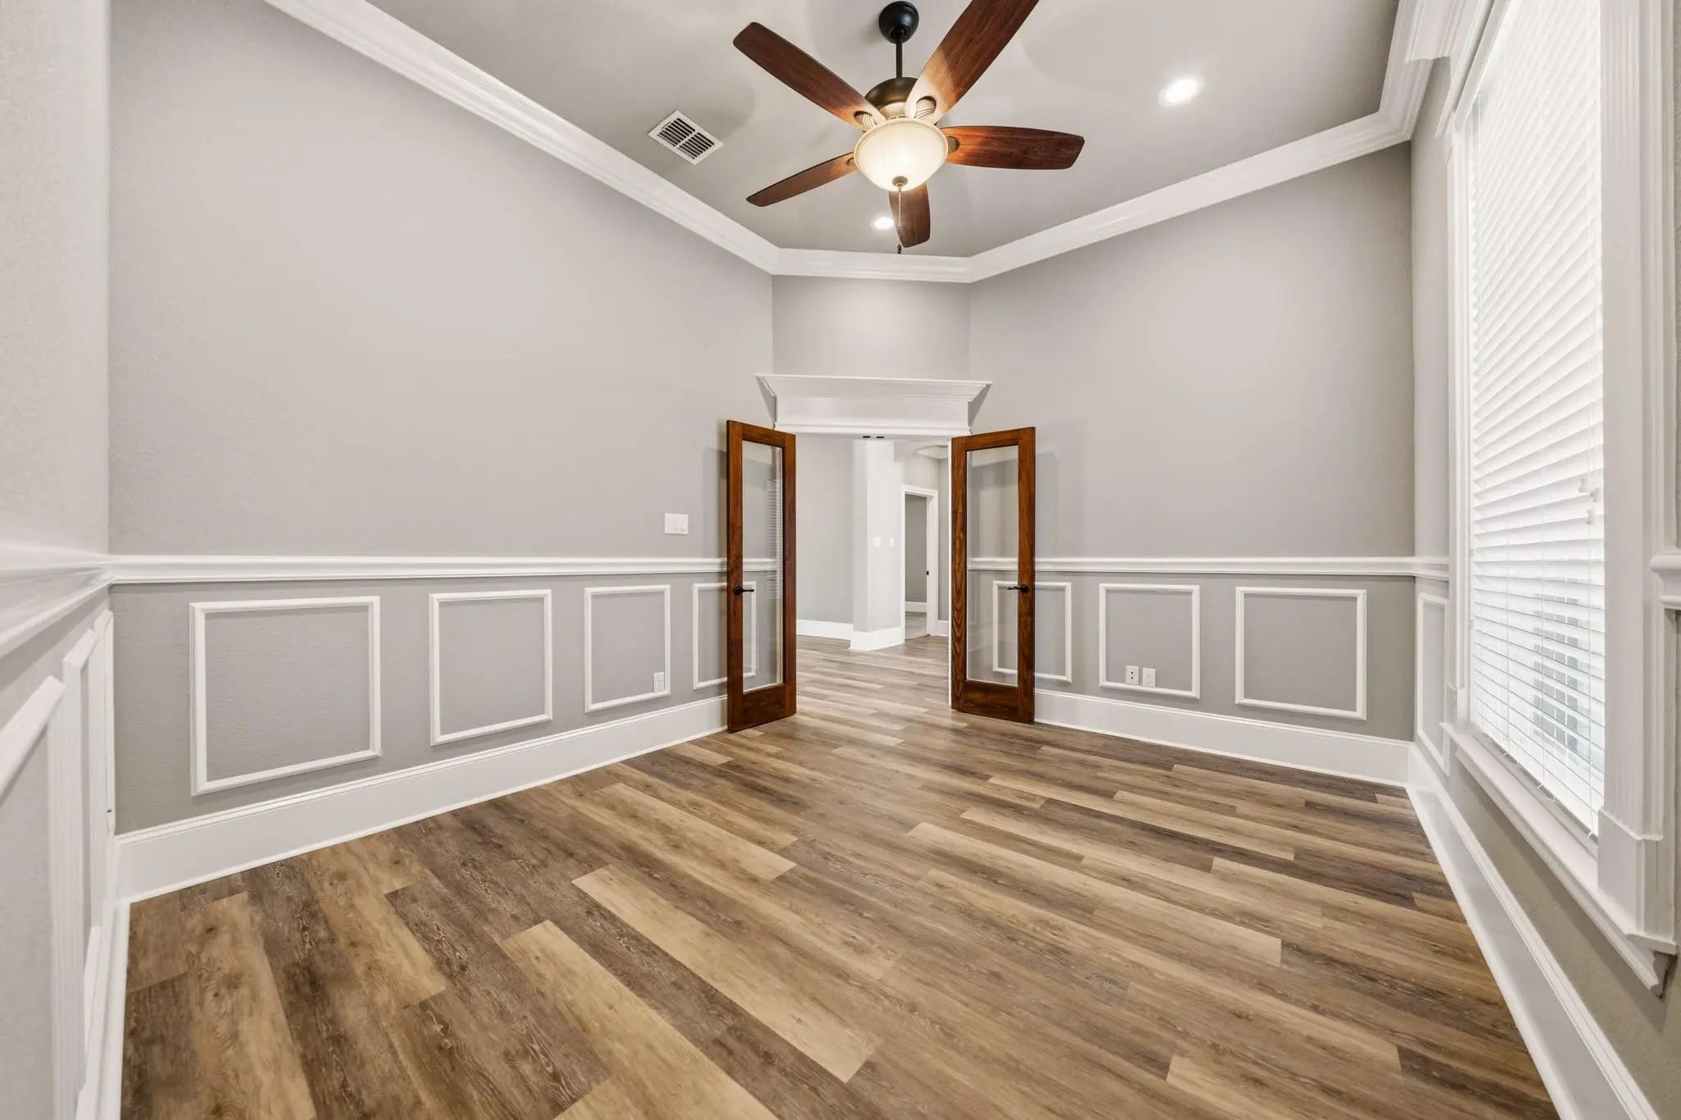
- Study
- Game Room
- Media
- Pool
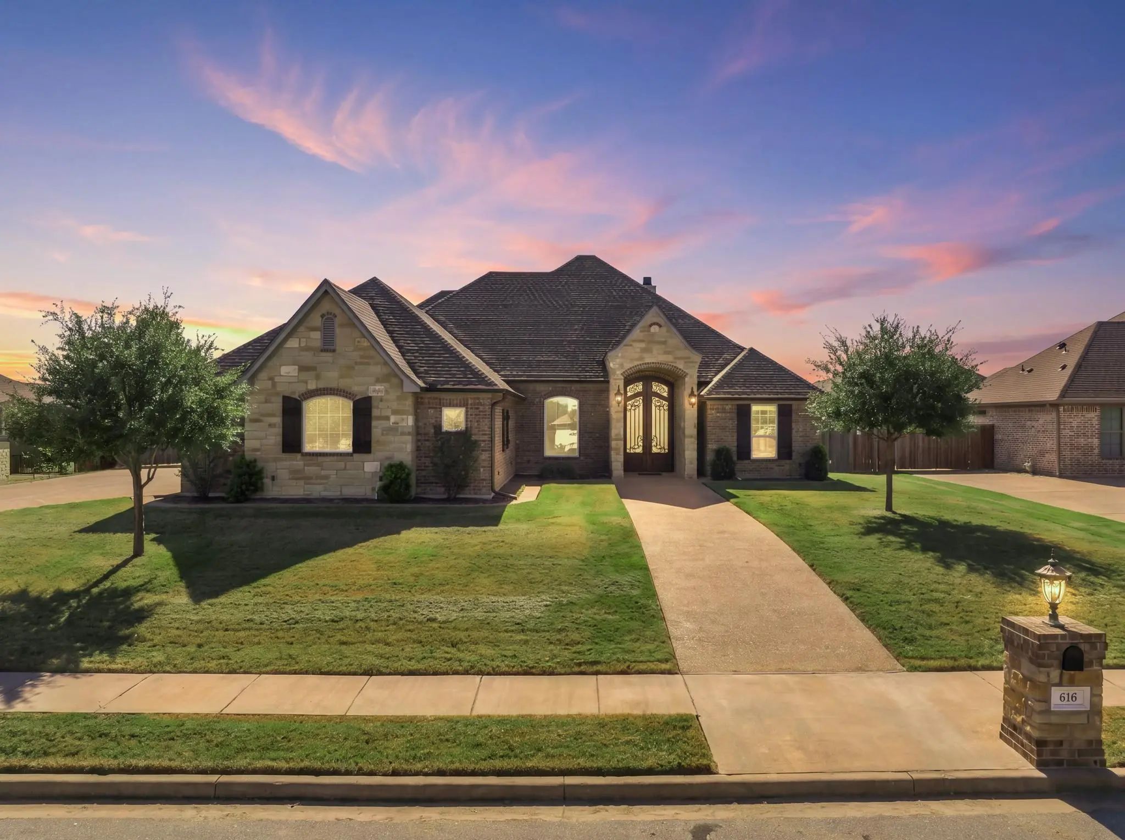
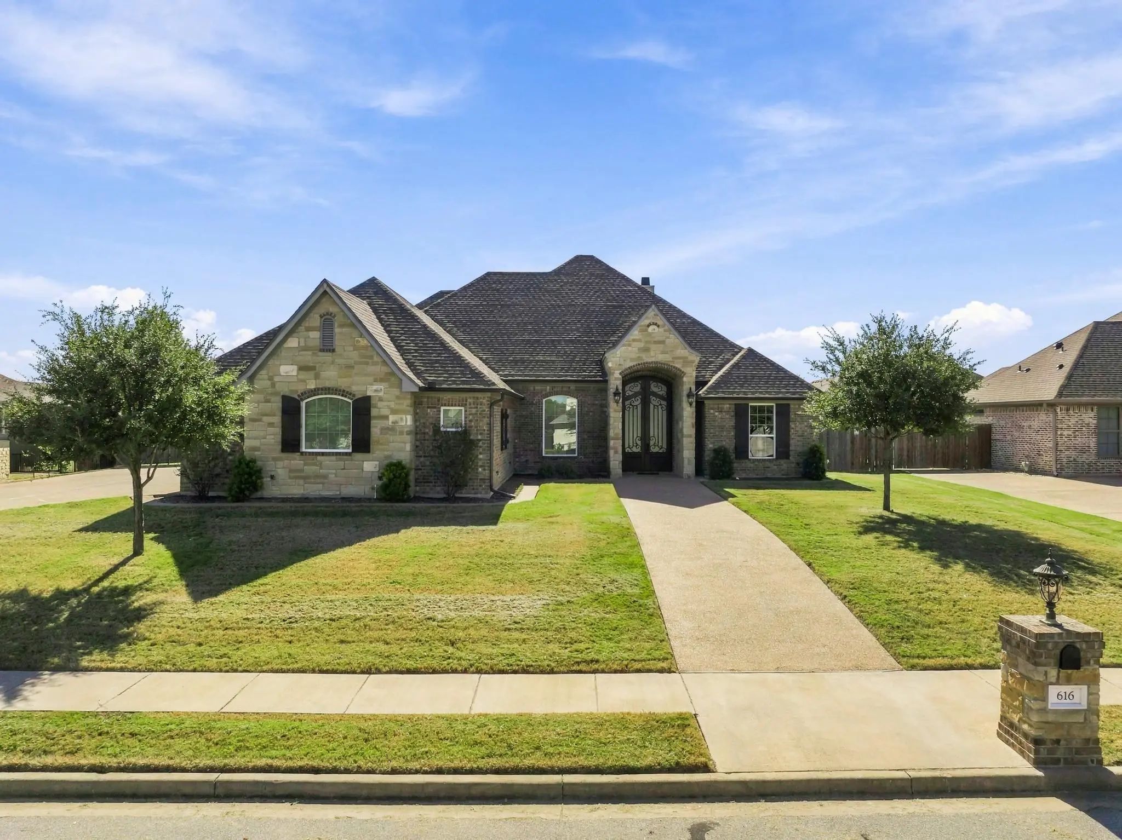
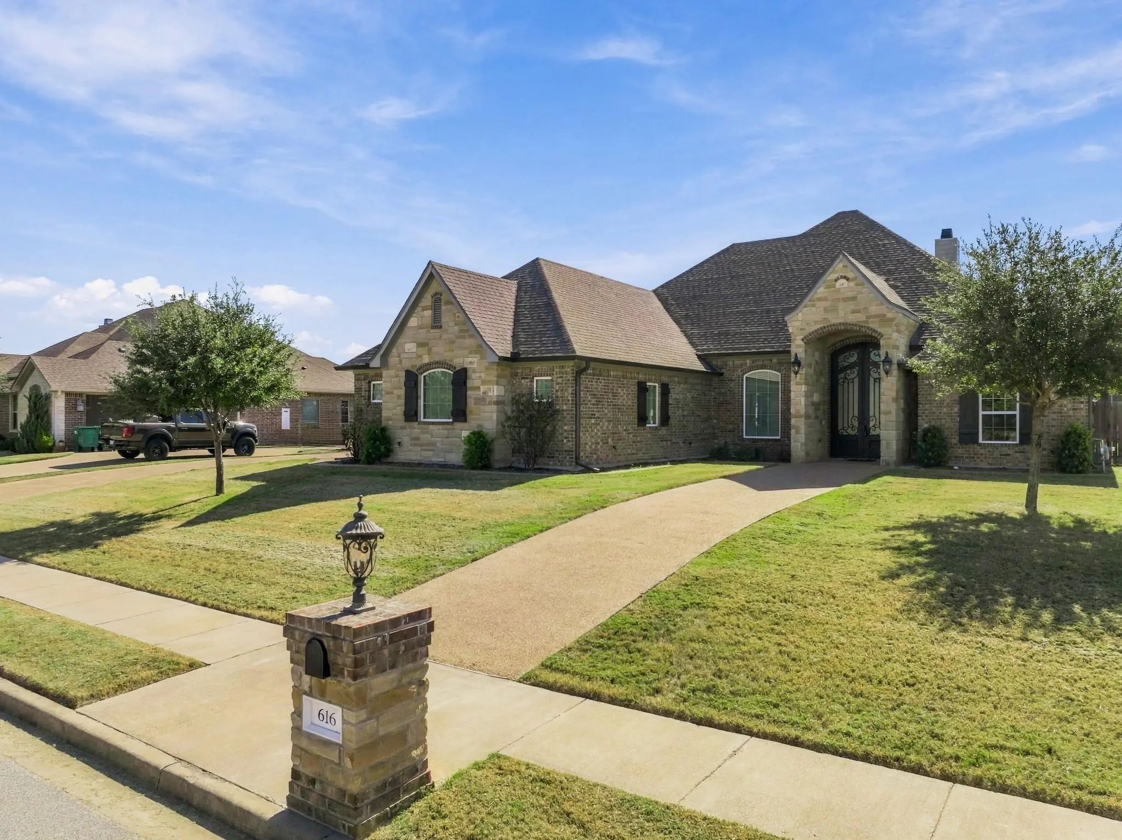
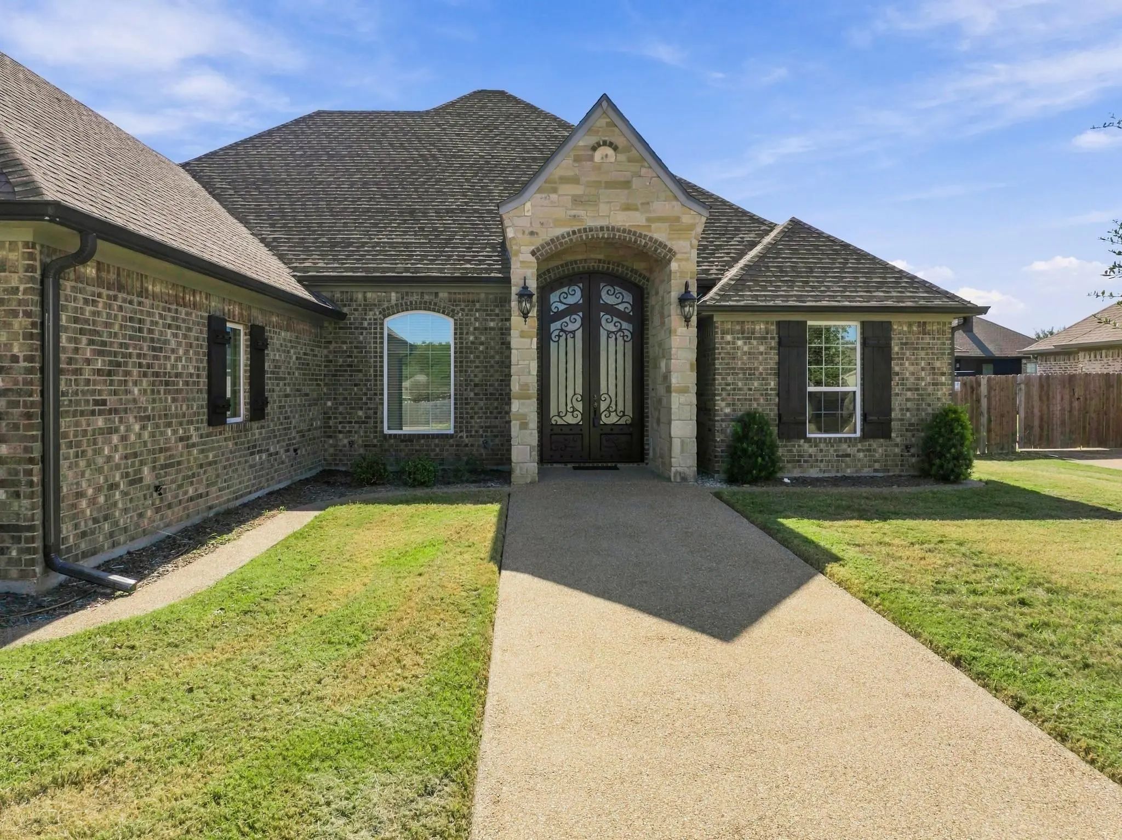

616 Hunton Lane
Robinson, Texas 76706-5217
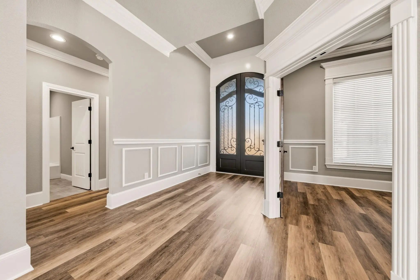
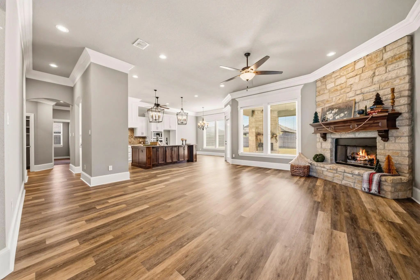
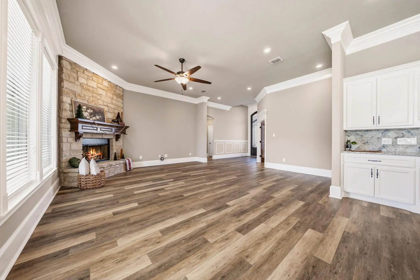
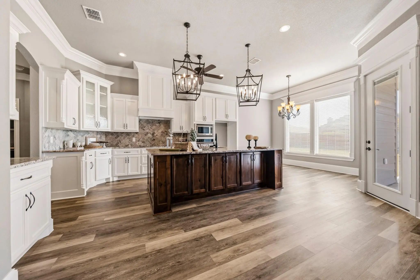
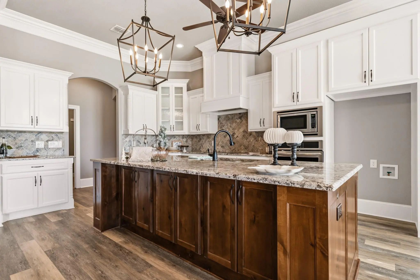
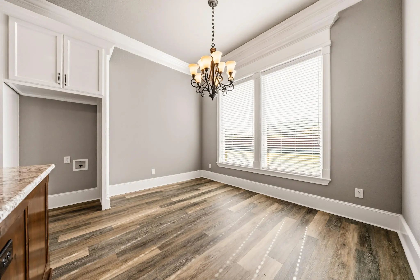
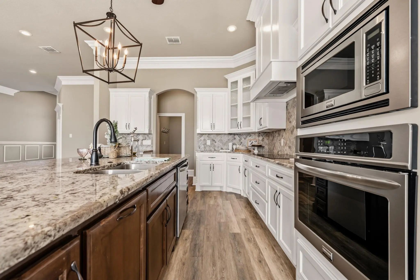
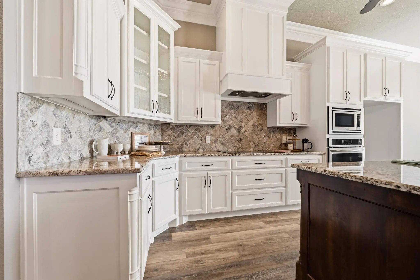
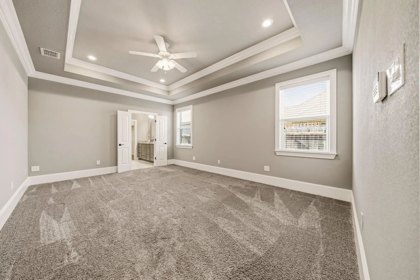
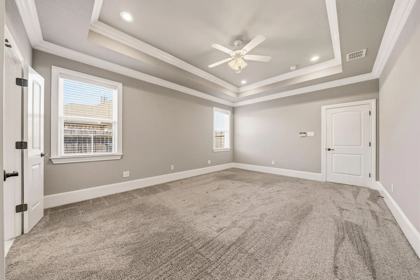
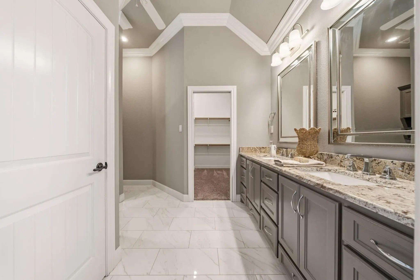
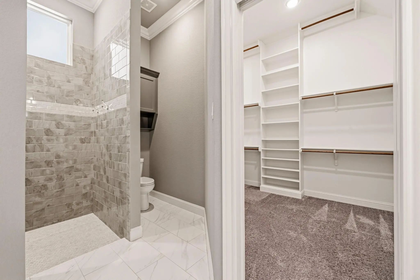
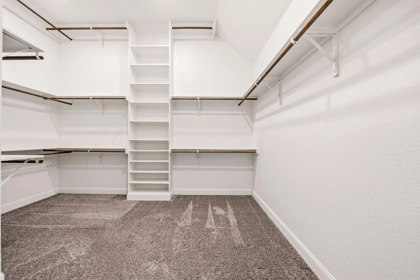
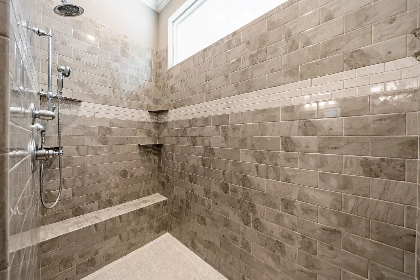
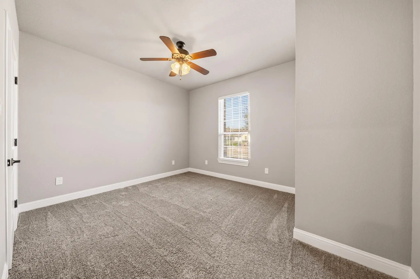
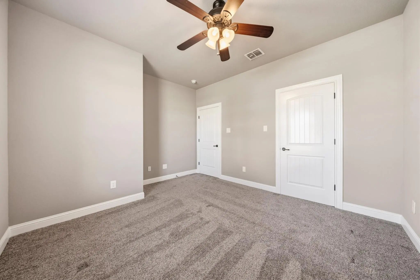
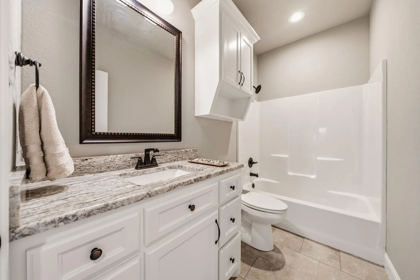
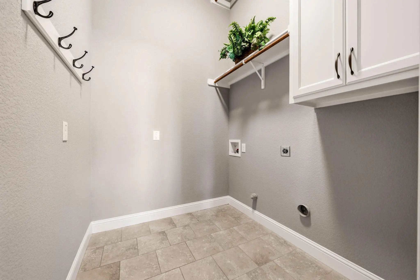
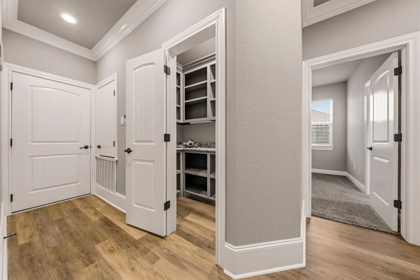
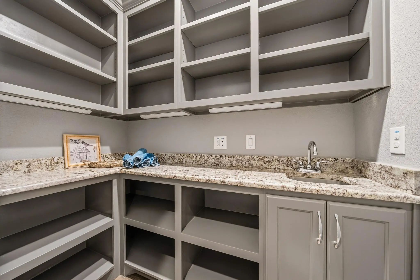
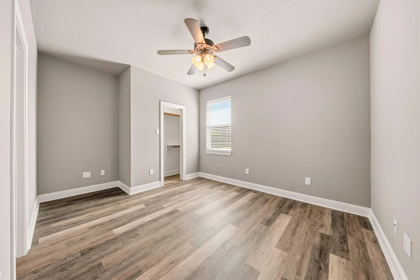
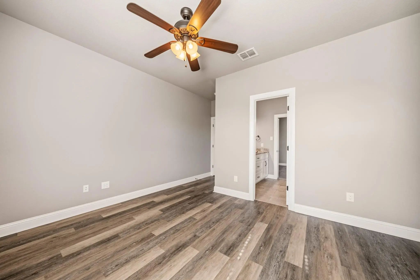
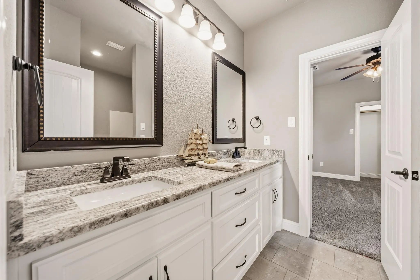
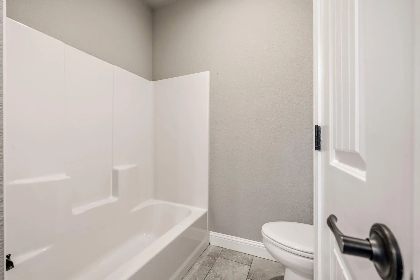
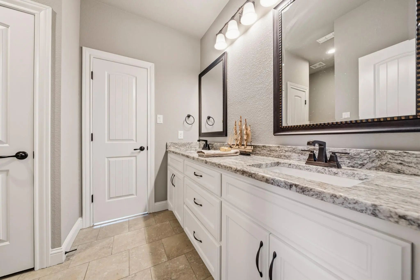
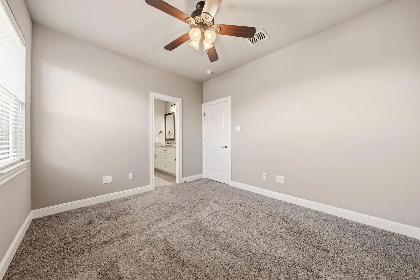
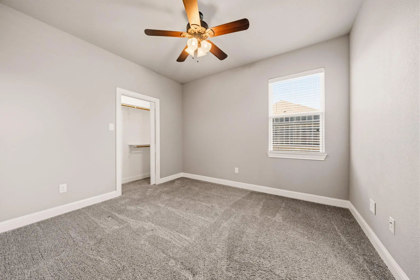
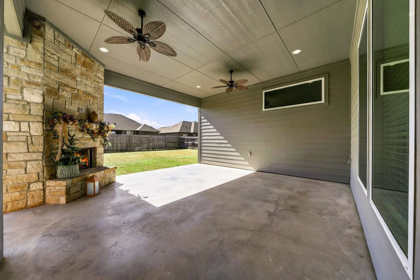
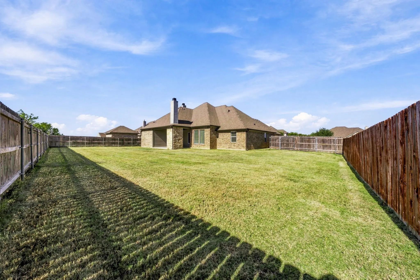
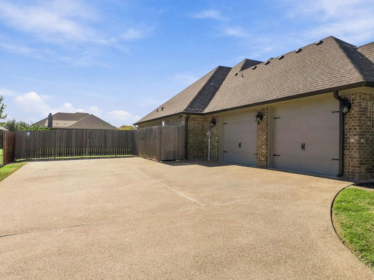
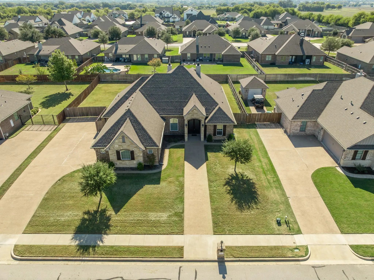
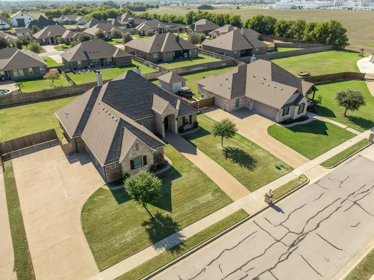
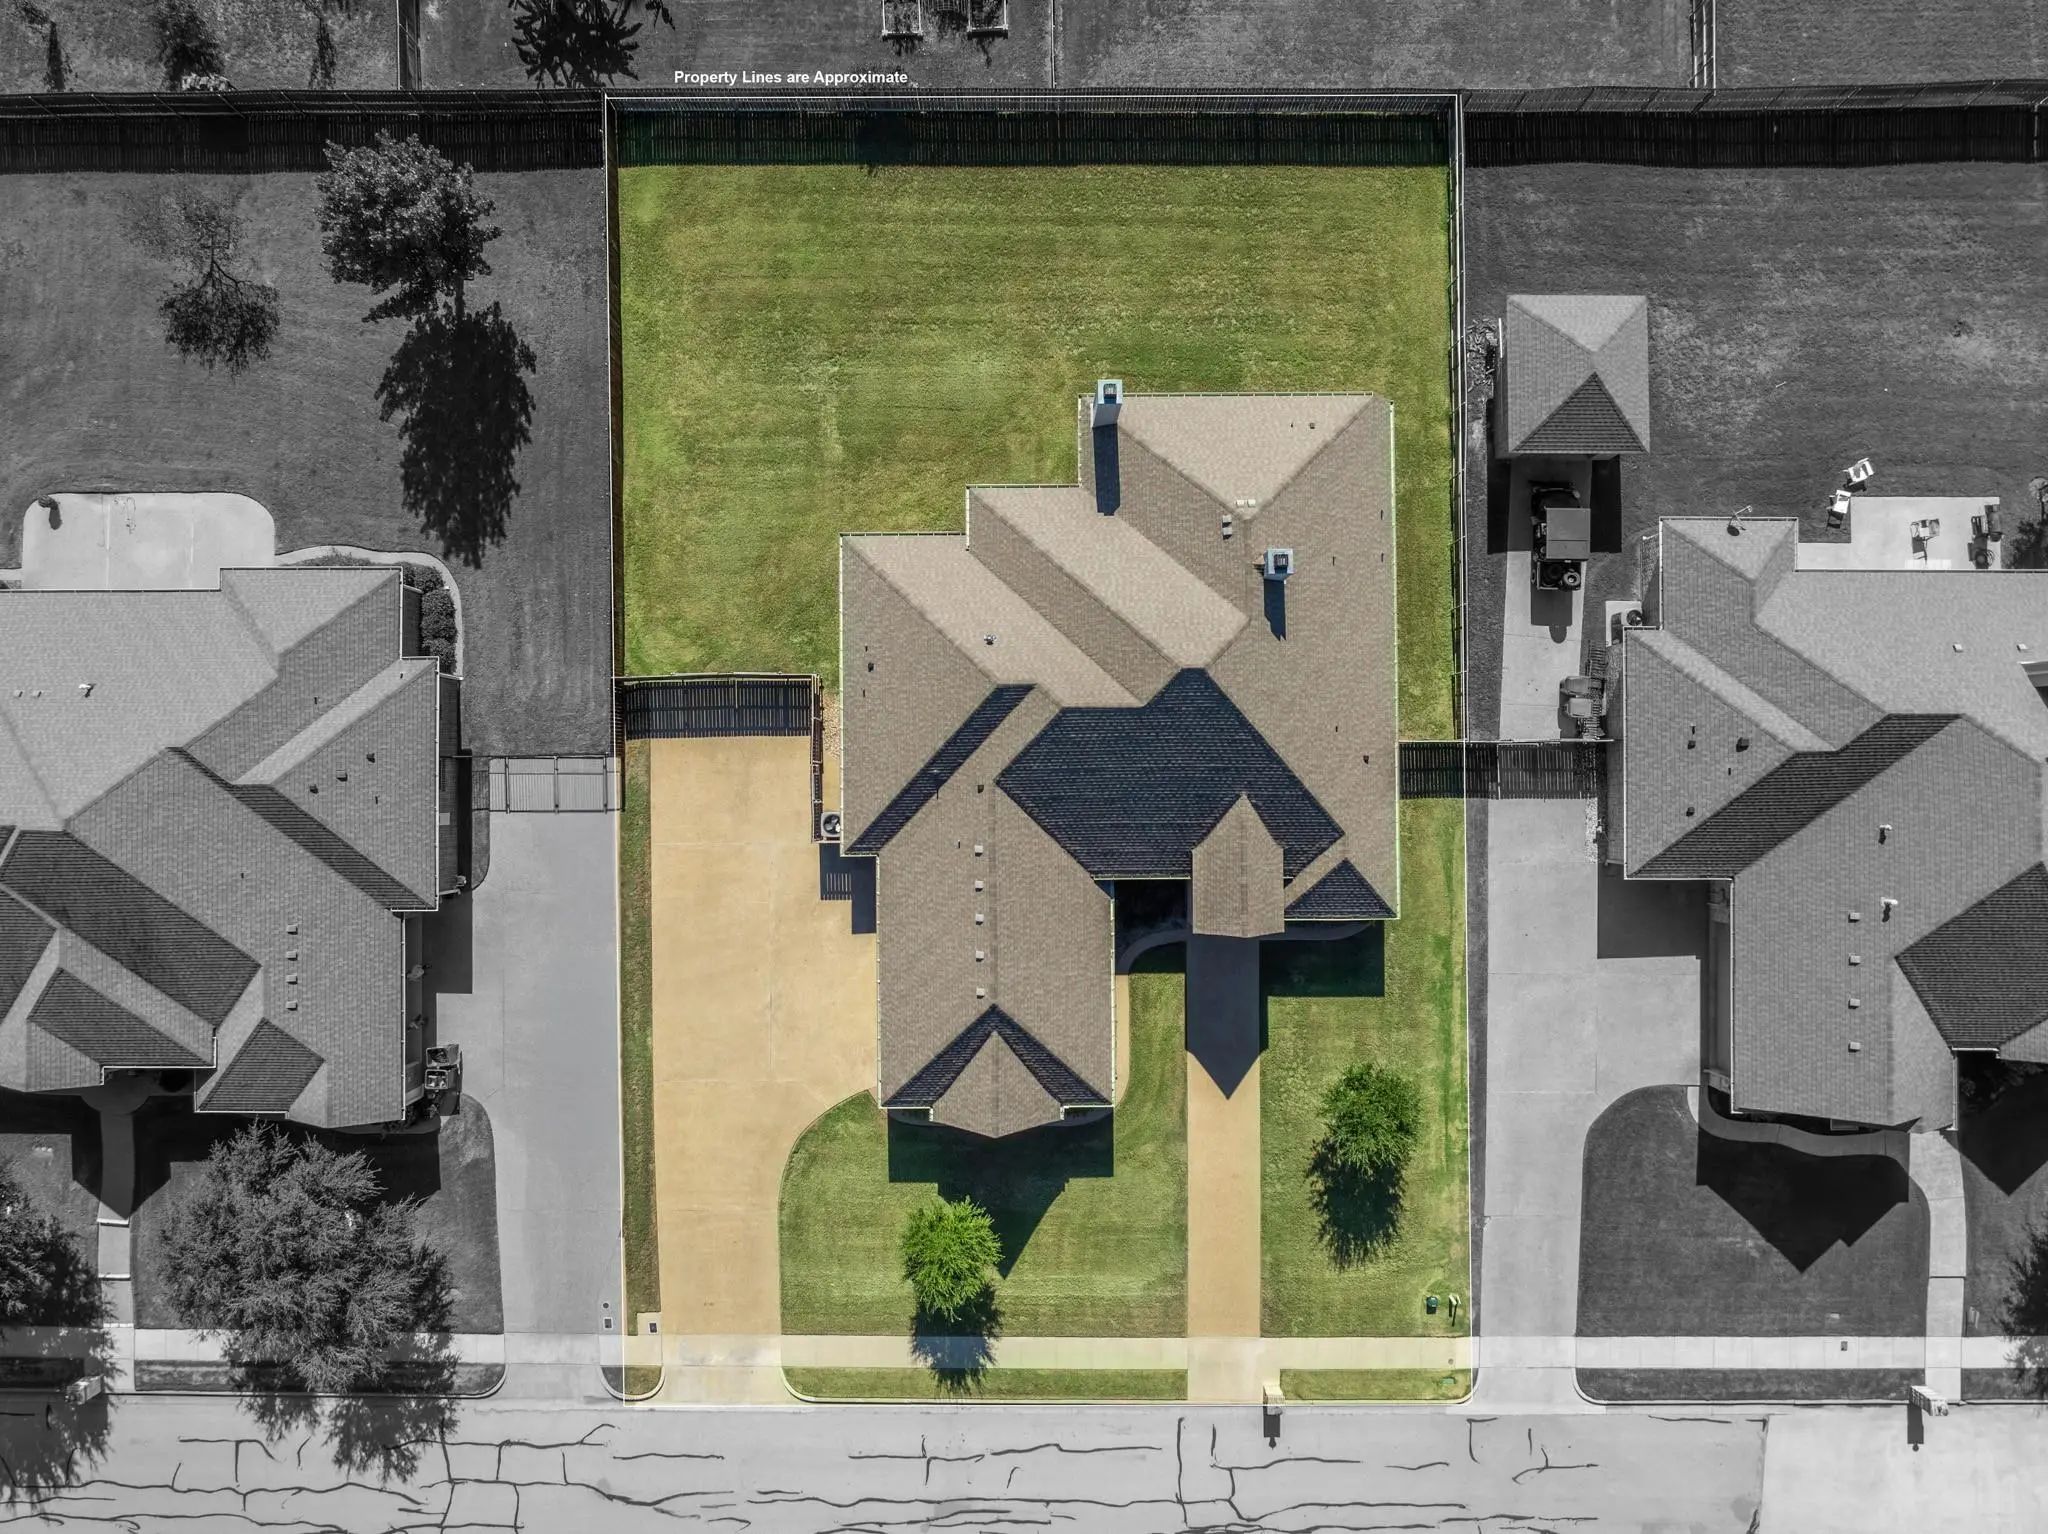
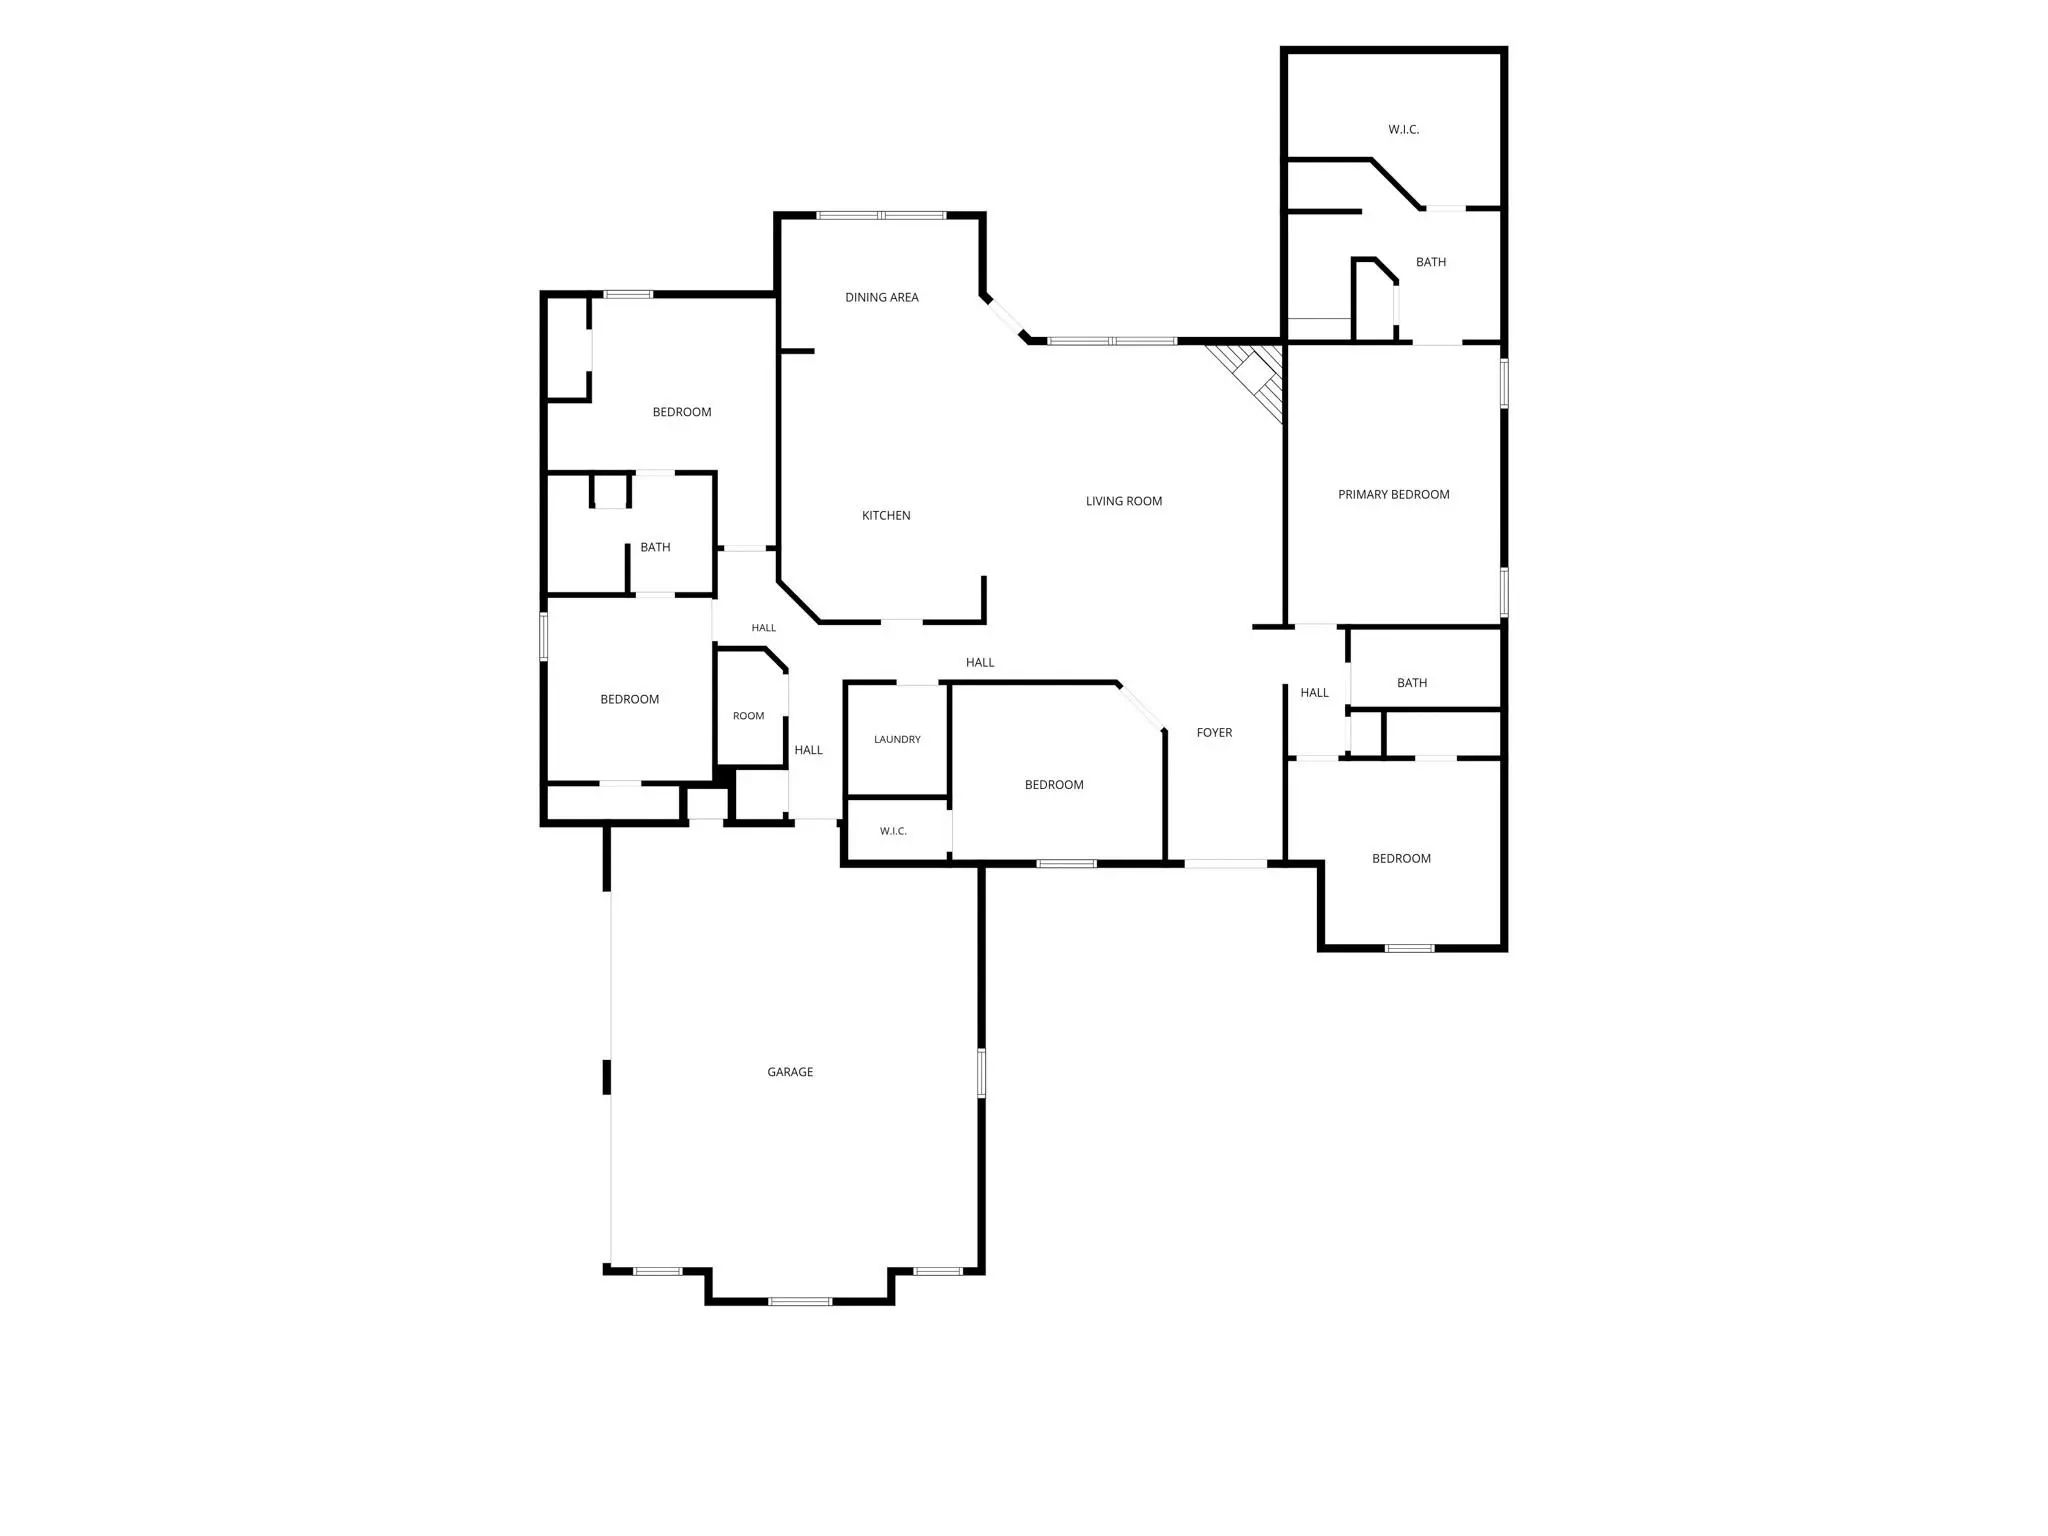
**Oasis in Robinson, TX** Indulge in the epitome of luxurious living with this exquisite 4-bedroom, 3-bathroom home in the heart of Robinson. This stunning residence offers a seamless blend of sophistication and modern comfort, complete with two spacious living areas. Step inside through elegant wrought iron entry door, adorned with intricate scrolling and seamless glass integration, setting the tone for an interior that delights at every turn. The open-concept layout effortlessly connects the gourmet kitchen with its premium appliances to the gracious living and dining areas, creating an inviting space for both entertaining and relaxation. High ceilings and expansive windows flood the home with natural light and offer views of the serene surroundings. Retreat to the primary suite, which boasts an opulent bathroom featuring a lavish walk-in shower and generous sized closet. The additional bedrooms provide ample space, each thoughtfully designed with comfort in mind. The secondary bathrooms are equally impressive, outfitted with modern fixtures and finishes. Beyond the interior, discover a covered outdoor patio that transforms the backyard into a retreat of its own. Perfect for year-round enjoyment, the patio is anchored by a gas fireplace, setting the stage for intimate gatherings or quiet evenings under the stars. Complementing the home's numerous amenities is the expansive garage. With a generous 750 sq ft, it offers more than enough room for vehicles, storage, or a workshop, catering to a variety of lifestyle needs. Other amenities, include: Dechlorinator System; tankless gas hot water heaters; foam insulation; handsome wood flooring; granite countertops, and a dream pantry! Experience this extraordinary property for yourself.
View Virtual TourEssential Information
- Price$595,900
- Est. Payment /m
- MLS® #21418813
- Bedrooms4
- Bathrooms3.00
- Square Footage2,550
- Acres0.38
- Year Built2019
- TypeResidential
- Sub-TypeSingle Family Residence
- StyleTraditional
- StatusActive
Quick Valuation Analysis from 2 Active and 2 Sold Listings
Pricing Trends from 2 Active Listings in Hunton Estates PUD
| This Home's Price | $595,900 | This Home's Price Per SqFt | $ |
| Average Price | $722,950 | Average Price Per SqFt | $ |
| Highest Price | $850,000 | Highest Price Per SqFt | $ |
| Lowest Price | $595,900 | Lowest Price Per SqFt | $ |
Pricing Trends from 2 Sold Listings in Hunton Estates PUD
| This Home's Price | $595,900 | This Home's Price Per SqFt | $ |
| Average Price | $548,950 | Average Price Per SqFt | $ |
| Highest Price | $620,000 | Highest Price Per SqFt | $ |
| Lowest Price | $477,900 | Lowest Price Per SqFt | $ |
School Information
- School DistrictRobinson ISD
- Elementary SchoolRobinson
- High SchoolRobinson
- Junior High SchoolRobinson
Community
- Address616 Hunton Lane
- SubdivisionHunton Estates PUD Ph II
- CityRobinson
- CountyMcLennan
- StateTexas
- Zip Code76706-5217
- HOAMandatory
- HOA Fees$600
- HOA Fees FrequencyAnnually
- UtilitiesCity Sewer, City Water, Curbs
- Taxes10687
Amenities
- SecuritySmoke Detector(s)
- # of Garages2
- GaragesAdditional Parking, Concrete, Garage, Garage Door Opener, Garage Double Door, Garage Faces Side
Interior
- Interior FeaturesBuilt-in Features, Decorative Lighting, Eat-in Kitchen, Granite Counters, High Speed Internet Available, Kitchen Island, Open Floorplan, Pantry, Vaulted Ceiling(s), Wainscoting, Walk-In Closet(s)
- AppliancesOther
- FloorsCarpet, Laminate, Tile
- FireplaceYes
- # of Fireplaces2
- FireplacesFamily Room, Gas, Outside
Exterior
- Exterior FeaturesCovered Patio/Porch, Rain Gutters, Lighting
- FenceBack Yard, Privacy, Wood
- Lot DescriptionCul-De-Sac, Landscaped, Lrg. Backyard Grass, Sprinkler System, Subdivision
Construction Details / Floorplan
- Living Areas2
- Dining Rooms1
- Full Baths3
- RoofComposition
- FoundationSlab
- ConstructionBrick, Rock/Stone
Energy Efficiency / Green Features / Heating & Cooling
- HeatingCentral, Electric, Fireplace(s)
Private Listing Information (Registration Required)
Listing Details
- AgentRhonda Dunlap
- OfficeColdwell Banker Apex, Realtors
Users may not reproduce or redistribute the data found on this site. The data is for viewing purposes only. Data is deemed reliable, but is not guaranteed accurate by the MLS or NTREIS.
Listing information last updated on October 29th, 2026 at 4:08pm CDT.