Contact / Login

Contact ARG Realty LLC

Find us on...

Dashboard

Login using...

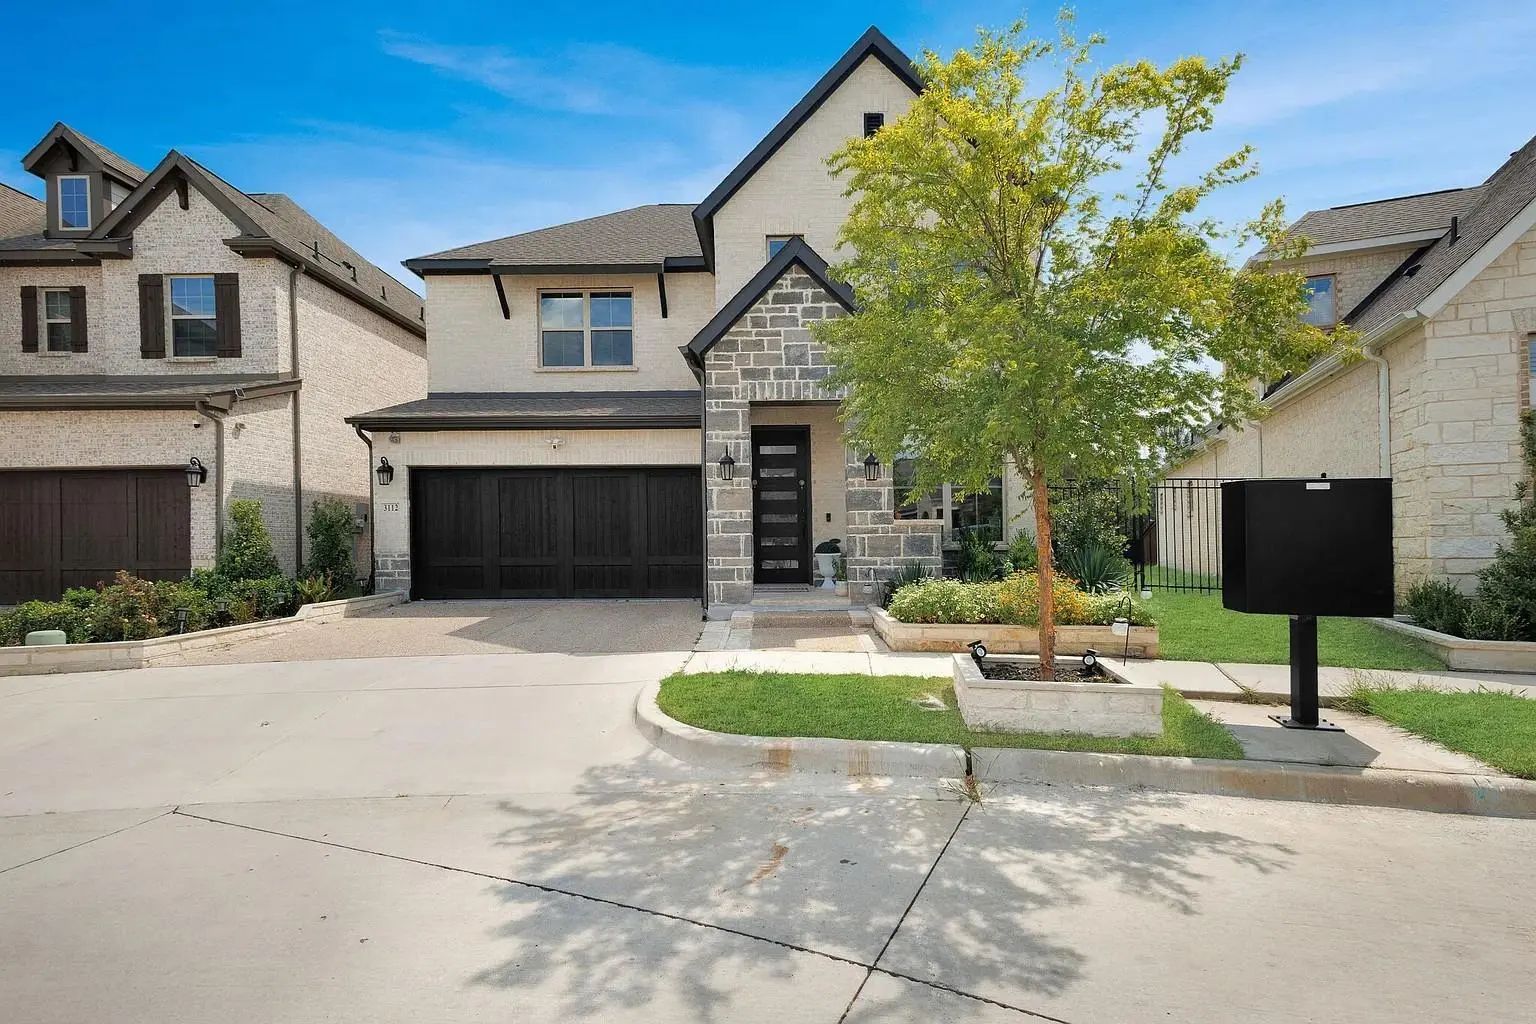
3112 Cliff Swallow Lane, Arlington, Texas– $839,000
Unlock Restricted Data For Free!MLS Rules Require Registration - Unlock Now!

  • 4 Beds
  • 3.1 Baths
  • 3,125 Sqft
  • 2 Garages
  • .14 Acres
  • 2024 Year Built
  • Study
  • Game Room
  • Media
  • Pool
  • 4 Beds
  • 3.1 Baths
  • 3,125 Sqft
  • 2 Garages
  • .14 Acres
  • 2024 Year Built
  • Study
  • Game Room
  • Media
  • Pool

3112 Cliff Swallow Lane
Arlington, Texas 76005-3307

County: Tarrant Viridian

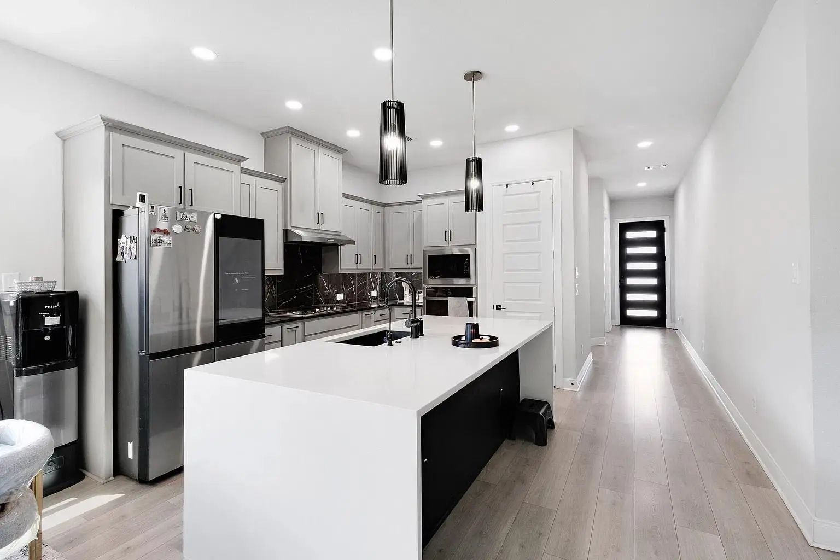
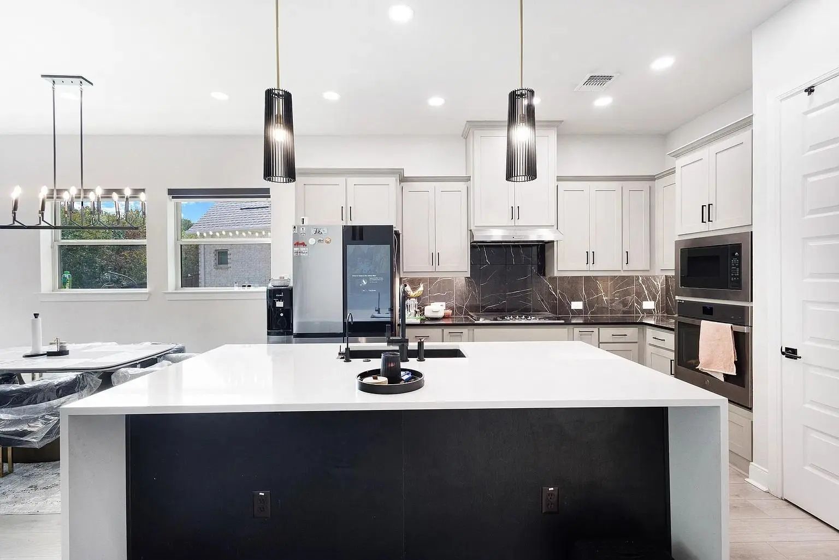
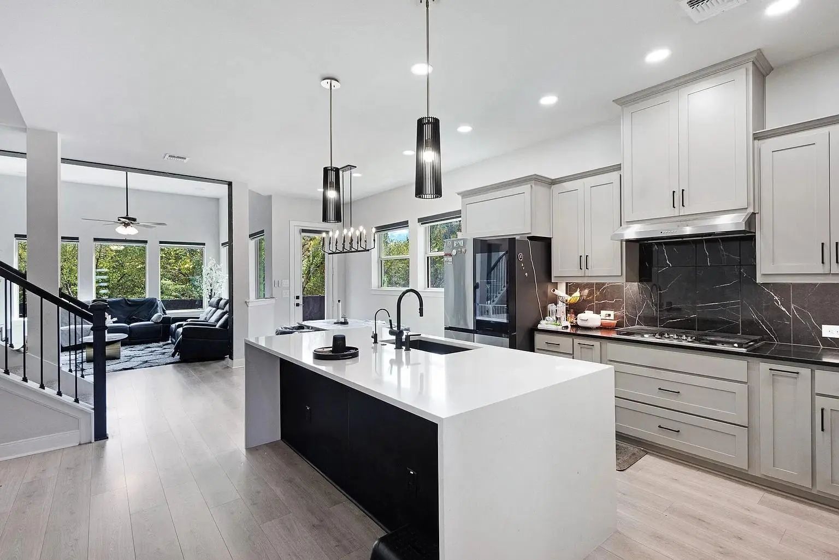
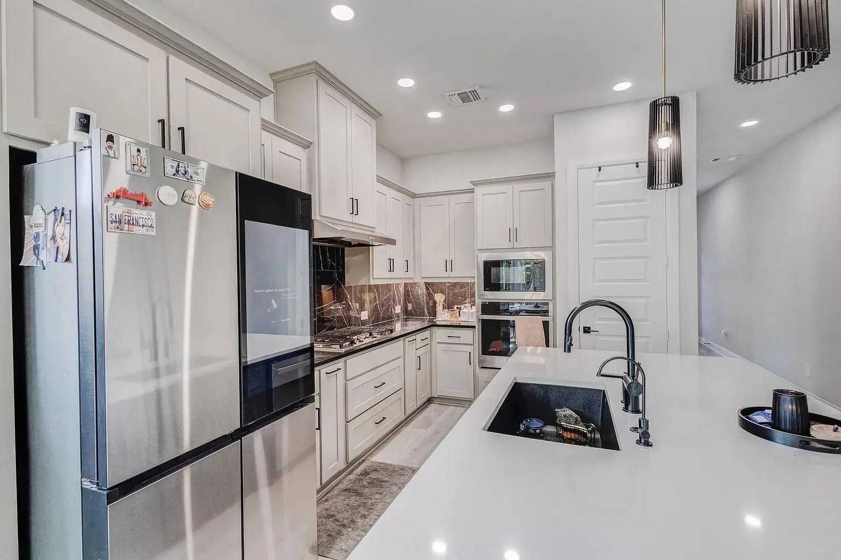
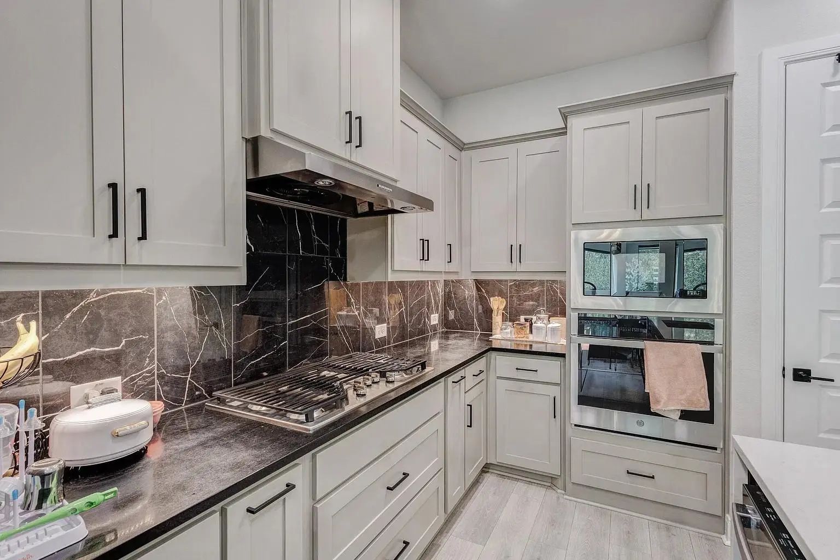
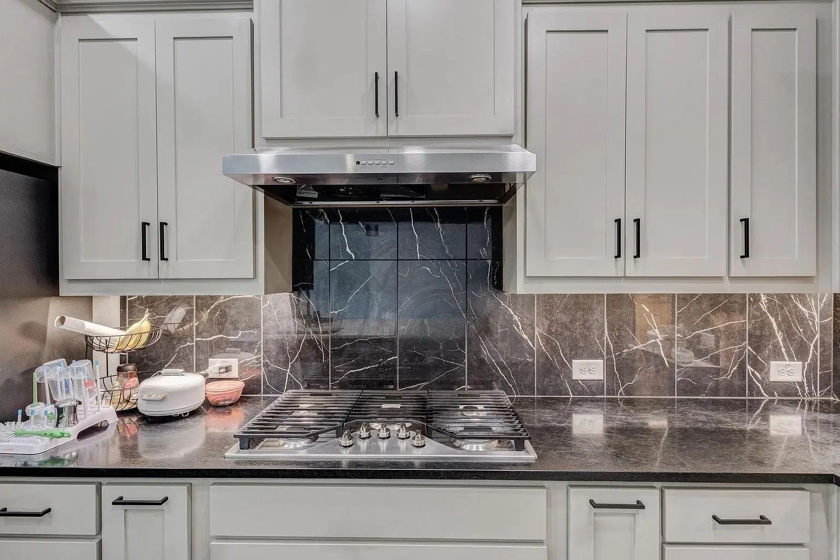
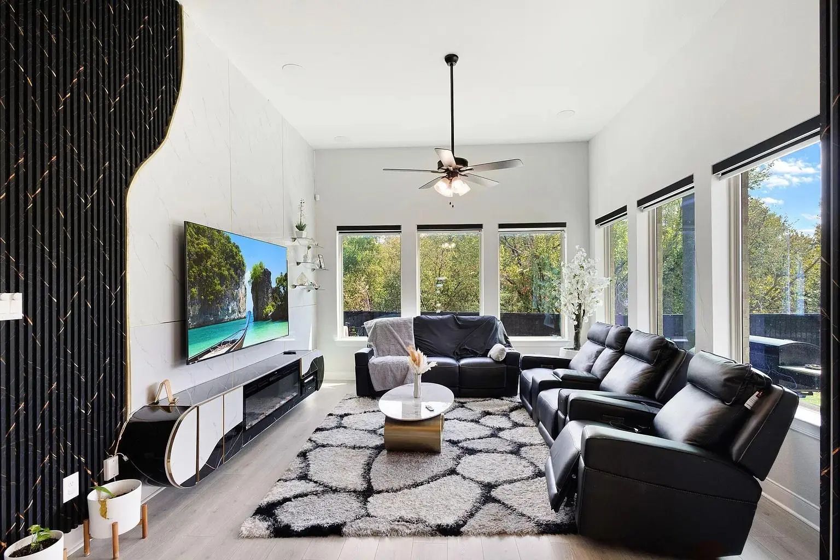
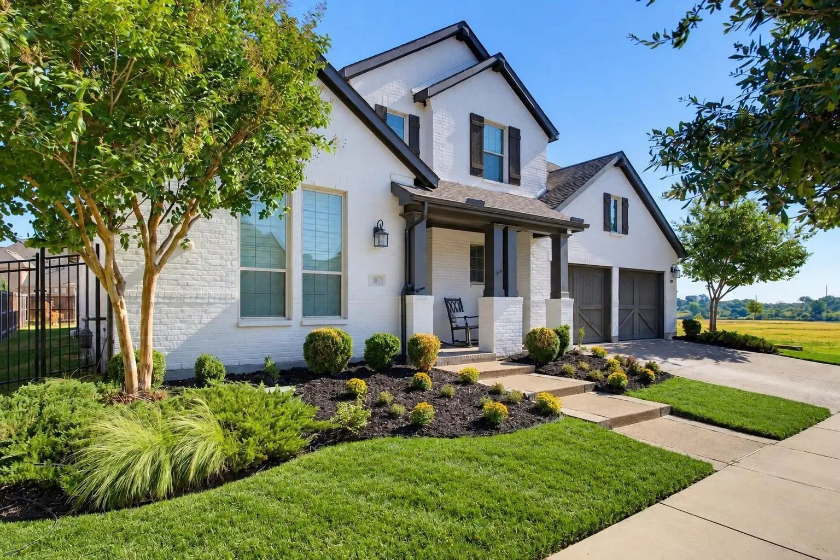
Four bedrooms and three and a half baths across 3,125 square feet in Viridian, built in 2024. The kitchen is the heart of this home, with island seating, pendant lighting, stainless appliances, and stone counters. The open layout connects the kitchen to the living areas, and large windows keep the rooms bright through the day. The primary bedroom sits on the main level with dual sinks, a garden tub, and a walk-in closet. Out back, a covered patio looks over the yard.

View Virtual Tour

Estimate Your Monthly Payment

Tax Value @ 100% of Sales Price, HOA Included
Tax Value @ 85% of Market Value, HOA Not Included

Essential Information

  • Price$839,000
  • Est. Payment /m
  • Cumulative Days on MarketUnlock
  • MLS® #21418881
  • Bedrooms4
  • Bathrooms3.10
  • Square Footage3,125
  • Acres0.14
  • Year Built2024
  • Built Desc.Preowned
  • TypeResidential
  • Sub-TypeSingle Family Residence
  • StatusActive
Please provide a valid email address.

Quick Valuation Analysis from 85 Active and 192 Sold Listings

Pricing Trends from 85 Active Listings in Viridian

This Home's Price $839,000 This Home's Price Per SqFt $
Average Price $610,421 Average Price Per SqFt $
Highest Price $1,979,000 Highest Price Per SqFt $
Lowest Price $309,000 Lowest Price Per SqFt $

Pricing Trends from 192 Sold Listings in Viridian

This Home's Price $839,000 This Home's Price Per SqFt $
Average Price $587,190 Average Price Per SqFt $
Highest Price $1,852,900 Highest Price Per SqFt $
Lowest Price $309,900 Lowest Price Per SqFt $

Property Details

School Information

Community

  • Address3112 Cliff Swallow Lane
  • SubdivisionViridian
  • CityArlington
  • CountyTarrant
  • StateTexas
  • Zip Code76005-3307
  • HOAMandatory
  • HOA Fees$279
  • HOA Fees FrequencyQuarterly
  • UtilitiesMUD Sewer, MUD Water, Natural Gas Available
  • Taxes5358

Amenities

  • # of Garages2
  • GaragesDriveway, Garage, Garage Door Opener, Garage Faces Rear

Interior

  • Interior FeaturesDouble Vanity, Walk-In Closet(s)
  • FloorsCarpet, Ceramic Tile, Hardwood
  • FireplaceYes
  • # of Fireplaces1
  • FireplacesGas, Living Room

Exterior

  • Exterior FeaturesCovered Patio/Porch
  • FenceWood, Wrought Iron

Construction Details / Floorplan

  • Living Areas1
  • Dining Rooms1
  • Full Baths3
  • Half Baths1
  • RoofComposition
  • FoundationSlab
  • ConstructionBrick

Energy Efficiency / Green Features / Heating & Cooling

  • HeatingCentral

Private Listing Information (Registration Required)

Listing Details

  • AgentMinaz Adtani
  • OfficeMakz Group Of Companies Inc

Similar Listings

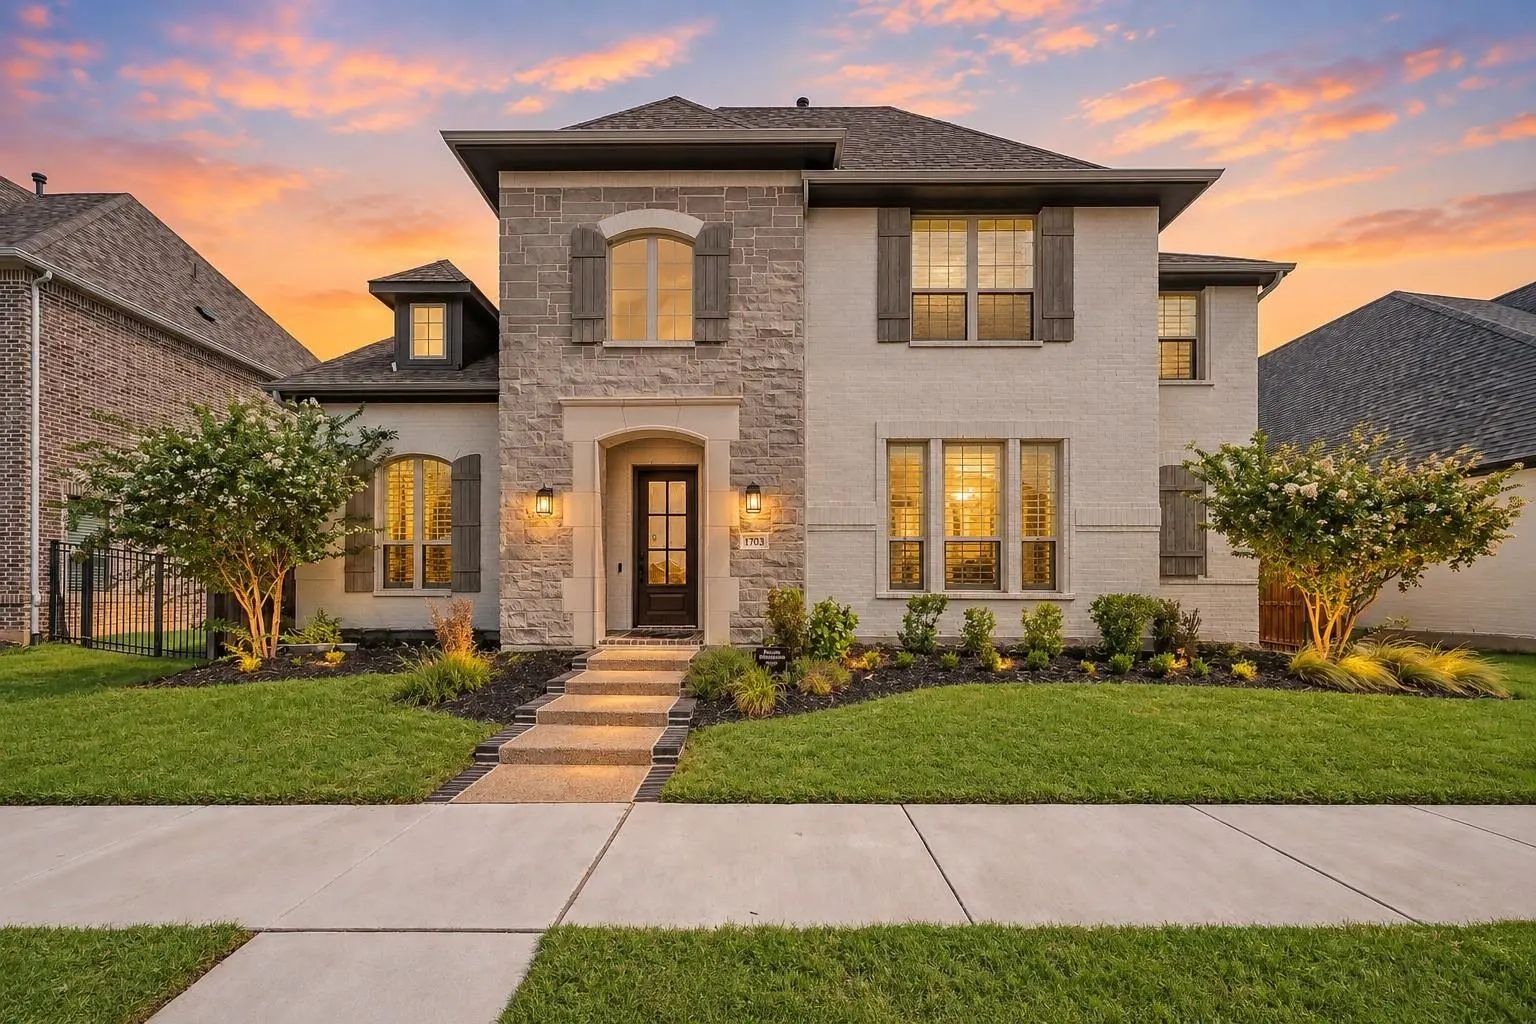
1703 Silver Marten Trail Arlington, Texas 76005-1295 Tarrant | Hurst-Euless-Bedford ISD Viridian Village 2b

- $975,000

Residential, Single Family Residence
  • 4 Beds
  • 4 Baths
  • 3,705 SQFT
  • 2 Car
View details More Photos Save

Beautifully Appointed 4-bedroom, 4-full-bath Home With A Dedicated Office, Game Room, And Media Room, Offering Exceptional Space For Both Everyday Living And Entertaining. The Chef’s Kitchen Features An Eat-in Area, Oversized Island, Striking Two-...

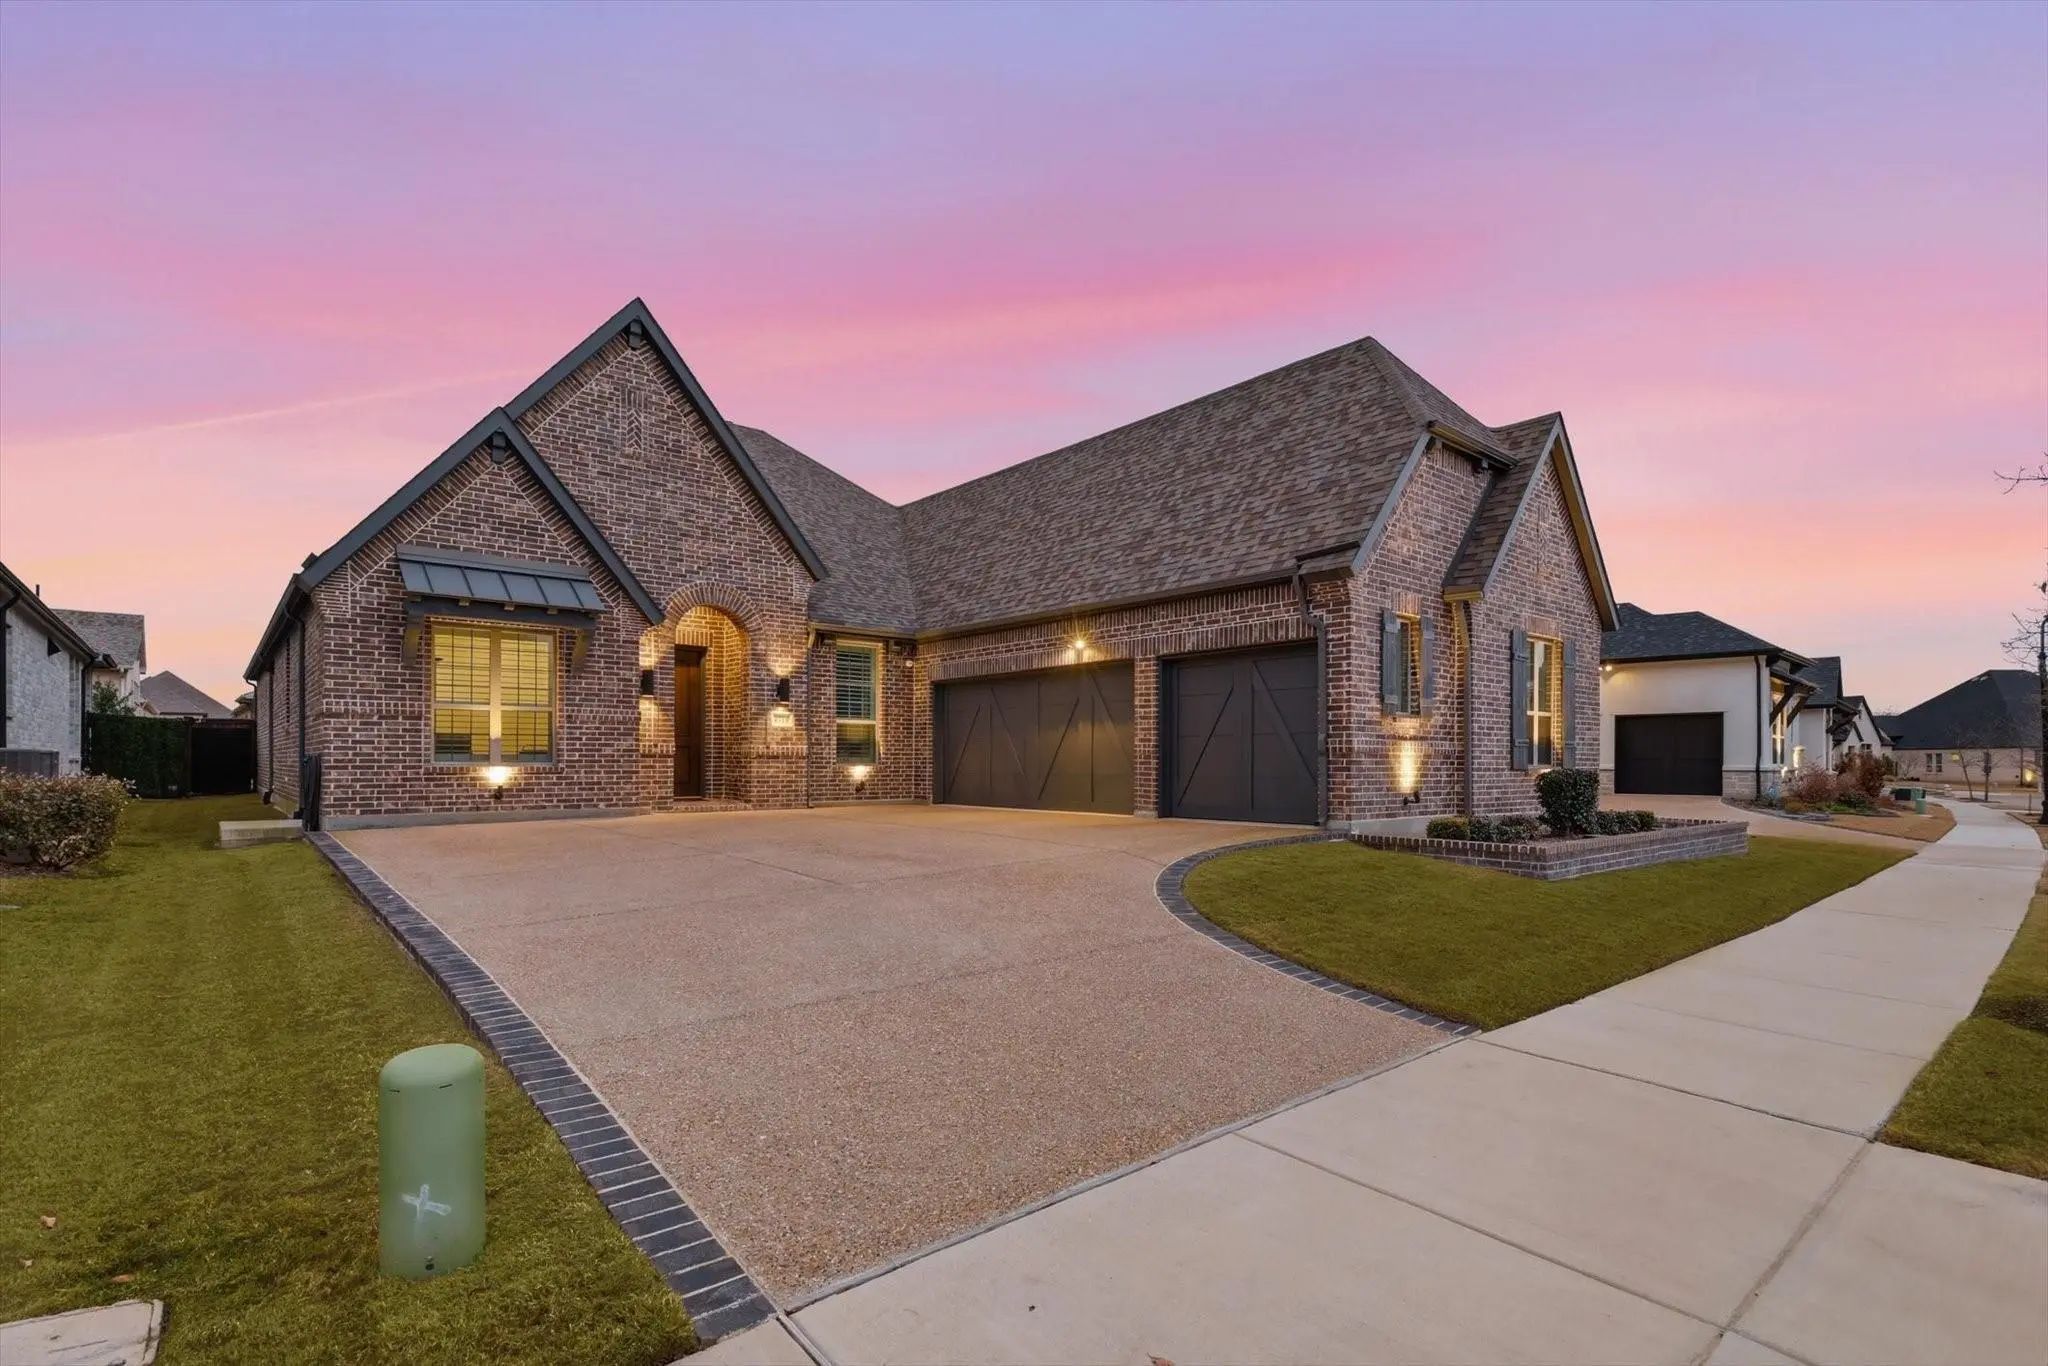
4719 Cherry Bark Trail Arlington, Texas 76005-1323 Tarrant | Hurst-Euless-Bedford ISD Viridian Village 3a

- $825,000

Residential, Single Family Residence
  • 3 Beds
  • 3 Baths
  • 2,708 SQFT
  • 3 Car
View details More Photos Save

Drees Premium Custom Home In The Elements At Viridian. This Single-story Home Has All Of The Upgrades You Would Have Paid Extra For If You Built It Yourself, Plus More. Three Bedrooms Plus A Study, So You Have Room To Work And For Guests. Three Fu...

Photo of Listing #21115914 New Construction Reduced 5%

4728 Hawthorn Hills Lane Arlington, Texas 76005 Tarrant | Hurst-Euless-Bedford ISD Viridian Elements

- $799,990

Residential, Single Family Residence
  • 3 Beds
  • 3.1 Baths
  • 3,090 SQFT
  • 2 Car
View details More Photos Save

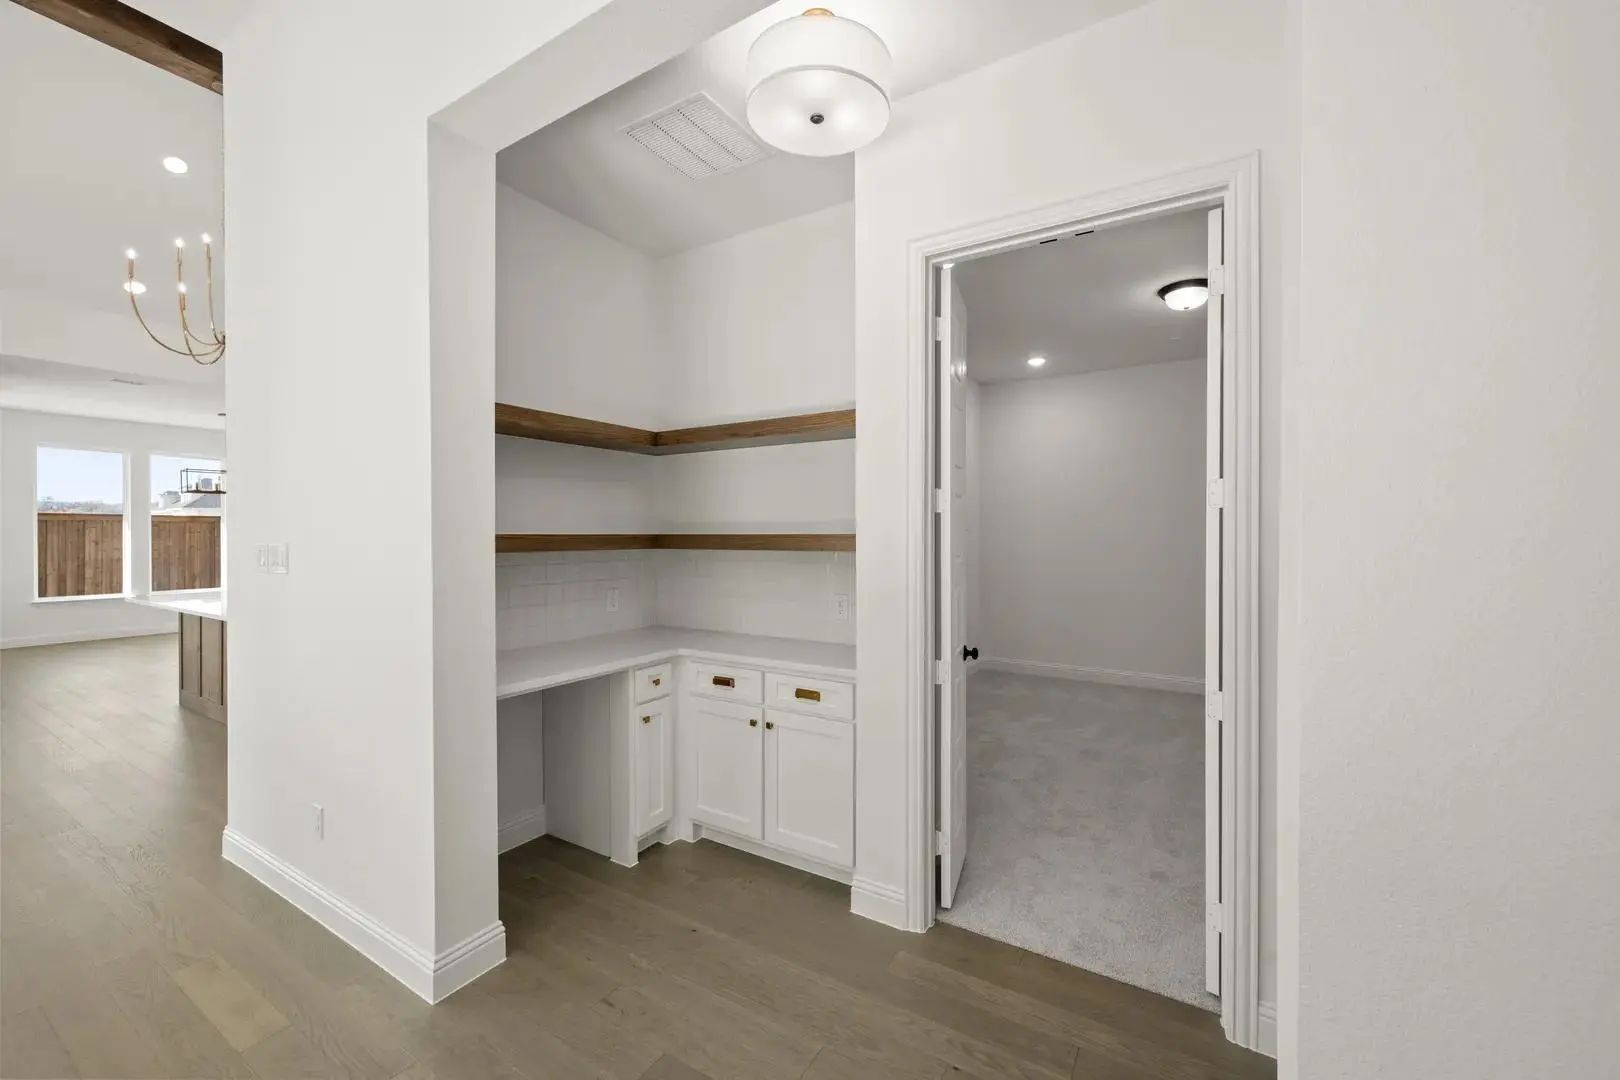
Mls# 21115914 - Built By Drees Custom Homes - Ready Now! ~ The Gabriella Is A Lovely One Story Home In Viridian Elements. When Entering The Home, Two Secondary Bedroom Ensuites Rest Off The Foyer. The Hallway Passes The Study, Media Room, Wine Bar...

Photo of Listing #21376414 Reduced 1%

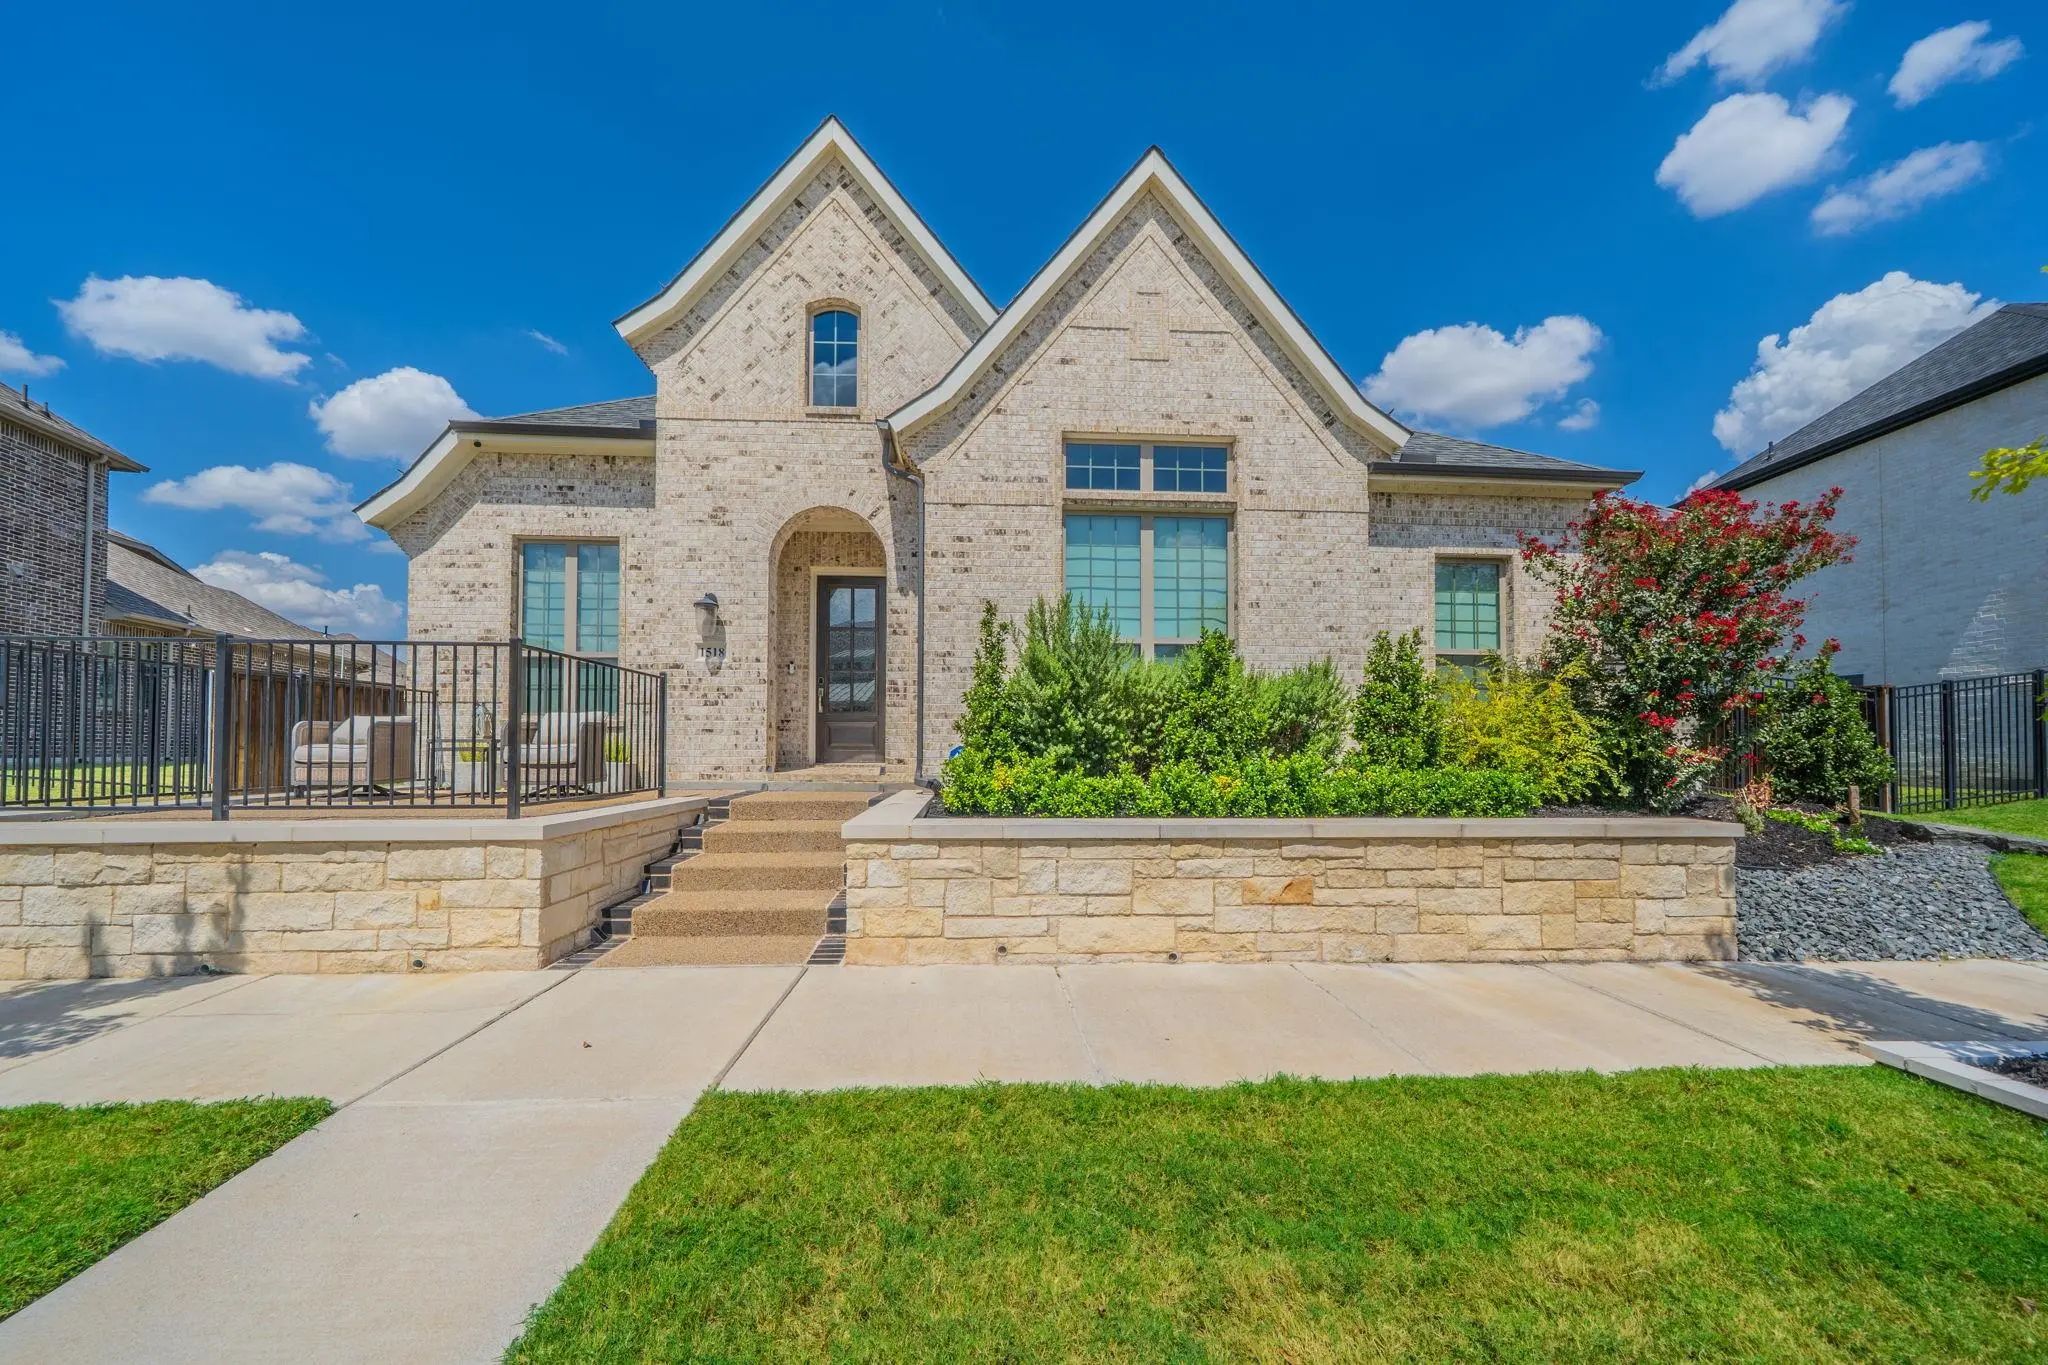
1518 Viridian Park Lane Arlington, Texas 76005-1158 Tarrant | Hurst-Euless-Bedford ISD Viridian Village 2c

- $810,000

Residential, Single Family Residence
  • 3 Beds
  • 3.1 Baths
  • 3,091 SQFT
  • 3 Car
View details More Photos Save

Beautiful Brick And Stone Elevation. Less Than Half Black To Lake And Trail And About 1.25 Blocks To Pool And Amenity Center! Large Front Patio. Custom Drees Home With Corona Floor Plan. One Of Dfw’s Most Vibrant Master-planned Communities. This B...

Photo of Listing #21376112 Reduced 6%

1811 Sable Bay Lane Arlington, Texas 76005-1305 Tarrant | Hurst-Euless-Bedford ISD Viridian Village 2b

- $895,000

Residential, Single Family Residence
  • 4 Beds
  • 3.1 Baths
  • 3,591 SQFT
  • 3 Car
View details More Photos Save

Fully Furnished! 3 Car Garage! Wake To Peaceful Lake Views And End The Day With Sunsets Reflected Across The Water. This Move-in-ready Highland Homes Residence In Viridian Offers Approximately 3,591 Square Feet Designed For Comfortable Living And ...

Photo of Listing #21134619 New Construction Reduced 11%

4718 Hawthorn Hills Lane Arlington, Texas 76005 Tarrant | Hurst-Euless-Bedford ISD Viridian Elements

- $794,990

Residential, Single Family Residence
  • 3 Beds
  • 3 Baths
  • 2,922 SQFT
  • 3 Car
View details More Photos Save

Mls# 21134619 - Built By Drees Custom Homes - Ready Now! ~ The Lorenzo Iii Is Designed To Stylishly Maximize All The Conveniences Of Single Floor Living. A Spacious Study With French Doors For Additional Privacy Is Just Off The Foyer. The Living Q...

Users may not reproduce or redistribute the data found on this site. The data is for viewing purposes only. Data is deemed reliable, but is not guaranteed accurate by the MLS or NTREIS.

Listing information last updated on November 11th, 2026 at 7:31am CST.