
- 5 Beds
- 4 Baths
- 4,855 Sqft
- 4 Garages
- .56 Acres
- 1991 Year Built
- Study
- Game Room
- Media
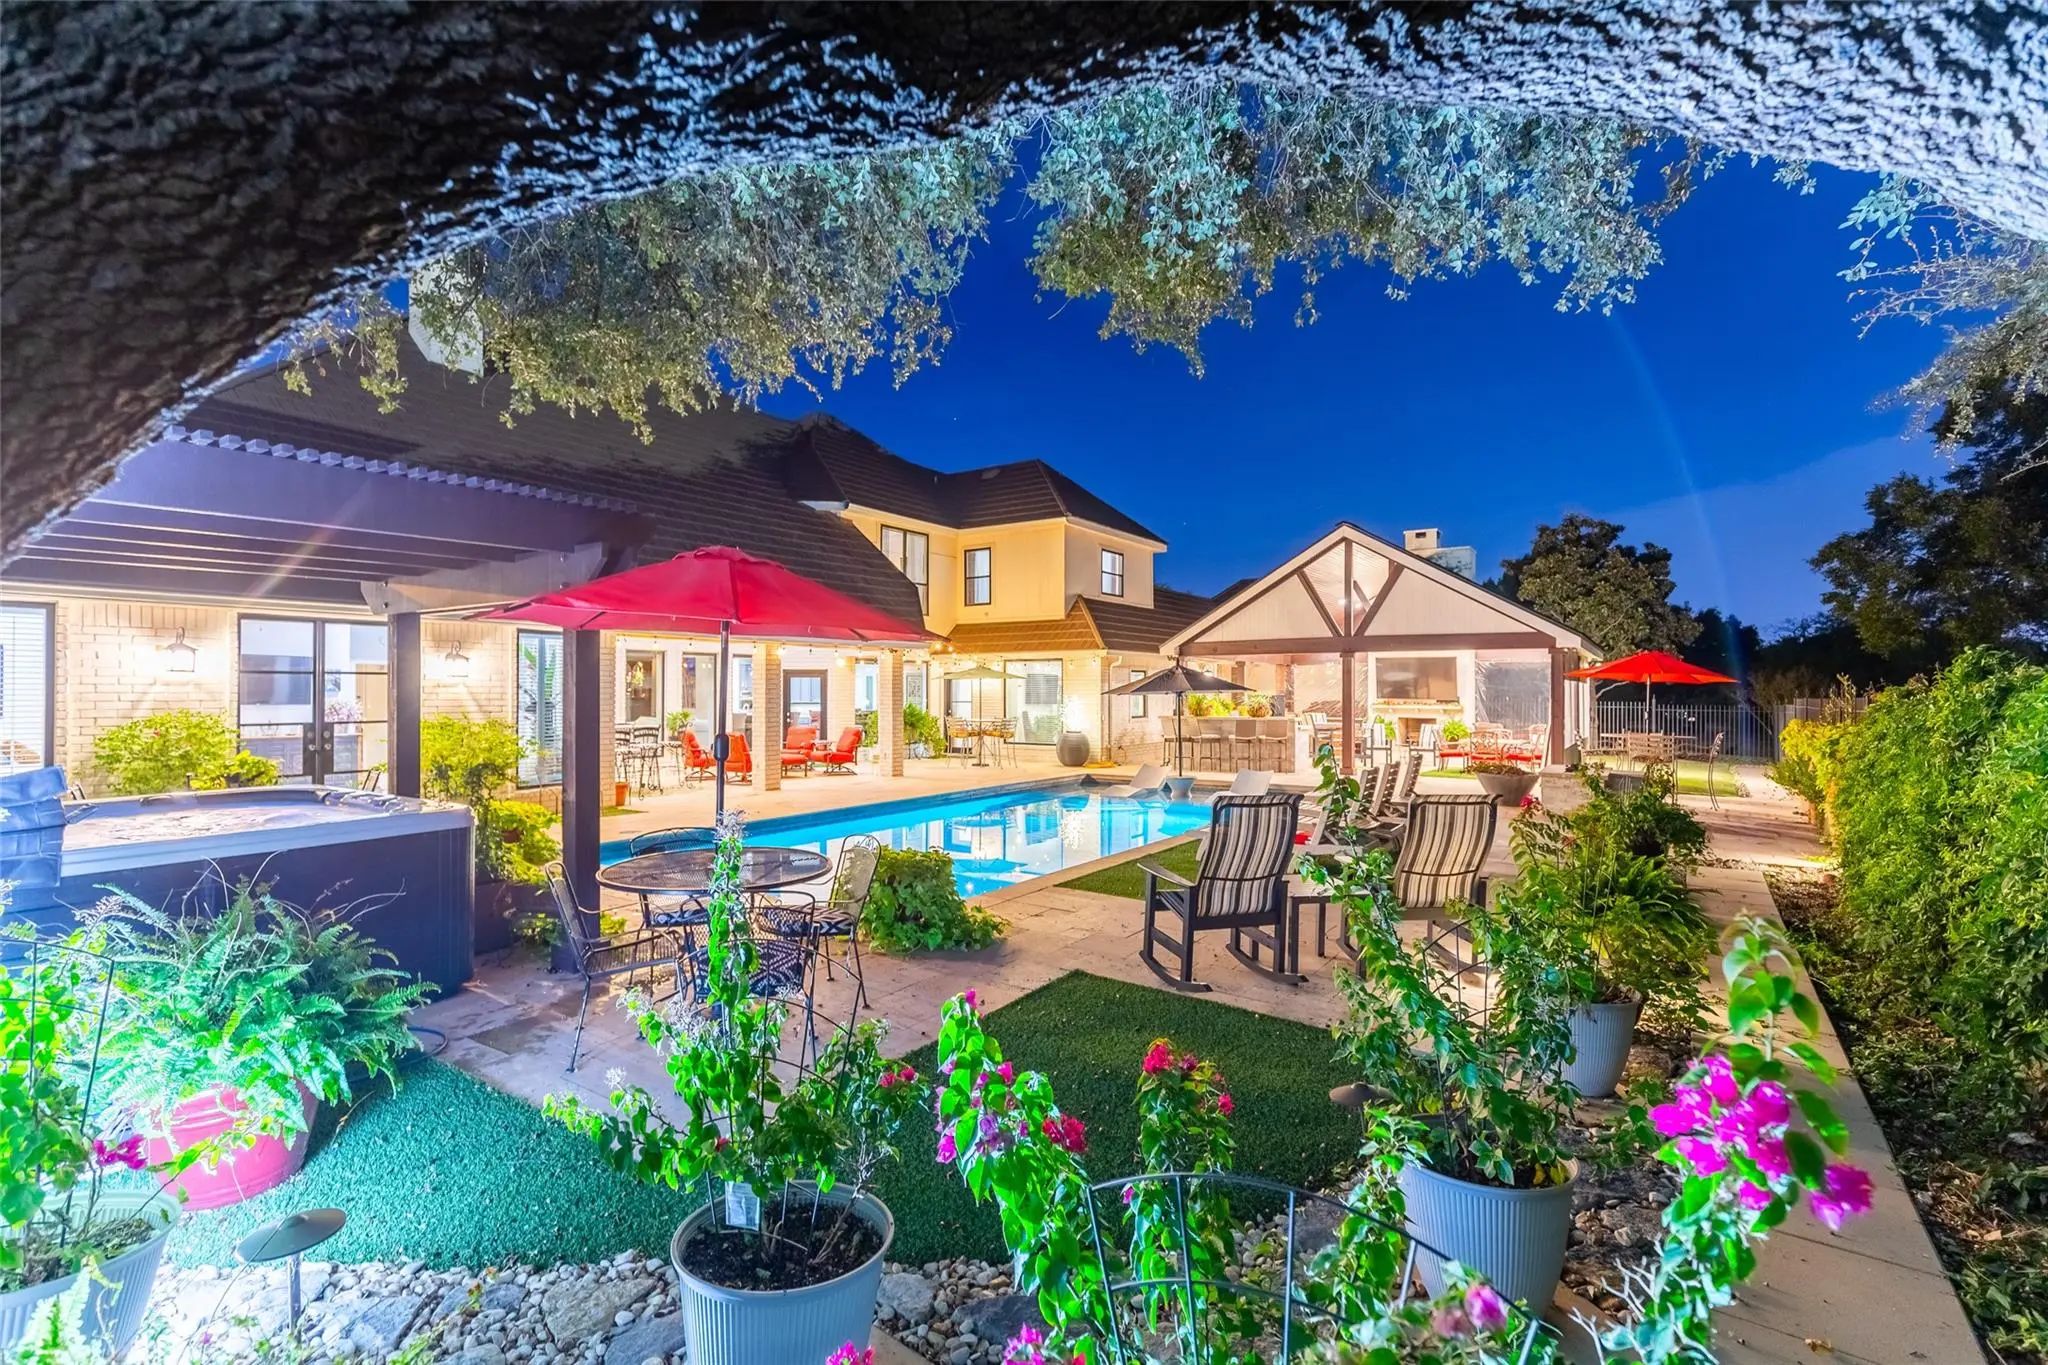
- Pool

99 Glen Abbey Street
Abilene, Texas 79606-5023
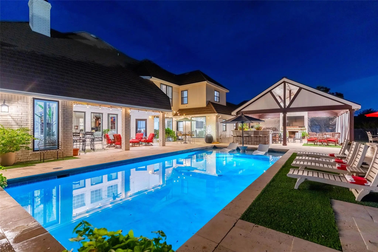
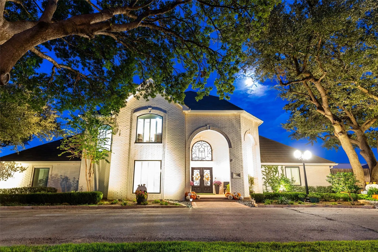
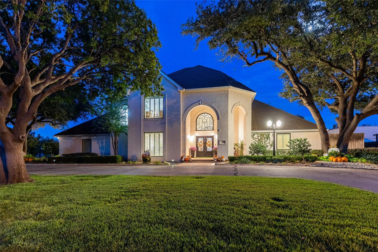
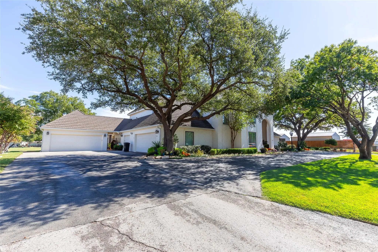
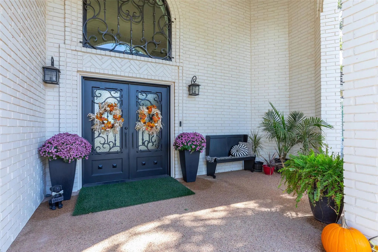
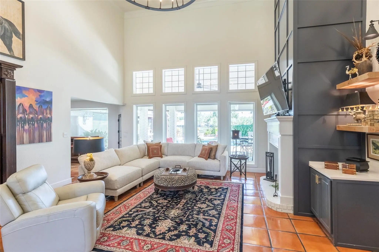
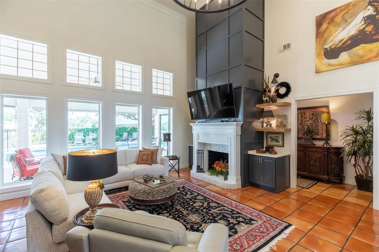
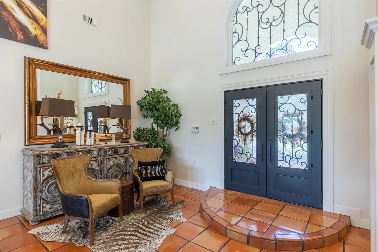
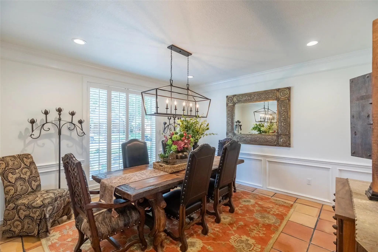
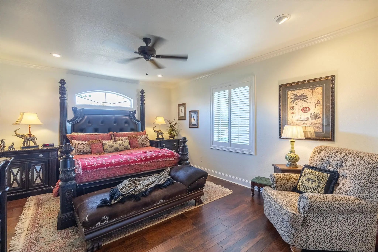
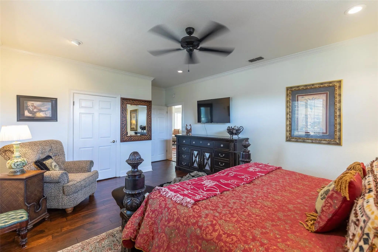
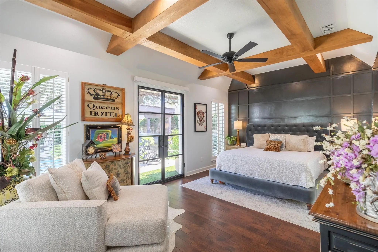
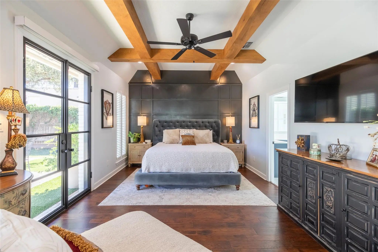
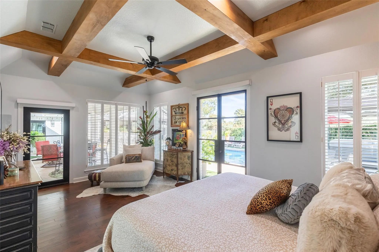
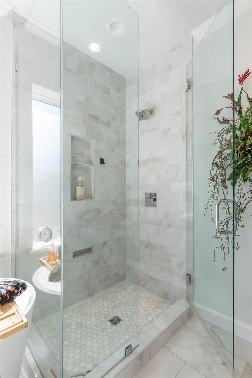
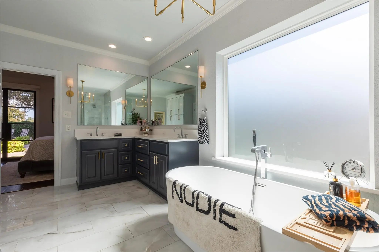
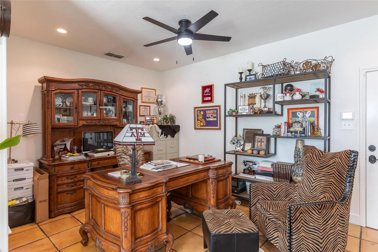
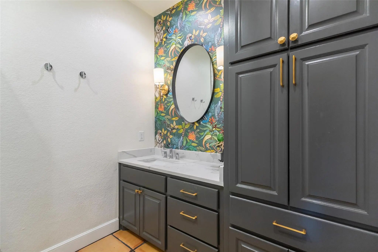
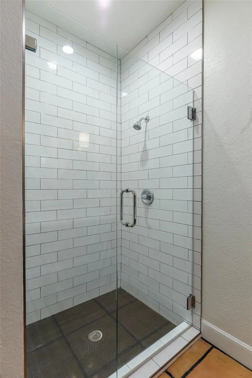
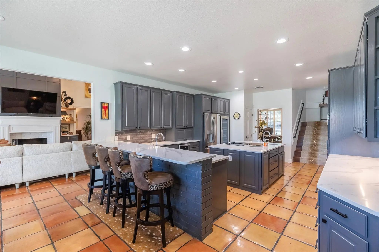
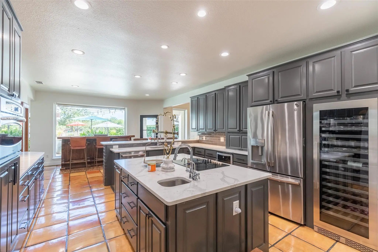
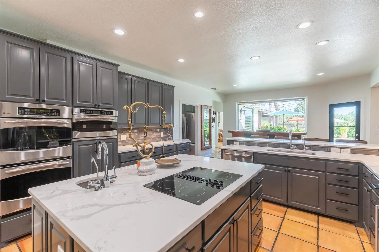
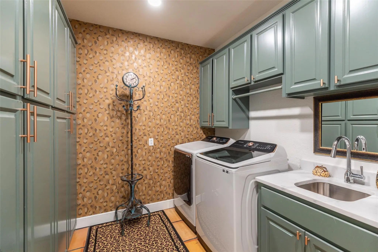
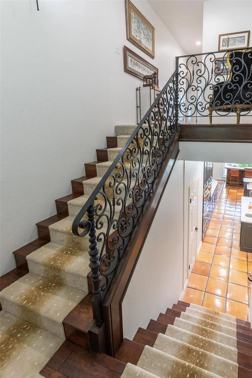
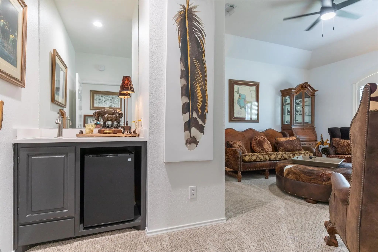
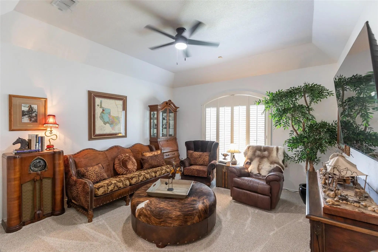
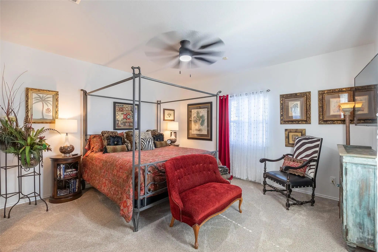
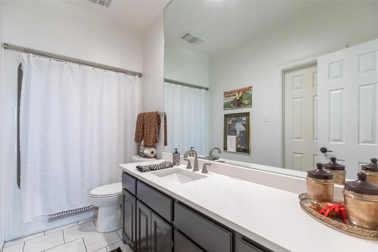
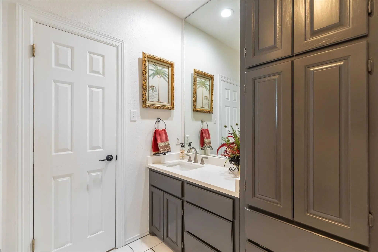
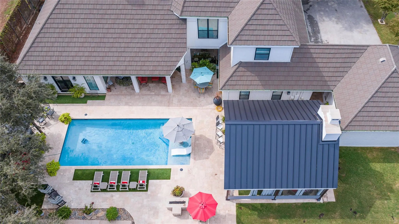
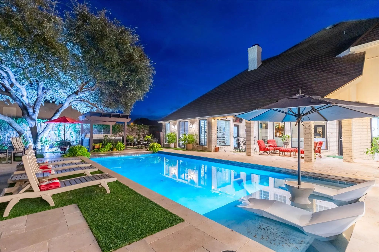
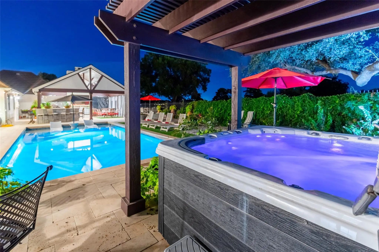
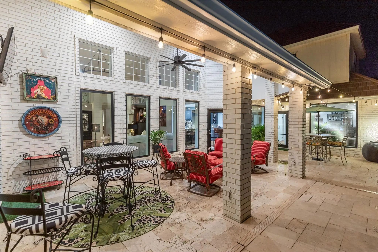
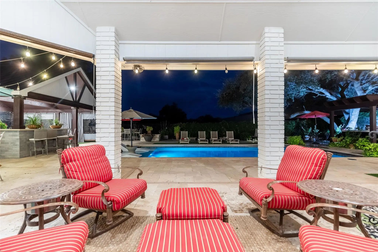
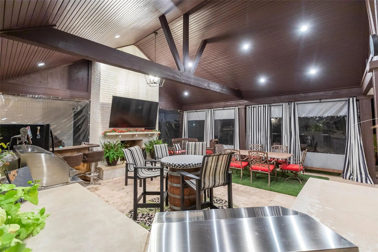
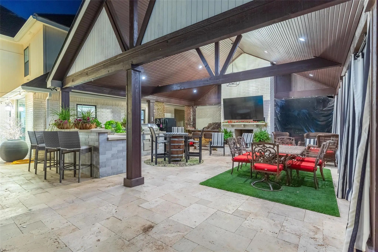
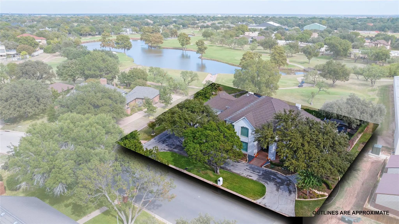
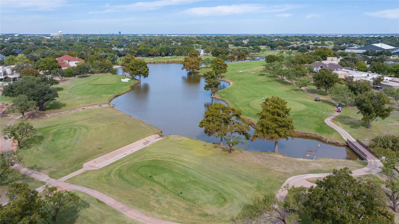
Welcome to an exceptional golf course retreat in the prestigious Fairway Oaks community at Abilene Country Club South! Situated on a rare double lot overlooking the 11th tee box, this impressive 4,458-square-foot residence offers the perfect blend of refined elegance, modern updates, and resort-style living. Featuring 5 spacious bedrooms, 4 full bathrooms, and newly installed wood flooring in select rooms, this beautifully updated home is designed with both comfort and entertaining in mind. Expansive living spaces, a formal dining room, inviting breakfast area, and a versatile bonus room provide endless possibilities for family gatherings, a private office, or media room. The true showstopper awaits outdoors, where an incredible backyard oasis creates the ultimate setting for relaxation and entertaining. Enjoy a sparkling swimming pool, hot tub, fully equipped outdoor kitchen, and a spectacular 20x20 covered pavilion complete with a fireplace, all surrounded by picturesque golf course views. A rare 4.5-car garage offers generous space for vehicles, golf carts, and storage. From its exceptional location and beautifully updated interiors to its remarkable outdoor amenities, this one-of-a-kind property delivers the luxury golf course lifestyle you’ve been looking for! buyer and buyers agent to verify square footage, schools, and materials.
View Virtual TourEssential Information
- Price$1,500,000
- Est. Payment /m
- MLS® #21418976
- Bedrooms5
- Bathrooms4.00
- Square Footage4,855
- Acres0.56
- Year Built1991
- TypeResidential
- Sub-TypeSingle Family Residence
- StatusActive
Quick Valuation Analysis from 8 Active and 33 Sold Listings
Pricing Trends from 8 Active Listings in Fairways
| This Home's Price | $1,500,000 | This Home's Price Per SqFt | $ |
| Average Price | $716,713 | Average Price Per SqFt | $ |
| Highest Price | $1,500,000 | Highest Price Per SqFt | $ |
| Lowest Price | $410,000 | Lowest Price Per SqFt | $ |
Pricing Trends from 33 Sold Listings in Fairways
| This Home's Price | $1,500,000 | This Home's Price Per SqFt | $ |
| Average Price | $546,533 | Average Price Per SqFt | $ |
| Highest Price | $1,400,000 | Highest Price Per SqFt | $ |
| Lowest Price | $205,000 | Lowest Price Per SqFt | $ |
School Information
- School DistrictWylie ISD, Taylor Co.
- Elementary SchoolWylie West
- High SchoolWylie
- Primary SchoolWylie West
- Intermediate SchoolWylie West
- Junior High SchoolWylie West
Community
- Address99 Glen Abbey Street
- SubdivisionFairways
- CityAbilene
- CountyTaylor
- StateTexas
- Zip Code79606-5023
- HOAMandatory
- HOA Fees$340
- HOA Fees FrequencyAnnually
- FeaturesGolf, Sidewalks
- UtilitiesCity Sewer, City Water
- Taxes31797
Amenities
- SecurityBurglar, Security Lights, Security System, Smoke Detector(s)
- # of Garages4
- GaragesAdditional Parking, Circular Driveway, Concrete, Driveway, Garage, Garage Door Opener, Garage Faces Side, Garage Single Door, Golf Cart Garage, Oversized
- Has PoolYes
- PoolCabana, Fenced, Gunite, In Ground, Outdoor Pool, Separate Spa/Hot Tub
Interior
- Interior FeaturesBuilt-in Wine Cooler, Cable TV Available, Chandelier, Decorative Lighting, Double Vanity, Eat-in Kitchen, Flat Screen Wiring, Granite Counters, High Speed Internet Available, In-Law Suite Floorplan, Kitchen Island, Pantry, Sound System Wiring, Vaulted Ceiling(s), Walk-In Closet(s)
- FloorsCarpet, Hardwood, Tile
- FireplaceYes
- # of Fireplaces2
- FireplacesWood Burning
Exterior
- Exterior FeaturesAttached Grill, Barbecue, Built-in Barbecue, Covered Patio/Porch, Rain Gutters, Lighting, Outdoor Grill, Outdoor Kitchen, Outdoor Living Center, Storage
- FenceWrought Iron
- Lot DescriptionLandscaped, Many Trees, Water/Lake View
Construction Details / Floorplan
- Living Areas2
- Dining Rooms2
- Full Baths4
- FoundationSlab
Energy Efficiency / Green Features / Heating & Cooling
- Green FeaturesGeo-thermal HVAC
- HeatingGeothermal
Private Listing Information (Registration Required)
Listing Details
- AgentStacy Doby
- OfficeKw Synergy*
Users may not reproduce or redistribute the data found on this site. The data is for viewing purposes only. Data is deemed reliable, but is not guaranteed accurate by the MLS or NTREIS.
Listing information last updated on November 13th, 2026 at 1:45am CST.