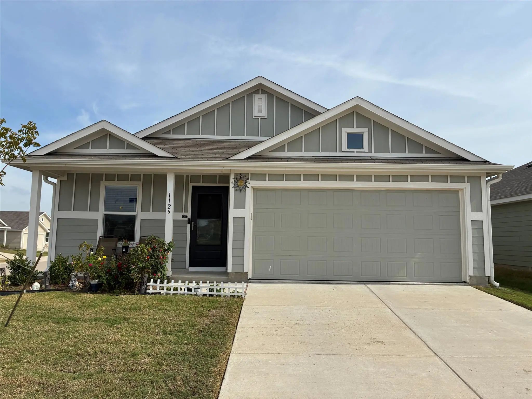
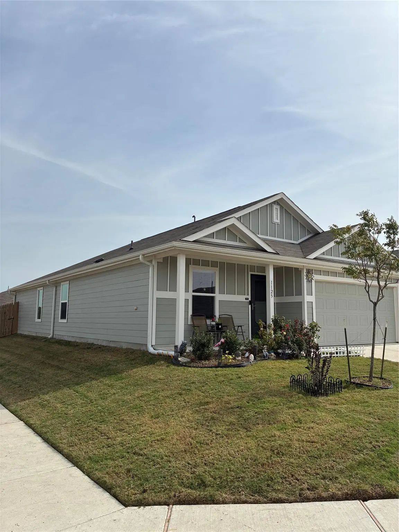
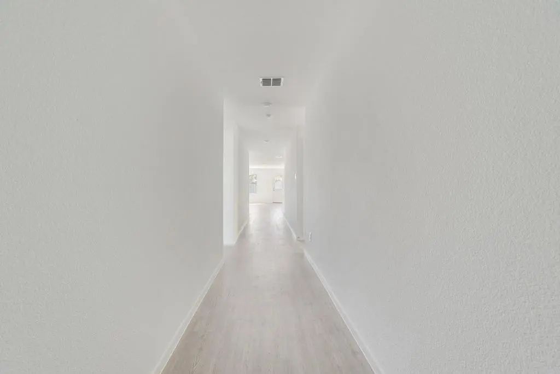
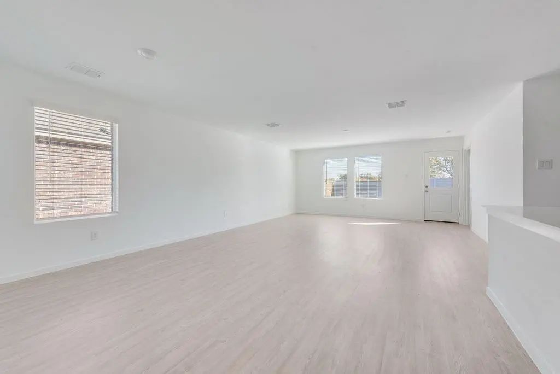
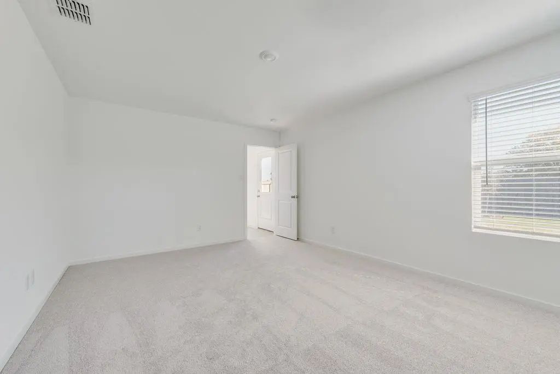
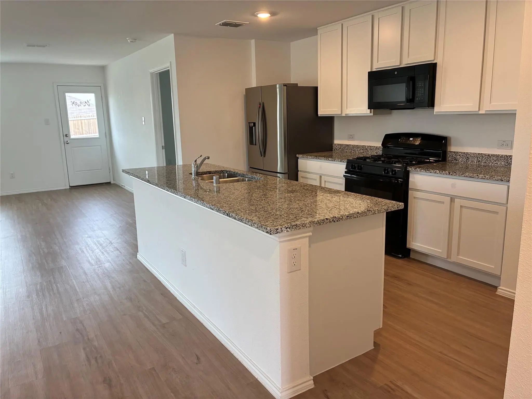
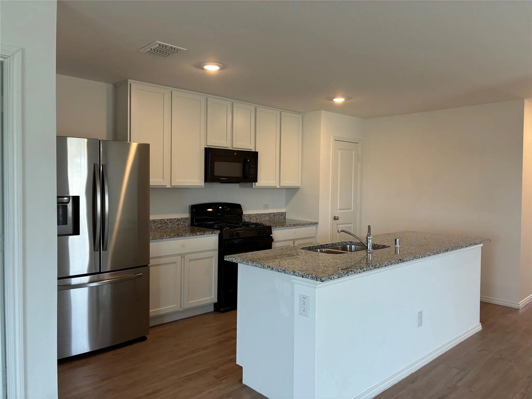
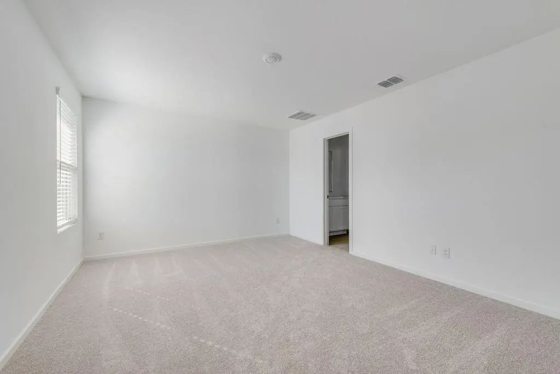
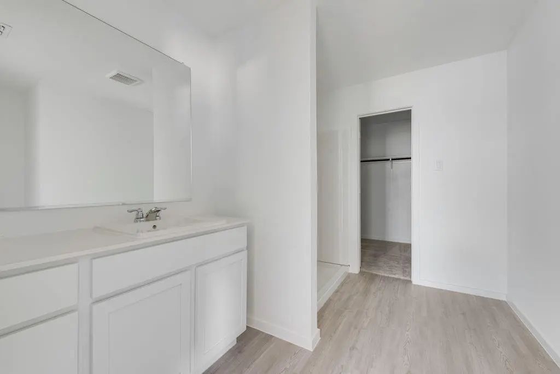
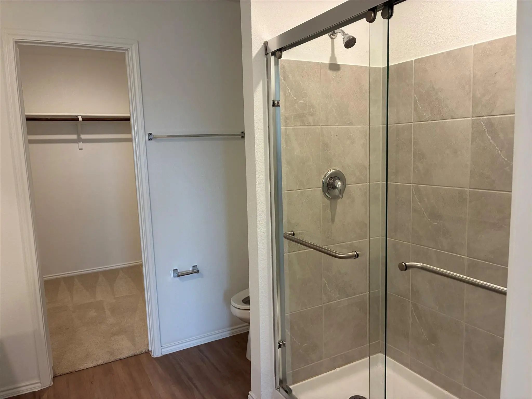
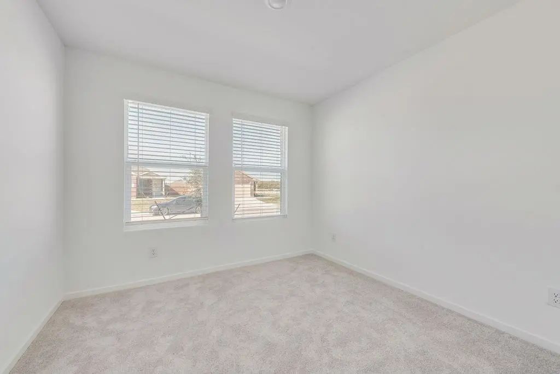
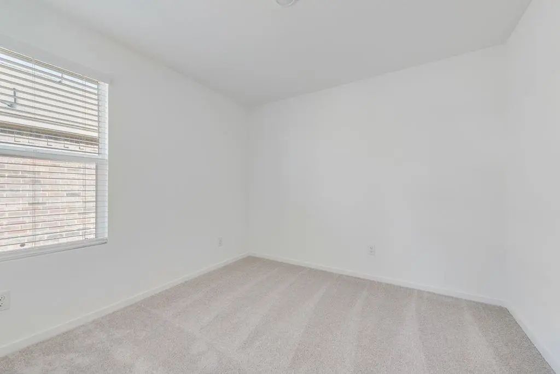
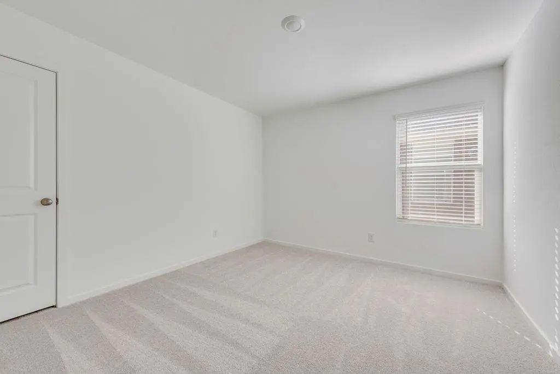
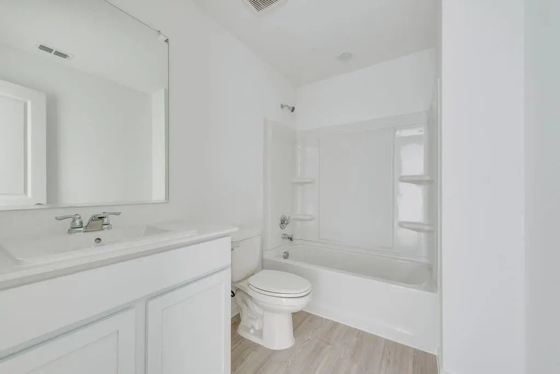
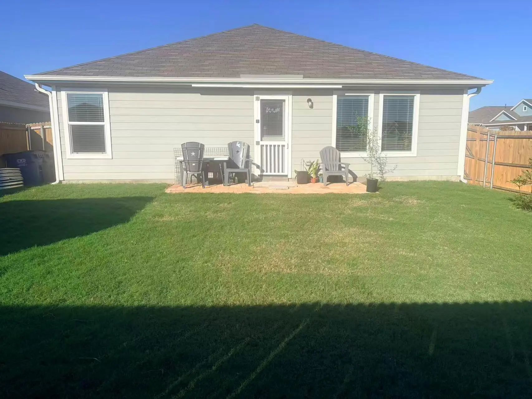
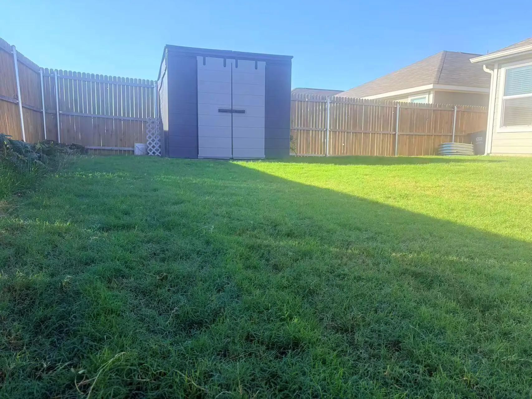
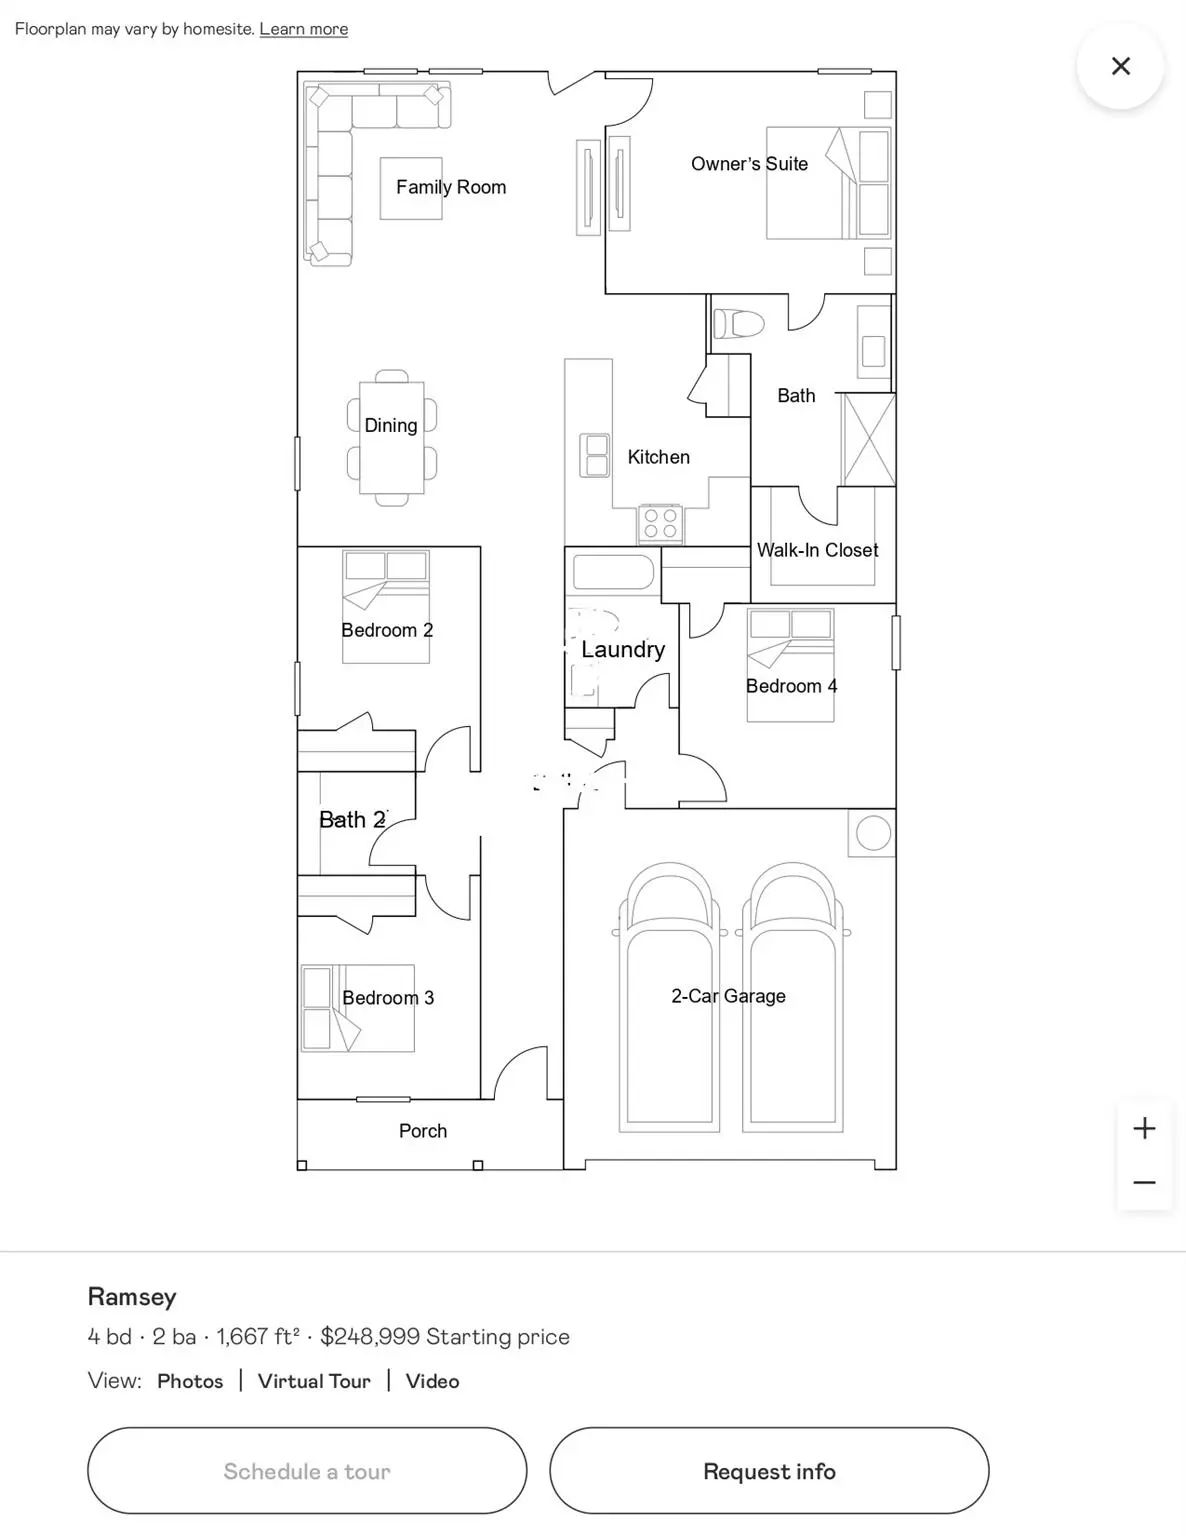
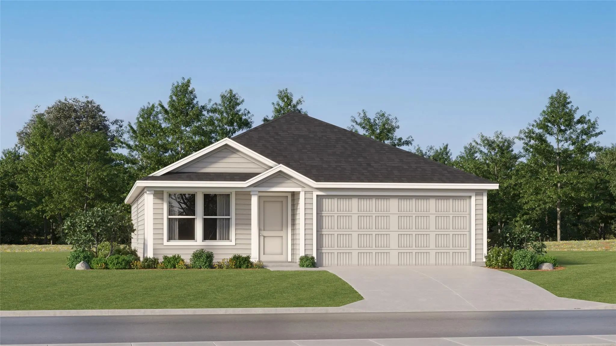
Welcome to this beautifully maintained, like-new 4-bedroom, 2-bath Lennar home featuring the popular Ramsey floor plan! This thoughtfully designed single-story home offers a wonderful blend of comfort, style, and functionality. Three secondary bedrooms are conveniently located near a full bathroom at the front of the home, providing a practical layout for family members or guests. Step through the welcoming foyer into an inviting open-concept living space where the peninsula-style kitchen, cozy dining area, and spacious family room come together seamlessly—perfect for everyday living, entertaining, and making lasting memories. Privately tucked away in its own corner, the owner’s suite offers a relaxing retreat complete with an en-suite bathroom and a walk-in closet. Enjoy the outdoors in the spacious backyard, featuring a patio ideal for relaxing or entertaining, plus a storage shed for added convenience. Ideally located in Princeton, this home offers easy access to shopping, dining, parks, and everyday amenities. The refrigerator is included.
Priced below market for exceptional value! With its like-new condition, functional layout, and desirable features, this home is a must-see. Don’t miss this wonderful opportunity! Photos are for illustrative purposes only.
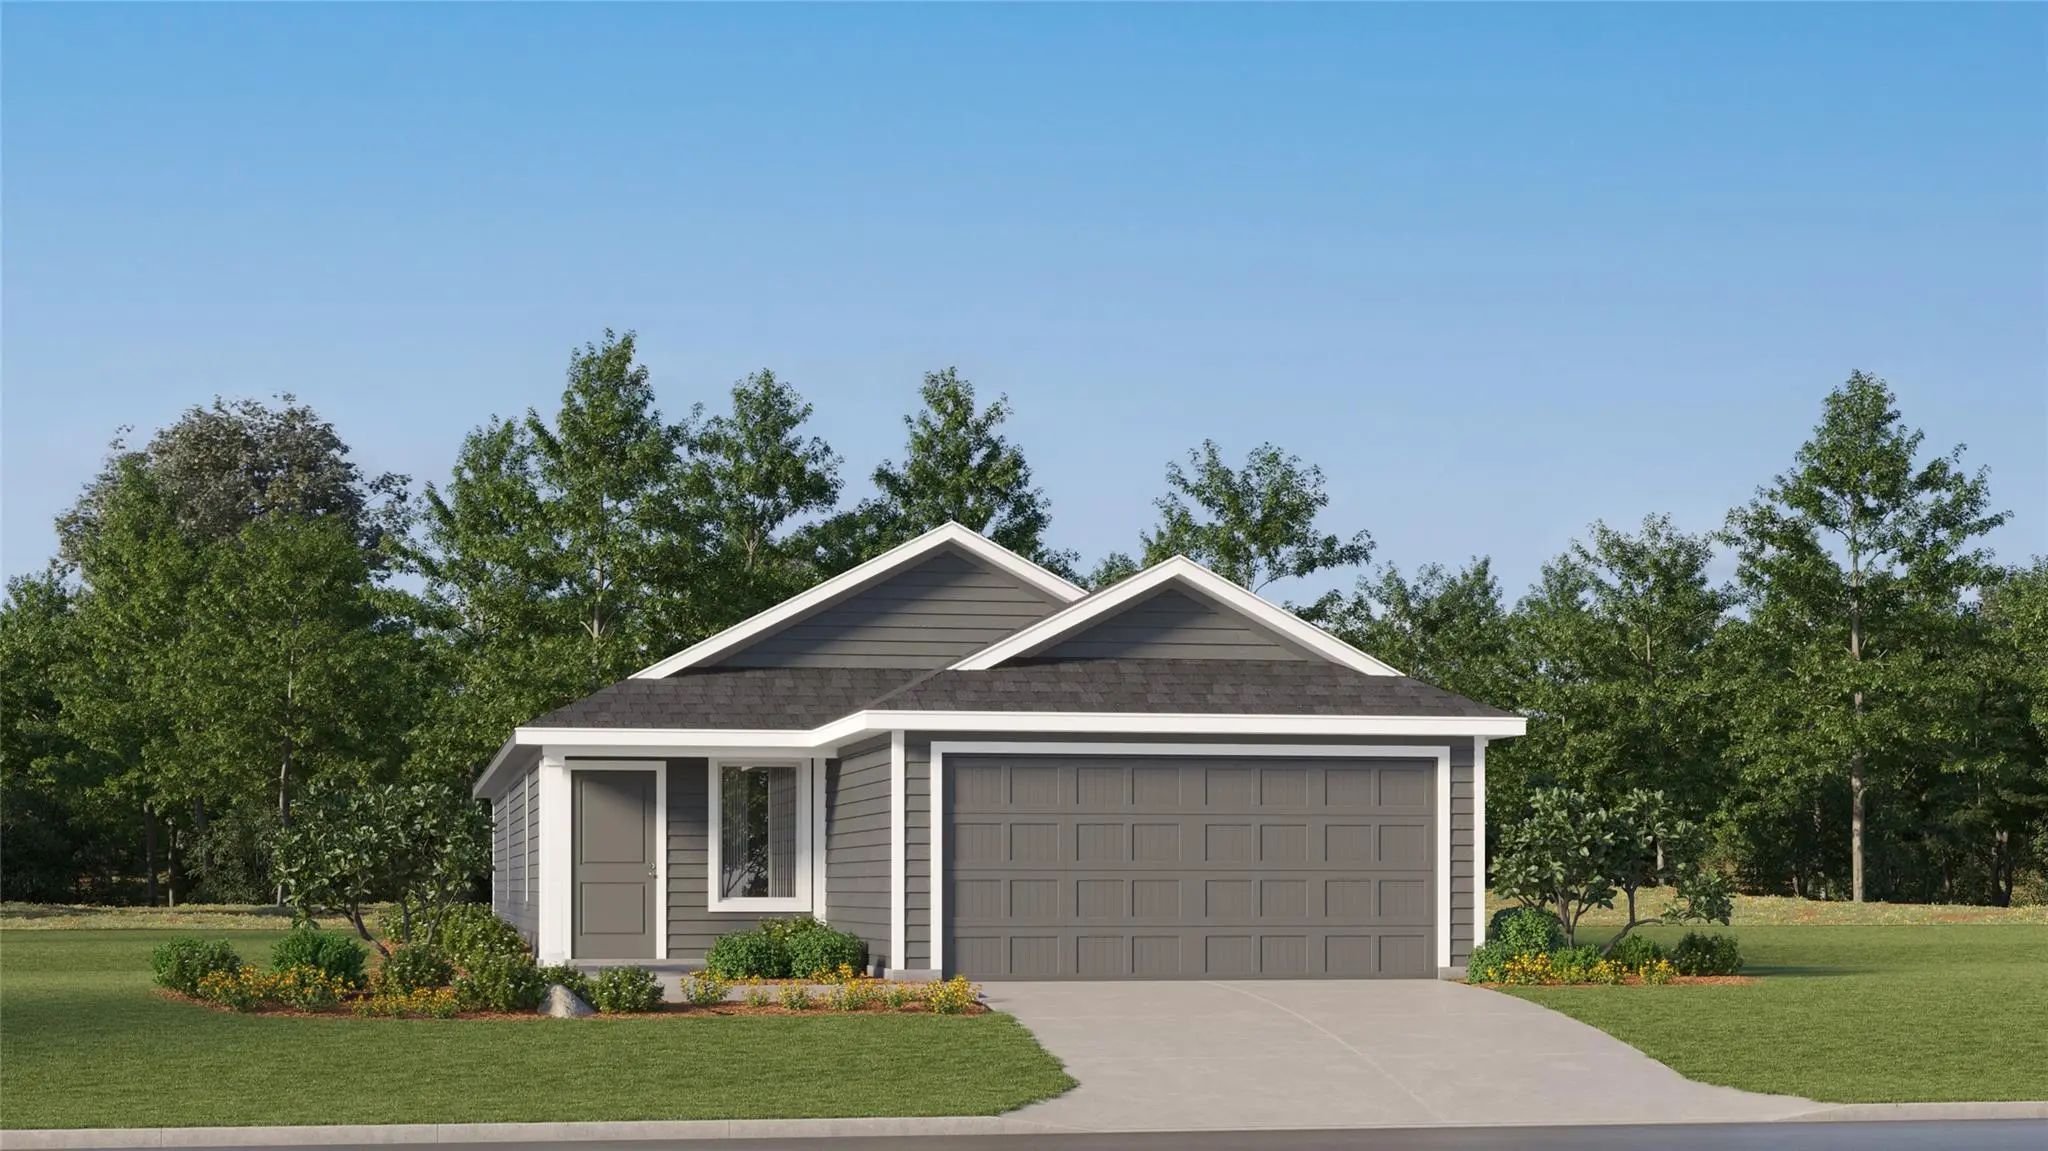
New Construction Lennar Home - The Newlin Floor Plan - This Single-level Home Showcases A Spacious Open Floorplan Shared Between The Kitchen, Dining Area And Family Room For Easy Entertaining. An Owner’s Suite Enjoys A Private Location In A Rear C...
New Construction Lennar Home - The Pinehollow Floor Plan - This Single-level Home Showcases A Spacious Open Floorplan Shared Between The Kitchen, Dining Area And Family Room For Easy Entertaining. An Owner’s Suite Enjoys A Private Location In A Re...
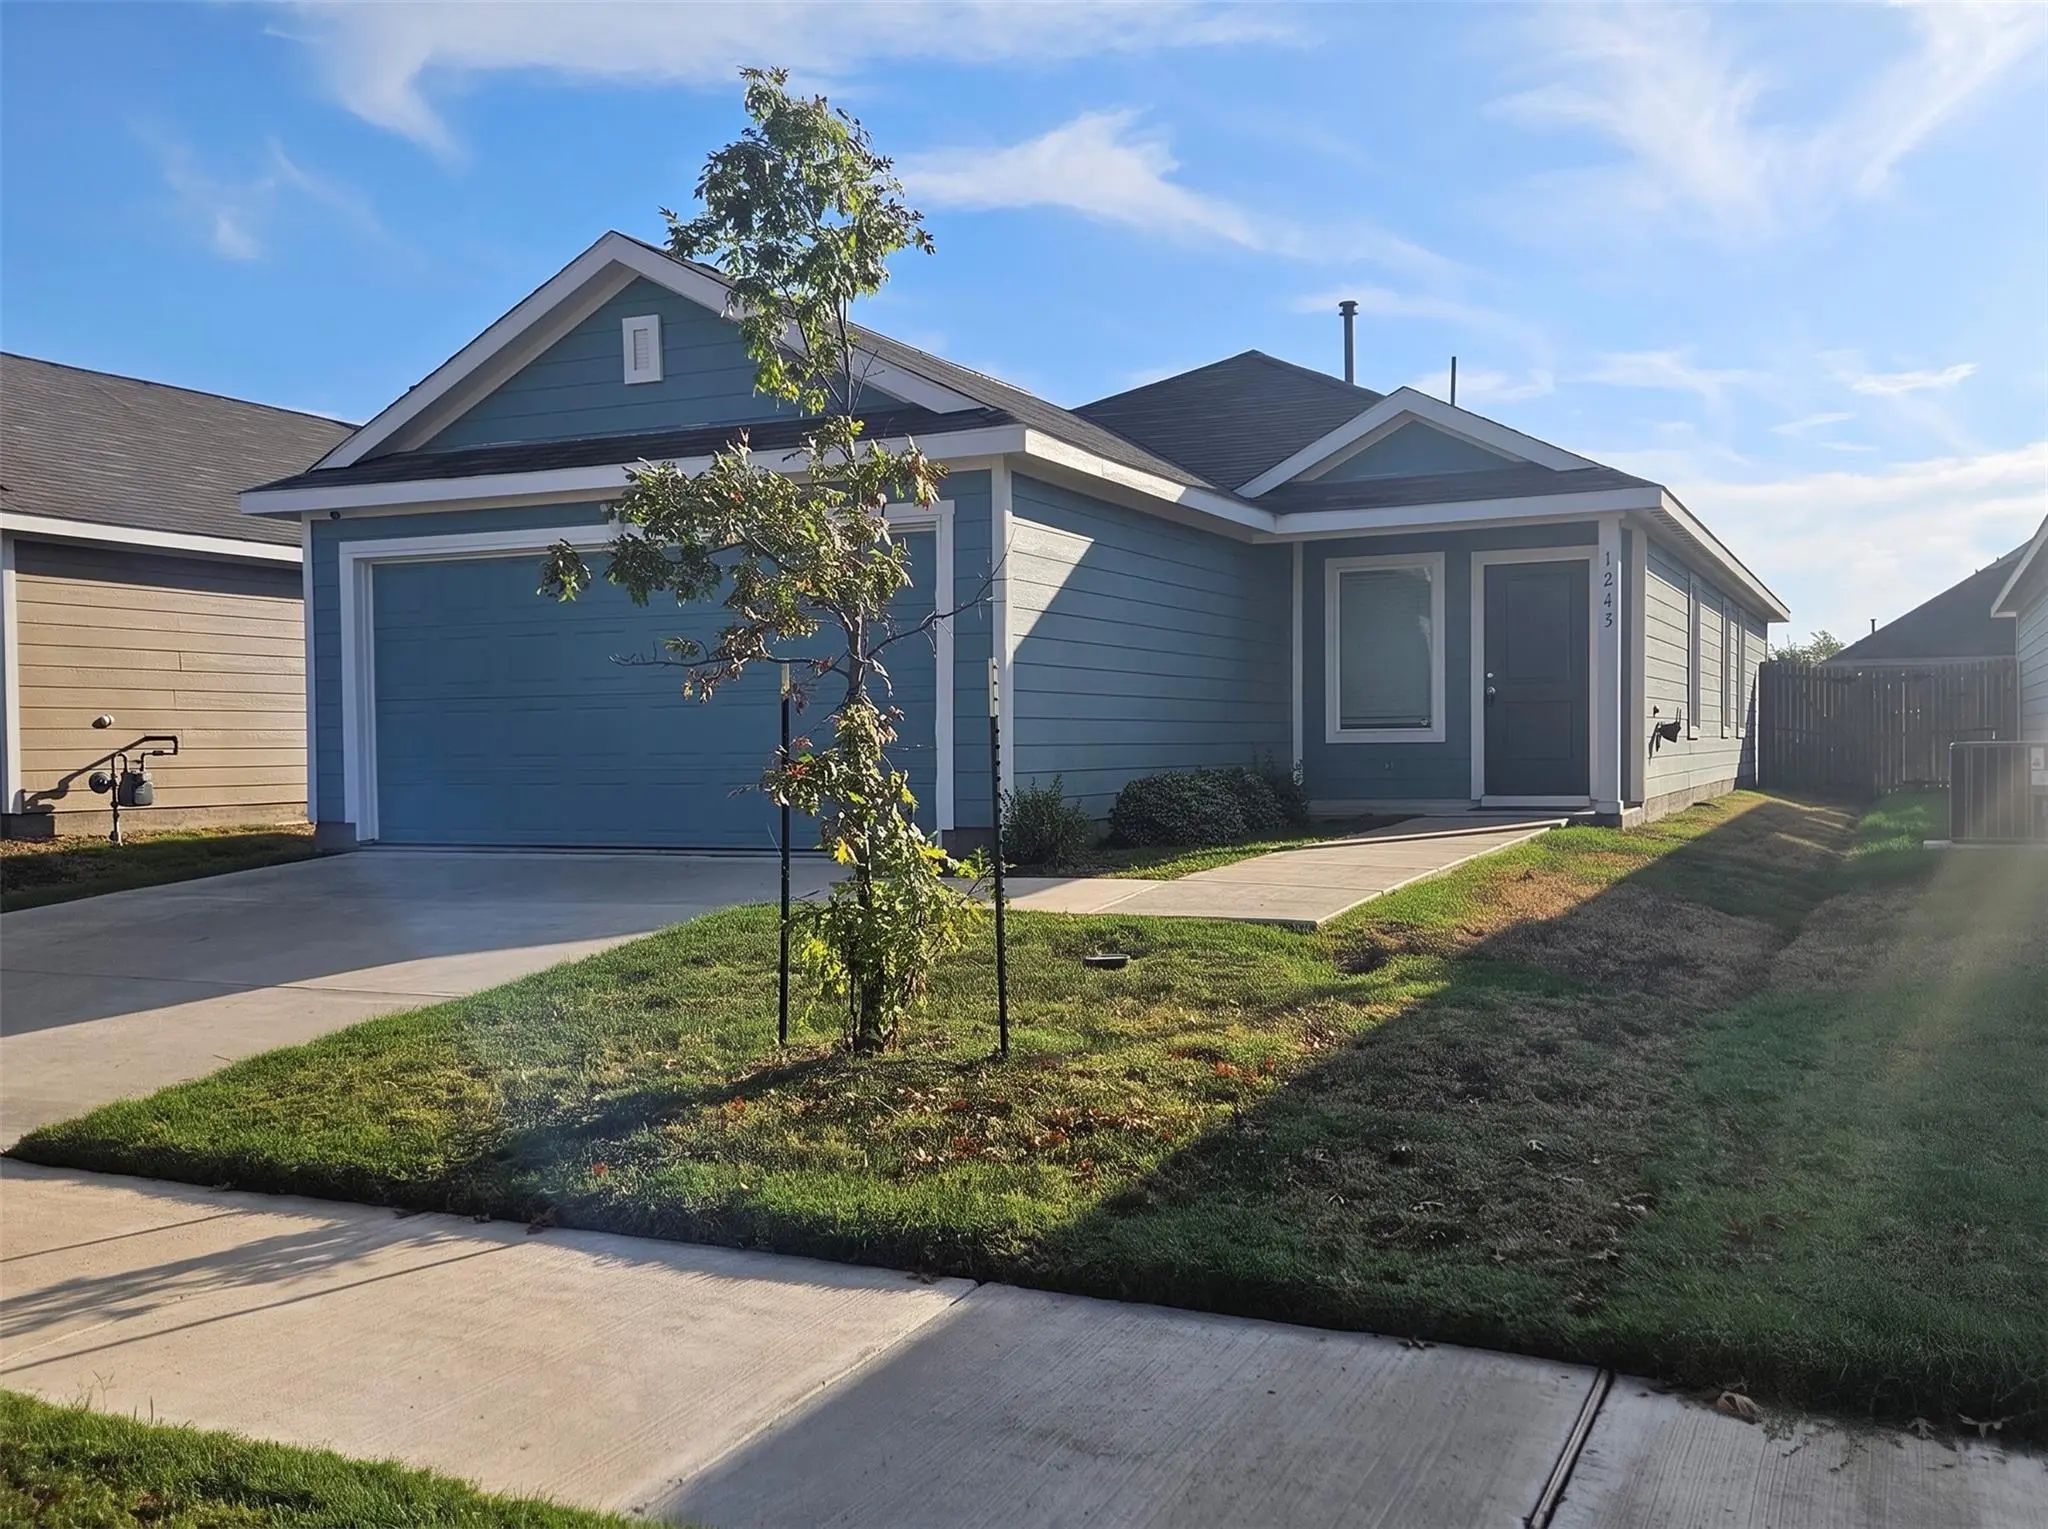
Welcome To 1243 Cherrybark In Princeton, Tx, A Recently Built Home Offering A Open Floor Plan And Modern Finishes. The Living And Dining Areas Flow Together, With Generous Natural Light. The Open Kitchen Is Designed To Keep Everyone Connected, Fea...
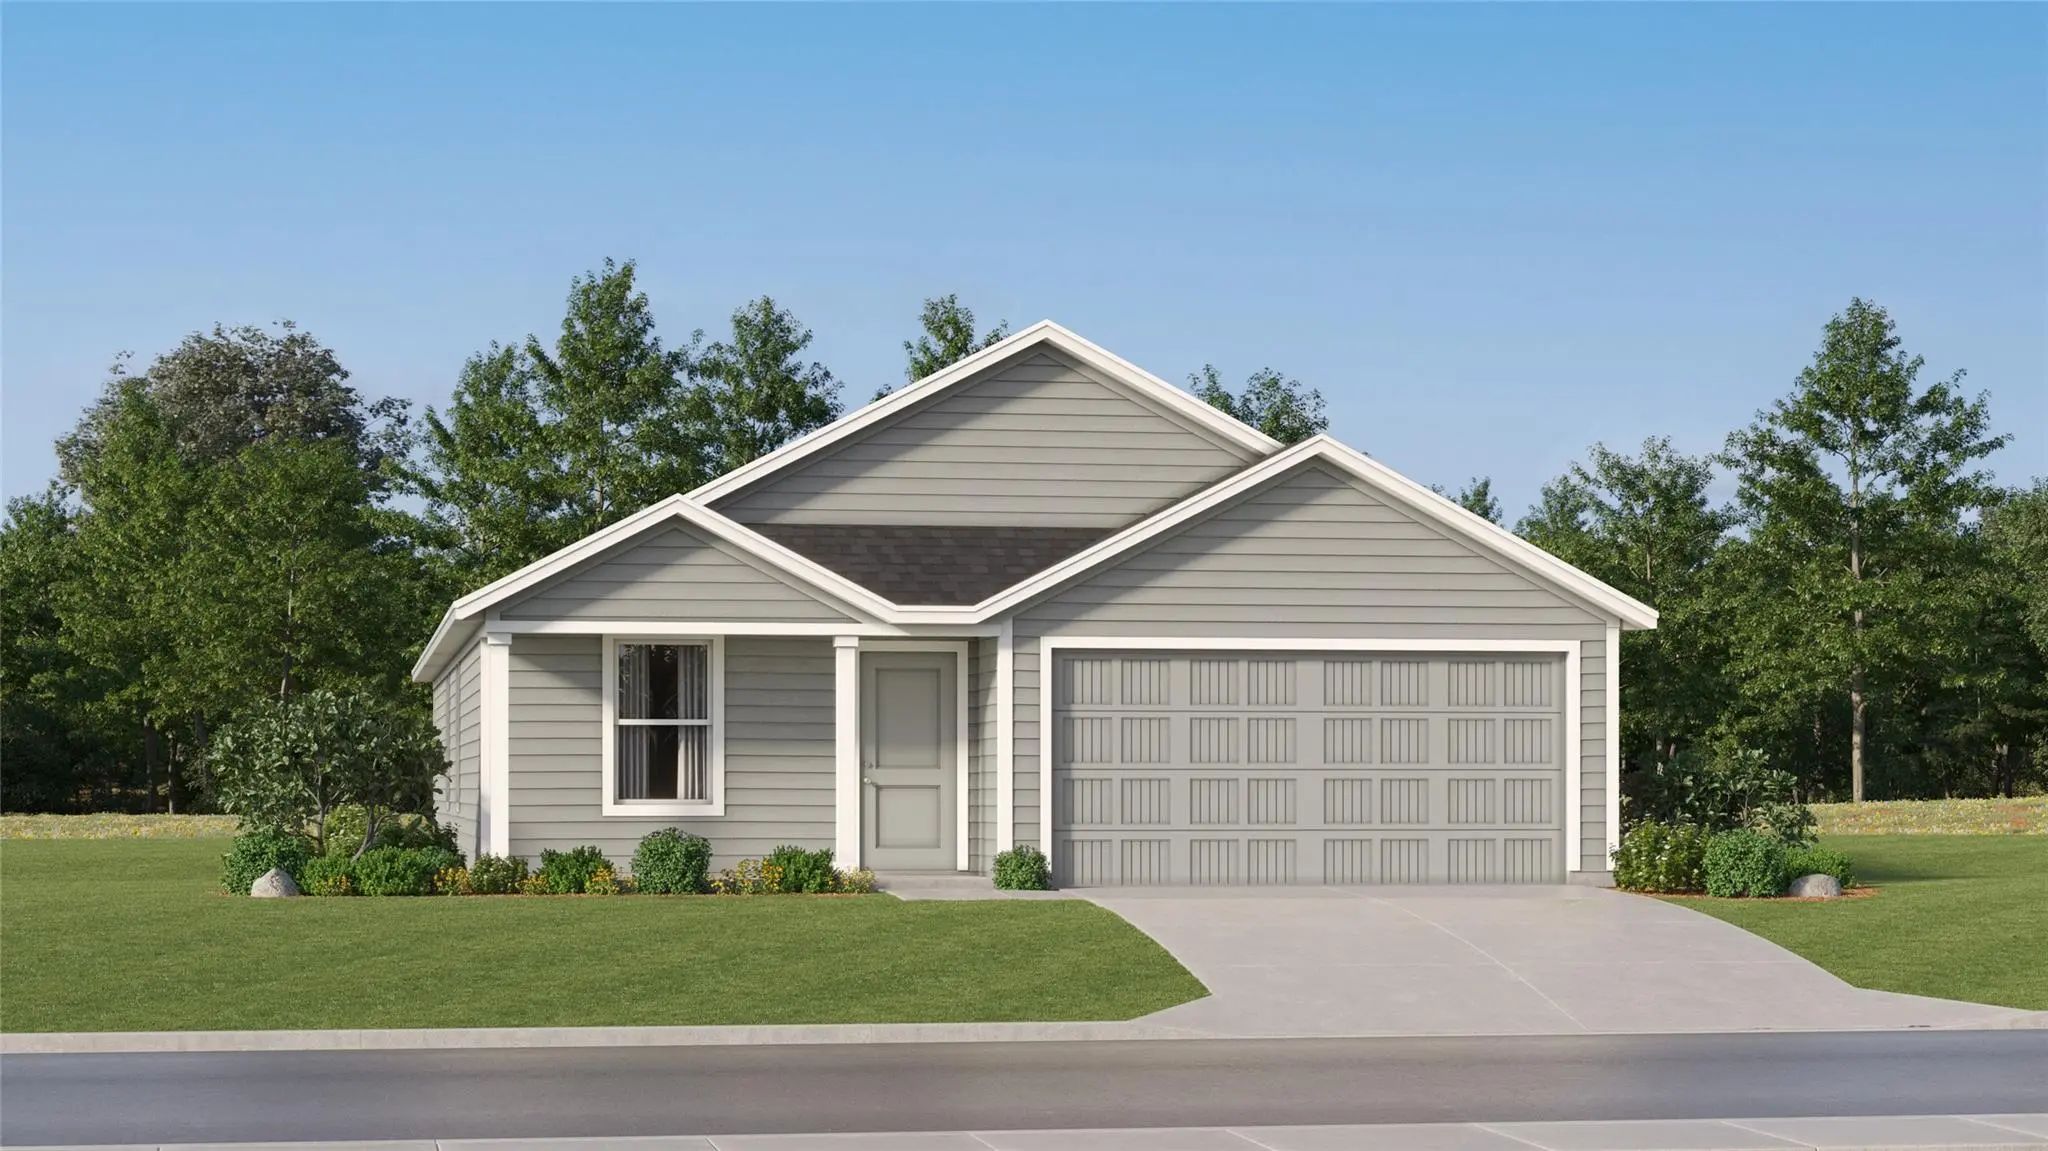
New Construction Lennar Home - The Ramsey Floor Plan - This New Single-story Design Makes Smart Use Of The Space Available. At The Front Are All Three Secondary Bedrooms Arranged Near A Convenient Full-sized Bathroom. Down The Foyer Is A Modern La...
Users may not reproduce or redistribute the data found on this site. The data is for viewing purposes only. Data is deemed reliable, but is not guaranteed accurate by the MLS or NTREIS.
Listing information last updated on November 10th, 2026 at 2:33pm CST.


 New Construction