Contact / Login

Contact ARG Realty LLC

Find us on...

Dashboard

Login using...

  • 4 Beds
  • 3 Baths
  • 2,102 Sqft
  • 2 Garages
  • .15 Acres
  • 2026 Year Built
  • Study
  • Game Room
  • Media
  • Pool
  • 4 Beds
  • 3 Baths
  • 2,102 Sqft
  • 2 Garages
  • .15 Acres
  • 2026 Year Built
  • Study
  • Game Room
  • Media
  • Pool
ARG Client Cash Rebate $11,248

2620 Steve Street
Burleson, Texas 76028

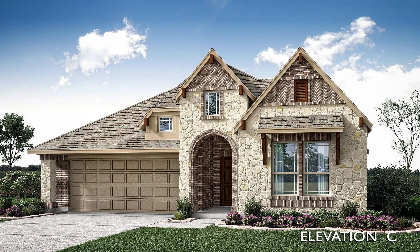
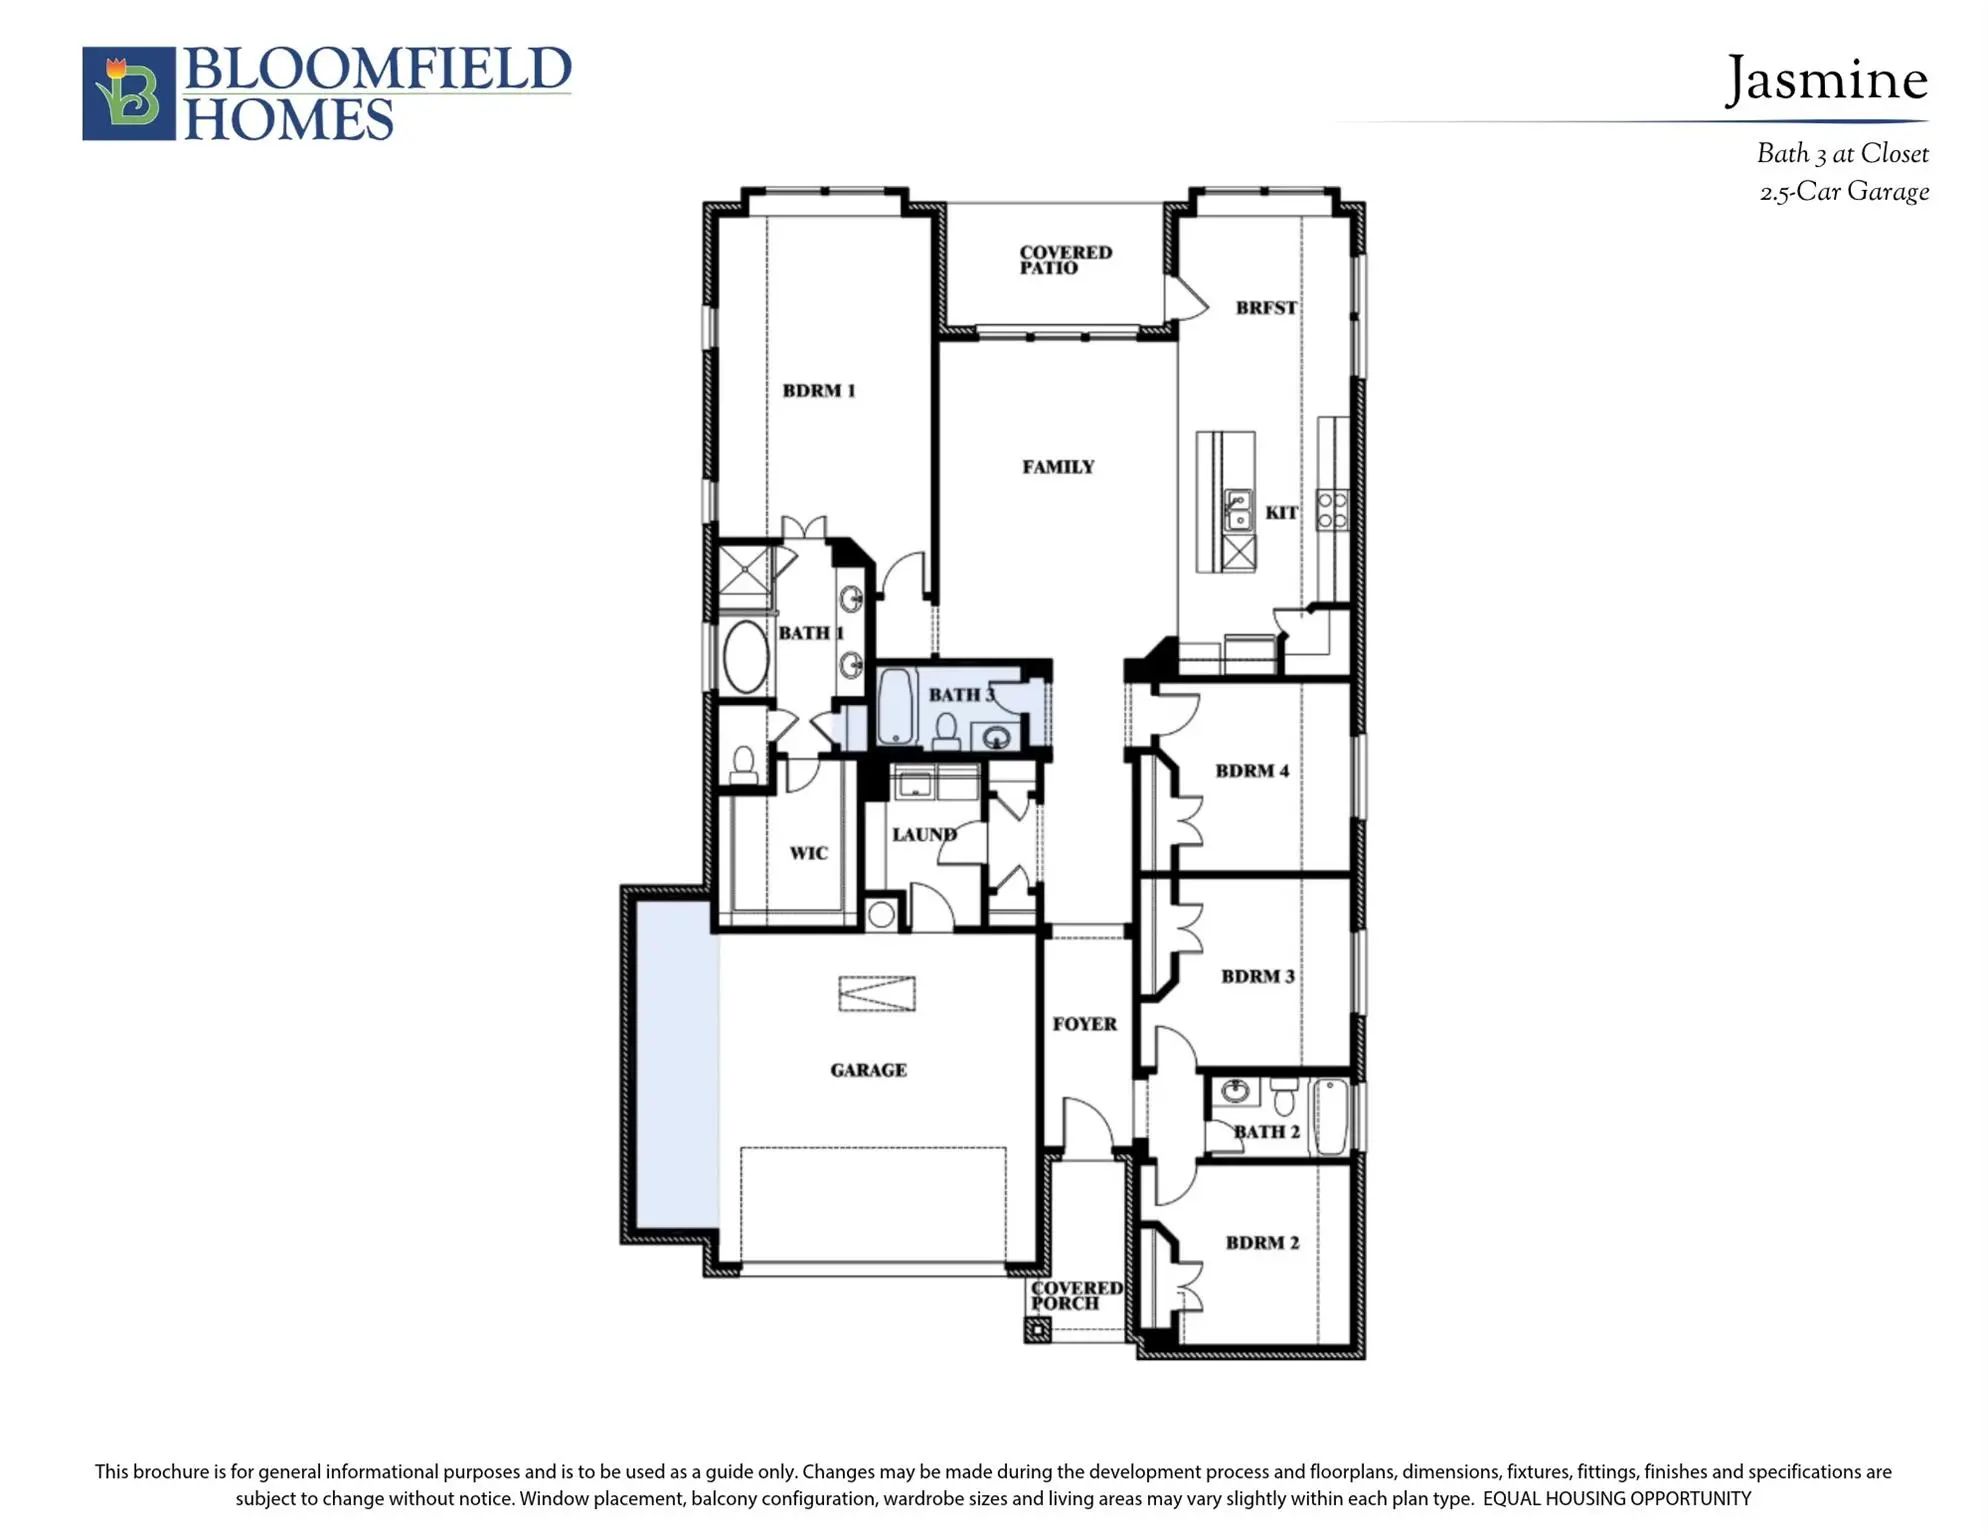
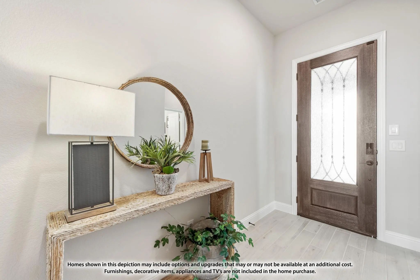
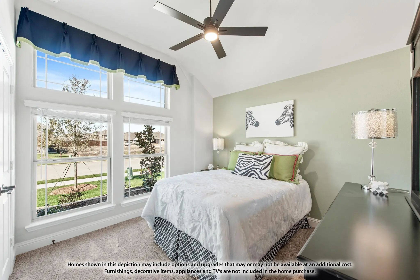
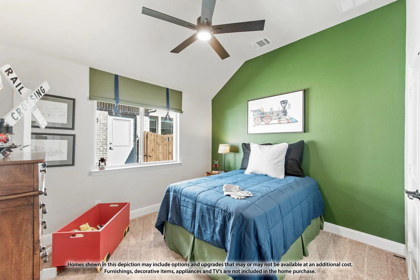
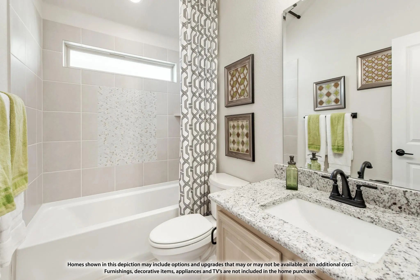
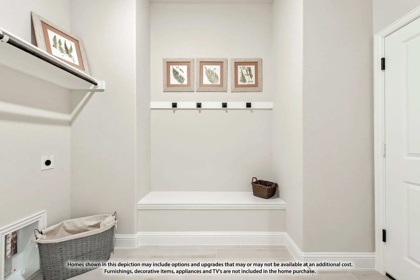
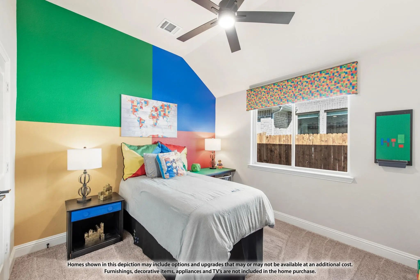
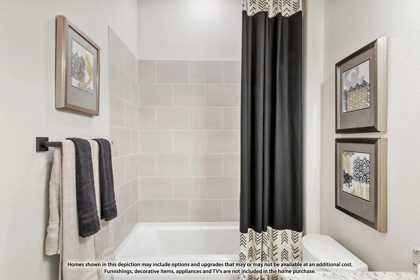
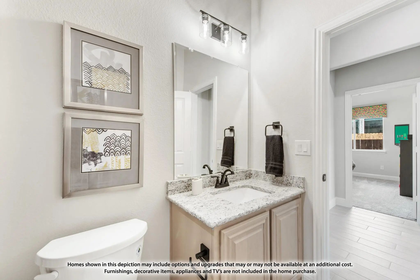
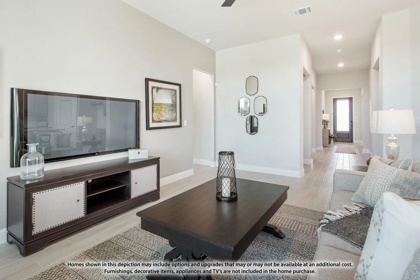
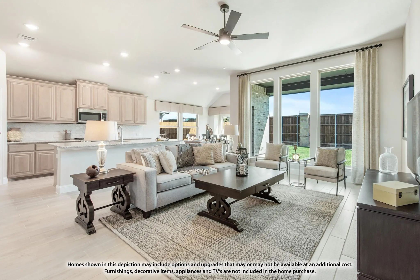
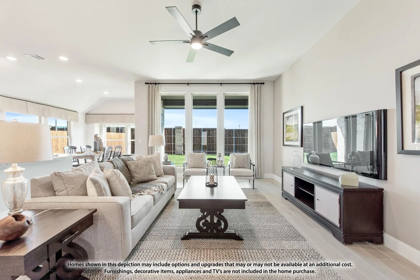
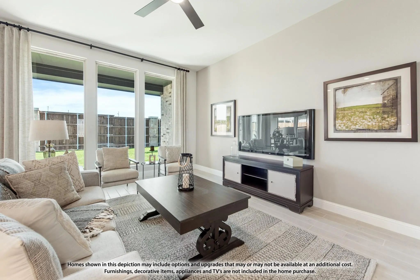
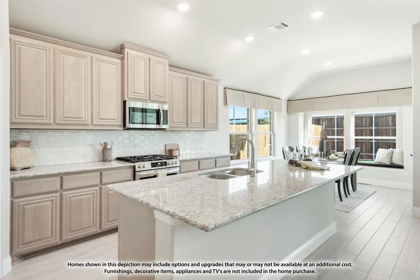
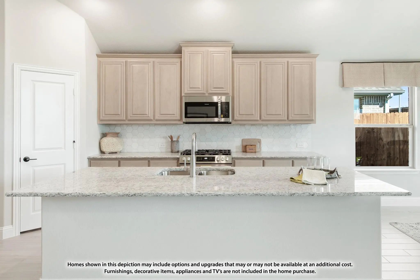
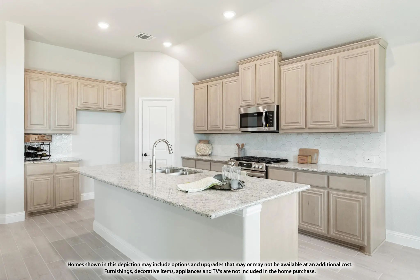
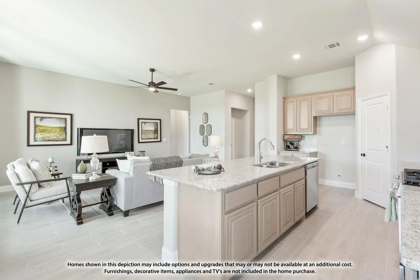
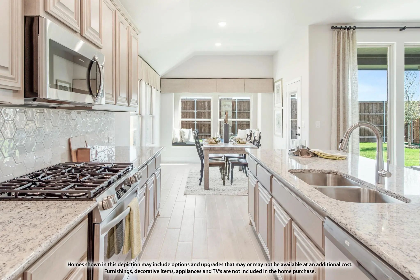
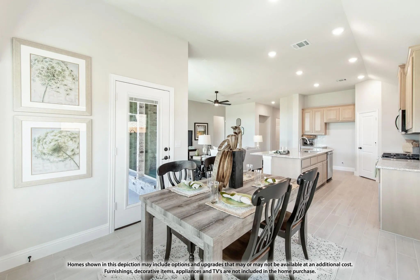
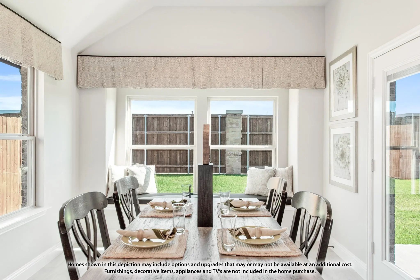
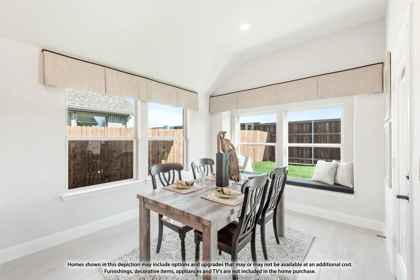
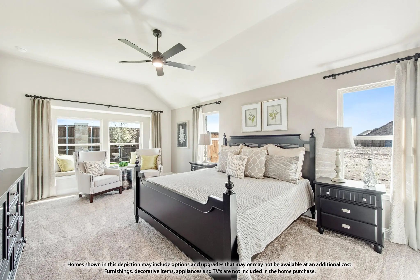
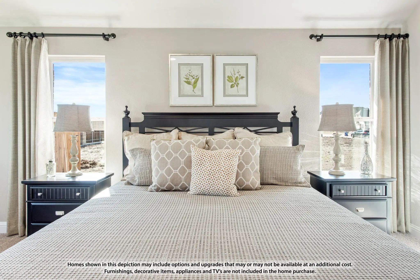
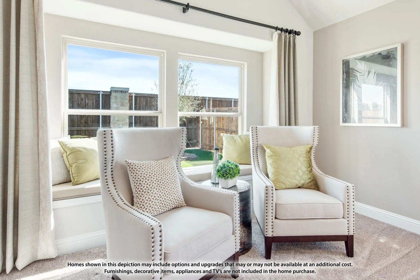
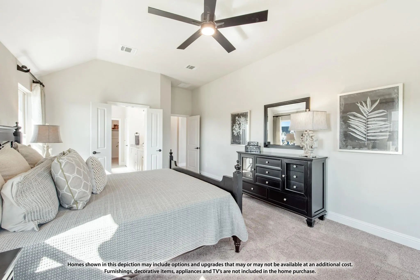
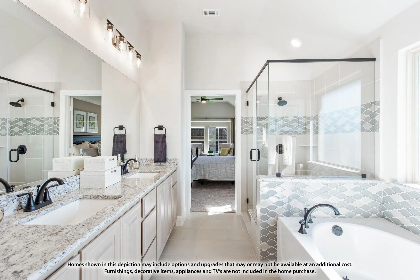
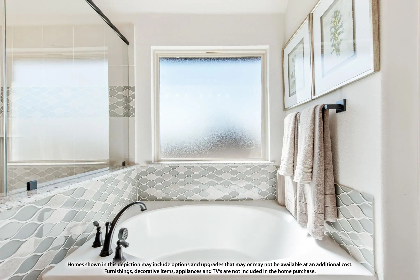
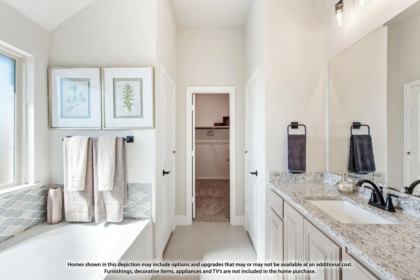
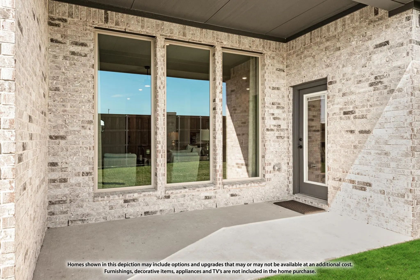
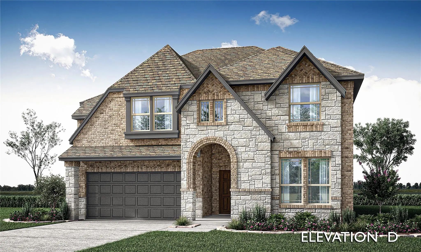
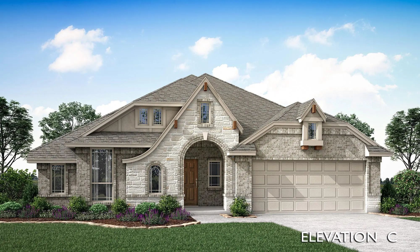
NEW! NEVER LIVED IN. Estimated completion November 2026. Bloomfield Homes' Jasmine offers 4 bedrooms, 3 full baths, and a 2.5-car garage in a one-story design on a greenbelt-adjacent lot with park views in The Parks at Panchasarp Farms. The backyard deserves a highlight: a covered patio joins a 600-square-foot uncovered extension with space for dining, lounge seating, and more. A gas stub supports outdoor cooking, and an iron gate at the rear fence provides access to the greenbelt. Inside, engineered wood flooring connects the shared spaces, while upgraded carpet, tile, and mosaic accents bring texture elsewhere. The Deluxe Kitchen opens to the family room with quartz countertops, an island, and Pro Series appliances, including a gas cooktop and single electric convection oven with Air Fry mode. A pot filler and soft-close cabinet doors and drawers add practical upgrades, with pendant and under-cabinet lighting completing the work areas. Even the walk-in pantry gets a glass door. The breakfast area keeps dining beside the patio, while the primary suite sits across the rear of the plan with a window seat and walk-in closet. Its bath features dual sinks, quartz counters, a deck-mounted jetted tub, and a separate shower. The 3 secondary bedrooms occupy the opposite side of the home, served by 2 full baths, including an added bath off the main hall. A mud room and laundry drip-dry area help organize daily routines. Brick and stone, a covered porch, an 8-foot front door, and a cedar garage door finish the exterior. Visit Bloomfield Homes' model at The Parks at Panchasarp Farms to see more today!

View Virtual Tour

Estimate Your Monthly Payment

Tax Value @ 100% of Sales Price, HOA Included
Tax Value @ 85% of Market Value, HOA Not Included

Essential Information

  • Price$449,900
  • Est. Payment /m
  • Reduced By$69,728
  • Cumulative Days on MarketUnlock
  • MLS® #21419219
  • Bedrooms4
  • Bathrooms3.00
  • Square Footage2,102
  • Acres0.15
  • Year Built2026
  • Built Desc.New Construction - Incomplete
  • TypeResidential
  • Sub-TypeSingle Family Residence
  • StyleTraditional
  • StatusActive
Please provide a valid email address.

Quick Valuation Analysis from 3 Active and 11 Sold Listings

Pricing Trends from 3 Active Listings in Parks at Panchasarp Farms 55-

This Home's Price $449,900 This Home's Price Per SqFt $
Average Price $468,233 Average Price Per SqFt $
Highest Price $524,900 Highest Price Per SqFt $
Lowest Price $429,900 Lowest Price Per SqFt $

Pricing Trends from 11 Sold Listings in Parks at Panchasarp Farms 55-

This Home's Price $449,900 This Home's Price Per SqFt $
Average Price $497,090 Average Price Per SqFt $
Highest Price $599,900 Highest Price Per SqFt $
Lowest Price $413,900 Lowest Price Per SqFt $

Free Move-Up Offer For New Home Buyers with a Home to Sell
Find Out Your Cost To Sell Your Home When You Buy This Home Through ARG!
Total Cost Includes Buyer & Seller Agents

Property Details

School Information

Community

  • Address2620 Steve Street
  • SubdivisionParks at Panchasarp Farms 55-60
  • CityBurleson
  • CountyJohnson
  • StateTexas
  • Zip Code76028
  • HOAMandatory
  • HOA Fees$500
  • HOA Fees FrequencyAnnually
  • FeaturesCommunity Pool, Greenbelt, Jogging Path/Bike Path, Playground, Pool
  • UtilitiesCity Sewer, City Water, Concrete, Curbs

Amenities

  • SecurityCarbon Monoxide Detector(s), Smoke Detector(s)
  • # of Garages2
  • GaragesCovered, Direct Access, Driveway, Enclosed, Garage, Garage Door Opener, Garage Faces Front, Oversized

Interior

  • Interior FeaturesBuilt-in Features, Cable TV Available, Decorative Lighting, Double Vanity, Eat-in Kitchen, Flat Screen Wiring, High Speed Internet Available, Kitchen Island, Open Floorplan, Pantry, Walk-In Closet(s)
  • FloorsCarpet, Tile, Wood

Exterior

  • Exterior FeaturesCovered Patio/Porch, Rain Gutters, Lighting, Private Yard
  • FenceBack Yard, Fenced, Metal, Privacy, Wood
  • Lot DescriptionAdjacent to Greenbelt, Few Trees, Greenbelt, Interior Lot, Landscaped, Park View, Sprinkler System, Subdivision

Construction Details / Floorplan

  • Living Areas1
  • Dining Rooms1
  • Full Baths3
  • RoofComposition
  • FoundationSlab
  • ConstructionBrick, Rock/Stone

Energy Efficiency / Green Features / Heating & Cooling

  • HeatingCentral, Natural Gas

Private Listing Information (Registration Required)

Listing Details

  • AgentMarsha Ashlock
  • OfficeVisions Realty & Investments

Similar Listings

Photo of Listing #21307349 New Construction Reduced 17%

324 Aurora Hills Trail Burleson, Texas 76028 Johnson | Joshua ISD Parks at Panchasarp Farms 55-60

- $429,900

Residential, Single Family Residence
  • 3 Beds
  • 2 Baths
  • 2,314 SQFT
  • 2 Car
View details More Photos Save

Note To Self… “finally, I Can Stop Looking Because This One Is It!!!” Welcome Home To This Brand-new Bloomfield Homes Carolina I In Burleson, Where Thoughtful Design, Upscale Finishes And Small-town Charm Come Together Beautifully. This Stunning S...

Photo of Listing #21409622 Just Listed Reduced 12%

2612 Alyssa Street Burleson, Texas 76028 Johnson | Joshua ISD Parks at Panchasarp Farms 55-60

- $524,900

Residential, Single Family Residence
  • 5 Beds
  • 4 Baths
  • 2,865 SQFT
  • 3 Car
View details More Photos Save

New! Never Lived In. Estimated Completion November 2026. Bloomfield Homes’ Violet Iv Offers 5 Bedrooms, 4 Full Baths, And A 3-car Garage In A Two-story Layout At 2612 Alyssa Street. The Family Room’s Gas Fireplace Makes A Bold First Impression Ben...

Users may not reproduce or redistribute the data found on this site. The data is for viewing purposes only. Data is deemed reliable, but is not guaranteed accurate by the MLS or NTREIS.

Listing information last updated on October 27th, 2026 at 10:04am CDT.