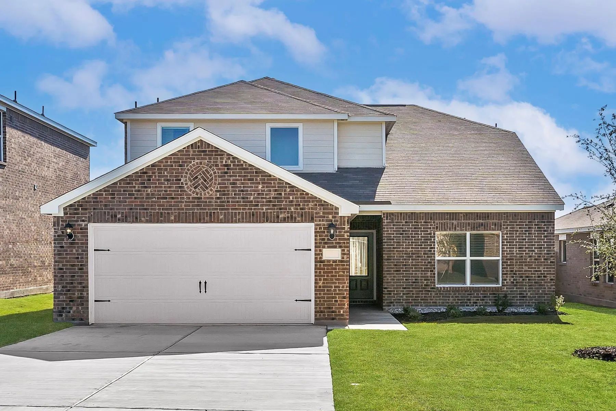
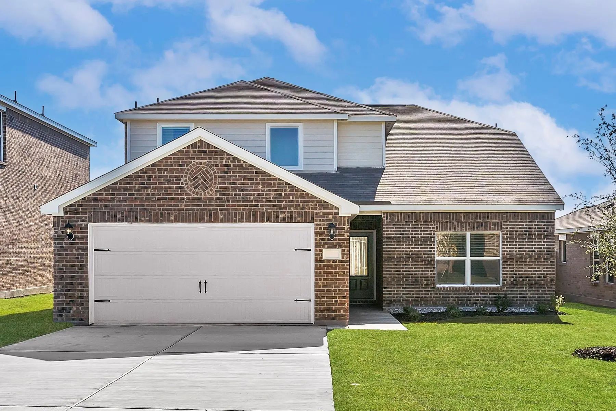
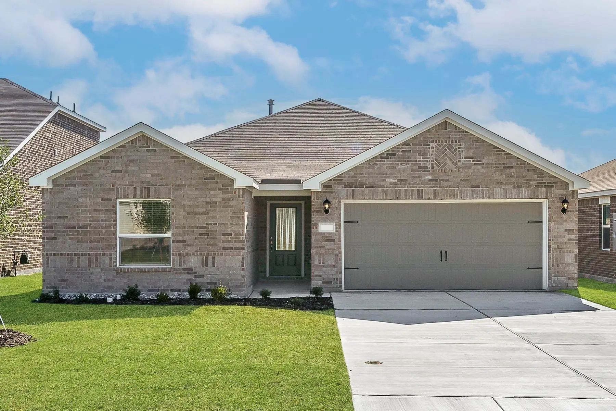
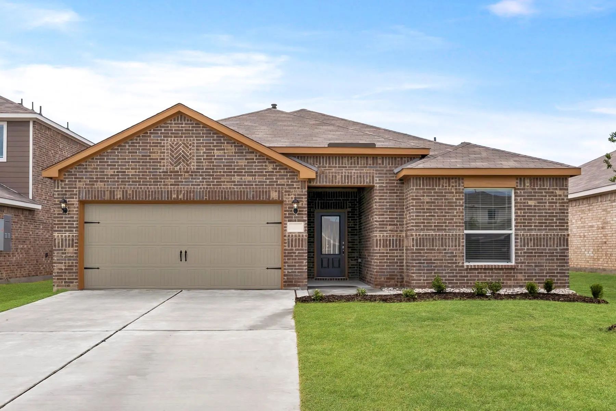
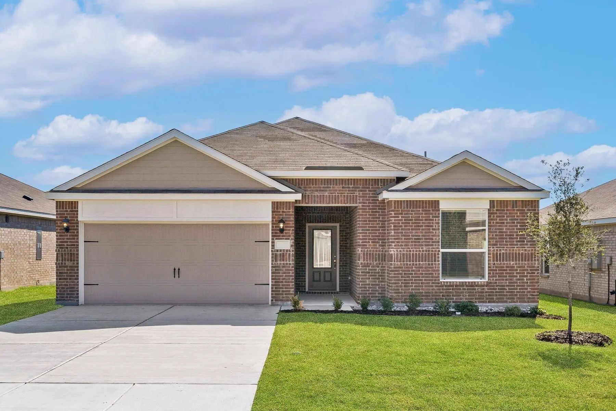
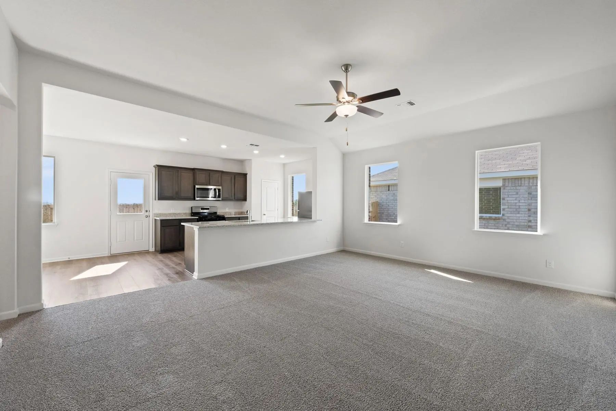
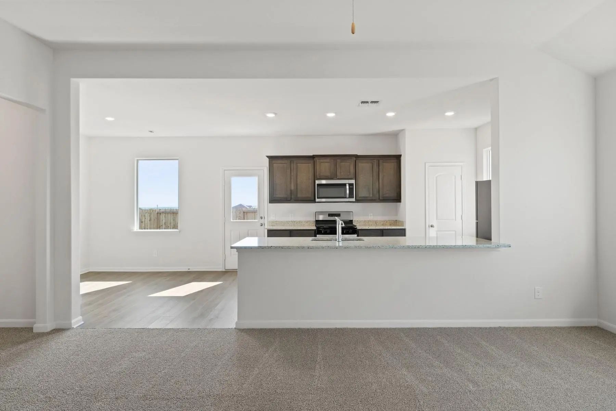
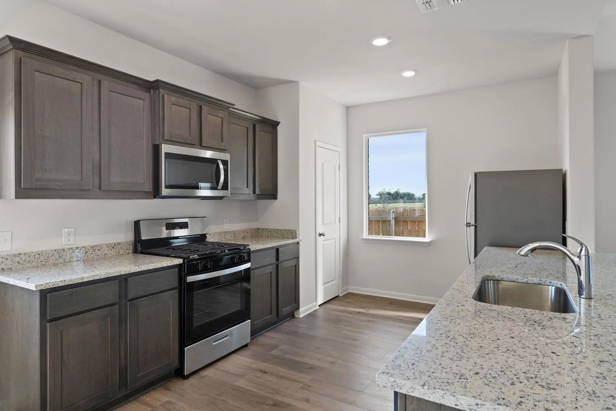
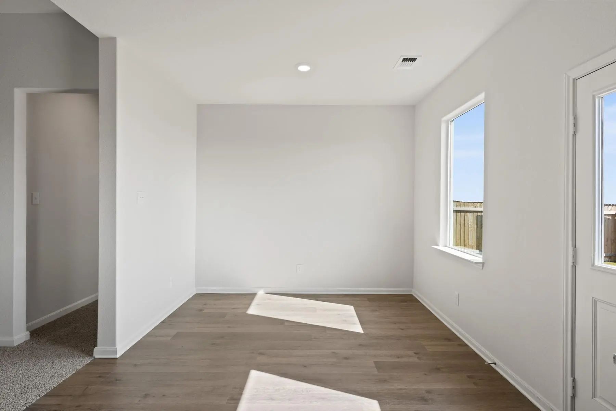
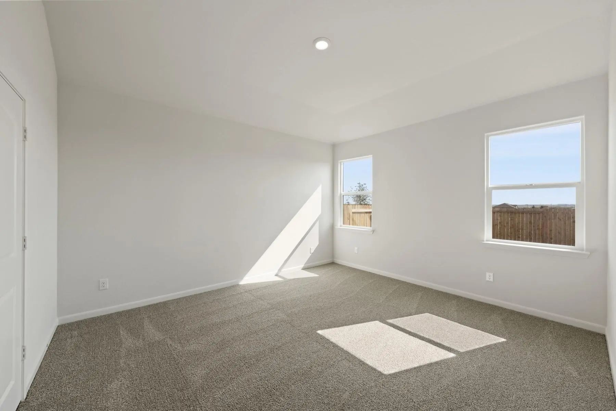
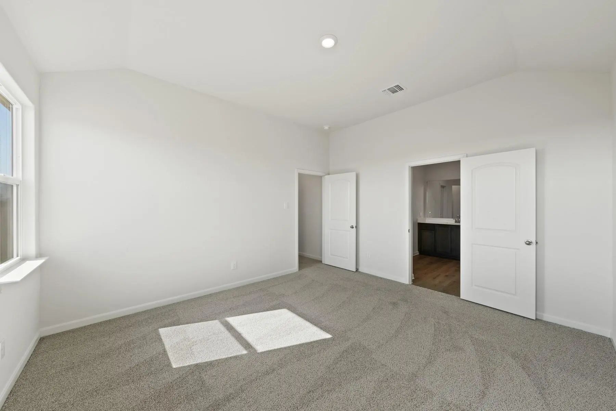
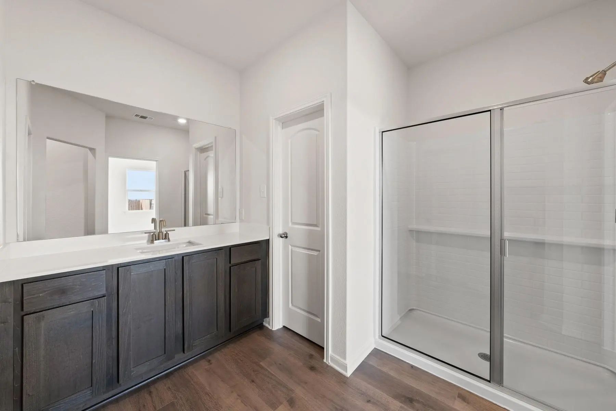
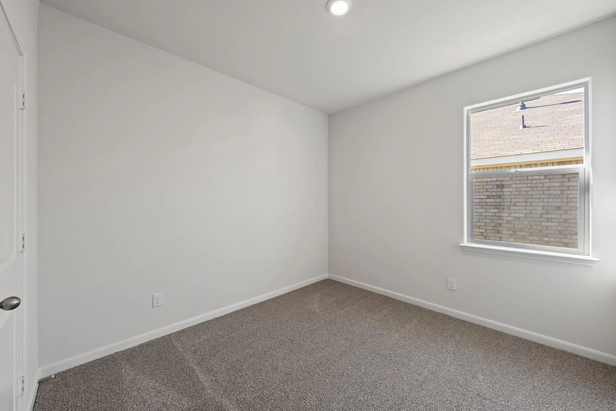
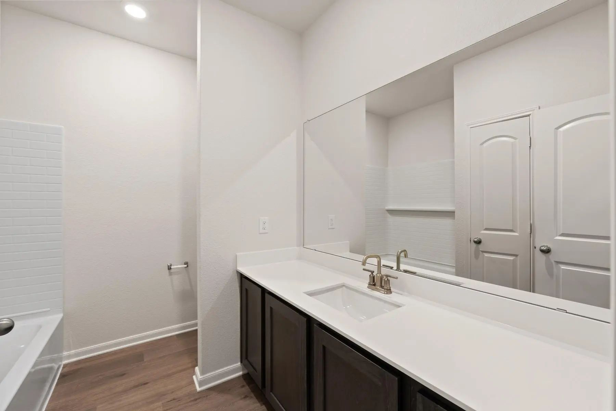
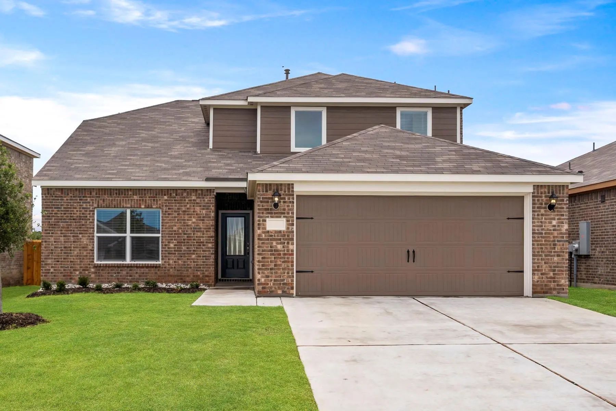
The Reed floor plan features four bedrooms, two bathrooms and an attached two-car garage, offering ample space for the family. The Reed’s layout enhances family living, with a central family room seamlessly transitioning into the adjacent kitchen and dining area. The kitchen, adorned with designer wood cabinetry, stunning granite countertops and energy-efficient appliances, epitomizes style and functionality. The spacious family room, flooded with natural light, provides an inviting space for relaxation and togetherness. The master suite offers includes a generously sized bedroom, private bathroom and large walk-in closet. Every detail of the Reed floor plan was designed for comfort and convenience, perfect for creating lasting memories. This is a larger lot for more room to grow! Come to the LGI Homes Information Center for more details!
The Two-story Cypress Boasts Four Bedrooms, Two-and-a-half Bathrooms And An Attached Two-car Garage. The Kitchen Features Wood Cabinets, Granite Countertops And Stainless-steel Appliances, With An Adjacent Dining Room Perfect For Family Meals. Wit...
The Two-story Cypress Boasts Four Bedrooms, Two-and-a-half Bathrooms And An Attached Two-car Garage. The Kitchen Features Wood Cabinets, Granite Countertops And Stainless-steel Appliances, With An Adjacent Dining Room Perfect For Family Meals. Wit...
The Two-story Cypress Boasts Four Bedrooms, Two-and-a-half Bathrooms And An Attached Two-car Garage On An Oversized Lot. The Kitchen Features Wood Cabinets, Granite Countertops And Stainless-steel Appliances, With An Adjacent Dining Room Perfect F...
The Ashton Is A Beautifully Designed One-story Home Featuring Three Bedrooms, Two Bathrooms, And A Charming Brick Exterior With A Welcoming Covered Porch. Inside, The Open-concept Layout Seamlessly Connects The Kitchen, Dining, And Family Rooms, P...
The Sabine Floor Plan Features Three Bedrooms, Two Bathrooms And An Attached Two-car Garage. The Chef-ready Kitchen Boasts Wonderful Upgrades, Making Cooking And Cleaning A Breeze. Adjacent To The Kitchen, The Dining Room Is Bathed In Natural Ligh...
The Reed Floor Plan Features Four Bedrooms, Two Bathrooms And An Attached Two-car Garage, Offering Ample Space For The Family. The Reed’s Layout Enhances Family Living, With A Central Family Room Seamlessly Transitioning Into The Adjacent Kitchen ...
Users may not reproduce or redistribute the data found on this site. The data is for viewing purposes only. Data is deemed reliable, but is not guaranteed accurate by the MLS or NTREIS.
Listing information last updated on November 9th, 2026 at 4:48pm CST.


 Free Move-Up Offer For New Home Buyers with a Home to Sell
 Just Listed