Contact / Login

Contact ARG Realty LLC

Find us on...
Dashboard

Login using...

  • 4 Beds
  • 3 Baths
  • 2,635 Sqft
  • 2 Garages
  • .33 Acres
  • 1981 Year Built
  • Study
  • Game Room
  • Media
  • Pool
  • 4 Beds
  • 3 Baths
  • 2,635 Sqft
  • 2 Garages
  • .33 Acres
  • 1981 Year Built
  • Study
  • Game Room
  • Media
  • Pool

7 Hoylake Drive
Abilene, Texas 79606-5127

County: Taylor Fairways

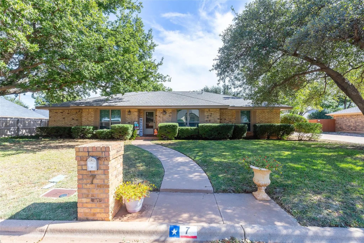
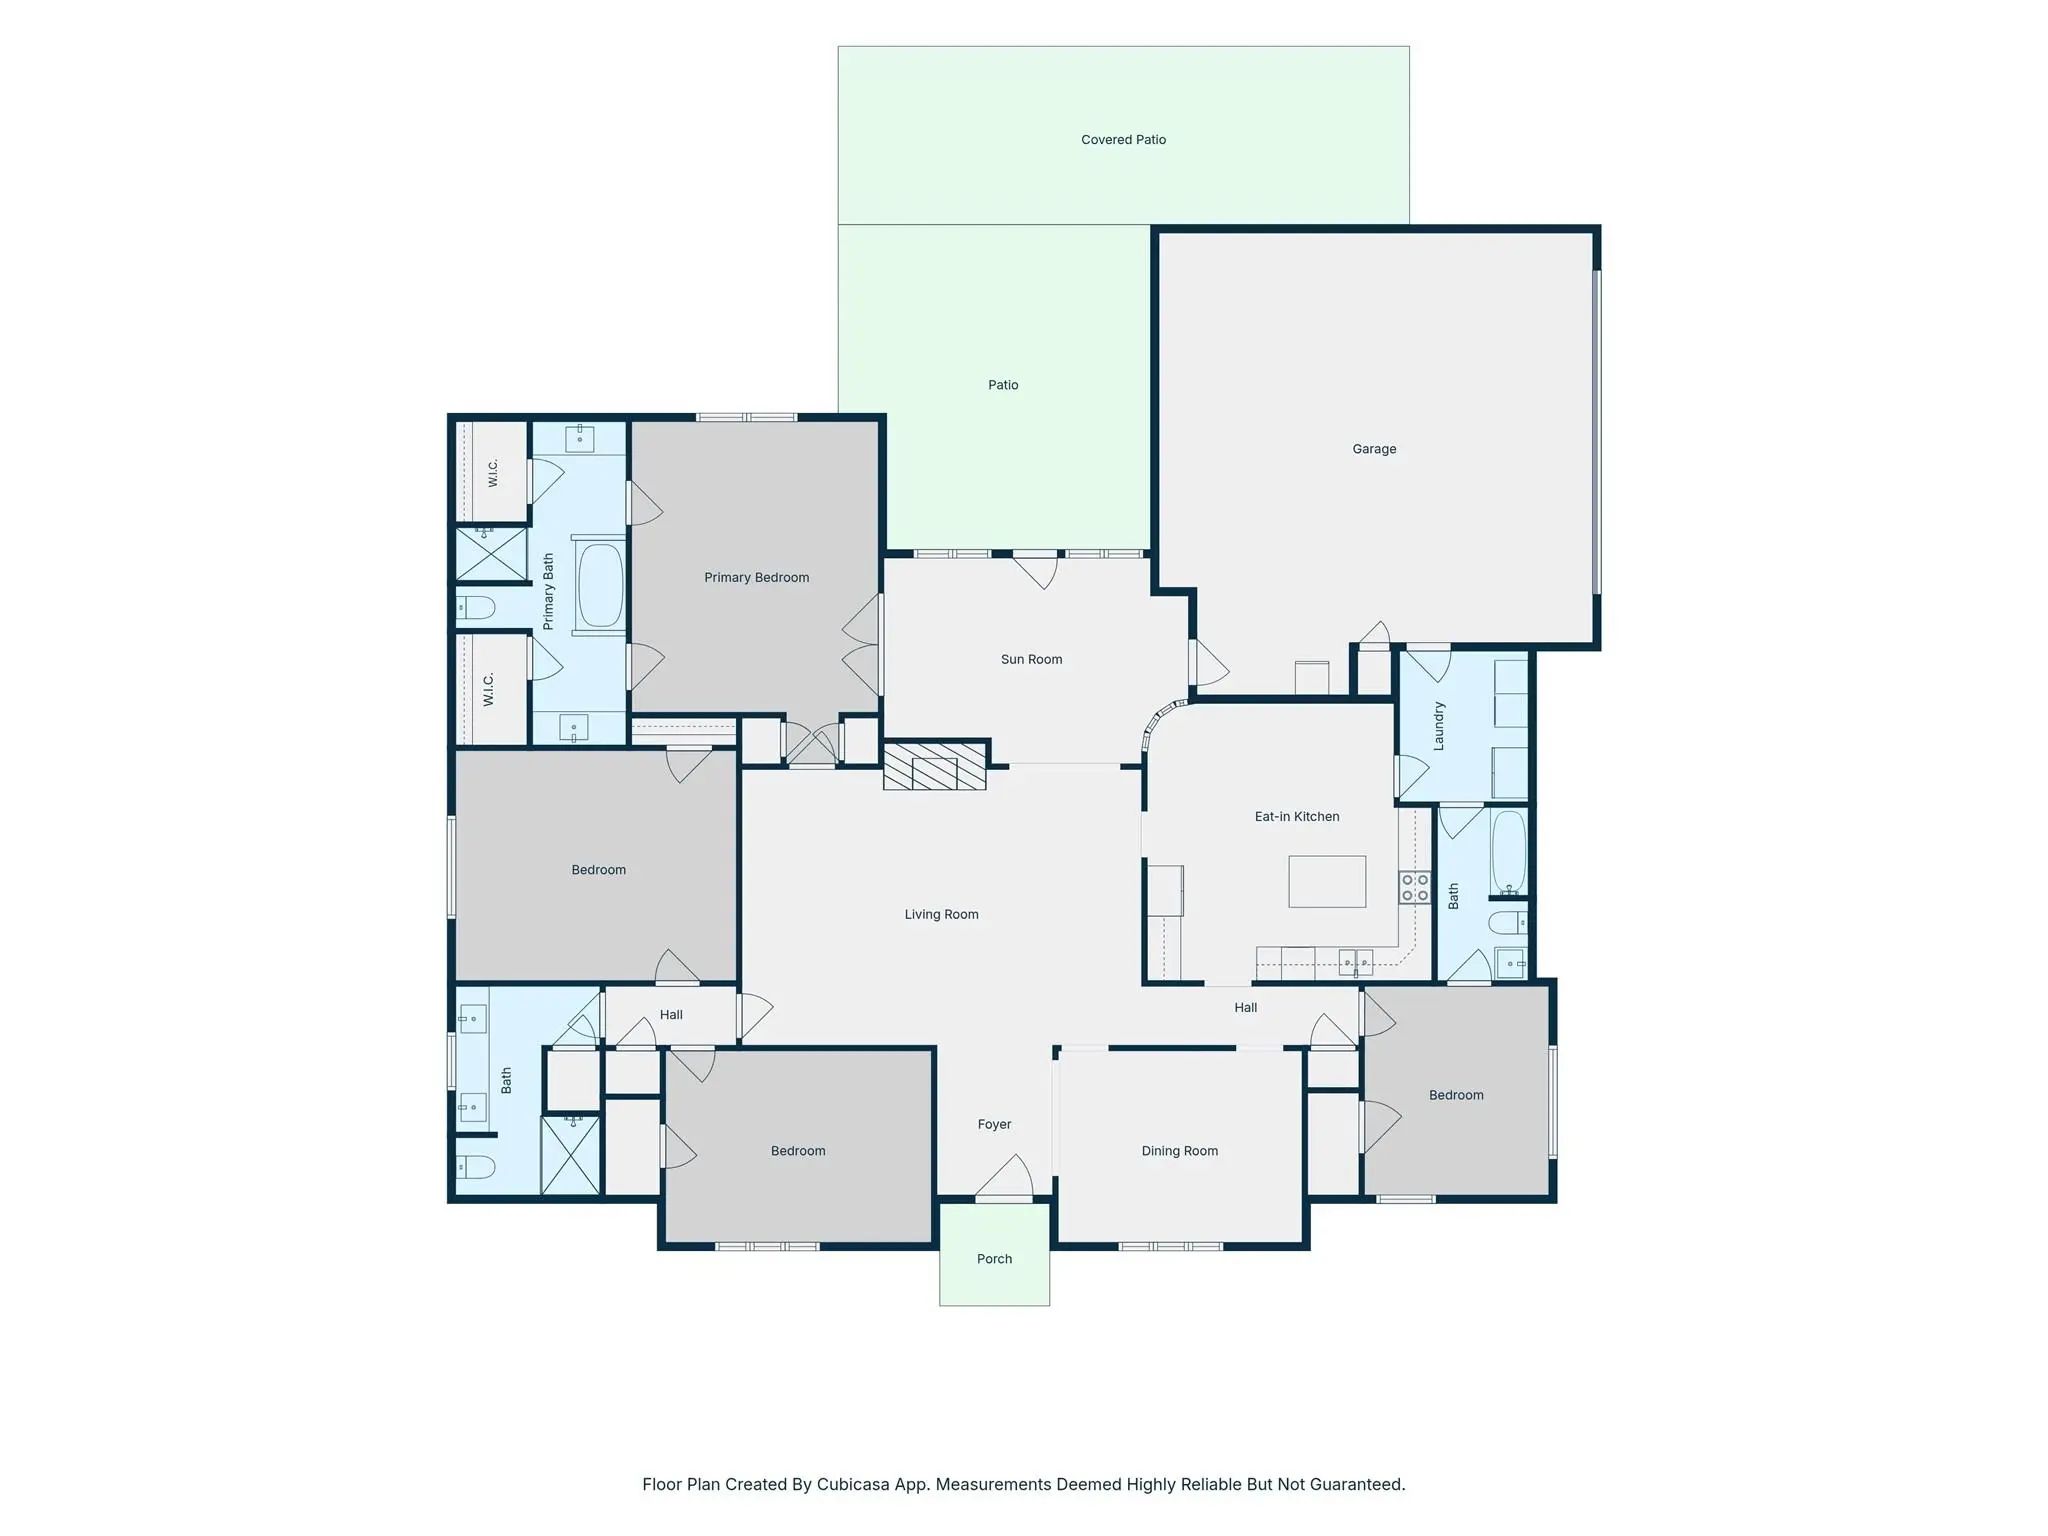
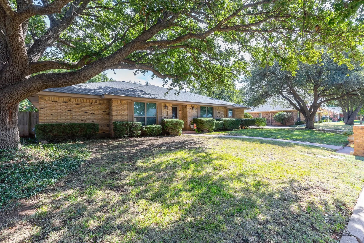
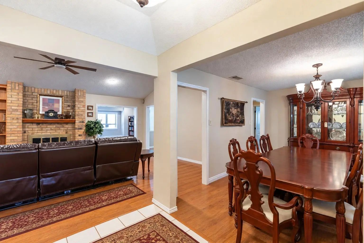
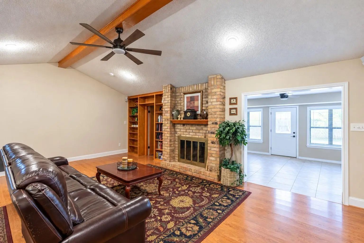
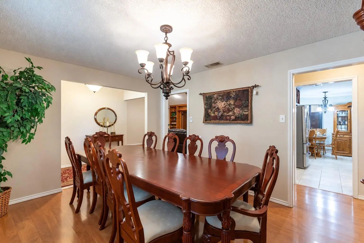
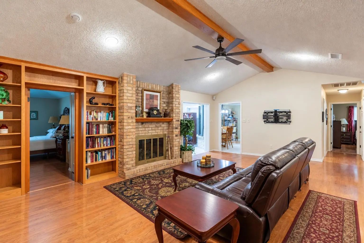
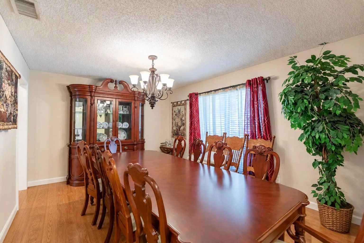
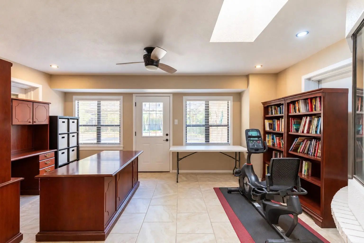
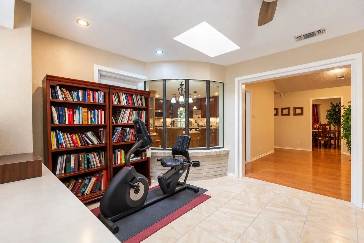
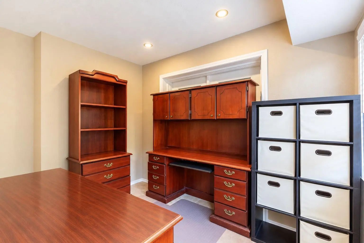
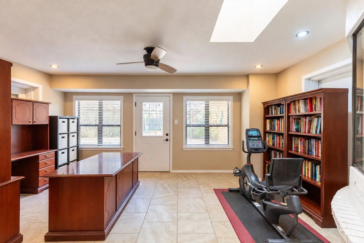
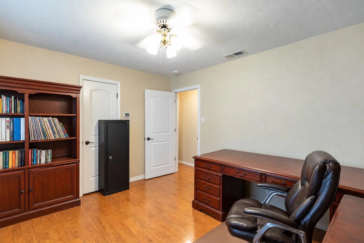
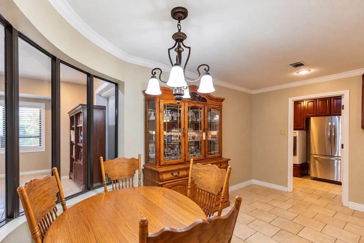
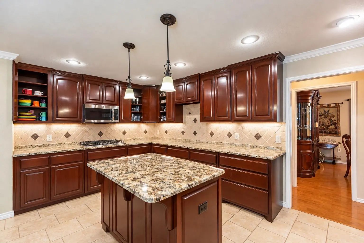
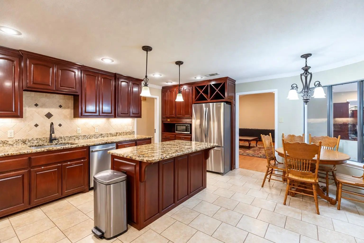
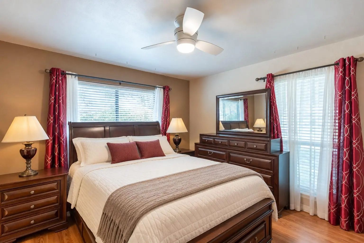
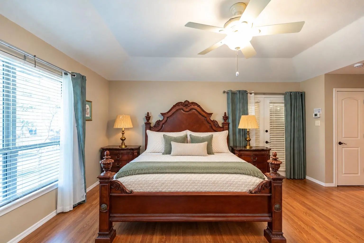
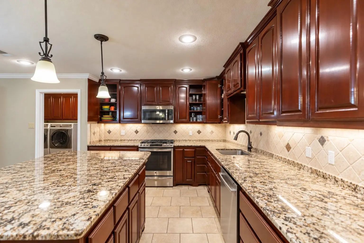
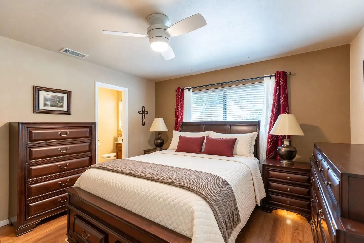
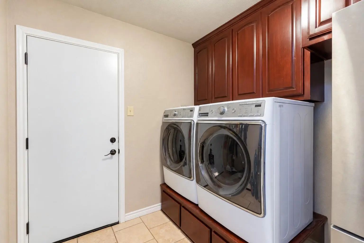
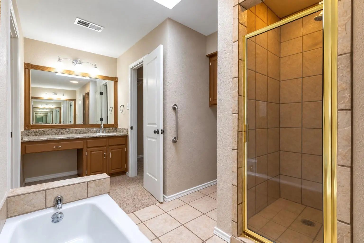
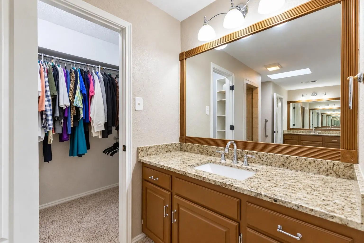
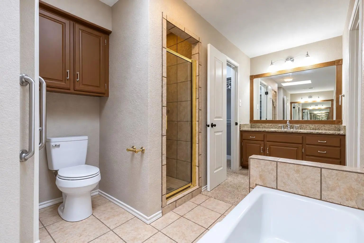
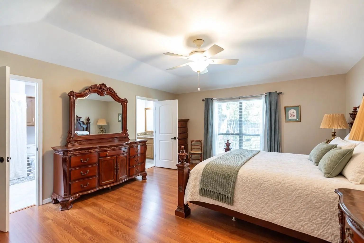
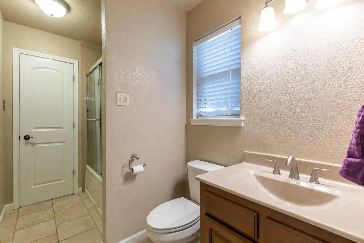
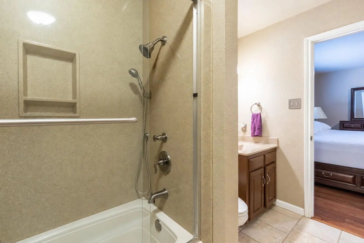
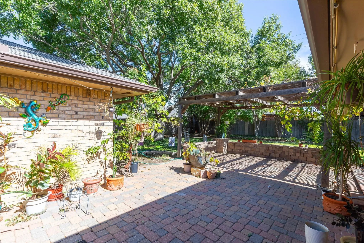
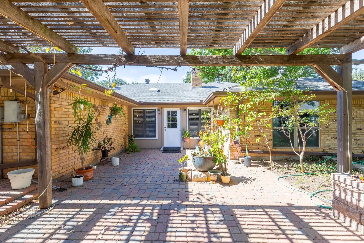
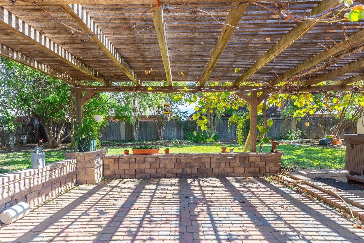
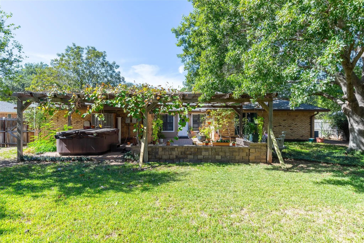
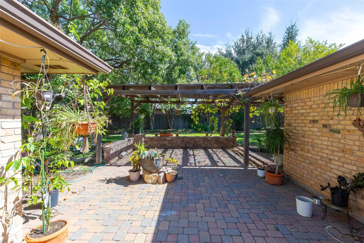
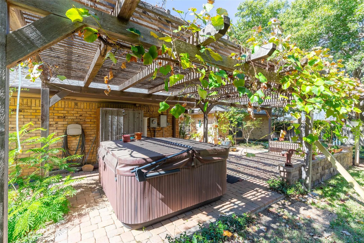
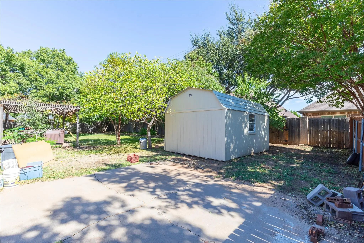
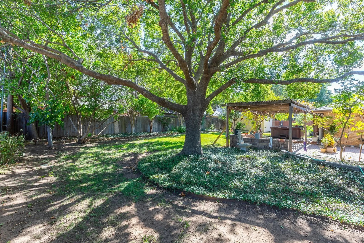
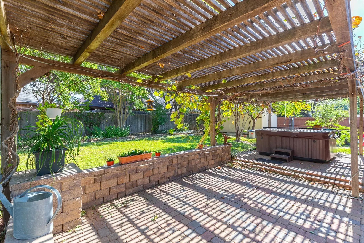
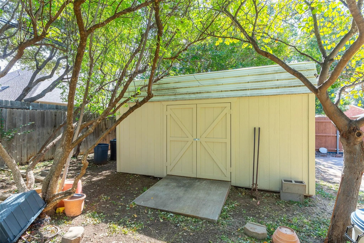
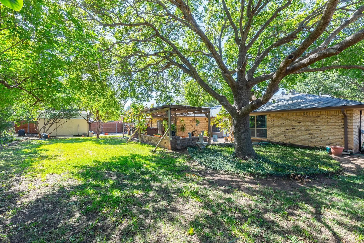
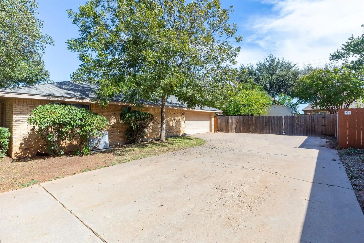
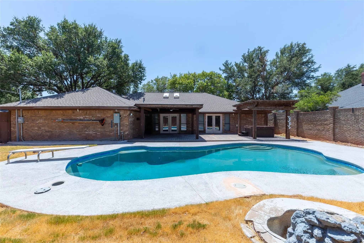
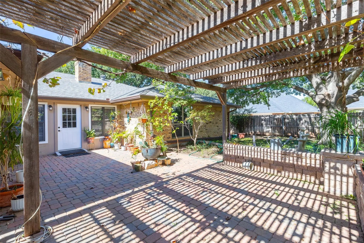
Welcome to 7 Hoylake in desirable Fairway Oaks! This spacious 4-bedroom, 3-bath home offers 2,635 square feet with a functional three-way bedroom split for added privacy. The island kitchen features granite countertops and generous workspace, while the inviting sunroom offers a relaxing space overlooking the beautifully landscaped backyard. Step outside to your own private retreat featuring a gorgeous pergola, hot tub, producing grapevines, and stunning landscaping, perfect for entertaining or unwinding. Additional highlights include a separate indoor utility room with space for a freezer, a two-car garage with extra parking, and room for a boat or small RV. With its versatile floor plan, exceptional outdoor living spaces, and sought-after Fairway Oaks location, this home is one you don't want to miss! Schedule your private showing today and discover everything 7 Hoylake has to offer!

View Virtual Tour

Estimate Your Monthly Payment

Tax Value @ 100% of Sales Price, HOA Included
Tax Value @ 85% of Market Value, HOA Not Included

Essential Information

  • Price$410,000
  • Est. Payment /m
  • Cumulative Days on MarketUnlock
  • MLS® #21419332
  • Bedrooms4
  • Bathrooms3.00
  • Square Footage2,635
  • Acres0.33
  • Year Built1981
  • Built Desc.Preowned
  • TypeResidential
  • Sub-TypeSingle Family Residence
  • StyleRanch
  • StatusActive
Please provide a valid email address.

Quick Valuation Analysis from 9 Active and 33 Sold Listings

Pricing Trends from 9 Active Listings in Fairways

This Home's Price $410,000 This Home's Price Per SqFt $
Average Price $730,400 Average Price Per SqFt $
Highest Price $1,500,000 Highest Price Per SqFt $
Lowest Price $410,000 Lowest Price Per SqFt $

Pricing Trends from 33 Sold Listings in Fairways

This Home's Price $410,000 This Home's Price Per SqFt $
Average Price $546,533 Average Price Per SqFt $
Highest Price $1,400,000 Highest Price Per SqFt $
Lowest Price $205,000 Lowest Price Per SqFt $

Property Details

School Information

Community

  • Address7 Hoylake Drive
  • SubdivisionFairways
  • CityAbilene
  • CountyTaylor
  • StateTexas
  • Zip Code79606-5127
  • HOAMandatory
  • HOA Fees$375
  • HOA Fees FrequencyAnnually
  • UtilitiesAsphalt, Cable Available, City Sewer, City Water, Curbs, Electricity Available, Electricity Connected, Individual Gas Meter, Natural Gas Available, Phone Available, Sewer Available

Amenities

  • SecuritySmoke Detector(s)
  • # of Garages2
  • GaragesConcrete, Covered, Garage, Garage Faces Side, Garage Single Door

Interior

  • Interior FeaturesCable TV Available, Decorative Lighting, Flat Screen Wiring, Granite Counters, In-Law Suite Floorplan, Kitchen Island, Sound System Wiring, Walk-In Closet(s)
  • FloorsCeramic Tile, Laminate, Tile
  • FireplaceYes
  • # of Fireplaces1
  • FireplacesBrick, Family Room, Gas Starter, Glass Doors
  • Disability FeaturesAccessible Doors, Accessible Grip

Exterior

  • Exterior FeaturesRain Gutters
  • FenceFenced, Privacy, Wood
  • Lot DescriptionInterior Lot, Landscaped, Lrg. Backyard Grass, Many Trees

Construction Details / Floorplan

  • Living Areas2
  • Dining Rooms2
  • Full Baths3
  • RoofComposition
  • FoundationSlab

Energy Efficiency / Green Features / Heating & Cooling

  • HeatingCentral, Fireplace(s), Natural Gas

Private Listing Information (Registration Required)

Listing Details

  • AgentAngela Tomlin
  • OfficeRe/max Trinity

Similar Listings

46 Augusta Drive Abilene, Texas 79606-5025 Taylor | Wylie ISD, Taylor Co. Register to View Community Name

- $449,900

Residential, Single Family Residence
  • 3 Beds
  • 2.1 Baths
  • 2,440 SQFT
  • 2 Car
View details More Photos Save

This Is An Updated Home With A Modern Touch Of Black And White, Sleek Lines And Plenty Of Room For Entertaining. 2 Full Baths, 1 Half Bath, Separate Laundry Area, Full Dining Room With Built In Buffet And Cabinets, Too. Side Entry 2 Car Garage, An...

Users may not reproduce or redistribute the data found on this site. The data is for viewing purposes only. Data is deemed reliable, but is not guaranteed accurate by the MLS or NTREIS.

Listing information last updated on November 8th, 2026 at 9:45pm CST.