
- 4 Beds
- 3 Baths
- 3,189 Sqft
- 2 Garages
- .24 Acres
- 1974 Year Built
- Study
- Game Room
- Media
- Pool

9506 Milltrail Drive
Dallas, Texas 75238-1422
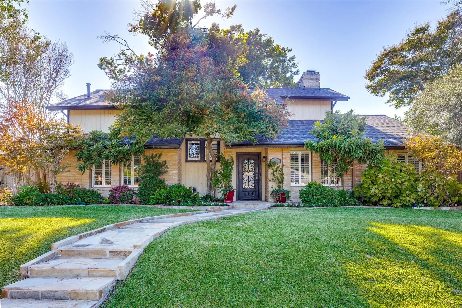
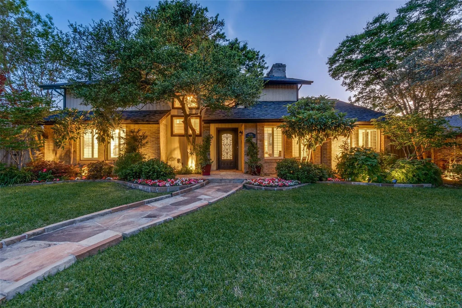
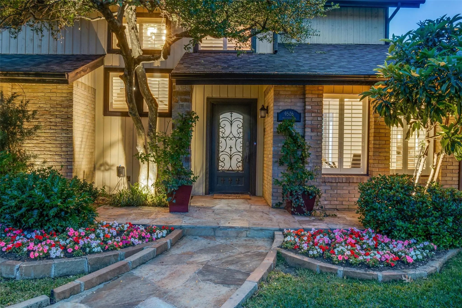
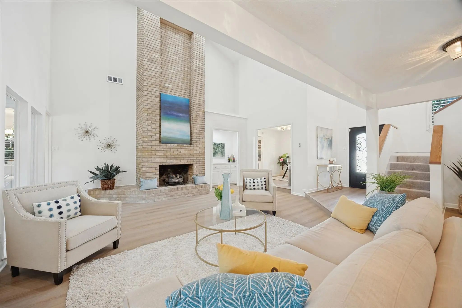
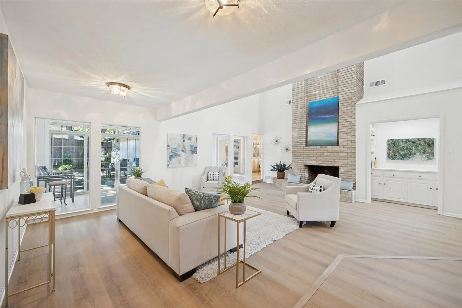
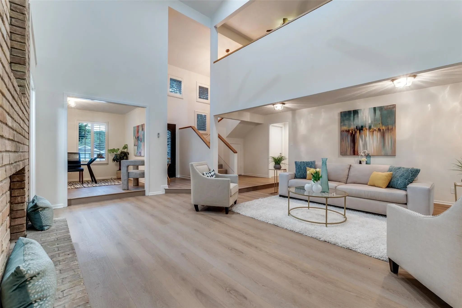
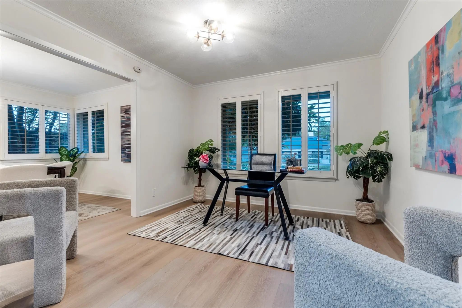
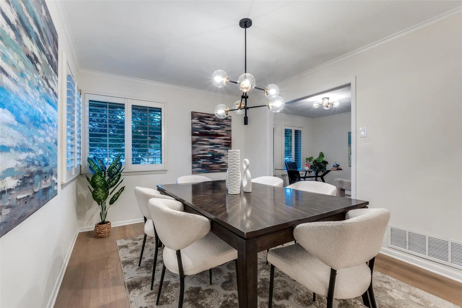
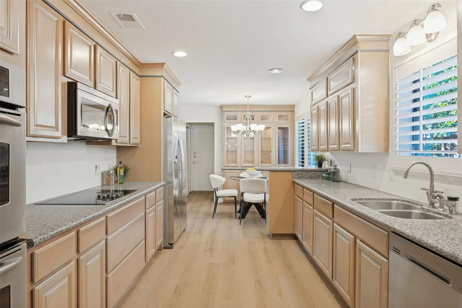
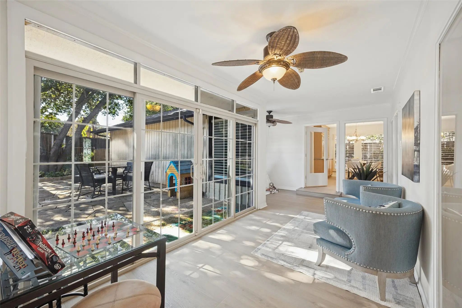
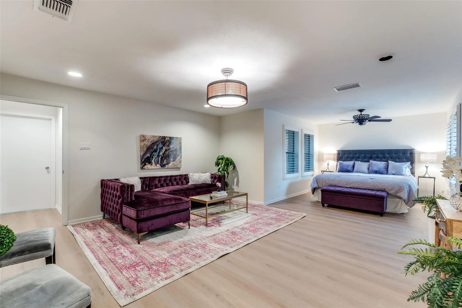
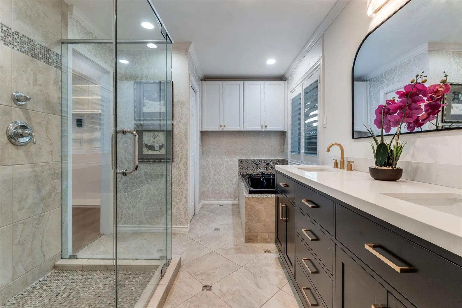
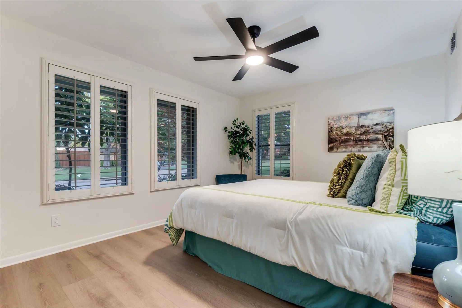
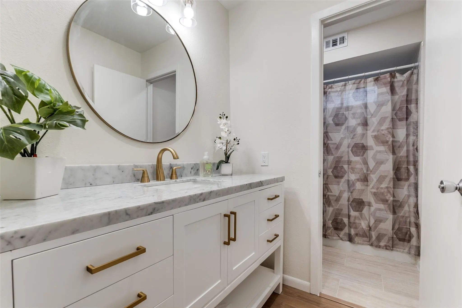
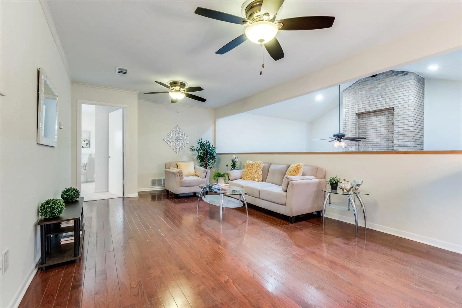
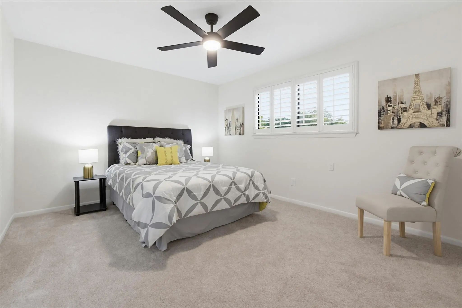
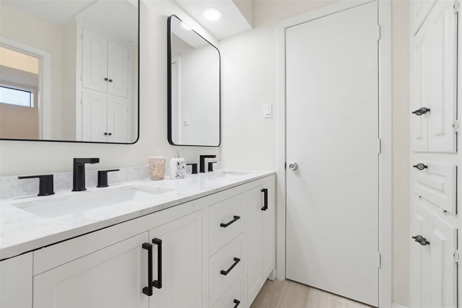
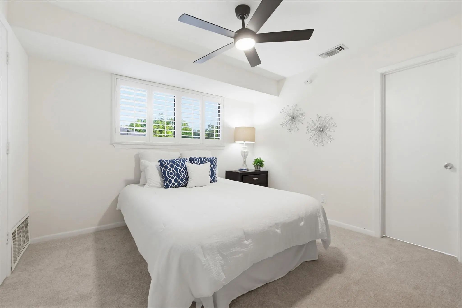
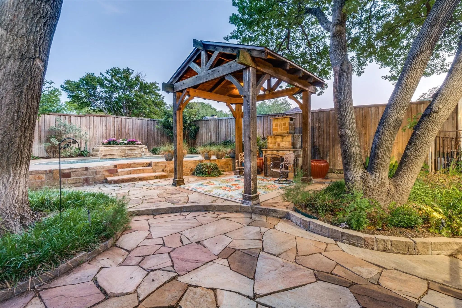
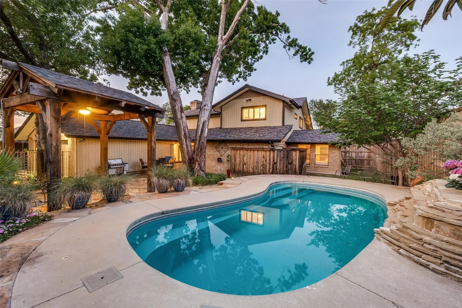
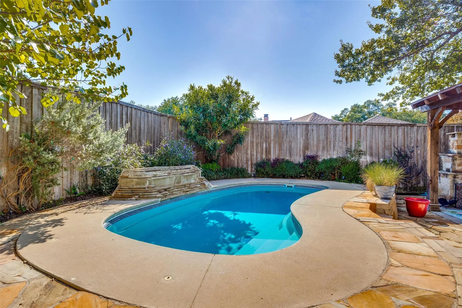
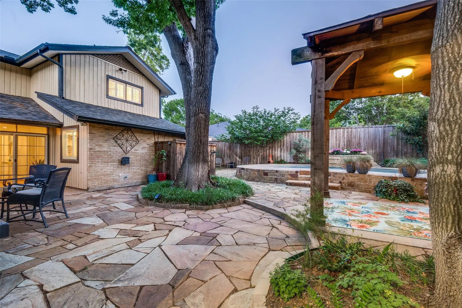
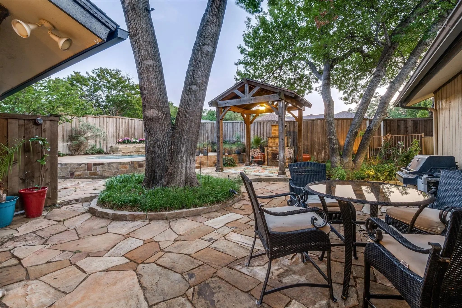
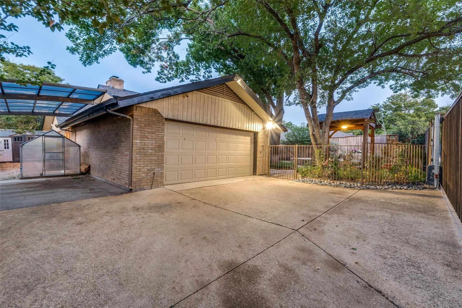
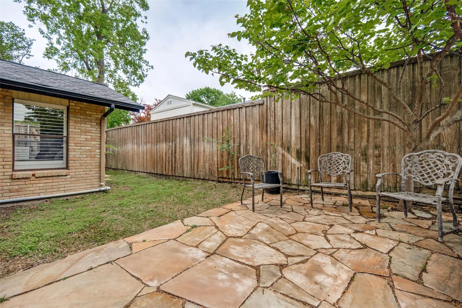
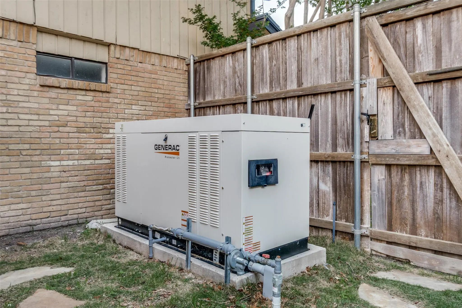
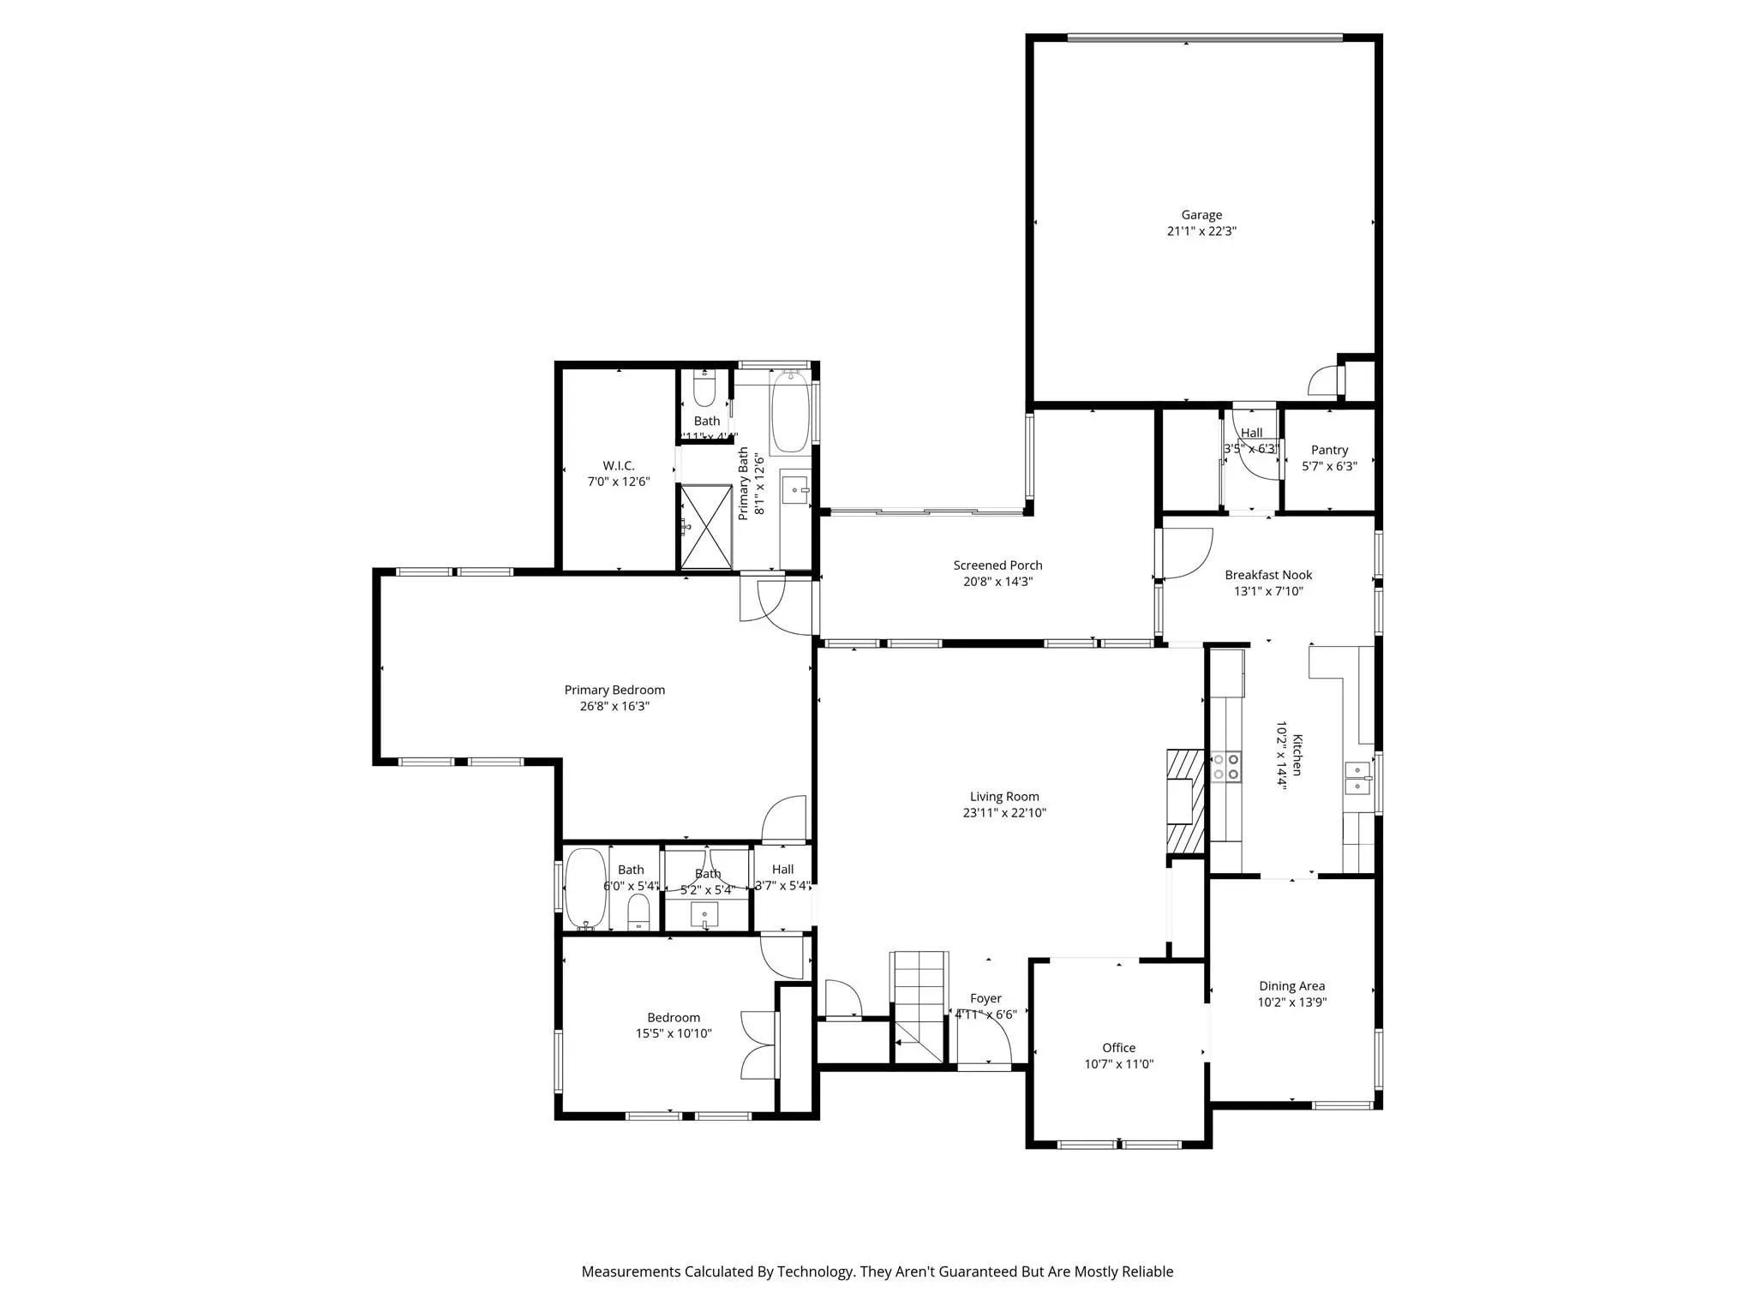
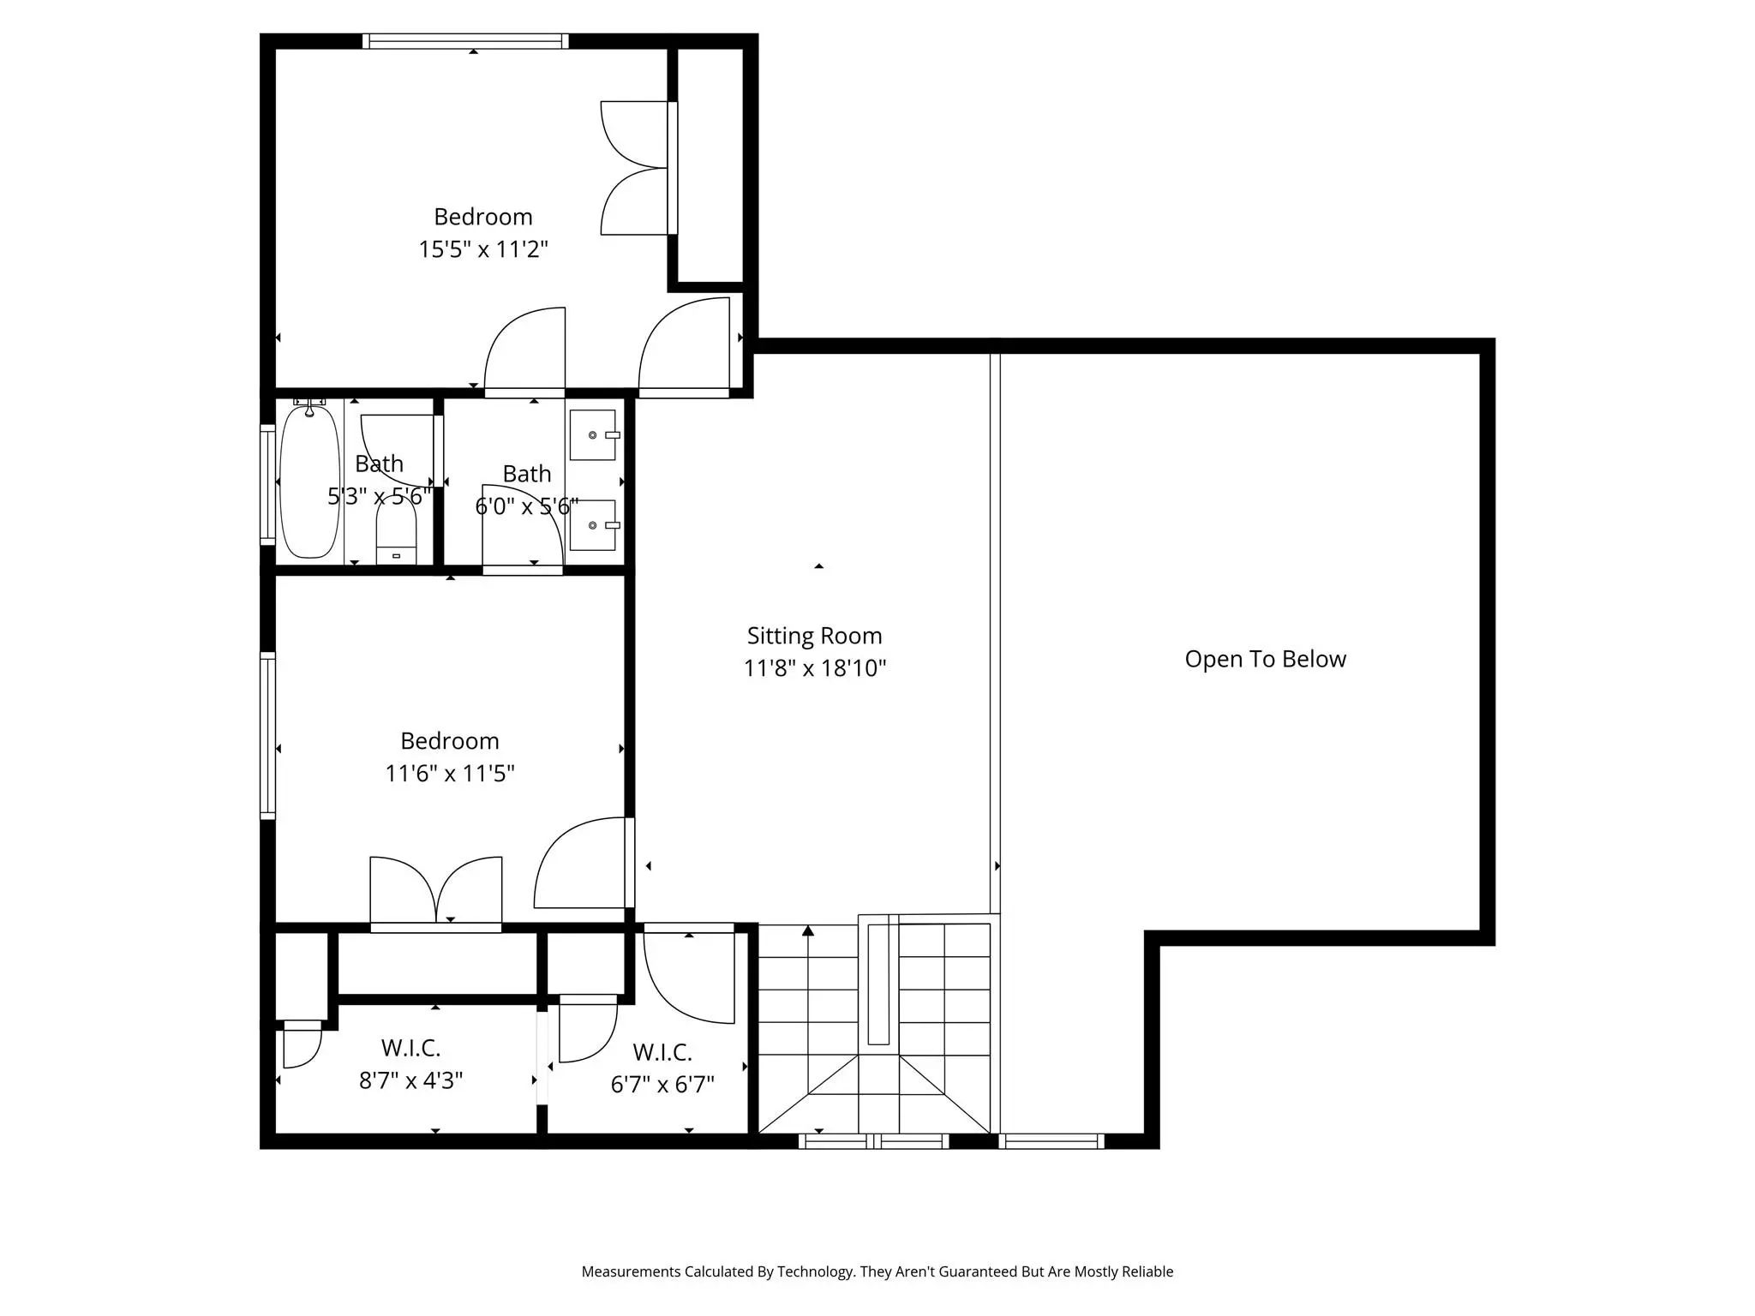
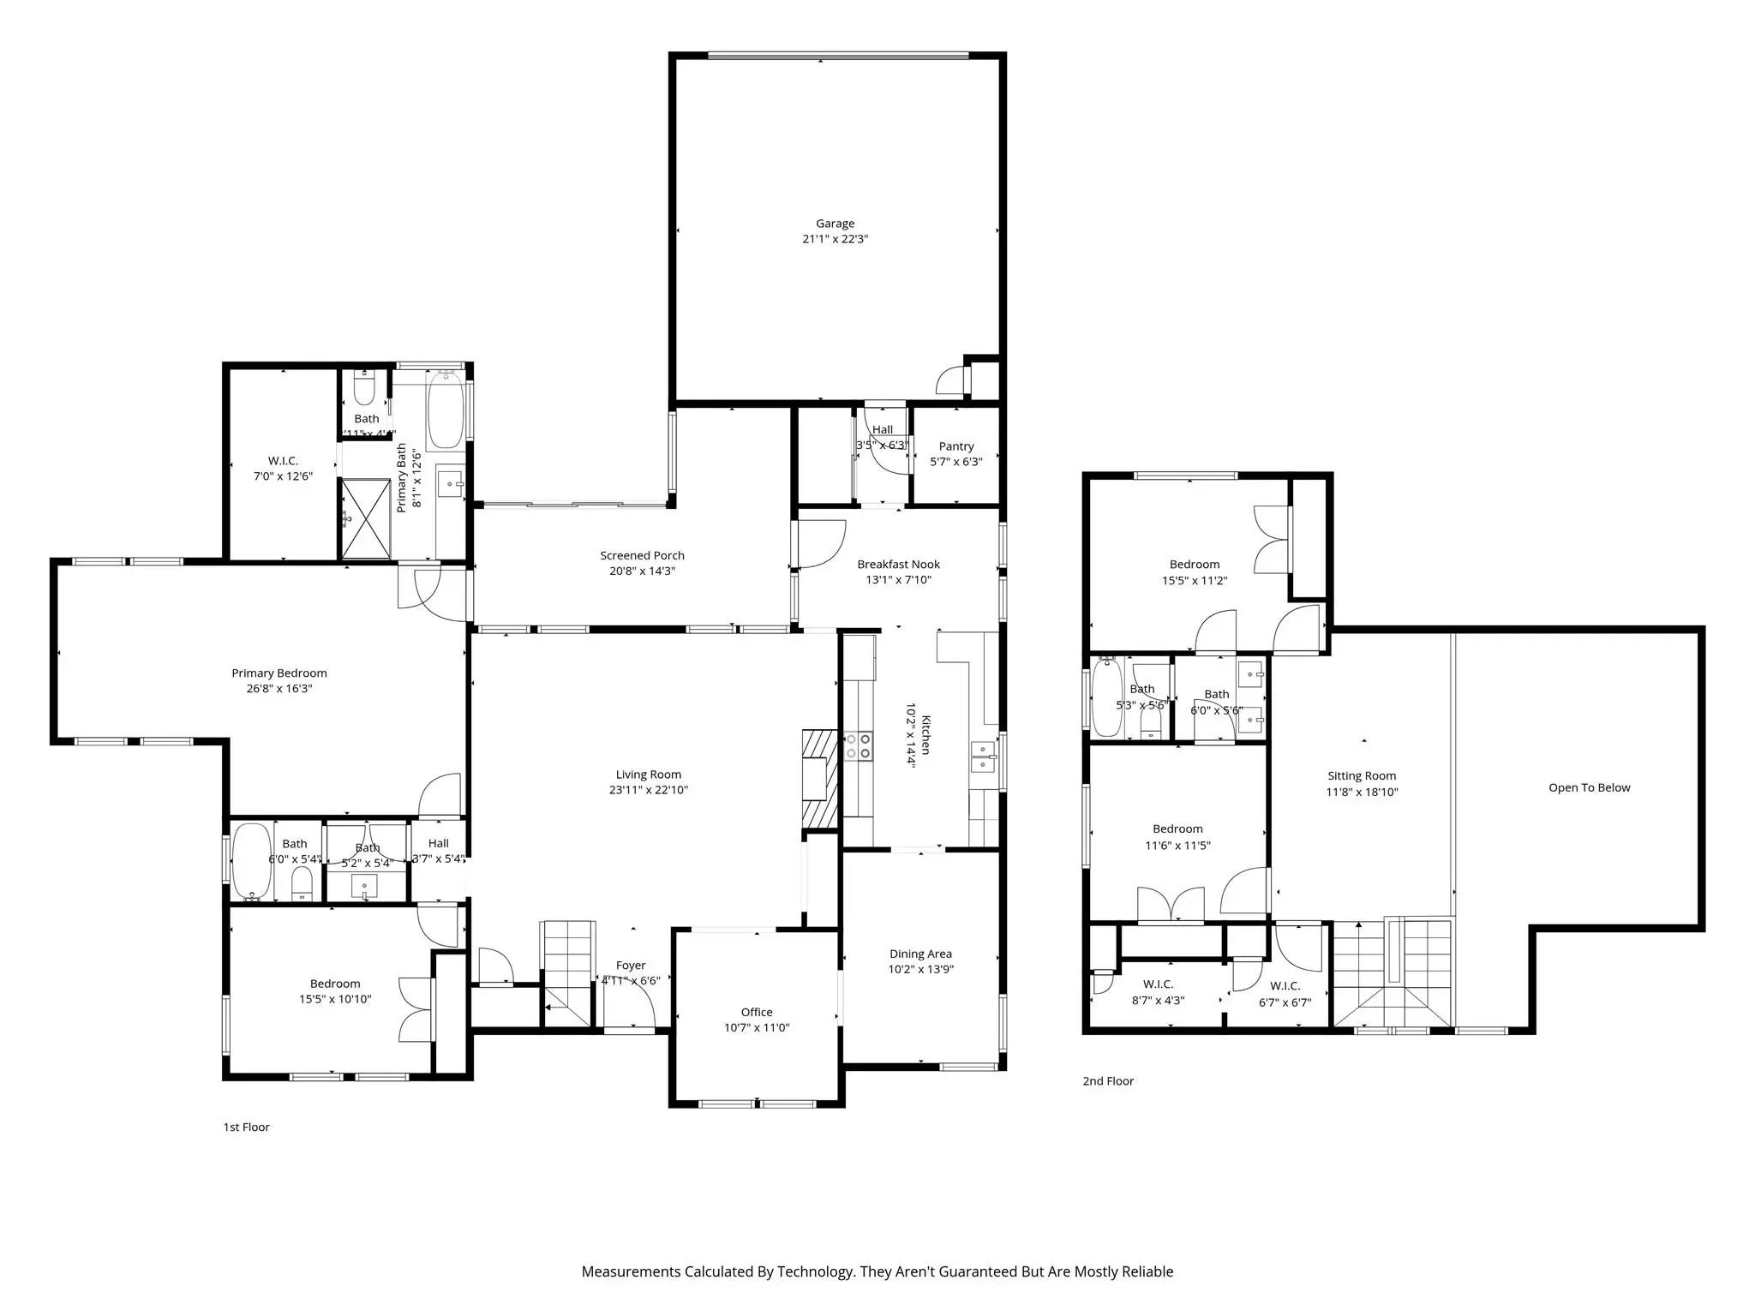
Luxury Lake Highlands Home with Pool - 3,189 Sq Ft - 4 Bedrooms - 3 Bathrooms - 4 Living Areas - Generac Generator Discover exceptional living in the heart of highly sought after Lake Highlands beautifully updated home featuring 4 bedrooms, 3 baths, and 4 spacious living areas designed for today's lifestyle. Combining elegant indoor spaces with resort-style outdoor amenities, property offers perfect balance of comfort, functionality, and entertainment. Professionally designed landscaping and stunning dusk-to-dawn accent lighting create unforgettable curb appeal. Flagstone accents enhance front entry, walkways, flower beds, and expansive backyard entertainment area boasting more than 1,000 square feet of flagstone patio space. Private backyard oasis is truly one of a kind, featuring 10,000-gallon fiberglass pool with dramatic 3-foot stone elevation and tranquil water feature. Relax or entertain year-round beneath charming 9x10 pergola complete with ceiling fan and wood-burning fireplace. Additional outdoor features include full sprinkler system , French drain system, electronic gated driveway access, two-car garage, 3rd carport, Inside, soaring ceilings and open, flexible floor offers four separate living areas, including sunroom, upstairs loft, and versatile flex space ideal for a home office, fitness room, playroom, or media room. The main level includes two bedrooms for added convenience, while the second-floor features two additional bedrooms, a full bath, and a spacious loft retreat. Updated interior showcases fresh paint throughout, fresh upstairs carpeting, plantation shutters, and durable waterproof luxury vinyl plank flooring Chef-inspired kitchen is designed for both everyday living and entertaining, featuring double ovens, decorative glass-front cabinetry with accent lighting, and large walk-in pantry. Home is equipped with a whole-house Generac generator, ensuring uninterrupted power during outages. Located in one of Dallas' most desirable neighborhoods.
View Virtual TourEssential Information
- Price$925,000
- Est. Payment /m
- MLS® #21419340
- Bedrooms4
- Bathrooms3.00
- Square Footage3,189
- Acres0.24
- Year Built1974
- Built Desc.Preowned
- TypeResidential
- Sub-TypeSingle Family Residence
- StyleTraditional
- StatusActive
Quick Valuation Analysis from 5 Sold Listings
Pricing Trends from 5 Sold Listings in Royal Highlands
| This Home's Price | $925,000 | This Home's Price Per SqFt | $ |
| Average Price | $679,760 | Average Price Per SqFt | $ |
| Highest Price | $1,150,000 | Highest Price Per SqFt | $ |
| Lowest Price | $230,000 | Lowest Price Per SqFt | $ |
School Information
- School DistrictRichardson ISD
- Elementary SchoolNorthlake
- Middle SchoolLake Highlands
- High SchoolLake Highlands
Community
- Address9506 Milltrail Drive
- SubdivisionRoyal Highlands
- CityDallas
- CountyDallas
- StateTexas
- Zip Code75238-1422
- HOANone
- UtilitiesAlley, Cable Available, City Sewer, City Water, Curbs
- Taxes15840
Amenities
- # of Garages2
- GaragesAdditional Parking, Attached Carport, Electric Gate, Garage Faces Rear
- Has PoolYes
- PoolAbove Ground, Fiberglass, Outdoor Pool
Interior
- Interior FeaturesCable TV Available, Cathedral Ceiling(s), Decorative Lighting, Dry Bar, Eat-in Kitchen, Granite Counters, High Speed Internet Available, Loft, Pantry, Vaulted Ceiling(s), Walk-In Closet(s)
- AppliancesGenerator
- FloorsCarpet, Ceramic Tile, Luxury Vinyl Plank
- FireplaceYes
- # of Fireplaces2
- FireplacesBrick, Gas, Gas Logs, Living Room, Outside, Wood Burning
Exterior
- Exterior FeaturesRain Gutters, Lighting, Outdoor Living Center, Private Yard
- FenceBack Yard, Gate
- Lot DescriptionFew Trees, Interior Lot, Landscaped, Sprinkler System, Subdivision
Construction Details / Floorplan
- Living Areas4
- Dining Rooms2
- Full Baths3
- RoofComposition
- FoundationSlab
- ConstructionBrick, Siding
Energy Efficiency / Green Features / Heating & Cooling
- HeatingCentral, Fireplace(s)
Private Listing Information (Registration Required)
Listing Details
- AgentKim Cunningham
- OfficeEbby Halliday, Realtors
Users may not reproduce or redistribute the data found on this site. The data is for viewing purposes only. Data is deemed reliable, but is not guaranteed accurate by the MLS or NTREIS.
Listing information last updated on November 10th, 2026 at 6:00am CST.