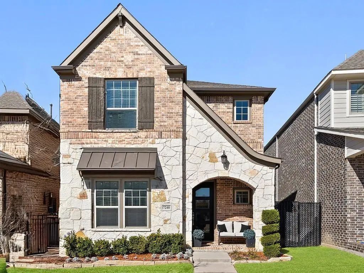
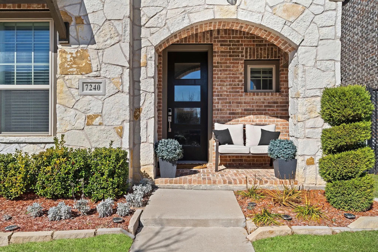
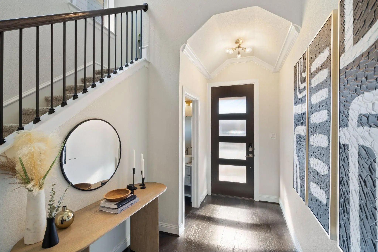
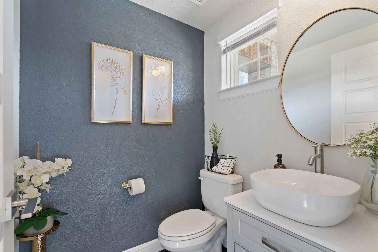
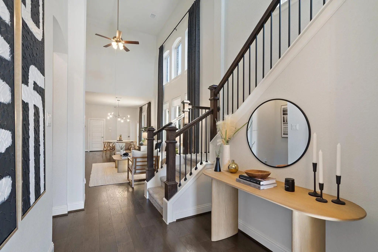
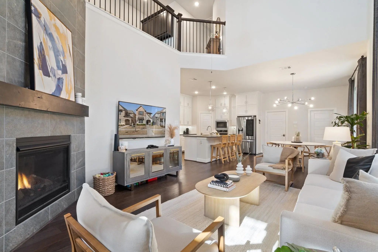
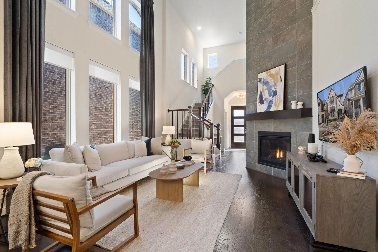
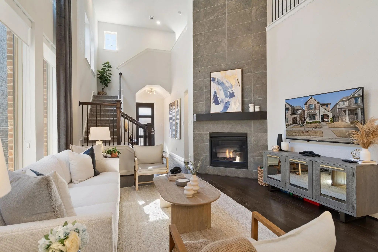
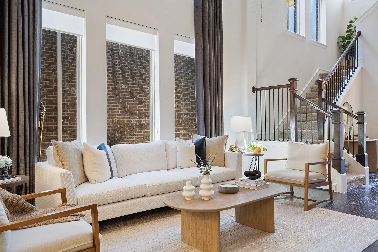
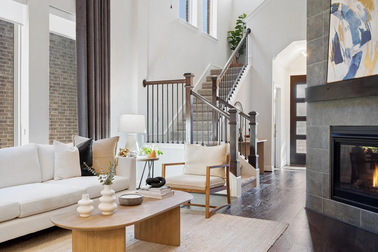
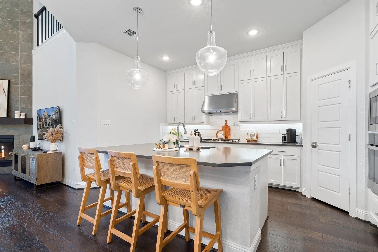
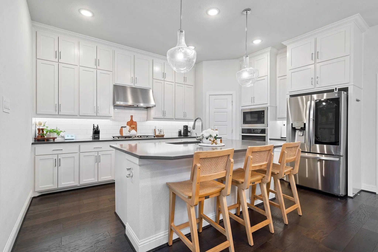
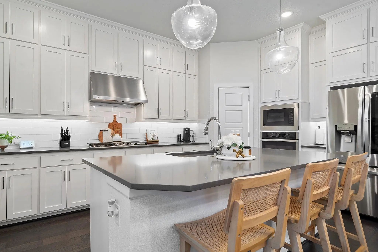
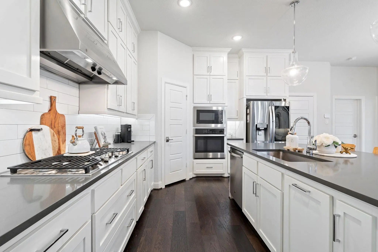
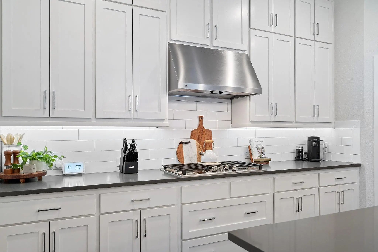
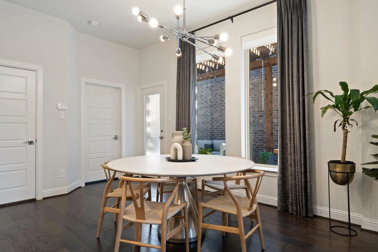
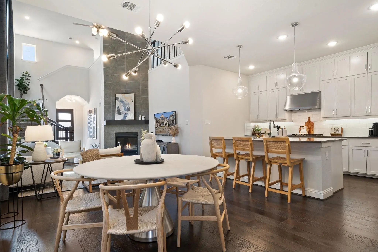
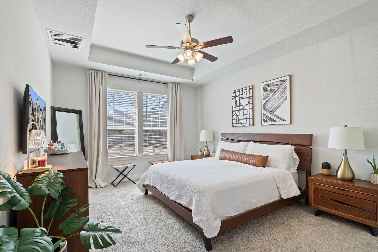
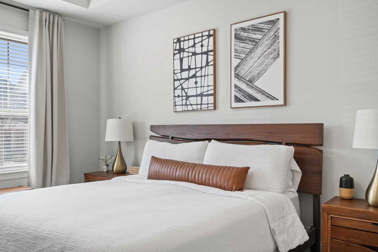
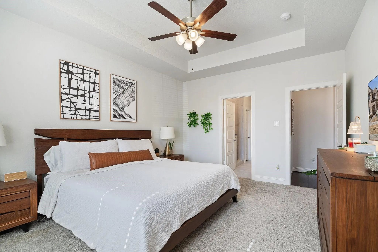
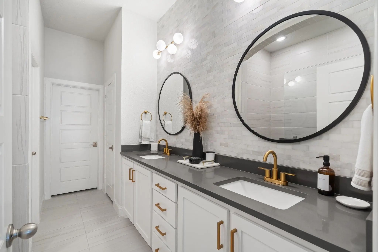
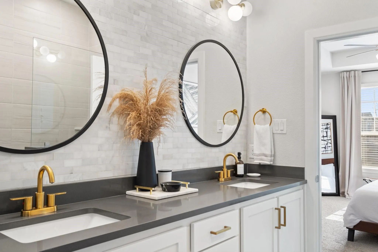
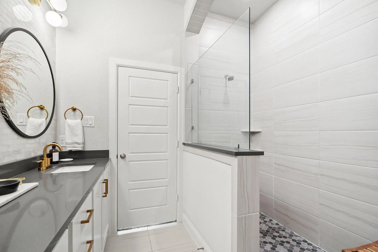
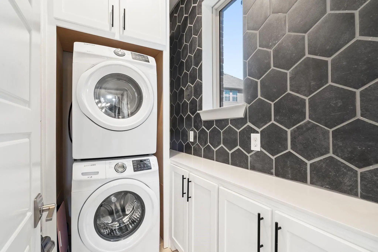
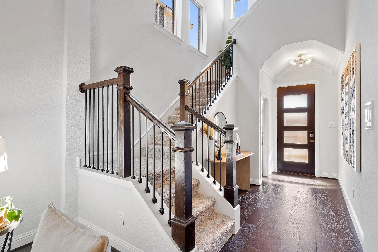
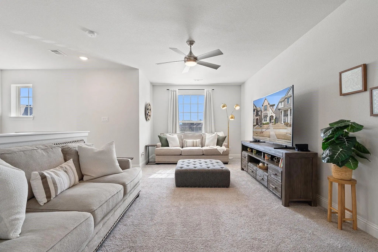
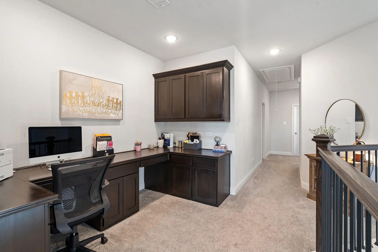
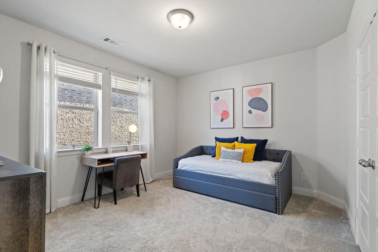
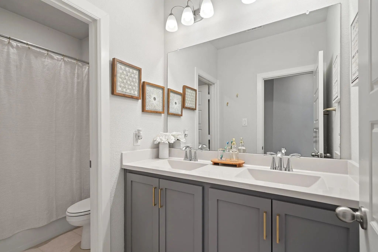
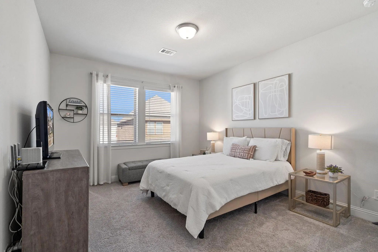
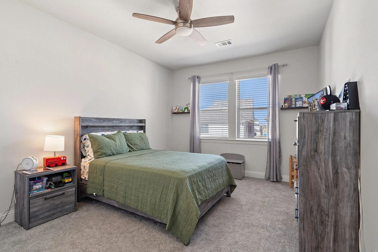
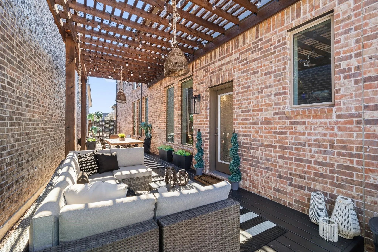
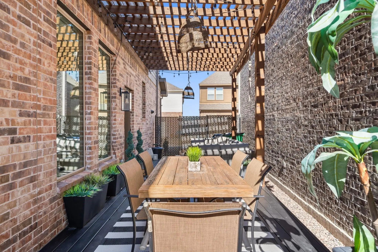
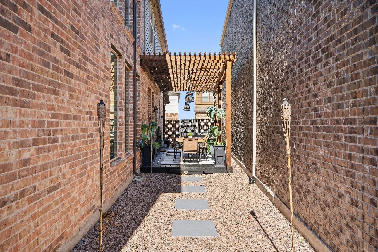
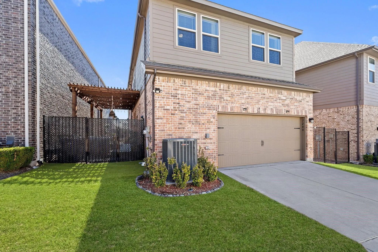
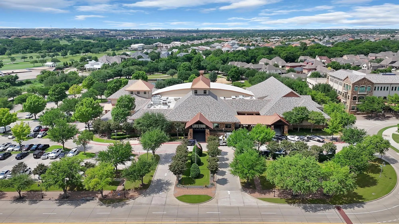
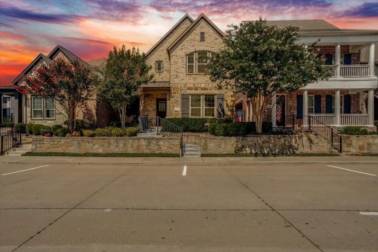
Beautiful home nestled in the highly desirable Craig Ranch area. This thoughtfully designed floor plan offers both comfort and functionality. The primary suite is conveniently located on the first floor, offering privacy and convenience, and features a spacious en-suite bathroom with dual sinks, an oversized walk-in tile shower, and a comfortable walk-in closet that provides plenty of storage space. A half bath for guests is also located on the main level. The home also features a modern chef-inspired kitchen with updated lighting, a large center island, and plenty of space for cooking and gathering. The living area is highlighted by a striking fireplace and walls of windows with custom drapery, filling the home with abundant natural light. A unique and practical feature of this home is the presence of two laundry areas,one downstairs and another upstairs, offering added convenience for everyday living. Upstairs, you'll find a spacious flex room that can easily adapt to your lifestyle. Whether you envision a home gym, office, game room, or additional living space, the possibilities are endless. There is also a separate built-in workspace with desks and cabinetry, perfect for studying, working from home, or creative projects. The second floor includes three secondary bedrooms and a full bathroom featuring dual sinks and a private tub-shower area. Step outside to enjoy the newly enhanced outdoor living space, complete with a pergola-covered patio and wood deck, ideal for entertaining guests or relaxing outdoors. The neighborhood provides lawn maintenance for the front yard and areas outside the fence, making this an easy-maintenance home. Ideally located near shopping, dining, and entertainment including The District, The Hub, and The Farm at Alma & 121, with convenient access to downtown McKinney, Legacy West, and major commuting highways. Walking distance to Lifetime Fitness + renovated TPC Craig Ranch Golf Course. Do Not Miss This Opportunity!
GaragesDriveway, Garage, Garage Door Opener, Oversized
Interior
Interior FeaturesChandelier, Decorative Lighting, Eat-in Kitchen, High Speed Internet Available, Kitchen Island, Loft, Open Floorplan, Pantry, Walk-In Closet(s)
FloorsCarpet, Ceramic Tile, Engineered Wood
FireplaceYes
# of Fireplaces1
FireplacesGas, Gas Logs
Exterior
Exterior FeaturesCovered Patio/Porch
FenceWrought Iron
Lot DescriptionLandscaped, Sprinkler System, Subdivision
Construction Details / Floorplan
Living Areas2
Dining Rooms1
Full Baths2
Half Baths1
RoofComposition
ConstructionBrick, Rock/Stone
Energy Efficiency / Green Features / Heating & Cooling
HeatingCentral, Natural Gas
Private Listing Information (Registration Required)
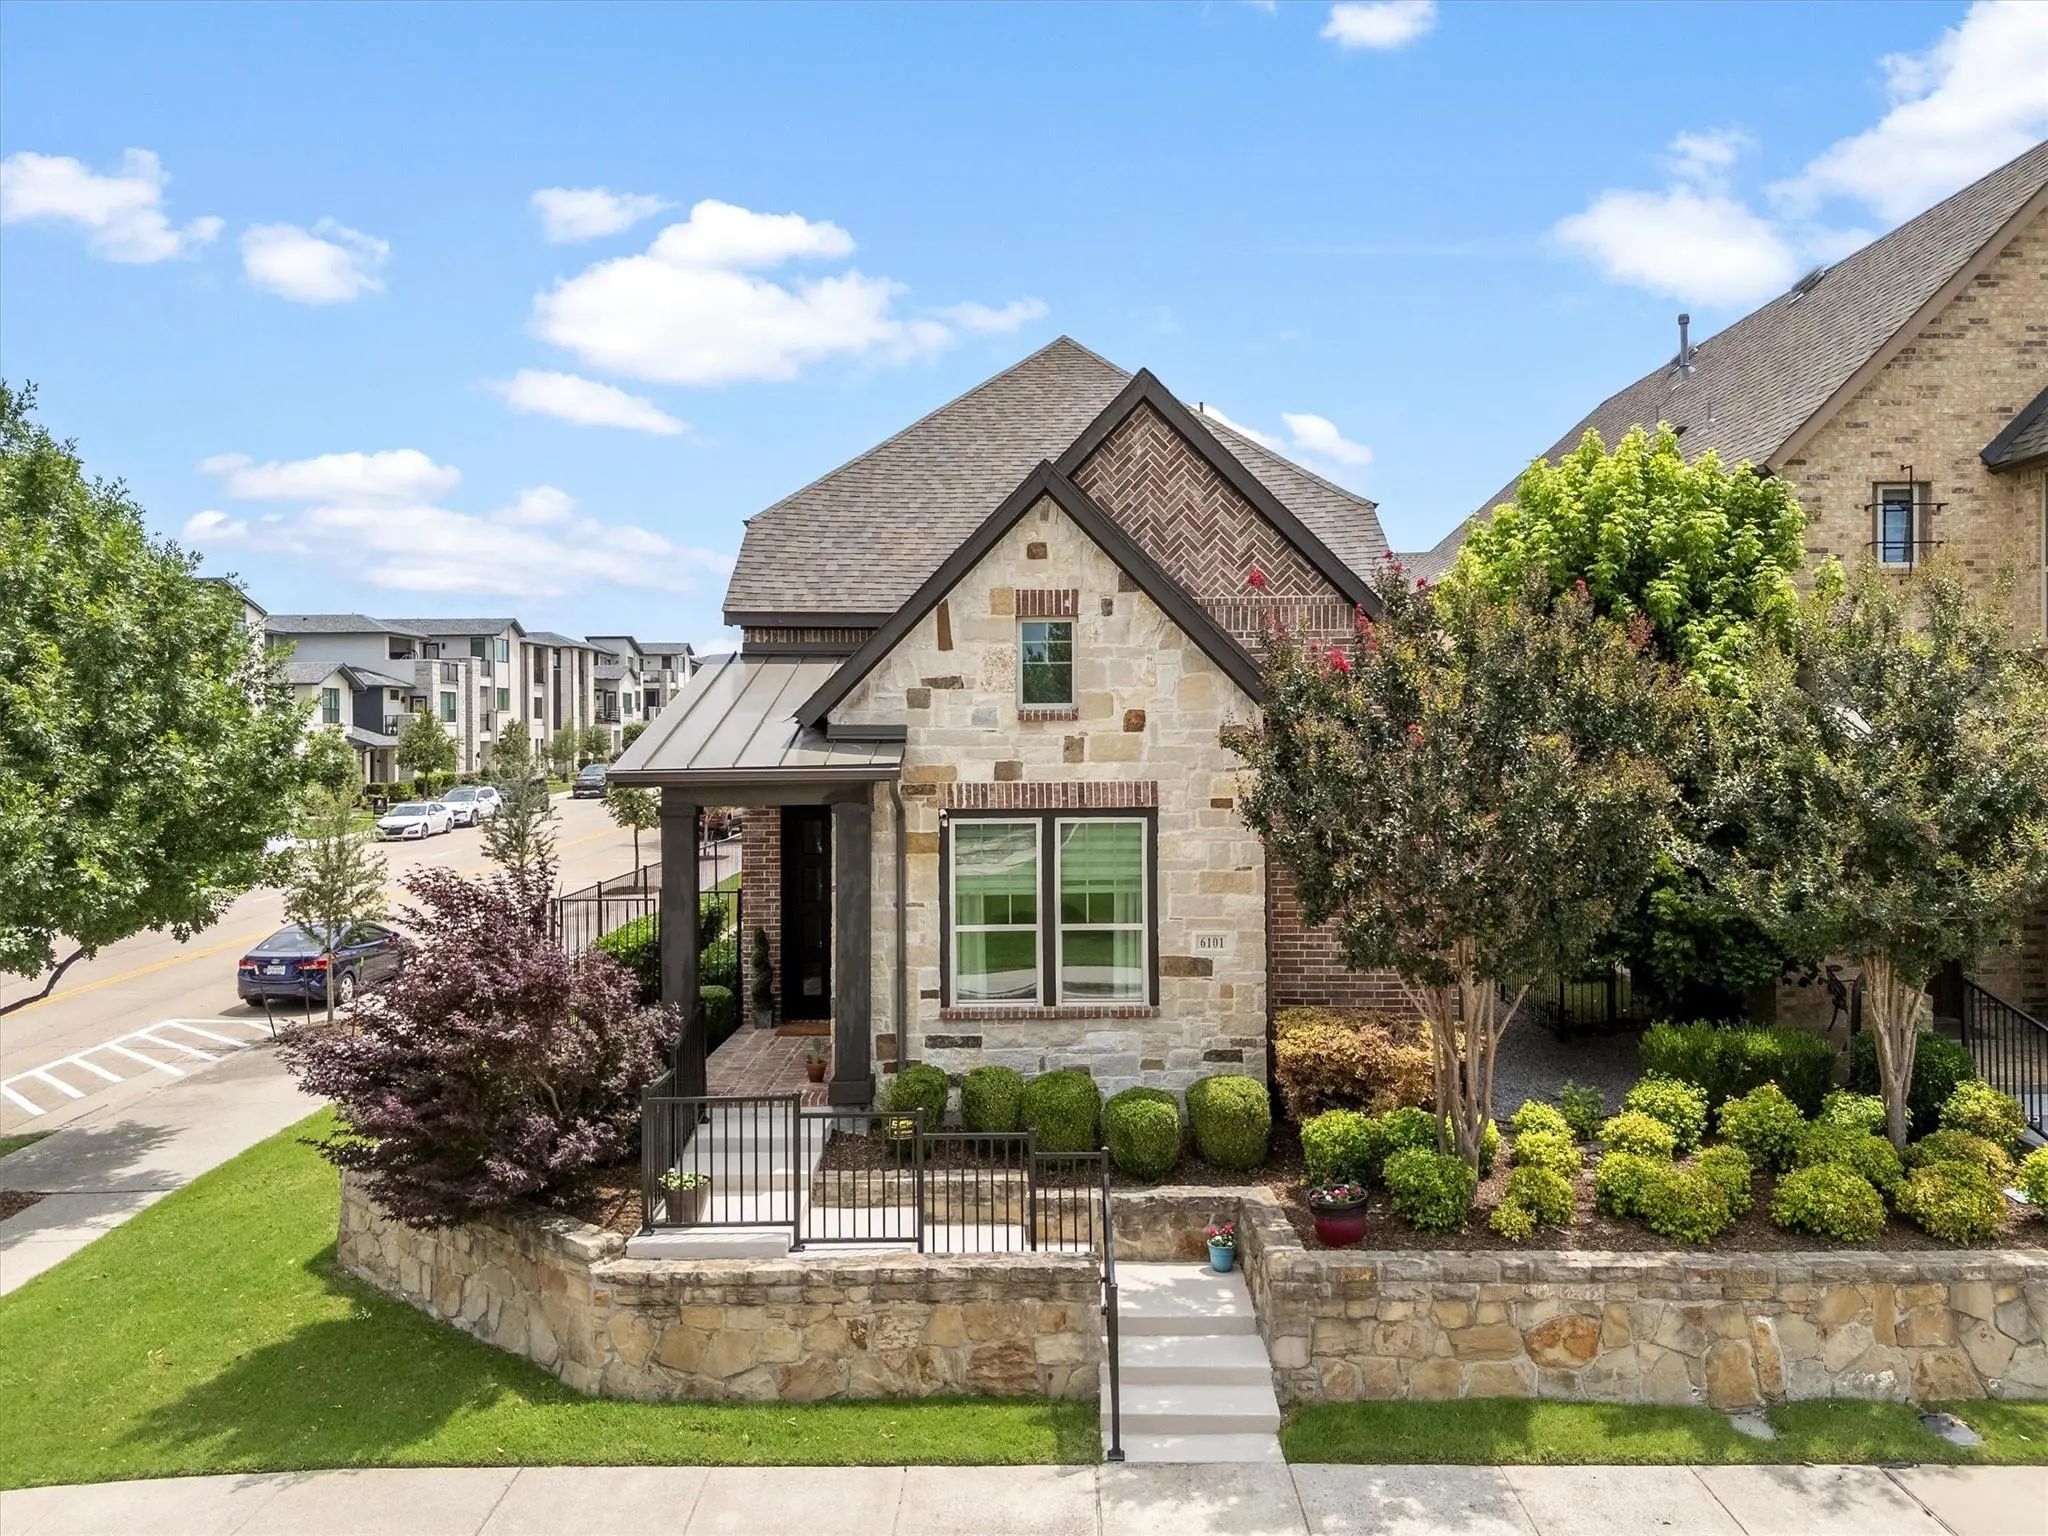
There's A Warmth To 6101 Millie Way, The Kind Of Place That Feels Like Home The Moment You Pull Up. Corner-lot Charm Meets Undeniable Curb Appeal: Fresh Paint, A Newly Painted Wrought Iron Fence, Two Beautiful Live Oak Trees, And A Striking Stone ...
6209 Smithwick Drive McKinney, Texas 75070-3573
Collin |
Allen ISD
Spicewood At Craig Ranch Ph 1b
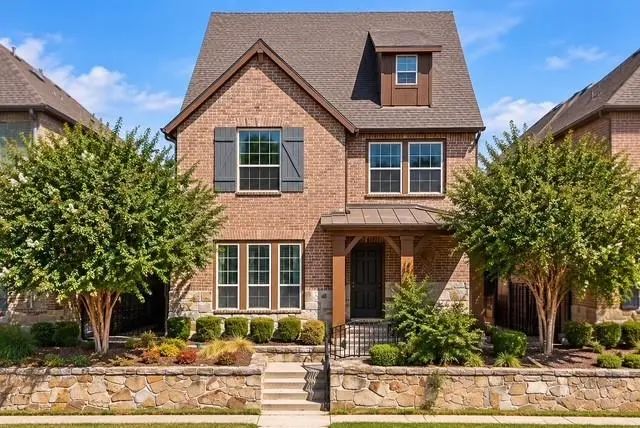
Welcome To This Beautifully Maintained, Move-in Ready Home In Spicewood At Craig Ranch! Fresh Paint, New Carpet, And A New Roof Make This Home Truly Ready For Its Next Owner. The Open Floor Plan Creates An Inviting Flow Between The Spacious Living...
Just Listed
6313 Smithwick Drive McKinney, Texas 75070-3571
Collin |
Allen ISD
Spicewood At Craig Ranch Ph 1b
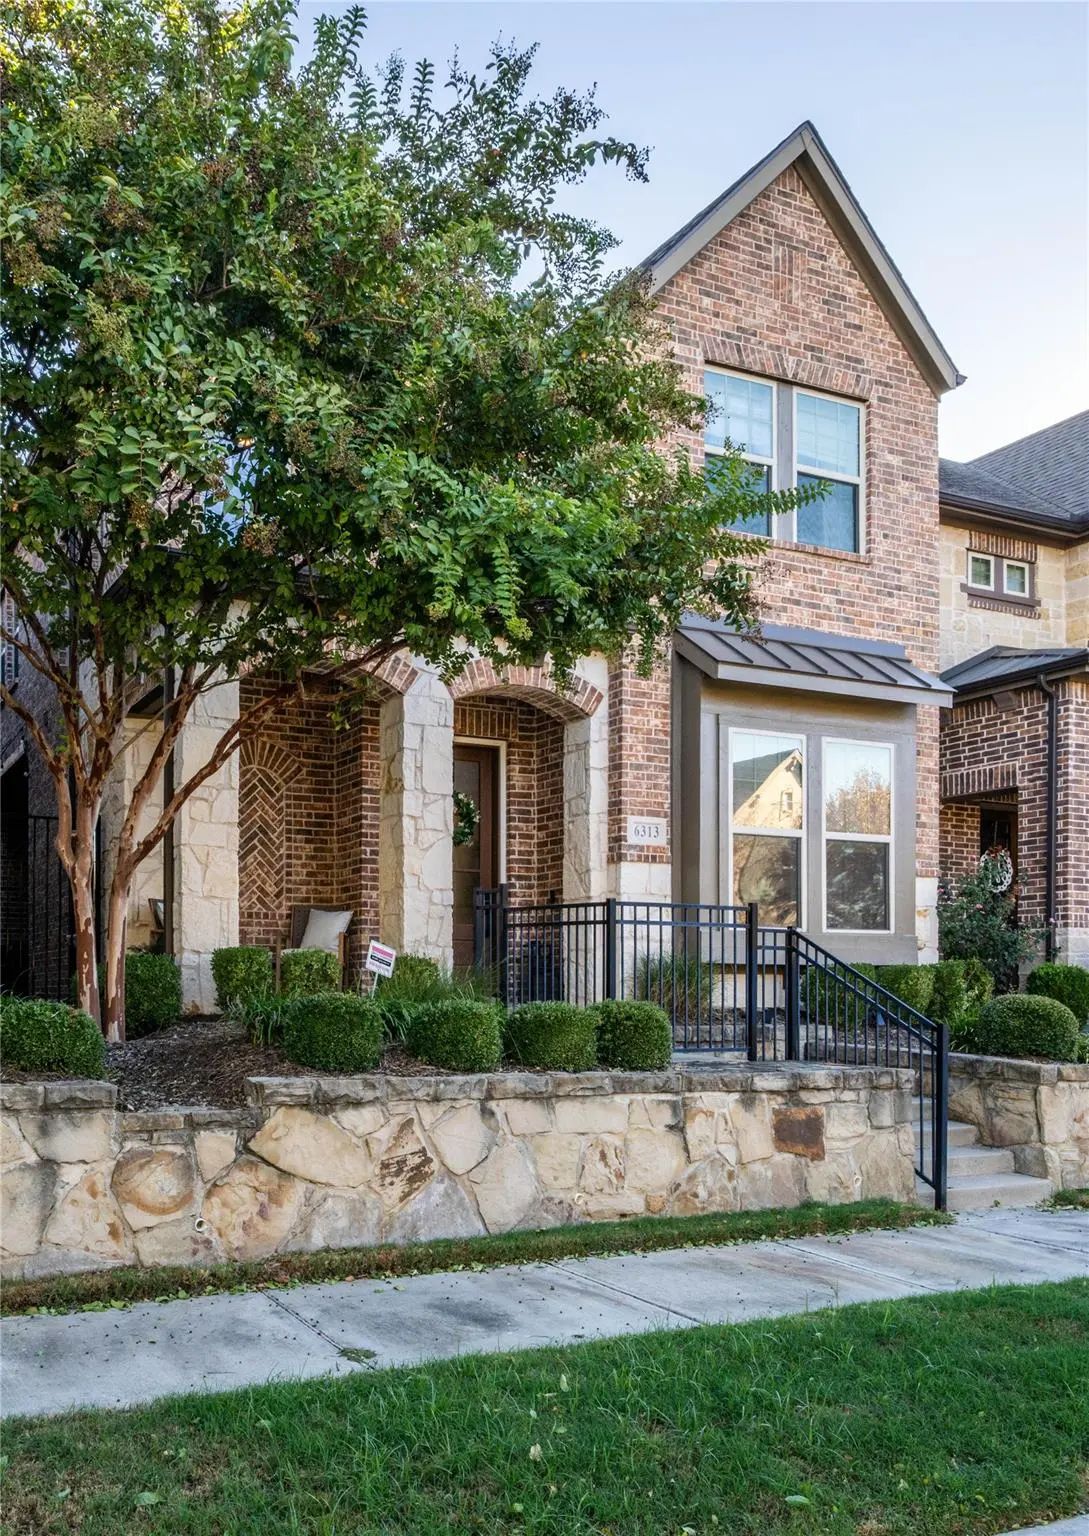
Light, Airy, And Effortlessly Inviting, This Beautifully Maintained, Single-owner David Weekley Home Blends Modern Style With Everyday Comfort. Natural Light Fills The Open-concept Living Spaces, Creating A Bright And Welcoming Atmosphere, While T...
Reduced 5%
6105 Millie Way McKinney, Texas 75070-8234
Collin |
Allen ISD
Spicewood At Craig Ranch Ph 1a
Price Improved To $569,900! Rates Up? The Seller Is Meeting You Halfway! Up To $10,000 Toward Your Closing Costs Or A Temporary Rate Buydown, Your Choice, On Contracts Written By November 30. Buyer’s Agent Bonus: $3,000. A Rare Opportunity In Soug...
Users may not reproduce or redistribute the data found on this site. The data is for viewing purposes only. Data is deemed reliable, but is not guaranteed accurate by the MLS or NTREIS.
Listing information last updated on October 27th, 2026 at 7:02pm CDT.