
- 5 Beds
- 3.2 Baths
- 5,309 Sqft
- 5 Garages
- 1.47 Acres
- 2024 Year Built
- Study
- Game Room
- Media
- Pool

3349 Forest Court
Tyler, Texas 75703-0508
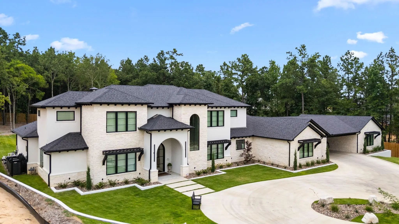
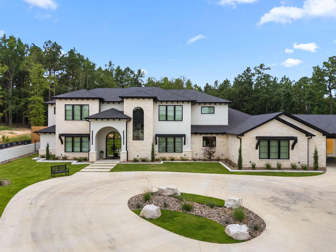
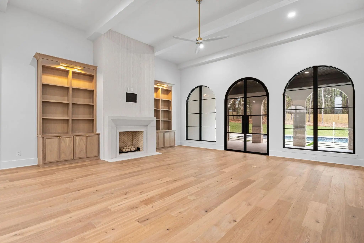
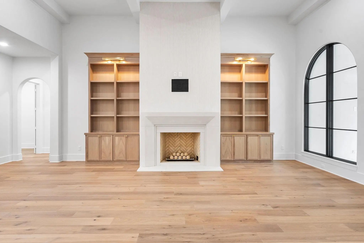
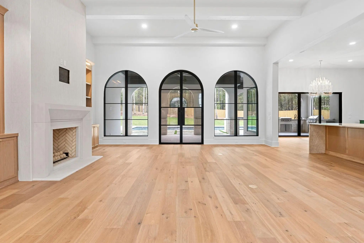
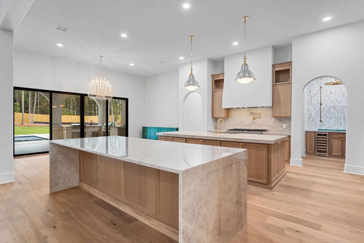
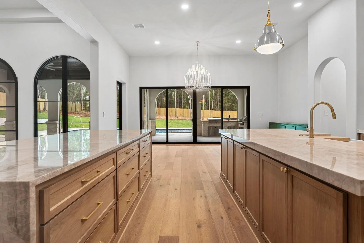
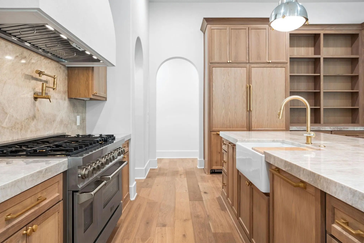
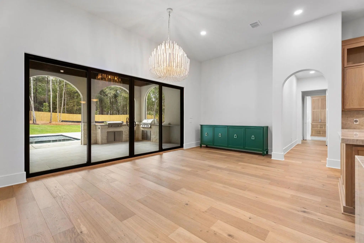
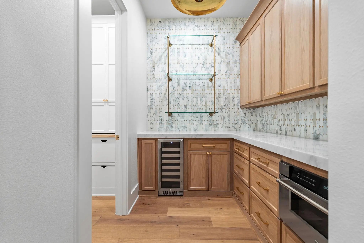
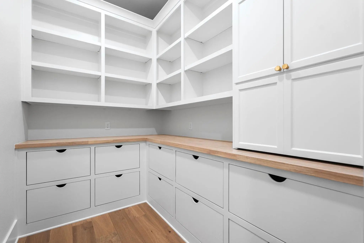
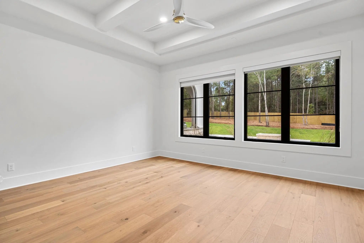
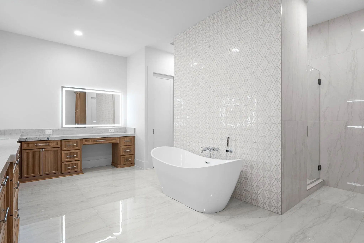
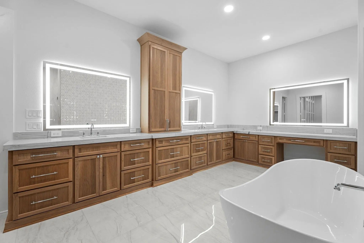
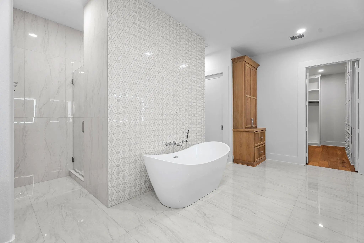
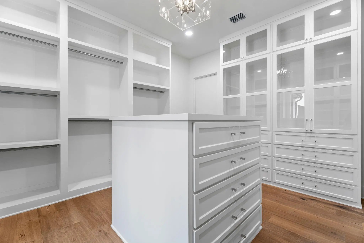
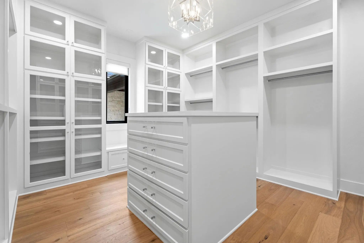
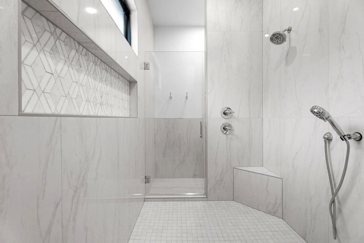
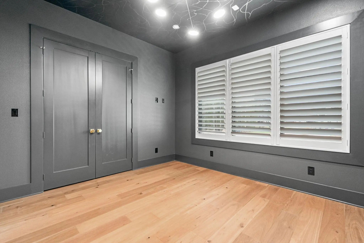
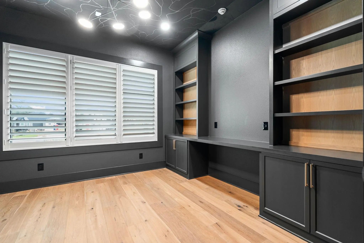
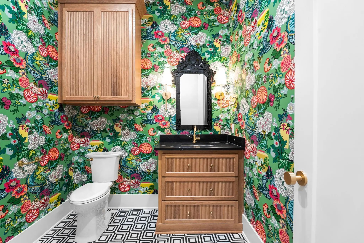
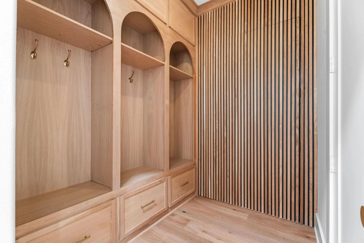
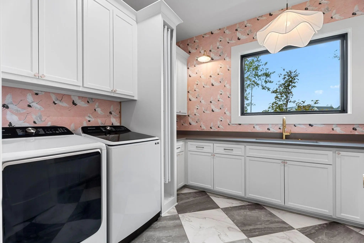
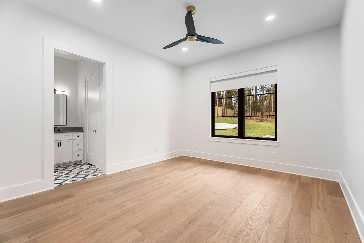
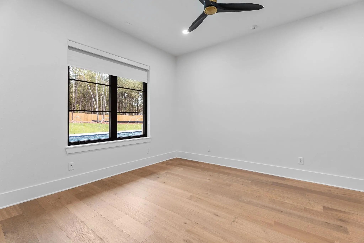
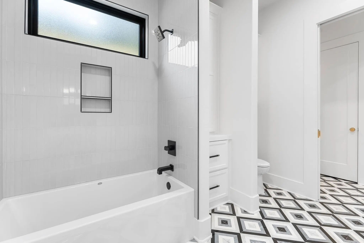
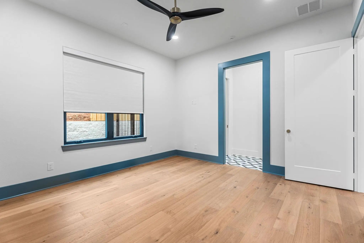
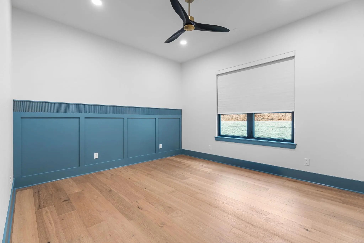
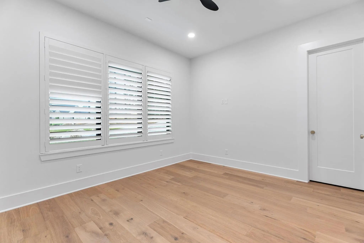
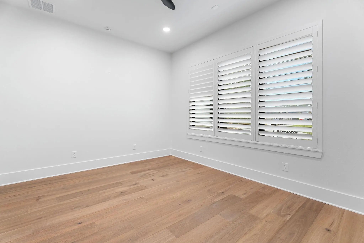
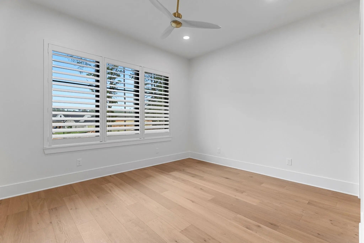
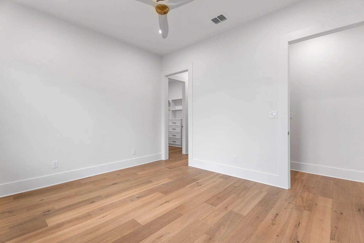
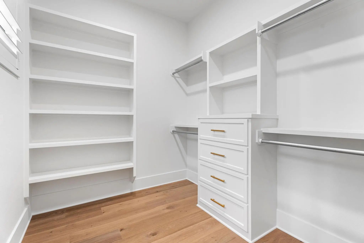
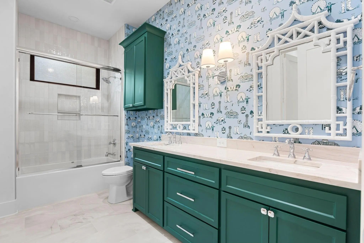
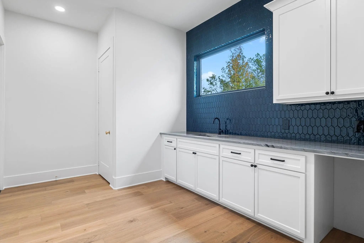
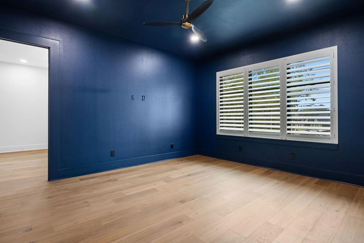
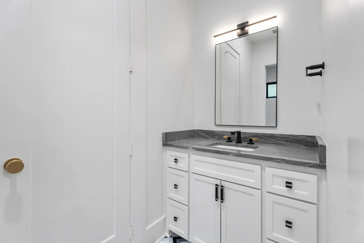
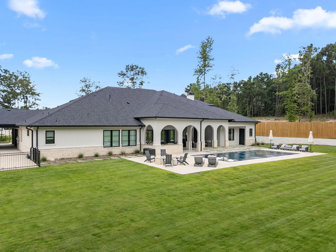
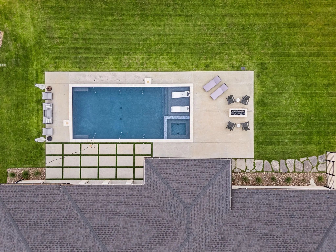
Privately situated on a 1.47-acre estate lot at the end of a cul-de-sac in The Crossing, this stunning 5,309-square-foot home makes an unforgettable impression with its striking stone exterior, black-framed windows, circular drive, and porte cochère leading to an impressive five-car garage. Inside, you'll find a dramatic 22-foot entry, 14-foot living room ceilings, and 12-foot kitchen ceilings. The open-concept living, dining, and kitchen areas offer natural light and an effortless flow for everyday living and entertaining. The living room features a gas fireplace with custom built-ins, while a wall of arched windows and doors creates a beautiful connection to the outdoor living spaces. The kitchen features a double-island layout, abundant white oak custom cabinetry, and an integrated refrigerator, with a spacious adjoining dining area and butler's pantry complete with additional storage, microwave, and wine fridge. A dedicated, color-drenched office with custom built-ins offers a quiet place to work. The primary suite features an extraordinary ensuite bath with dual sinks, dedicated vanity, garden tub, separate water closet, oversized walk-in shower with dual entry, and massive walk-in closet. Four additional bedrooms and two and a half well-appointed bathrooms provide generous accommodations for family and guests. Outside, enjoy an expansive covered patio with motorized shades, built-in BBQ and outdoor kitchen, heated pool and spa, outdoor half bath, and built-in firepit. The spacious backyard is framed by mature trees, offering privacy and room to enjoy the acreage. Additional features include whole-home water filtration, Generac generator, spray-foam insulation, tankless water heater, electric vehicle charging plug, and a utility chase in place for a future pool house or mother-in-law suite. A rare opportunity to enjoy exceptional craftsmanship, thoughtful amenities, and estate living in one of Tyler's most desirable neighborhoods. Schedule your showing today!
View Virtual TourQuick Valuation Analysis from 2 Active and 2 Sold Listings
Pricing Trends from 2 Active Listings in FOREST RIDGE
| This Home's Price | $1,950,000 | This Home's Price Per SqFt | $ |
| Average Price | $1,419,500 | Average Price Per SqFt | $ |
| Highest Price | $1,950,000 | Highest Price Per SqFt | $ |
| Lowest Price | $889,000 | Lowest Price Per SqFt | $ |
Pricing Trends from 2 Sold Listings in FOREST RIDGE
| This Home's Price | $1,950,000 | This Home's Price Per SqFt | $ |
| Average Price | $1,155,000 | Average Price Per SqFt | $ |
| Highest Price | $1,375,000 | Highest Price Per SqFt | $ |
| Lowest Price | $935,000 | Lowest Price Per SqFt | $ |
School Information
- School DistrictTyler ISD
- Elementary SchoolDr. Bryan Jack
- Middle SchoolThree Lakes
- High SchoolTyler Legacy
Community
- Address3349 Forest Court
- SubdivisionFOREST RIDGE
- CityTyler
- CountySmith
- StateTexas
- Zip Code75703-0508
- HOAMandatory
- HOA Fees$950
- HOA Fees FrequencyAnnually
- UtilitiesCity Sewer, City Water, Electricity Connected, Natural Gas Available
Amenities
- SecuritySecurity Lights, Smoke Detector(s)
- # of Garages5
- GaragesConcrete, Garage Door Opener, Garage Faces Rear, Garage Faces Side
- Has PoolYes
- PoolIn Ground
Interior
- Interior FeaturesBuilt-in Wine Cooler, Decorative Lighting, Eat-in Kitchen, Kitchen Island, Open Floorplan, Pantry, Walk-In Closet(s)
- FloorsMarble, Tile, Wood
- FireplaceYes
- # of Fireplaces1
- FireplacesGas
Exterior
- Exterior FeaturesBuilt-in Barbecue, Covered Patio/Porch, Rain Gutters, Outdoor Kitchen
- FenceWood, Wrought Iron
- Lot DescriptionAcreage, Cul-De-Sac, Irregular Lot, Landscaped, Sprinkler System, Subdivision
Construction Details / Floorplan
- Living Areas1
- Dining Rooms1
- Full Baths3
- Half Baths2
- RoofComposition
- FoundationSlab
- ConstructionConcrete, Rock/Stone
Energy Efficiency / Green Features / Heating & Cooling
- HeatingCentral, Fireplace(s), Natural Gas
Private Listing Information (Registration Required)
Listing Details
- AgentKayla Riggs
- OfficeKeller Williams Realty-tyler
Users may not reproduce or redistribute the data found on this site. The data is for viewing purposes only. Data is deemed reliable, but is not guaranteed accurate by the MLS or NTREIS.
Listing information last updated on November 12th, 2026 at 5:30am CST.