
- 3 Beds
- 2 Baths
- 1,945 Sqft
- 2 Garages
- .14 Acres
- 2019 Year Built
- Study
- Game Room
- Media
- Pool
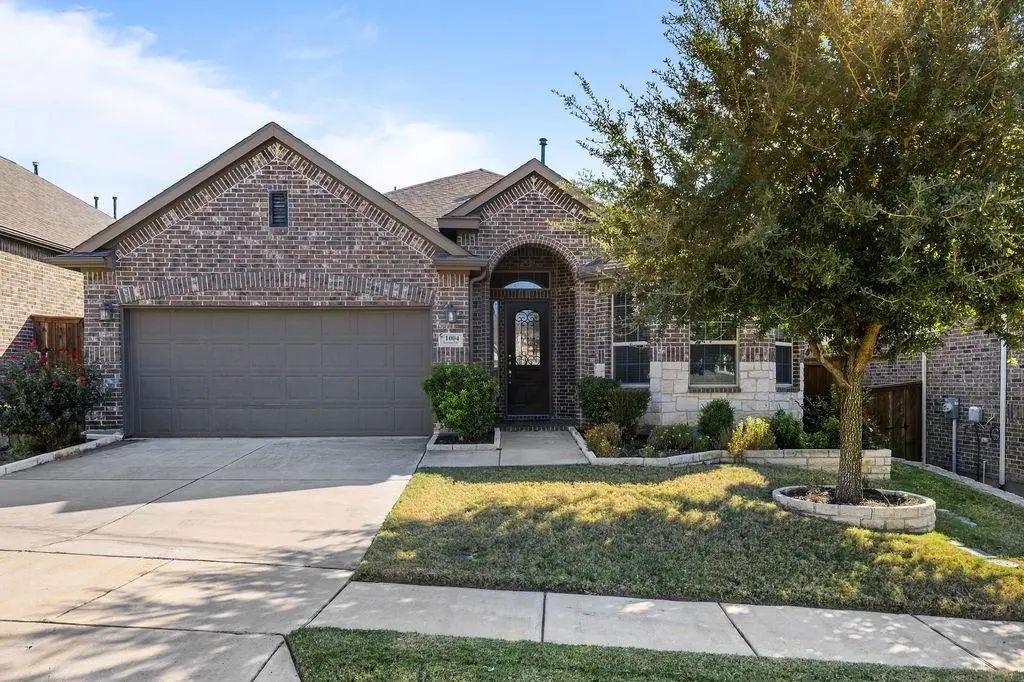
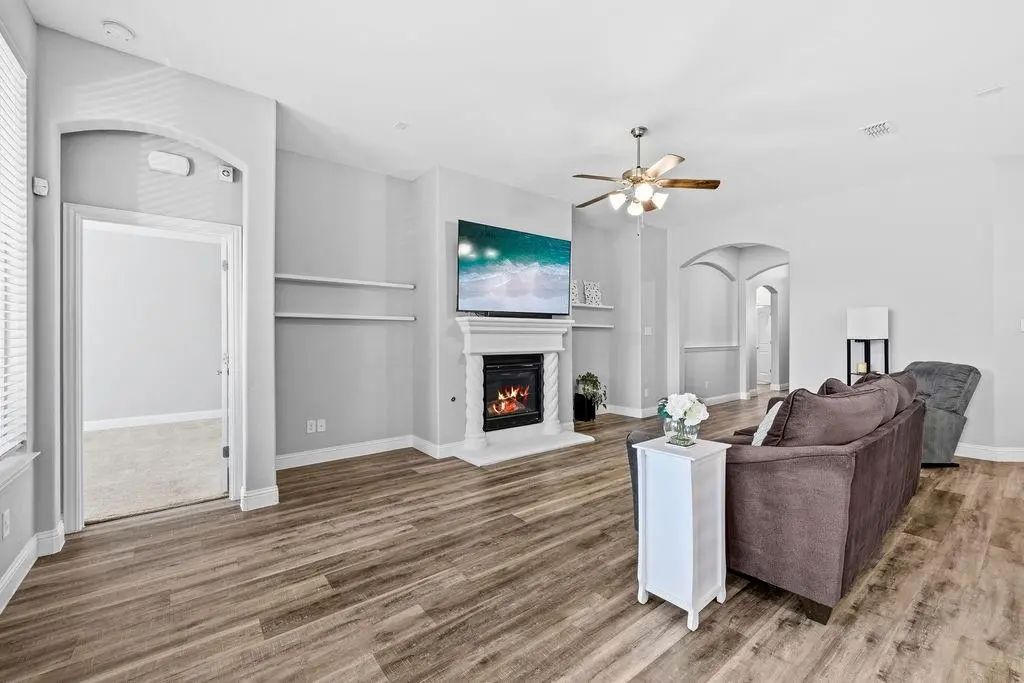
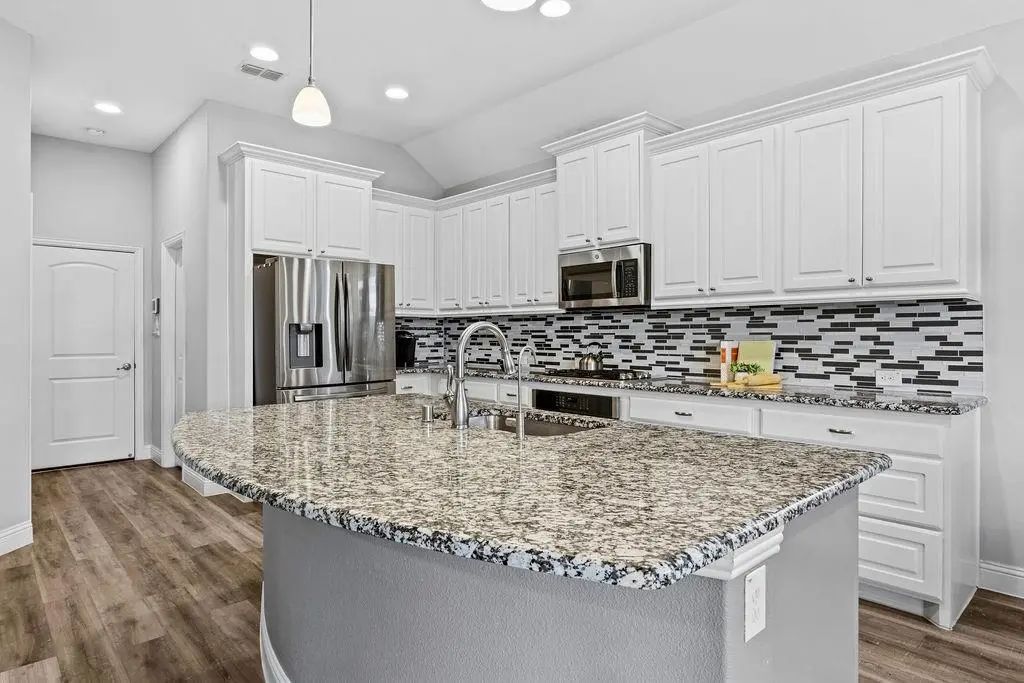
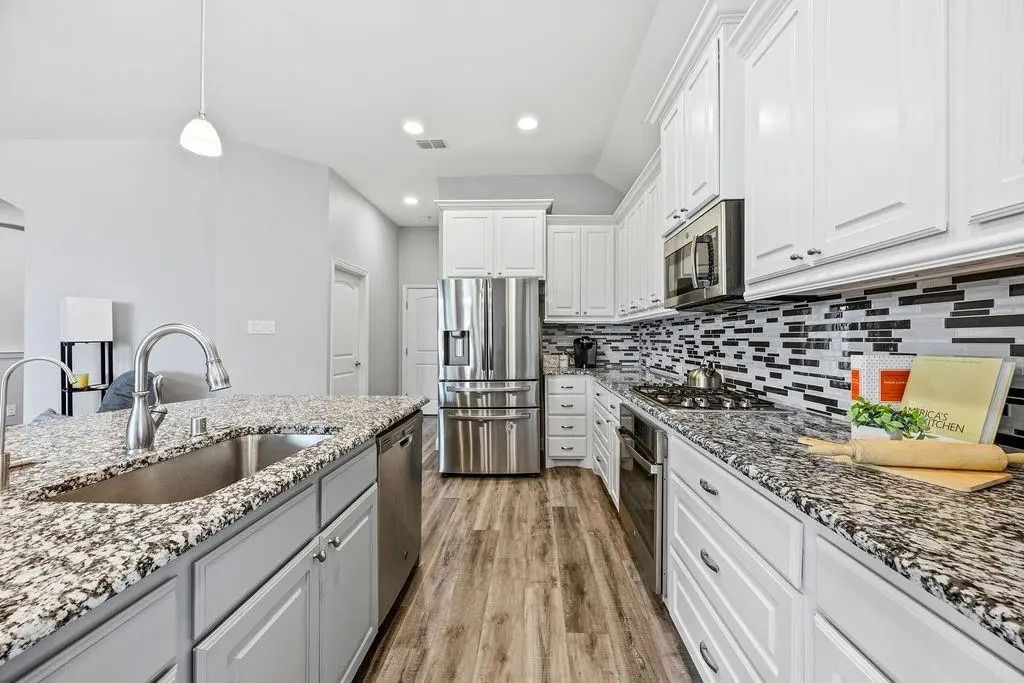
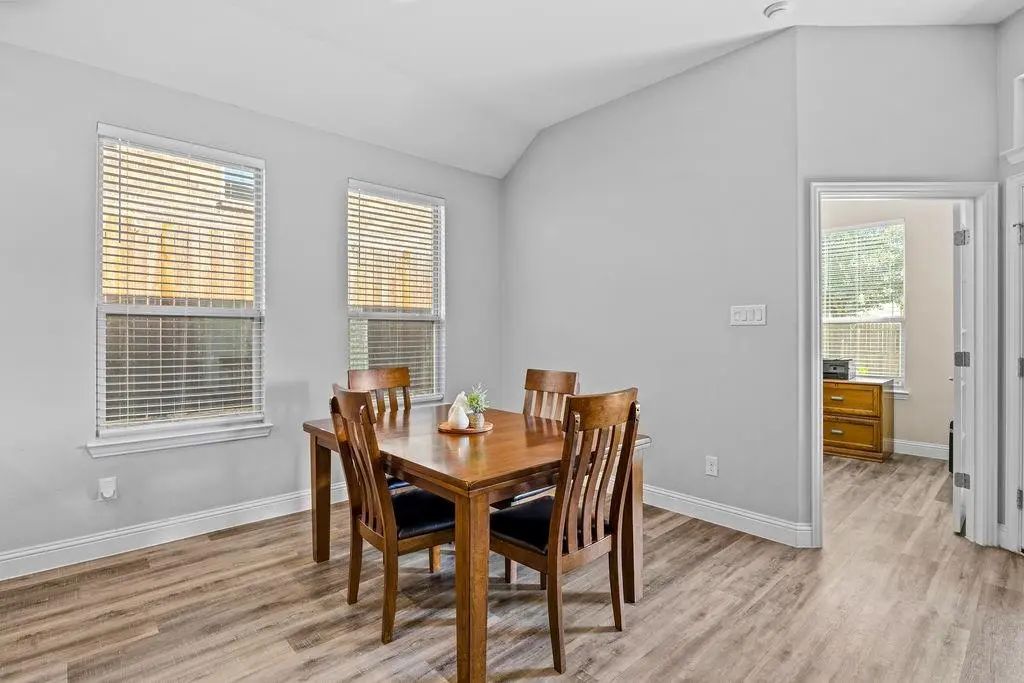

1004 Baynes Drive
McKinney, Texas 75071-0026
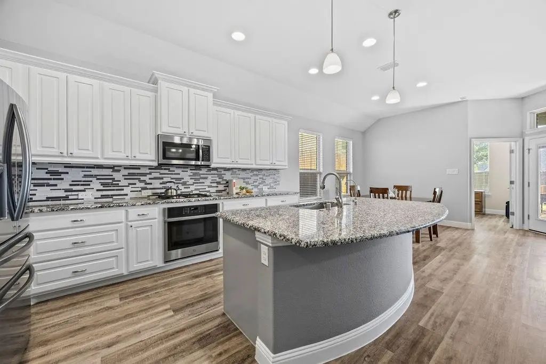
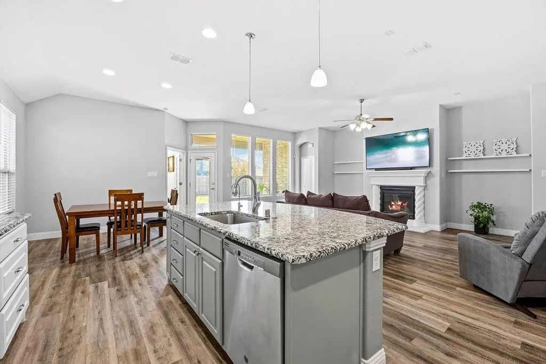
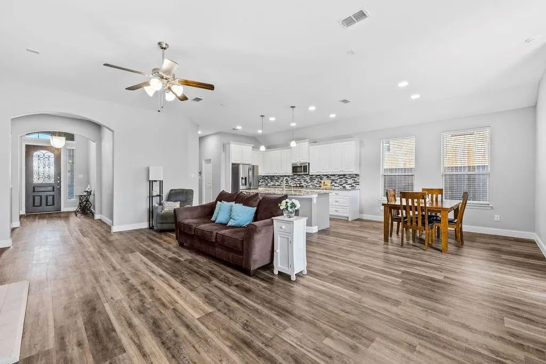
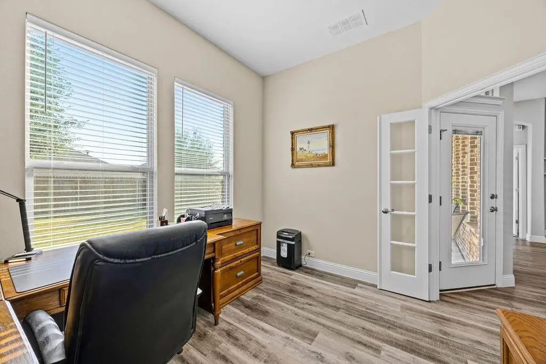
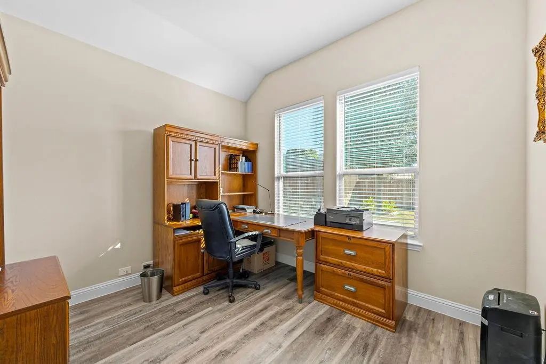
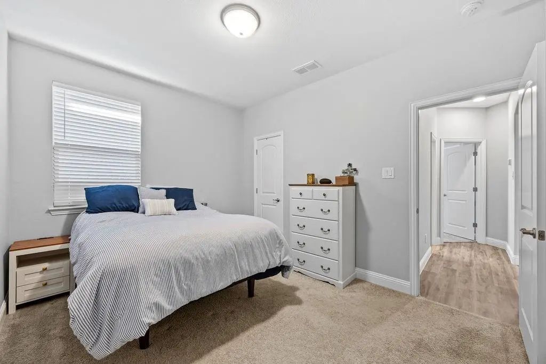
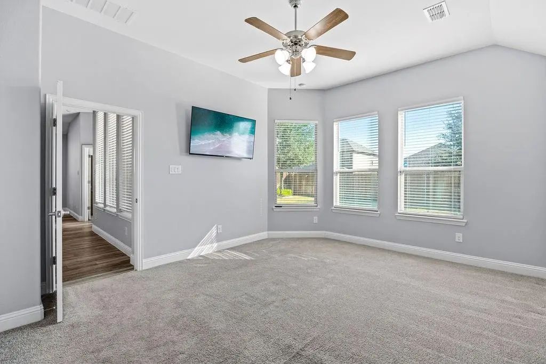
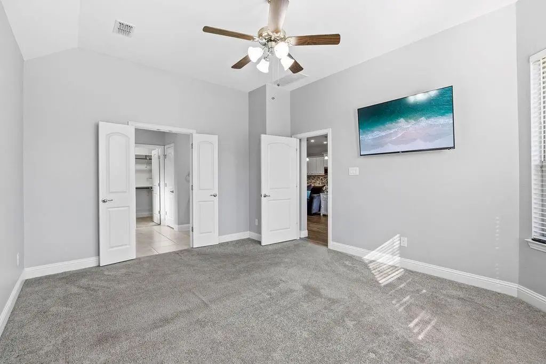
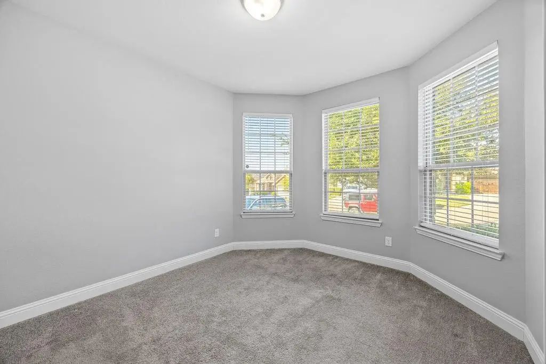
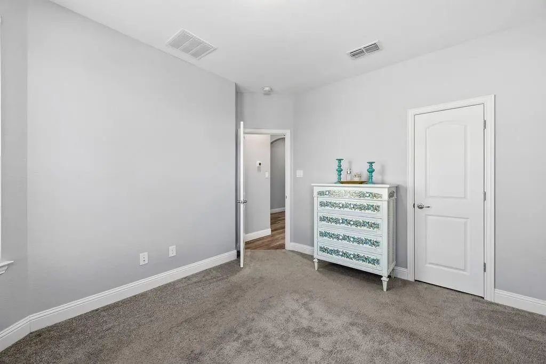
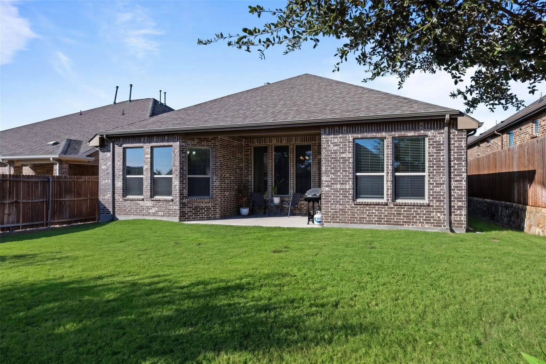
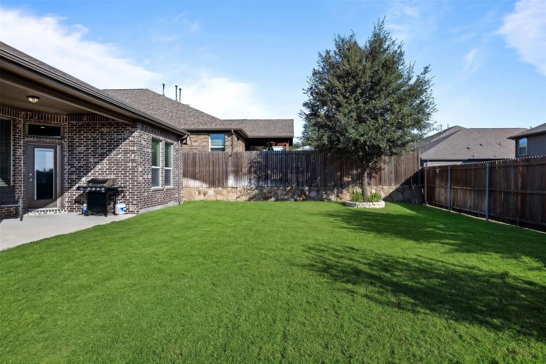
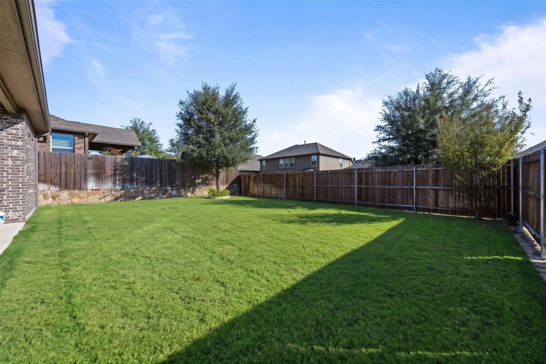
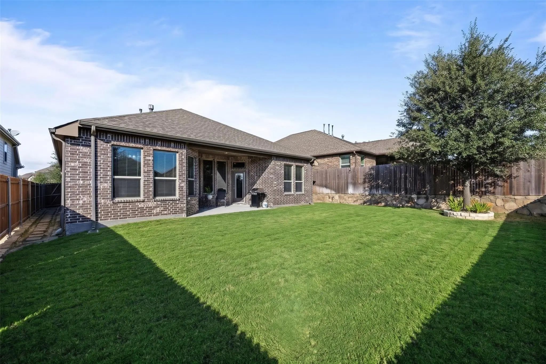
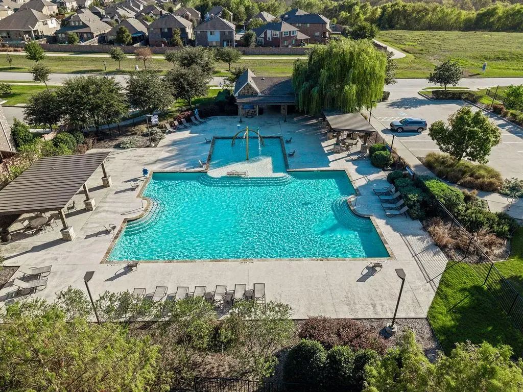
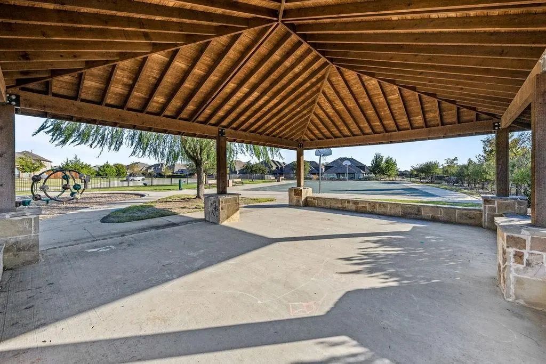
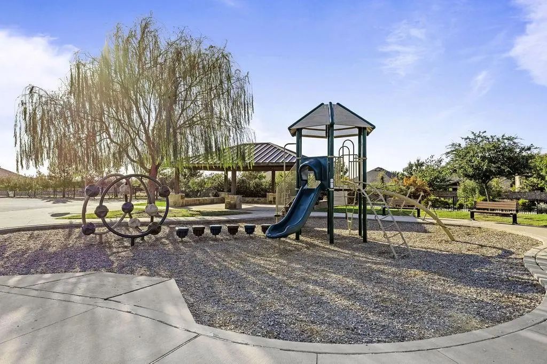
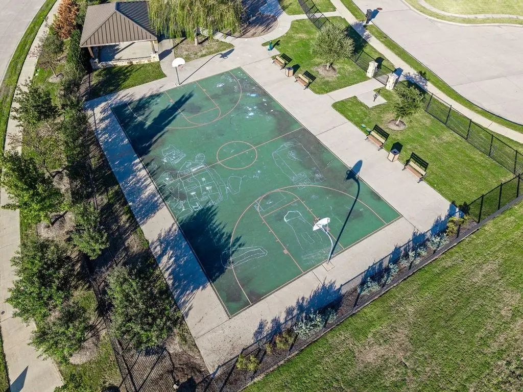
The Perfect Blend of Space, Lifestyle & Location in McKinney! Discover this beautifully designed 3-bedroom home with a dedicated study in the highly desirable Willow Wood community! Offering a fantastic floor plan that balances comfortable everyday living with effortless entertaining, this home features a spacious, open-concept layout where the expansive kitchen flows seamlessly into the main living areas. Adding even more value and everyday convenience, the home features a whole-home water filtration and softener system, plus a reverse osmosis system at the kitchen sink for enhanced water quality throughout the home and purified drinking water right at your fingertips. The private primary suite provides a relaxing retreat, complete with a luxurious soaking tub—perfect for unwinding at the end of the day. A dedicated study offers the flexibility of a home office, creative space, or additional flex room, while the well-appointed bedrooms provide plenty of room to spread out. Beyond the home, enjoy the incredible lifestyle that comes with living in Willow Wood! Residents have access to an impressive collection of neighborhood amenities, including a resort-style community pool, scenic walking and jogging trails, basketball courts, playgrounds, parks, and beautiful greenbelts. Sidewalk-lined streets and inviting outdoor spaces make it easy to enjoy everything this vibrant community has to offer. Location is everything! Enjoy convenient access to H-E-B, nearby shopping, dining, and everyday essentials. Just minutes from the charm of Historic Downtown McKinney, you'll find an exciting mix of local boutiques, restaurants, coffee shops, and year-round community events. With the new McKinney amphitheater nearby, entertainment and live music add even more appeal to this growing area. 1004 Baynes Drive offers an exceptional opportunity to enjoy the best of North Texas living!
View Virtual TourPrice and Status Change History for 1004 Baynes Drive
Price and Status Change History Require Client Level AccessQuick Valuation Analysis from 11 Active and 37 Sold Listings
Pricing Trends from 11 Active Listings in Willow Wood
| This Home's Price | $409,000 | This Home's Price Per SqFt | $ |
| Average Price | $580,052 | Average Price Per SqFt | $ |
| Highest Price | $690,000 | Highest Price Per SqFt | $ |
| Lowest Price | $409,000 | Lowest Price Per SqFt | $ |
Pricing Trends from 37 Sold Listings in Willow Wood
| This Home's Price | $409,000 | This Home's Price Per SqFt | $ |
| Average Price | $546,885 | Average Price Per SqFt | $ |
| Highest Price | $725,000 | Highest Price Per SqFt | $ |
| Lowest Price | $425,000 | Lowest Price Per SqFt | $ |
School Information
- School DistrictMelissa ISD
- Elementary SchoolWillow Wood
- Middle SchoolMelissa
- High SchoolMelissa
Community
- Address1004 Baynes Drive
- SubdivisionWillow Wood Ph 2b
- CityMcKinney
- CountyCollin
- StateTexas
- Zip Code75071-0026
- HOAMandatory
- HOA Fees$167
- HOA Fees FrequencyQuarterly
- FeaturesCommunity Pool, Greenbelt, Jogging Path/Bike Path, Park, Playground, Sidewalks, Other
- UtilitiesCable Available, City Sewer, City Water, Electricity Available, Phone Available, Sidewalk
- Taxes8620
Amenities
- SecuritySmoke Detector(s)
- # of Garages2
- GaragesDriveway, Garage, Garage Faces Front
Interior
- Interior FeaturesBuilt-in Features, Cable TV Available, Decorative Lighting, Eat-in Kitchen, Granite Counters, High Speed Internet Available, Kitchen Island, Open Floorplan, Pantry, Walk-In Closet(s)
- FloorsCarpet, Luxury Vinyl Plank, Tile
- FireplaceYes
- # of Fireplaces1
- FireplacesLiving Room
- Disability FeaturesAccessible Bath - Full, Accessible Grip
Exterior
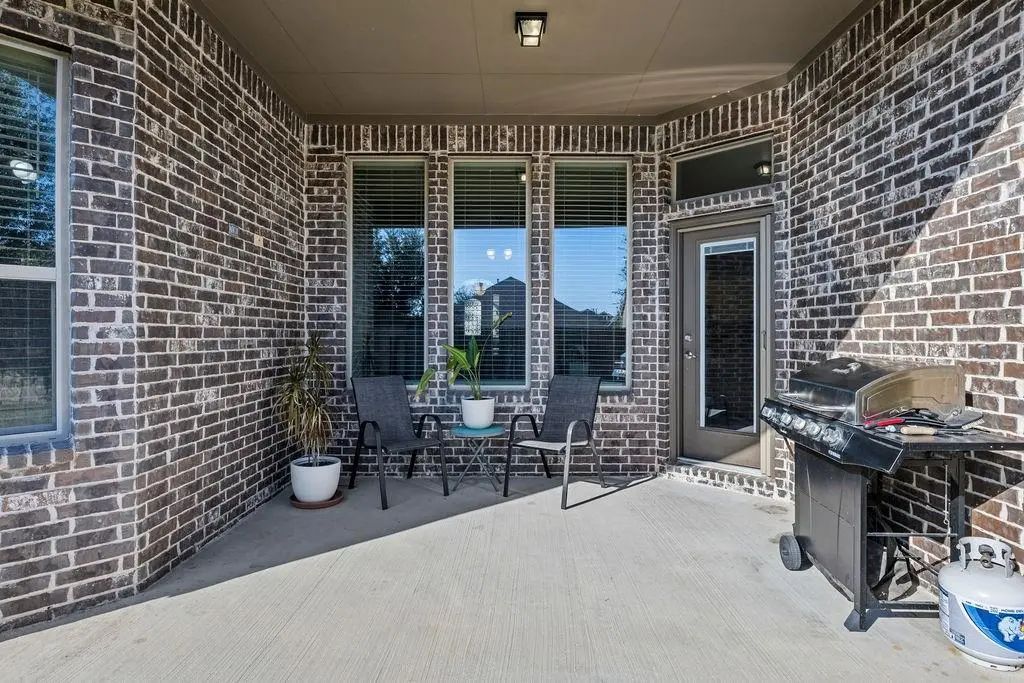
- Exterior FeaturesCovered Patio/Porch, Rain Gutters, Lighting, Private Yard
- FenceBack Yard, Fenced, Privacy, Wood
- Lot DescriptionFew Trees, Interior Lot, Landscaped, Lrg. Backyard Grass, Subdivision
Construction Details / Floorplan
- Living Areas1
- Dining Rooms1
- Full Baths2
- RoofComposition
- FoundationSlab
- ConstructionBrick
Energy Efficiency / Green Features / Heating & Cooling
- HeatingCentral, Fireplace(s)
Private Listing Information (Registration Required)
Listing Details
- AgentChristie Cannon
- OfficeLpt Realty Llc
Users may not reproduce or redistribute the data found on this site. The data is for viewing purposes only. Data is deemed reliable, but is not guaranteed accurate by the MLS or NTREIS.
Listing information last updated on November 18th, 2026 at 2:45am CST.