Contact / Login

Contact ARG Realty LLC

Find us on...

Dashboard

Login using...

5612 Autumn Creek Drive, Shreveport, Louisiana– $259,560
Unlock Restricted Data For Free!MLS Rules Require Registration - Unlock Now!

  • 3 Beds
  • 2 Baths
  • 1,613 Sqft
  • 2 Garages
  • .14 Acres
  • 2027 Year Built
  • Study
  • Game Room
  • Media
  • Pool
  • 3 Beds
  • 2 Baths
  • 1,613 Sqft
  • 2 Garages
  • .14 Acres
  • 2027 Year Built
  • Study
  • Game Room
  • Media
  • Pool
ARG Client Cash Rebate $5,191

5612 Autumn Creek Drive
Shreveport, Louisiana 71129

County: Caddo Autumn Creek

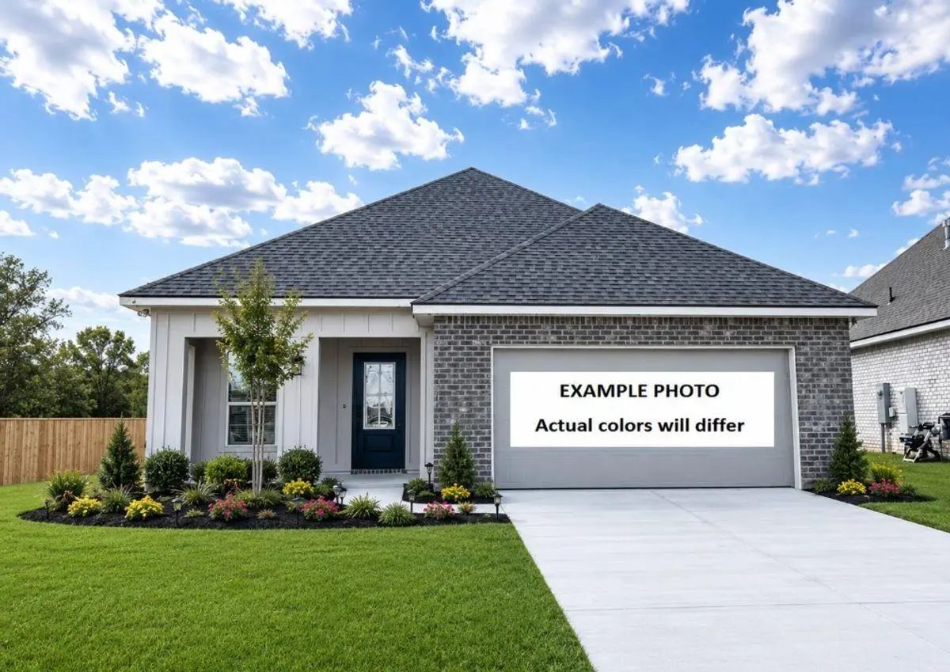
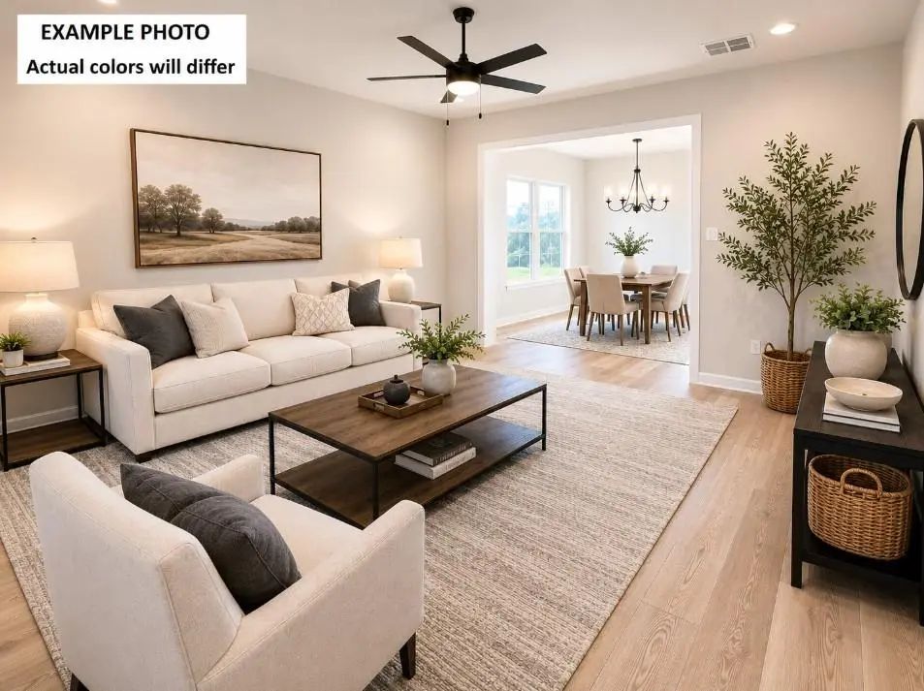
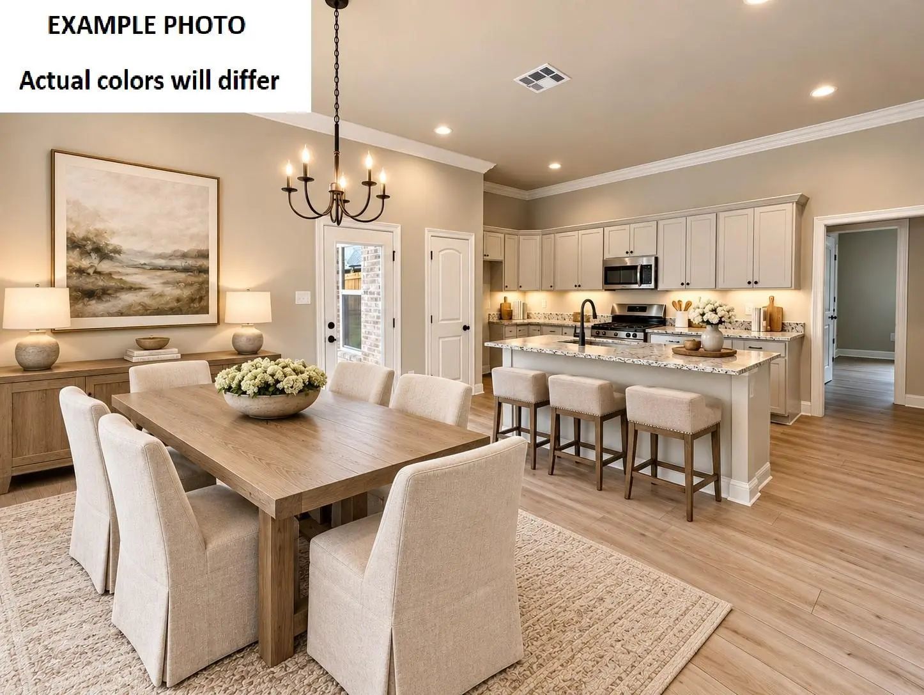
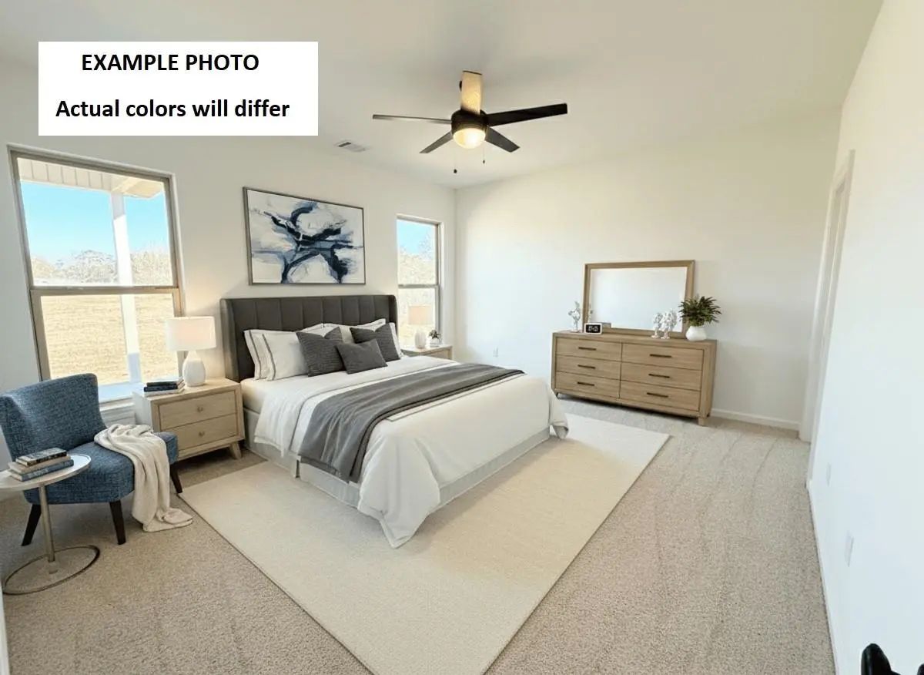
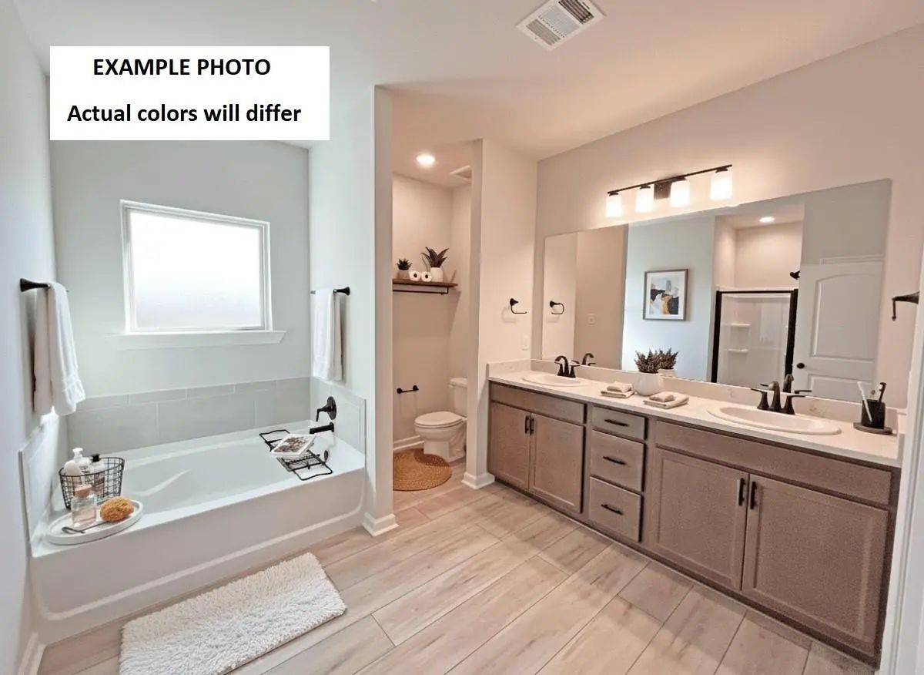
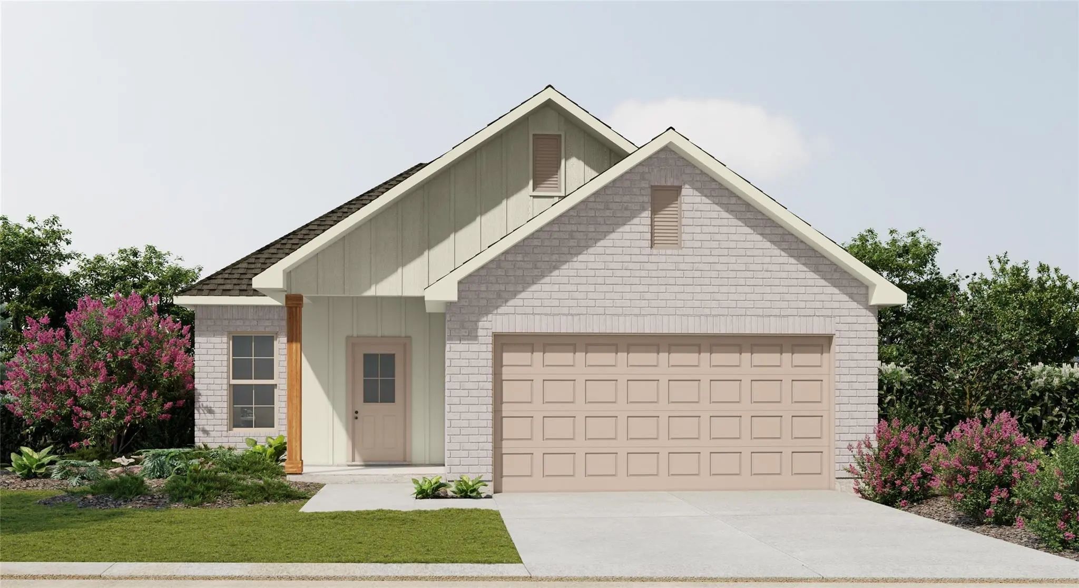
The FAREHAM V G in Autumn Creek community offers a 3 bedroom, 2 full bathroom, open design. Features: double vanity, garden tub, separate shower, linen closet, and a walk-in closet in the primary suite, a kitchen island with a breakfast bar that overlooks the dining area, covered front porch, covered rear patio, ceiling fans in the living room and primary bedroom are standard, smart connect wi-fi thermostat, smoke and carbon monoxide detectors, post tension slab, landscaping, architectural 30-year shingles, flood lights, and more! Energy Efficient Features: a kitchen appliance package, low E tilt-in windows, and more!

View Virtual Tour

Estimate Your Monthly Payment

Tax Value @ 100% of Sales Price, HOA Included
Tax Value @ 85% of Market Value, HOA Not Included

Essential Information

  • Price$259,560
  • Est. Payment /m
  • Cumulative Days on MarketUnlock
  • MLS® #21419525
  • Bedrooms3
  • Bathrooms2.00
  • Square Footage1,613
  • Acres0.14
  • Year Built2027
  • Built Desc.New Construction - Incomplete
  • TypeResidential
  • Sub-TypeSingle Family Residence
  • StatusActive
Please provide a valid email address.

Quick Valuation Analysis from 3 Active Listings

Pricing Trends from 3 Active Listings in Autumn Creek

This Home's Price $259,560 This Home's Price Per SqFt $
Average Price $257,735 Average Price Per SqFt $
Highest Price $259,620 Highest Price Per SqFt $
Lowest Price $254,025 Lowest Price Per SqFt $

Property Details

School Information

Community

  • Address5612 Autumn Creek Drive
  • SubdivisionAutumn Creek
  • CityShreveport
  • CountyCaddo
  • StateLouisiana
  • Zip Code71129
  • HOAMandatory
  • HOA Fees$212
  • HOA Fees FrequencySemi-Annual
  • UtilitiesCity Sewer, City Water

Amenities

  • SecurityCarbon Monoxide Detector(s), Smoke Detector(s)
  • # of Garages2
  • GaragesConcrete, Driveway, Garage, Garage Door Opener, Garage Faces Front, Garage Single Door

Interior

  • Interior FeaturesCable TV Available, Double Vanity, Kitchen Island, Open Floorplan, Pantry, Walk-In Closet(s)
  • FloorsCarpet, Luxury Vinyl Plank
  • FireplaceYes
  • # of Fireplaces1
  • FireplacesGas, Living Room

Exterior

  • Exterior FeaturesCovered Patio/Porch, Lighting
  • Lot DescriptionLevel, Subdivision

Construction Details / Floorplan

  • Living Areas1
  • Dining Rooms1
  • Full Baths2
  • RoofShingle
  • FoundationSlab
  • ConstructionBoard & Batten Siding, Brick, Vinyl Siding

Energy Efficiency / Green Features / Heating & Cooling

  • HeatingCentral, Natural Gas

Private Listing Information (Registration Required)

Listing Details

  • AgentSaun Sullivan
  • OfficeCicero Realty Llc

Similar Listings

Photo of Listing #21417100 Just Listed

5608 Autumn Creek Drive Shreveport, Louisiana 71129 Caddo | Caddo PSB Autumn Creek

- $259,620

Residential, Single Family Residence
  • 4 Beds
  • 2 Baths
  • 1,691 SQFT
  • 2 Car
View details More Photos Save

The Marden Ii H In Autumn Creek Community Offers A 4 Bedroom, 2 Full Bathroom, Open Design. Features: Double Vanity, Garden Tub, Separate Shower, And A Walk-in Closet In The Primary Suite, A Kitchen Island Overlooking The Dining Area, Spacious...

Photo of Listing #21415329 Just Listed

5620 Autumn Creek Drive Shreveport, Louisiana 71129 Caddo | Caddo PSB Autumn Creek

- $254,025

Residential, Single Family Residence
  • 3 Beds
  • 2 Baths
  • 1,538 SQFT
  • 2 Car
View details More Photos Save

The Carlton Iv G In Autumn Creek Community Offers A 3 Bedroom, 2 Full Bathroom, Open And Split Design. Features: Double Vanity, Garden Tub, Separate Shower, And A Walk-in Closet In The Primary Suite, A Kitchen Island Overlooking The Living Roo...

Users may not reproduce or redistribute the data found on this site. The data is for viewing purposes only. Data is deemed reliable, but is not guaranteed accurate by the MLS or NTREIS.

Listing information last updated on October 28th, 2026 at 1:30am CDT.