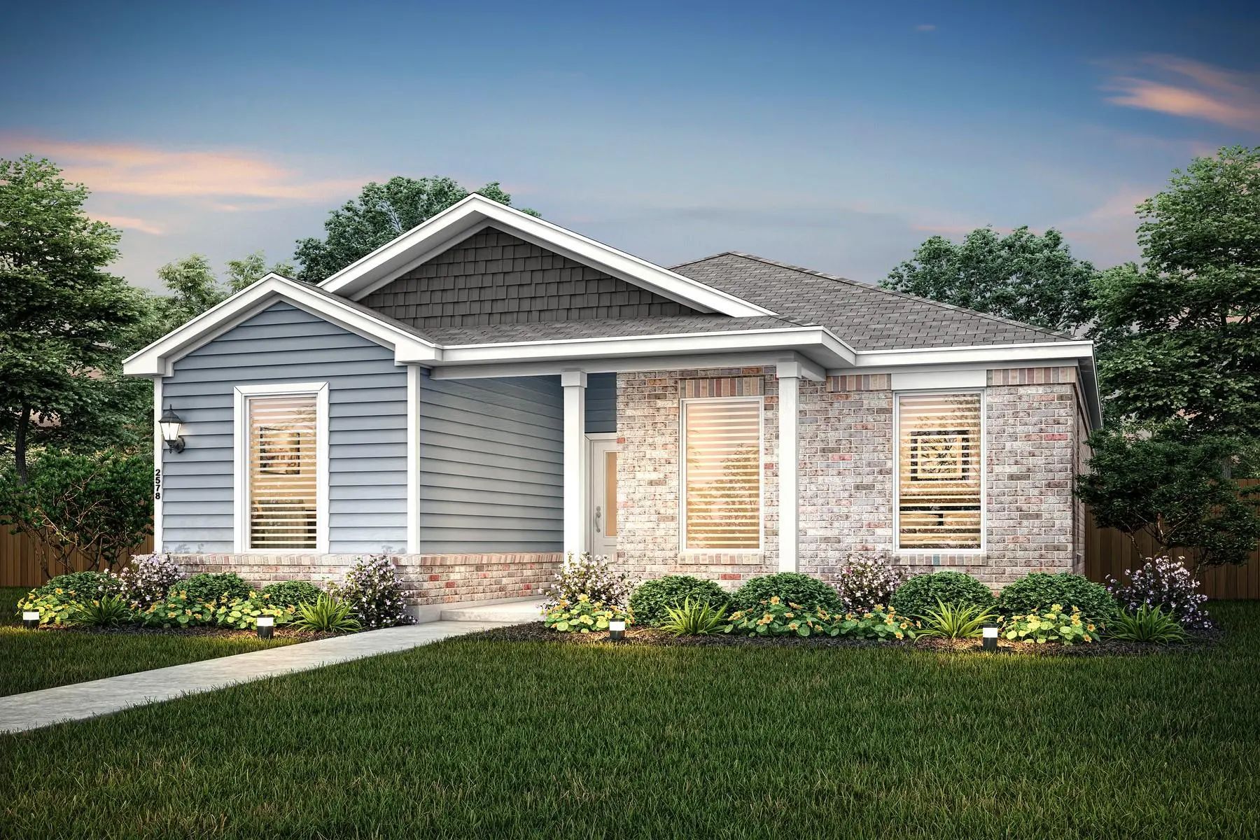
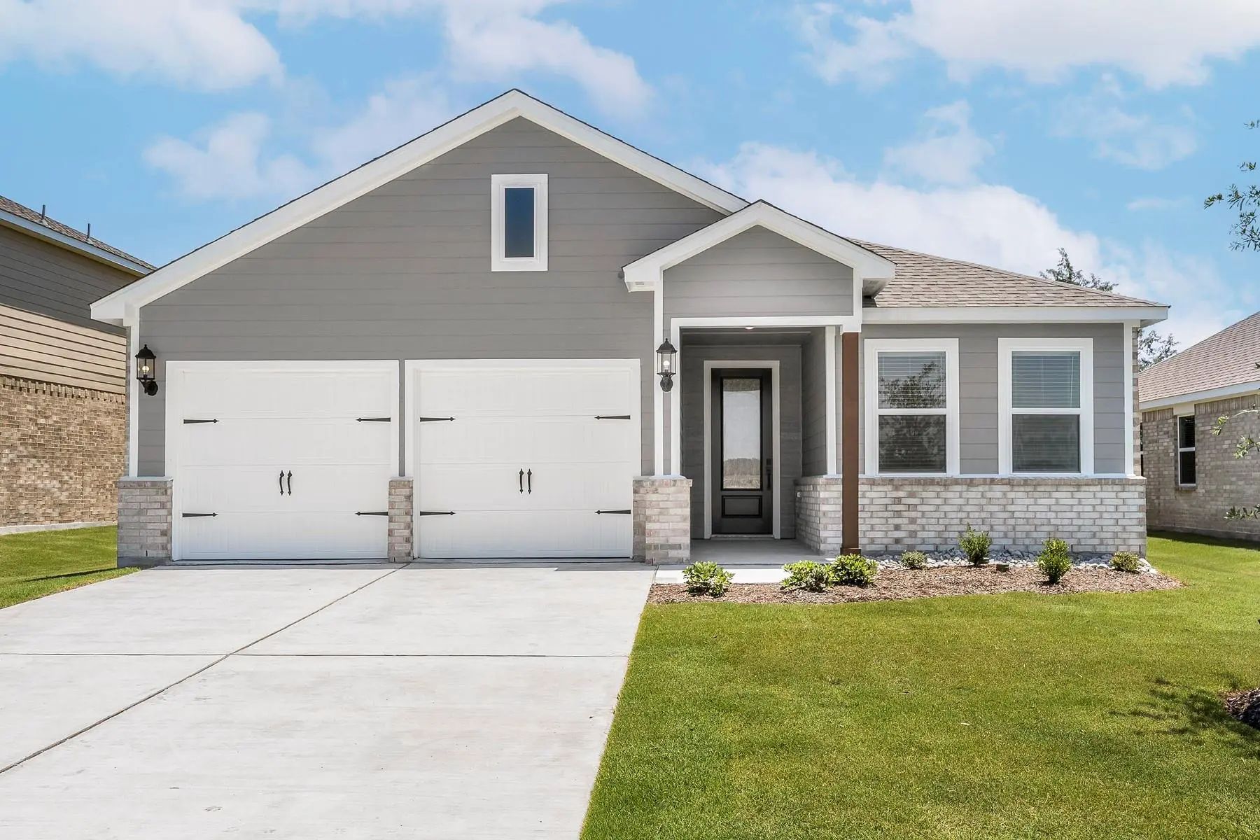
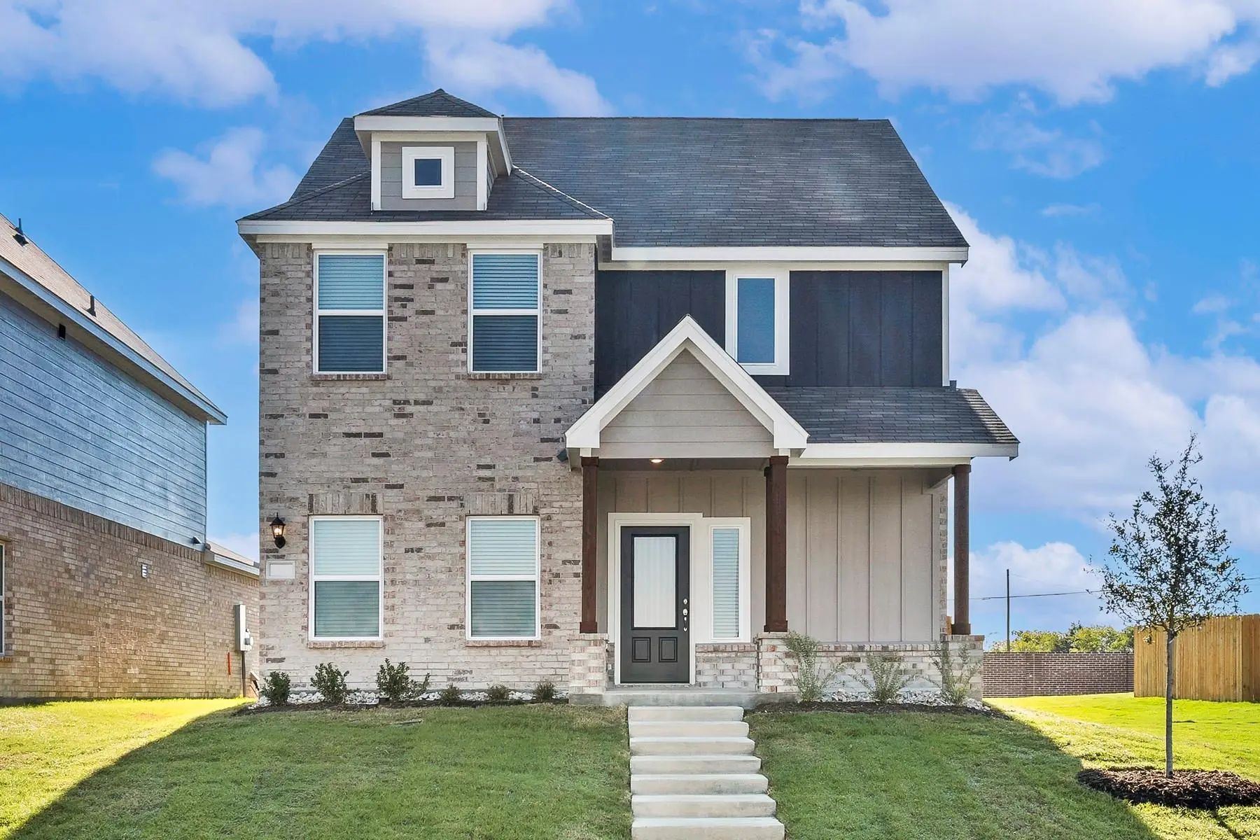
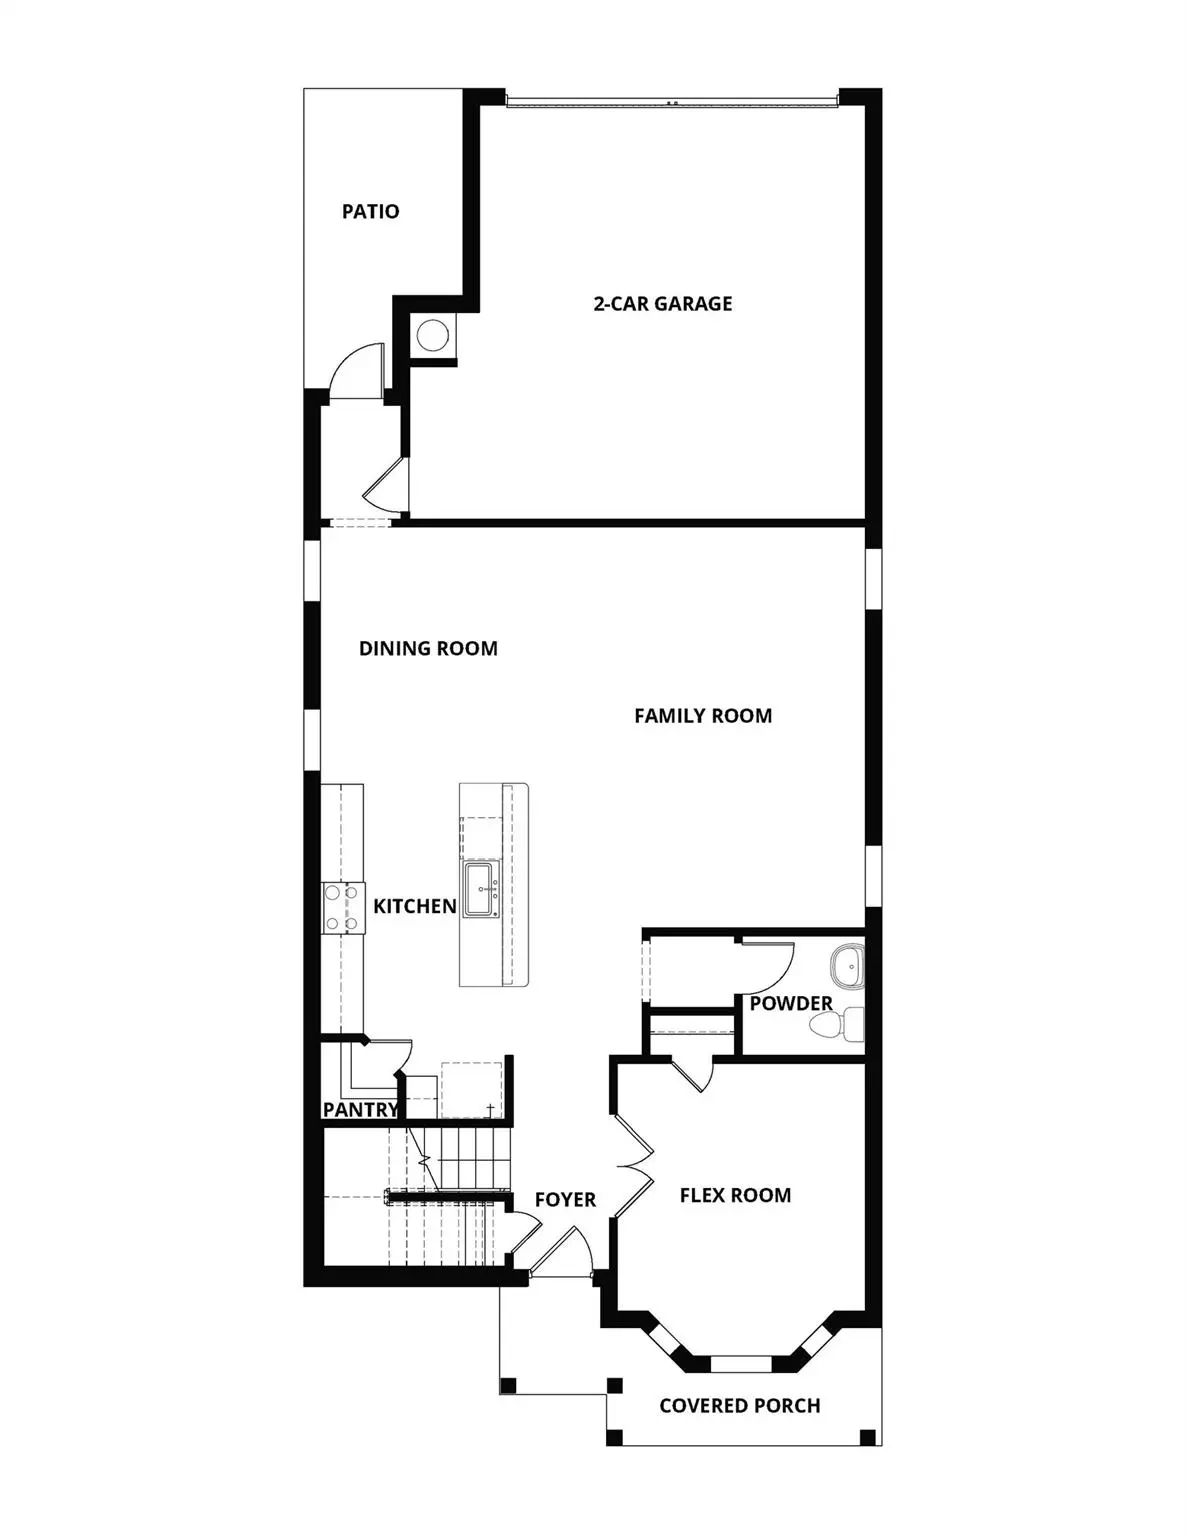
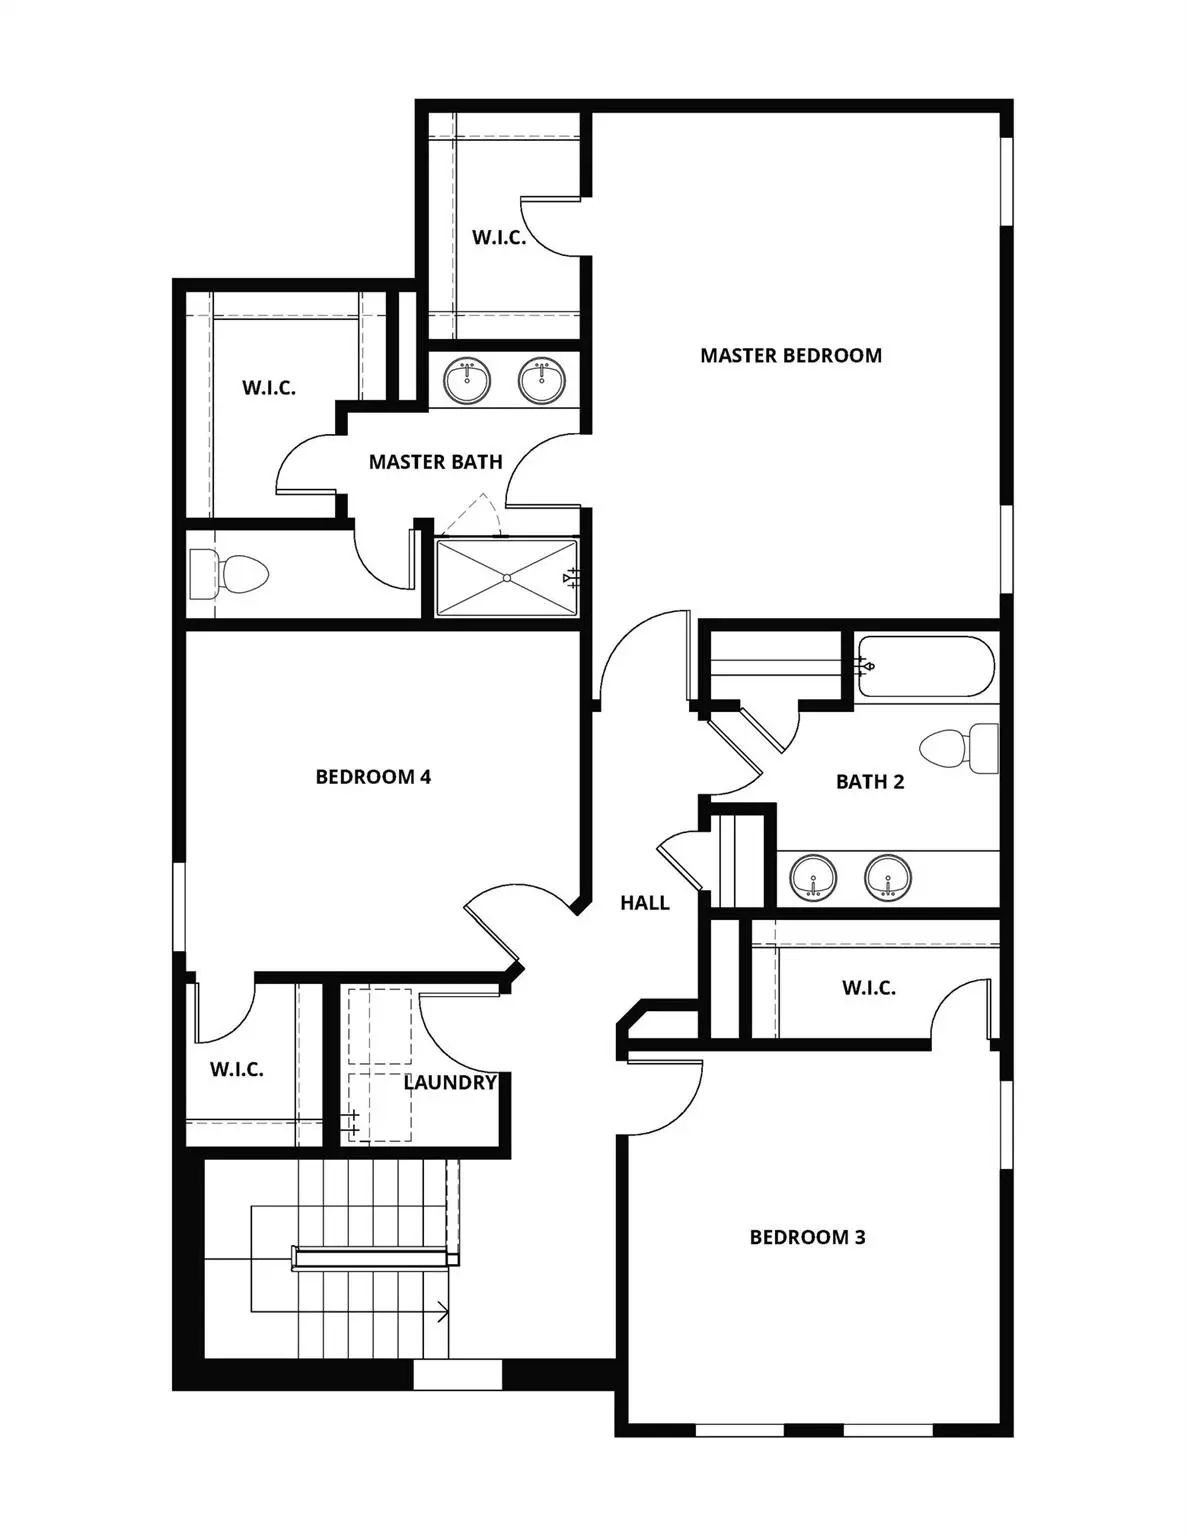
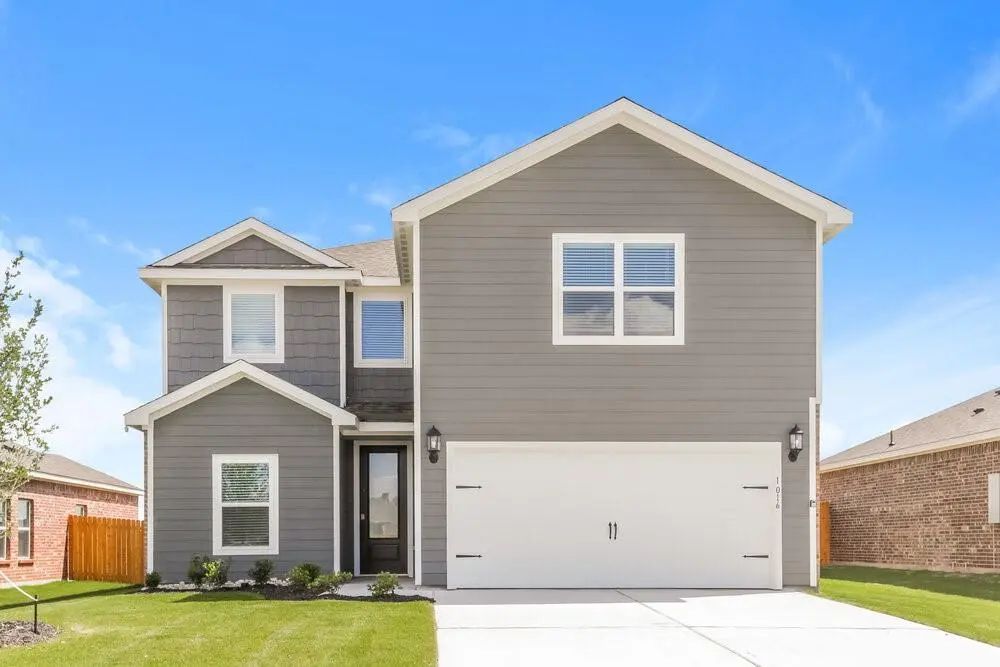
Step into this spacious new home with open living spaces, a convenient half-bath, and a sprawling master suite. The kitchen features state-of-the-art appliances for easy cooking and cleaning, while the open-concept layout facilitates effortless flow between spaces, perfect for entertaining. The serene master suite boasts ample natural light and a spacious walk-in closet. There are two additional bedrooms and a full bath that offer comfort and convenience. Abundant storage options, including cabinets, spacious pantry and large closets cater to all your storage needs. With the Complete Home Plus™ package, enjoy a truly elevated living experience.
SecurityCarbon Monoxide Detector(s), Fire Alarm, Smoke Detector(s)
# of Garages2
GaragesDirect Access, Driveway, Electric Vehicle Charging Station(s), Garage, Garage Door Opener, Garage Faces Front
Interior
Interior FeaturesCable TV Available, Eat-in Kitchen, Granite Counters, High Speed Internet Available, Kitchen Island, Open Floorplan, Pantry, Vaulted Ceiling(s), Walk-In Closet(s)
FloorsLuxury Vinyl Plank
Exterior
FenceBack Yard, Fenced, Wood
Construction Details / Floorplan
Living Areas1
Dining Rooms1
Full Baths2
Half Baths1
RoofComposition, Shingle
FoundationSlab
ConstructionBrick, Siding
Energy Efficiency / Green Features / Heating & Cooling
HeatingCentral, Electric
Private Listing Information (Registration Required)
Interested In This Home? You Clearly Have Exceptional Taste. This Charming 5.0-bedroom, 2.5-bathroom Home Is Not Only Pet-friendly, But Also Equipped With Smart Home Features To Make Everyday Life More Convenient And Connected. Homes Like This Don...
The Thistle Floor Plan Is A Remarkable One-story Home That Seamlessly Blends Functionality And Style. Featuring Three Bedrooms, Two Bathrooms, An Open Family Room, And A Chef-ready Kitchen, Every Corner Is Thoughtfully Designed To Meet Your Family...
Just Listed
1021 Cedar Street Hutchins, Texas 75141
Dallas |
Dallas ISD
Southaven
The Blanco Floor Plan Is An Exceptional Single-story Home, Offering Style And Functionality With Three Bedrooms And Ample Storage. The Inviting Covered Front Porch Shelters Guests From Harsh Weather And Welcomes Them Into An Open Foyer Leading To ...
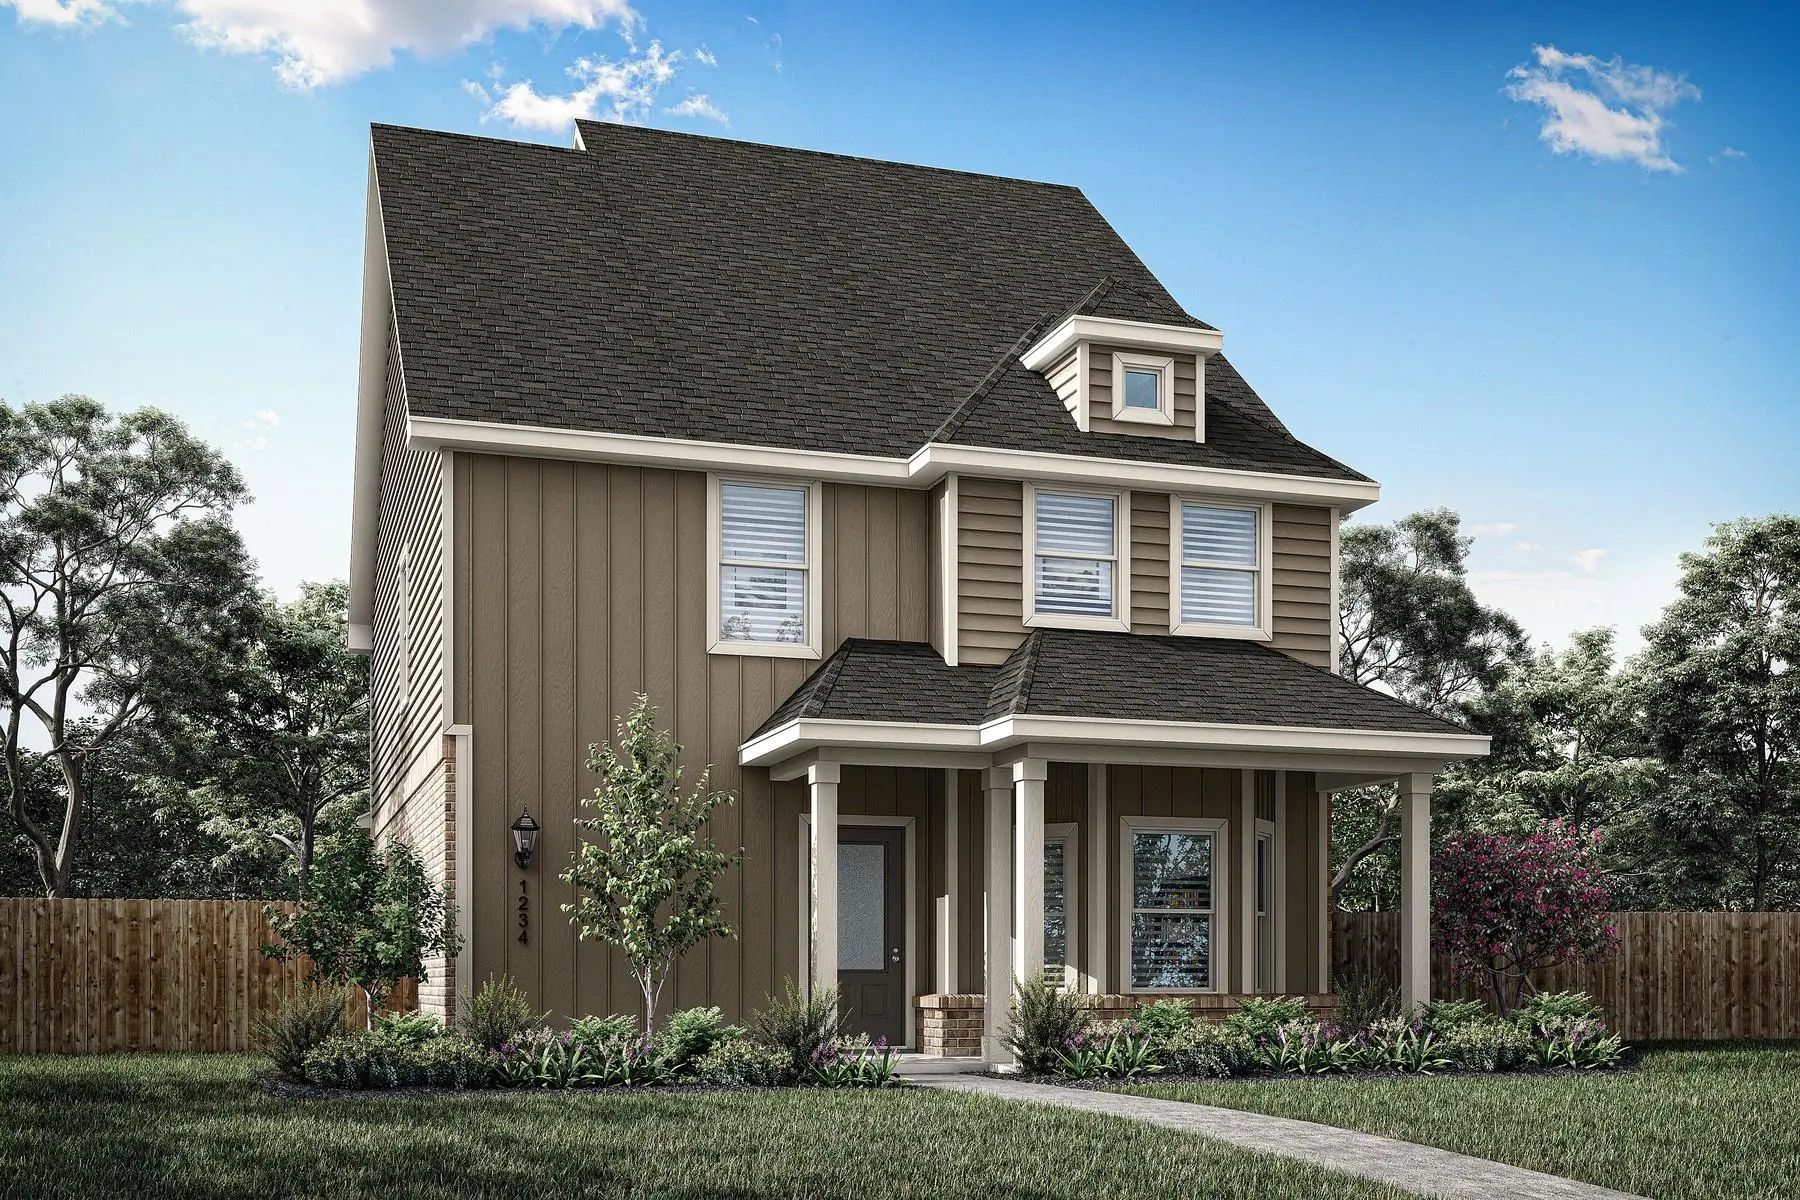
The Camelia Floor Plan Is A Remarkable Two-story Home, Seamlessly Harmonizing Functionality And Style. With Four Bedrooms, Two And A Half Bathrooms, An Open Family Room, And A Chef-ready Kitchen, Every Corner Is Tailored To Your Family’s Needs. Th...
Users may not reproduce or redistribute the data found on this site. The data is for viewing purposes only. Data is deemed reliable, but is not guaranteed accurate by the MLS or NTREIS.
Listing information last updated on October 29th, 2026 at 9:00pm CDT.


 Free Move-Up Offer For New Home Buyers with a Home to Sell
 Just Listed