
- 3 Beds
- 2.1 Baths
- 1,933 Sqft
- 2 Garages
- ½ Acres
- 2022 Year Built
- Study
- Game Room
- Media
- Pool
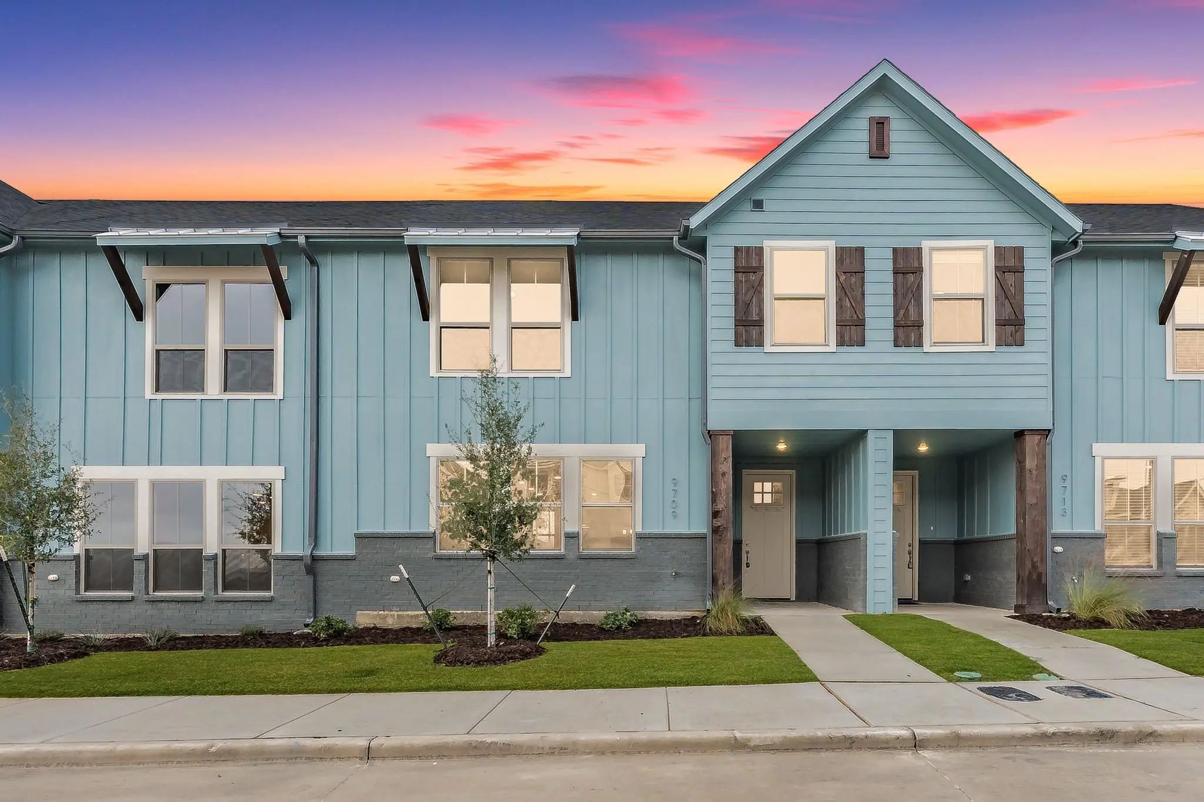
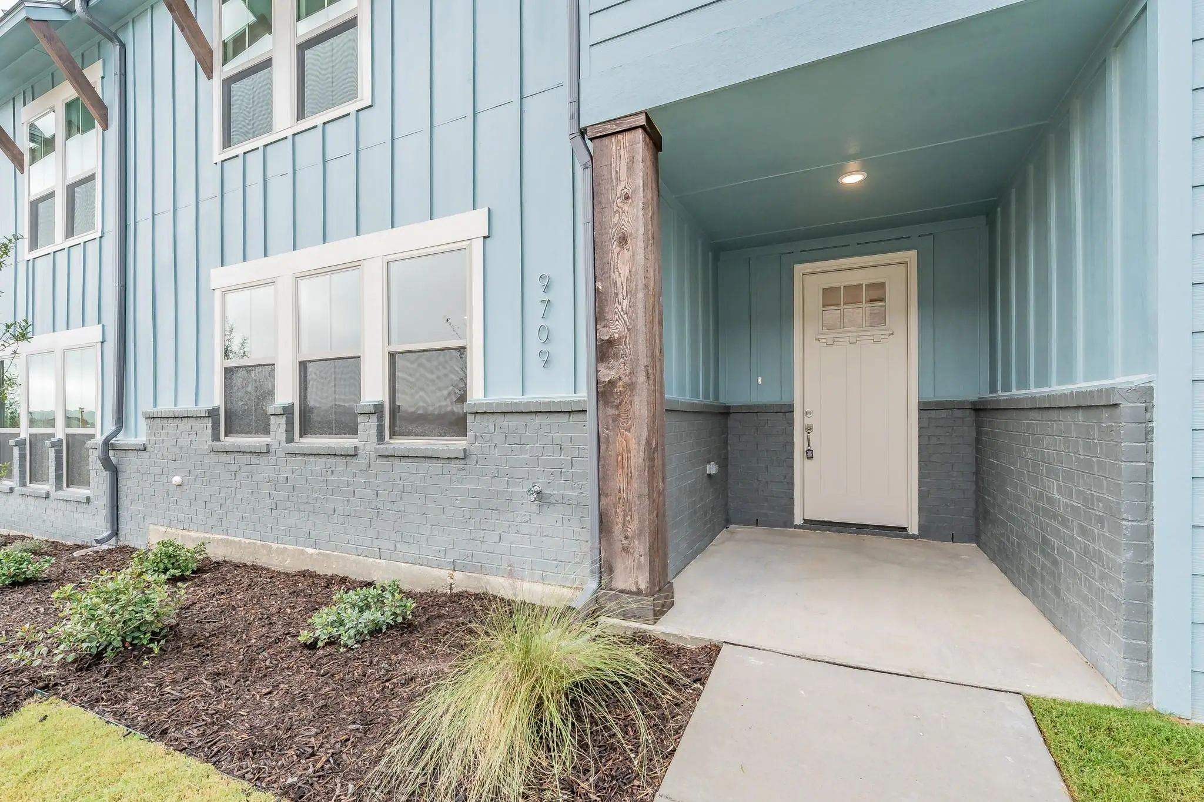
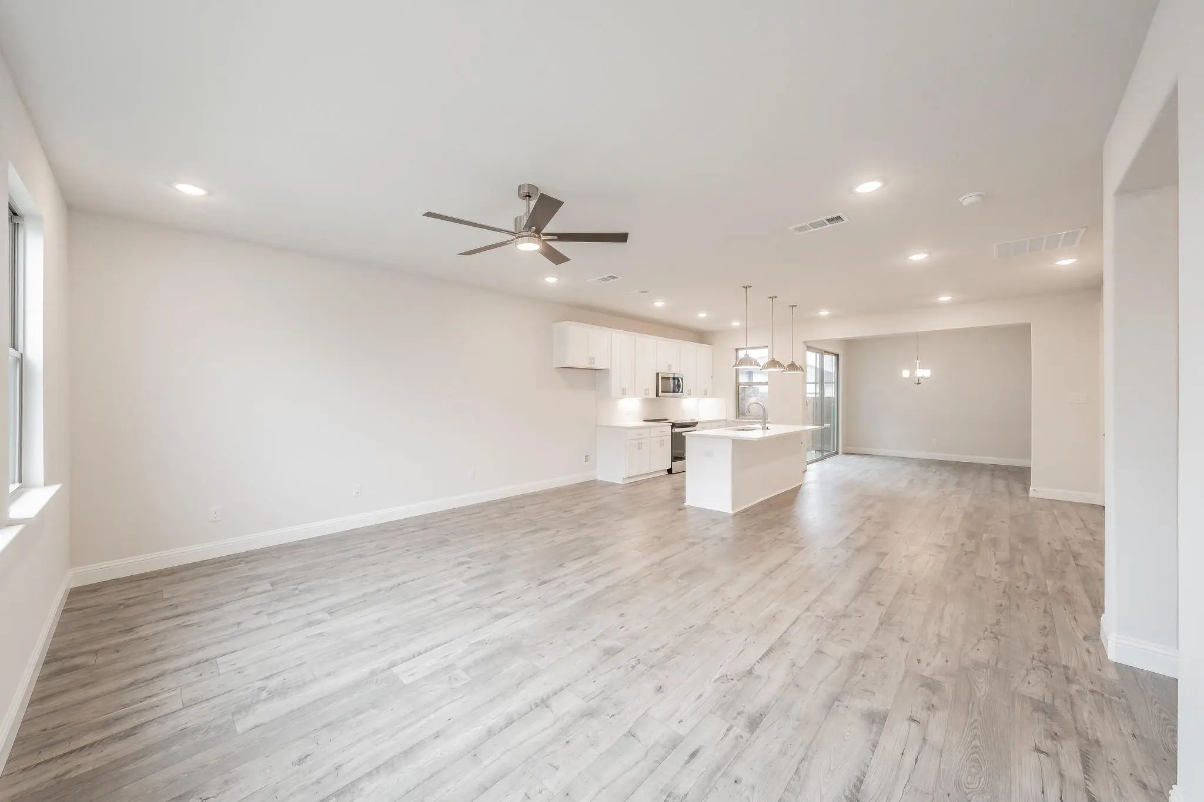
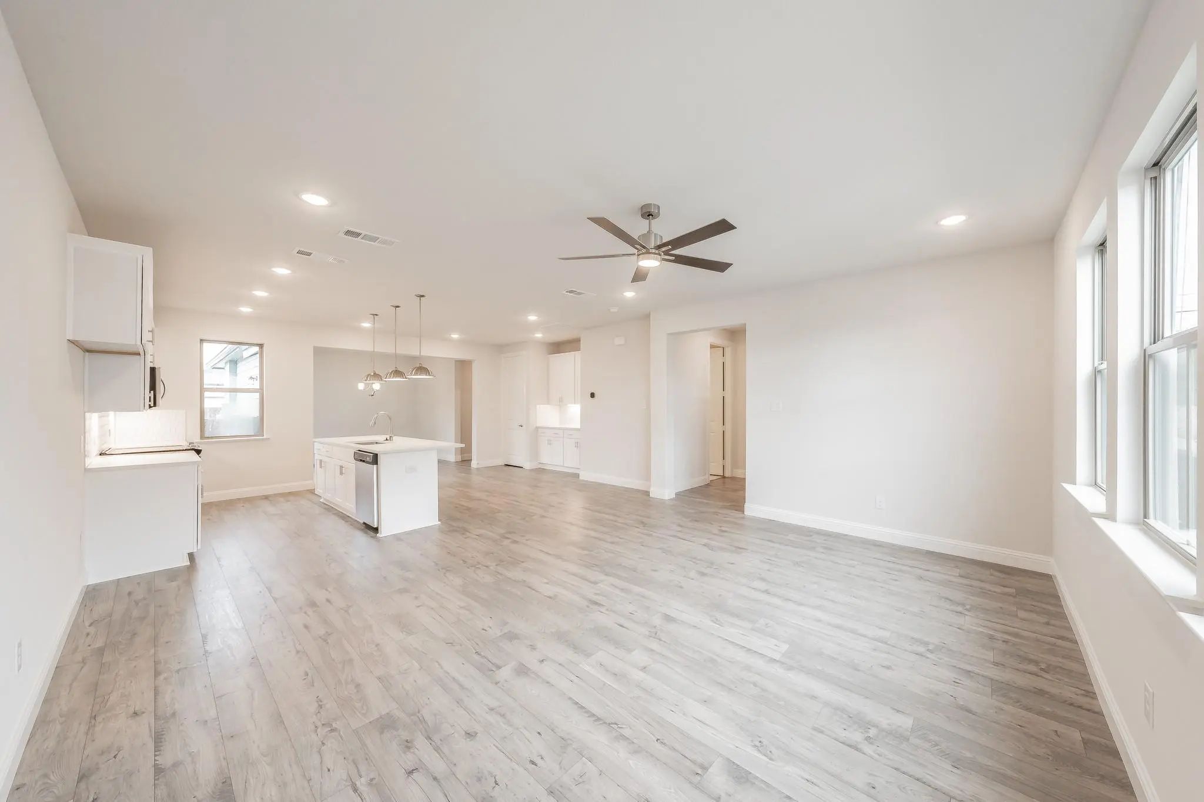

9709 Thorncrown Lane
Fort Worth, Texas 76179
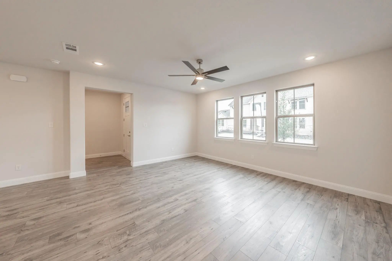
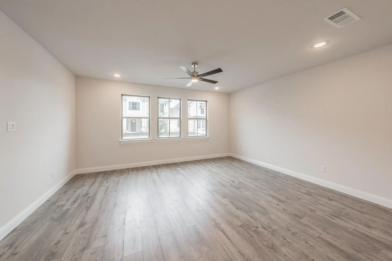
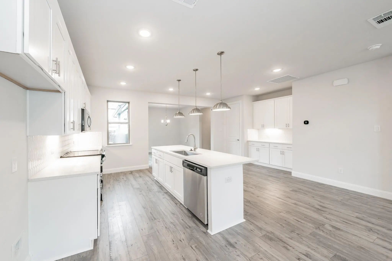
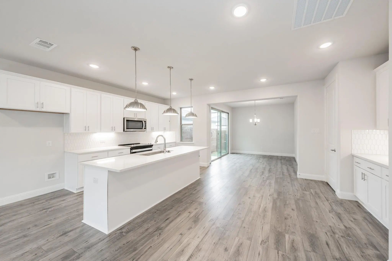
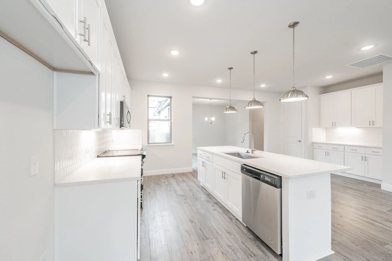
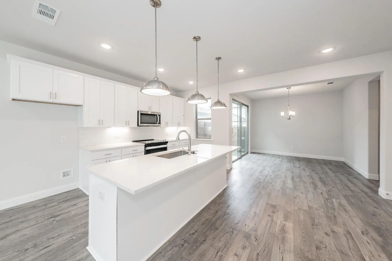
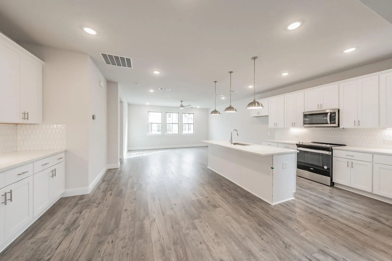
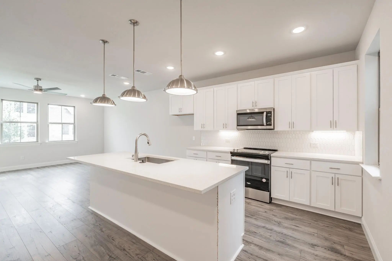
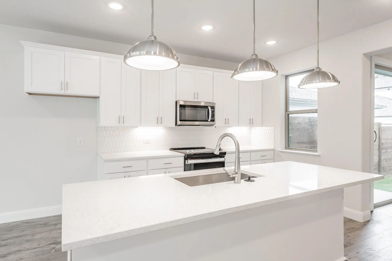
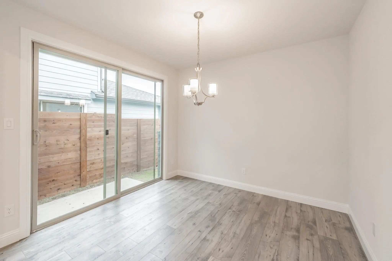
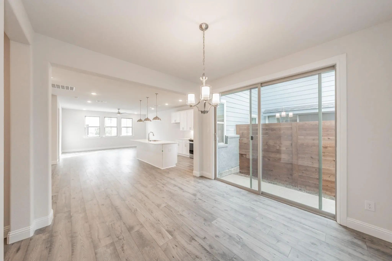
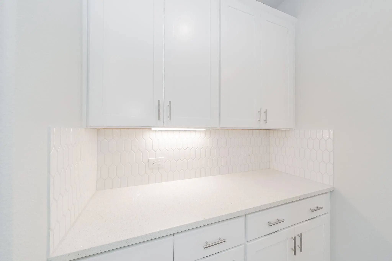
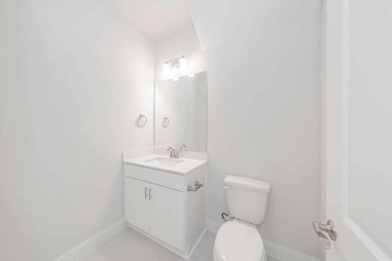
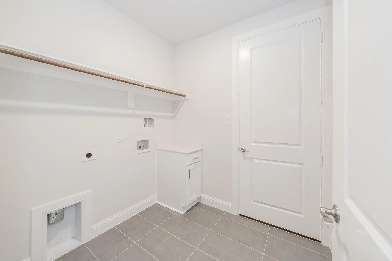
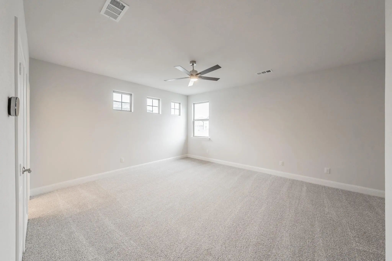
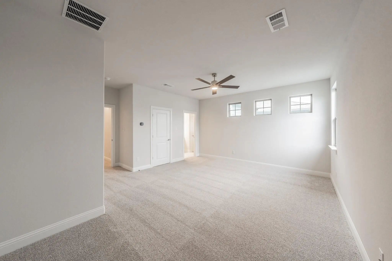
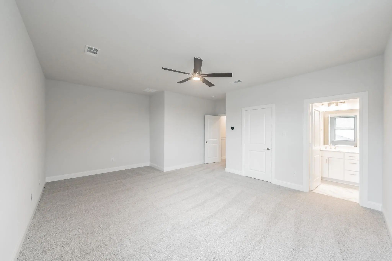
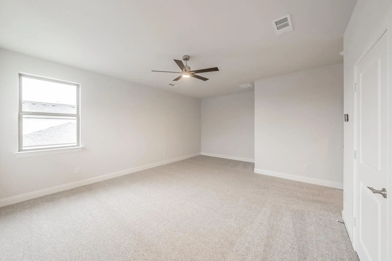
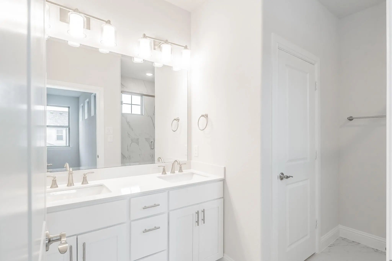
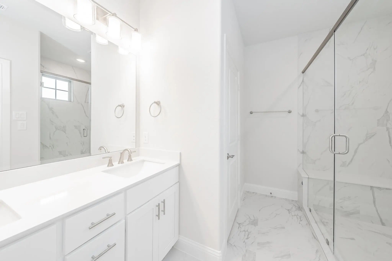
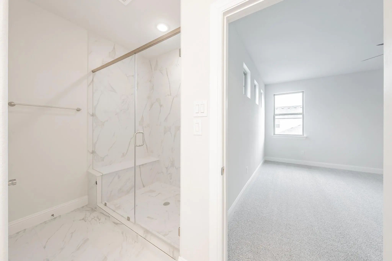
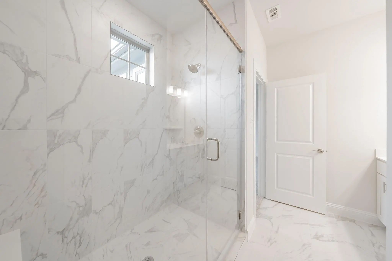
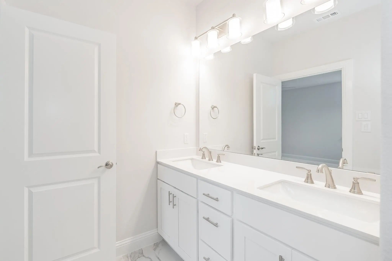
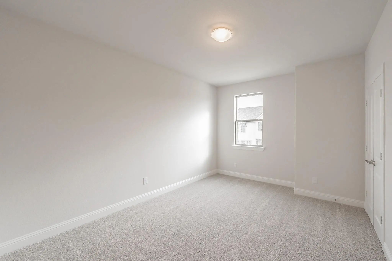
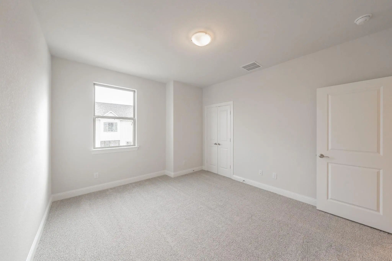
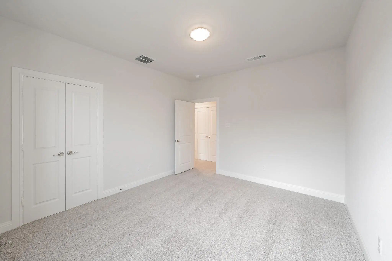
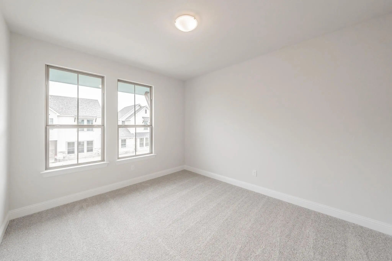
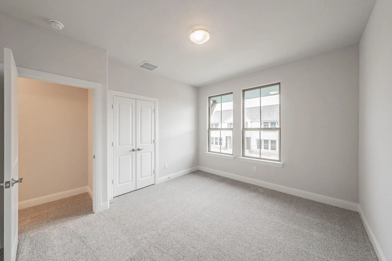
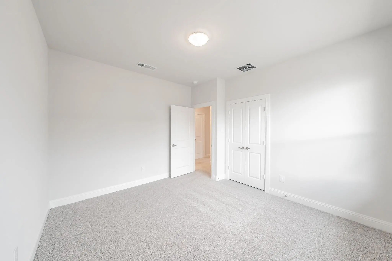
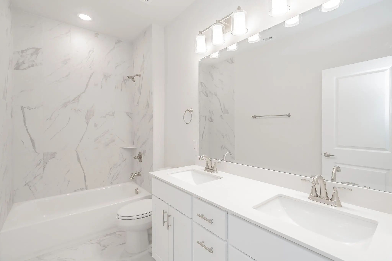
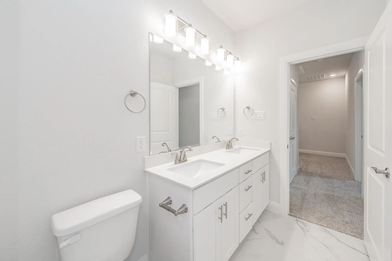
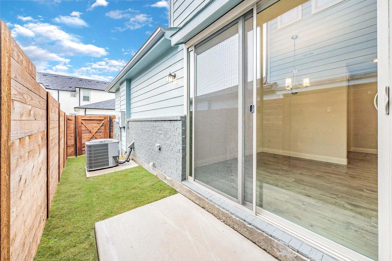
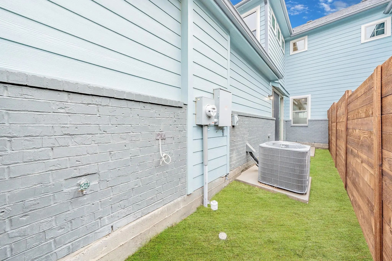
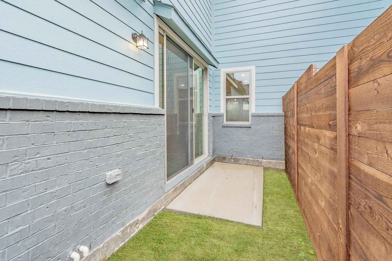
Experience Upscale living this exceptional 3 bedroom, 2.5 bath, 2-car townhome nestled in the scenic Lake Parc community just minutes from Eagle Mountain Lake. Crafted with high end finishes and designer details throughout, this thoughtfully designed floor plan that creates an immediate sense of warmth without sacrificing designer style. The bright, open-concept main level creates a natural flow between the living room, dining area, and a gourmet chef’s kitchen. Highlighted by a premium stainless-steel appliance package, sparkling quartz countertops, and an abundance of soft-close cabinetry, the kitchen is the ultimate culinary backdrop for weekday dinners and weekend celebrations alike. Upstairs, the expansive primary suite serves as a true private sanctuary, featuring generous space for a quiet sitting area and a spa-inspired ensuite bathroom with an inviting walk-in shower. The secondary bedrooms and shared full bath provide comfortable, versatile accommodations for family, guests, or a dedicated home office. Additional everyday conveniences include a private fenced backyard and an attached 2-car garage. Located within the highly acclaimed Eagle Mountain-Saginaw ISD, this home is zoned for the state-of-the-art, newly opened Eagle Mountain High School campus. Combine tranquil lakeside living with quick access to local parks, dining, and major commuter corridors.
View Virtual TourEssential Information
- Price$319,000
- Est. Payment /m
- MLS® #21419563
- Bedrooms3
- Bathrooms2.10
- Square Footage1,933
- Acres0.05
- Year Built2022
- Built Desc.Preowned
- TypeResidential
- Sub-TypeSingle Family Residence
- StyleTraditional
- StatusActive
Quick Valuation Analysis from 7 Active and 2 Sold Listings
Pricing Trends from 7 Active Listings in Lake Parc Village
| This Home's Price | $319,000 | This Home's Price Per SqFt | $ |
| Average Price | $335,200 | Average Price Per SqFt | $ |
| Highest Price | $337,900 | Highest Price Per SqFt | $ |
| Lowest Price | $319,000 | Lowest Price Per SqFt | $ |
Pricing Trends from 2 Sold Listings in Lake Parc Village
| This Home's Price | $319,000 | This Home's Price Per SqFt | $ |
| Average Price | $316,425 | Average Price Per SqFt | $ |
| Highest Price | $337,900 | Highest Price Per SqFt | $ |
| Lowest Price | $294,950 | Lowest Price Per SqFt | $ |
School Information
- School DistrictEagle MT-Saginaw ISD
- Elementary SchoolEaglemount
- Middle SchoolWayside
- High SchoolEagle Mountain
Community
- Address9709 Thorncrown Lane
- SubdivisionLake Parc Village
- CityFort Worth
- CountyTarrant
- StateTexas
- Zip Code76179
- HOAMandatory
- HOA Fees$175
- HOA Fees FrequencyMonthly
- UtilitiesCable Available, City Sewer, City Water, Curbs, Sidewalk, Underground Utilities
Amenities
- SecurityPrewired, Smoke Detector(s)
- # of Garages2
- GaragesCovered, Driveway, Garage, Garage Door Opener, Garage Faces Rear, Garage Single Door, Other
Interior
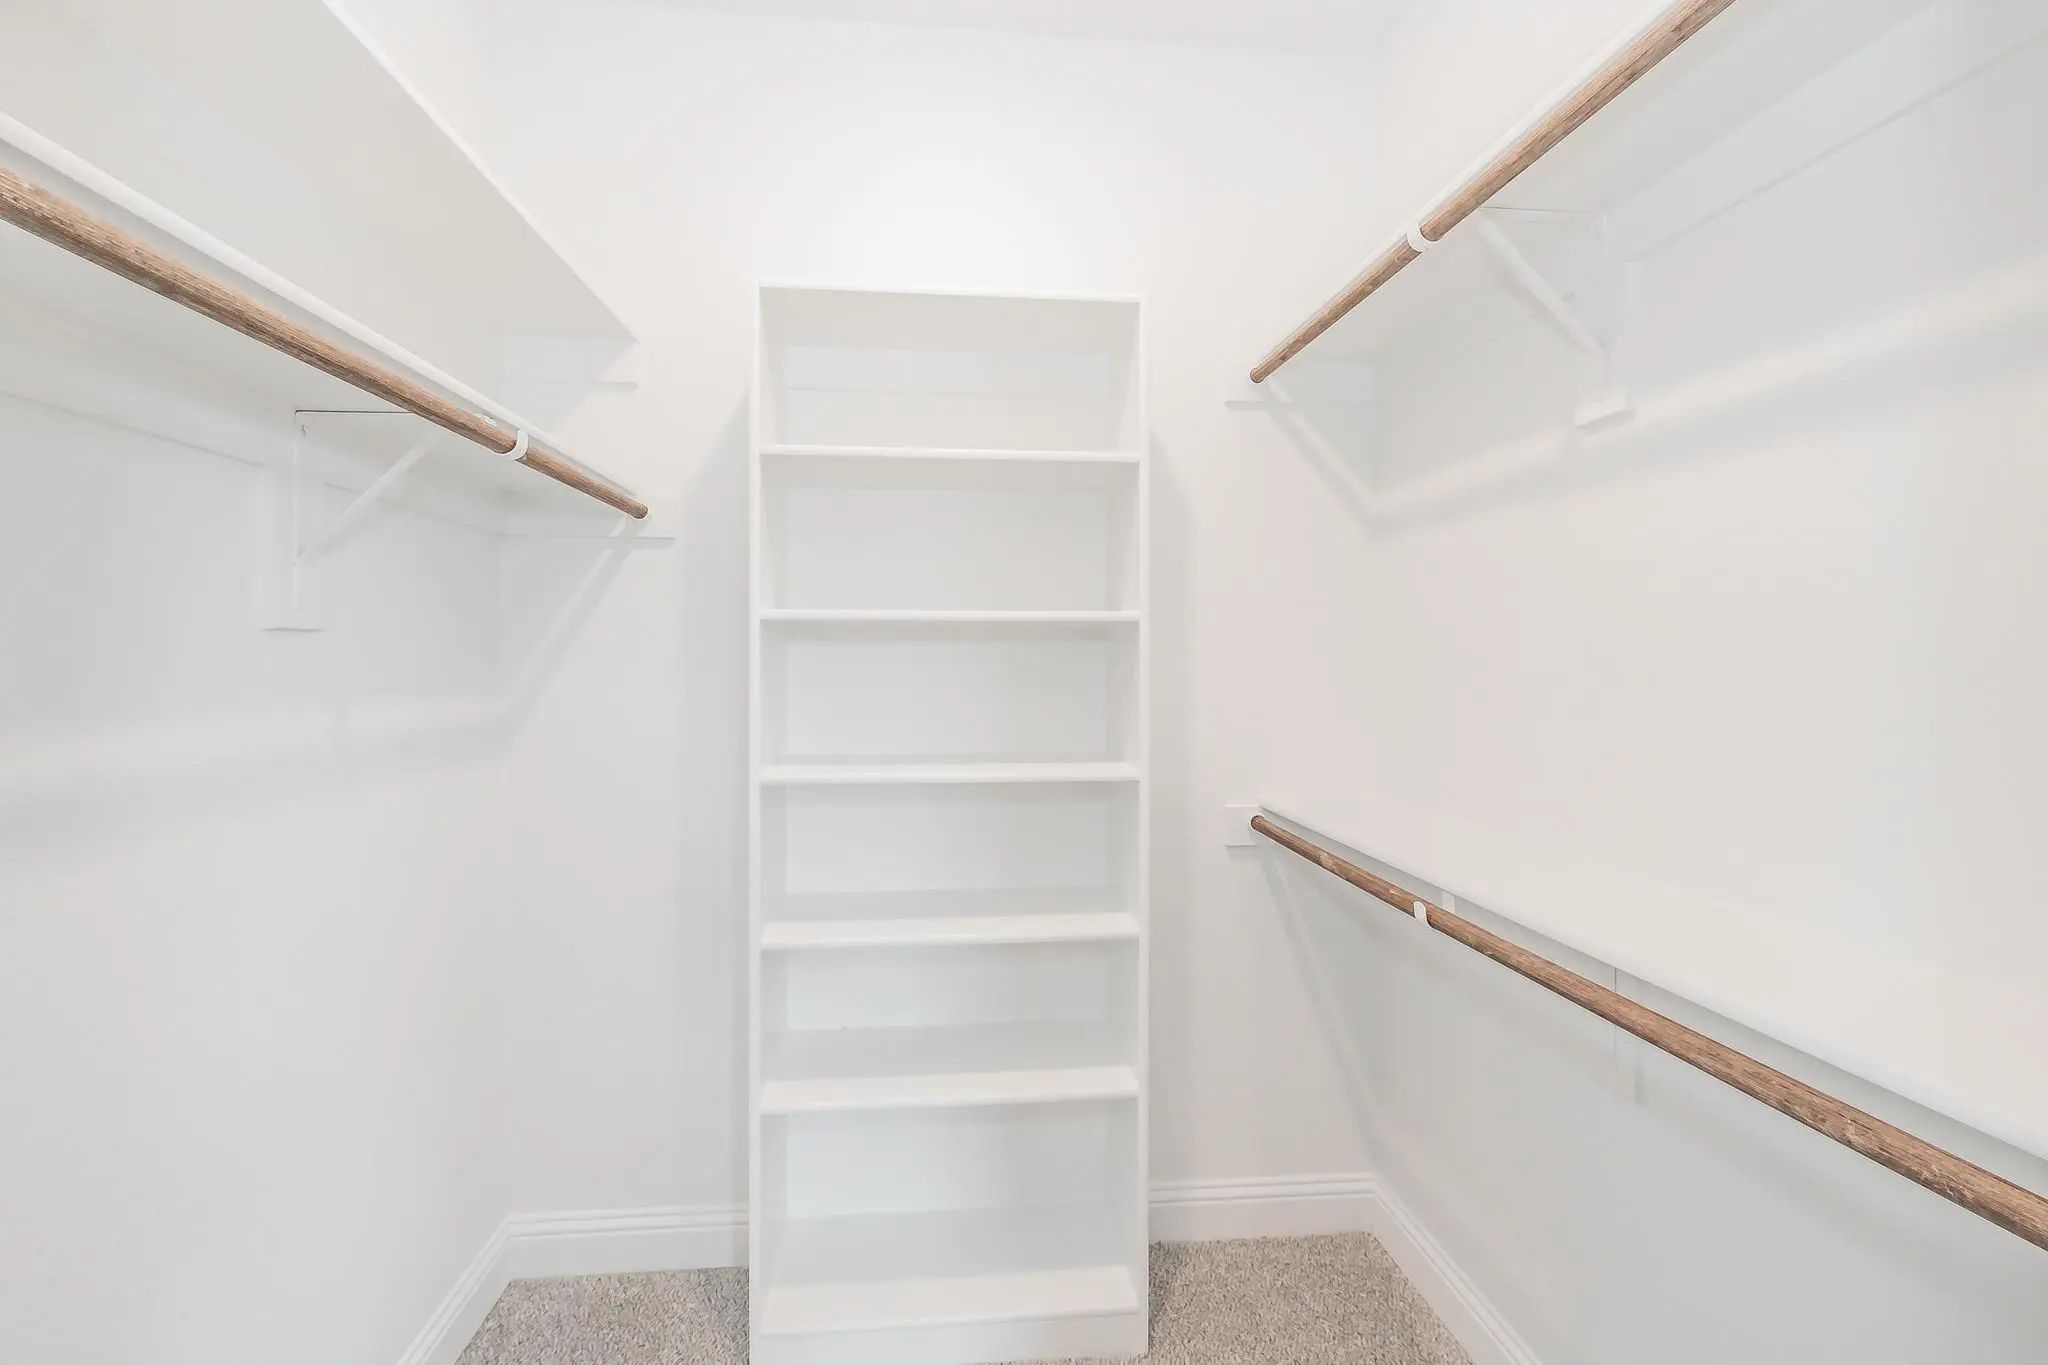
- Interior FeaturesCable TV Available, Decorative Lighting, Dry Bar, High Speed Internet Available, Kitchen Island, Open Floorplan, Other, Pantry, Walk-In Closet(s)
- FloorsCarpet, Ceramic Tile, Luxury Vinyl Plank
Exterior
- Exterior FeaturesCovered Patio/Porch, Rain Gutters, Lighting, Private Yard
- FenceBack Yard, Wood
- Lot DescriptionInterior Lot, Landscaped, Sprinkler System, Subdivision
Construction Details / Floorplan
- Living Areas1
- Dining Rooms1
- Full Baths2
- Half Baths1
- RoofComposition
- FoundationSlab
- ConstructionBrick, Fiber Cement
Energy Efficiency / Green Features / Heating & Cooling
- HeatingCentral, Electric, ENERGY STAR Qualified Equipment
Private Listing Information (Registration Required)
Listing Details
- AgentDaniel Nawar
- OfficeInet Realty, Llc
Users may not reproduce or redistribute the data found on this site. The data is for viewing purposes only. Data is deemed reliable, but is not guaranteed accurate by the MLS or NTREIS.
Listing information last updated on November 9th, 2026 at 4:18pm CST.