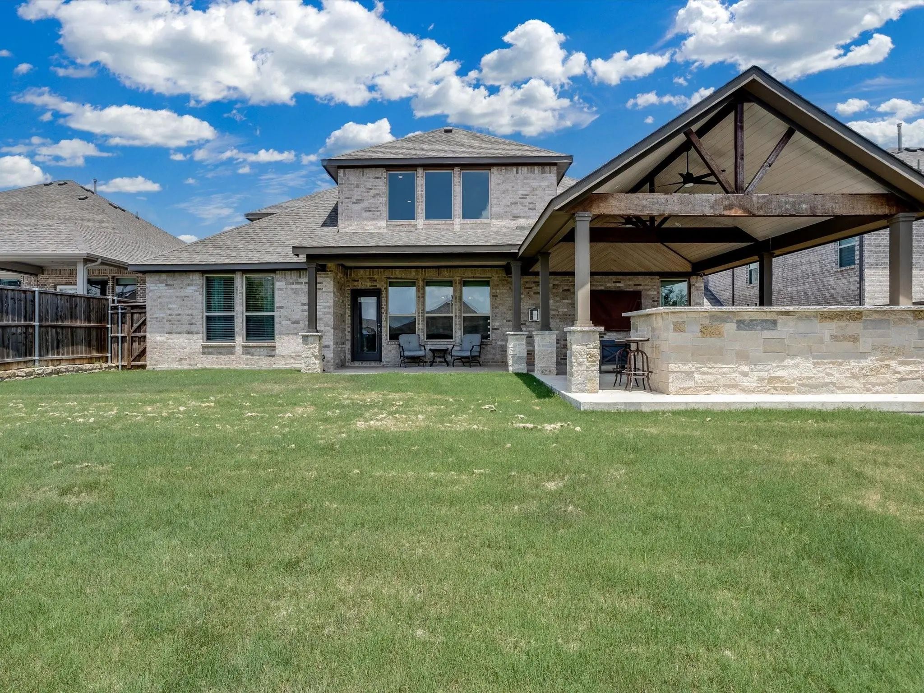
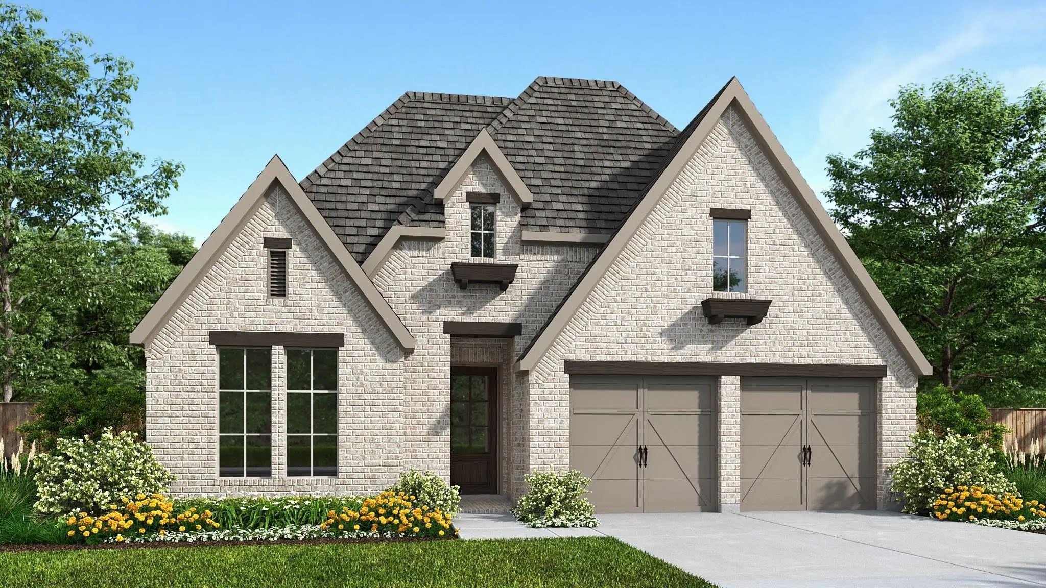
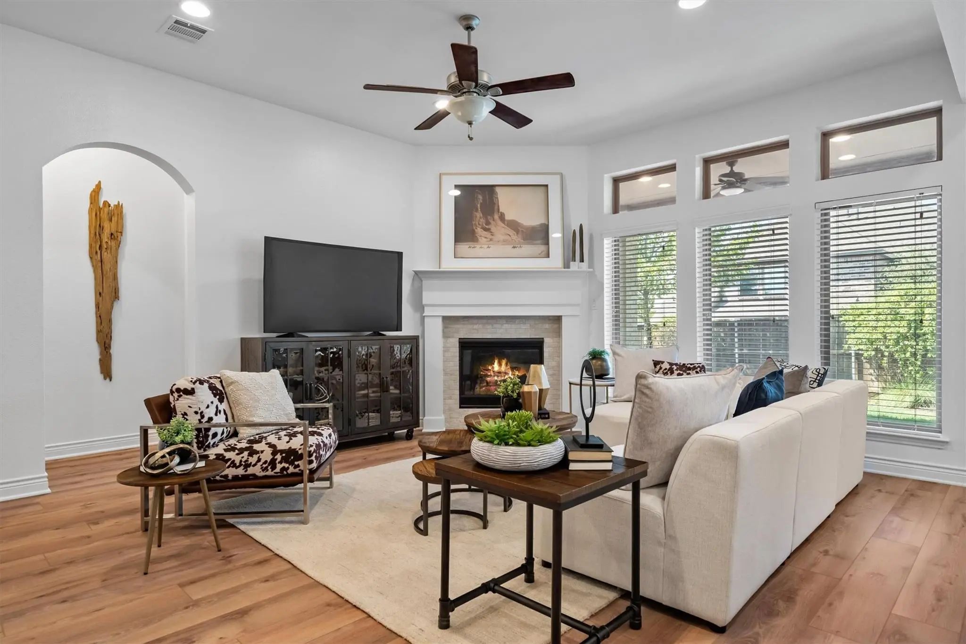
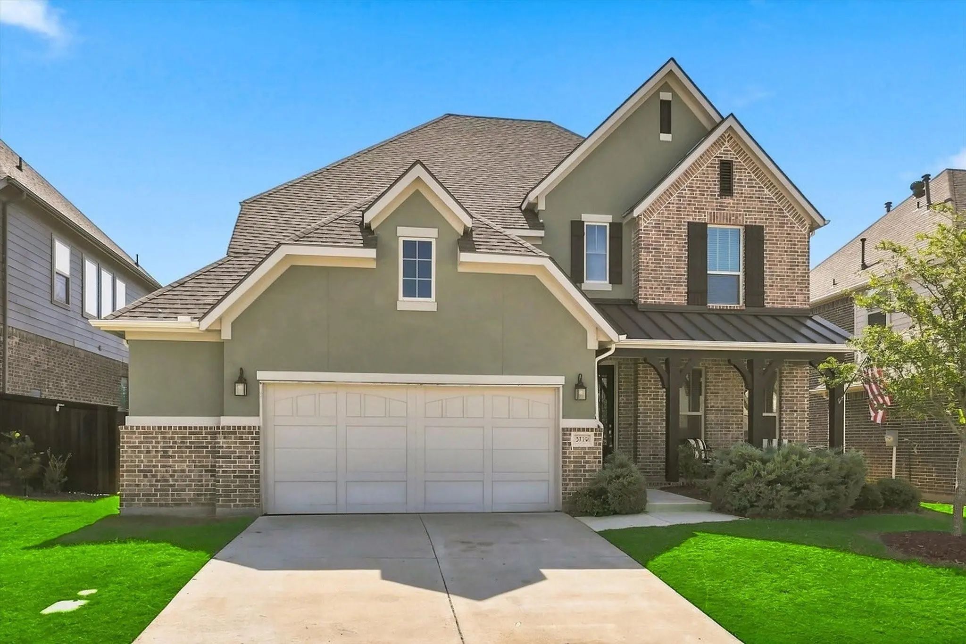
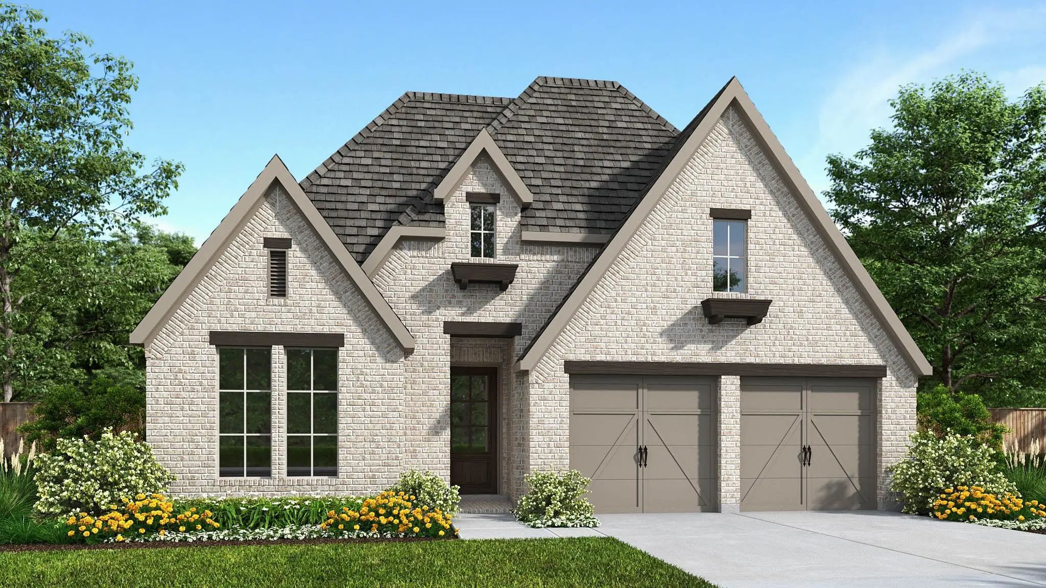
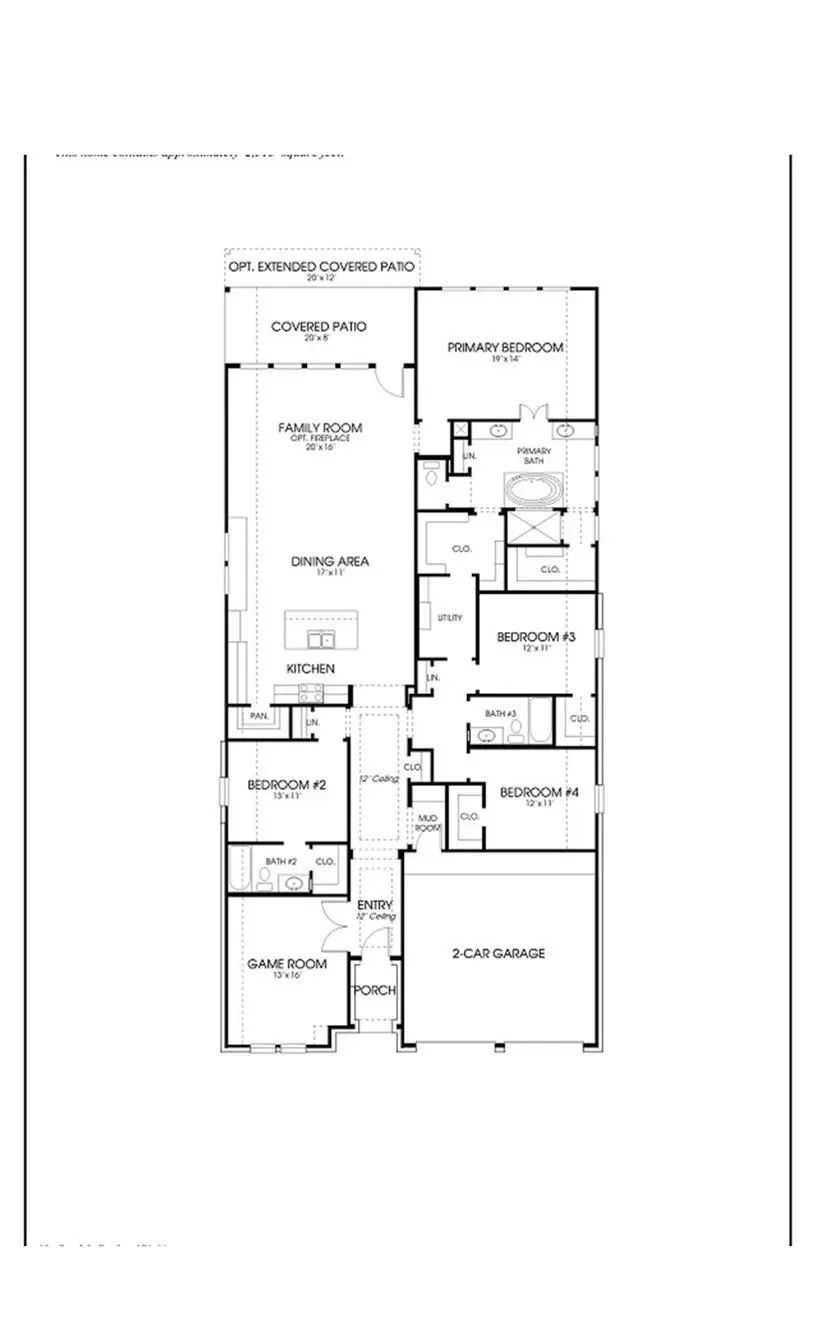
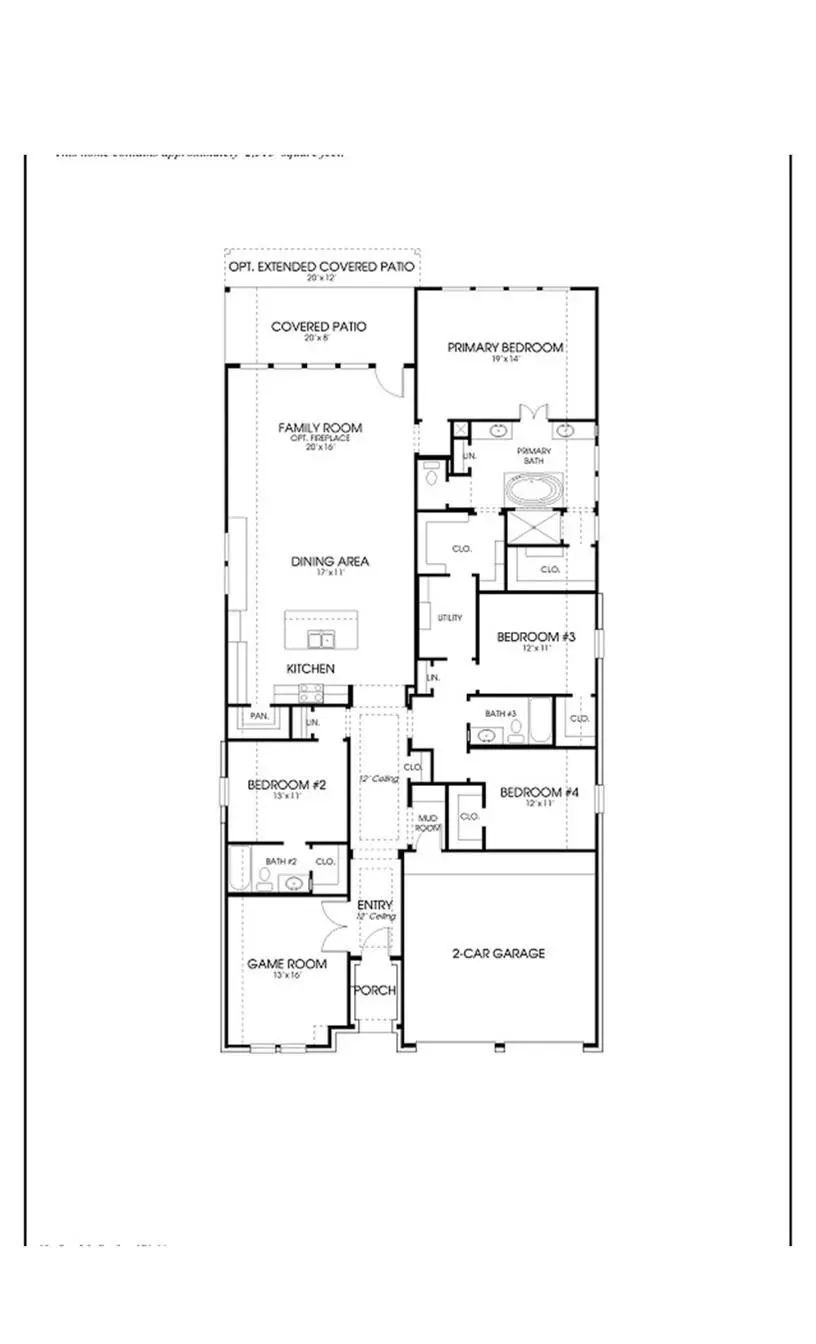
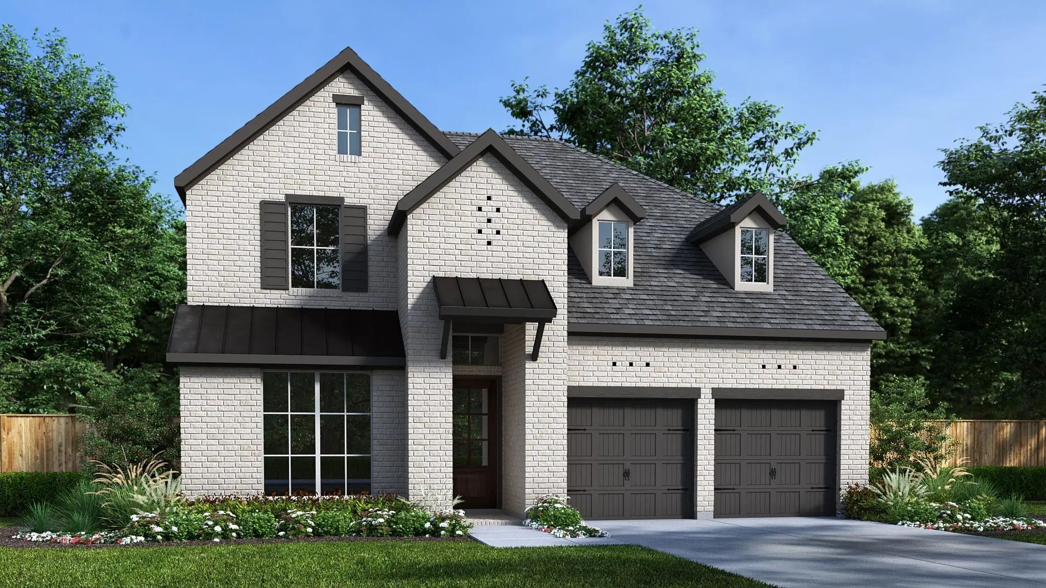
Extended entryway with 12-foot ceilings. Game room with French doors frame the entry. Spacious family room with a wall of windows and a wood mantel fireplace. Open kitchen offers an island with built-in seating space, a 5-burner gas cooktop, and a corner walk-in pantry. Primary suite with a wall of windows. Dual vanities, a freestanding tub, separate glass enclosed shower and two walk-in closets in the primary bath. Guest suite just off the extended entry with a full bathroom and walk-in closet. Secondary bedrooms with walk-in closets. Utility room with private access to the primary bathroom. Covered backyard patio. Mud room just off the two-car garage.
GaragesGarage, Garage Door Opener, Garage Double Door, Garage Faces Front
Interior
Interior FeaturesBuilt-in Features, Decorative Lighting, Eat-in Kitchen, Granite Counters, High Speed Internet Available, Kitchen Island, Open Floorplan, Pantry, Smart Home System, Walk-In Closet(s)
Two-story Entry Leads Past A Home Office With French Doors And Past The Staircase To The Main Living Areas Featuring Two-story Ceilings In Select Spaces. The Inviting Kitchen Hosts An Island With Seating Space, A 5-burner Gas Cooktop, And A Corner...
Showstopper! Built By K. Hovnanian In 2019 And Loaded With Upgrades, This Huge And Exceptional Northlake Home Offers Nearly 3,600 Square Feet Of Thoughtfully Designed Living Space Paired With An Outdoor Entertaining Experience That Includes Luxury...
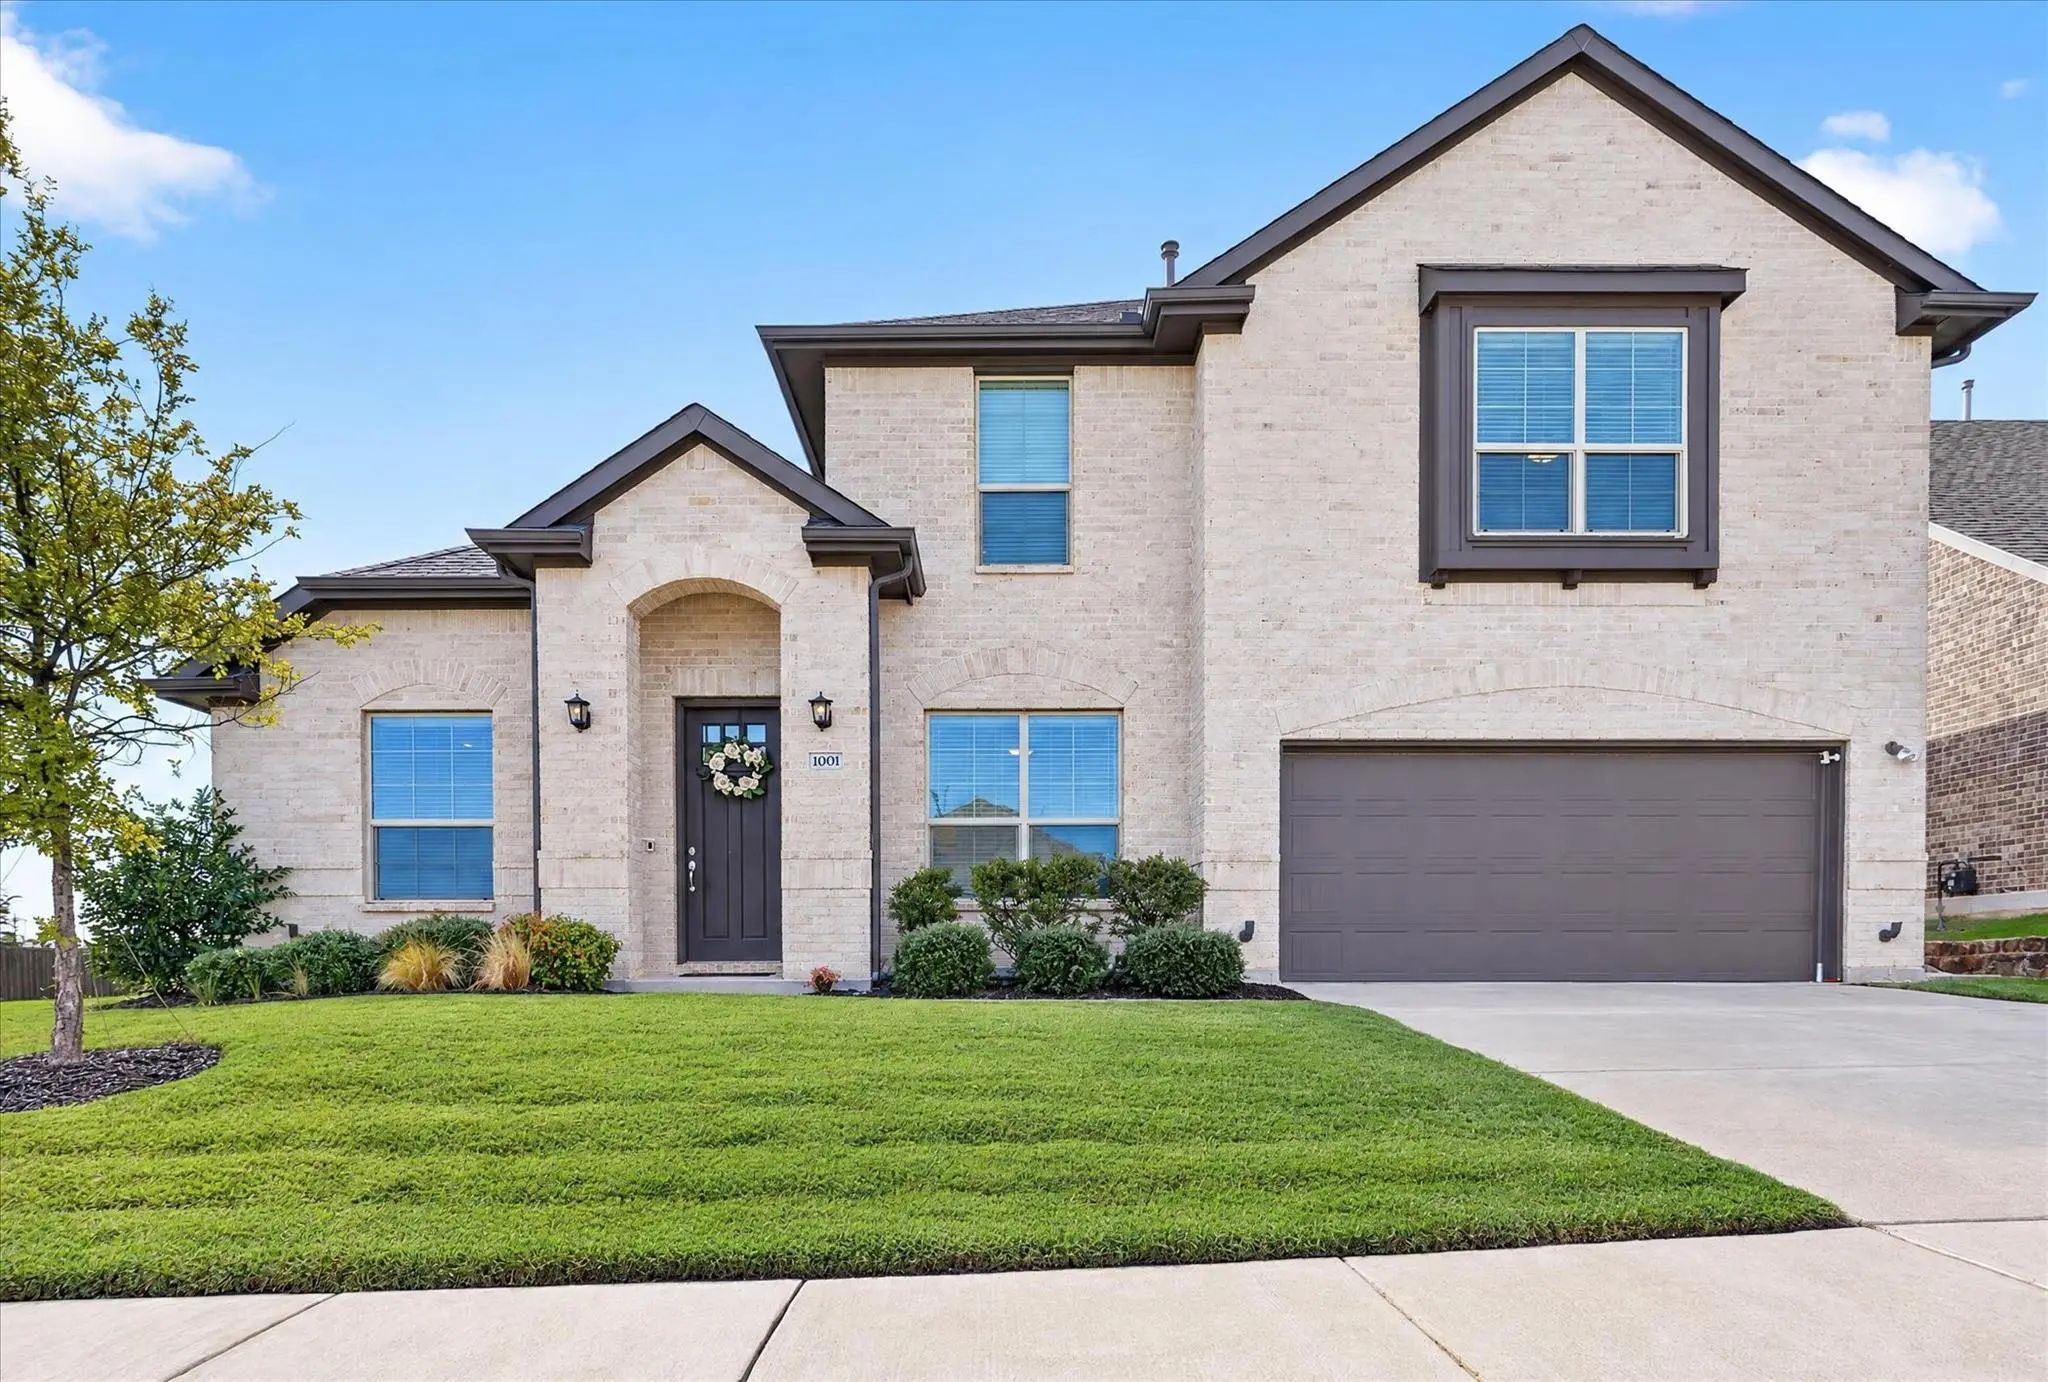
Welcome To 1001 Coralberry Drive, A Beautifully Maintained 2020-built Home On A Desirable Corner Lot In Northlake Within Canyon Falls Hoa. This 4-bedroom, 3-bath Home With A Dedicated Office Offers An Open Layout With A Fireplace And A First-floor...
Welcome Home To This Beautifully Maintained One-story Home, Ideally Situated On A Corner Lot In A Quiet Cul-de-sac Within The Sought After Canyon Falls Community And Zoned To Argyle Isd. Offering Four Bedrooms, Three Full Baths, And A Versatile Fl...
Best-priced Canyon Falls Home In Argyle Isd! Tucked Away On A Quiet Canyon Falls Cul-de-sac With No Rear Neighbors, This Ashton Woods Home Features One Of Their Most Popular, Highly Sought-after Floor Plans. Meticulously Cared For With Thoughtful ...
Users may not reproduce or redistribute the data found on this site. The data is for viewing purposes only. Data is deemed reliable, but is not guaranteed accurate by the MLS or NTREIS.
Listing information last updated on October 30th, 2026 at 1:15am CDT.


 Free Move-Up Offer For New Home Buyers with a Home to Sell
 Just Listed