
- $9k Price
- .52 Acres
- 1961 Year Built
- Study
- Game Room
- Media
- Pool
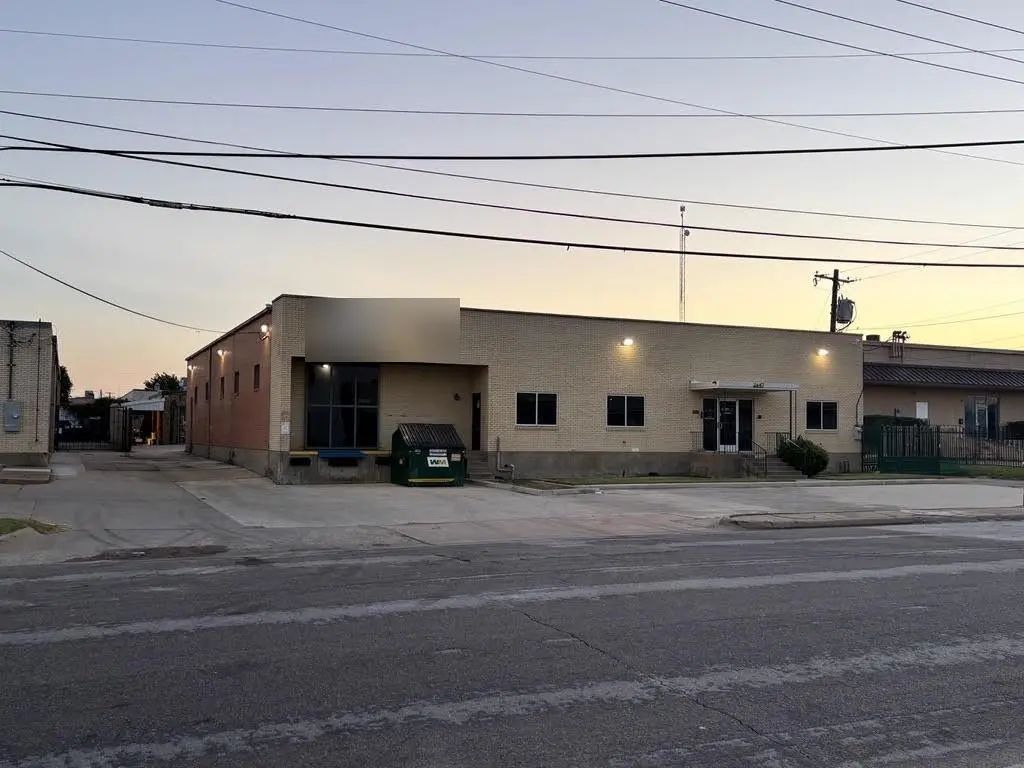
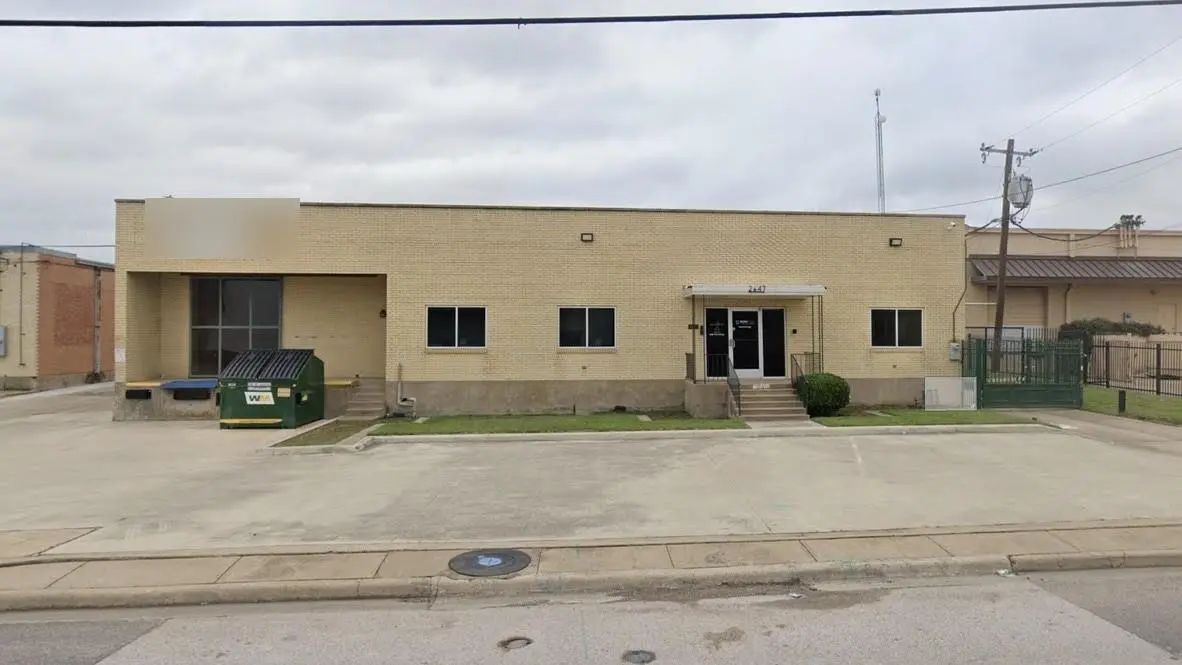

2647 Manana Drive
Dallas, Texas 75220
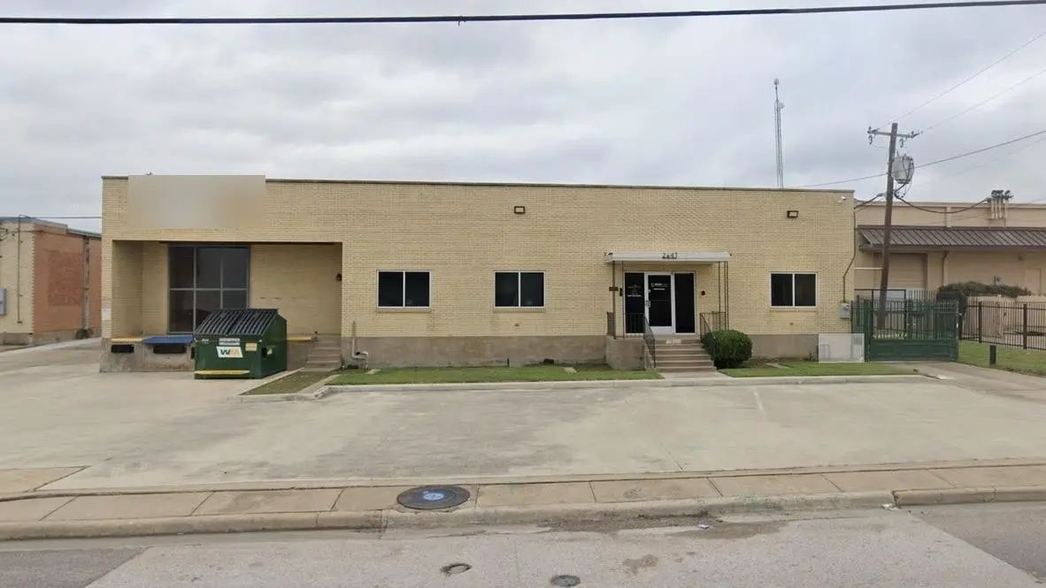
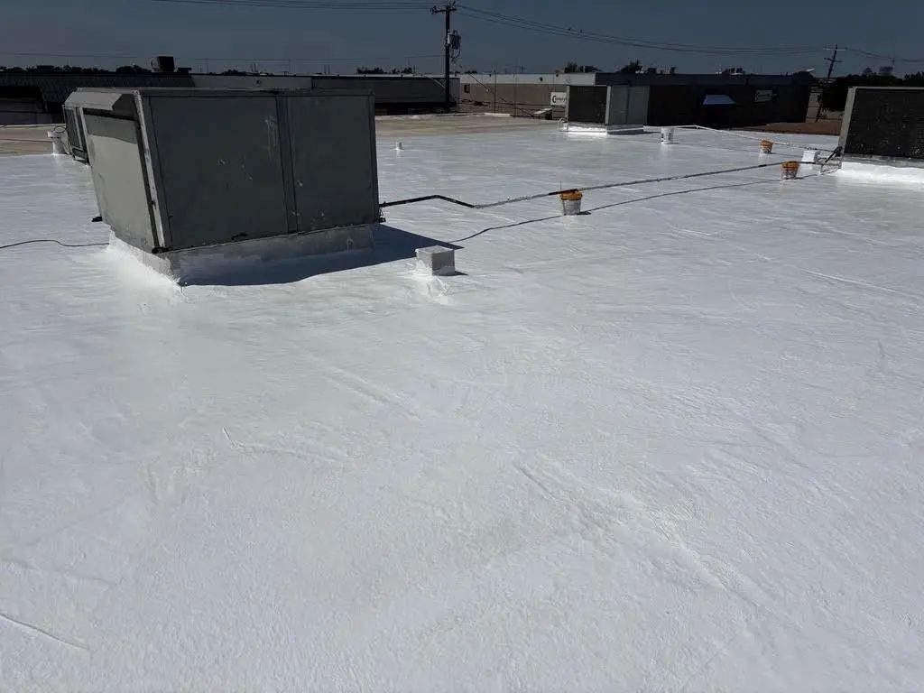
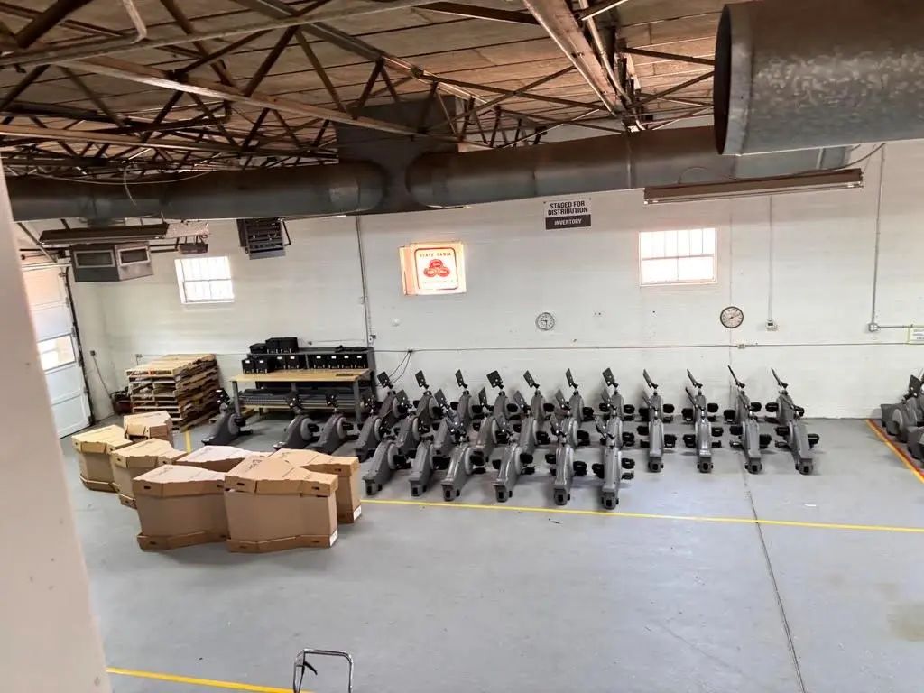
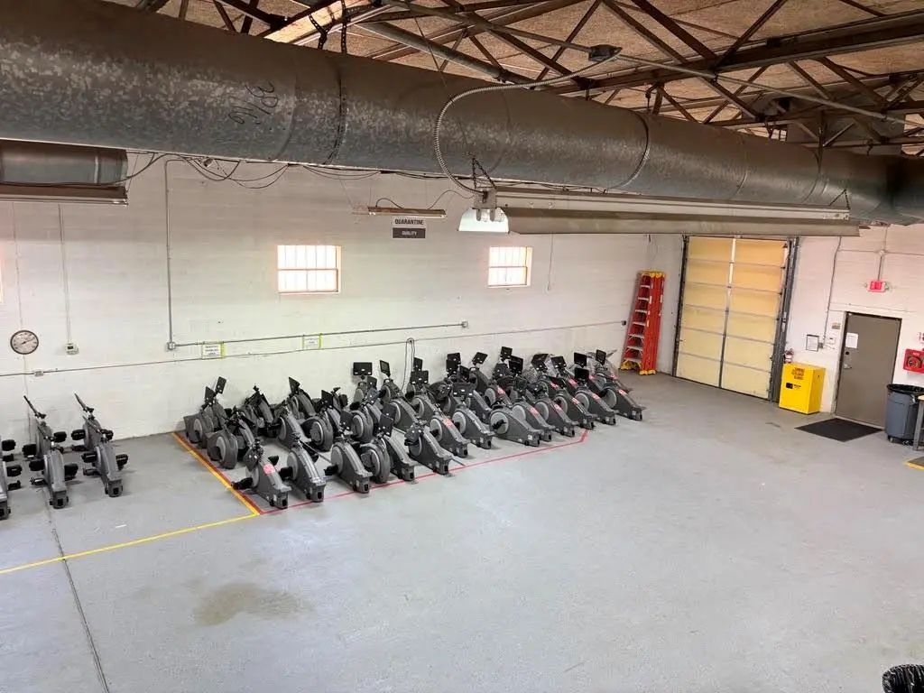
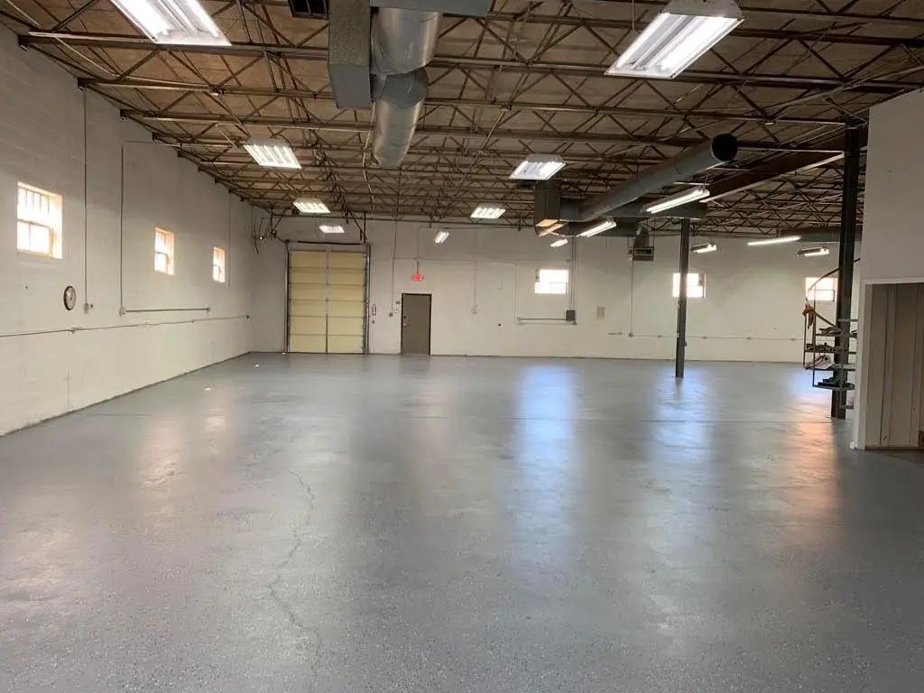
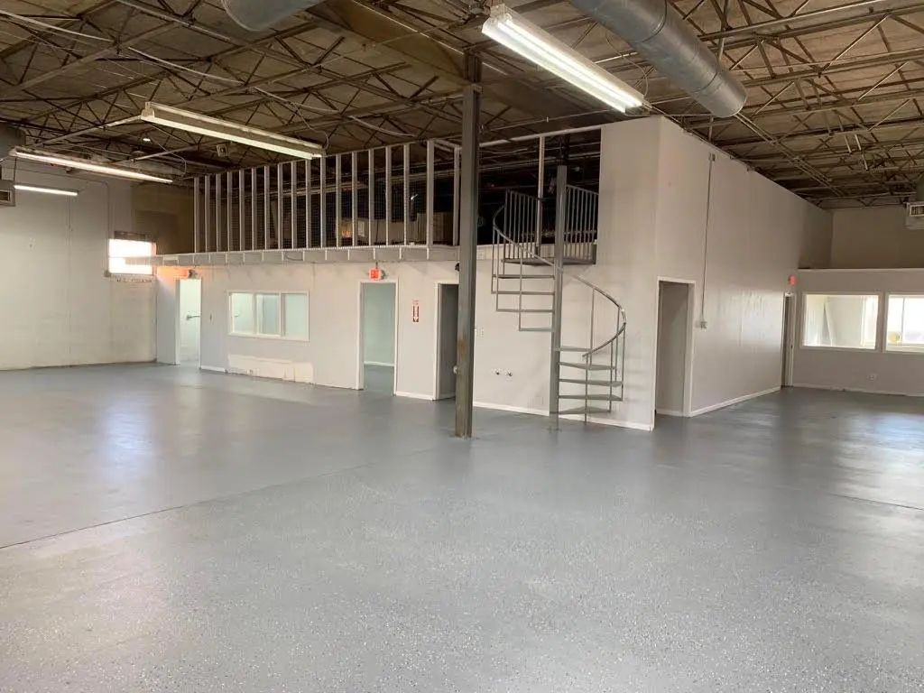
7,200 SF climate-controlled warehouse in Highland Industrial Park, Northwest Dallas. Approximately 6,200 SF warehouse and 1,000 SF office, plus an approximately 600 to 800 SF mezzanine of additional space. 14 ft clear span ceilings, 3-phase power, loading dock, two overhead doors including one grade level, and a glass panoramic door at the front dock. 12 parking spaces. Block construction. Renovated 2023: new roof, epoxy floors, fresh paint, updated plumbing. Working HVAC. Zoned Industrial Research District. Suited to storage, distribution, showroom, and light manufacturing users. Base rent $15.00 per SF per year NNN. Estimated NNN $3.85 per SF per year. 5% annual escalations on base rent. 5 year term preferred, 3 year considered case by case. Anticipated delivery March 1, 2027, subject to current tenant vacating. No chemical-operated or vehicle-operated tenants, to preserve the building. Occupied. Showings by appointment only, 24 hours advance notice, through listing agent.
View Virtual TourEssential Information
- Price$9,000
- Cumulative Days on MarketUnlock
- MLS® #21419566
- Acres0.52
- Year Built1961
- Built Desc.Preowned
- TypeCommercial Lease
- Sub-TypeWarehouse
- StatusActive
Community
- Address2647 Manana Drive
- SubdivisionHighland Industrial Park 2
- CityDallas
- CountyDallas
- StateTexas
- Zip Code75220
- UtilitiesCity Sewer, City Water, Electricity Connected
Amenities
- GaragesOn Site, Parking Lot
Interior
- FloorsConcrete
- Stories1
Construction Details / Floorplan
- Stories1
- RoofOther
- FoundationSlab
- ConstructionBlock, Tilt Wall
Energy Efficiency / Green Features / Heating & Cooling
- HeatingCentral
Additional Information
- ZoningIndustrial Research District (IR)
Private Listing Information (Registration Required)
Listing Details
- AgentCristian Velez
- OfficeCorey Simpson & Associates
Users may not reproduce or redistribute the data found on this site. The data is for viewing purposes only. Data is deemed reliable, but is not guaranteed accurate by the MLS or NTREIS.
Listing information last updated on November 5th, 2026 at 2:23pm CST.