
- 3 Beds
- 2 Baths
- 1,546 Sqft
- 2 Garages
- .13 Acres
- 2026 Year Built
- Study
- Game Room
- Media
- Pool

3025 Red Oak Drive
Granbury, Texas 76048-3596
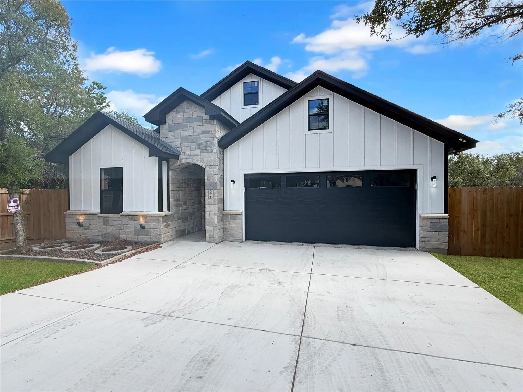
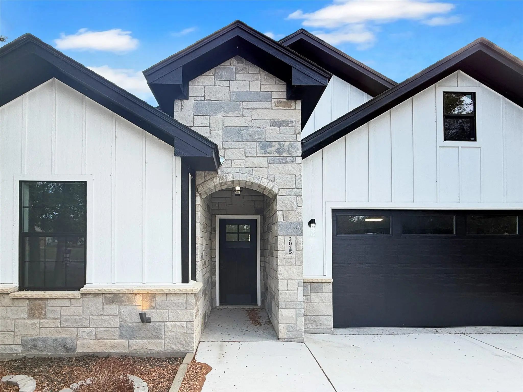
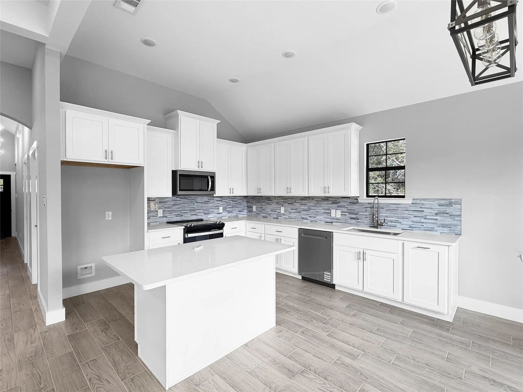
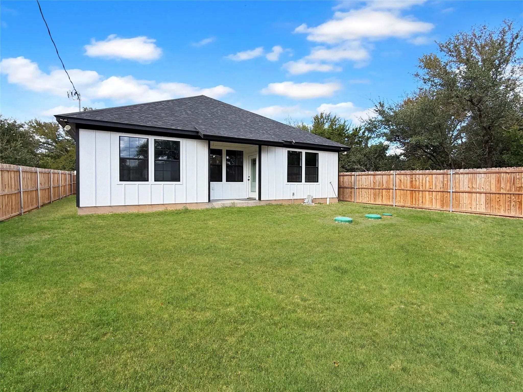
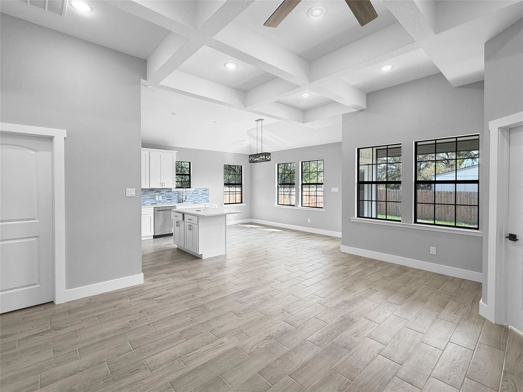
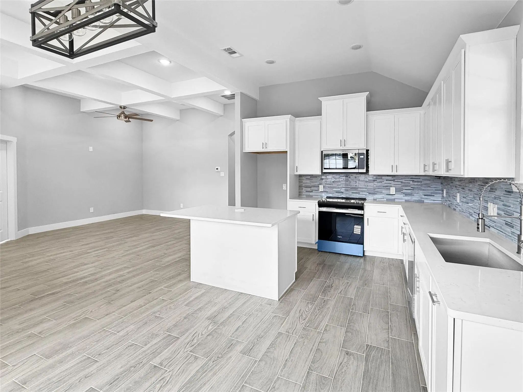
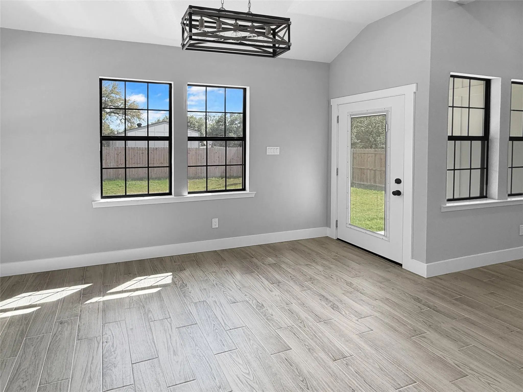
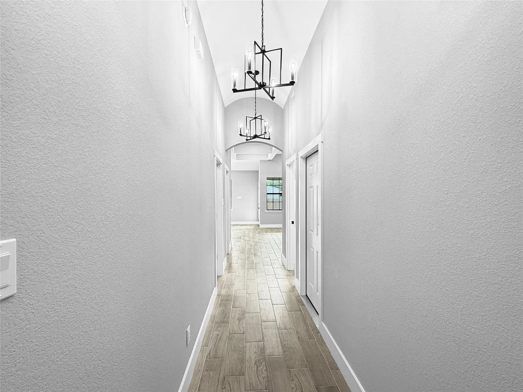
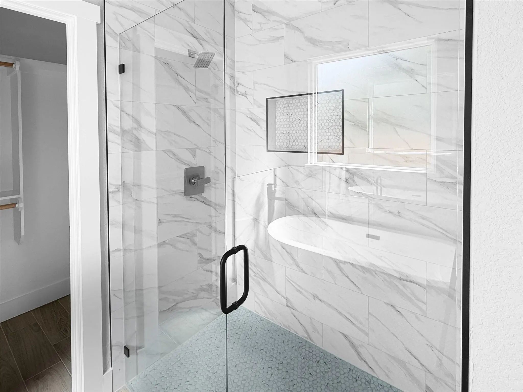
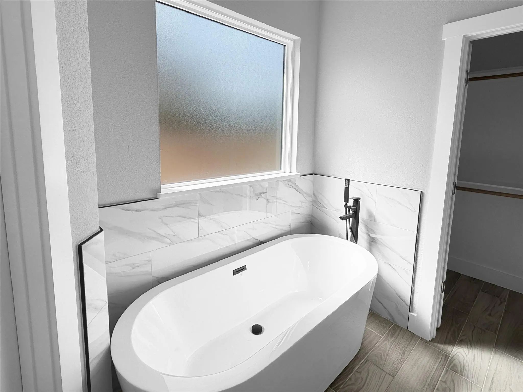
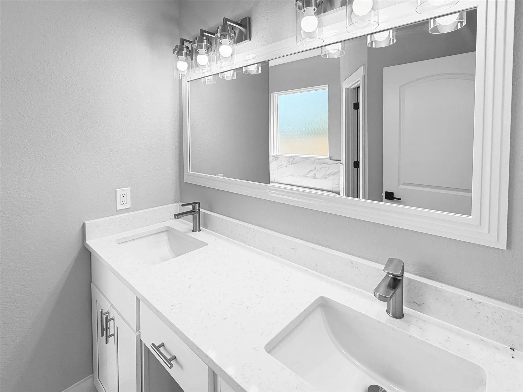
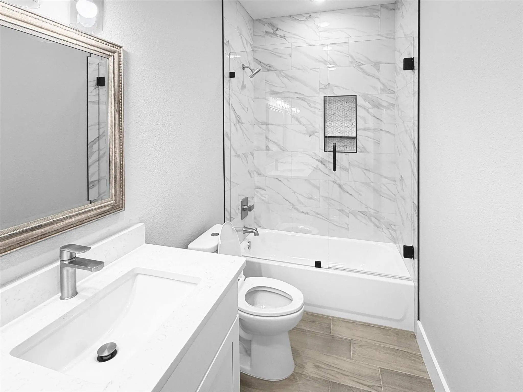
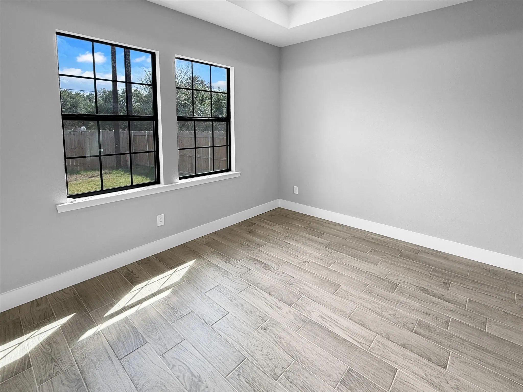
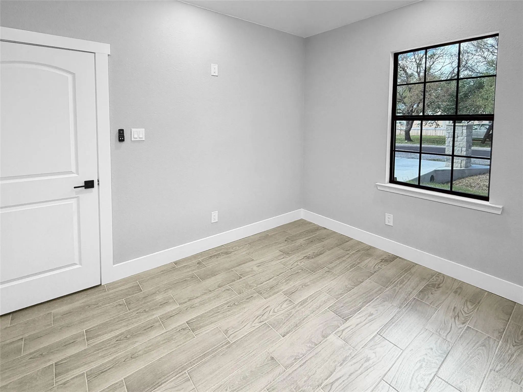
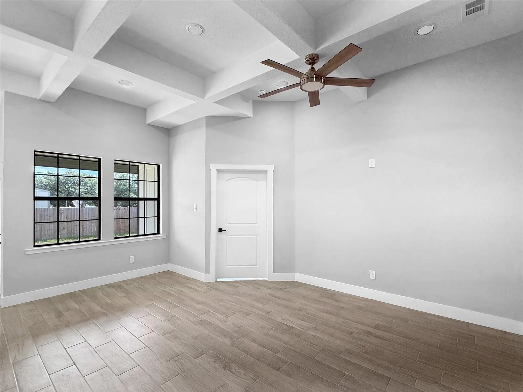
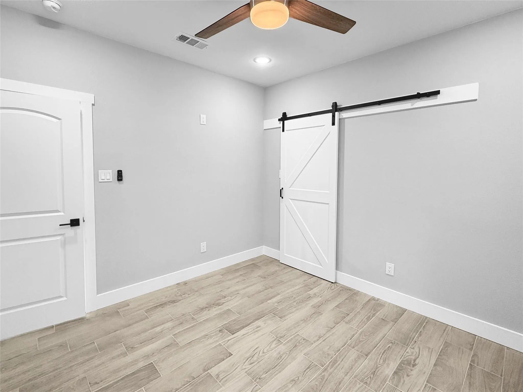
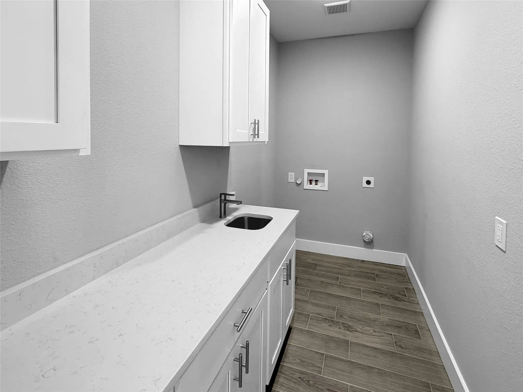
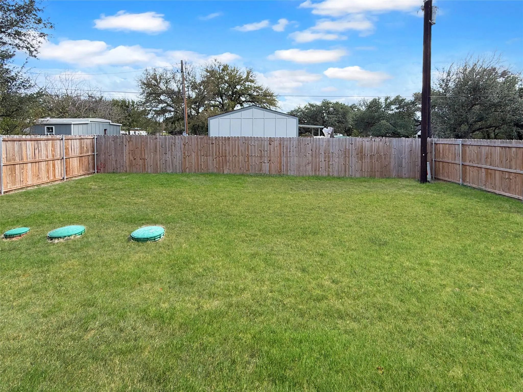
Be the first to live in this brand new single-story home, completed in 2026 with coffered ceilings, a spa-style primary bath, a two-car garage, and a fully fenced backyard. The washer and dryer stay, and a refrigerator will be added. Wood-look tile runs throughout all 1,546 square feet, and black-framed windows bring natural light into the open living and dining areas. The kitchen sits under a vaulted ceiling with white shaker cabinets, a center island, a glass mosaic backsplash, a gas range, a stainless dishwasher and microwave, and a deep undermount sink with a pull-down faucet. The dining area opens directly to the covered back patio. The primary bath pairs a freestanding soaking tub with a frameless glass walk-in shower, a penny tile shower floor, and a built-in niche, along with a double vanity and a walk-in closet. The two secondary bedrooms share a full bath with a tiled tub and shower behind glass, and one features a sliding barn door. A dedicated laundry room adds a sink, counter space, and cabinets. Outside, board-and-batten siding and stone frame an arched front entry. The home sits in the Oak Trail Shores subdivision, is served by Granbury ISD, and has US Highway 377 and historic Granbury Square a short drive away. Contact us today to schedule a showing.
View Virtual TourEssential Information
- Price$2,500
- MLS® #21419609
- Bedrooms3
- Bathrooms2.00
- Square Footage1,546
- Acres0.13
- Year Built2026
- TypeResidential Lease
- Sub-TypeSingle Family Residence
- StatusActive
Quick Valuation Analysis from 4 Active and 8 Sold Listings
Pricing Trends from 4 Active Listings in Oak Trail Shores
| This Home's Price | $2,500 | This Home's Price Per SqFt | $ |
| Average Price | $1,500 | Average Price Per SqFt | $ |
| Highest Price | $2,500 | Highest Price Per SqFt | $ |
| Lowest Price | $1,000 | Lowest Price Per SqFt | $ |
Pricing Trends from 8 Sold Listings in Oak Trail Shores
| This Home's Price | $2,500 | This Home's Price Per SqFt | $ |
| Average Price | $1,556 | Average Price Per SqFt | $ |
| Highest Price | $2,200 | Highest Price Per SqFt | $ |
| Lowest Price | $800 | Lowest Price Per SqFt | $ |
School Information
- School DistrictGranbury ISD
- Elementary SchoolNettie Baccus
- Middle SchoolGranbury
- High SchoolGranbury
Community
- Address3025 Red Oak Drive
- SubdivisionOak Trail Shores Sec F
- CityGranbury
- CountyHood
- StateTexas
- Zip Code76048-3596
- HOAMandatory
- UtilitiesCo-op Electric, Co-op Water, Septic
Amenities
- # of Garages2
- GaragesGarage
Construction Details / Floorplan
- Living Areas1
- Dining Rooms1
- Full Baths2
Private Listing Information (Registration Required)
Listing Details
- AgentStewart Slack
- OfficeAltavita Property Management
Users may not reproduce or redistribute the data found on this site. The data is for viewing purposes only. Data is deemed reliable, but is not guaranteed accurate by the MLS or NTREIS.
Listing information last updated on November 9th, 2026 at 9:46pm CST.