
- 1 Bed
- 1 Bath
- 468 Sqft
- 1 Garage
- .16 Acres
- 1945 Year Built
- Study
- Game Room
- Media
- Pool
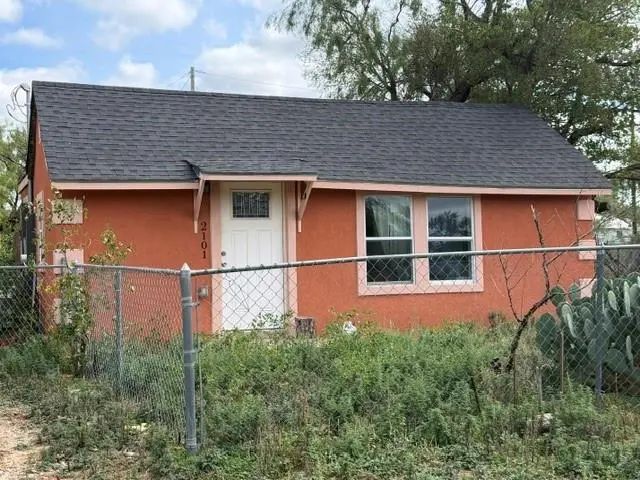
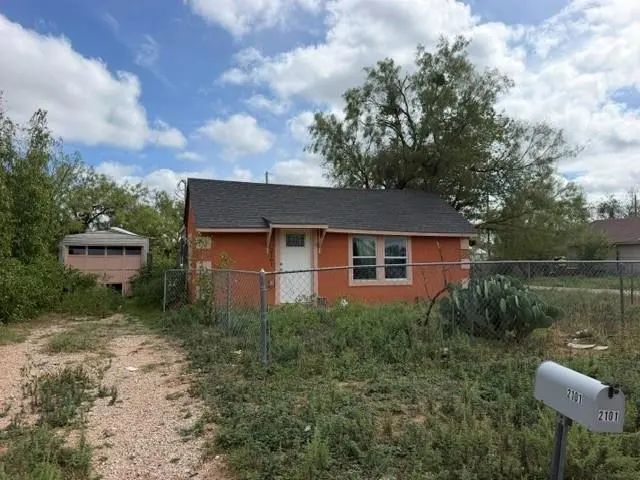

2101 Victoria Street
Abilene, Texas 79603-3617
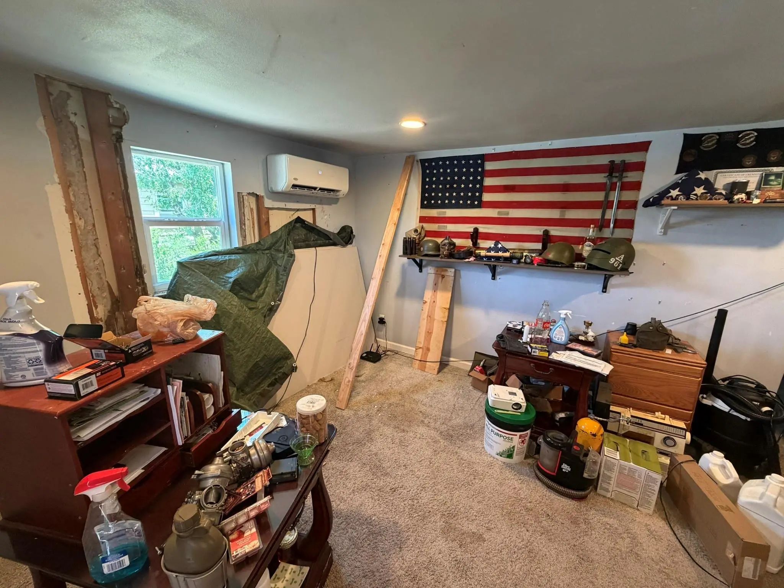
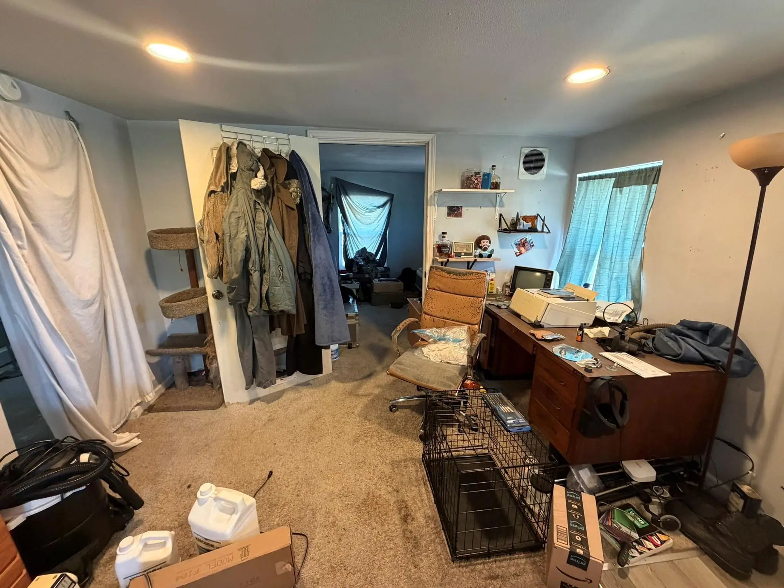
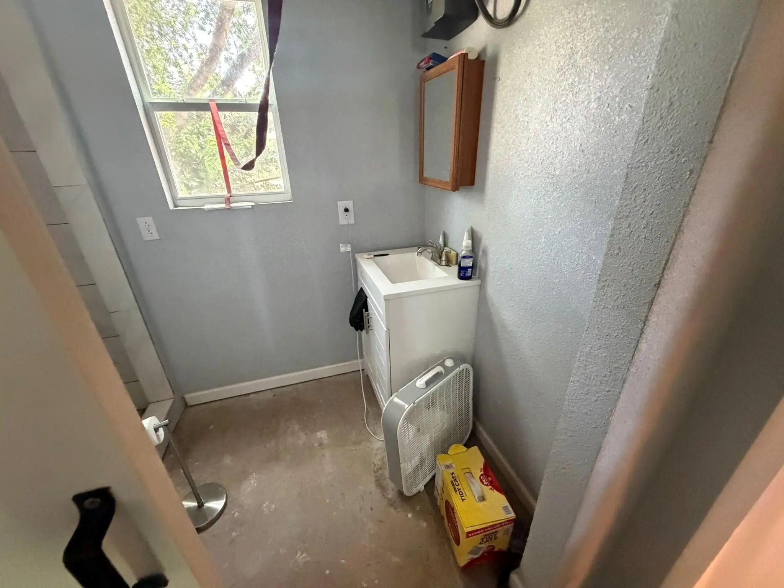
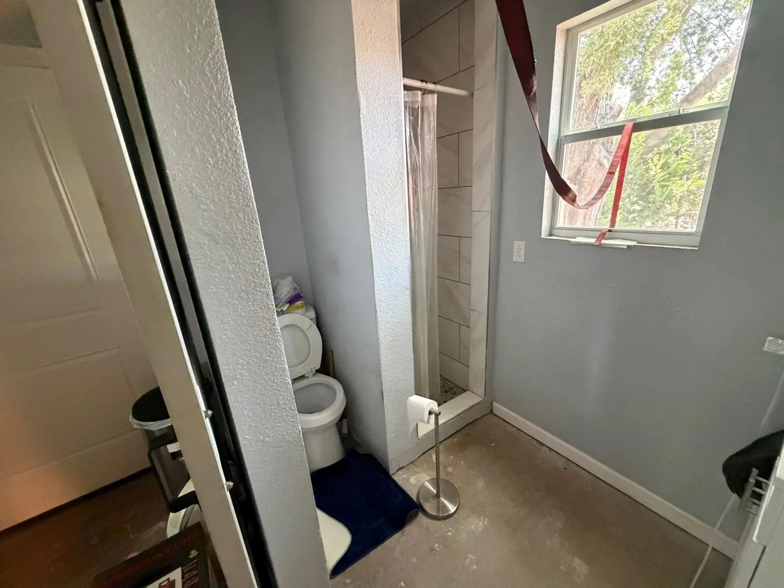
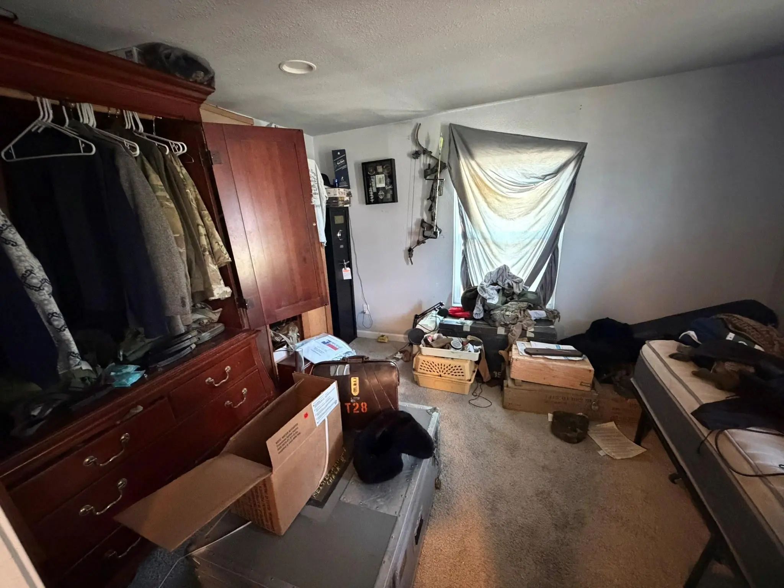
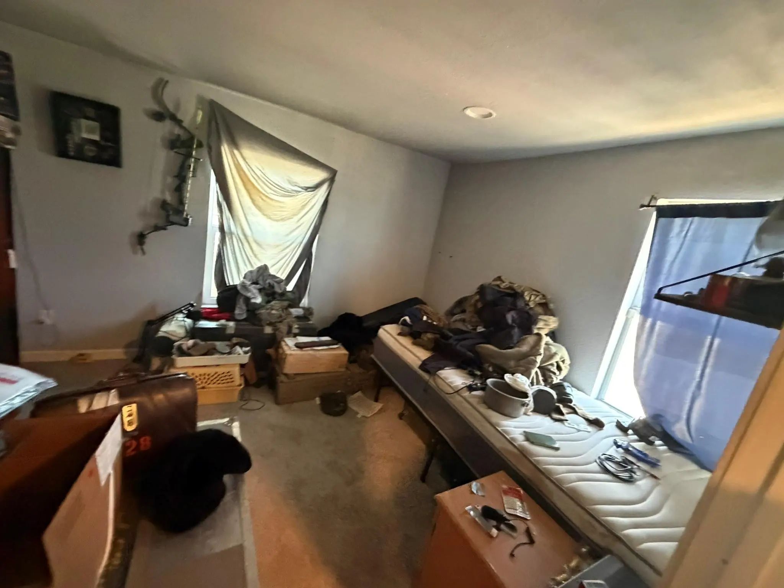
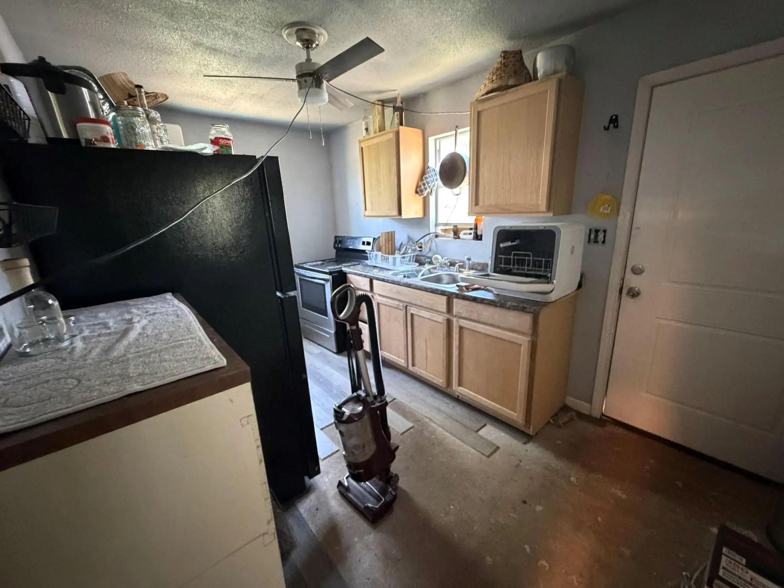
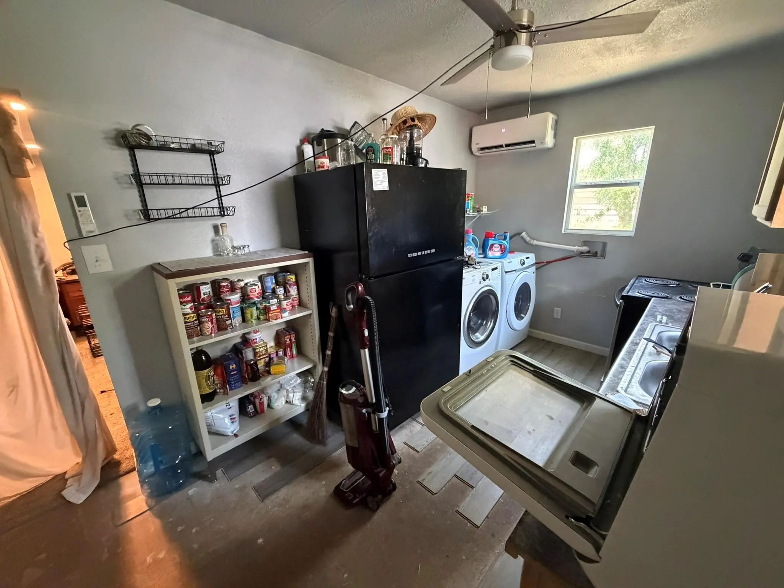
Property is being sold as-is and is uninhabitable in it's current condition due to water damage and presence of health hazards. Property will need remediation from HVAC leak that occurred when property was unoccupied. Buyer to enter at their own risk.
View Virtual TourQuick Valuation Analysis from 2 Active and 6 Sold Listings
Pricing Trends from 2 Active Listings in College Heights
| This Home's Price | $65,000 | This Home's Price Per SqFt | $ |
| Average Price | $197,500 | Average Price Per SqFt | $ |
| Highest Price | $330,000 | Highest Price Per SqFt | $ |
| Lowest Price | $65,000 | Lowest Price Per SqFt | $ |
Pricing Trends from 6 Sold Listings in College Heights
| This Home's Price | $65,000 | This Home's Price Per SqFt | $ |
| Average Price | $198,000 | Average Price Per SqFt | $ |
| Highest Price | $350,000 | Highest Price Per SqFt | $ |
| Lowest Price | $110,000 | Lowest Price Per SqFt | $ |
School Information
- School DistrictAbilene ISD
- Elementary SchoolMartinez
- Middle SchoolMann
- High SchoolAbilene
Community
- Address2101 Victoria Street
- SubdivisionCollege Heights
- CityAbilene
- CountyTaylor
- StateTexas
- Zip Code79603-3617
- HOANone
- UtilitiesAsphalt, City Sewer, City Water
- Taxes1748
Amenities
- # of Garages1
- GaragesGarage
Interior
- Interior FeaturesOther
- FloorsVinyl
Exterior
- FenceWire
Construction Details / Floorplan
- Living Areas1
- Dining Rooms1
- Full Baths1
- RoofComposition
- FoundationSlab
- ConstructionStucco
Energy Efficiency / Green Features / Heating & Cooling
- HeatingZoned
Private Listing Information (Registration Required)
Listing Details
- AgentMatthew Armstrong
- OfficeKw Synergy*
Users may not reproduce or redistribute the data found on this site. The data is for viewing purposes only. Data is deemed reliable, but is not guaranteed accurate by the MLS or NTREIS.
Listing information last updated on November 18th, 2026 at 1:49pm CST.