
- 4 Beds
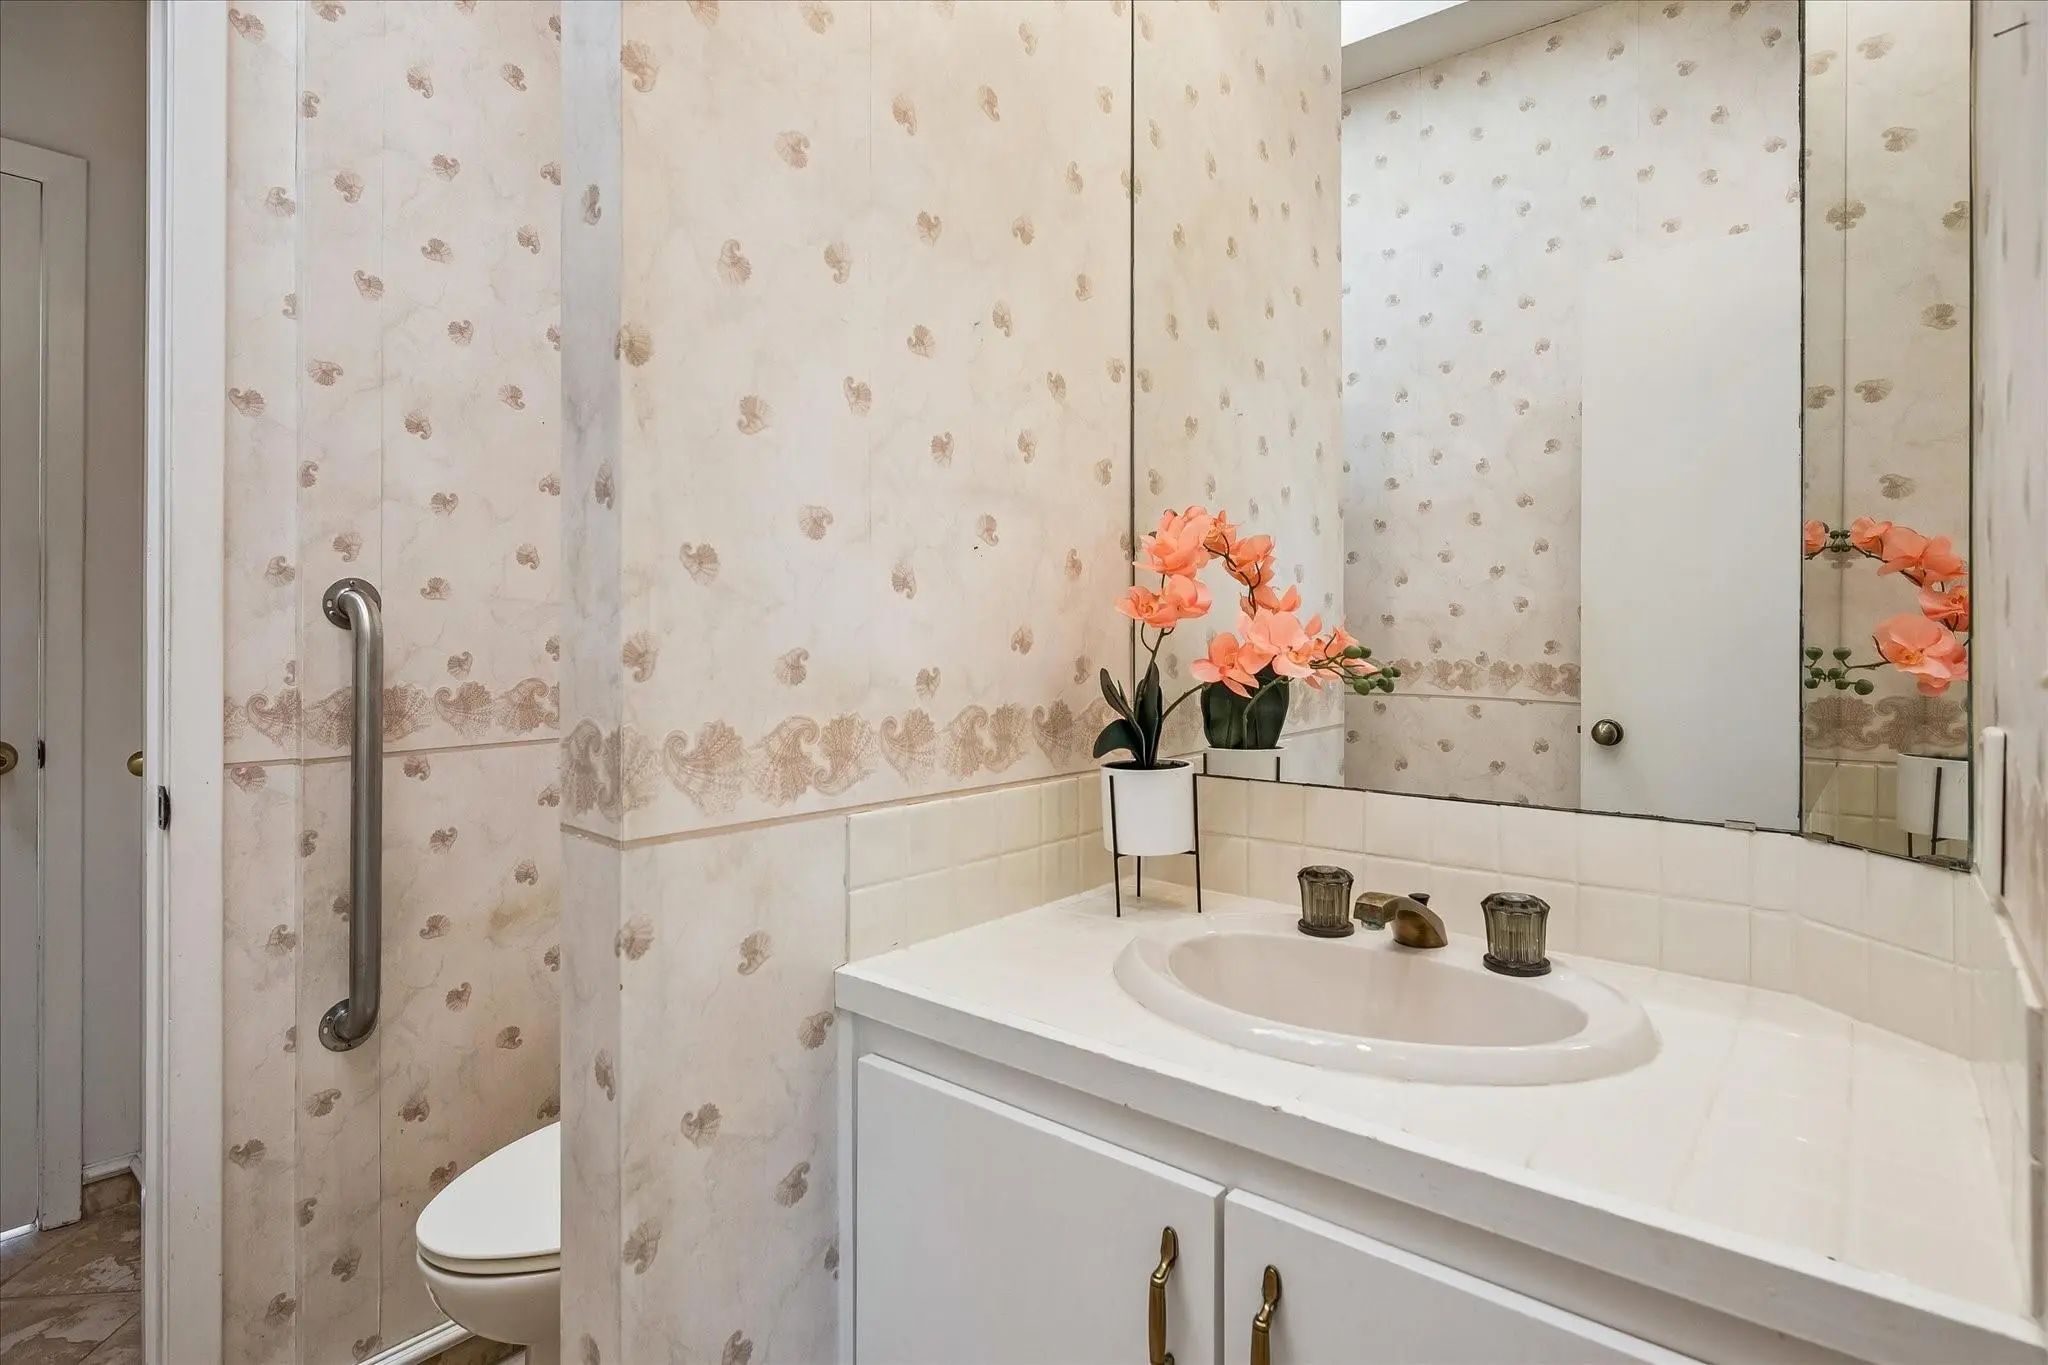
- 2.1 Baths
- 2,980 Sqft
- 2 Garages
- .34 Acres
- 1982 Year Built
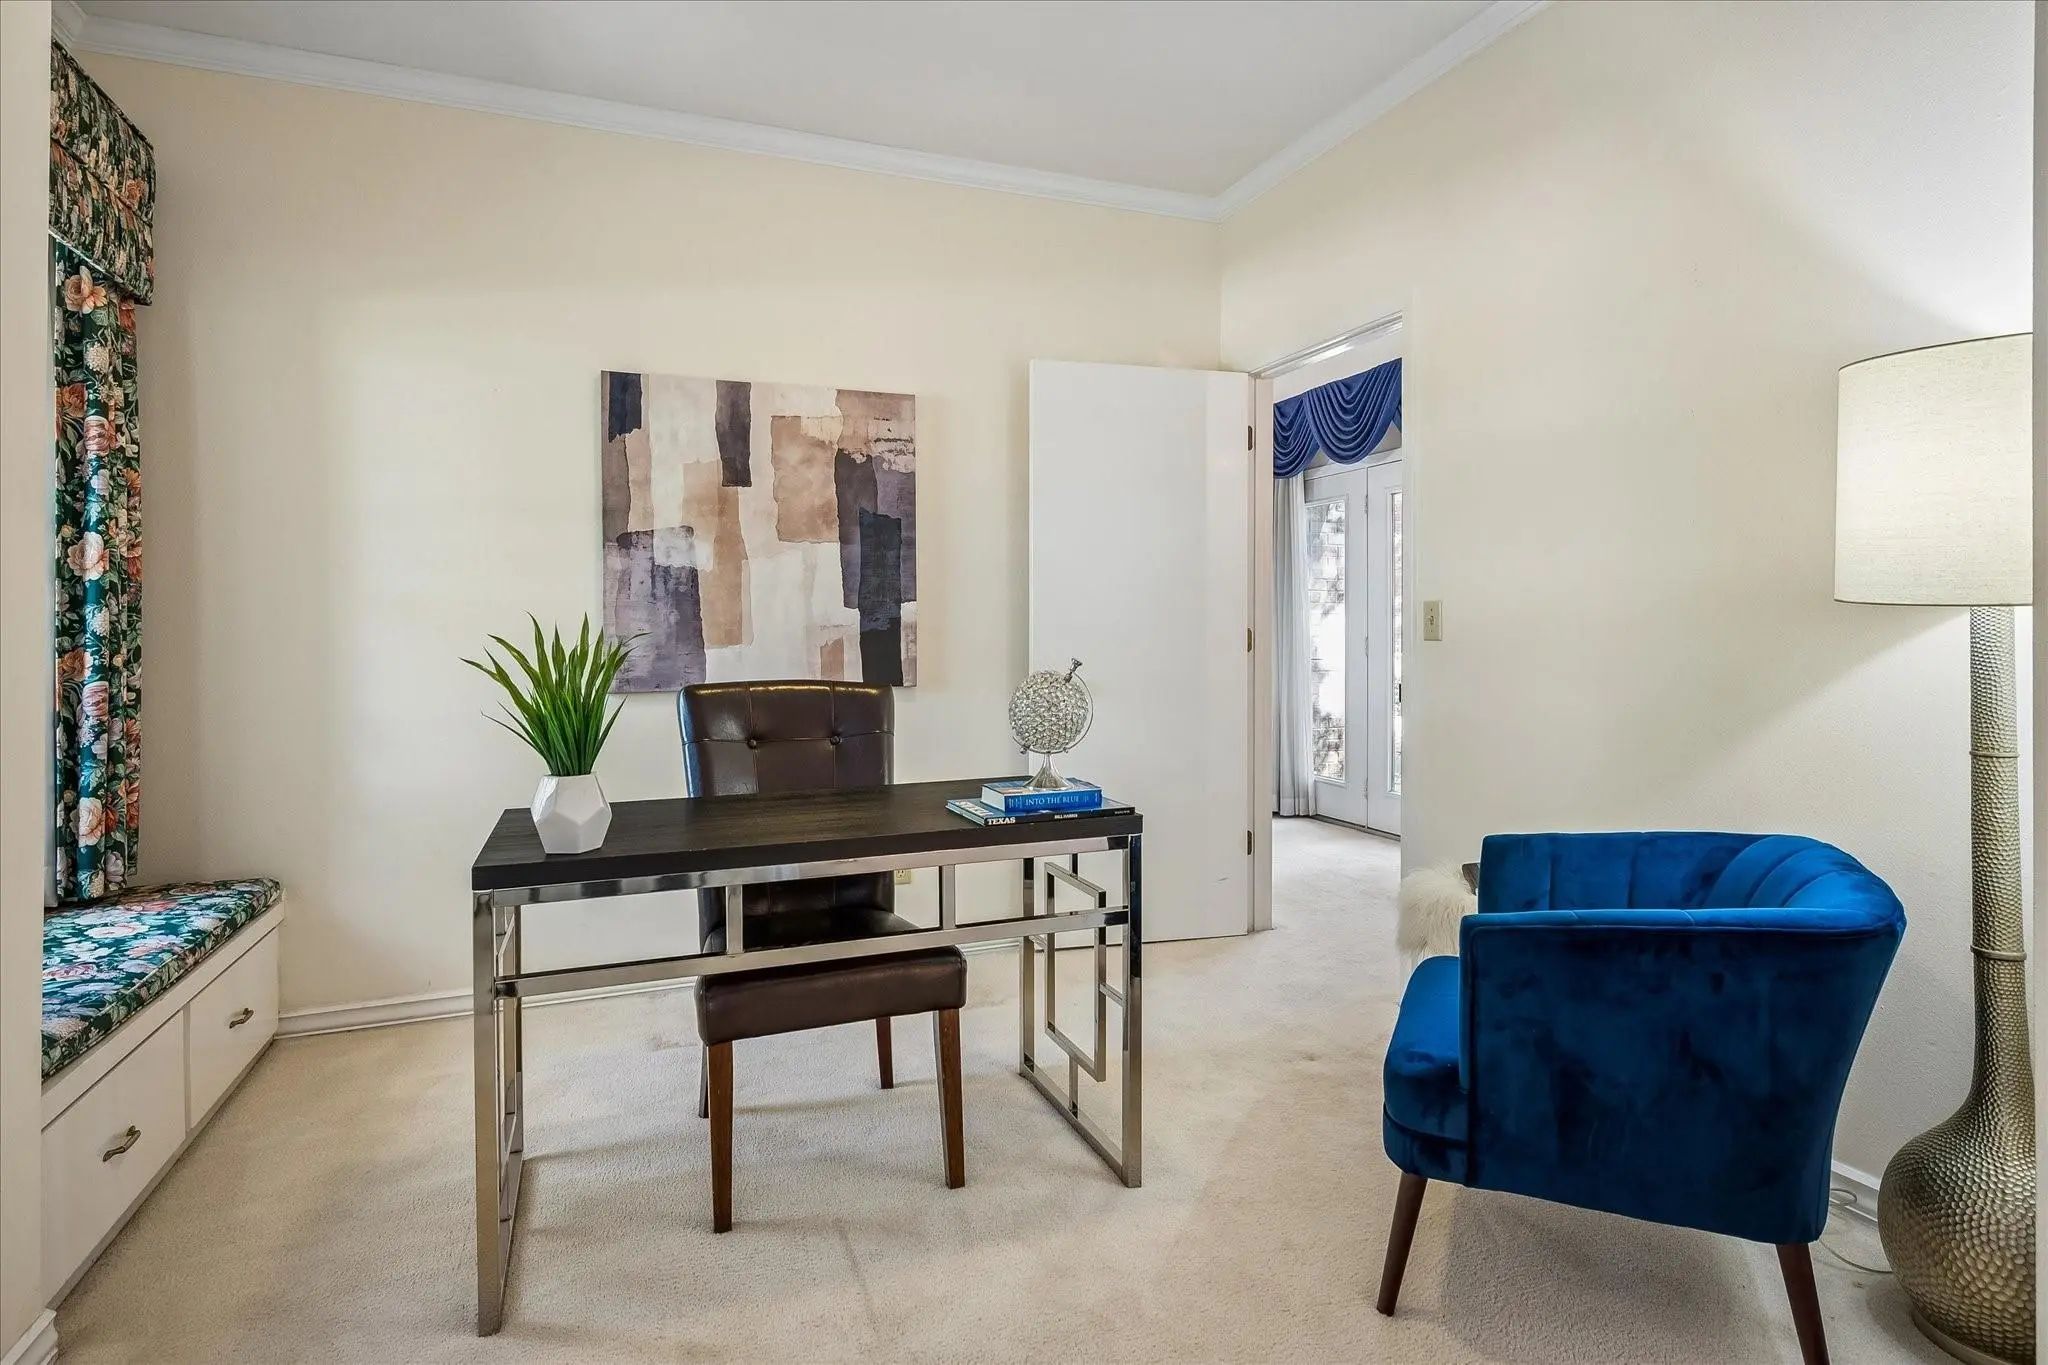
- Study
- Game Room
- Media
- Pool

2926 N Saint Andrews Drive
Richardson, Texas 75082-3210
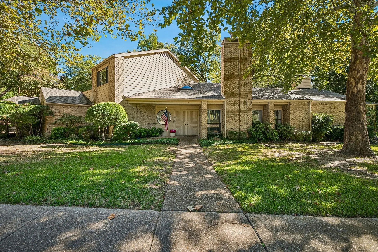
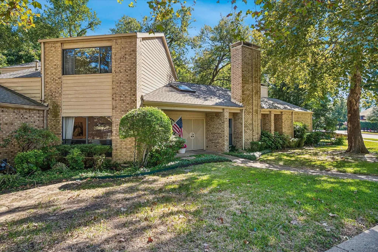
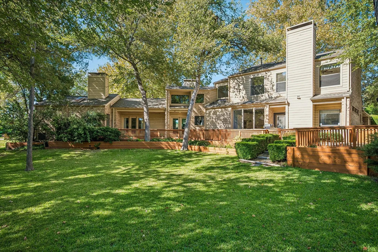
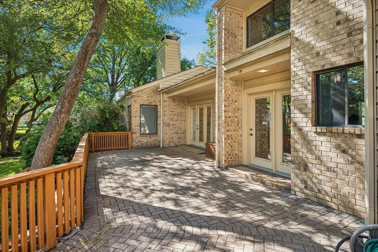
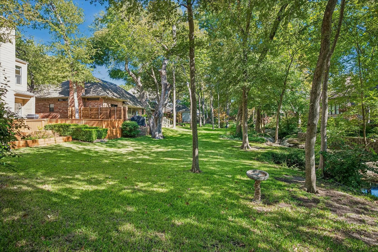
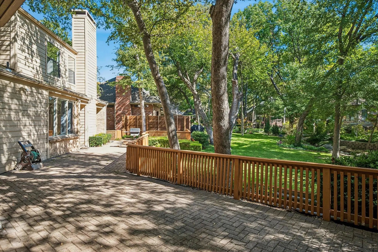
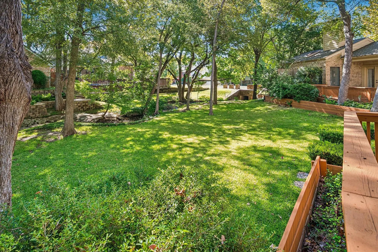
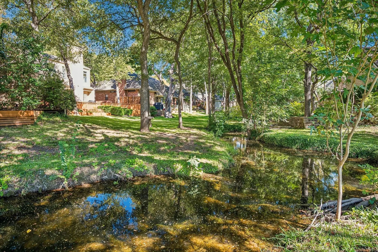
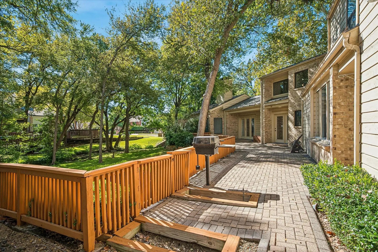
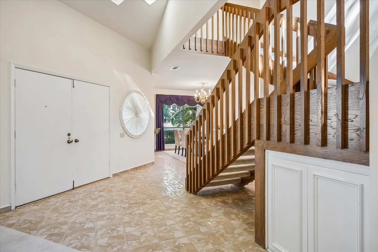
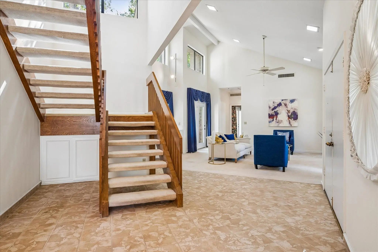
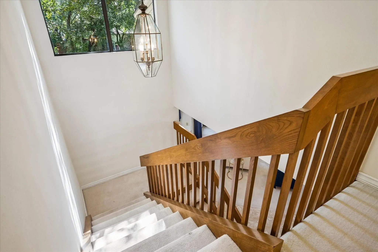
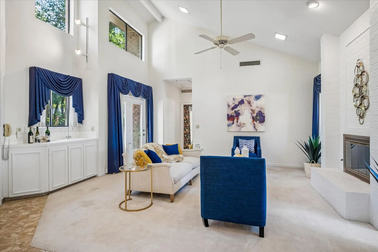
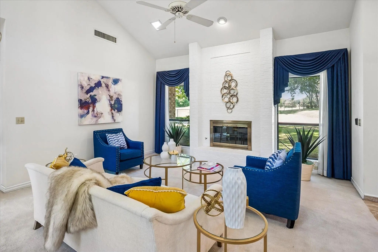
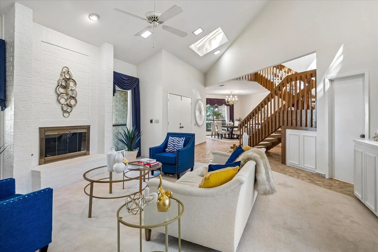
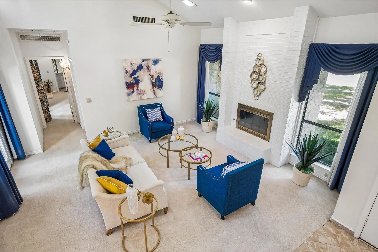
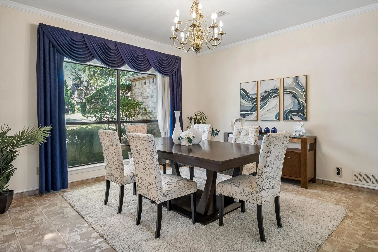
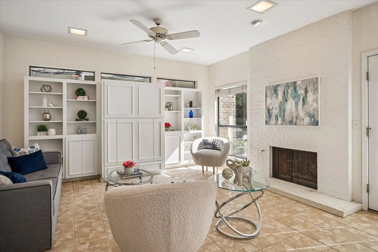
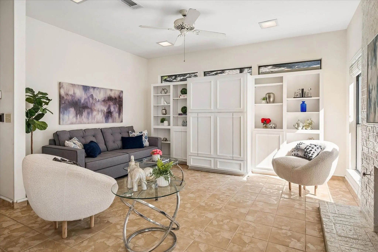
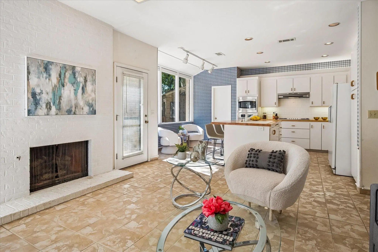
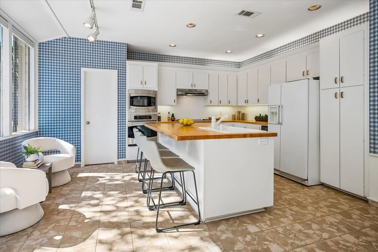
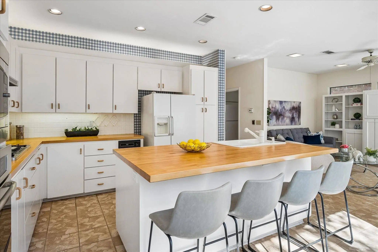
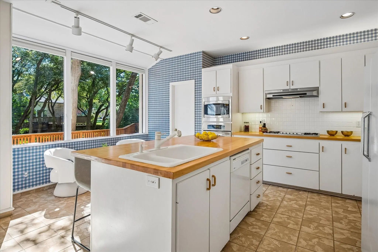
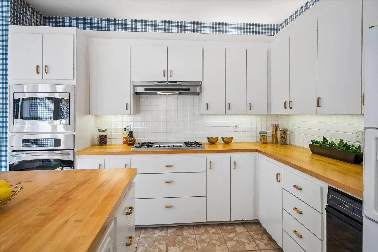
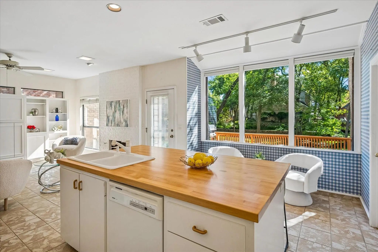
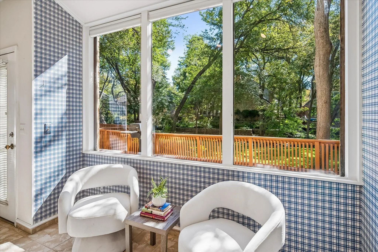
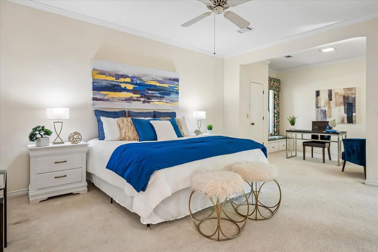
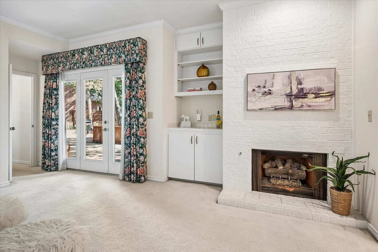
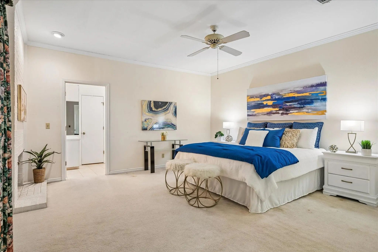
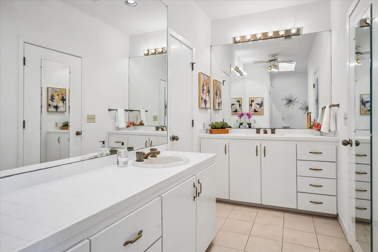
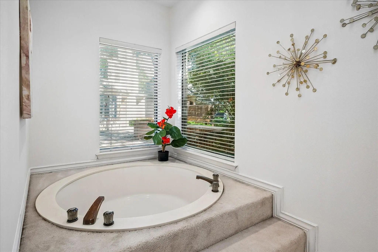
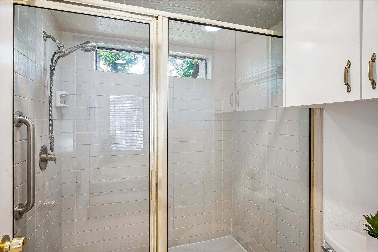
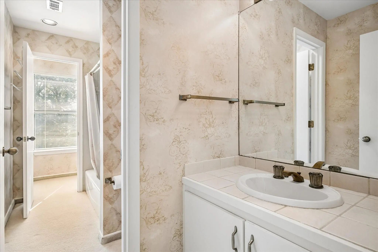
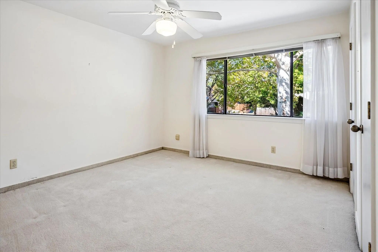
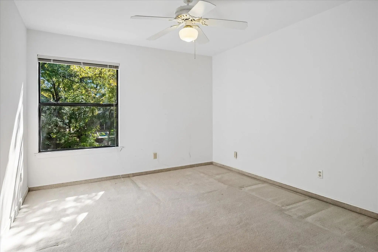
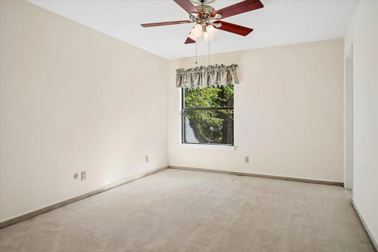
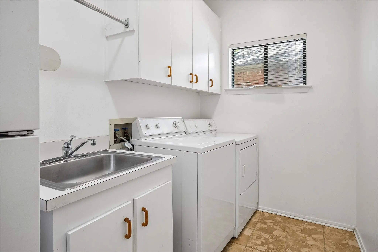
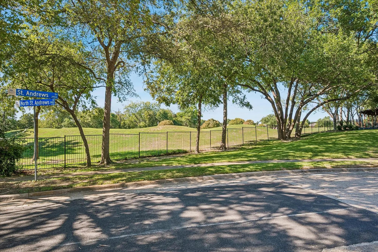
Unique modern architectural designed home is located on a double lot on a creek with views of Sherrill Park golf course. This desirable neighborhood in Richardson has unique custom-built homes with lots of trees canopying the street and neighborhood. This home has 4 bedrooms and 2.5 baths. The large primary bedroom is located on the first level with 3 good sized bedrooms upstairs. The backyard is something to behold with a large surround deck overlooking the creek with lots of trees and abundant wildlife. The interior of the home has many rooms adorned with polished ceramic tile from Italy. The plentiful natural light is brought into the home by many large windows and skylights. The kitchen has refinished wood countertops and island and is open to the adjoining family room. Great views of the backyard creek from the large breakfast area windows. There are 3 gas logged fireplaces in the home located in the family room, living room and primary bedroom. The office is directly off of the primary bedroom. The wood staircase is a show piece leading up to the second floor. The large living room area has a cathedral ceiling and great views of the backyard creek to the south and the golf course to the north. The large oversized grassed and landscaped lot has an underground sprinkler system throughout. The ensuite primary bath has dual vanities with a separate shower and garden tub and also includes a large walk-in closet. The home is conveniently located close to major highways (George Bush & Central Expressway) which allows for easy access to other surrounding cities. Close proximity to shopping, dining options, hospital, fire station and parks. A plus in times of inclement weather, the home is located on the hospital electrical grid which vary rarely has an interruption of power. The appliances are included with the home. Rare opportunity to obtain a large creek lot in a very desirable area of Richardson.
View Virtual TourQuick Valuation Analysis from 3 Sold Listings
Pricing Trends from 3 Sold Listings in Springpark West Third Add
| This Home's Price | $750,000 | This Home's Price Per SqFt | $ |
| Average Price | $726,667 | Average Price Per SqFt | $ |
| Highest Price | $850,000 | Highest Price Per SqFt | $ |
| Lowest Price | $565,000 | Lowest Price Per SqFt | $ |
School Information
- School DistrictPlano ISD
- Elementary SchoolStinson
- Middle SchoolOtto
- High SchoolWilliams
- Senior High SchoolPlano East
Community
- Address2926 N Saint Andrews Drive
- SubdivisionSpringpark West Third Add
- CityRichardson
- CountyCollin
- StateTexas
- Zip Code75082-3210
- HOANone
- FeaturesCurbs, Sidewalks
- UtilitiesCity Sewer, City Water, Concrete, Curbs, Electricity Connected, Individual Gas Meter, Individual Water Meter, Sidewalk, Underground Utilities
- Taxes9787
Amenities
- SecurityCarbon Monoxide Detector(s), Fire Alarm, Smoke Detector(s)
- # of Garages2
- GaragesConcrete, Driveway, Garage, Garage Door Opener, Garage Faces Side, Garage Single Door, On Street
Interior
- Interior FeaturesBuilt-in Features, Cable TV Available, Cathedral Ceiling(s), Chandelier, Decorative Lighting, Double Vanity, Dry Bar, Eat-in Kitchen, Flat Screen Wiring, High Speed Internet Available, Kitchen Island, Natural Woodwork, Open Floorplan, Pantry, Tile Counters, Walk-In Closet(s)
- AppliancesTV Antenna
- FloorsCarpet, Ceramic Tile
- FireplaceYes
- # of Fireplaces3
- FireplacesBrick, Family Room, Gas, Gas Logs, Living Room, Primary Bedroom
Exterior
- Exterior FeaturesAttached Grill, Gas Grill, Rain Gutters, Lighting
- FenceNone
- Lot DescriptionCorner Lot, Few Trees, Landscaped, Lrg. Backyard Grass, Sprinkler System, Subdivision, Water/Lake View
Construction Details / Floorplan
- Living Areas2
- Dining Rooms2
- Full Baths2
- Half Baths1
- RoofAsphalt
- FoundationSlab
- ConstructionBrick, Cedar
Energy Efficiency / Green Features / Heating & Cooling
- HeatingCentral, Fireplace(s), Natural Gas
Private Listing Information (Registration Required)
Listing Details
- AgentRick Donnelli
- OfficeDonnelli Realty Llc
Users may not reproduce or redistribute the data found on this site. The data is for viewing purposes only. Data is deemed reliable, but is not guaranteed accurate by the MLS or NTREIS.
Listing information last updated on November 19th, 2026 at 7:01pm CST.