Contact / Login

Contact ARG Realty LLC

Find us on...

Dashboard

Login using...

  • 5 Beds
  • 2.1 Baths
  • 2,390 Sqft
  • 2 Garages
  • .17 Acres
  • 1997 Year Built
  • Study
  • Game Room
  • Media
  • Pool
  • 5 Beds
  • 2.1 Baths
  • 2,390 Sqft
  • 2 Garages
  • .17 Acres
  • 1997 Year Built
  • Study
  • Game Room
  • Media
  • Pool

3110 Antelope Drive
Mesquite, Texas 75181-3670

County: Dallas Creek Crossing Estates

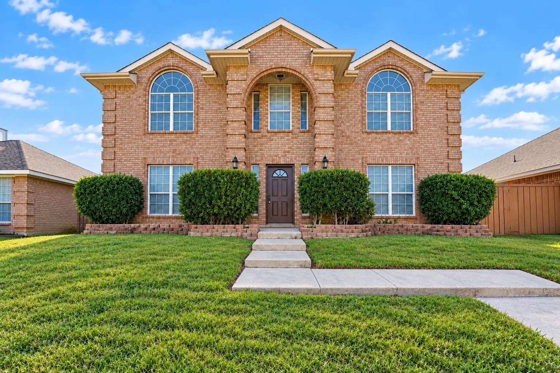
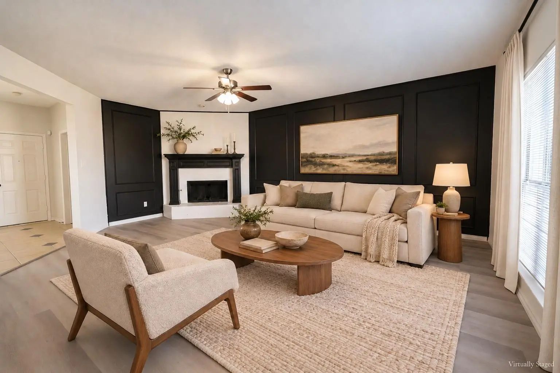
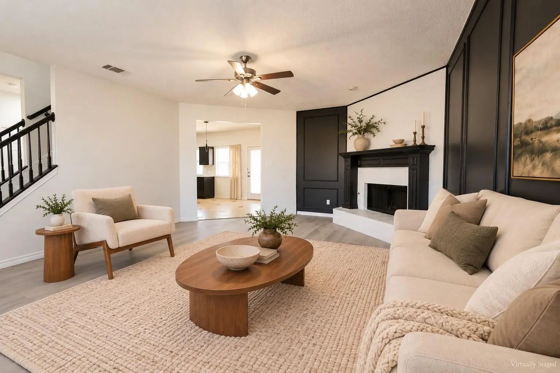
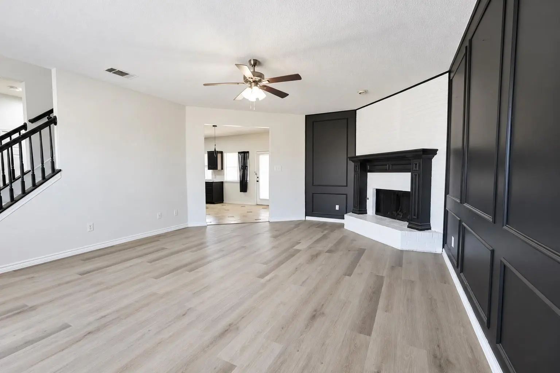
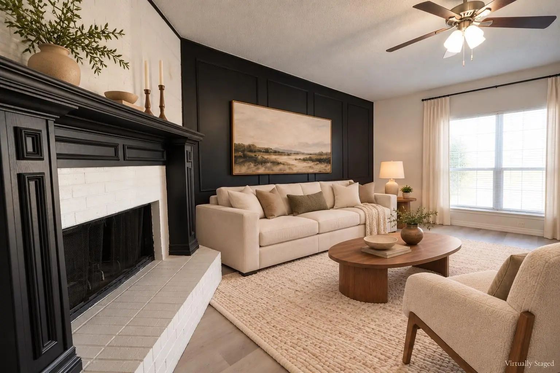
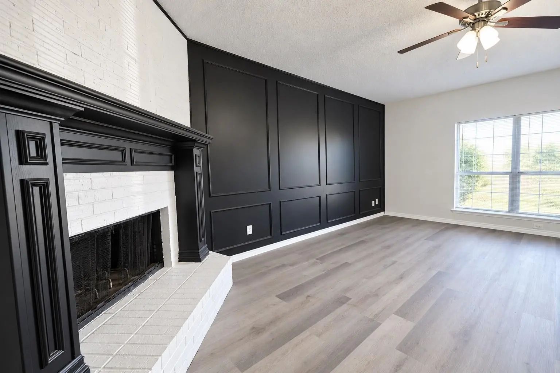
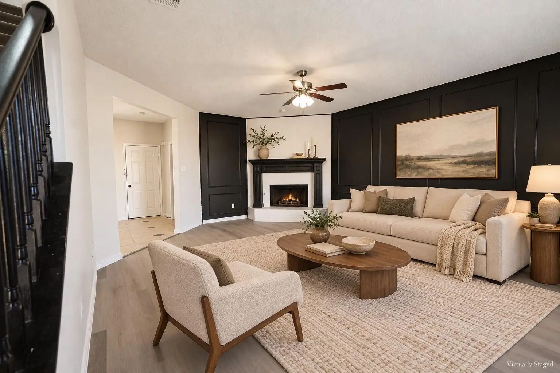
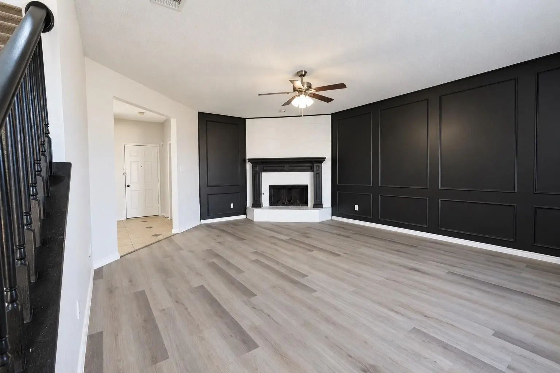
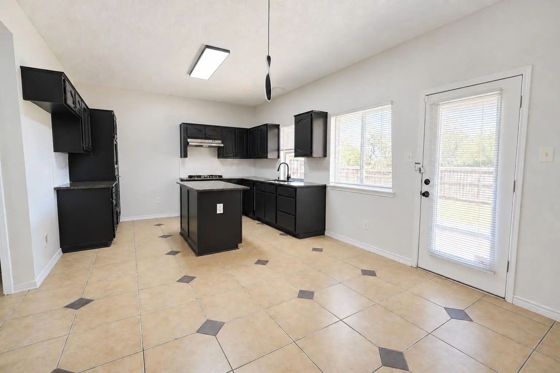
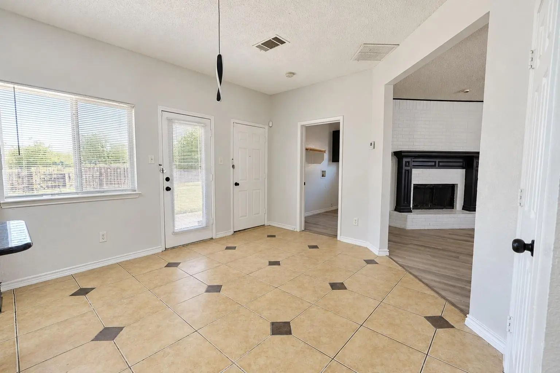
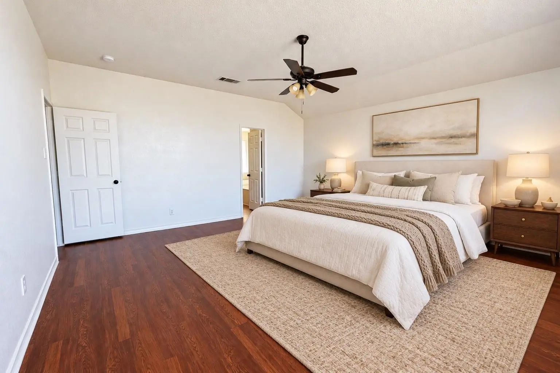
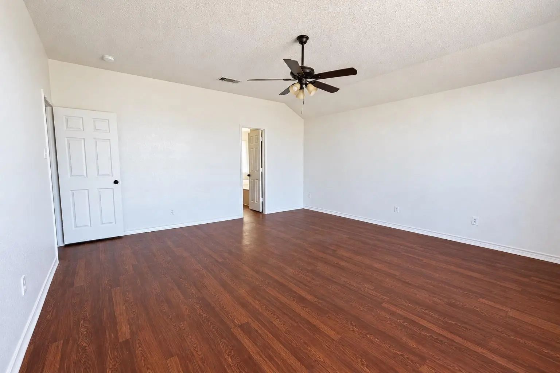
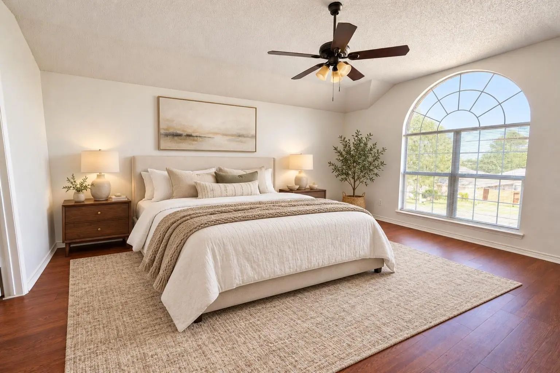
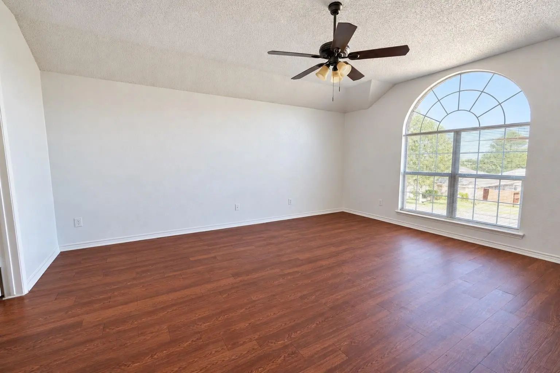
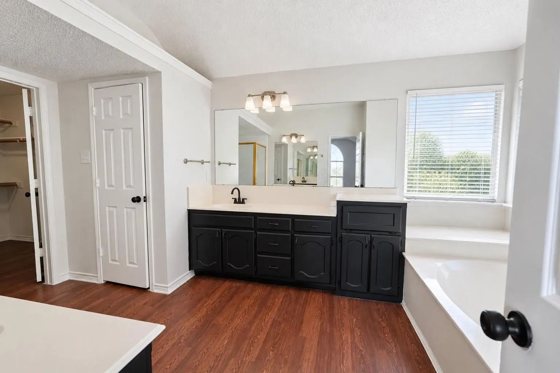
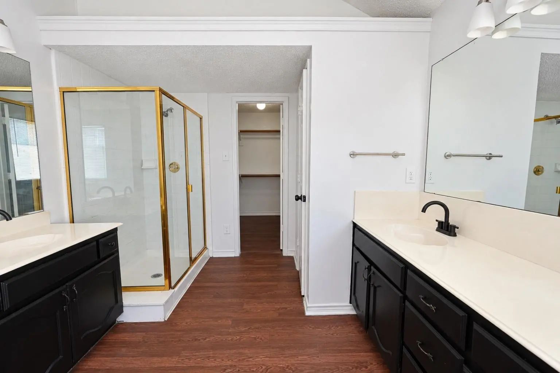
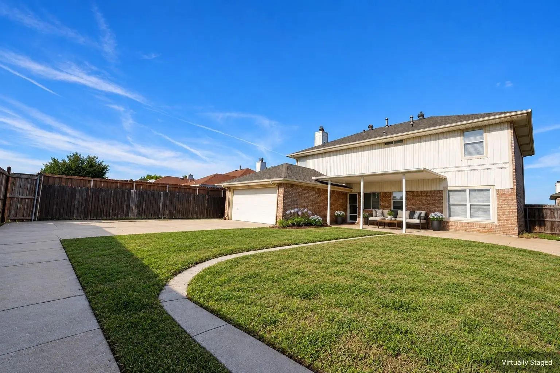
Freshly updated and move-in ready! This 5-bedroom, 2.5-bath two-story home in Mesquite’s established Creek Crossing Estates features fresh interior paint and brand-new carpet throughout. The open floor plan offers two living areas, wood flooring, ceiling fans, and a brick wood-burning fireplace with gas starter. The kitchen has an island, granite counters, a 5-burner gas cooktop, built-in cabinets, an eat-in breakfast area, and a walk-in pantry. All bedrooms are upstairs, including a spacious primary suite with sitting area, walk-in closet, dual vanities, and separate tub and shower. Outside you’ll find a covered patio, pool, 8-foot board-on-board cedar fence, gated driveway, and attached 2-car garage. Mesquite ISD schools, with easy access to major freeways, shopping, and restaurants. Schedule your showing today! Housing Choice Voucher - Section 8 Accepted

View Virtual Tour

Essential Information

  • Price$3,800
  • Cumulative Days on MarketUnlock
  • MLS® #21419819
  • Bedrooms5
  • Bathrooms2.10
  • Square Footage2,390
  • Acres0.17
  • Year Built1997
  • Built Desc.Preowned
  • TypeResidential Lease
  • Sub-TypeSingle Family Residence
  • StyleA-Frame, Traditional
  • StatusActive
Please provide a valid email address.

Quick Valuation Analysis from 14 Active and 67 Sold Listings

Pricing Trends from 14 Active Listings in Creek Crossing Estates

This Home's Price $3,800 This Home's Price Per SqFt $
Average Price $2,501 Average Price Per SqFt $
Highest Price $3,970 Highest Price Per SqFt $
Lowest Price $1,819 Lowest Price Per SqFt $

Pricing Trends from 67 Sold Listings in Creek Crossing Estates

This Home's Price $3,800 This Home's Price Per SqFt $
Average Price $2,291 Average Price Per SqFt $
Highest Price $3,900 Highest Price Per SqFt $
Lowest Price $1,780 Lowest Price Per SqFt $

Property Details

School Information

Community

Amenities

  • SecurityBurglar, Fire Alarm, Prewired, Security Service, Security System Owned, Smoke Detector(s)
  • # of Garages2
  • GaragesCovered, Driveway, Garage, Gated

Interior

  • Interior FeaturesCable TV Available, Double Vanity, Eat-in Kitchen, Granite Counters, High Speed Internet Available, Kitchen Island, Open Floorplan, Paneling, Pantry, Walk-In Closet(s)
  • AppliancesSatellite Dish
  • FloorsCarpet, Ceramic Tile, Laminate, Wood
  • FireplaceYes
  • # of Fireplaces1
  • FireplacesBrick, Gas Starter, Wood Burning
  • Stories2

Exterior

  • Exterior FeaturesCovered Patio/Porch, Rain Gutters
  • FenceBack Yard, Gate, Wood
  • Lot DescriptionFew Trees, Landscaped, Subdivision

Construction Details / Floorplan

  • Stories2
  • Living Areas2
  • Dining Rooms1
  • Full Baths2
  • Half Baths1
  • RoofComposition
  • FoundationSlab
  • ConstructionBrick

Energy Efficiency / Green Features / Heating & Cooling

  • HeatingCentral, Natural Gas

Private Listing Information (Registration Required)

Listing Details

  • AgentDecarla Cruz
  • OfficeThe Table Brokerage

Similar Listings

Photo of Listing #21335299 Reduced 9%

2604 Hackberry Creek Mesquite, Texas 75181-1294 Dallas | Mesquite ISD Creek Crossing Estates

- $3,100

Residential Lease, Single Family Residence
  • 4 Beds
  • 2 Baths
  • 2,111 SQFT
  • 2 Car
View details More Photos Save

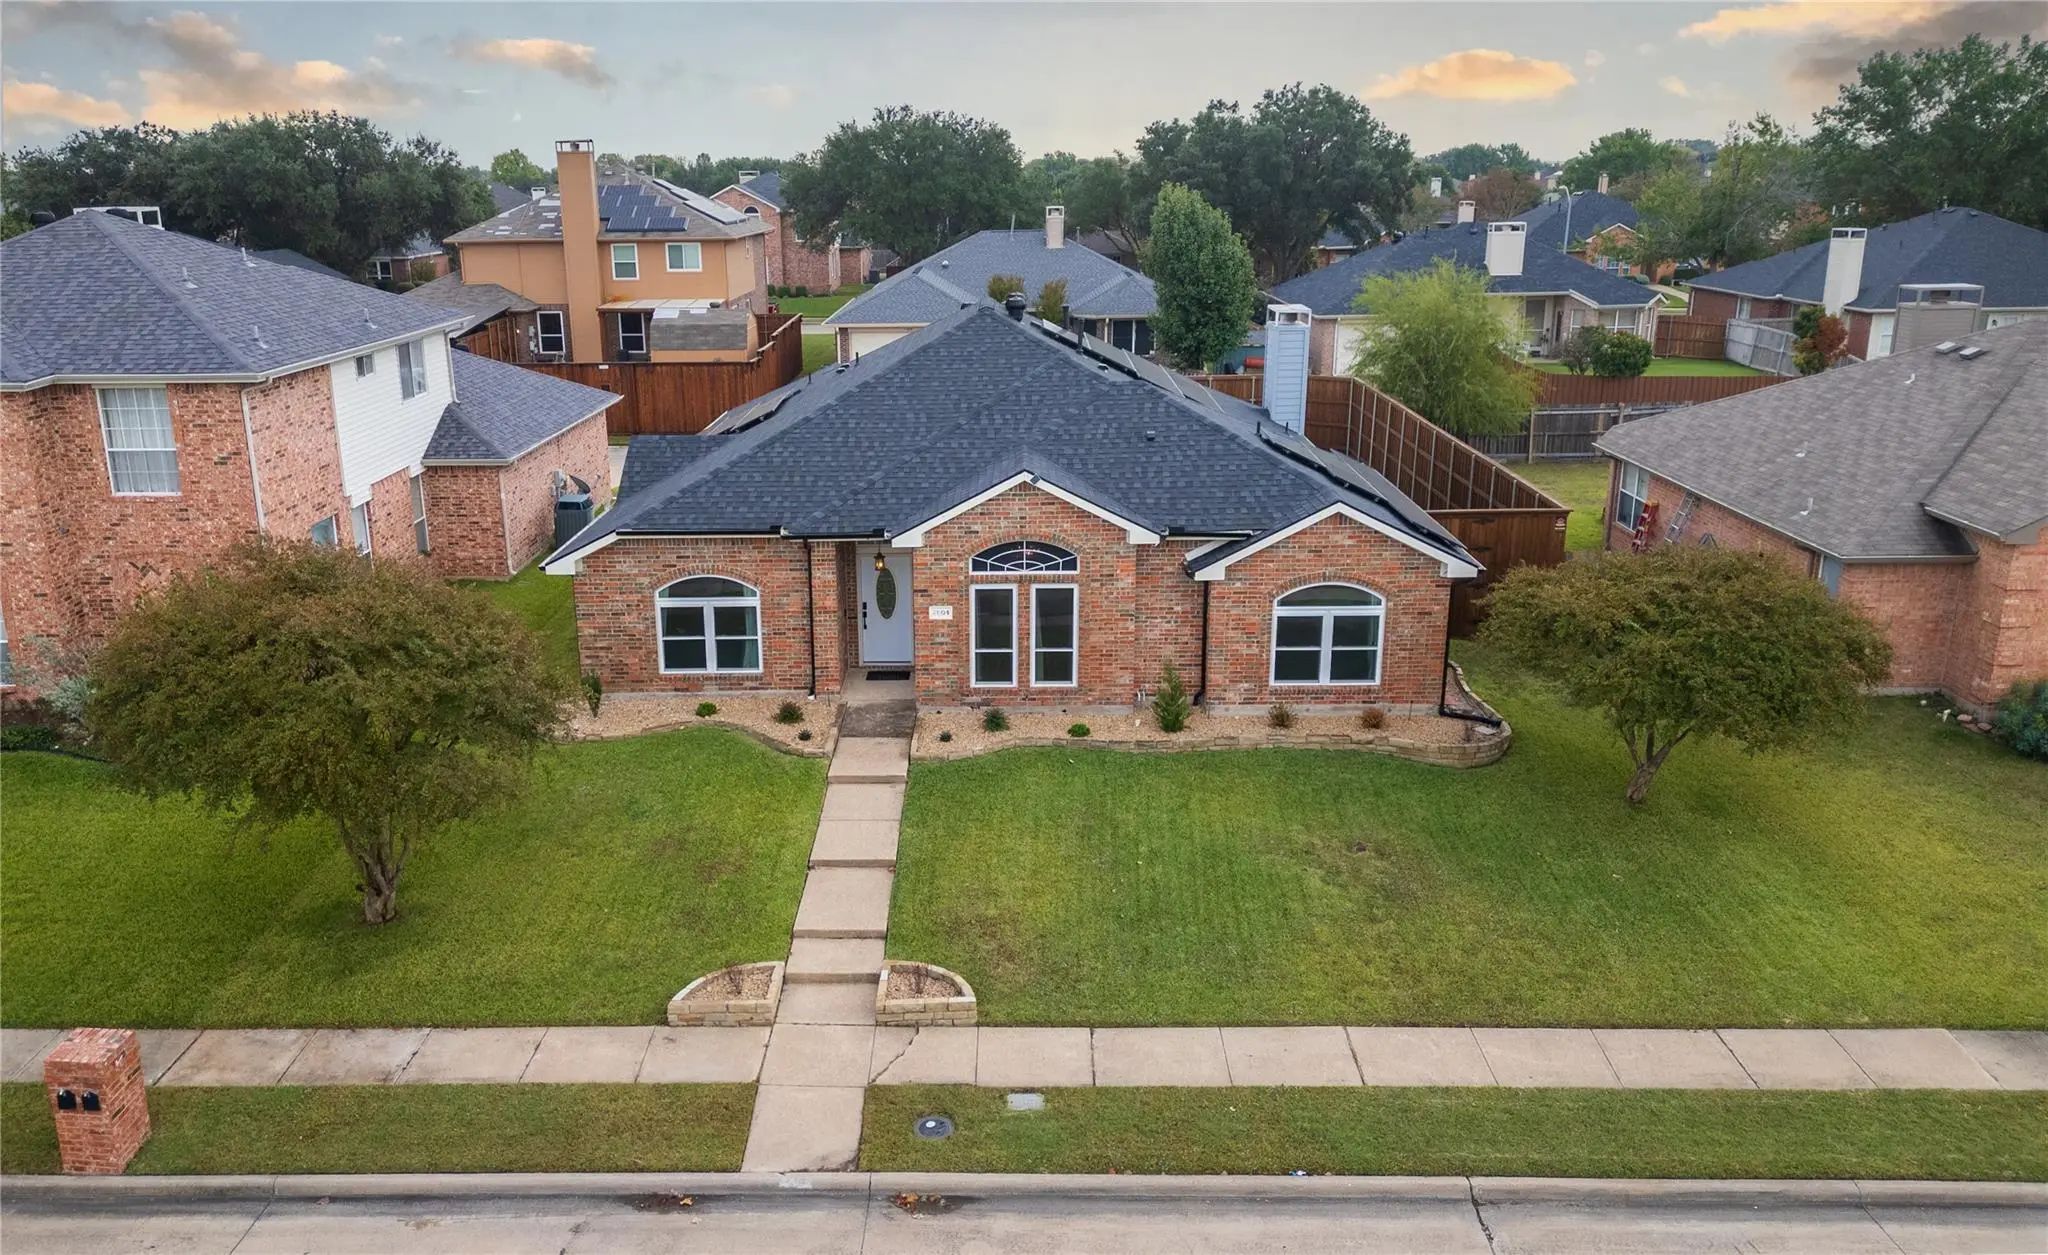
This Beautifully Updated Home Offers Comfort, Convenience, And Incredible Value. Enjoy The Benefit Of Energy-efficient Solar Panels That Help Keep Utility Costs Low, With An Average Electric Bill Around $80 Per Month And Approximately $4,000 In An...

Photo of Listing #21112811 Reduced 7%

1226 Rivercrest Drive Mesquite, Texas 75181-1076 Dallas | Mesquite ISD Creek Crossing Estates

- $3,970

Residential Lease, Single Family Residence
  • 5 Beds
  • 3 Baths
  • 3,221 SQFT
  • 2 Car
View details More Photos Save

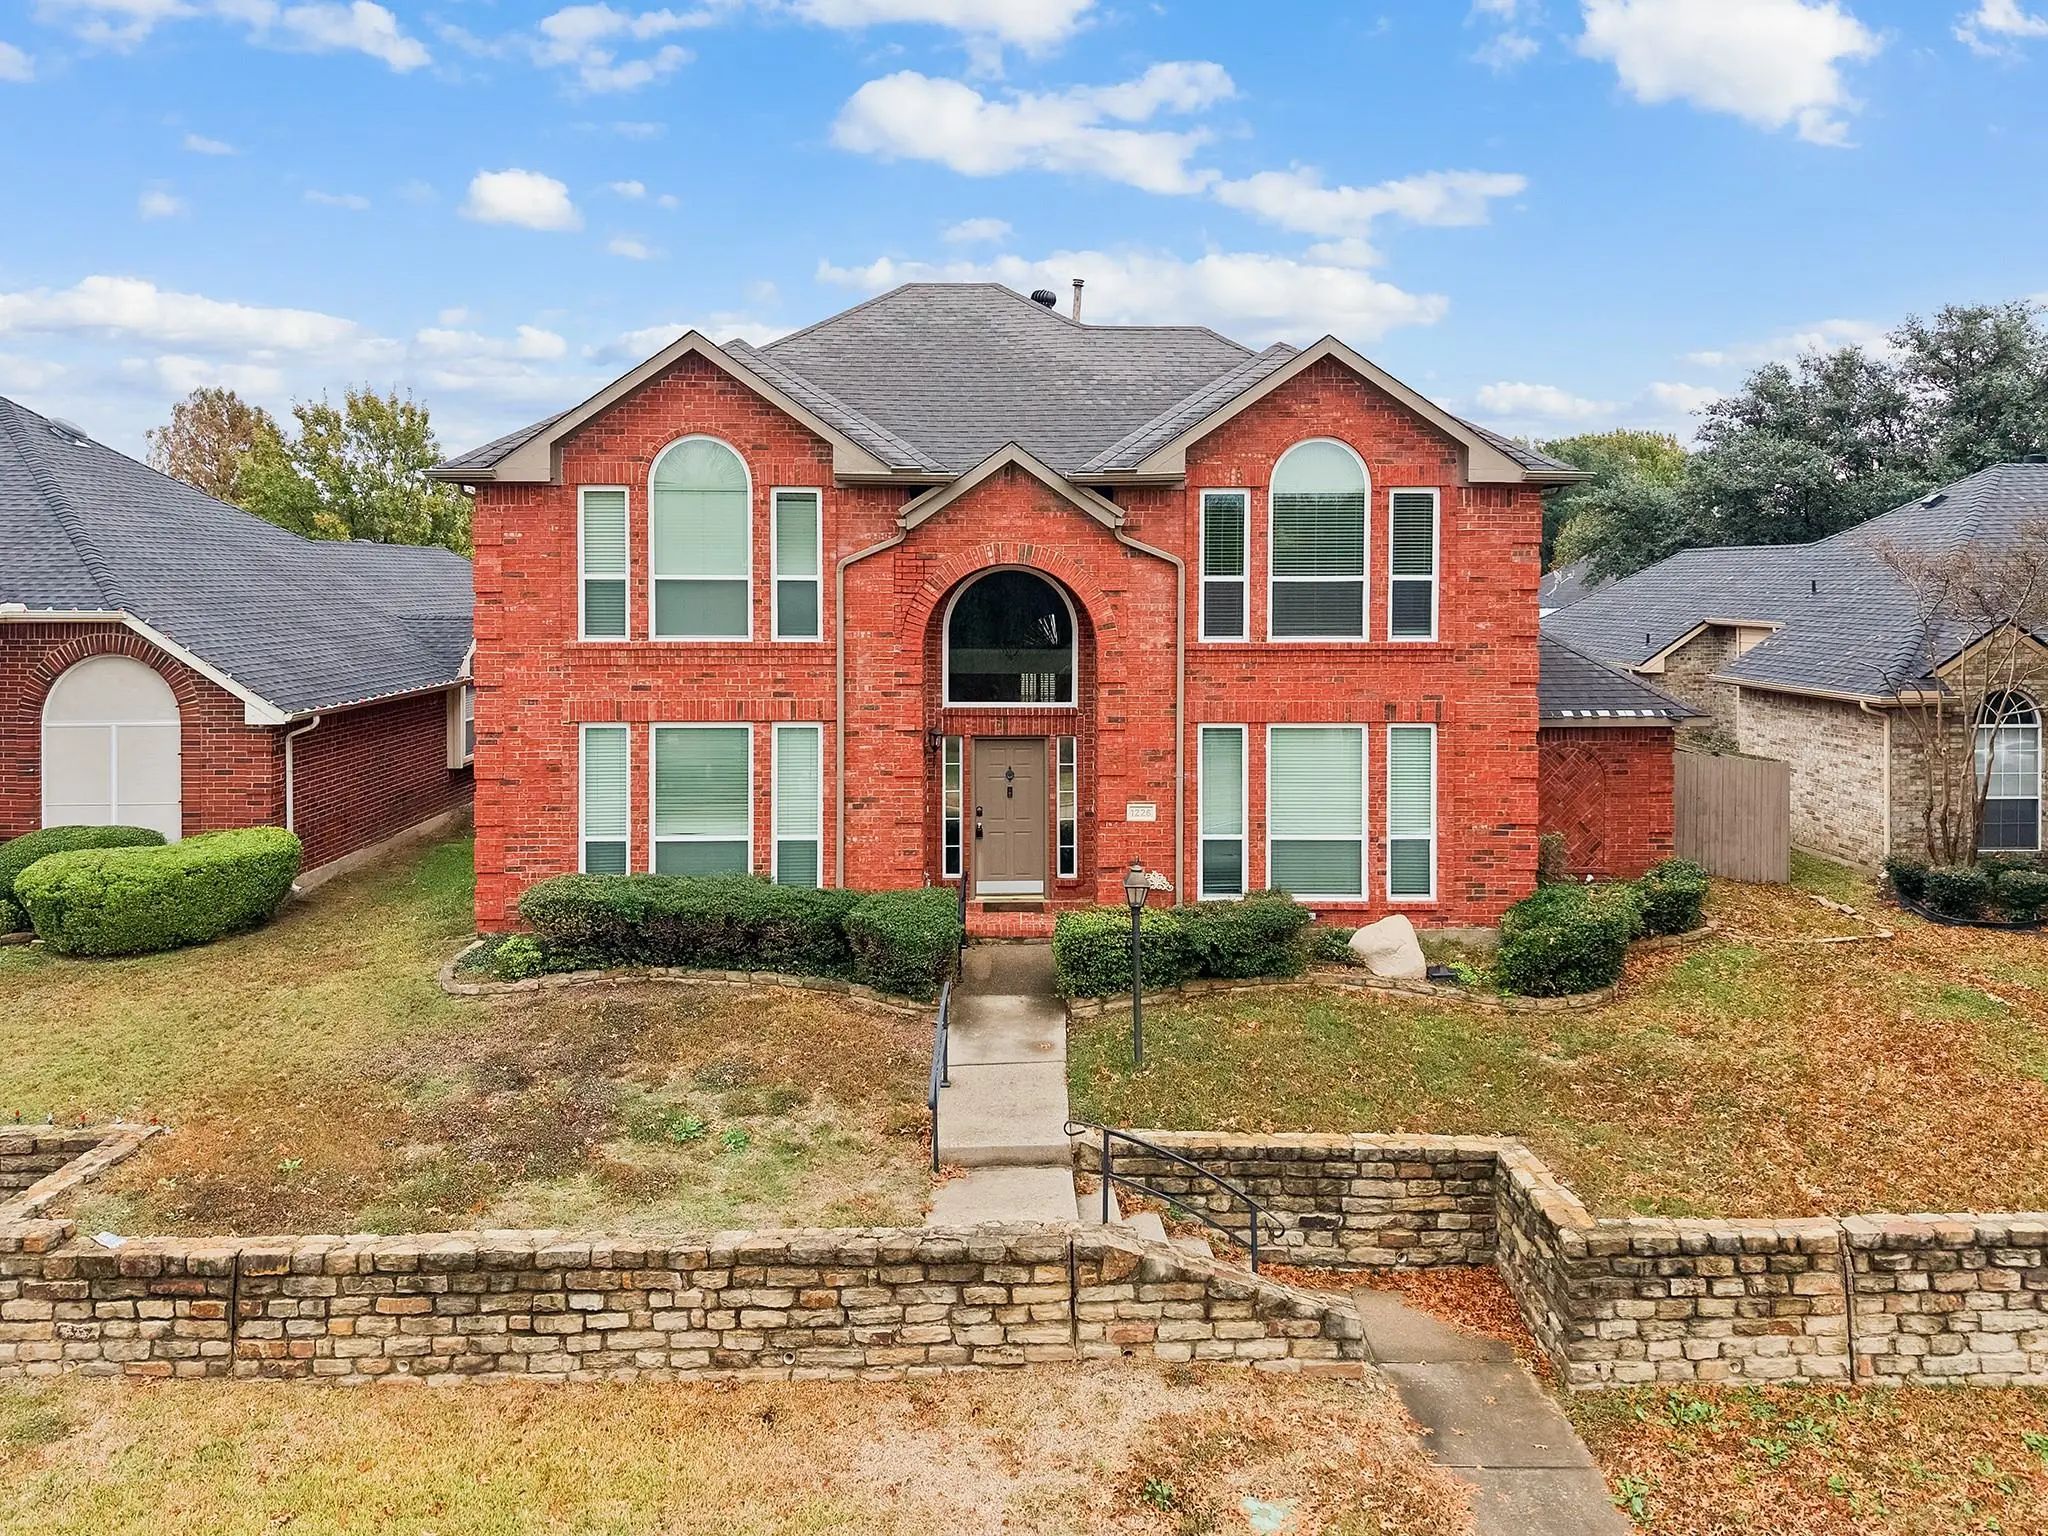
Spacious And Move-in Ready, This Section 8 Approved Home Offers 5 Bedrooms, 3 Full Bathrooms, And 3 Generous Living Areas, Providing Plenty Of Space For Everyone. The Primary Suite Includes A Large Sitting Area, An Impressive Walk-in Closet With A...

Users may not reproduce or redistribute the data found on this site. The data is for viewing purposes only. Data is deemed reliable, but is not guaranteed accurate by the MLS or NTREIS.

Listing information last updated on October 26th, 2026 at 5:45am CDT.