
- 3 Beds
- 2.1 Baths
- 1,900 Sqft
- 2 Garages
- .09 Acres
- 2023 Year Built
- Study
- Game Room
- Media
- Pool




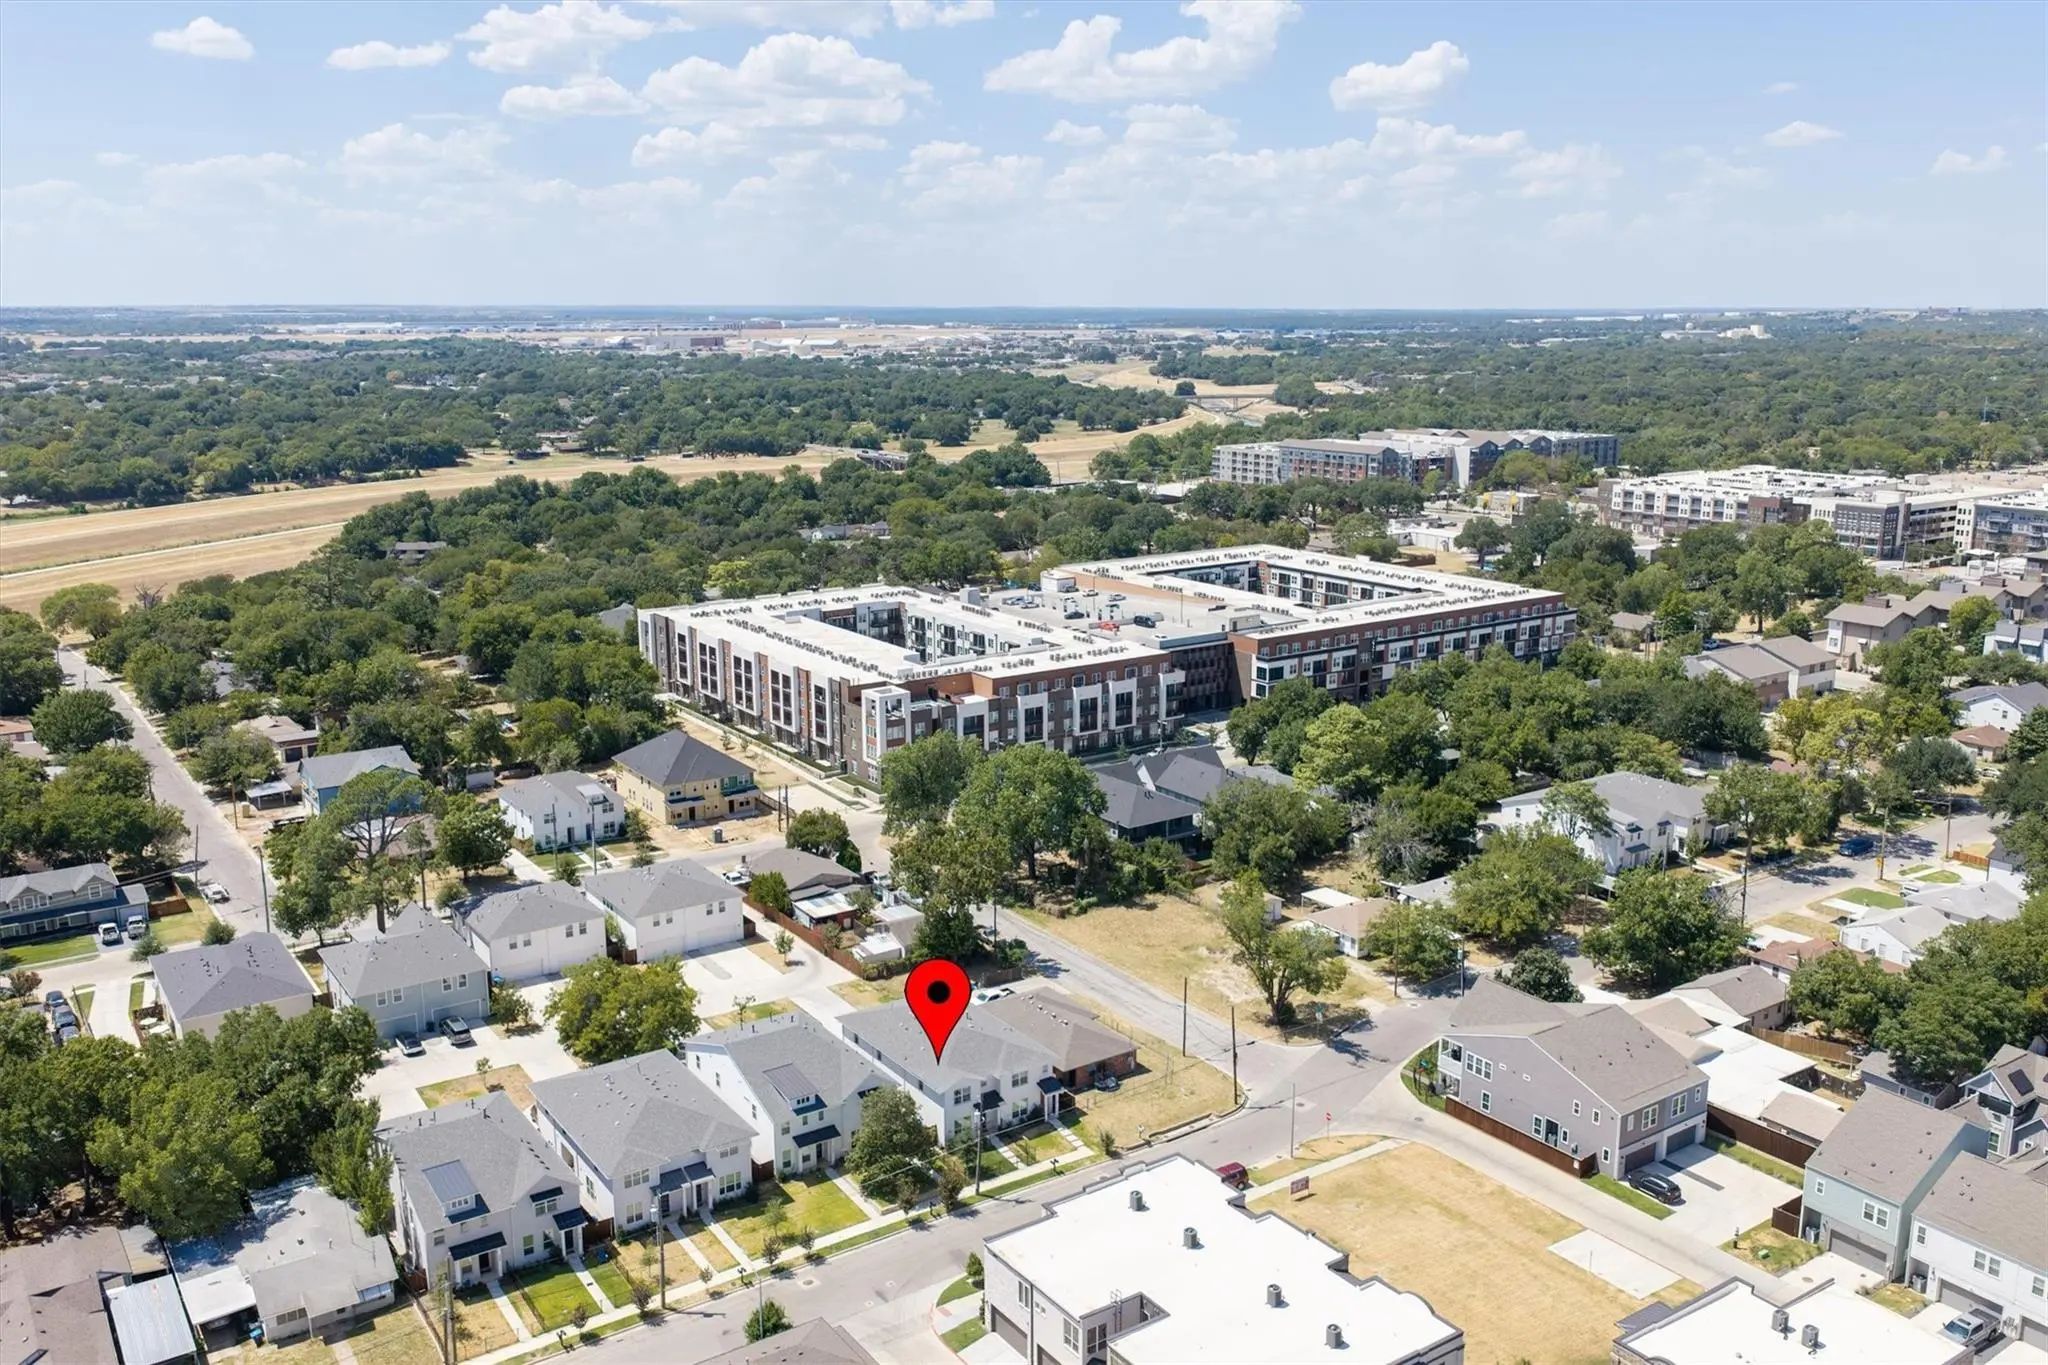

306 Sunset Lane
Fort Worth, Texas 76114-4329
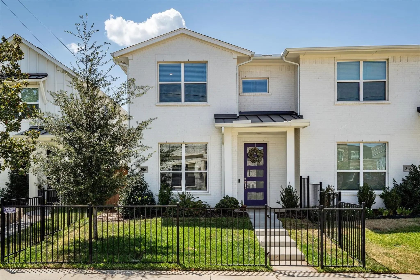
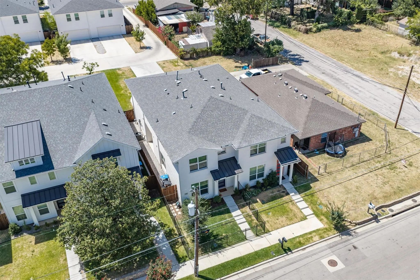
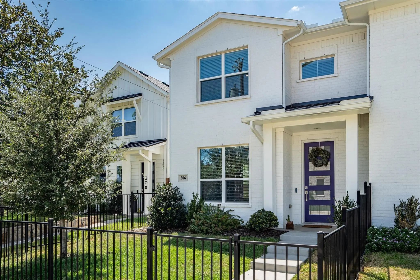
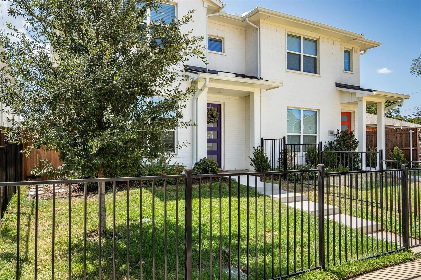
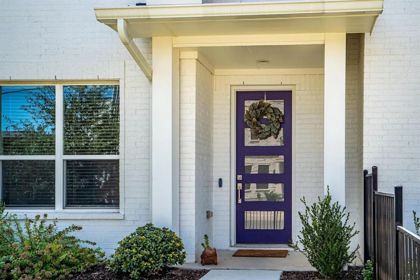
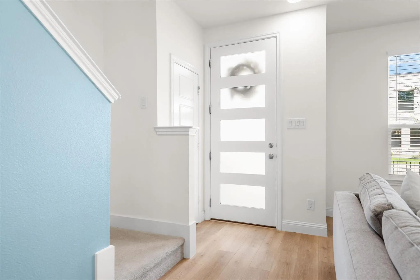
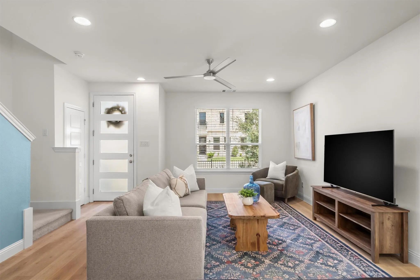
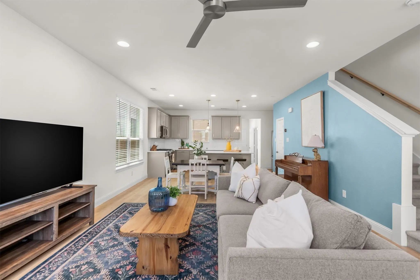
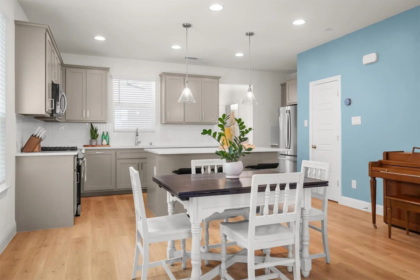
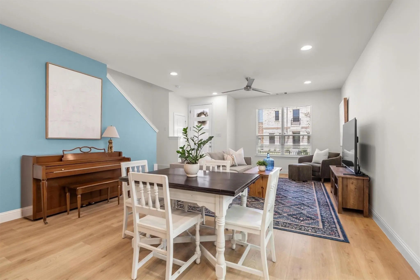
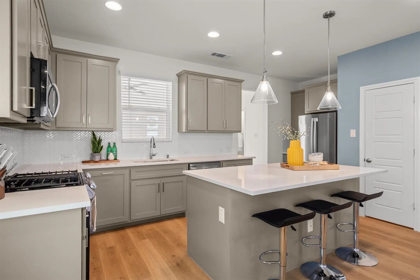
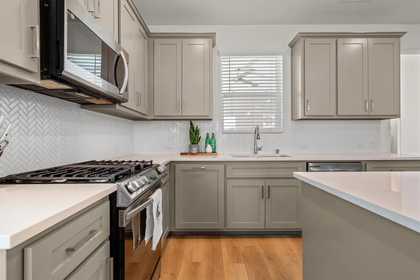
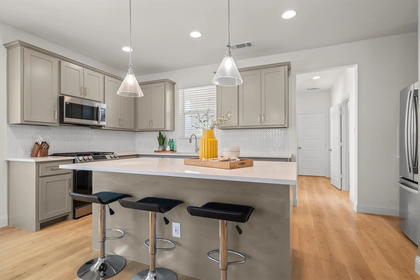
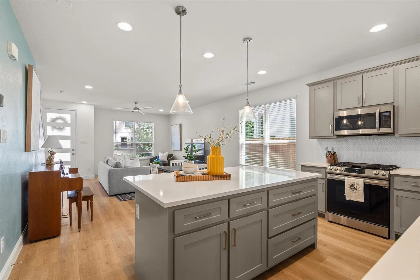
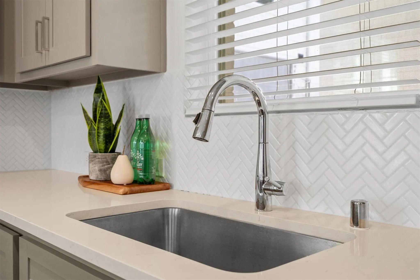
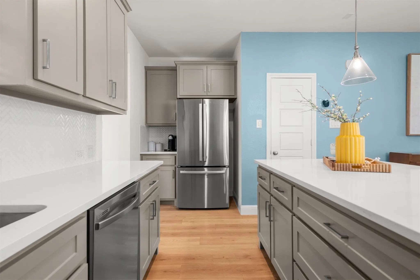
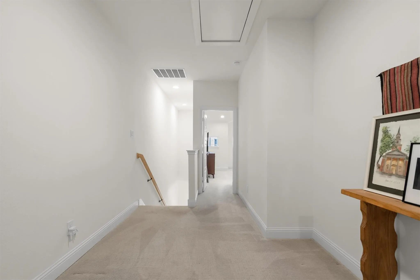
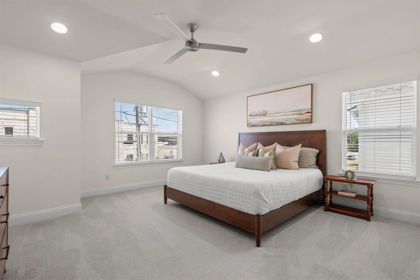
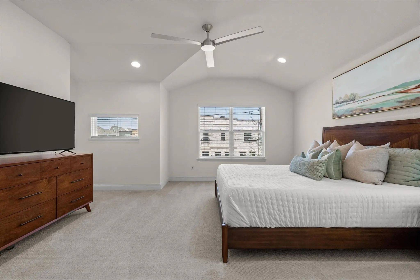
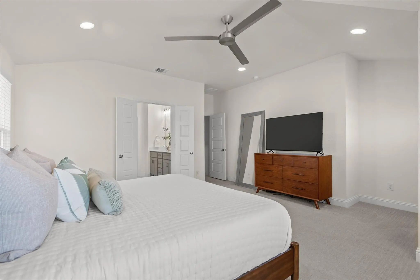
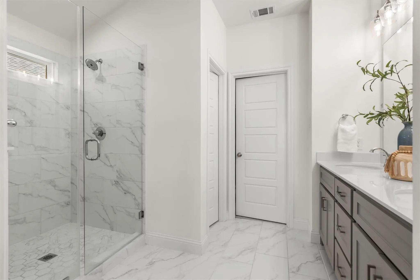
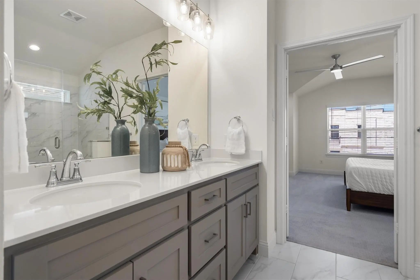
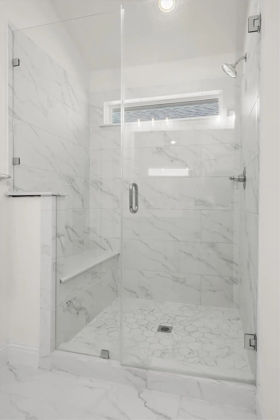
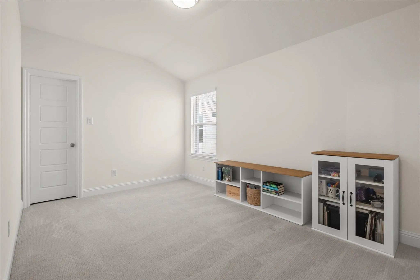
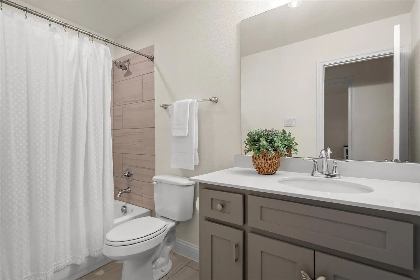
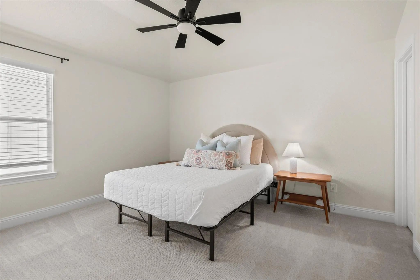
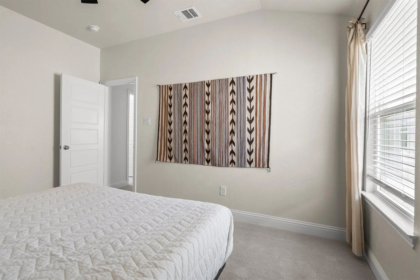
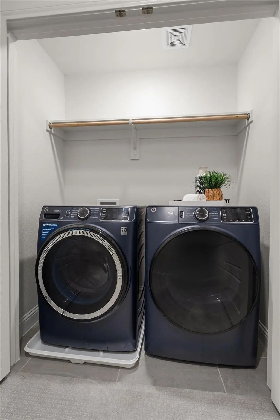
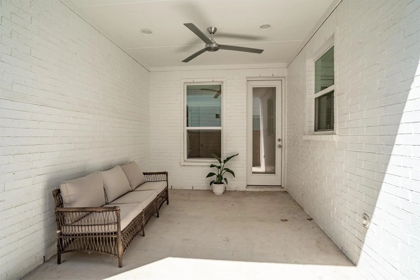
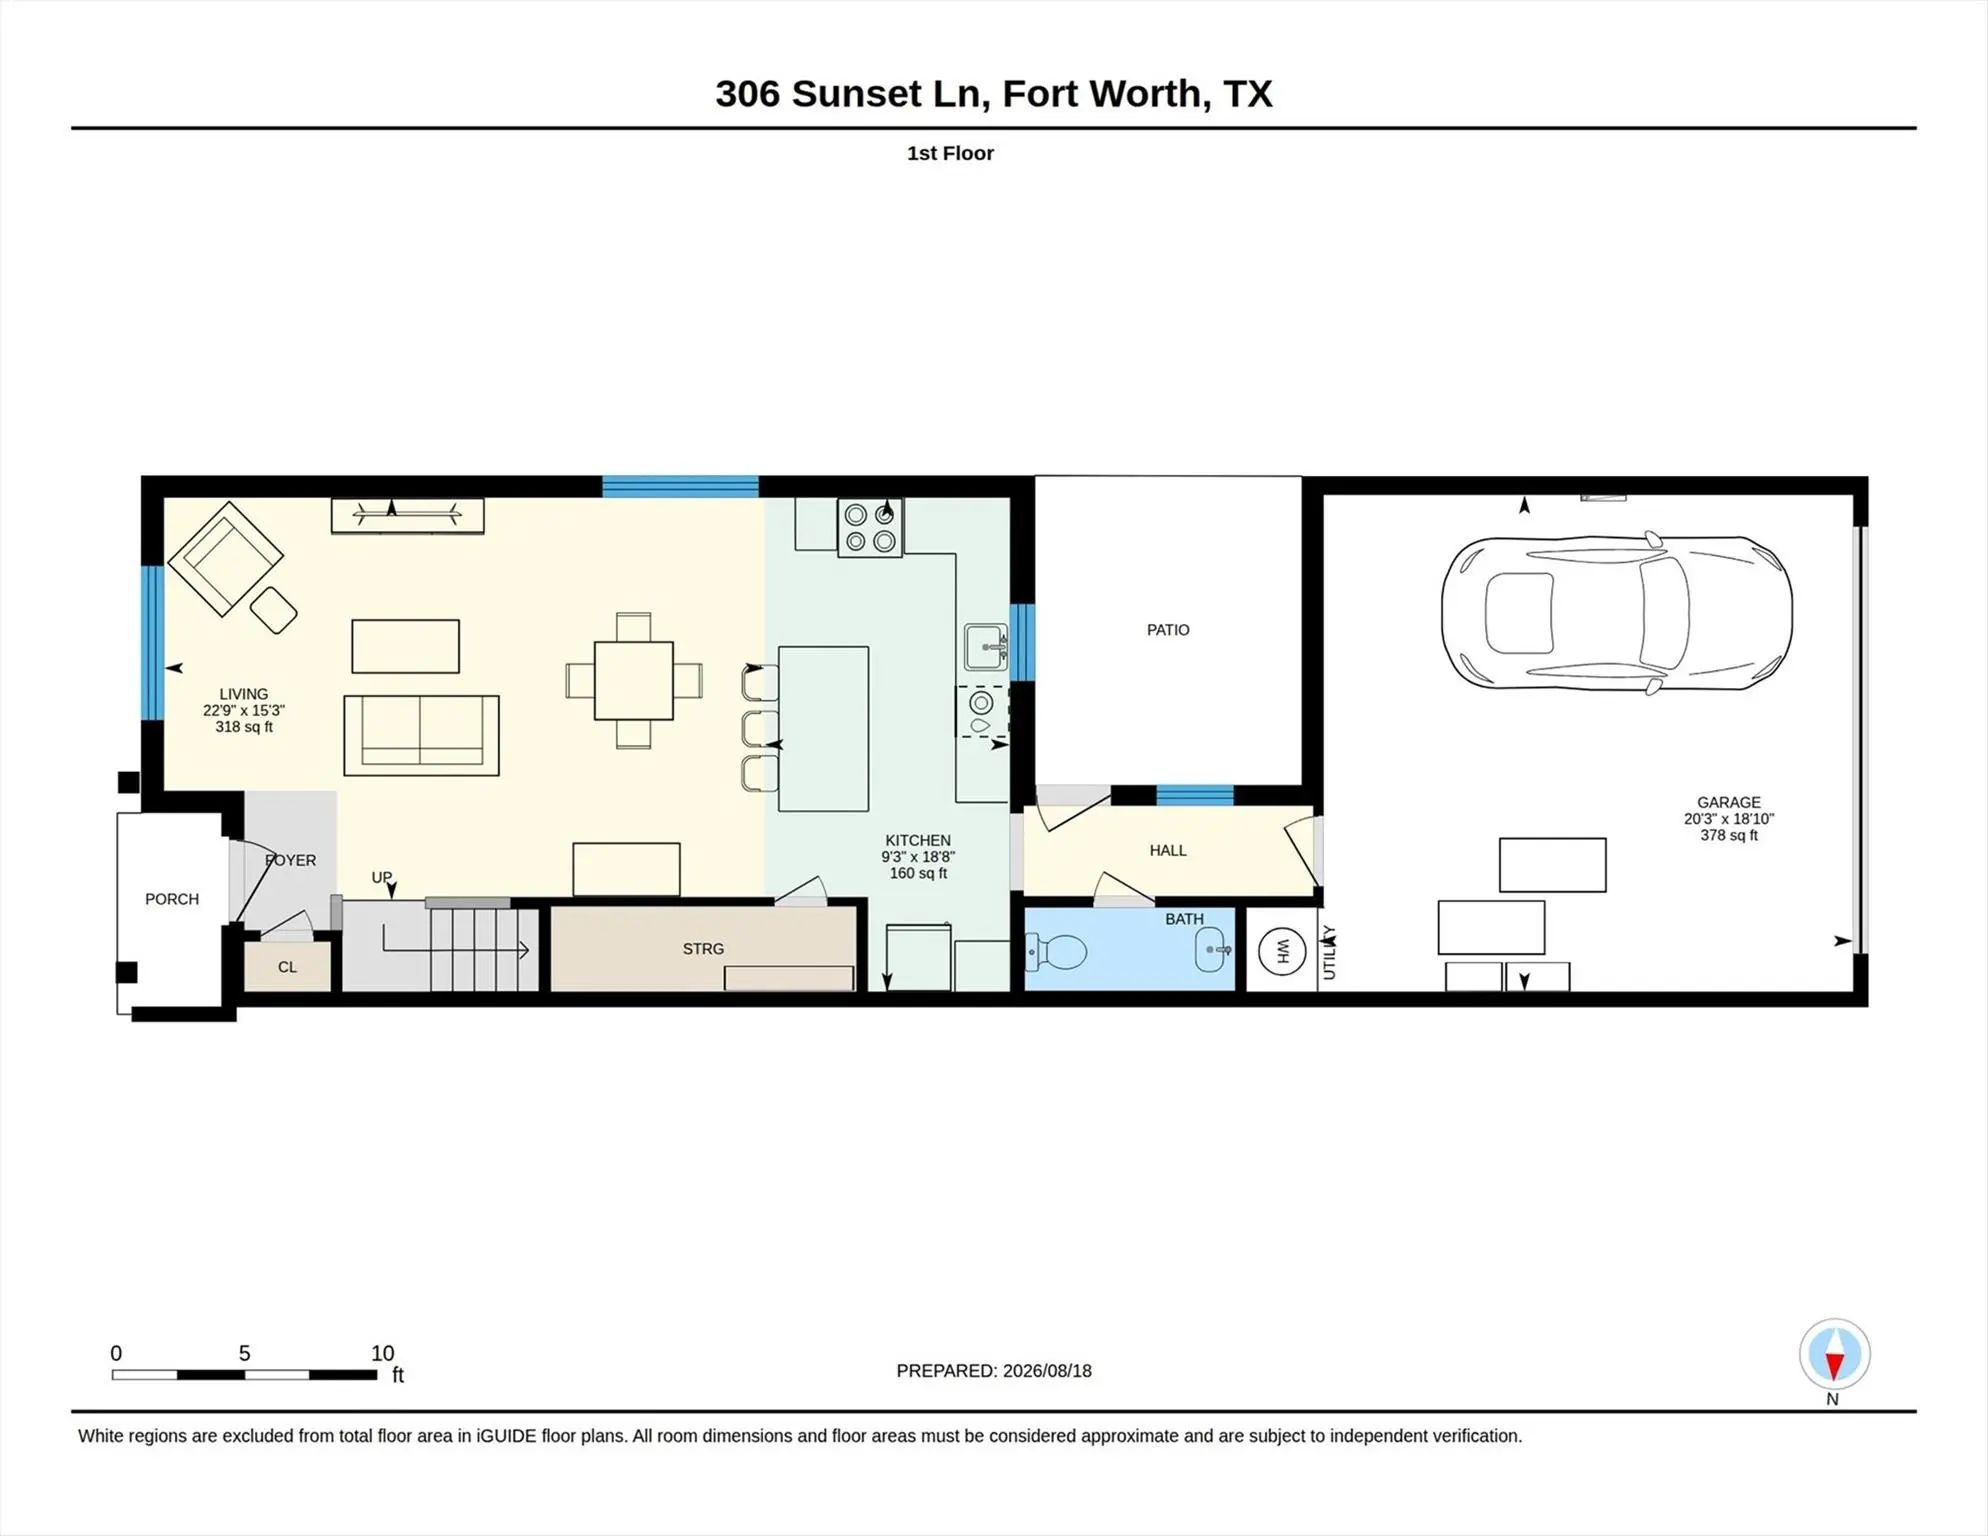
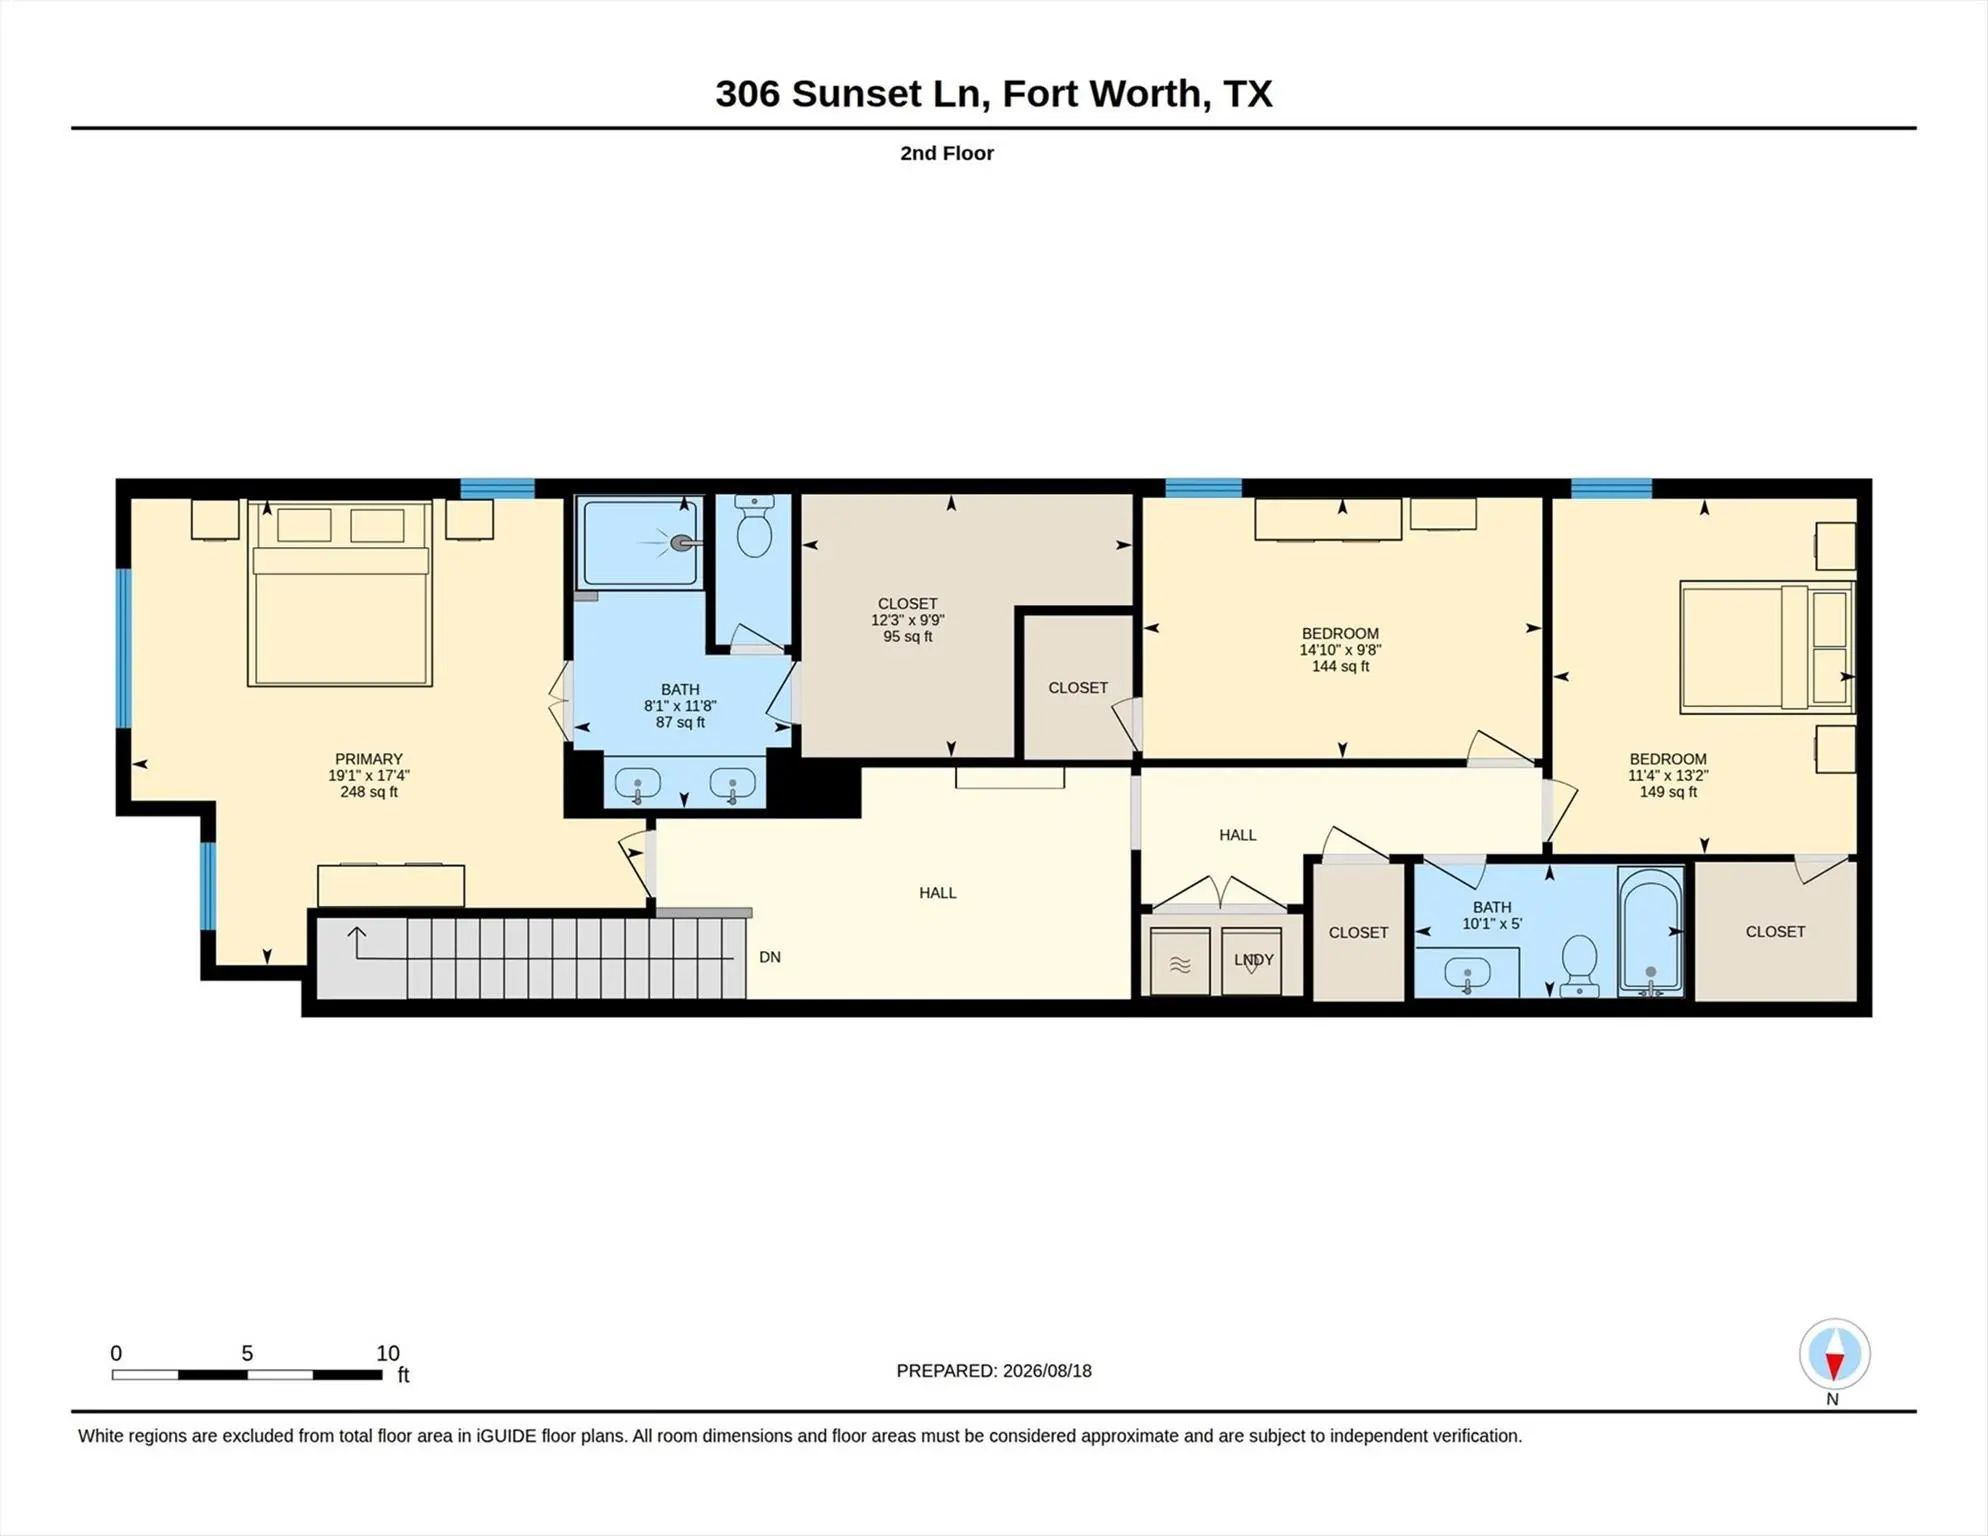
Welcome Home! This beautifully maintained, like-new townhome offers the best of both worlds: the ease of lock-and-leave living with the space, privacy and feel of a single-family home. Thoughtfully designed with an efficient floor plan, this home makes exceptional use of every square foot while providing plenty of room to live, work and grow. The light-filled main level features an inviting open-concept living and dining area with seamless flow to the covered patio—perfect for morning coffee, outdoor dining or entertaining friends and family. The stunning kitchen is truly the heart of the home, featuring custom-painted cabinetry, a large center island, quartz countertops and upgraded fixtures and finishes. The generous island provides both prep space and a natural gathering spot, making everyday meals and hosting a breeze. Upstairs, the spacious owner's suite offers a peaceful retreat with a large ensuite bath and a fabulous walk-in closet. A versatile loft living area creates wonderful separation between the owner's suite and two secondary bedrooms, making it ideal for a reading nook, home office, play space or workout area. The bedroom-level utility room adds everyday convenience and keeps laundry right where you need it. An added front-yard fence and gate enhance privacy, functionality and curb appeal. Step outside your door and into the best of the River District lifestyle! Located just off the Trinity River and near the Trinity Trail hike-and-bike system, this home puts outdoor recreation, restaurants and shopping within easy reach. Downtown Fort Worth and the Cultural District are just minutes away, giving you easy access to the city's dining, arts and entertainment. Walkable, stylish and low-maintenance, this exceptional townhome is ready to welcome you home!
View Virtual TourEssential Information
- Price$2,800
- Cumulative Days on MarketUnlock
- MLS® #21419936
- Bedrooms3
- Bathrooms2.10
- Square Footage1,900
- Acres0.09
- Year Built2023
- Built Desc.Preowned
- TypeResidential Lease
- Sub-TypeTownhouse
- StyleContemporary/Modern
- StatusActive
Quick Valuation Analysis from 2 Active and 6 Sold Listings
Pricing Trends from 2 Active Listings in Deavers Add
| This Home's Price | $2,800 | This Home's Price Per SqFt | $ |
| Average Price | $2,548 | Average Price Per SqFt | $ |
| Highest Price | $2,800 | Highest Price Per SqFt | $ |
| Lowest Price | $2,295 | Lowest Price Per SqFt | $ |
Pricing Trends from 6 Sold Listings in Deavers Add
| This Home's Price | $2,800 | This Home's Price Per SqFt | $ |
| Average Price | $2,816 | Average Price Per SqFt | $ |
| Highest Price | $2,900 | Highest Price Per SqFt | $ |
| Lowest Price | $2,750 | Lowest Price Per SqFt | $ |
School Information
- School DistrictCastleberry ISD
- Elementary SchoolCato
- Middle SchoolMarsh
- High SchoolCastleberr
Community
- Address306 Sunset Lane
- SubdivisionDeavers Add
- CityFort Worth
- CountyTarrant
- StateTexas
- Zip Code76114-4329
- HOAMandatory
- HOA Fees$1,500
- HOA Fees FrequencyAnnually
- UtilitiesAlley, Cable Available, City Sewer, City Water, Concrete, Curbs, Electricity Connected, Individual Gas Meter, Individual Water Meter, Sidewalk
Amenities
- SecurityBurglar, Carbon Monoxide Detector(s), Fire Alarm, Firewall(s), Smoke Detector(s)
- # of Garages2
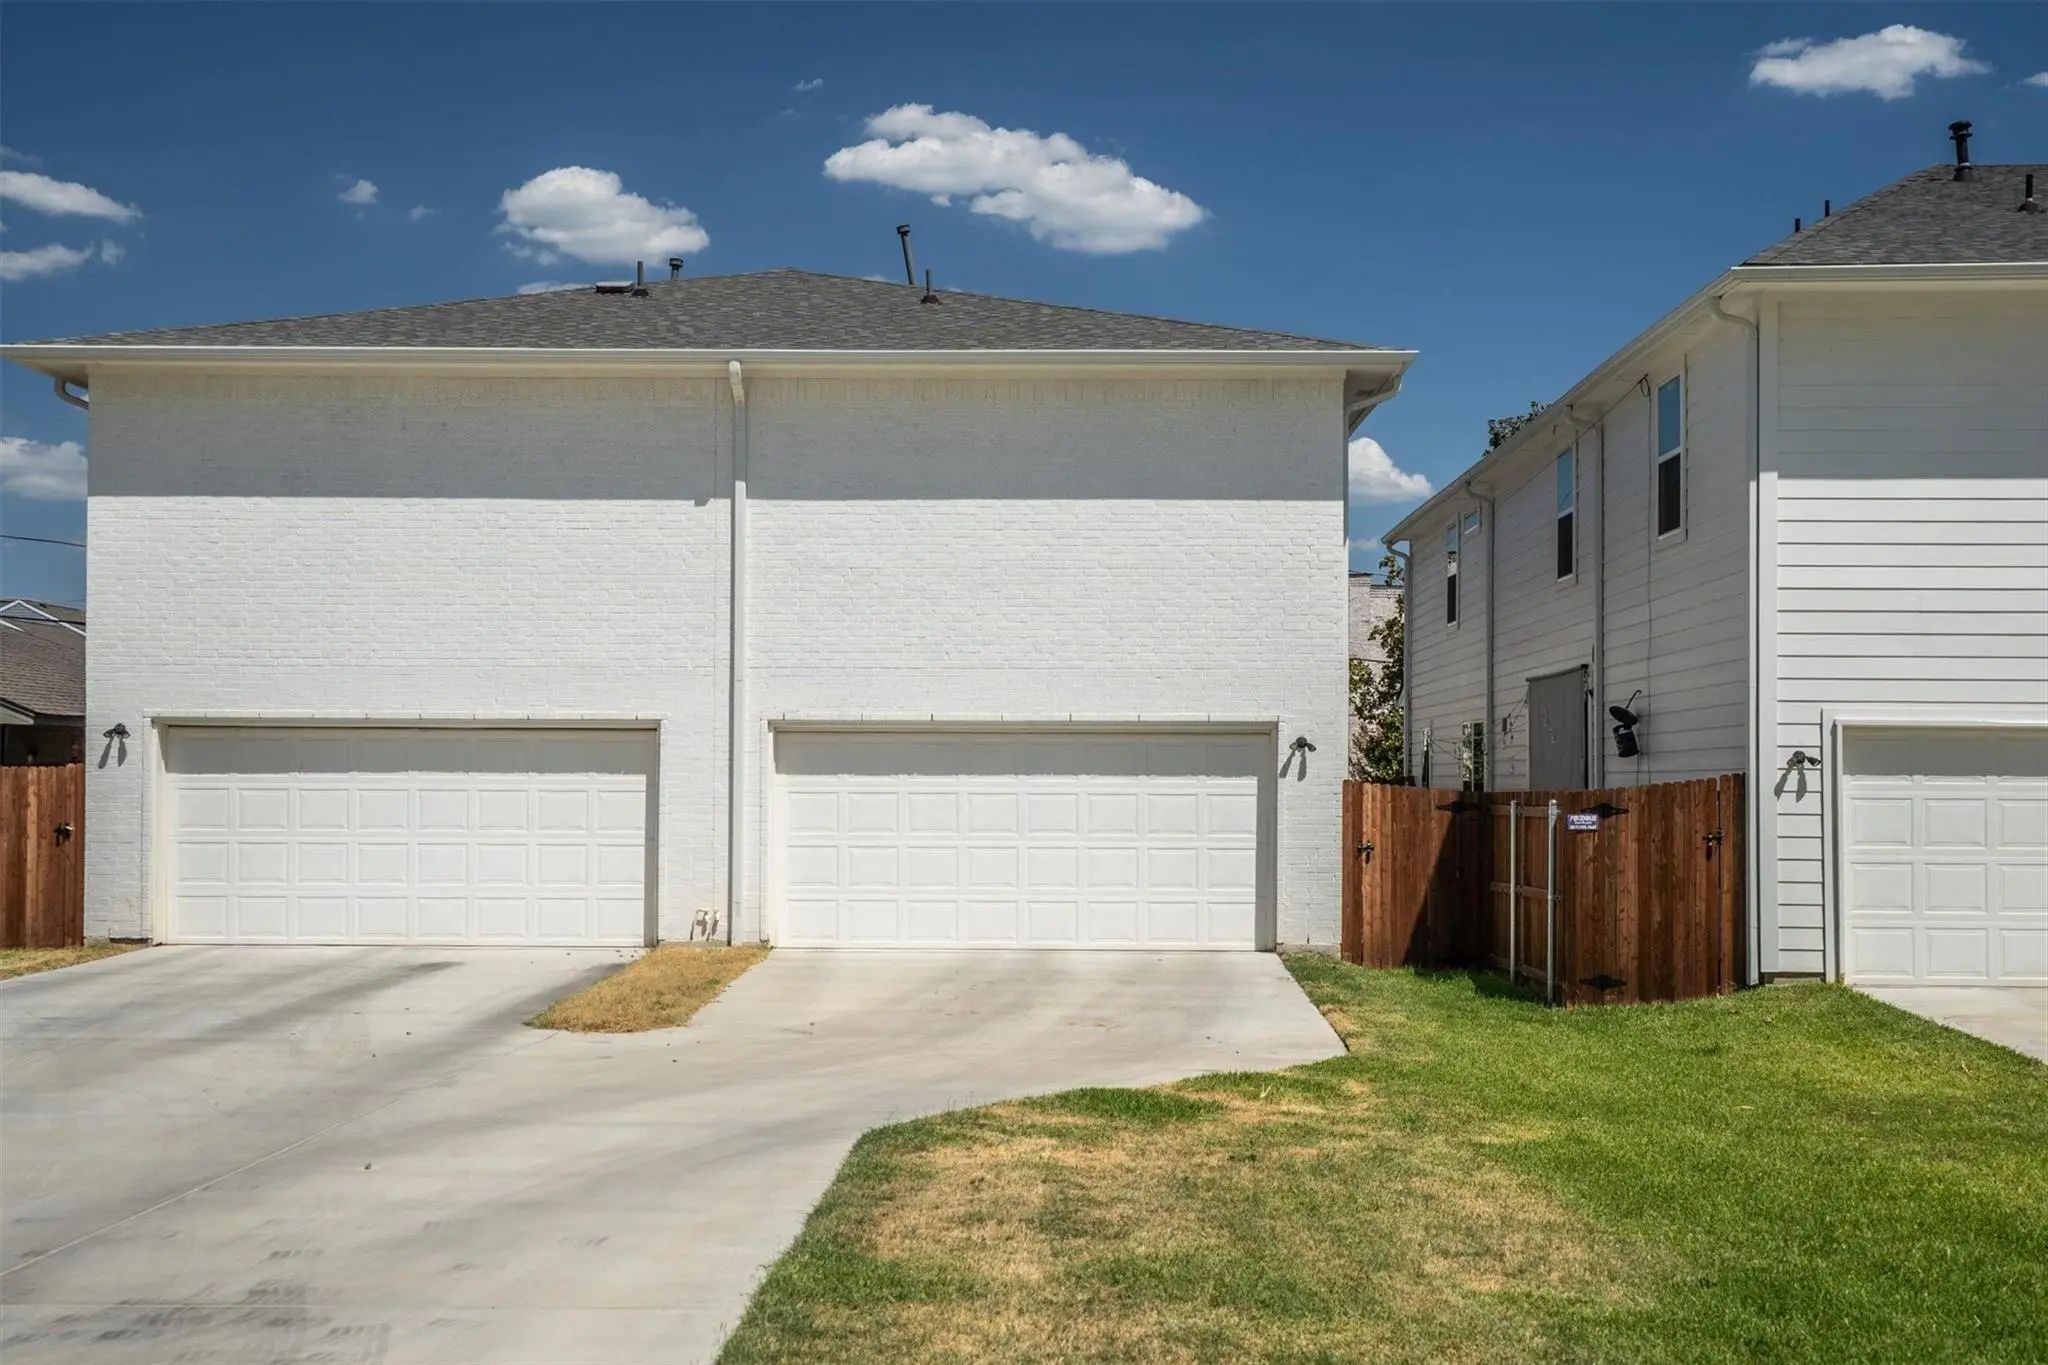
- GaragesConcrete, Driveway, Garage, Garage Door Opener, Garage Double Door, Garage Faces Rear, Inside Entrance, Private
Interior
- Interior FeaturesCable TV Available, Granite Counters, High Speed Internet Available, Kitchen Island, Loft, Pantry, Smart Home System
- AppliancesIrrigation Equipment
- FloorsCarpet, Laminate
- FireplacesNone
Exterior
- Exterior FeaturesAwning(s), Covered Patio/Porch, Dog Run
- FenceFenced, Front Yard, Gate, Wrought Iron
- Lot DescriptionLandscaped, Sprinkler System
Construction Details / Floorplan
- Living Areas1
- Dining Rooms1
- Full Baths2
- Half Baths1
- RoofComposition
- FoundationSlab
- ConstructionBrick
Energy Efficiency / Green Features / Heating & Cooling
- Green FeaturesThermostat
- HeatingCentral
Private Listing Information (Registration Required)
Listing Details
- AgentYvette Iglinsky
- OfficeReal Broker, Llc
Users may not reproduce or redistribute the data found on this site. The data is for viewing purposes only. Data is deemed reliable, but is not guaranteed accurate by the MLS or NTREIS.
Listing information last updated on October 30th, 2026 at 2:17am CDT.