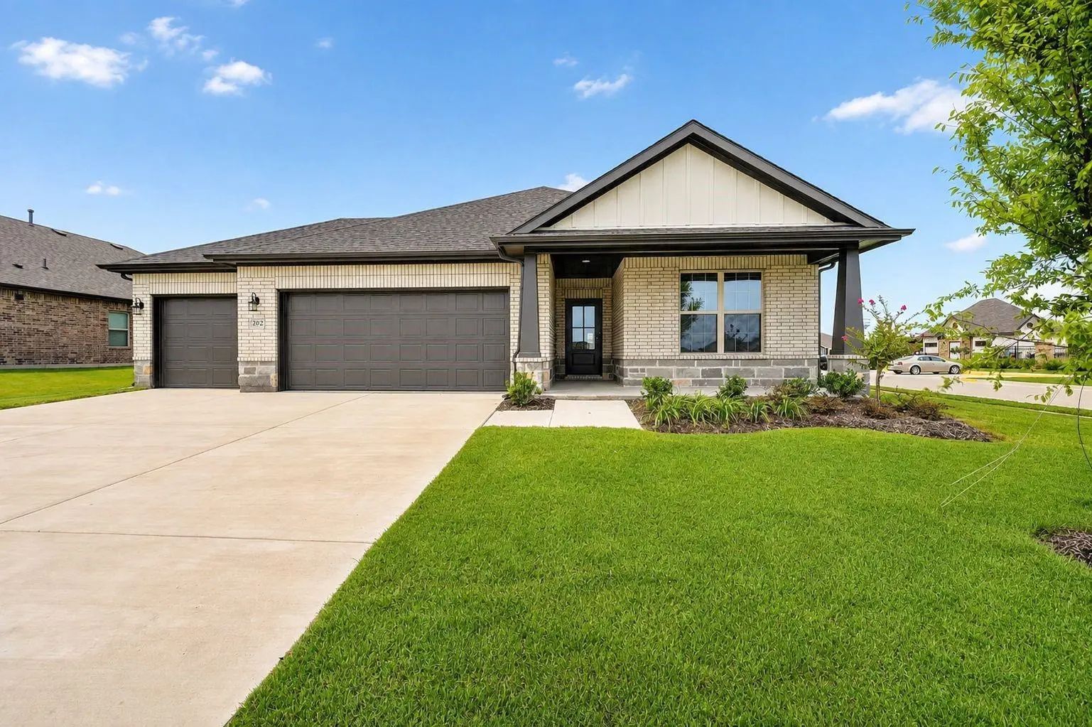
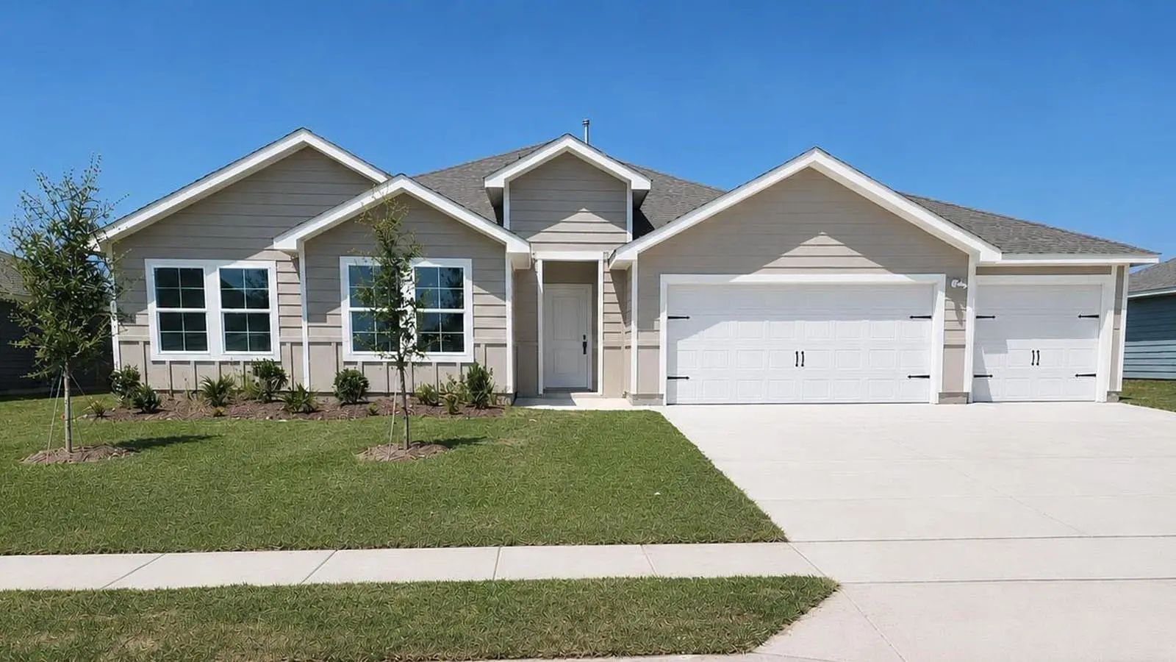
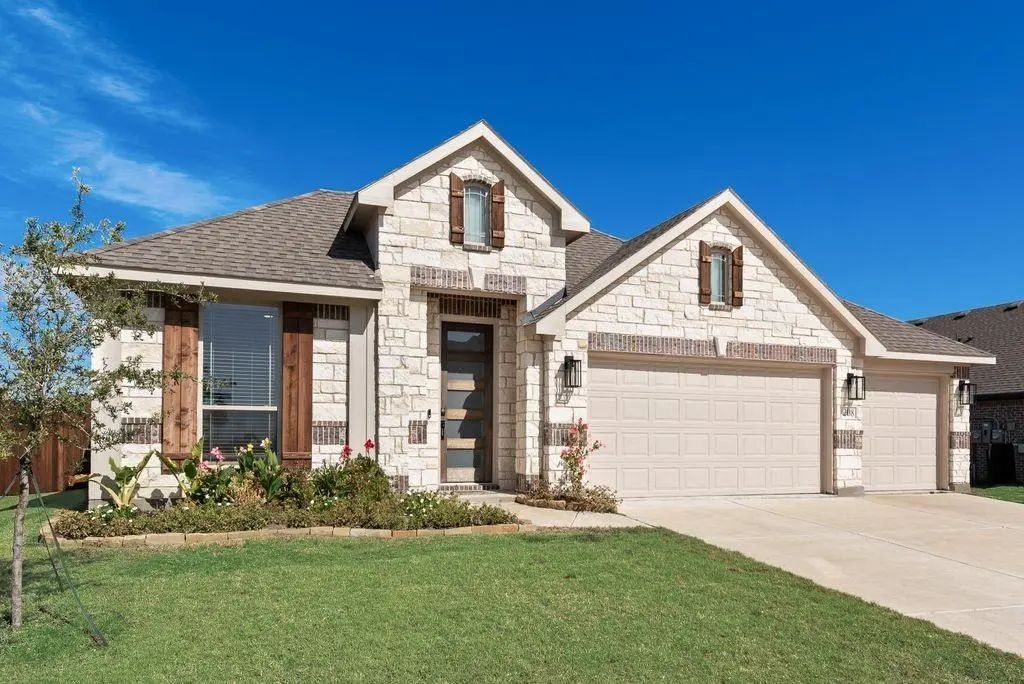
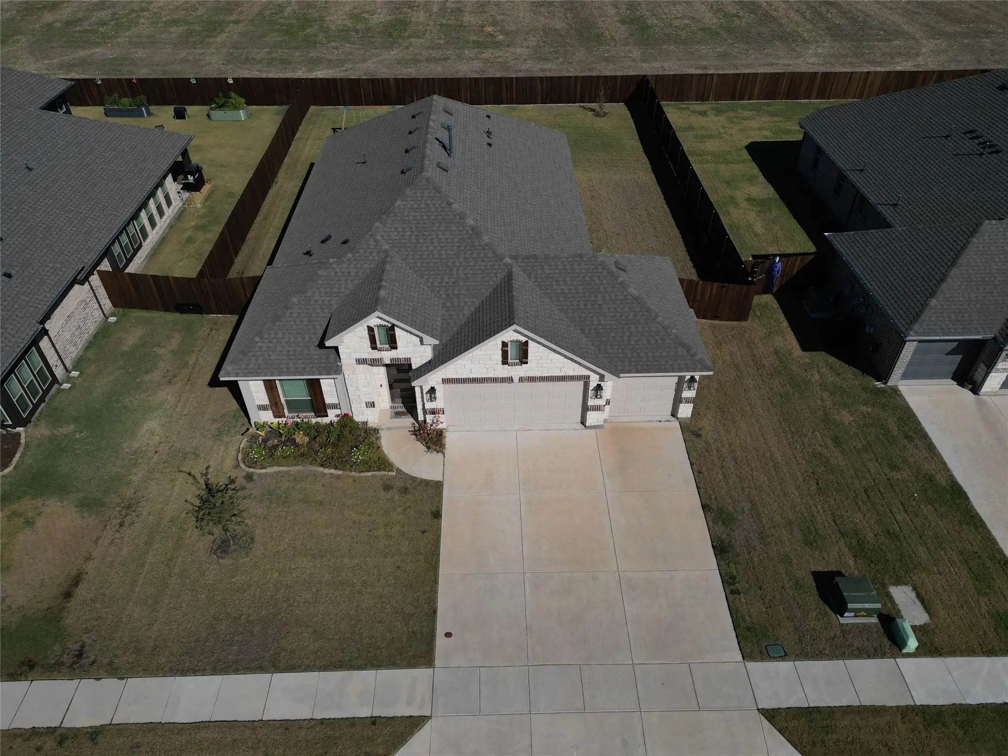
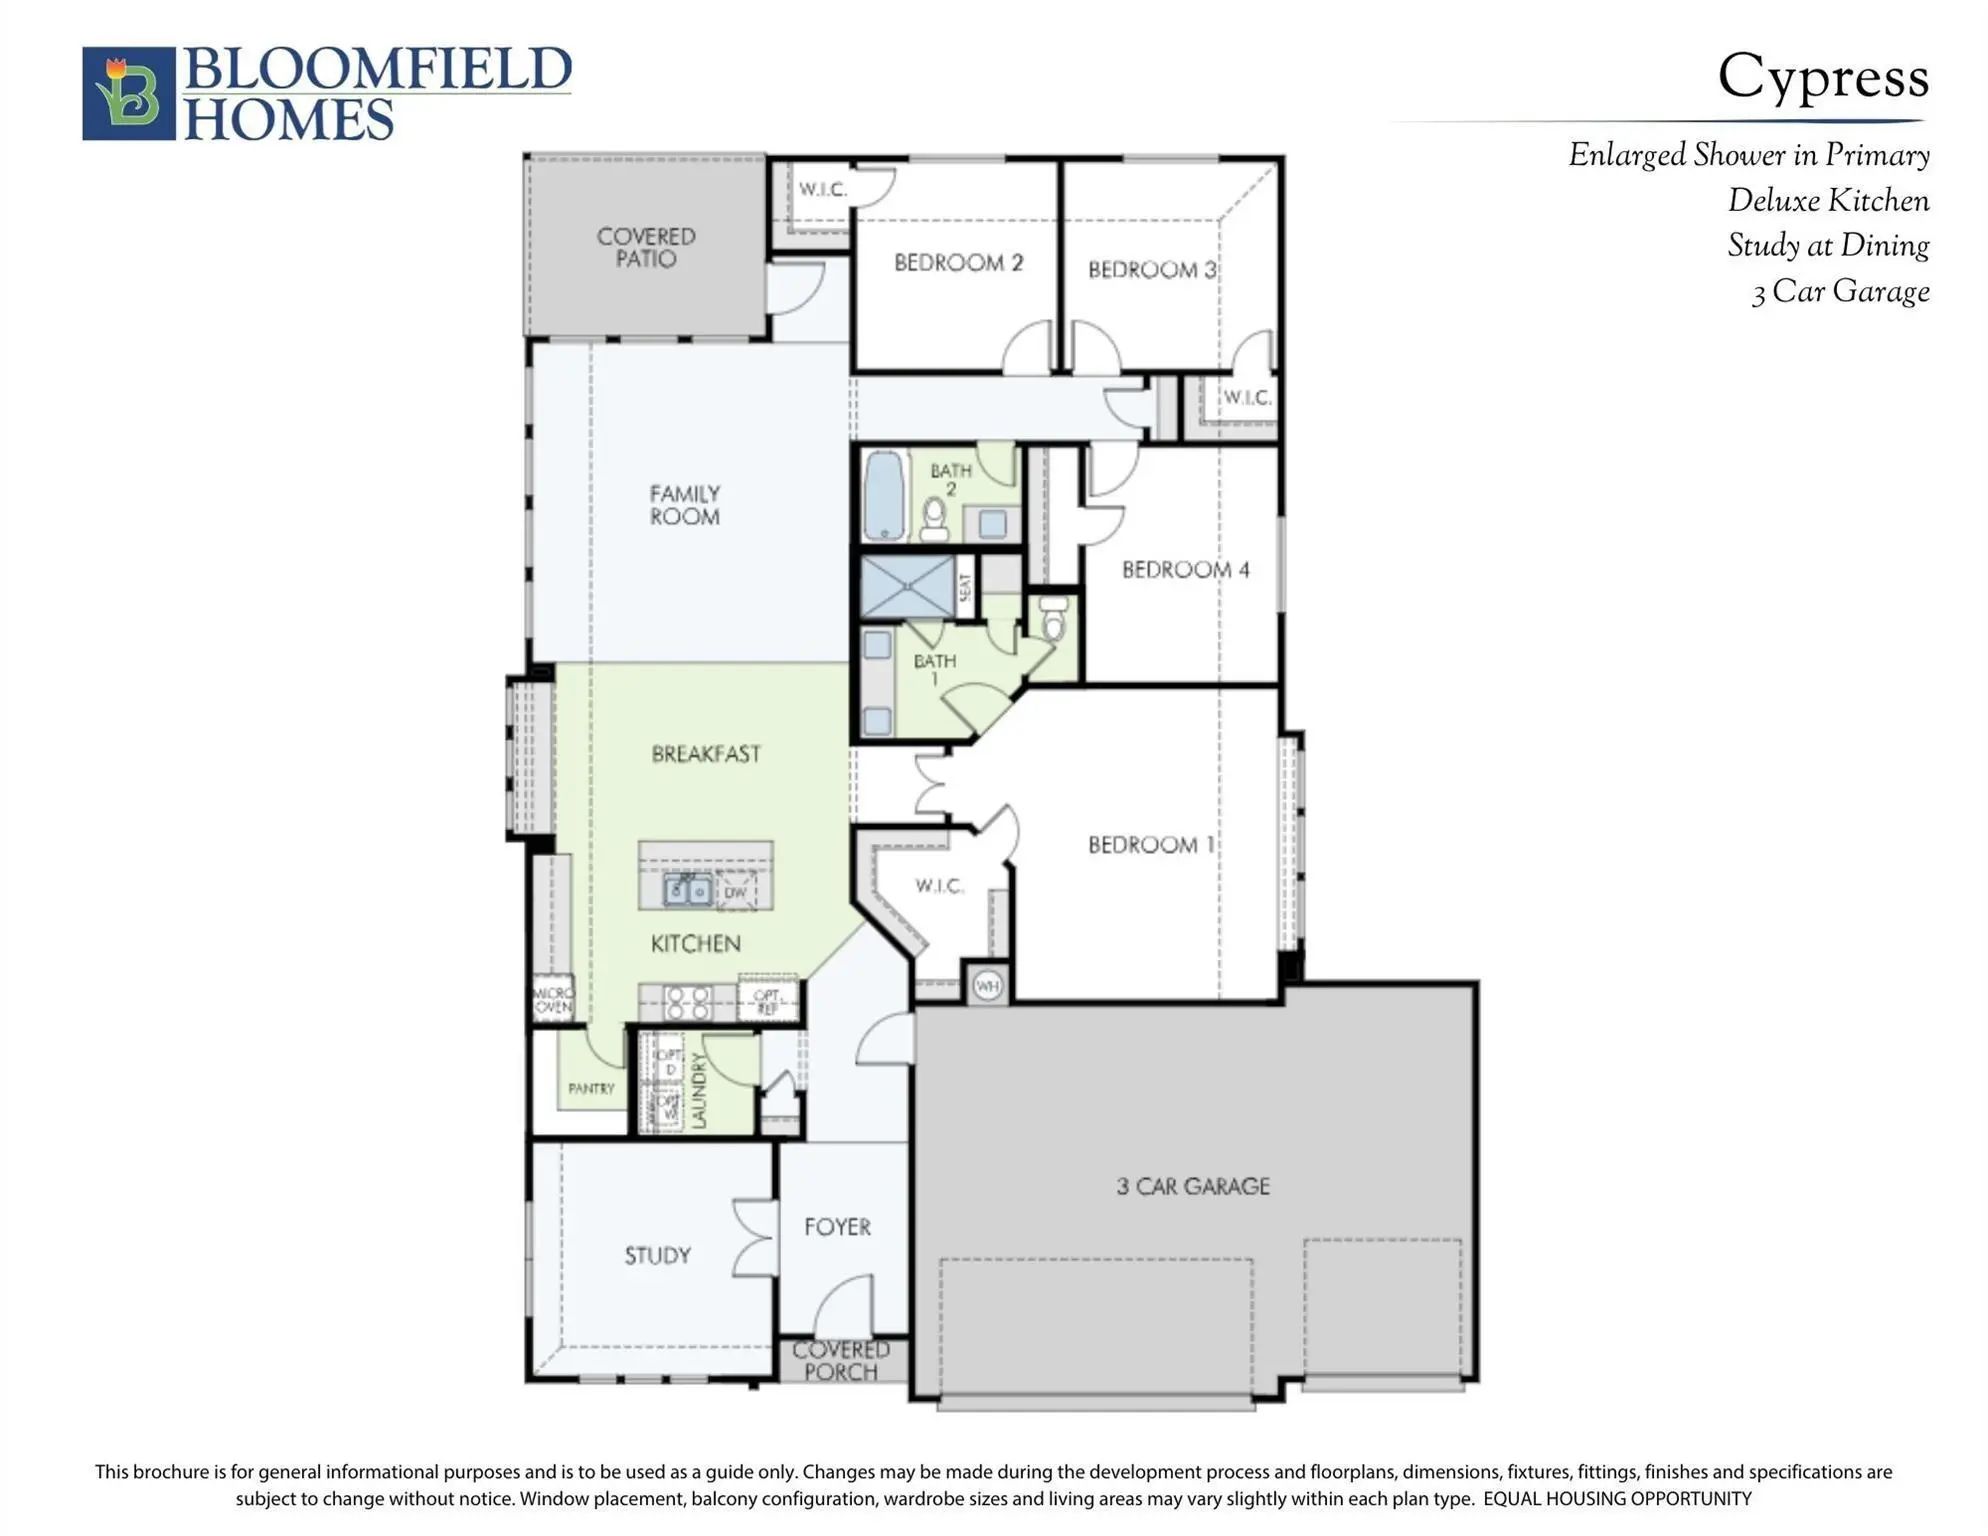
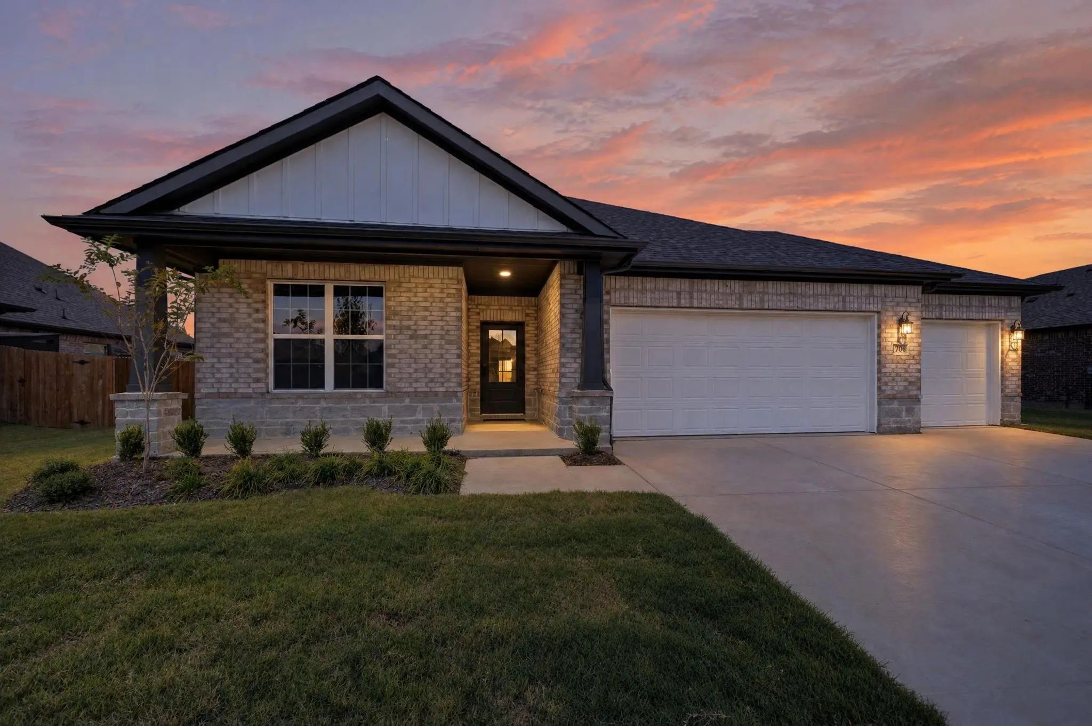
Nestled in the peaceful community of Waverly Estates in Nevada, Texas, this stunning 4-bedroom, 2-bathroom Bloomfield home built in 2024 offers the perfect blend of modern comfort, thoughtful upgrades, and timeless curb appeal. Featuring an inviting open-concept floor plan, a striking brick and stone exterior, and a spacious three-car garage, this home makes a memorable first impression.
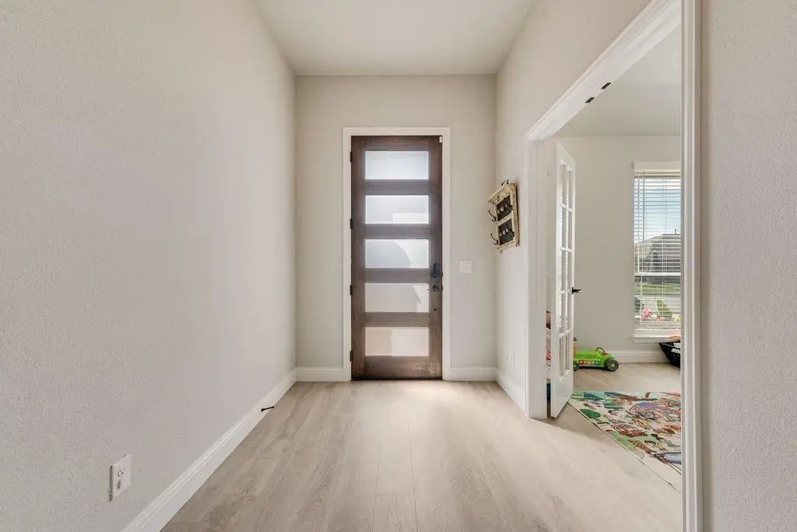
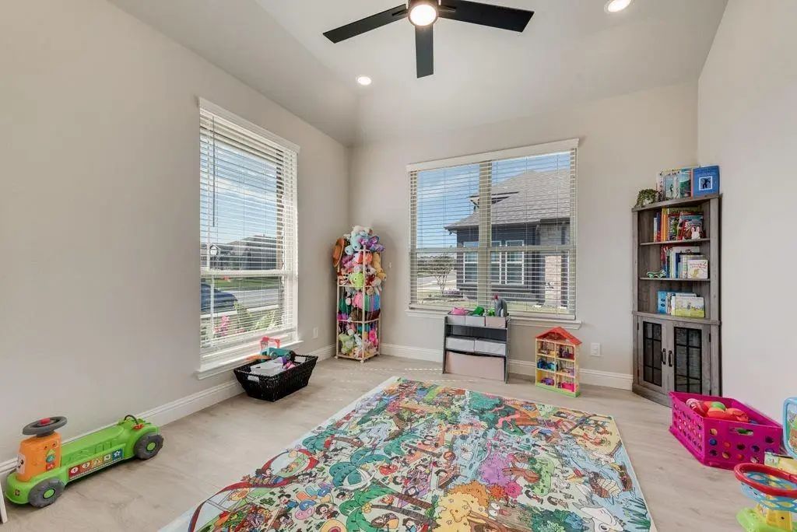
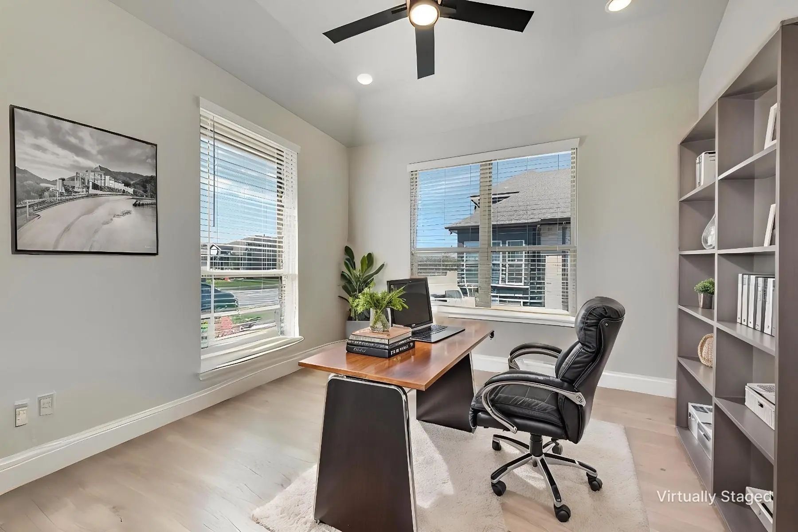
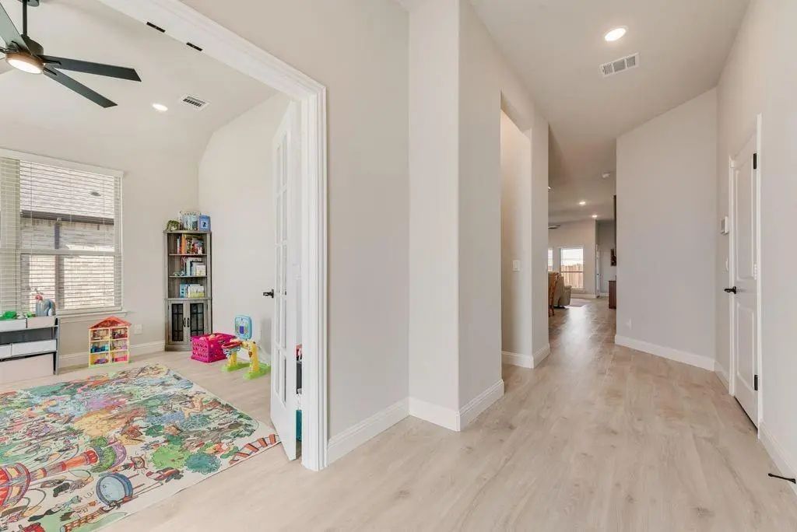
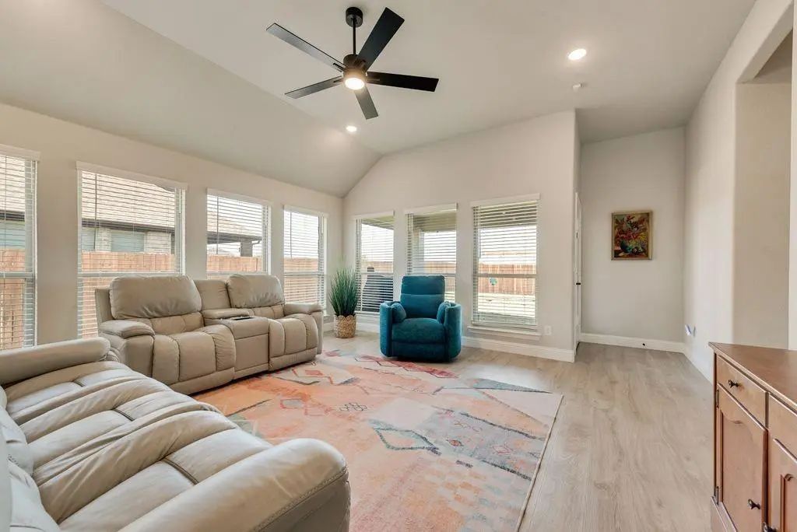
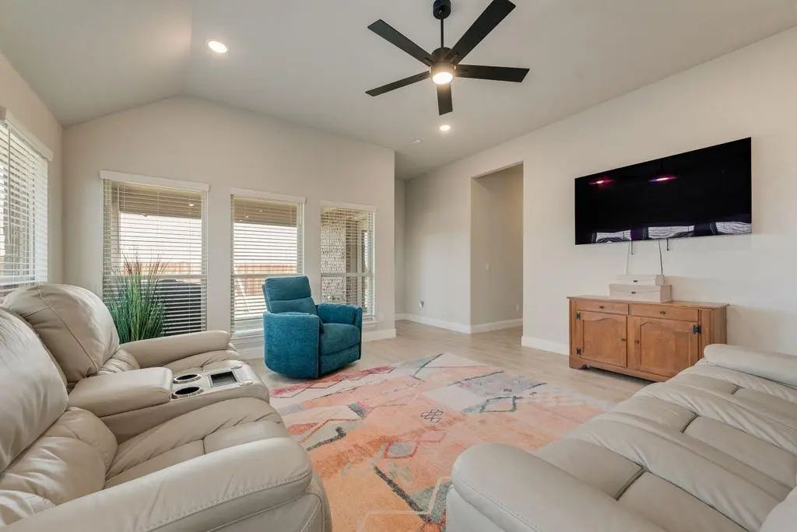
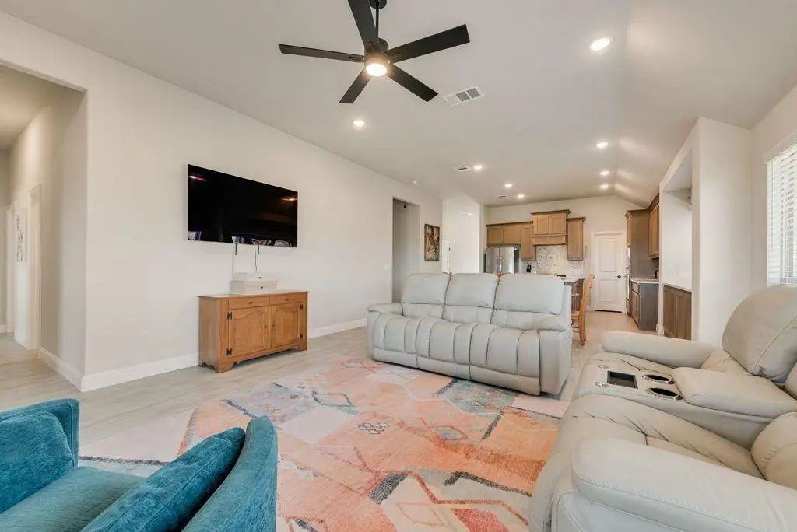
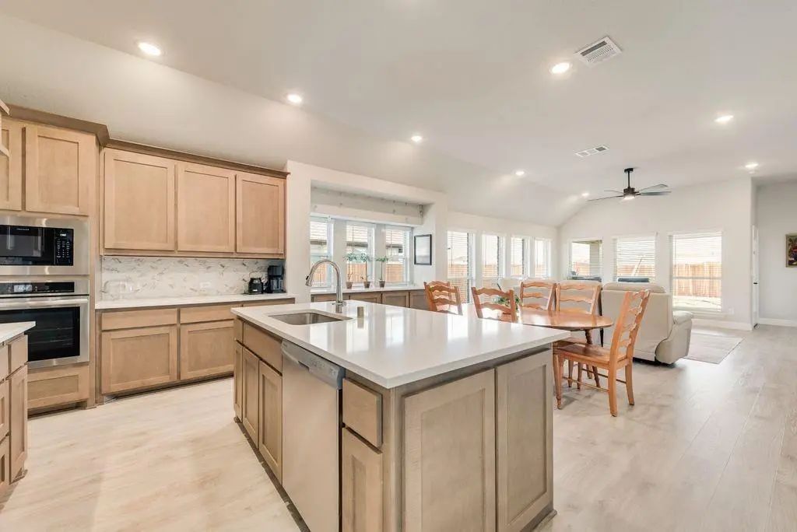
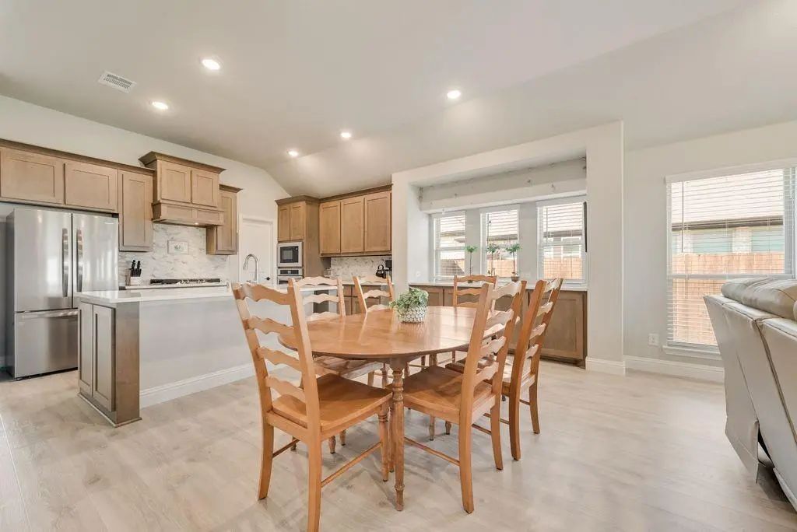
Step inside to discover soaring ceilings, abundant natural light, and a welcoming atmosphere designed for both everyday living and effortless entertaining. The spacious living area features recessed lighting, ceiling fan, and large windows with blinds throughout, offering comfort, style, and convenient light control.
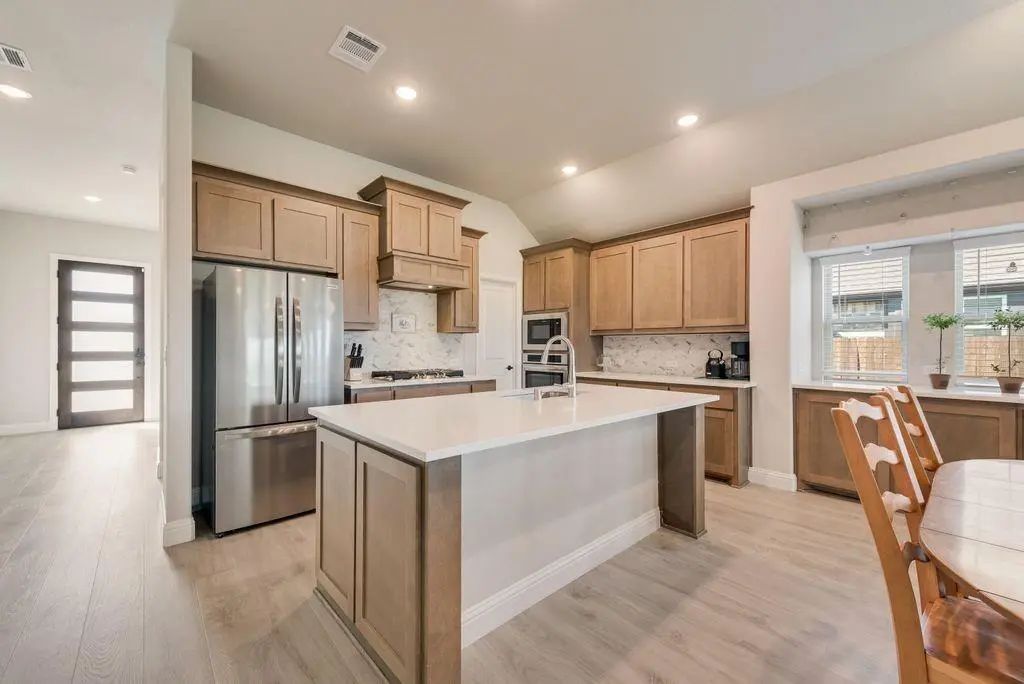
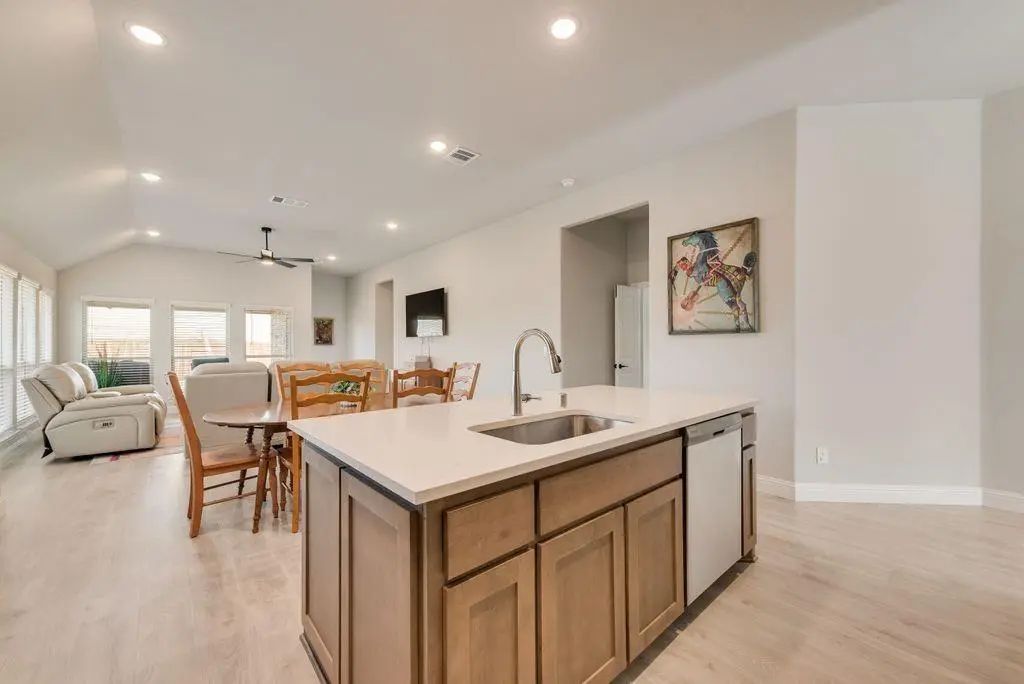
At the heart of the home, the beautifully appointed kitchen with stainless appliances showcases an upgraded backsplash, stylish countertops, and ample cabinetry, creating a functional and attractive space for preparing meals, gathering with family, and entertaining guests. The open layout allows for a seamless flow between the kitchen and living areas.
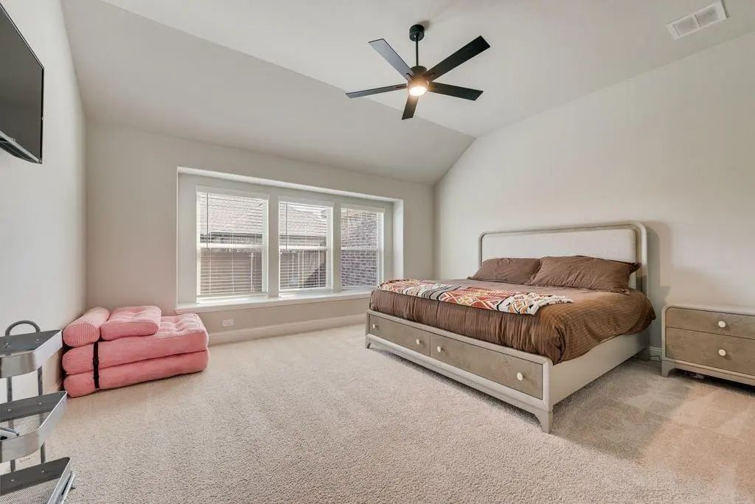
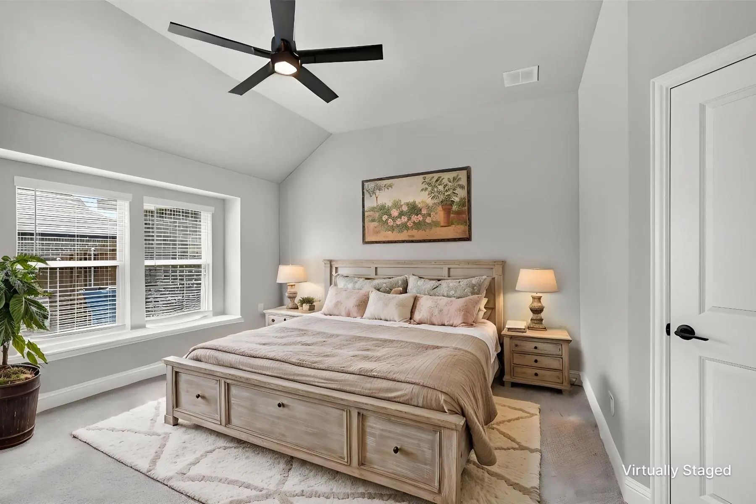
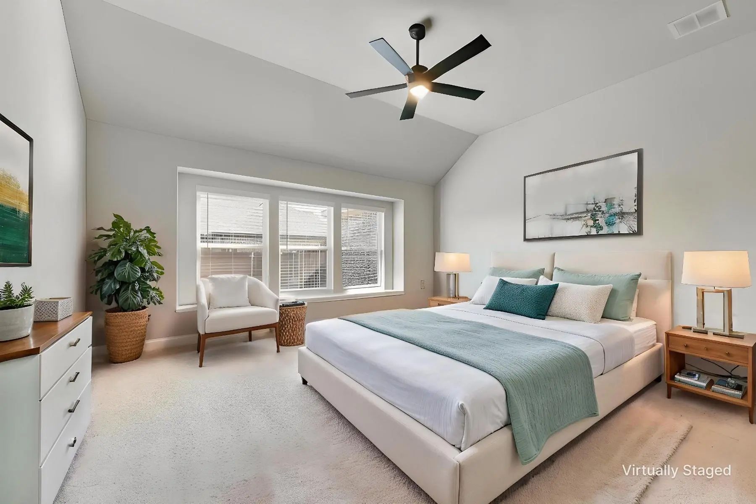
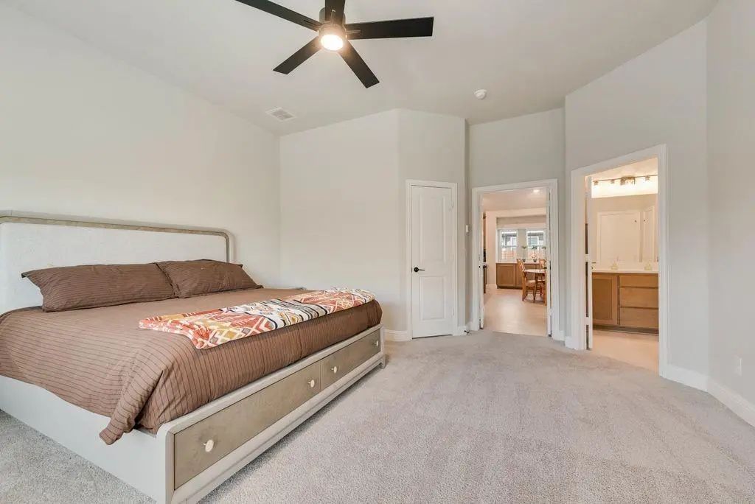
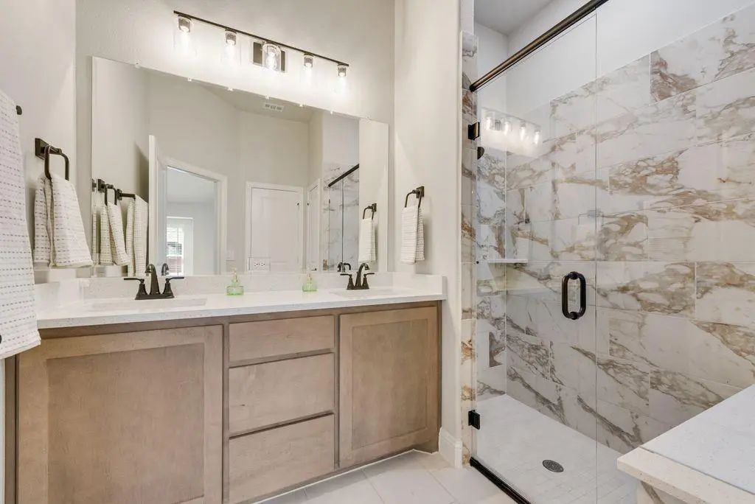
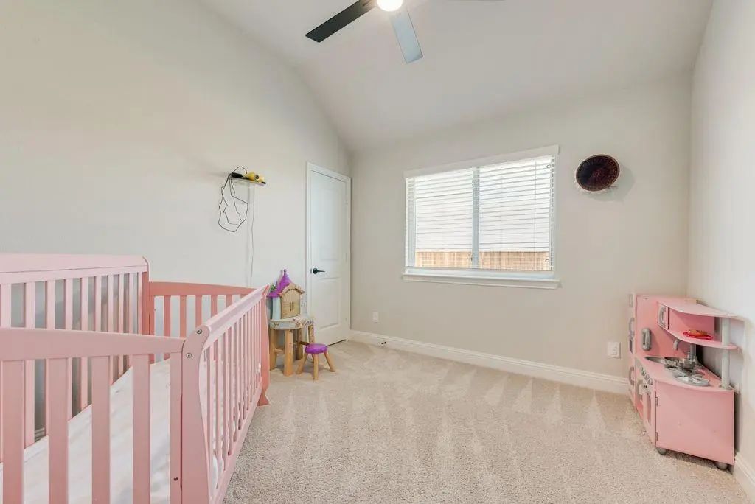
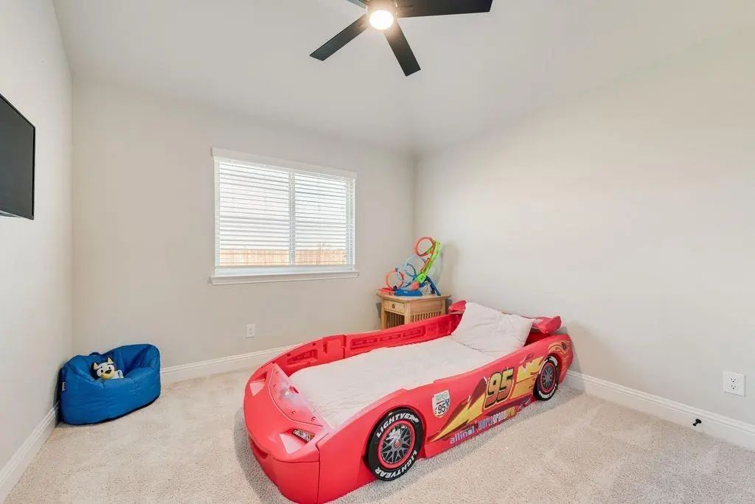
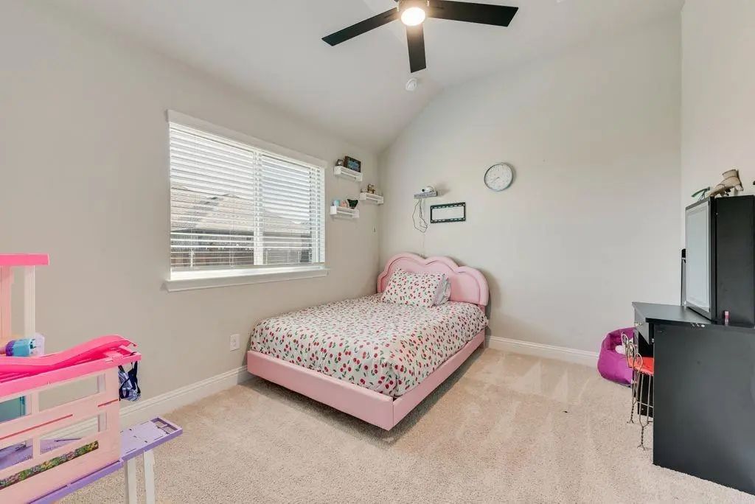
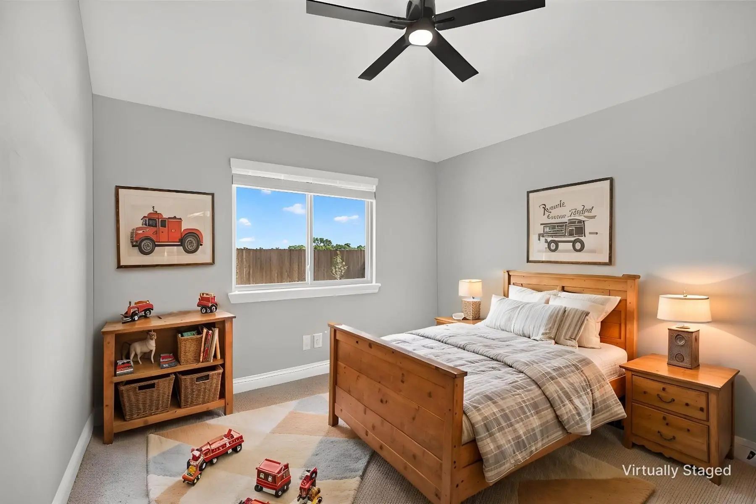
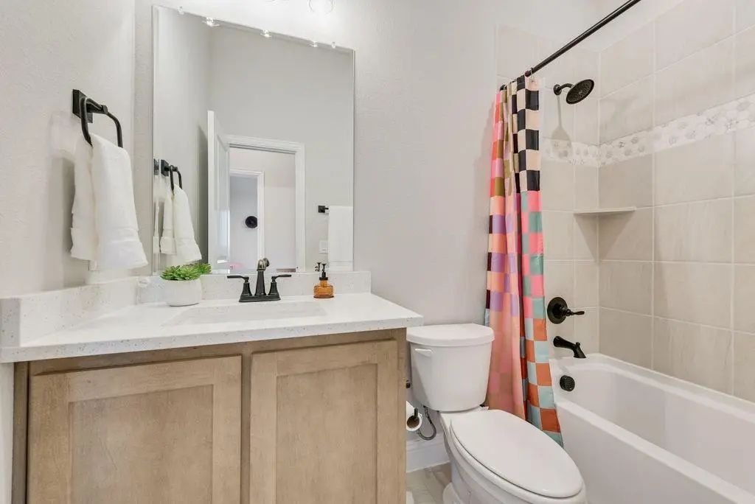
All four bedrooms offer comfortable accommodations, with ample walk-in closet storage. The private primary suite provides a relaxing retreat, complete with a spacious, elegantly designed shower that adds a touch of everyday luxury.
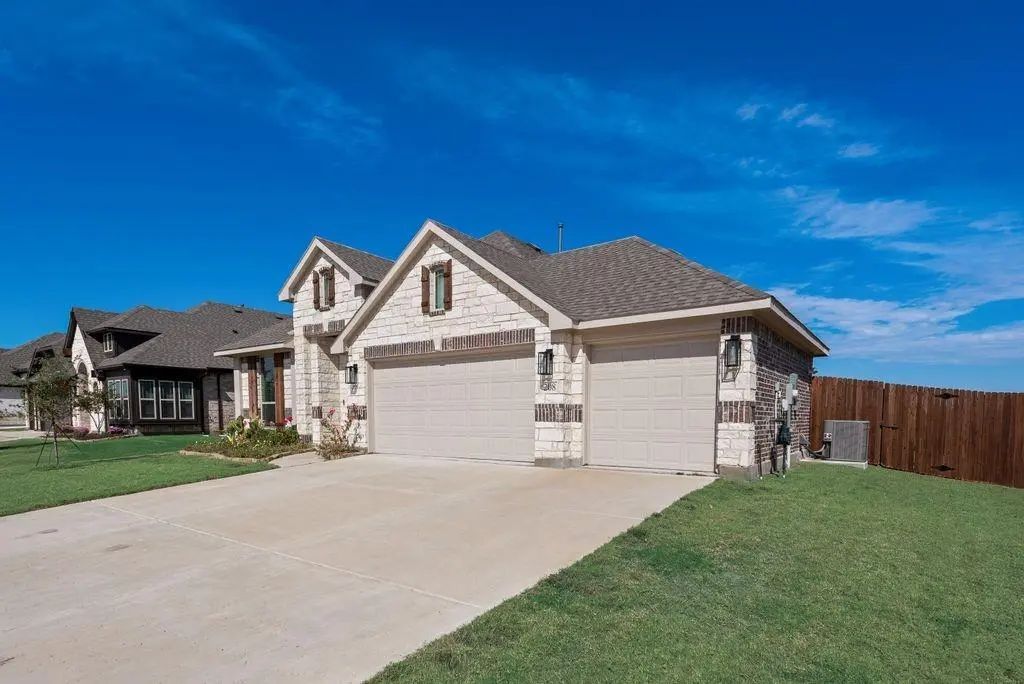
Outside, the professionally landscaped front yard enhances the home's curb appeal. The wide driveway offers additional parking, while the durable brick and stone exterior adds character and lasting appeal.
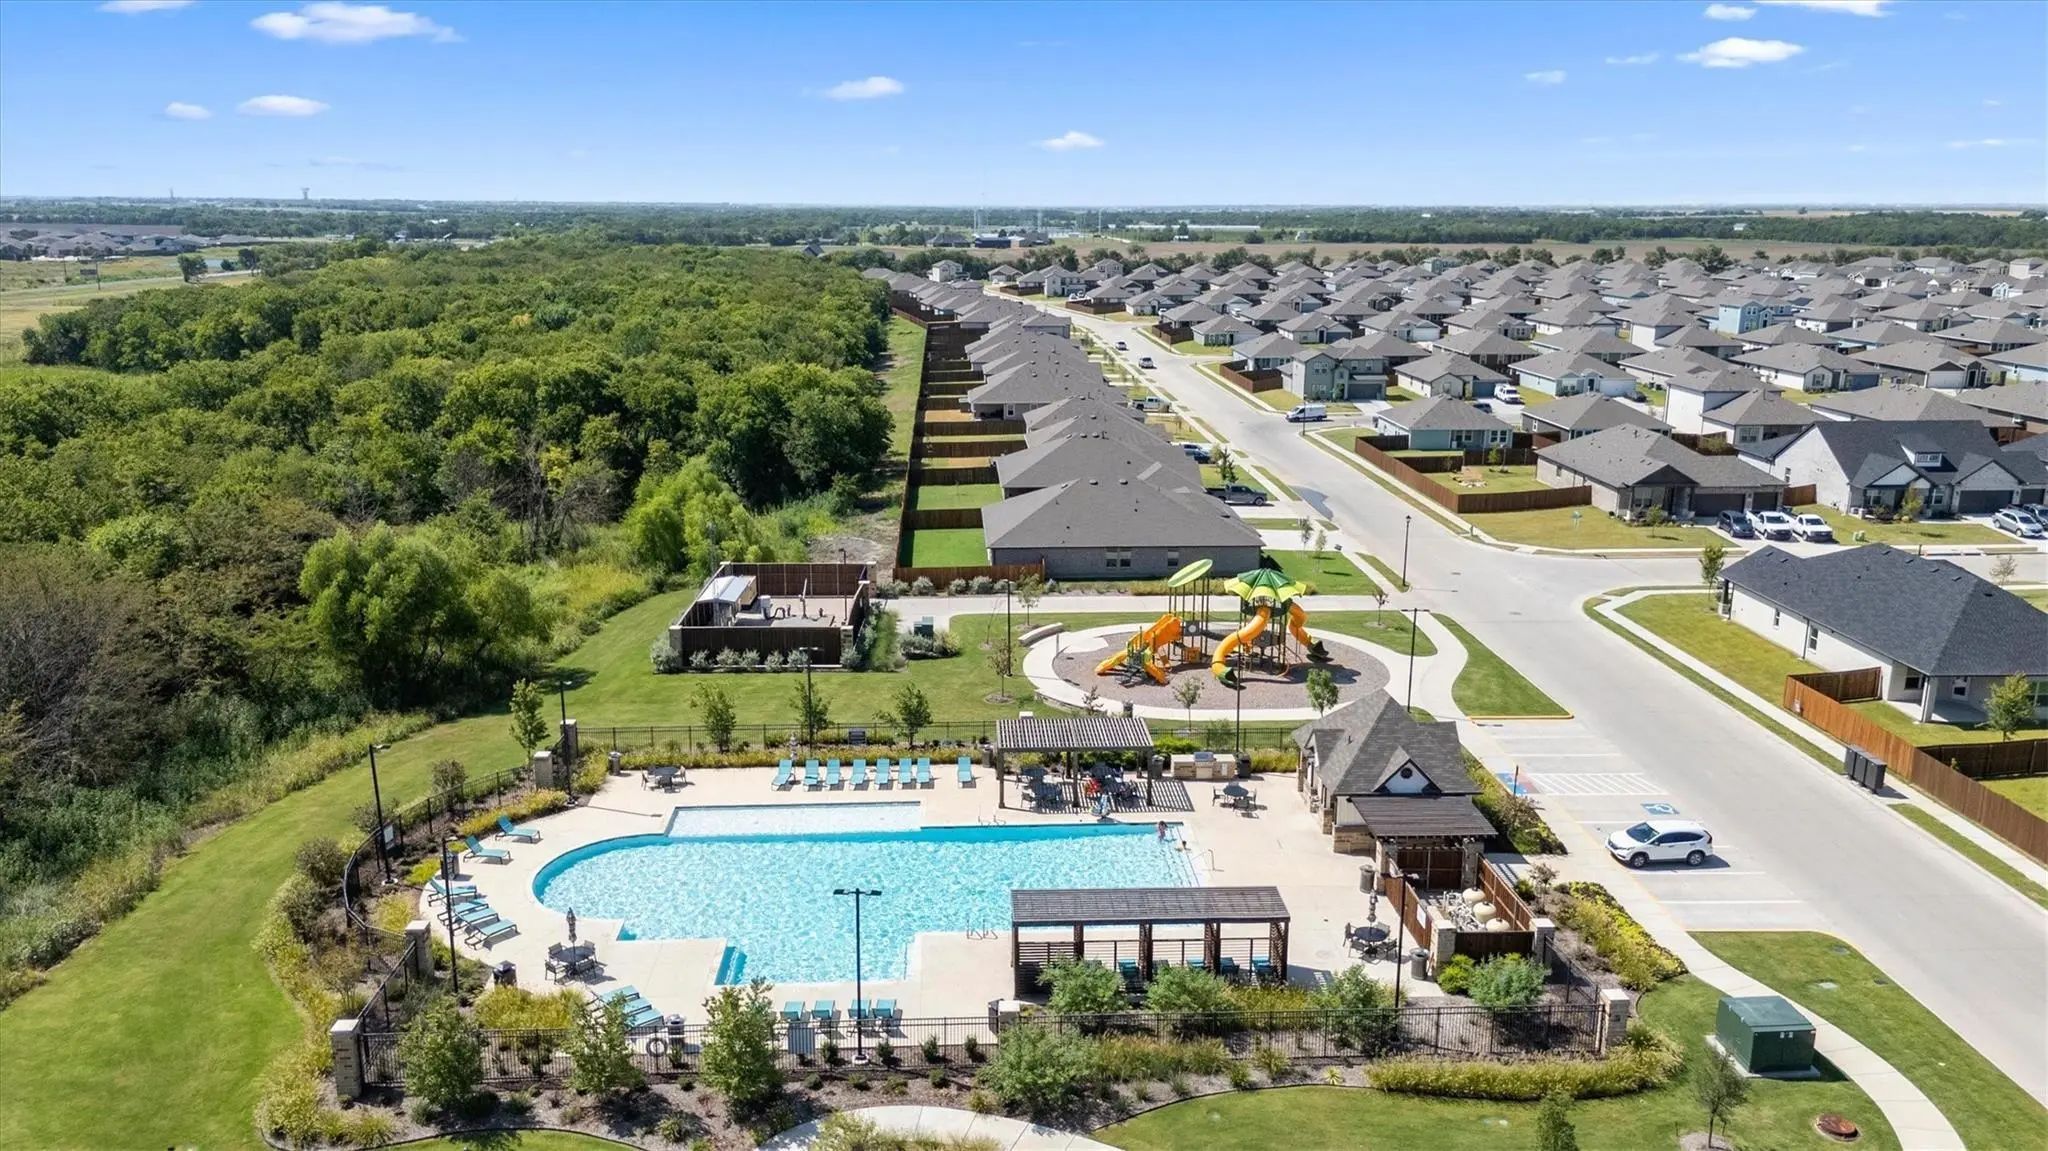
Combining spacious living, desirable upgrades, and community pool and amenities, this beautiful home offers the best of modern living with the charm and tranquility of Nevada, Texas. Don't miss the opportunity to make this inviting property your own!
#WhoYouWorkWithMatters #CBAPEX #Number1WomanOwnedCB
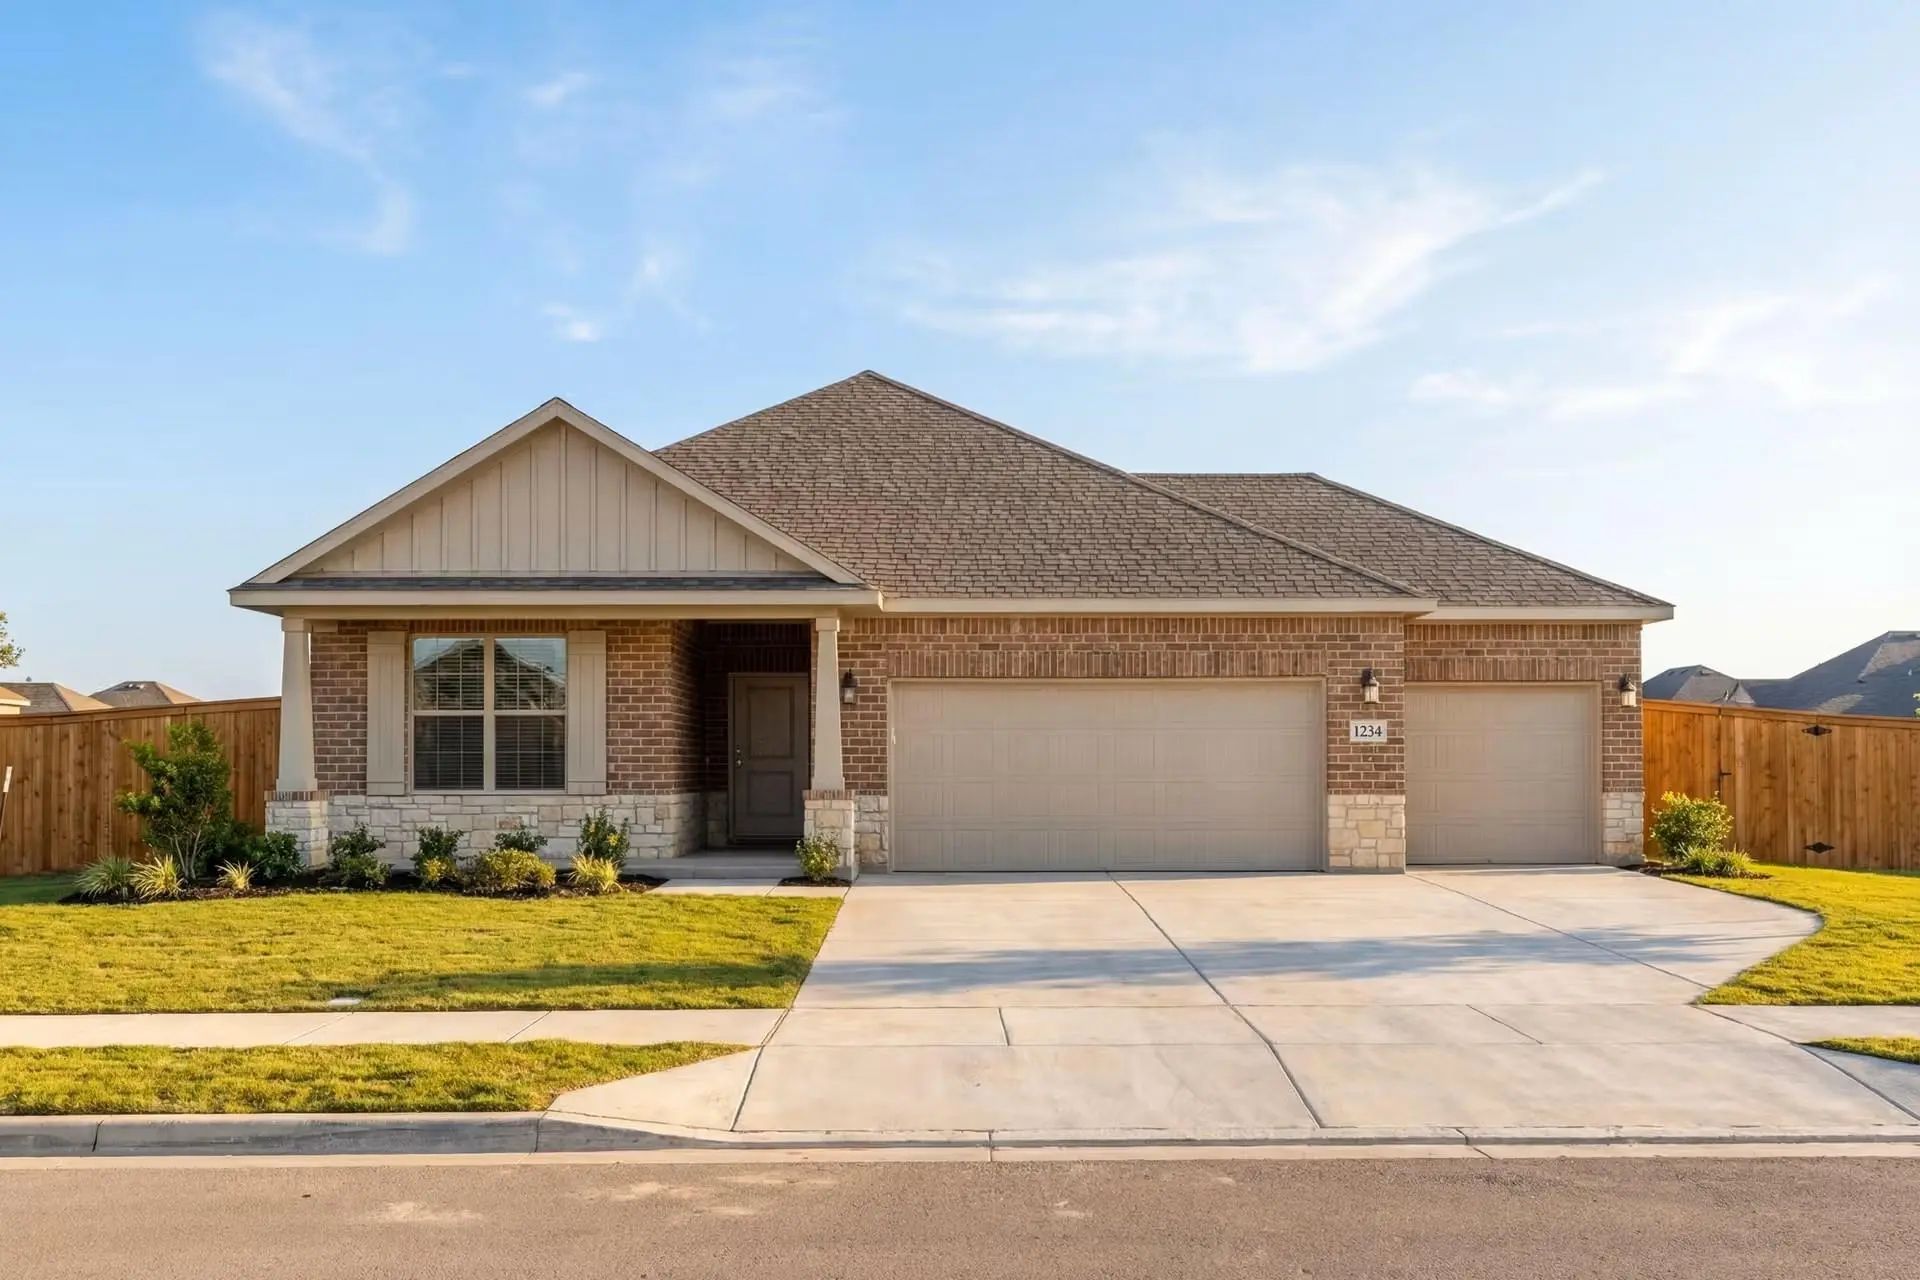
Now Move-in Ready! Step Into The Everett At Waverly Estates, A Thoughtfully Designed 2,036-square-foot Sanctuary. This Impressive Four-bedroom, Three-bathroom Layout Maximizes Every Inch Of Space, Highlighted By A Three-car Garage And A Bright, Op...
Mls# 21203143 - Built By Davidson Homes - Ready Now! ~ This Move-in Ready Everett Is A Functional And Inviting Floor Plan, Encompassing 2136 Square Feet With Four Bedrooms And Three Bathrooms. Its Open-concept Family Room And Kitchen Are Filled Wi...
This Everett Home In Waverly Estates Sits On A Large Corner Lot And Will Be Ready For Move-in By December 2026. The Open Floor Plan Features Luxury Vinyl Plank Flooring Throughout The Main Living Areas And Architectural Tray Ceilings In The Living...
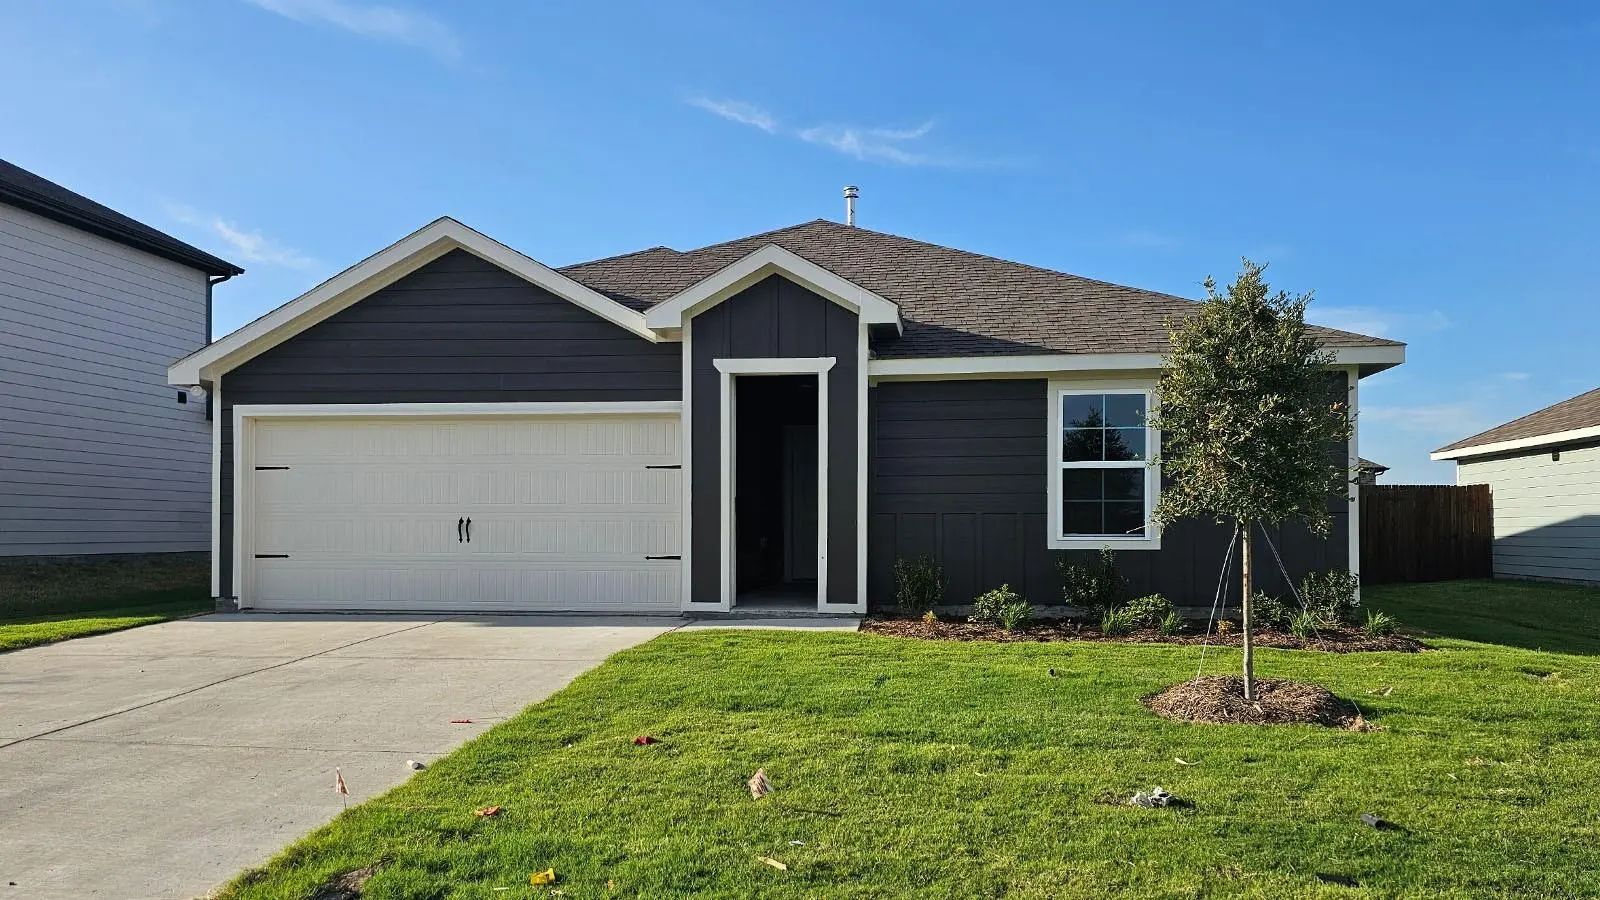
New! Spacious Single Story, With Open Floor Plan! Three Bedrooms, Two Full Baths, With Covered Patio. Home Includes, Island Kitchen, Granite Counters Throughout, Led Lighting, Full Sprinkler System, Professionally Engineered Post Tension Foundatio...
Reduced 16%
1206 Breezy Oak Drive Nevada, Texas 75173
Collin |
Community ISD
Waverly Estates
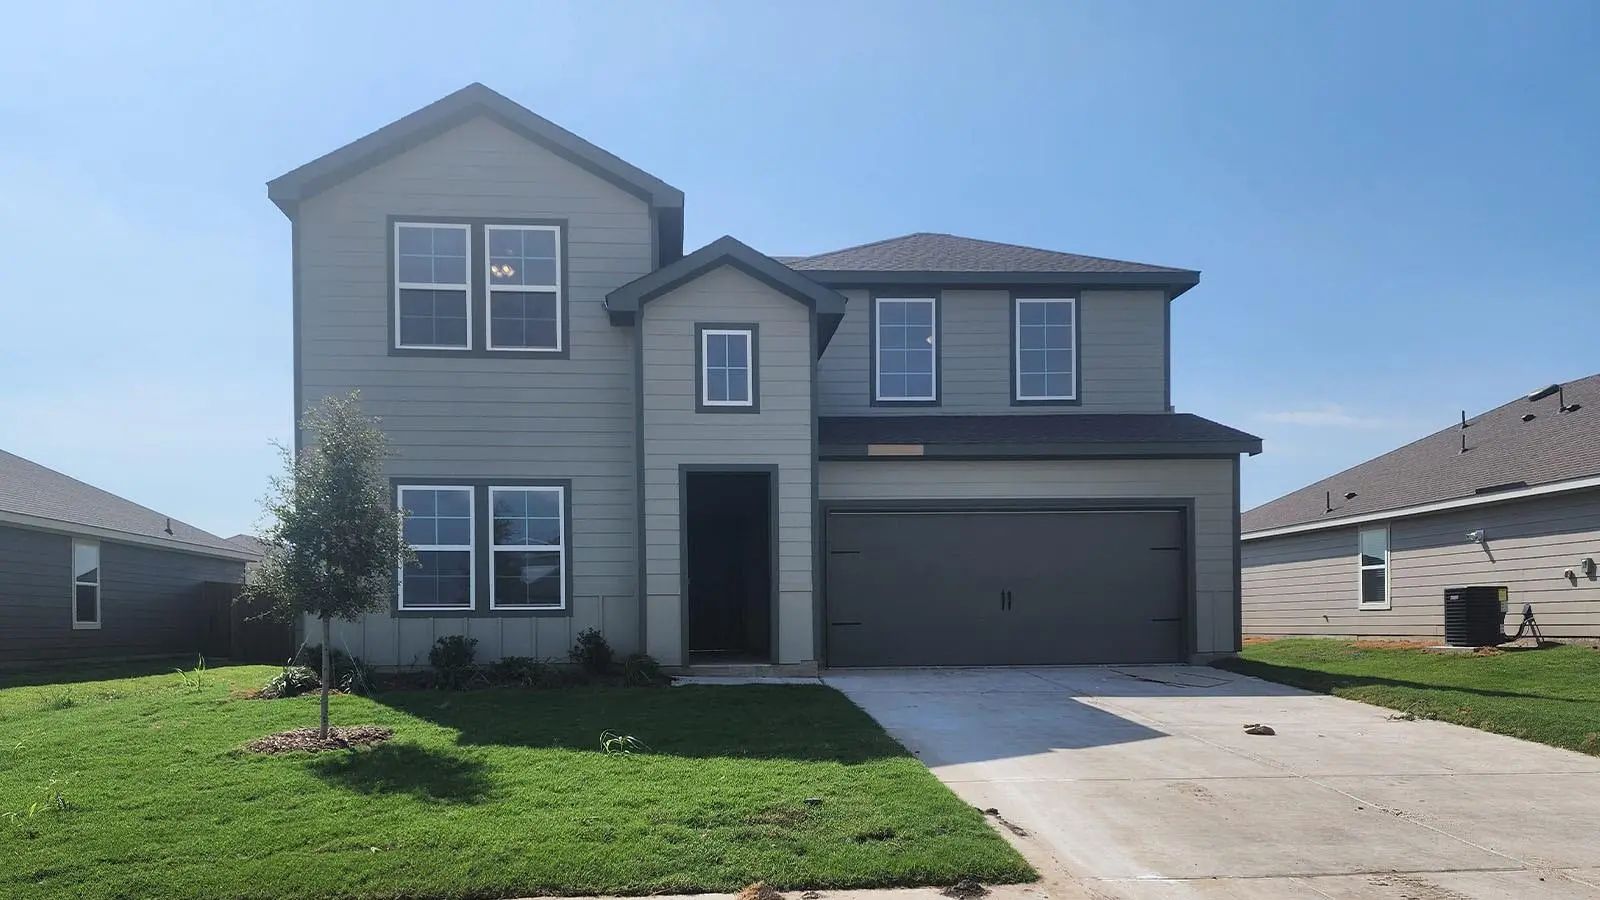
New! Beautiful Two Story Floor Plan. Four Bedrooms, Three Full Baths, With Huge Game Room. Home Includes, Island Kitchen, Granite Counters Throughout, Led Lighting, Full Sprinkler System, Professionally Engineered Post Tension Foundation, And Much...
Reduced 1%
502 White Willow Drive Nevada, Texas 75173
Collin |
Community ISD
Waverly Estates
Amazing 4 Bed 2 Bath 2 Car Garage Farmhouse With Study And Closets Galore! Open Concept With Oversized Dining Room And Covered Back Patio. Estimated Completion Of End Of April!
Users may not reproduce or redistribute the data found on this site. The data is for viewing purposes only. Data is deemed reliable, but is not guaranteed accurate by the MLS or NTREIS.
Listing information last updated on October 29th, 2026 at 2:15am CDT.


 New Construction