Contact / Login

Contact ARG Realty LLC

Find us on...

Dashboard

Login using...

  • 4 Beds
  • 3.1 Baths
  • 3,771 Sqft
  • 2 Garages
  • .17 Acres
  • 2018 Year Built
  • Study
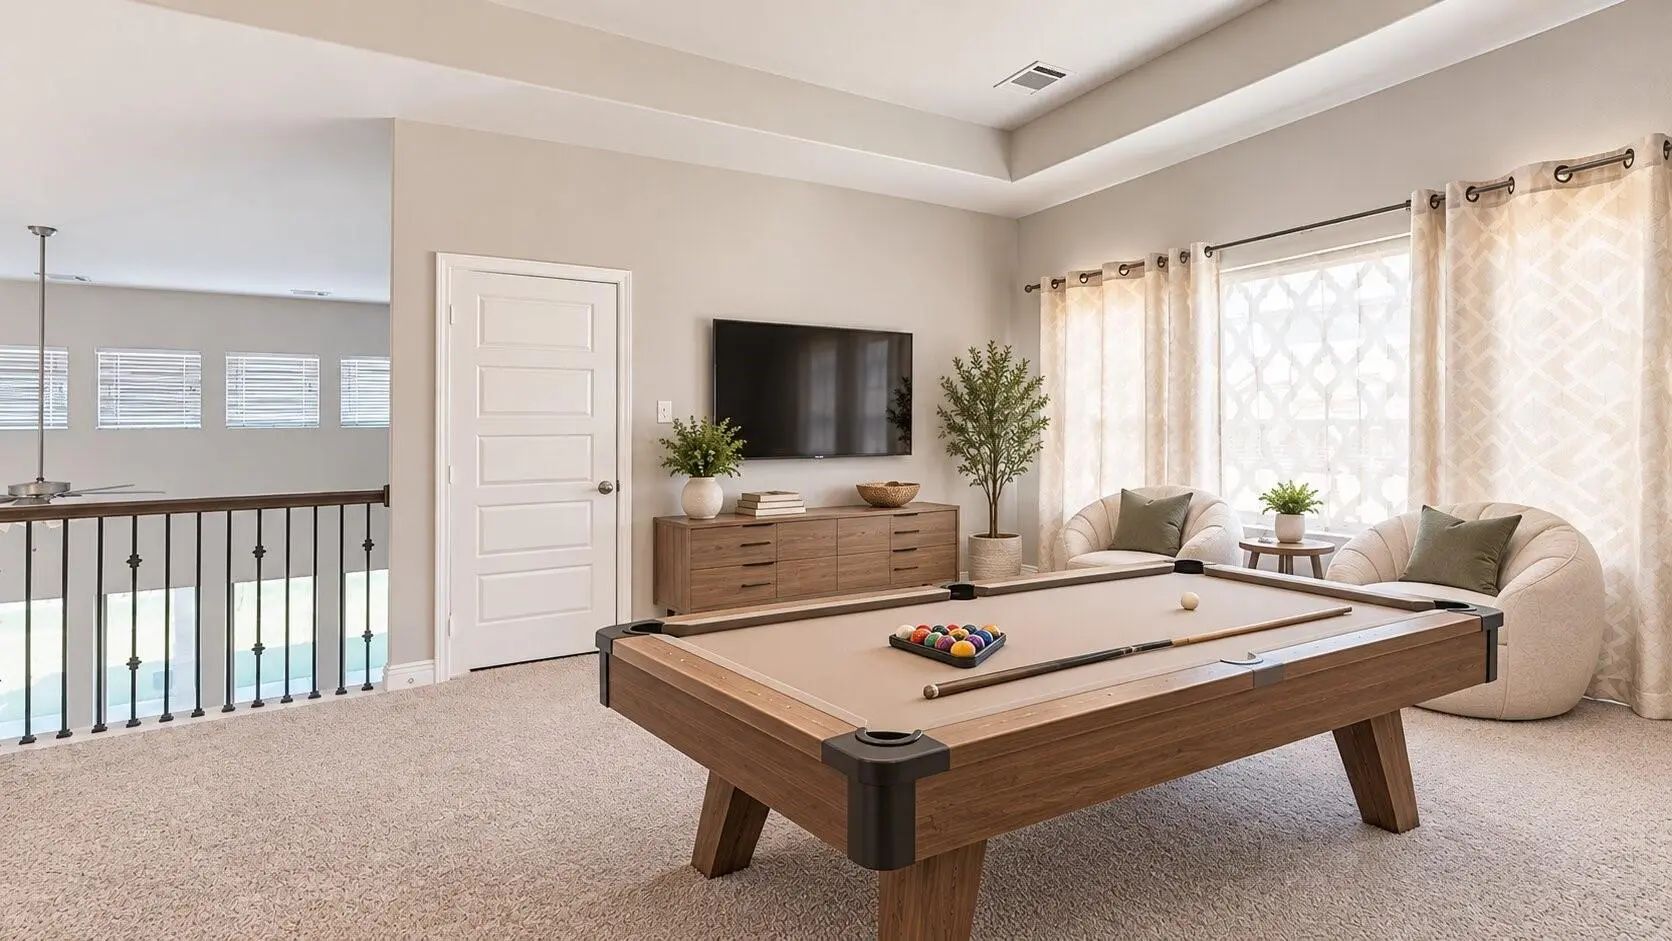
  • Game Room
  • Media
  • Pool
  • 4 Beds
  • 3.1 Baths
  • 3,771 Sqft
  • 2 Garages
  • .17 Acres
  • 2018 Year Built
  • Study
  • Game Room
  • Media
  • Pool

965 Canterbury Lane
Forney, Texas 75126-3854

County: Kaufman Devonshire Village 2d

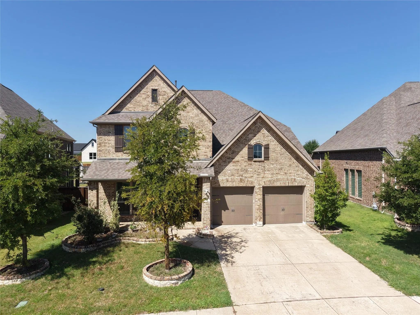
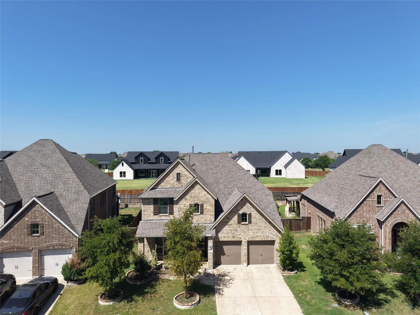
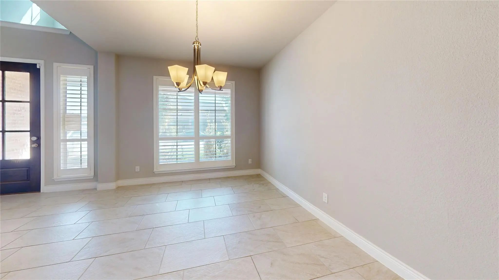
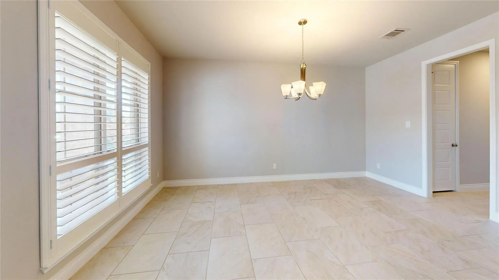
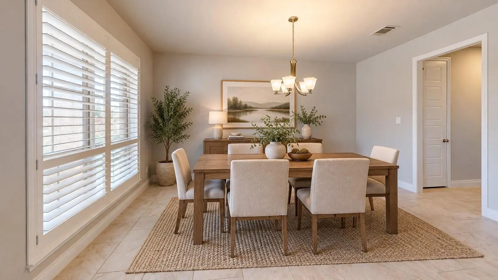
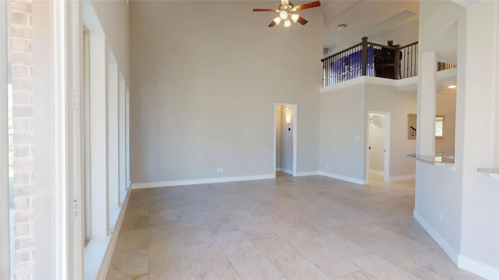
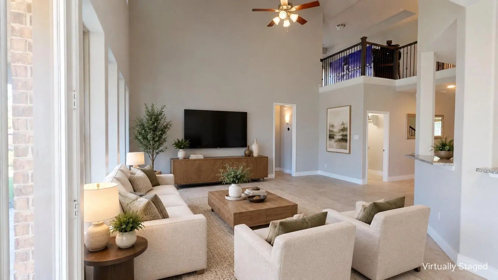
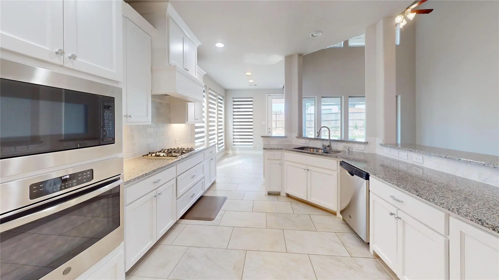
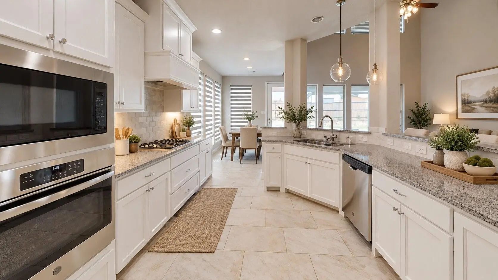
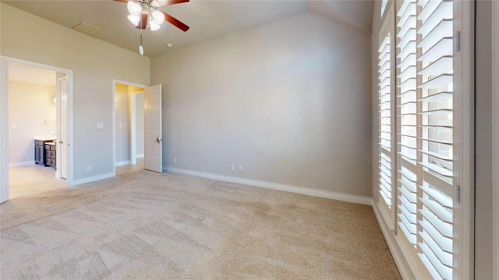
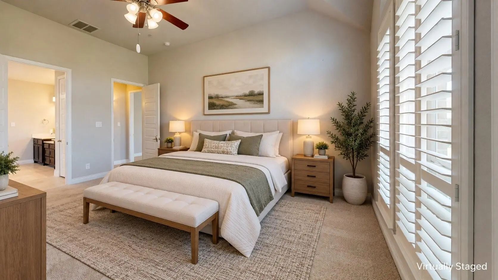
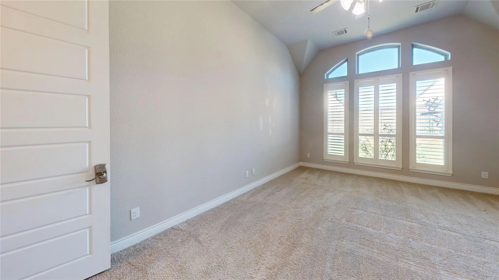
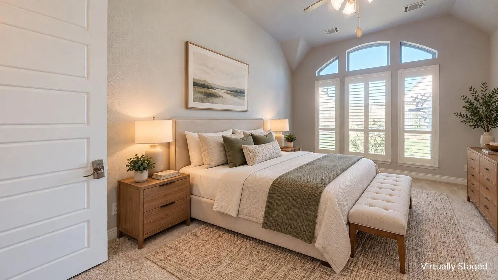
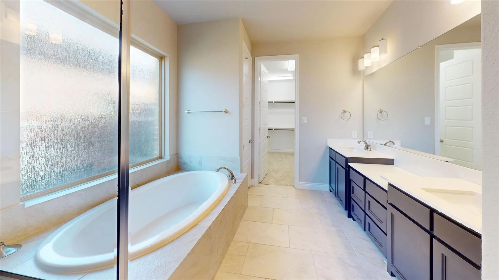
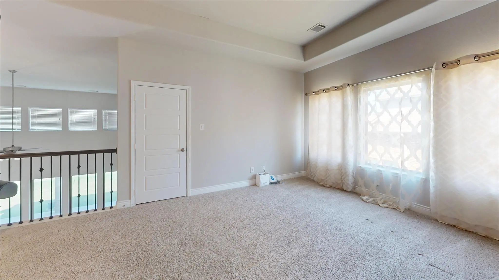
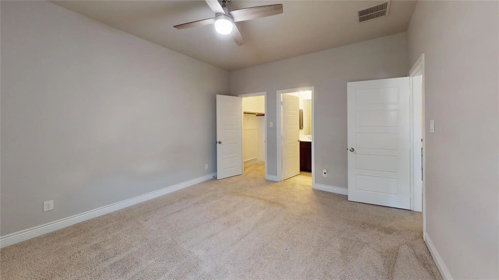
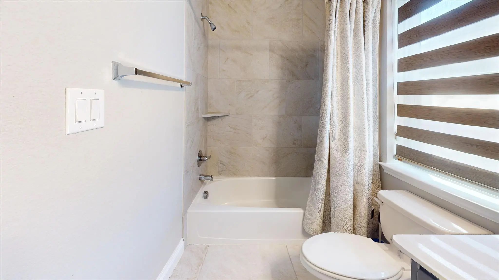
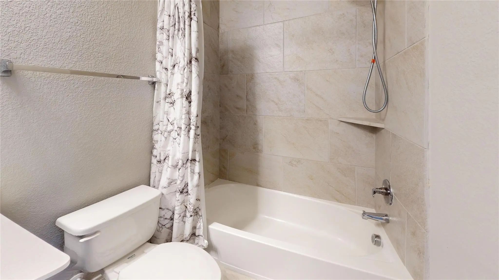
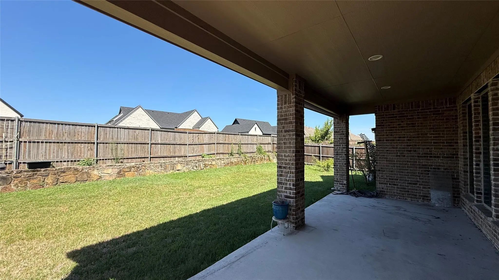
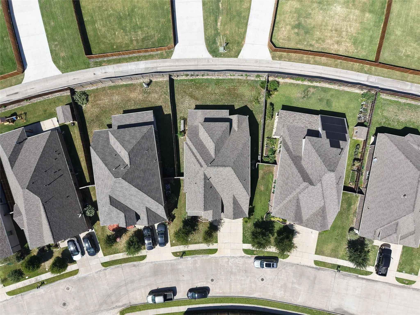
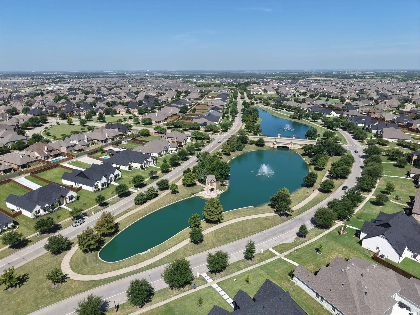
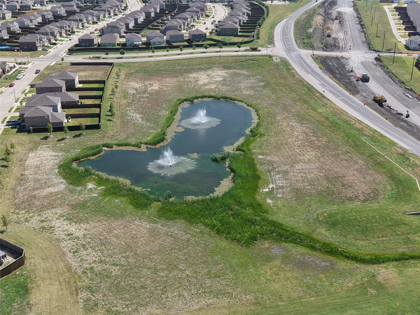
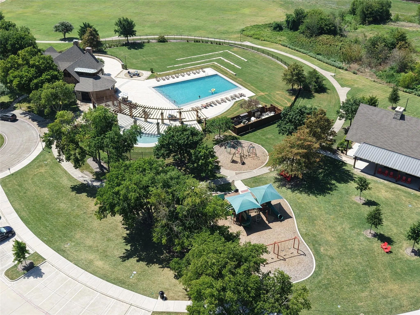
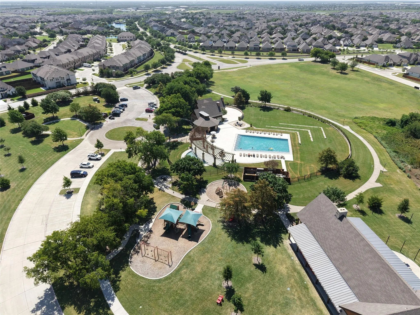
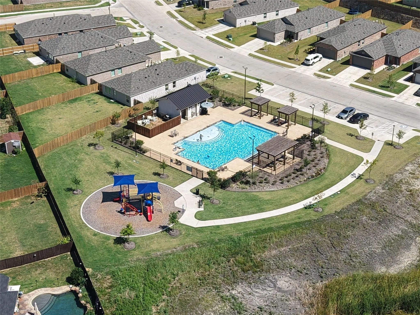
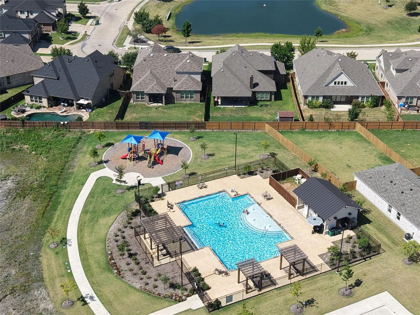
Beautiful two-story home located in the highly desirable Devonshire community in Forney! Featuring 4 bedrooms, 3.5 bathrooms, and a spacious car garage, this home offers a wonderful combination of comfort, style, and functionality. The thoughtfully designed floor plan provides generous living spaces, perfect for everyday living and entertaining. Enjoy the covered patio and private backyard, ideal for outdoor relaxation and gatherings. The Devonshire community offers resort-style amenities, including swimming pools, a clubhouse, parks, playgrounds, and scenic walking trails. Conveniently located near shopping, dining, and major highways with easy access to surrounding areas. Don't miss this fantastic opportunity!

View Virtual Tour

Estimate Your Monthly Payment

Tax Value @ 100% of Sales Price, HOA Included
Tax Value @ 85% of Market Value, HOA Not Included

Essential Information

  • Price$425,000
  • Est. Payment /m
  • Reduced By$25,000
  • Cumulative Days on MarketUnlock
  • MLS® #21420082
  • Bedrooms4
  • Bathrooms3.10
  • Square Footage3,771
  • Acres0.17
  • Year Built2018
  • TypeResidential
  • Sub-TypeSingle Family Residence
  • StatusActive
Please provide a valid email address.

Quick Valuation Analysis from 3 Active and 5 Sold Listings

Pricing Trends from 3 Active Listings in Devonshire Village 2d

This Home's Price $425,000 This Home's Price Per SqFt $
Average Price $400,000 Average Price Per SqFt $
Highest Price $425,000 Highest Price Per SqFt $
Lowest Price $385,000 Lowest Price Per SqFt $

Pricing Trends from 5 Sold Listings in Devonshire Village 2d

This Home's Price $425,000 This Home's Price Per SqFt $
Average Price $357,280 Average Price Per SqFt $
Highest Price $395,000 Highest Price Per SqFt $
Lowest Price $302,500 Lowest Price Per SqFt $

Property Details

School Information

Community

  • Address965 Canterbury Lane
  • SubdivisionDevonshire Village 2d
  • CityForney
  • CountyKaufman
  • StateTexas
  • Zip Code75126-3854
  • HOAMandatory
  • HOA Fees$185
  • HOA Fees FrequencyQuarterly
  • UtilitiesCity Sewer, City Water
  • Taxes11845

Amenities

  • # of Garages2
  • GaragesGarage

Interior

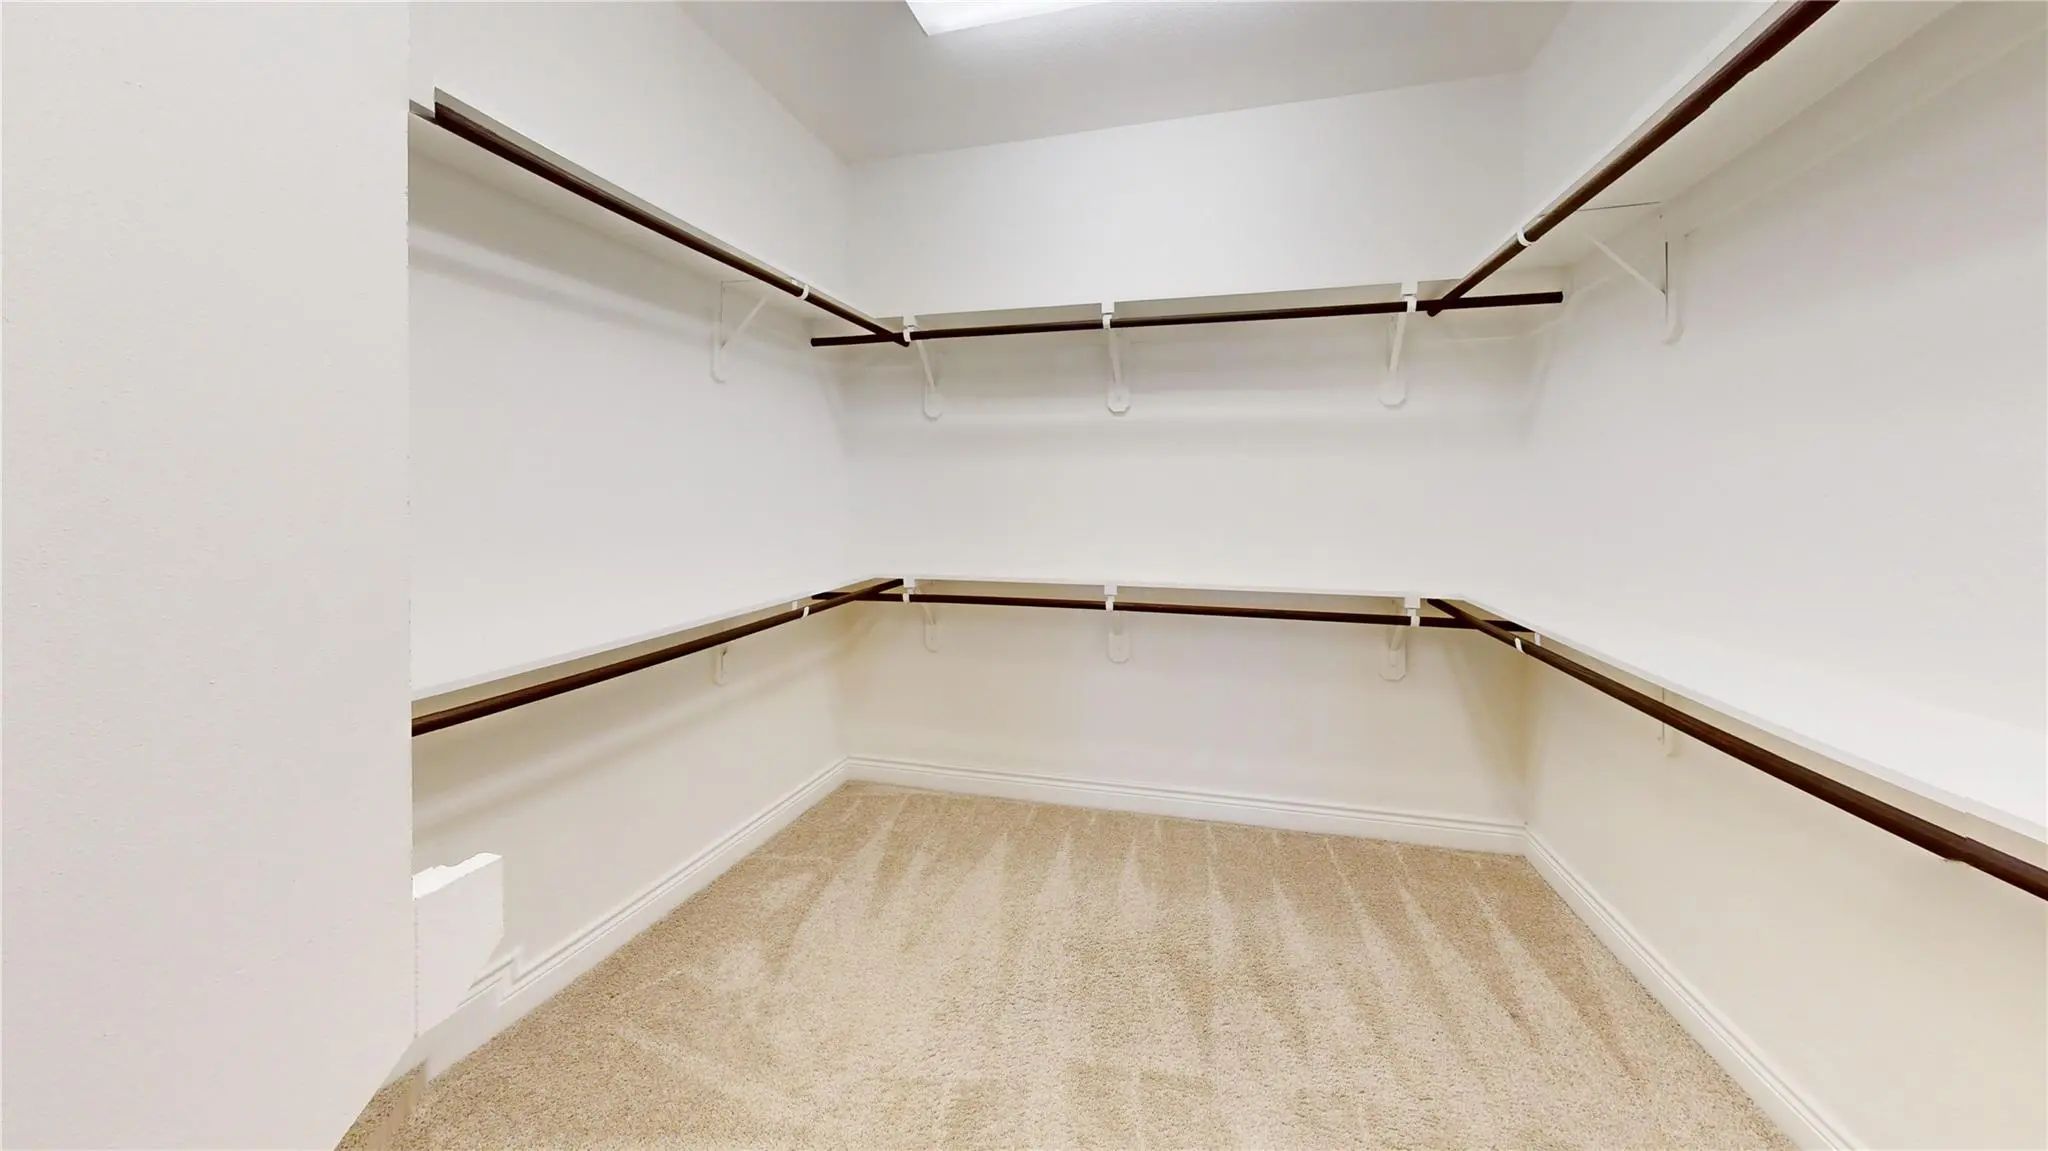
  • Interior FeaturesWalk-In Closet(s)
  • FireplaceYes
  • # of Fireplaces1
  • FireplacesBrick

Construction Details / Floorplan

  • Living Areas2
  • Dining Rooms1
  • Full Baths3
  • Half Baths1

Private Listing Information (Registration Required)

Listing Details

  • AgentLingqian Zhuo
  • OfficeSunet Group

Similar Listings

Photo of Listing #21432336 Just Listed
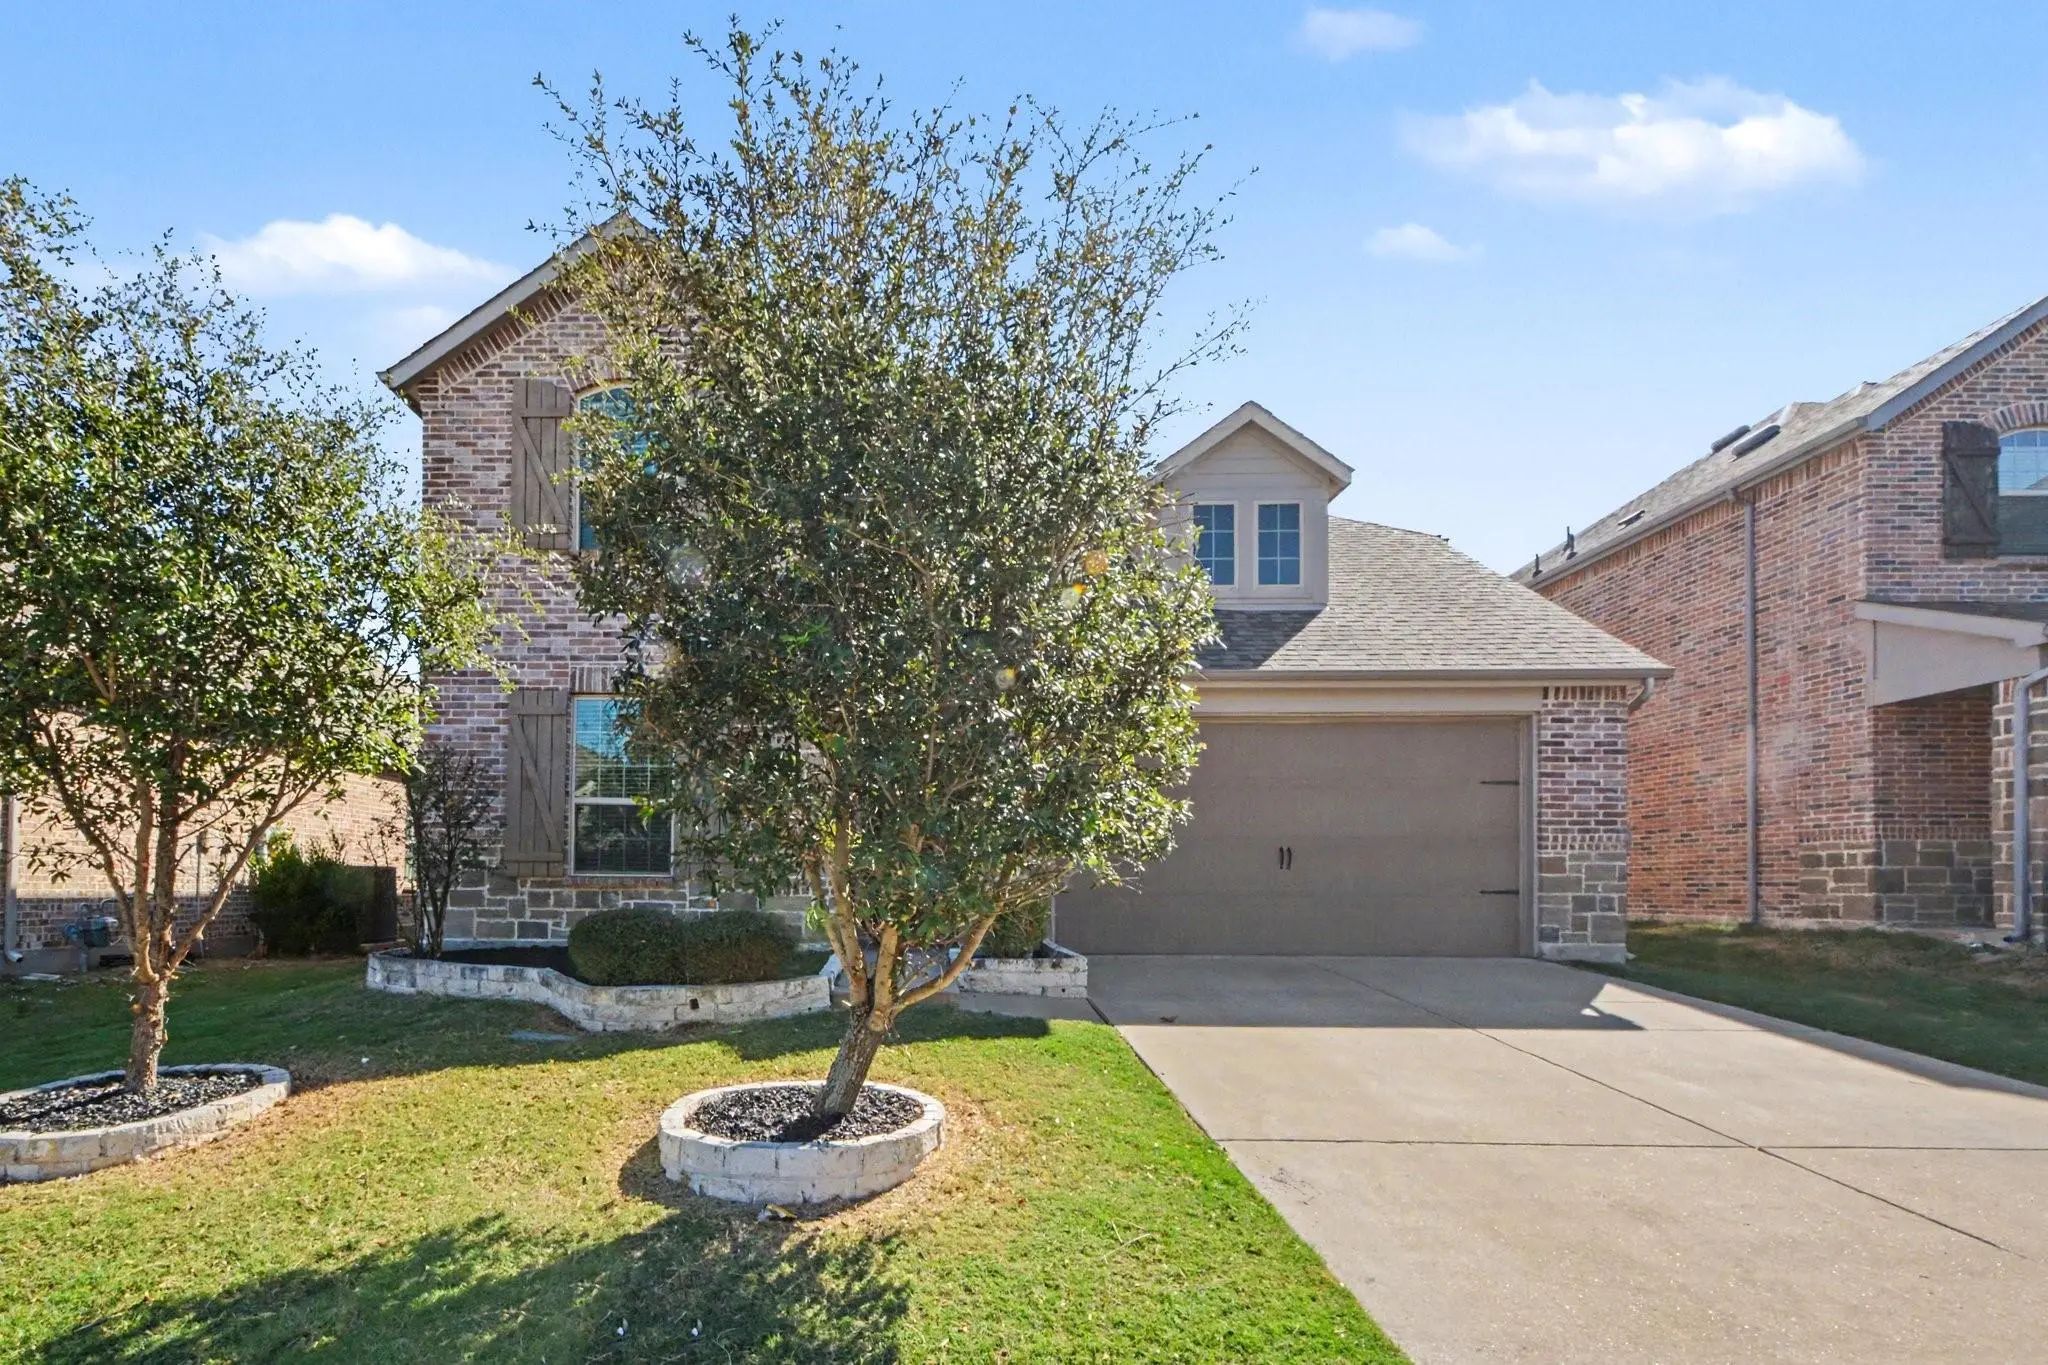
1538 Calcot Lane Forney, Texas 75126-1719 Kaufman | Forney ISD Register to View Community Name

- $390,000

Residential, Single Family Residence
  • 5 Beds
  • 3 Baths
  • 2,748 SQFT
  • 2 Car
View details More Photos Save

Built By Highland Homes In 2019, 1538 Calcot Lane Combines Generous Living Space, A Flexible Two-story Design, And An Appealing Price Point In Forney. The Home Offers Approximately 2,748 Square Feet With Five Bedrooms, Three Full Bathrooms, Two Li...

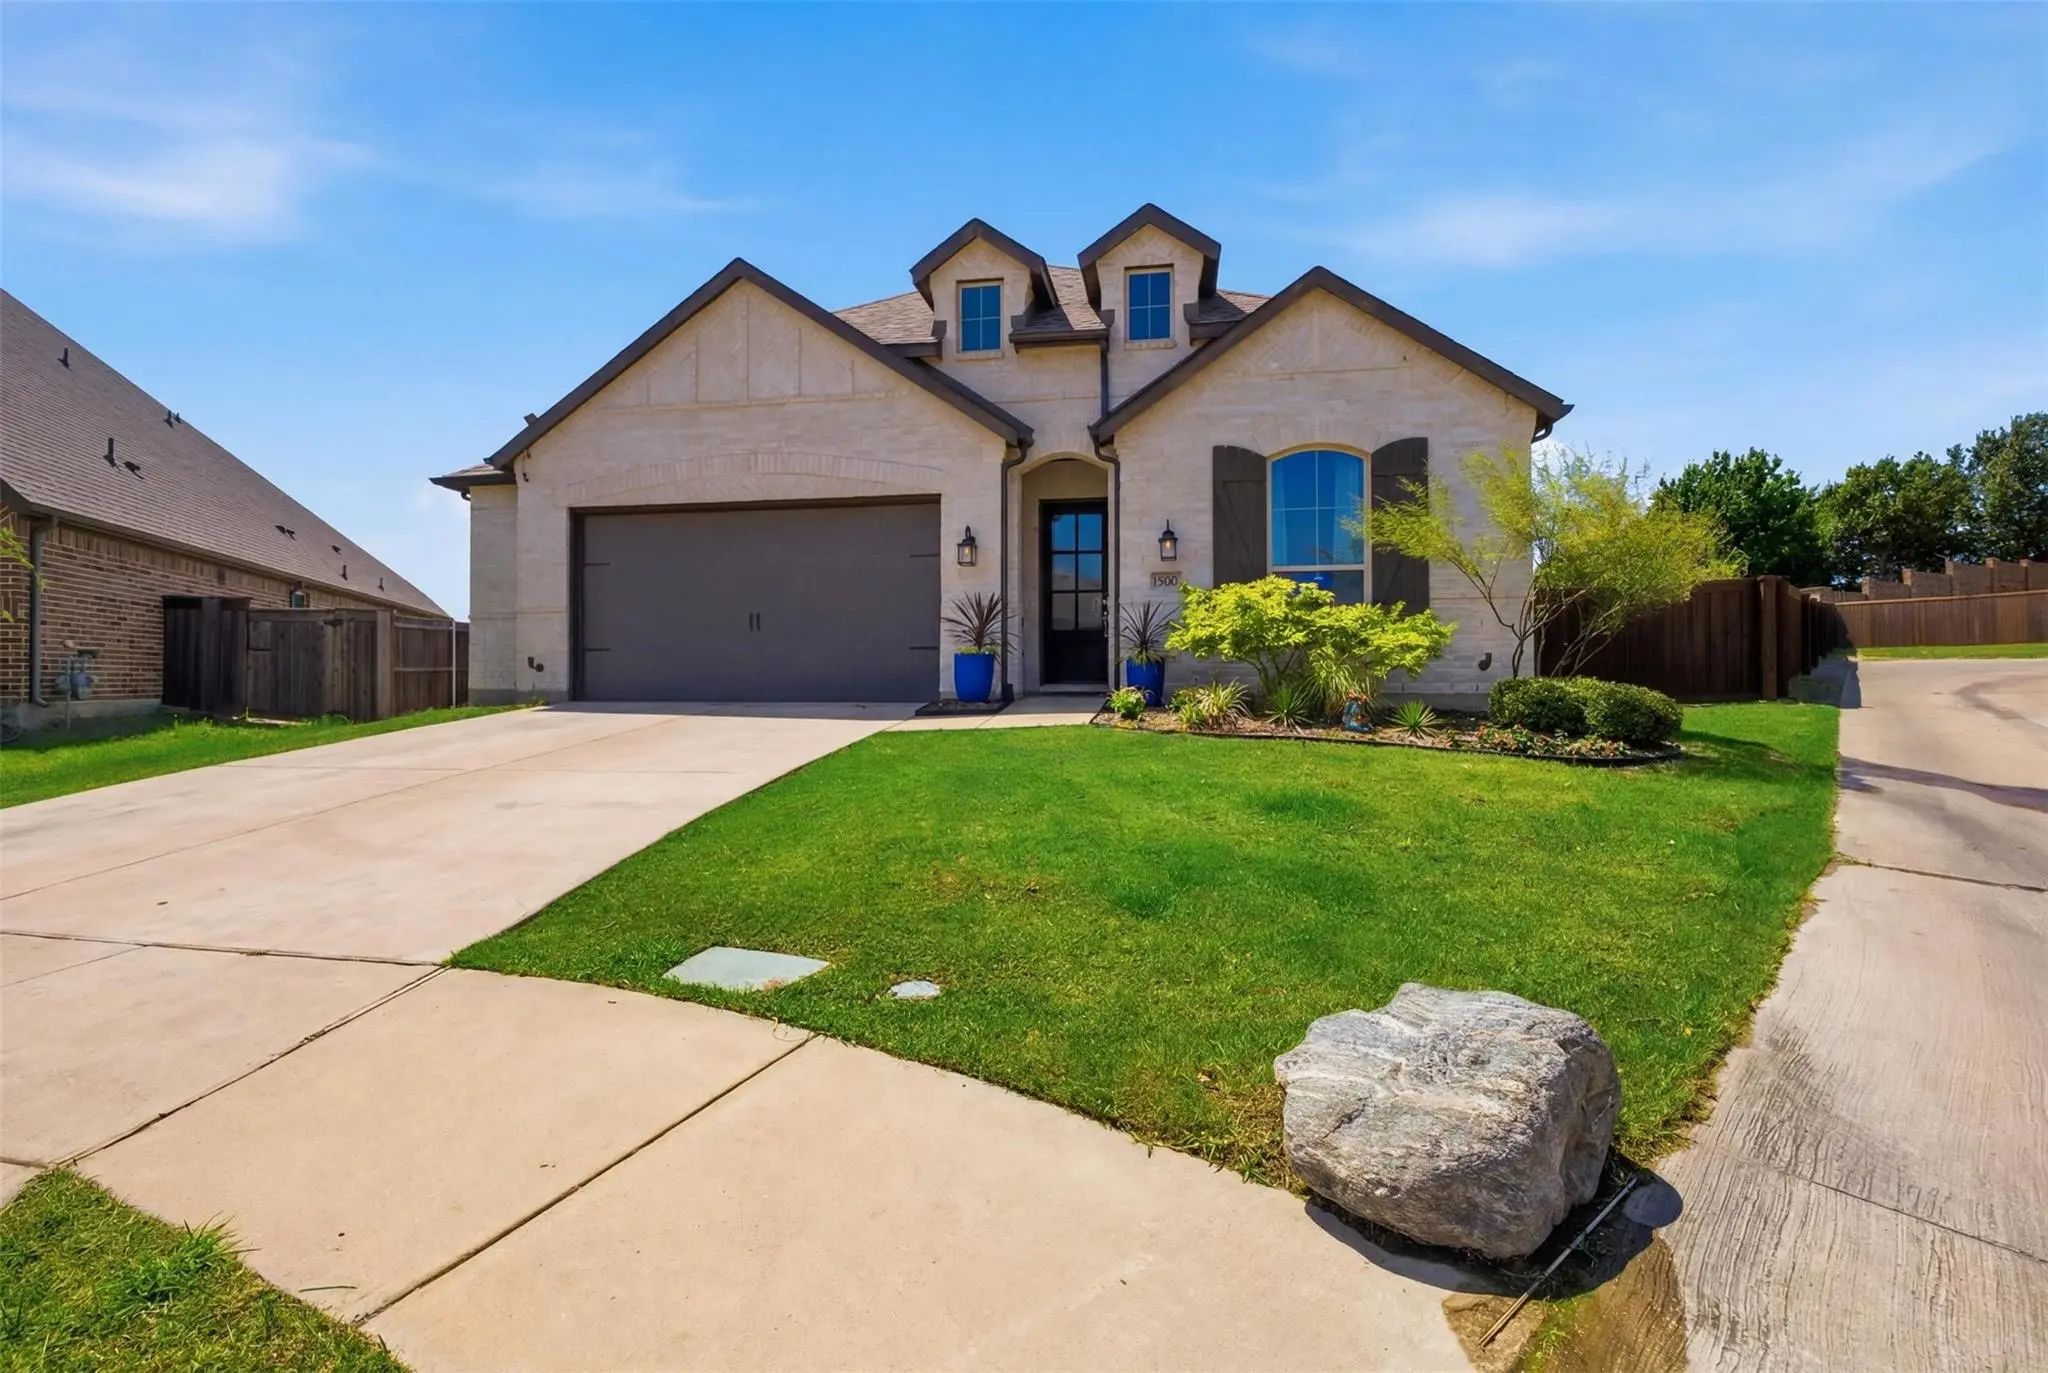
1500 Wheatley Way Forney, Texas 75126-1718 Kaufman | Forney ISD Register to View Community Name

- $385,000

Residential, Single Family Residence
  • 3 Beds
  • 2.1 Baths
  • 2,356 SQFT
  • 2 Car
View details More Photos Save

3 Bedrooms + Office + Flex Space Or Optional 4th Bedroom! Stunning Highland Homes Beauty In The Sought-after Devonshire Community! This Thoughtfully Designed 2,356 Sq. Ft. Home Offers 3 Bedrooms, 2.5 Baths, A Dedicated Office, And A Versatile Fle...

Users may not reproduce or redistribute the data found on this site. The data is for viewing purposes only. Data is deemed reliable, but is not guaranteed accurate by the MLS or NTREIS.

Listing information last updated on November 10th, 2026 at 8:31pm CST.