
- 4 Beds
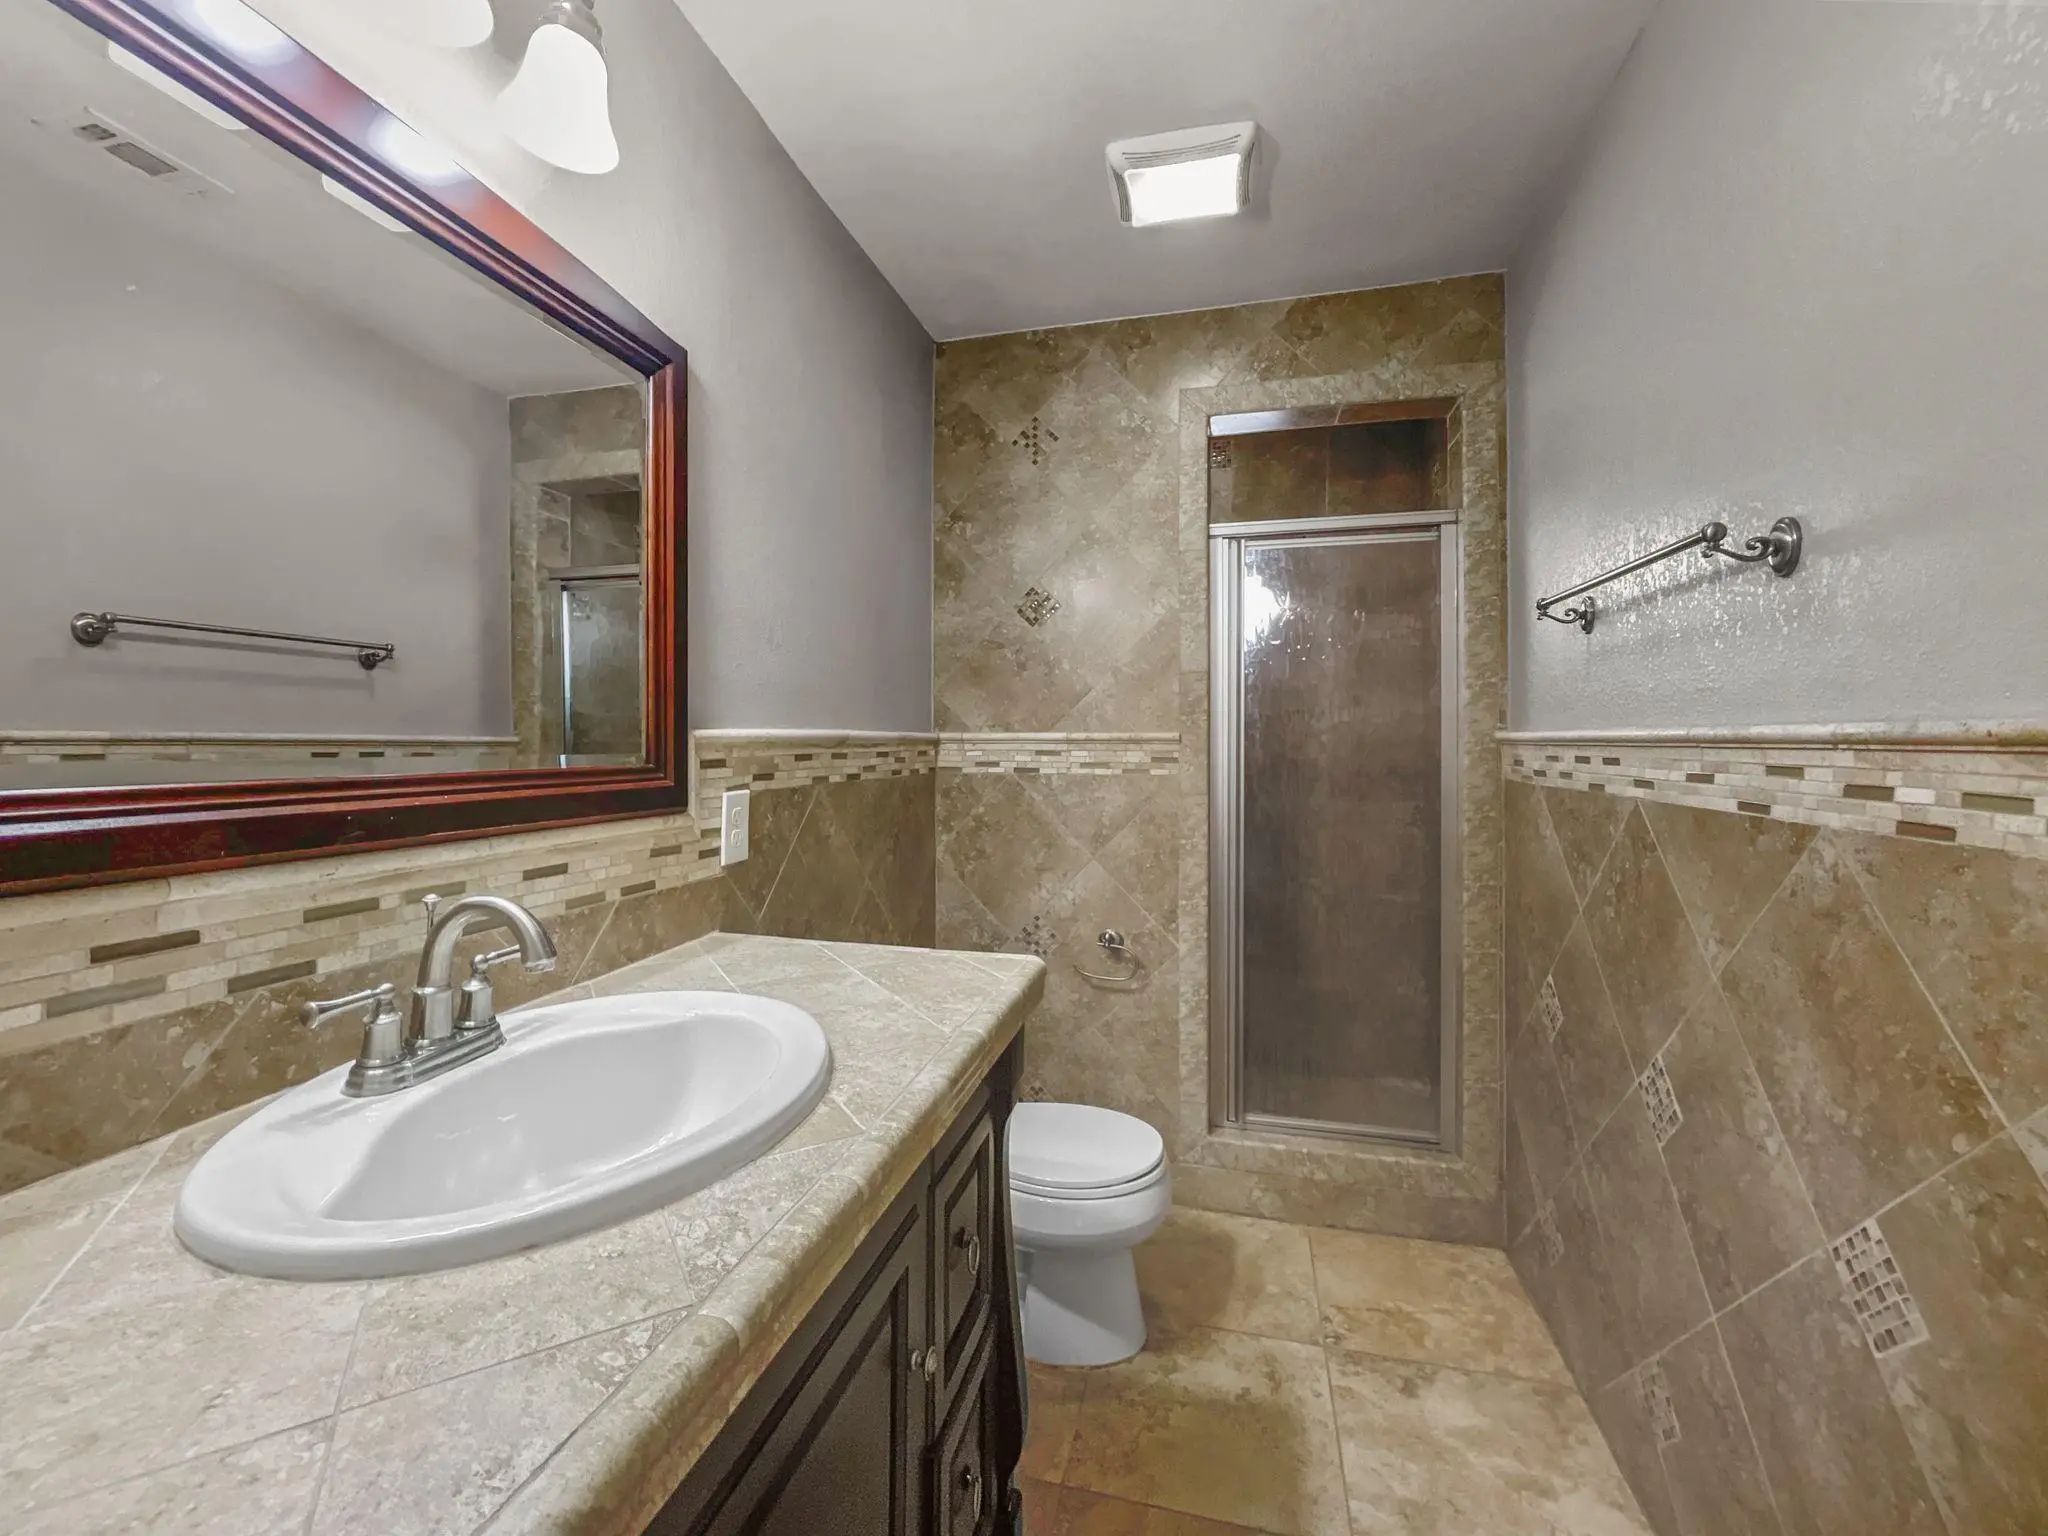
- 3 Baths
- 2,760 Sqft
- 2 Garages
- ¼ Acres
- 1993 Year Built
- Study
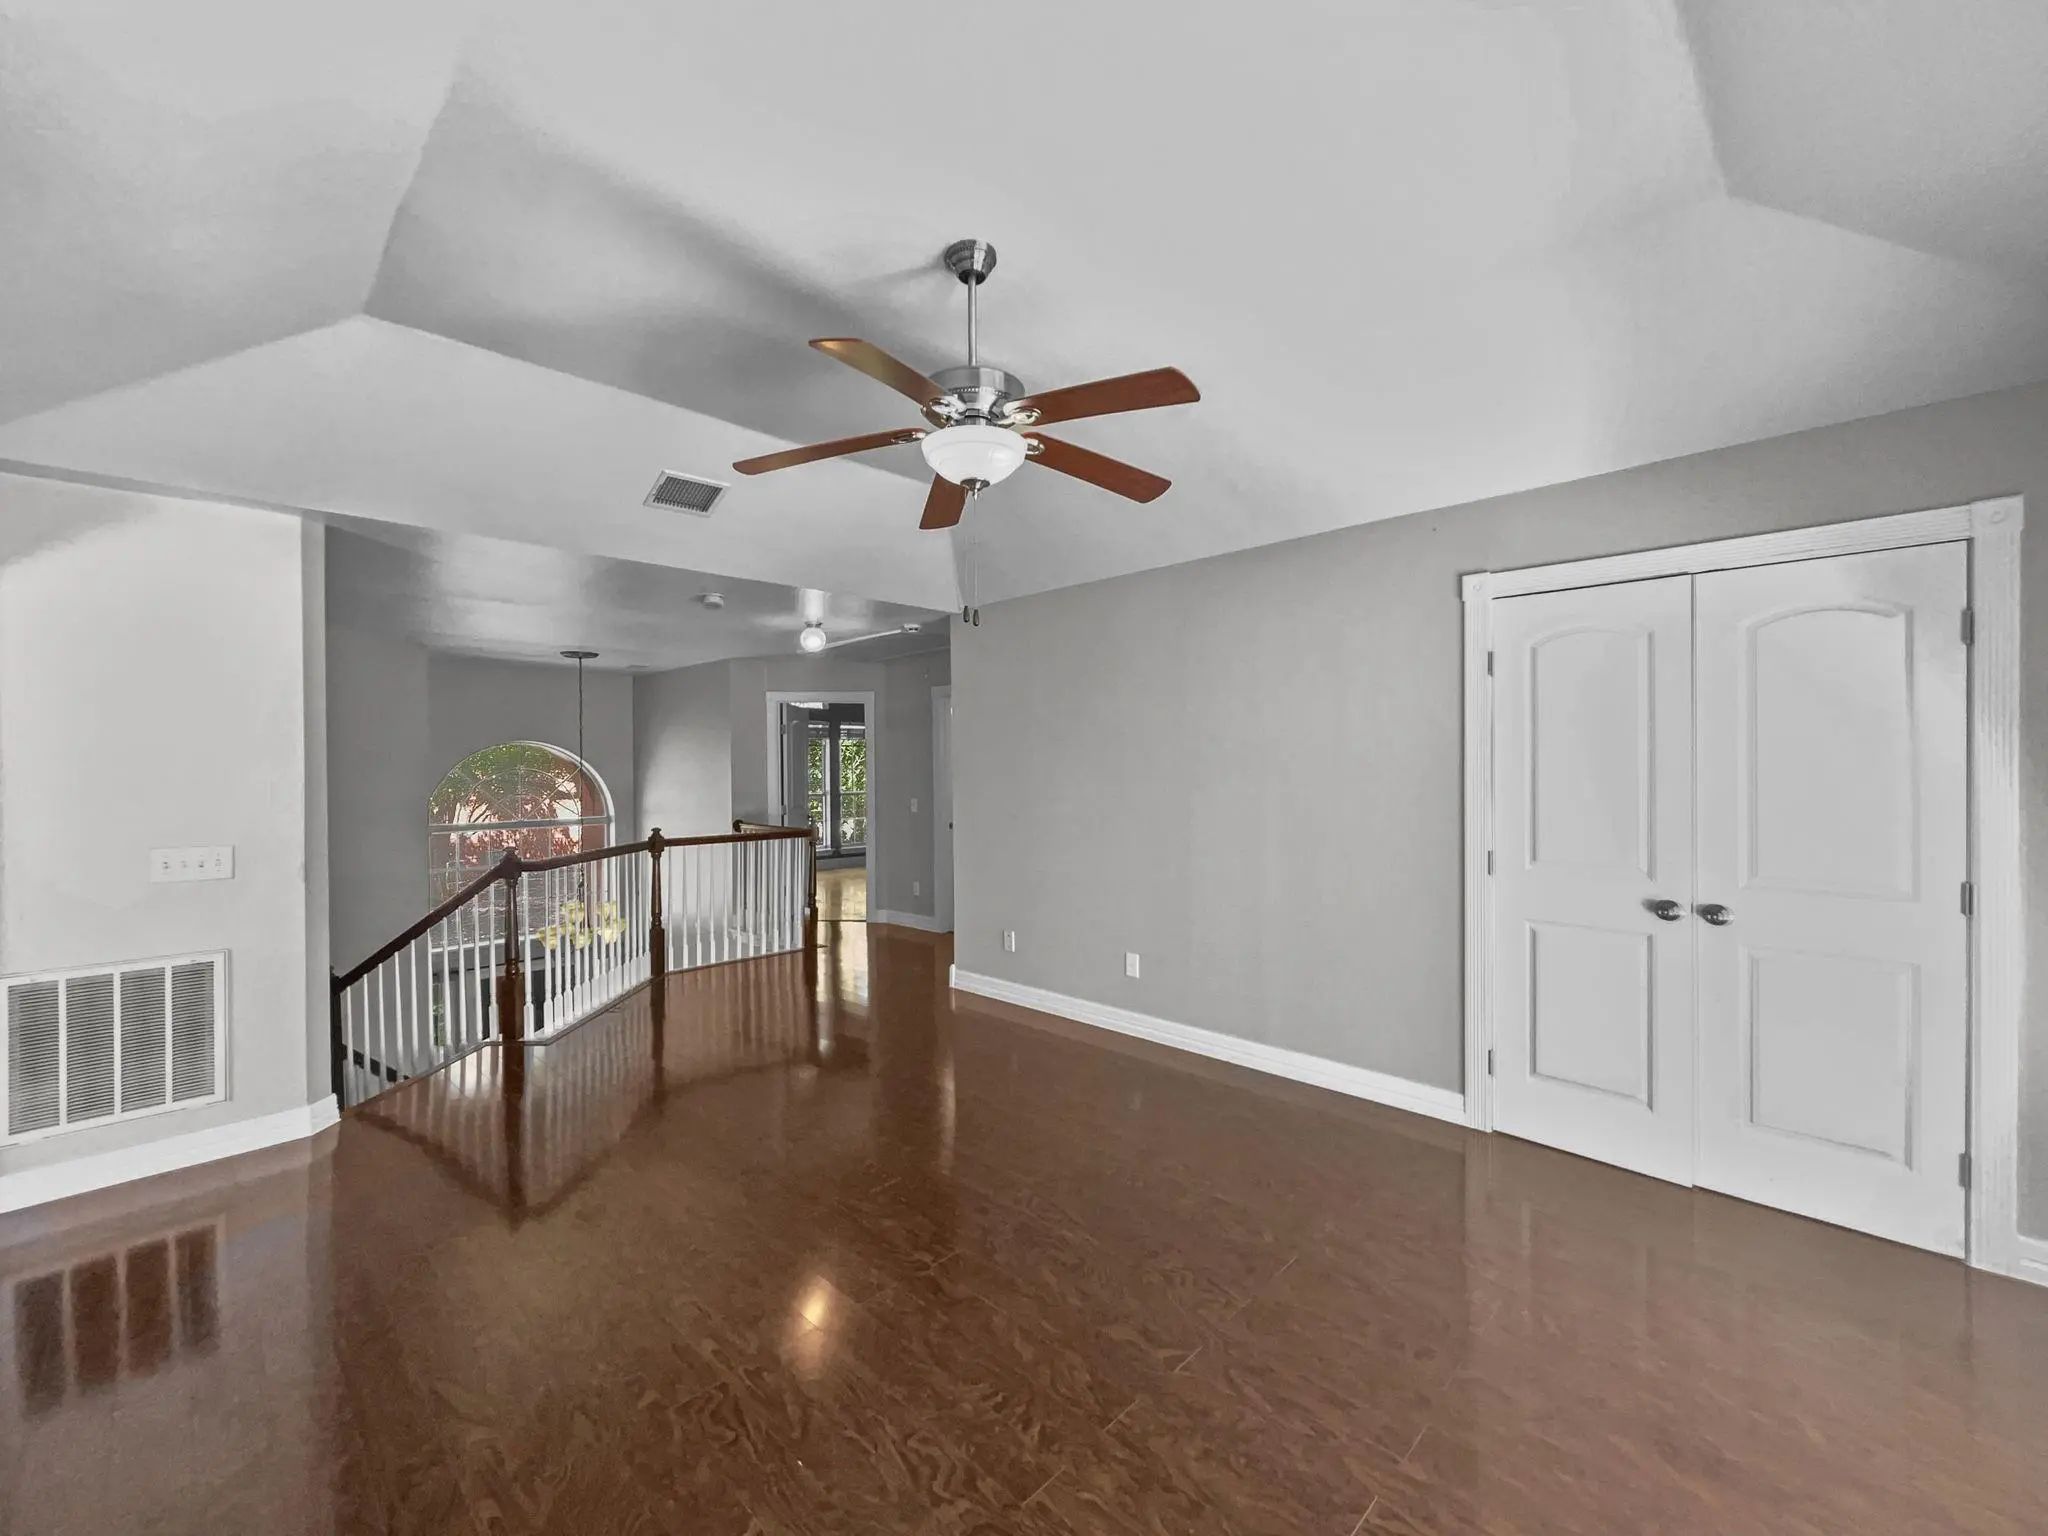
- Game Room
- Media
- Pool
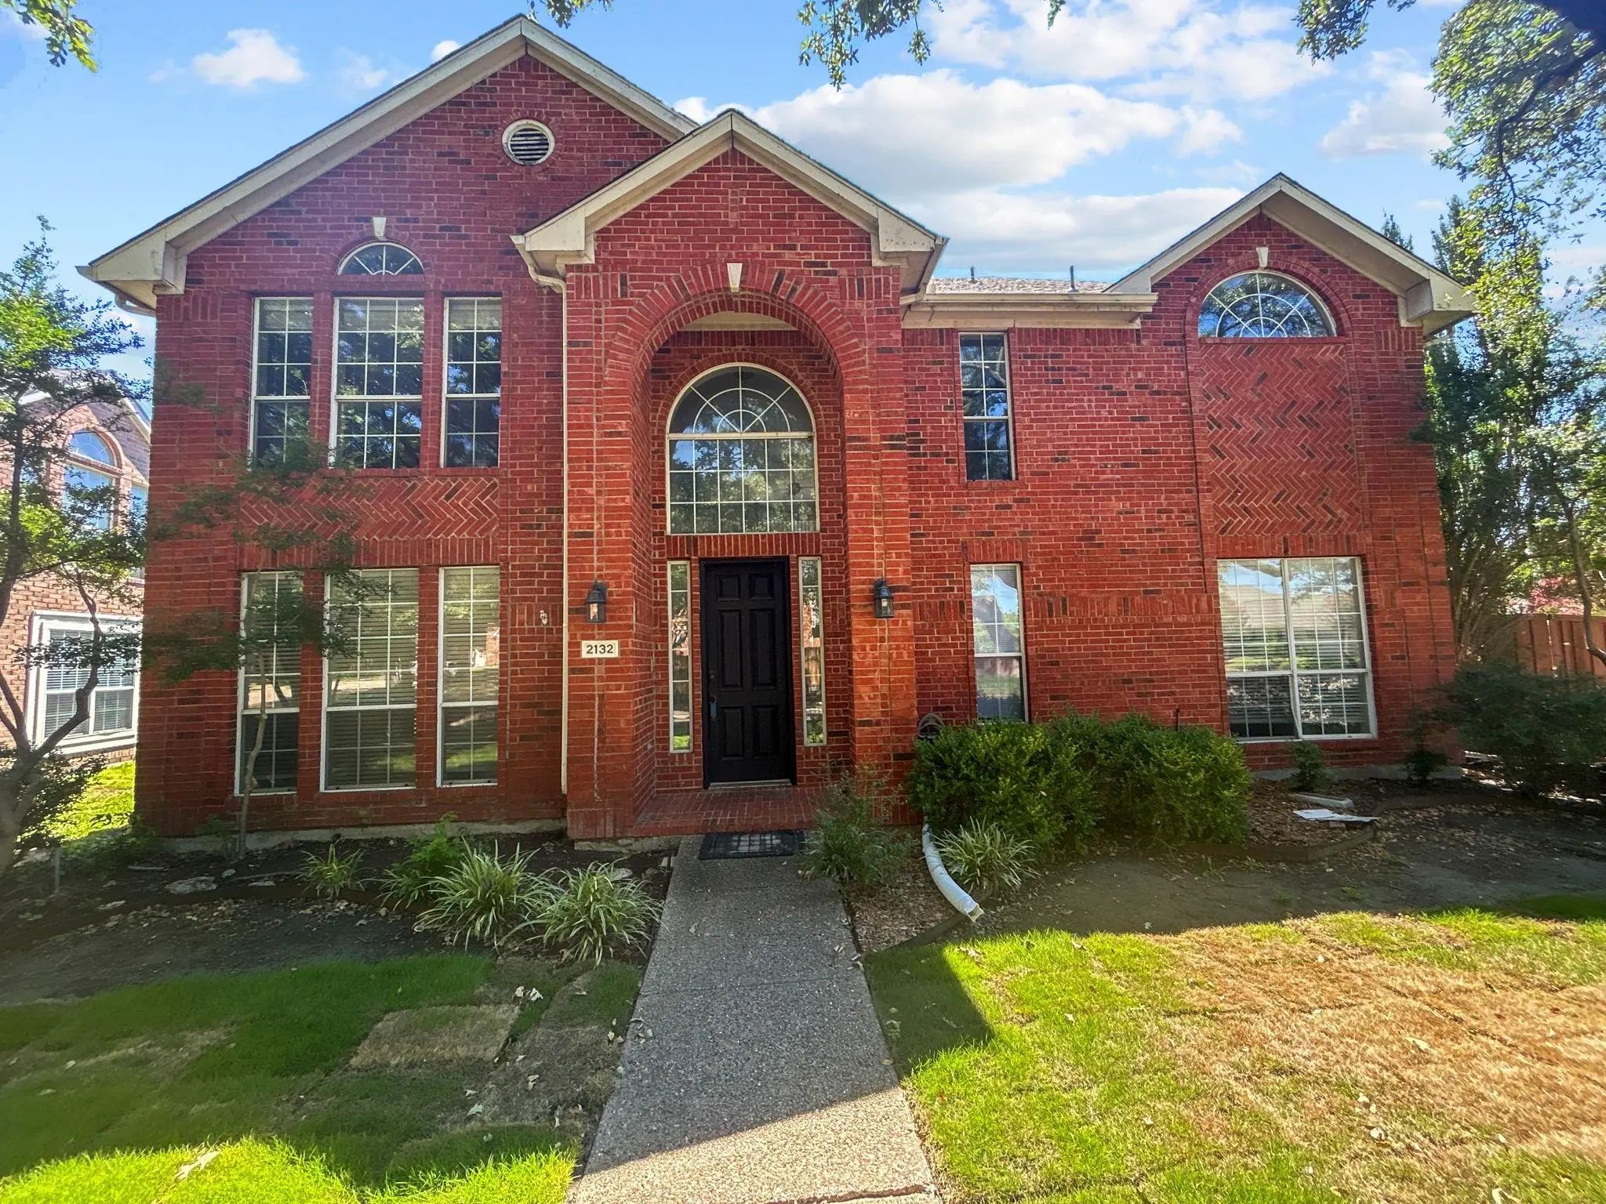
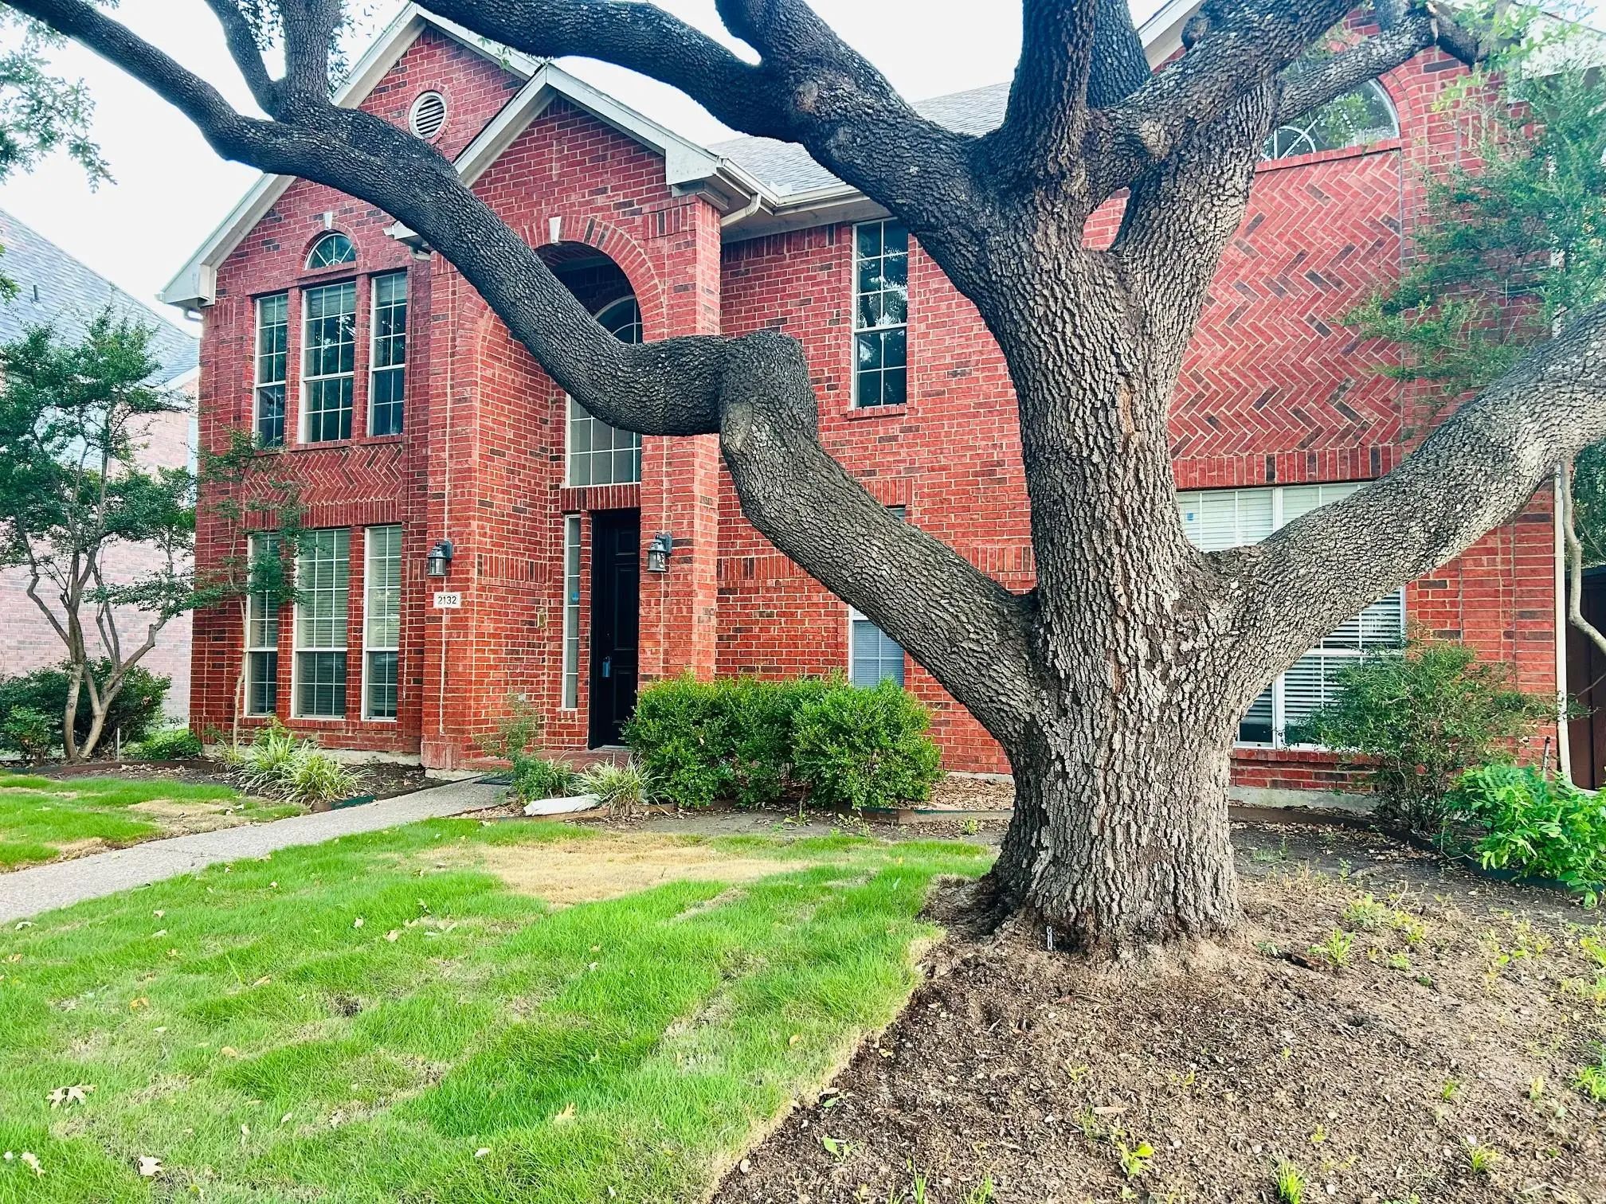

2132 Cliffside Drive
Plano, Texas 75023-5226
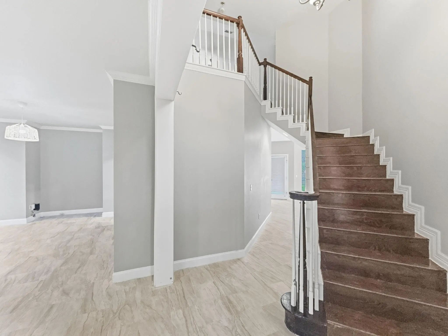
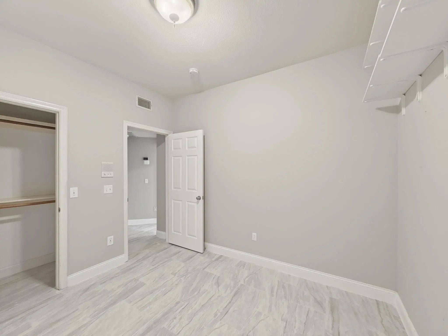
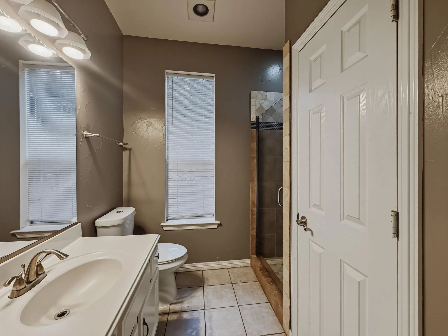
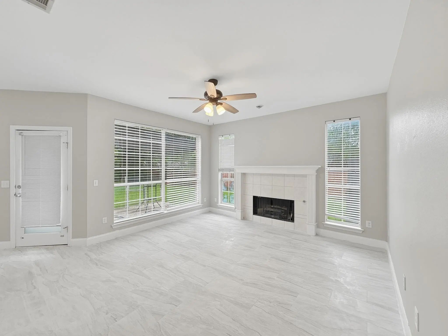
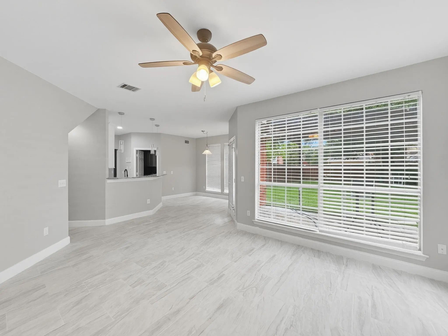
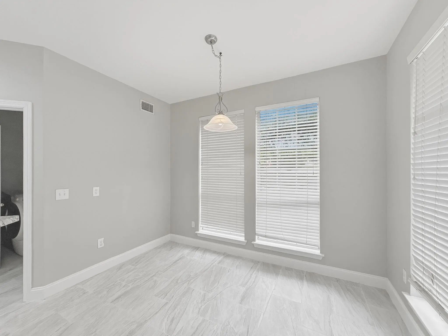
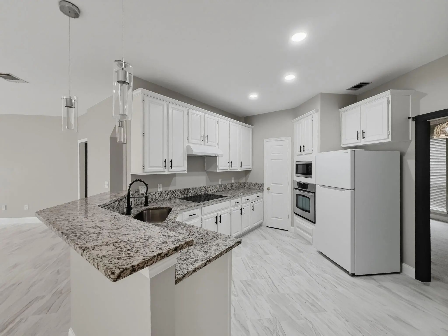
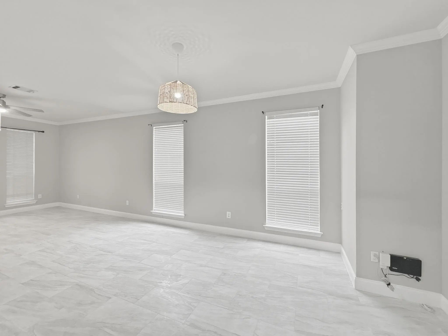
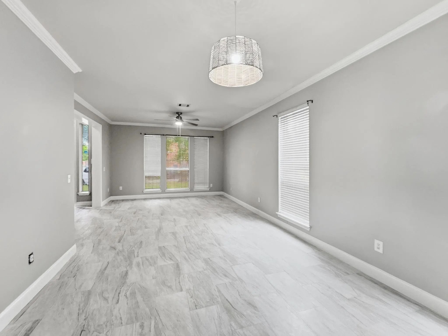
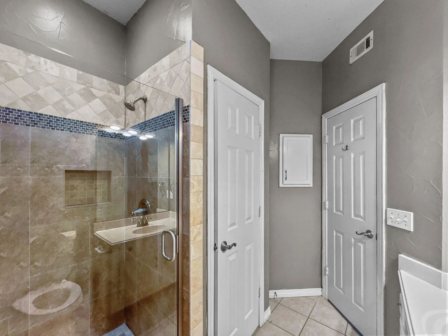
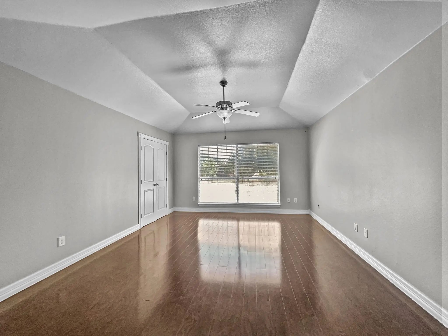
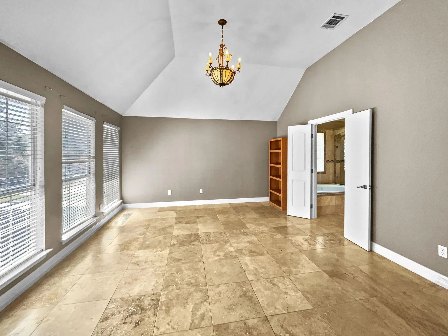
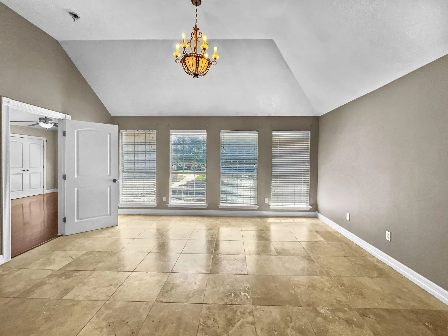
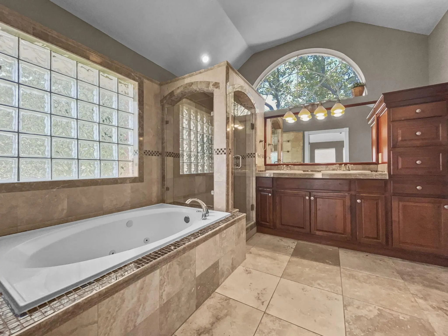
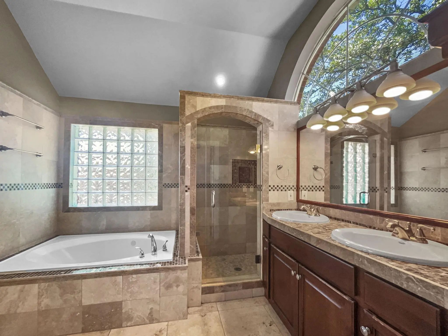
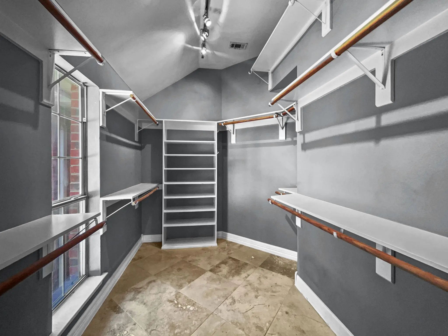
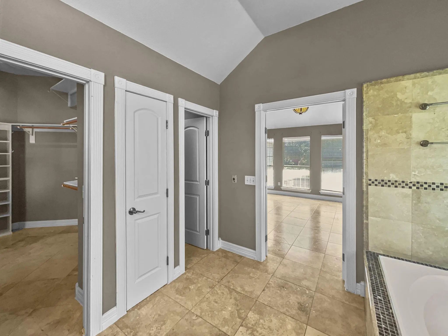
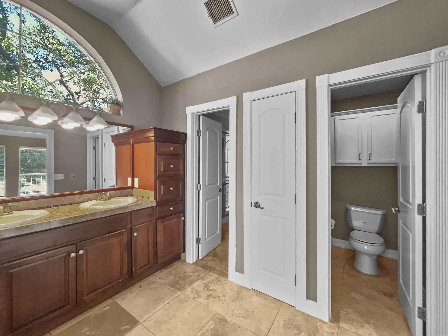
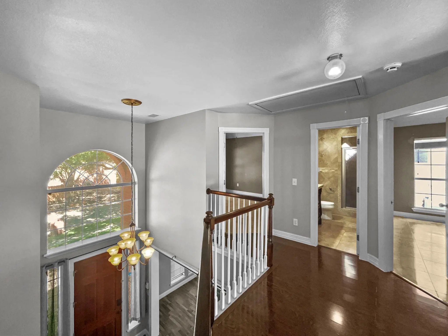
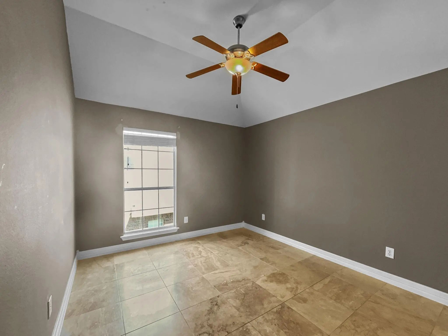
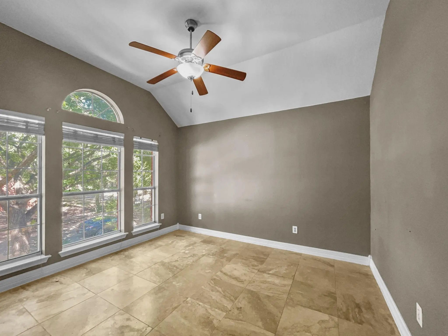
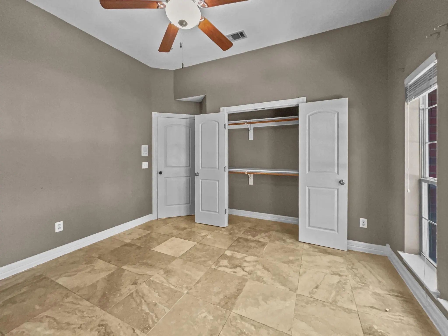
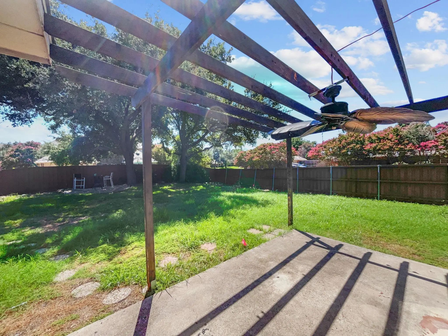
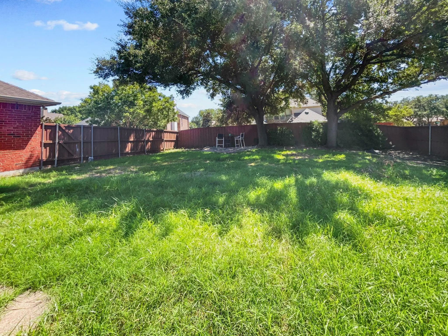
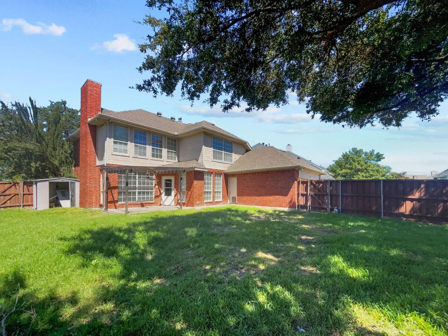
This stunning 4-bedroom,3-bath residence,located on a spacious corner lot in Hunters Glen Village,offers a perfect blend of style and functionality.The home features a formal living & dining area,an open-concept family room adjacent to the kitchen,a bedroom & a full bath downstairs updated with beautiful flooring, a huge MBed with decorative floor tiles upstairs & a large game room & ideal for entertainment. Recent updates include modernized bathrooms, new flooring, updated lighting fixtures, granite counter tops, fresh doors and trim, & a recently replaced fence.The has plentiful storage options,including spacious closet under stairs, providing ample space for all your needs.While the property boasts impressive features, the front and backyard have towering trees that provide a sense of privacy & a natural setting, Enjoy outdoor living with the covered patio and take advantage of the exemplary Hughston Elementary School within the neighborhood.Refrigerator, washer and dryer provided.
View Virtual TourEssential Information
- Price$2,995
- Cumulative Days on MarketUnlock
- MLS® #21420125
- Bedrooms4
- Bathrooms3.00
- Square Footage2,760
- Acres0.25
- Year Built1993
- TypeResidential Lease
- Sub-TypeSingle Family Residence
- StatusActive
School Information
- School DistrictPlano ISD
- Elementary SchoolHughston
- Middle SchoolHaggard
- Senior High SchoolPlano Senior
Community
- Address2132 Cliffside Drive
- SubdivisionHunters Glen Village
- CityPlano
- CountyCollin
- StateTexas
- Zip Code75023-5226
- HOAMandatory
- UtilitiesCity Sewer, City Water
Amenities
- # of Garages2
- GaragesGarage Faces Rear
Interior
- FireplaceYes
- # of Fireplaces1
- FireplacesGas Starter
Construction Details / Floorplan
- Living Areas2
- Dining Rooms1
- Full Baths3
Private Listing Information (Registration Required)
Listing Details
- AgentPriya Pazhayidathu
- OfficeFathom Realty Llc
Users may not reproduce or redistribute the data found on this site. The data is for viewing purposes only. Data is deemed reliable, but is not guaranteed accurate by the MLS or NTREIS.
Listing information last updated on November 8th, 2026 at 9:45pm CST.