
- 3 Beds
- 2.1 Baths
- 2,350 Sqft
- 2 Garages
- .07 Acres
- 2026 Year Built
- Study
- Game Room
- Media
- Pool
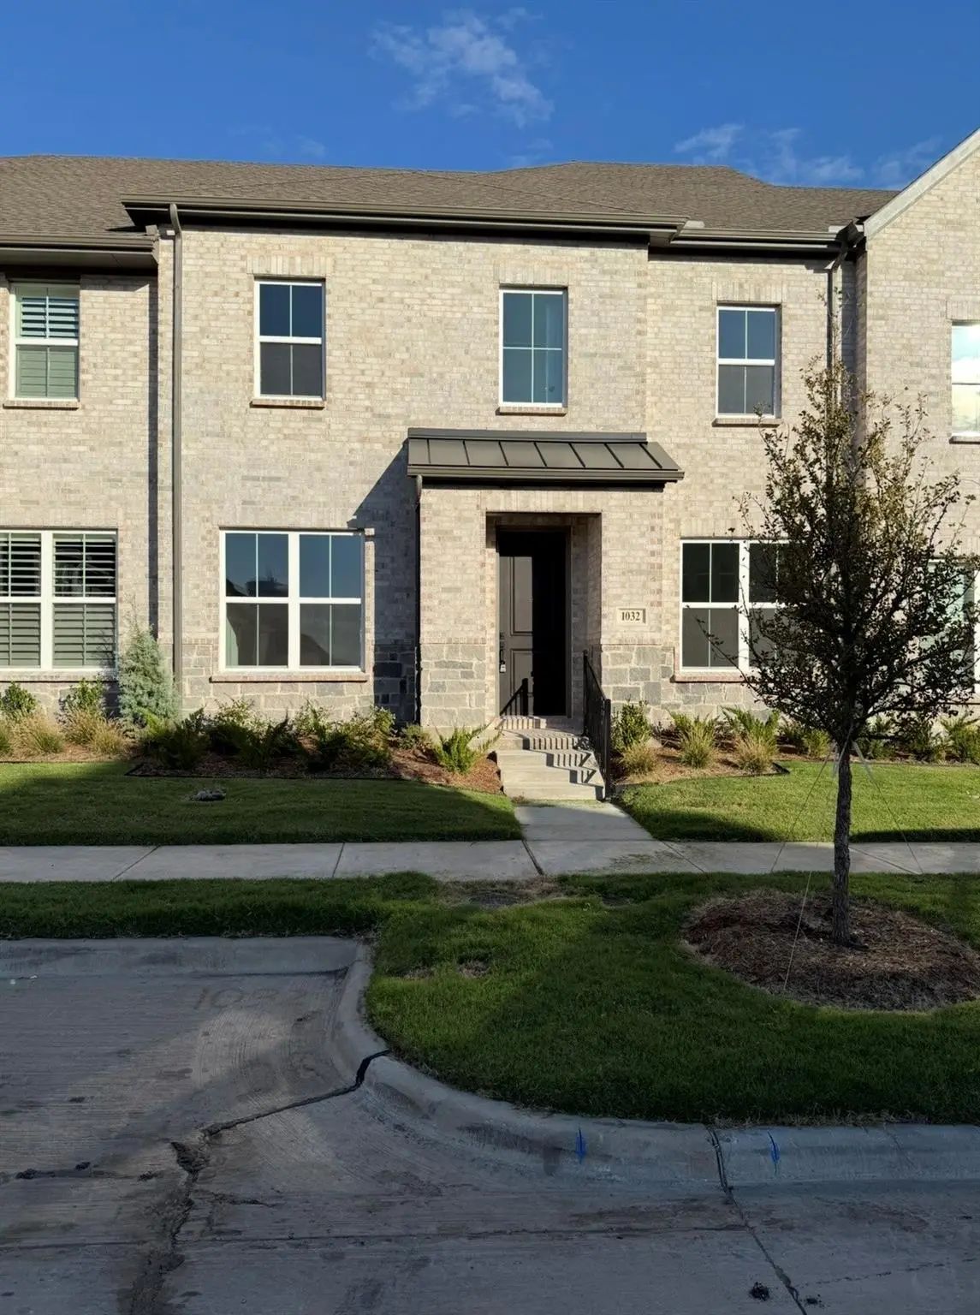
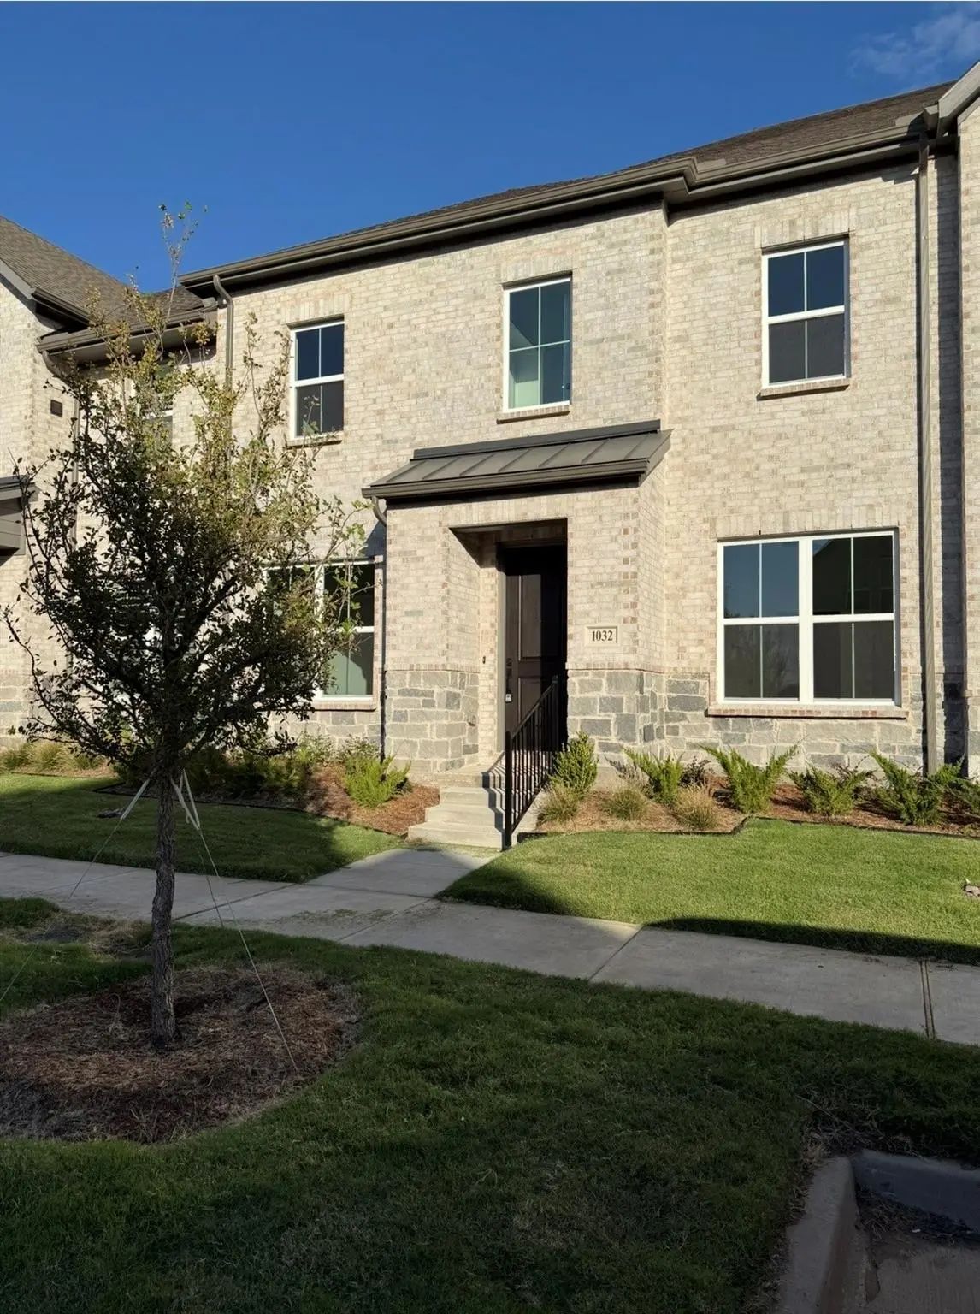
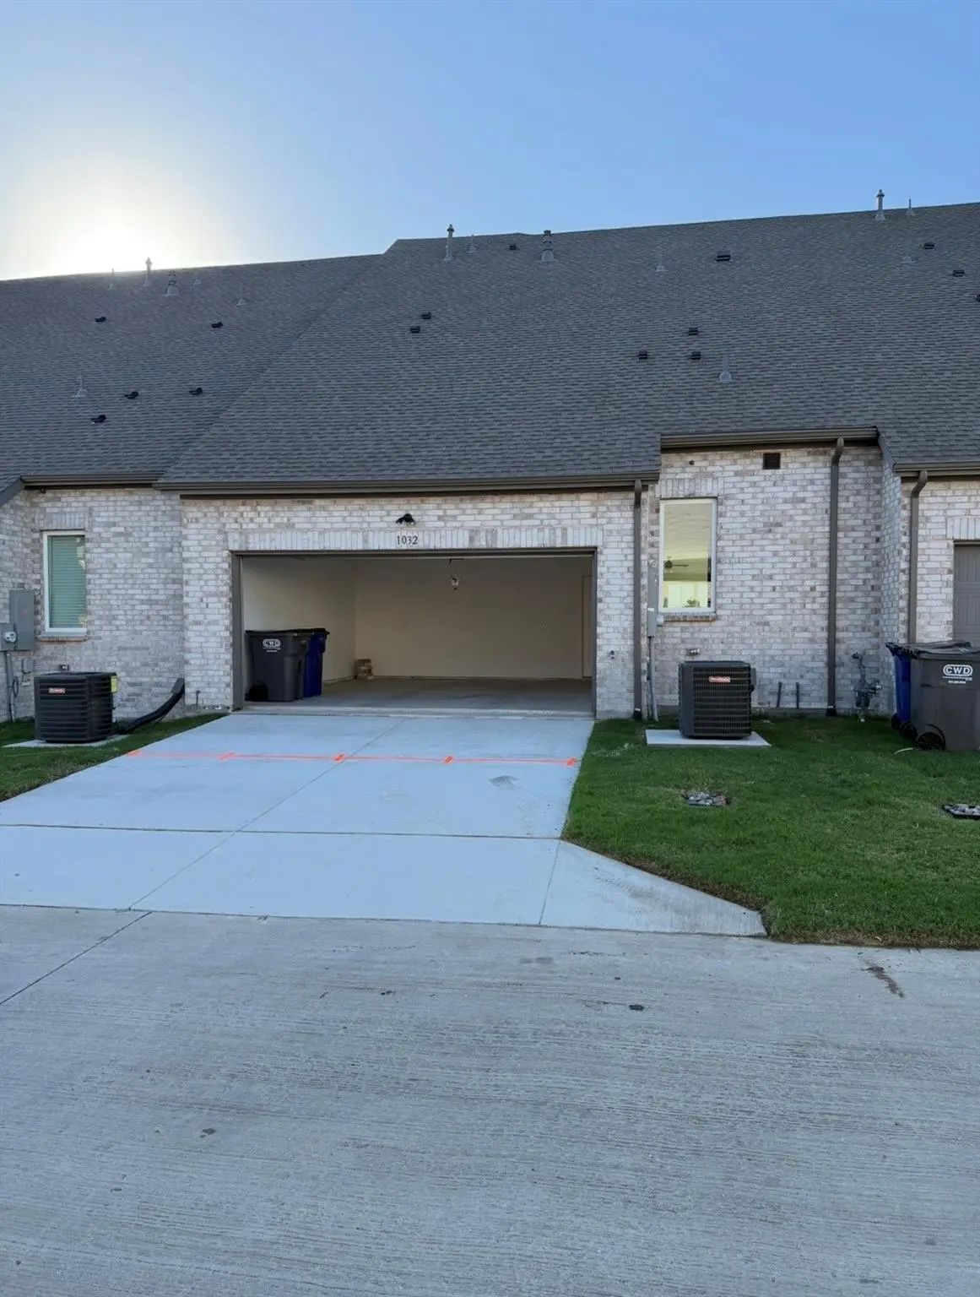

1032 Splitrock Drive
Allen, Texas 75013
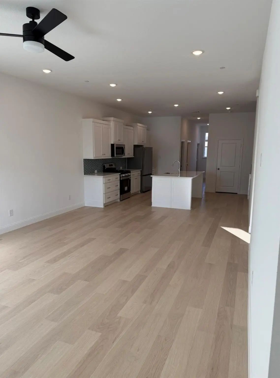
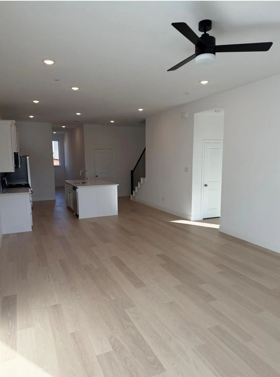
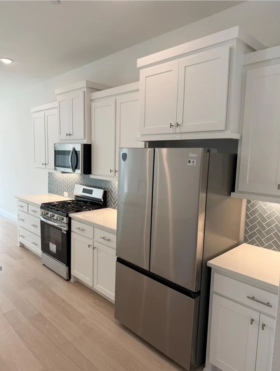
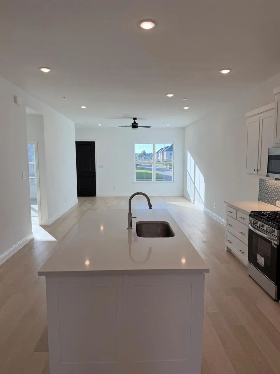
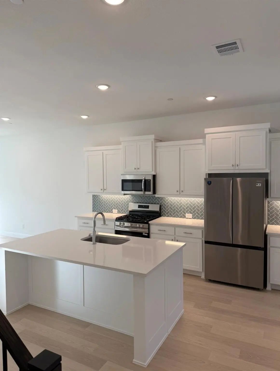
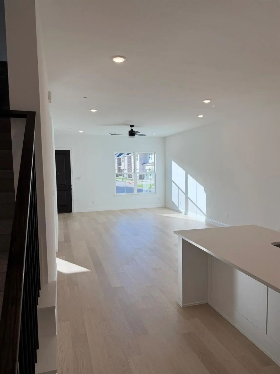
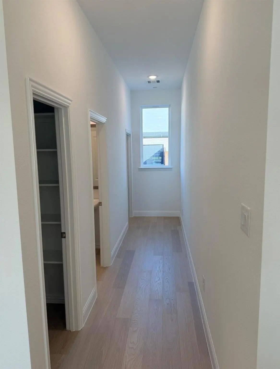
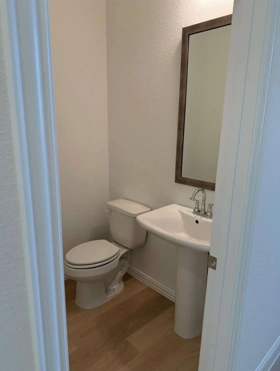
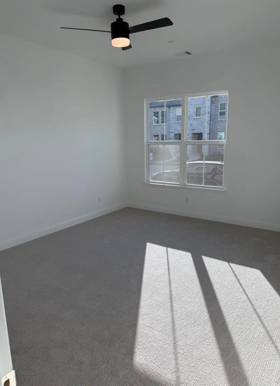
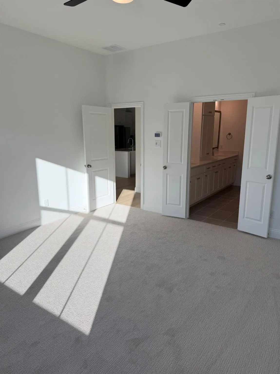
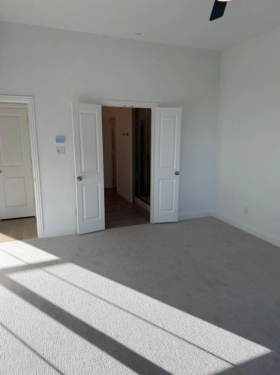
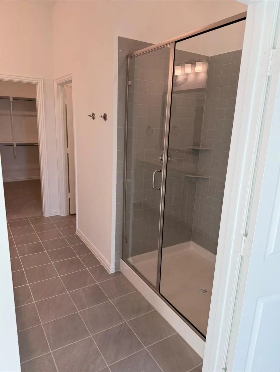
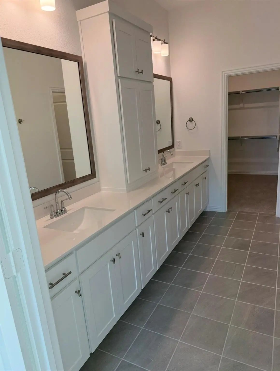
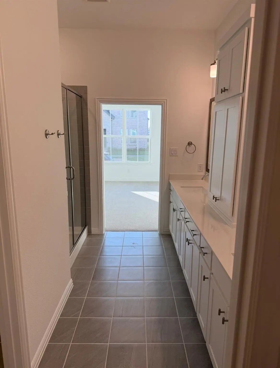
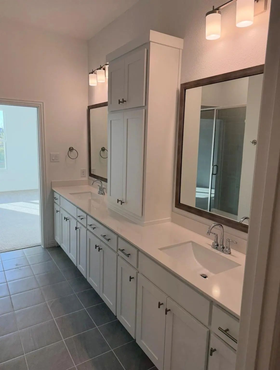
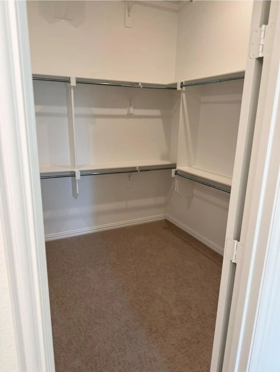
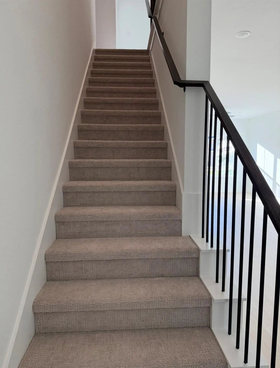
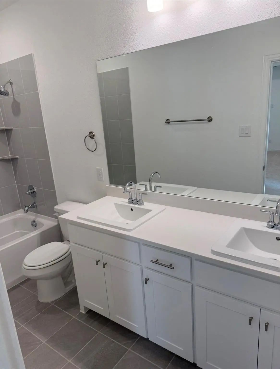
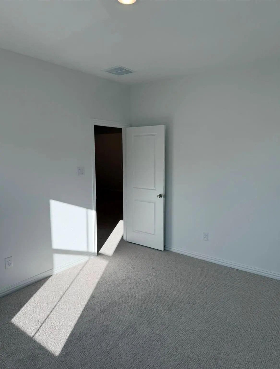
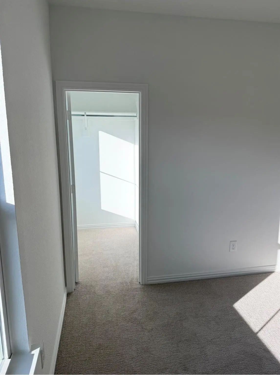
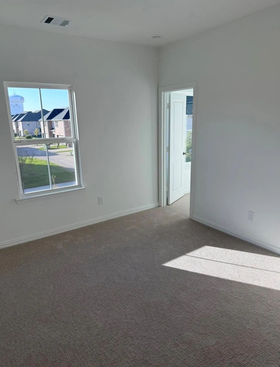
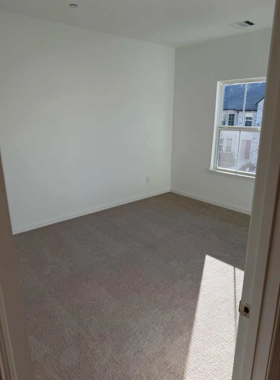
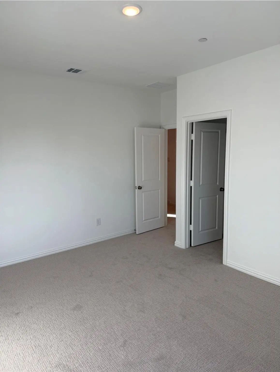
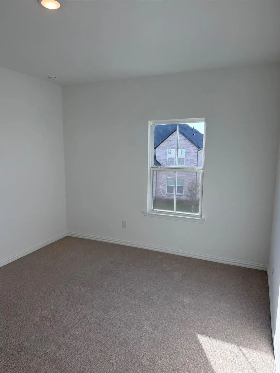
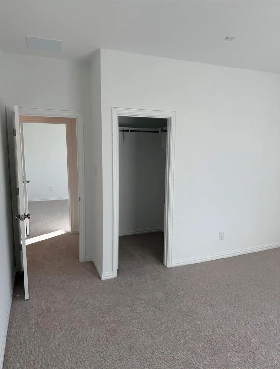
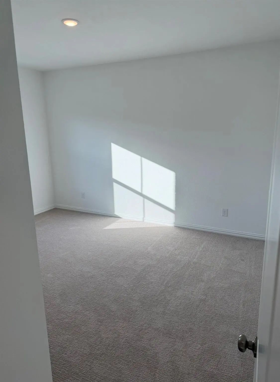
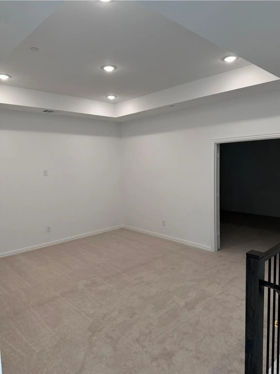
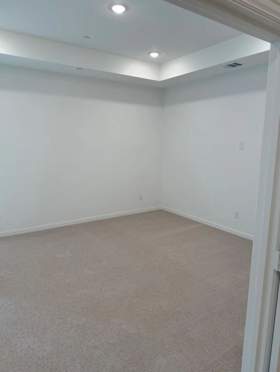
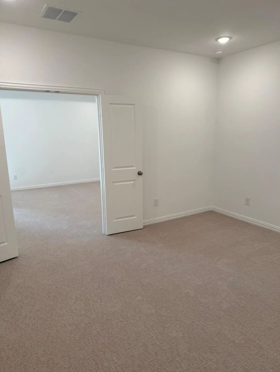
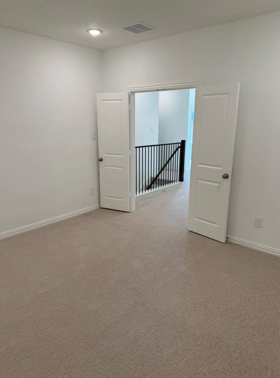
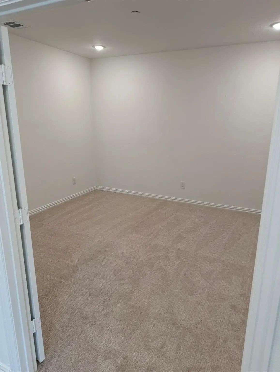
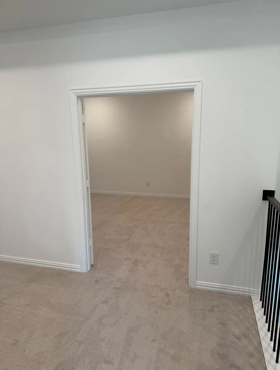
New townhome built buy CB JENI HOMES, HENRY floor plan. 3 bed, 2 and a half bath, 2,350 sq ft townhome. Primary bed and bath are on the first floor for easy access. Also on the first floor enjoy the the kitchen that includes a large island, pantry, quartz countertops, site-finished cabinetry with hardware included, undercabinet lighting, stainless steel appliances, pot and pan drawers, and 5-burner gas cooktop. Upstairs has two large secondary bedrooms with walk-in closets, a huge game room and a dedicated media room. Fridge, Washer, Dryer included.
View Virtual TourEssential Information
- Price$3,250
- Reduced By$250
- Cumulative Days on MarketUnlock
- MLS® #21420131
- Bedrooms3
- Bathrooms2.10
- Square Footage2,350
- Acres0.07
- Year Built2026
- TypeResidential Lease
- Sub-TypeTownhouse
- StatusActive
Quick Valuation Analysis from 4 Sold Listings
Pricing Trends from 4 Sold Listings in Twin Creeks Watters Townhomes
| This Home's Price | $3,250 | This Home's Price Per SqFt | $ |
| Average Price | $2,925 | Average Price Per SqFt | $ |
| Highest Price | $3,000 | Highest Price Per SqFt | $ |
| Lowest Price | $2,800 | Lowest Price Per SqFt | $ |
School Information
Community
- Address1032 Splitrock Drive
- SubdivisionTwin Creeks Watters Townhomes
- CityAllen
- CountyCollin
- StateTexas
- Zip Code75013
- HOAMandatory
- HOA Fees FrequencyMonthly
- FeaturesCommunity Sprinkler, Curbs, Greenbelt, Playground, Sidewalks
- UtilitiesCable Available, City Sewer, City Water, Community Mailbox, Electricity Available, Individual Gas Meter, Individual Water Meter, Sidewalk, Underground Utilities
Amenities
- # of Garages2
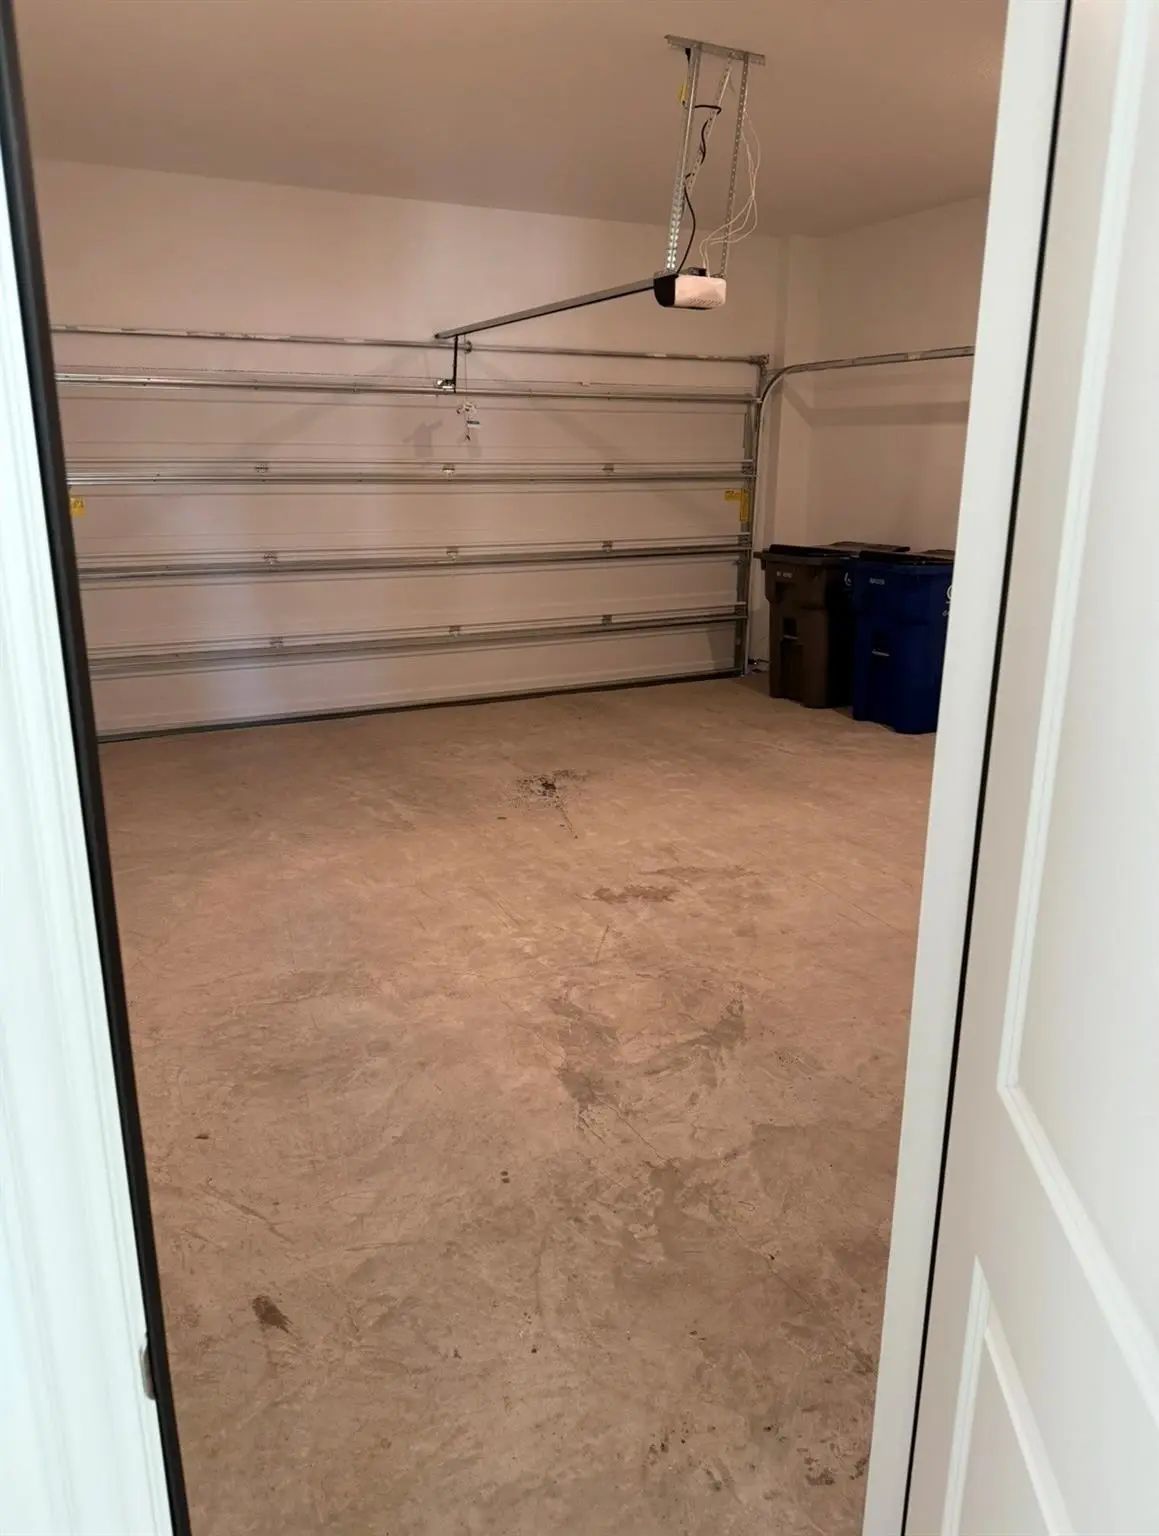
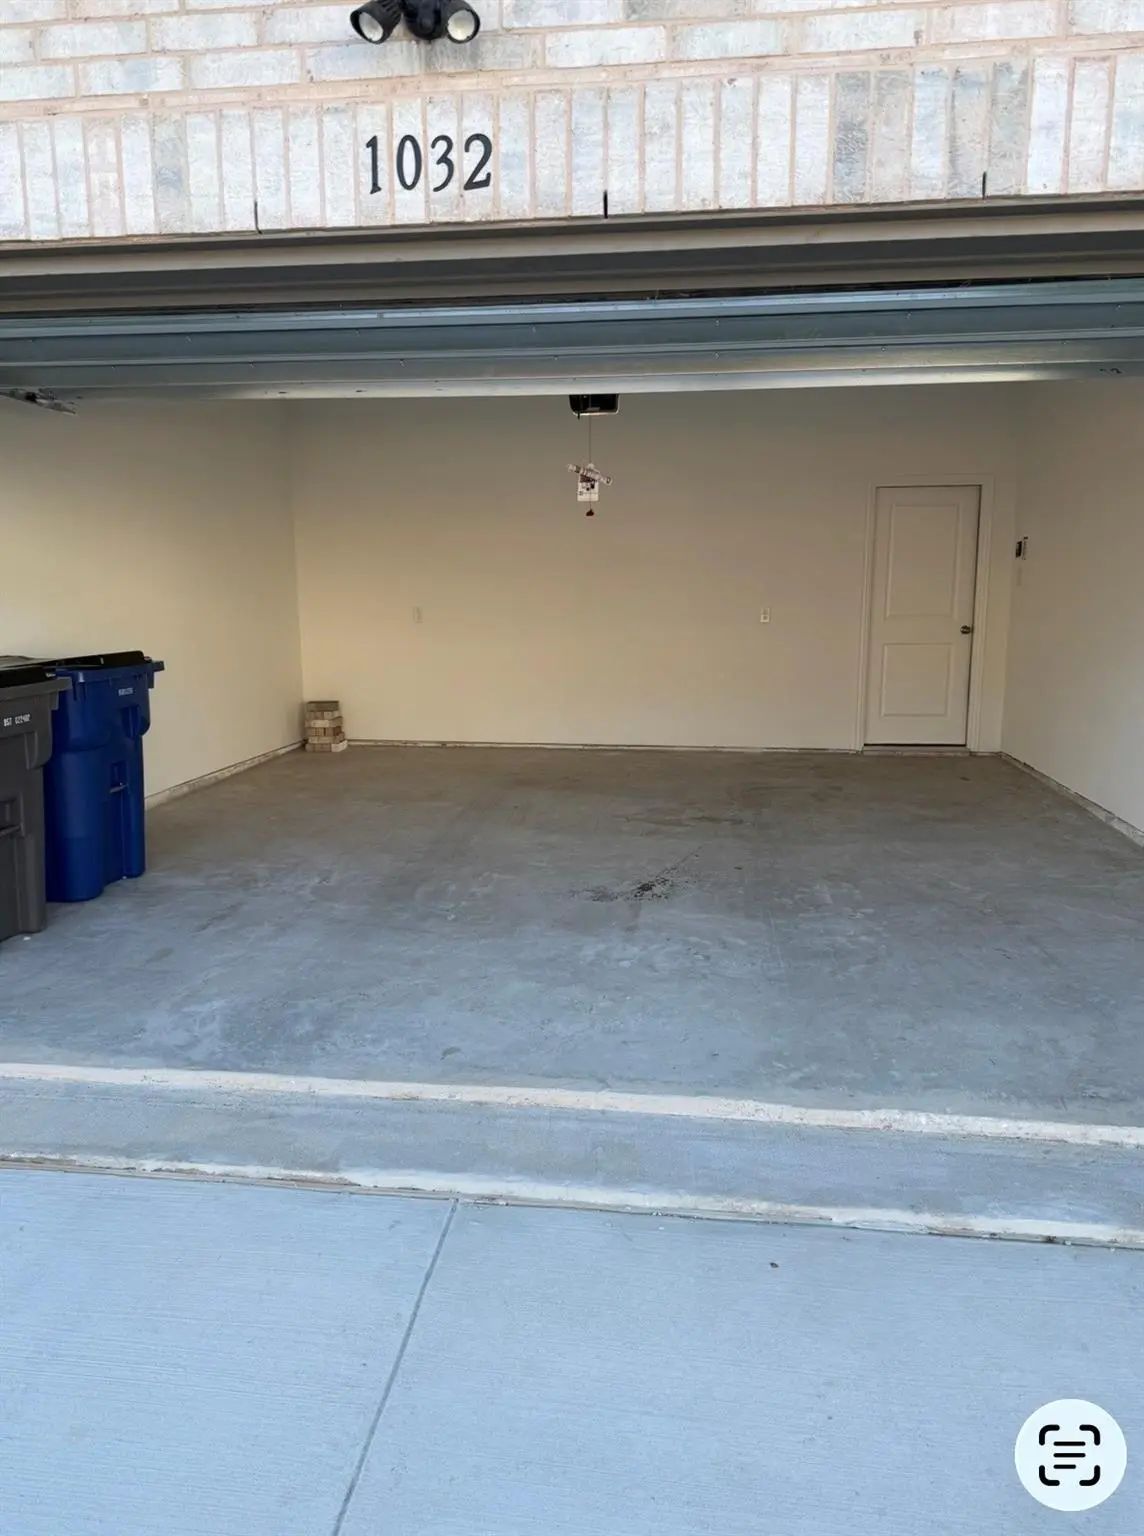
- GaragesAlley Access, Garage, Garage Door Opener, Garage Faces Rear, Garage Single Door, Inside Entrance, Kitchen Level, Lighted
Interior
- Interior FeaturesCable TV Available, Decorative Lighting, Double Vanity, High Speed Internet Available, Open Floorplan, Pantry, Walk-In Closet(s)
- FloorsCarpet, Ceramic Tile, Luxury Vinyl Plank
- Stories2
Exterior
- Exterior FeaturesCovered Patio/Porch, Rain Gutters, Lighting
- FenceNone
Construction Details / Floorplan
- Stories2
- Living Areas3
- Dining Rooms1
- Full Baths2
- Half Baths1
- RoofComposition
- FoundationSlab
Energy Efficiency / Green Features / Heating & Cooling
- HeatingCentral, Natural Gas, Zoned
Private Listing Information (Registration Required)
Listing Details
- AgentGreg Rice
- OfficePsf Realty
Users may not reproduce or redistribute the data found on this site. The data is for viewing purposes only. Data is deemed reliable, but is not guaranteed accurate by the MLS or NTREIS.
Listing information last updated on November 14th, 2026 at 2:00am CST.