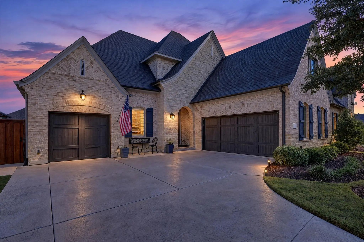
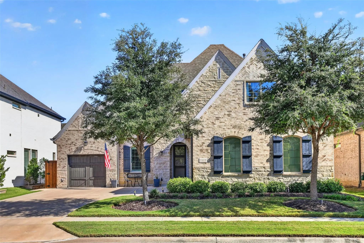
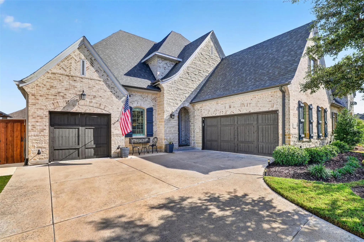
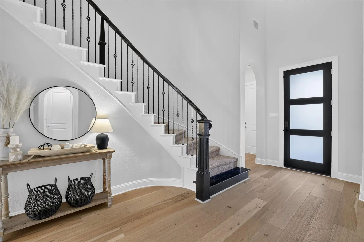
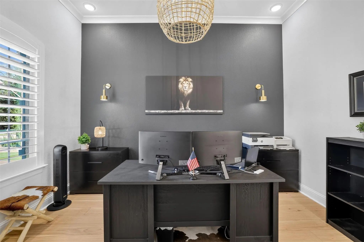
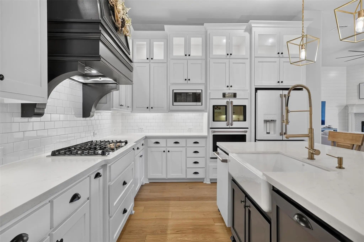
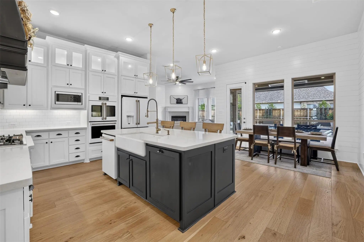
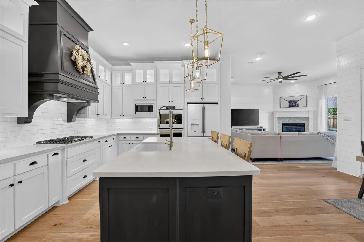
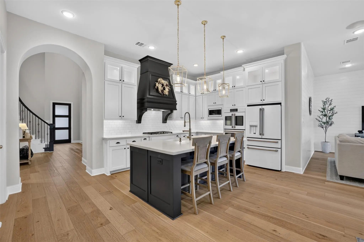
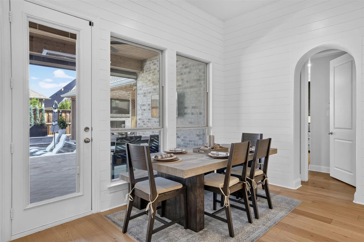
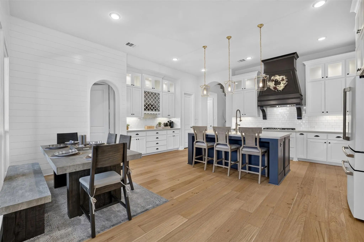
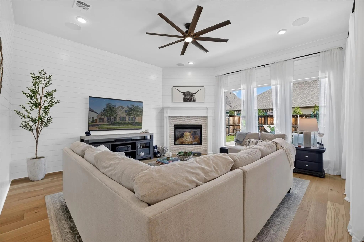
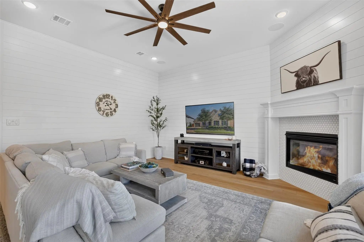
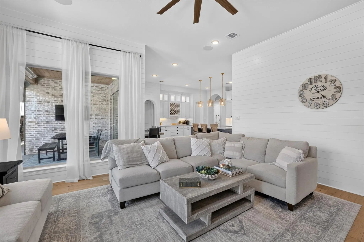
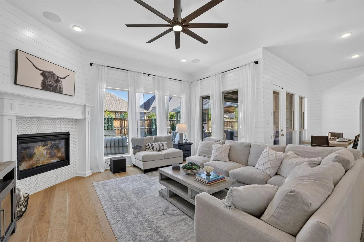
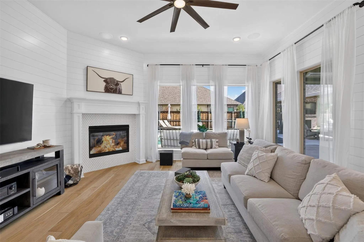
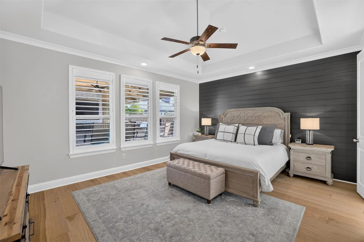
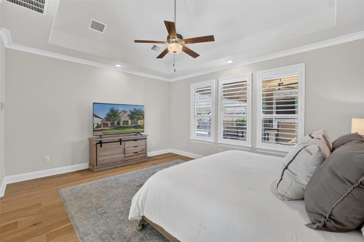
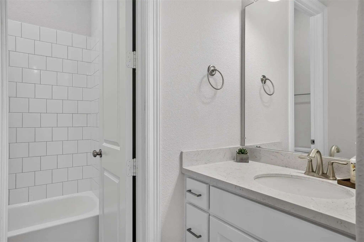
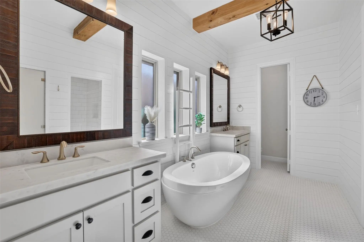
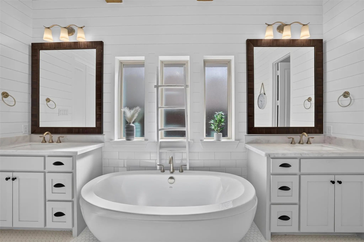
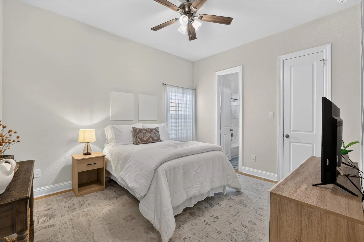
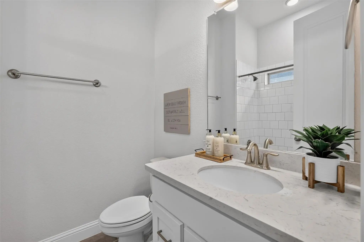
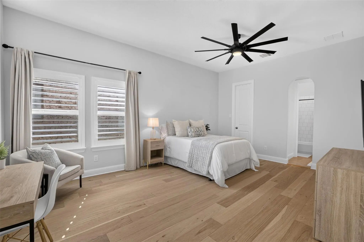
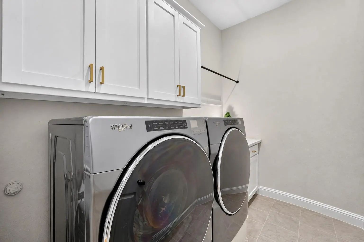
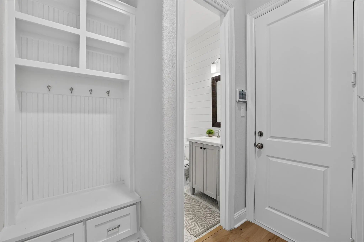
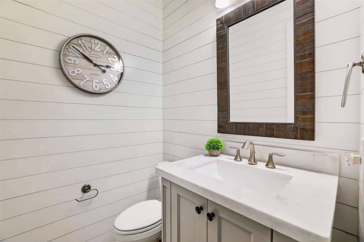
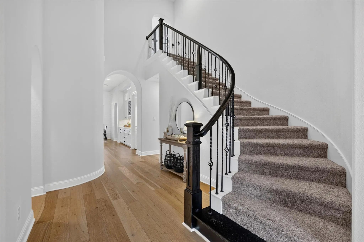
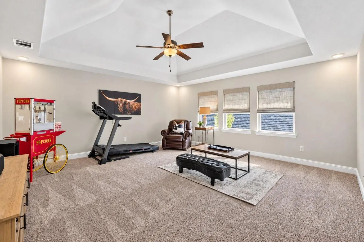
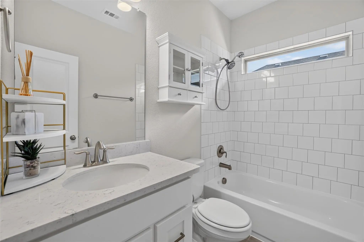
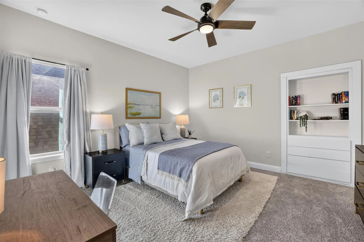
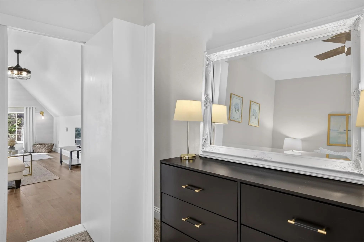
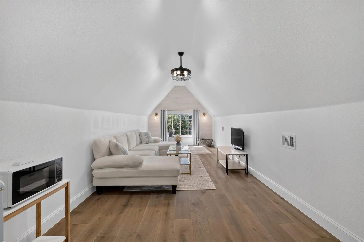
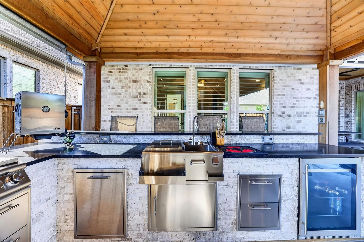
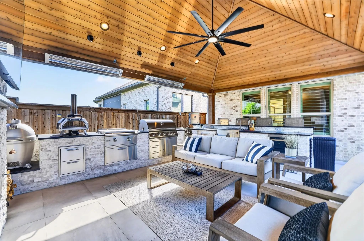
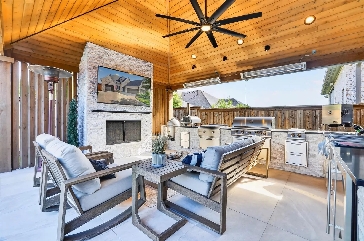
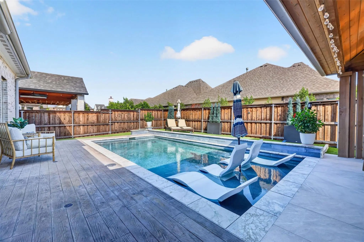
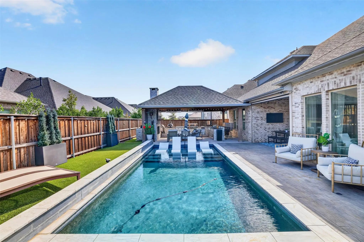
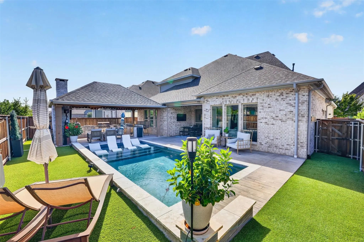
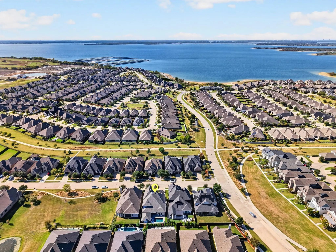
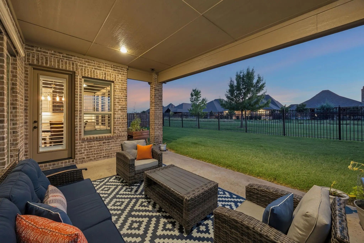
Luxury throughout this stunning Darling Homes residence in Tullamore Meadows at The Tribute! Offering 3,570 sq ft with 4 bedrooms, 4 full baths, 1 half bath, and a 3-car garage, this home features an open-concept layout, wood flooring throughout the first floor, striking wood-panel accent walls, and upgraded lighting. The chef's kitchen boasts white Café appliances, quartz countertops, a farmhouse sink, two-tone cabinetry, illuminated glass-front uppers, hidden spice and utensil storage, a pull-out trash cabinet, and a dry bar with wine storage. A dedicated office offers a stylish work-from-home space, and the living area centers around a fireplace. The primary suite features a tray ceiling, crown molding, and a wood accent wall, plus an ensuite bath with dual vanities, a separate shower, and a freestanding tub. Two first-floor secondary bedrooms each have a private ensuite and walk-in closet. Upstairs, a spacious game room and a hidden cabinet-style door to a bonus room add flexibility and a fun architectural surprise. The backyard is a true retreat, with a newly added, top-of-the-line outdoor kitchen under the covered patio, a heated gunite pool with water feature and tanning ledge, artificial turf, a remote-controlled patio screen, mosquito misting, landscape lighting, and drip irrigation. Enjoy The Tribute's amenities, golf, and lake activities, with the planned Tribute Marina adding even more waterfront fun. Ask about up to $4,000 in buyer incentives when using the seller's preferred lender!
FeaturesCommunity Pool, Golf, Jogging Path/Bike Path, Park, Playground, Pool, Restaurant, Sidewalks
UtilitiesCable Available, City Water
Taxes19533
Amenities
SecurityBurglar, Fire Alarm, Smoke Detector(s)
# of Garages3
GaragesDriveway, Garage, Garage Door Opener, Garage Double Door, Garage Faces Front, Garage Single Door, On Street
Has PoolYes
PoolIn Ground, Water Feature
Interior
Interior FeaturesBuilt-in Features, Cable TV Available, Chandelier, Decorative Lighting, Double Vanity, High Speed Internet Available, In-Law Suite Floorplan, Kitchen Island, Open Floorplan, Pantry, Vaulted Ceiling(s), Walk-In Closet(s)
FloorsCarpet, Ceramic Tile, Wood
FireplaceYes
# of Fireplaces1
FireplacesDecorative, Family Room, Gas, Gas Logs, Gas Starter
Darling Homes Are Known For Their Quality, And This One Checks Every Box. With 5 Bedrooms, 5.1 Baths, A 3-car Split Garage, And Two Bedrooms With Full Baths On The First Floor, The Layout Offers Flexibility That's Hard To Find. The Main Living Are...
Users may not reproduce or redistribute the data found on this site. The data is for viewing purposes only. Data is deemed reliable, but is not guaranteed accurate by the MLS or NTREIS.
Listing information last updated on November 9th, 2026 at 3:02pm CST.