
- 5 Beds
- 4.1 Baths
- 4,398 Sqft
- 2 Garages
- .2 Acres
- 2020 Year Built
- Study
- Game Room
- Media
- Pool

4155 Vivion Drive
Frisco, Texas 75034-9689
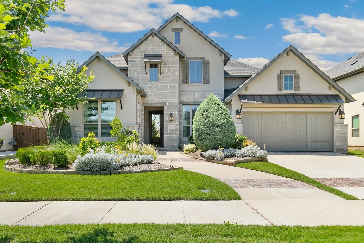
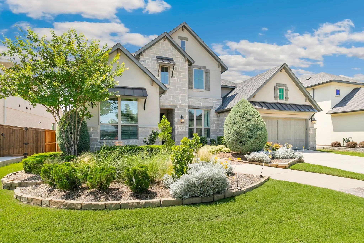
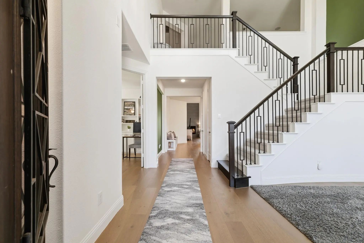
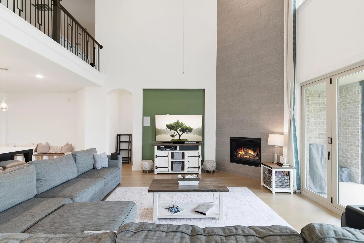
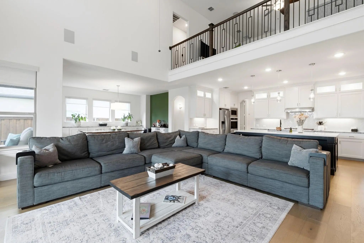
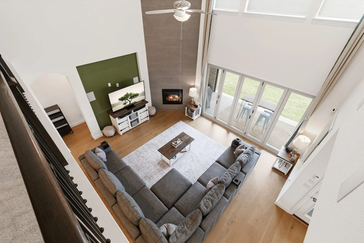
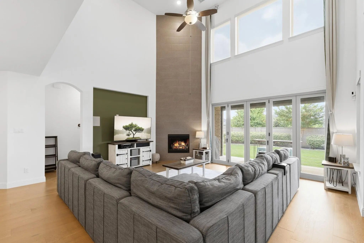
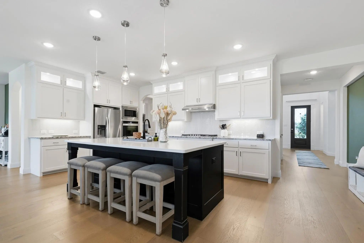
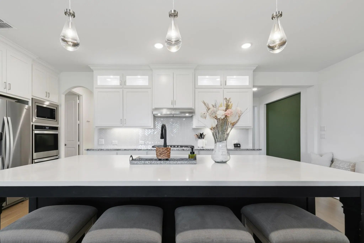
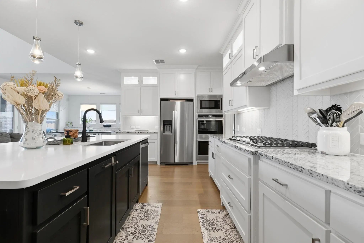
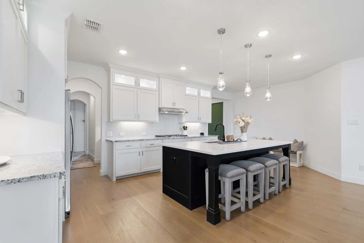
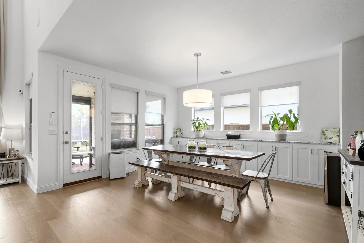
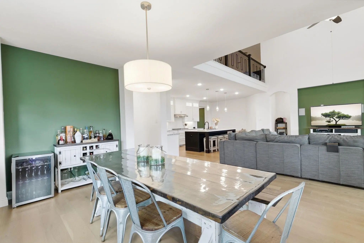
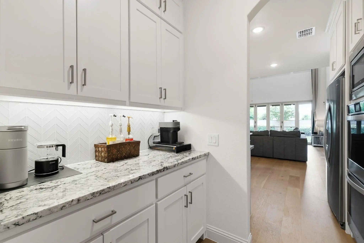
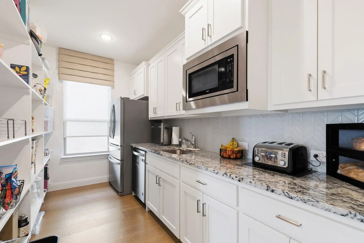
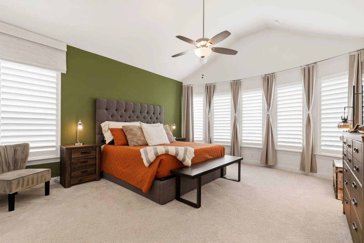
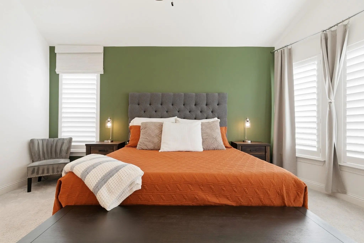
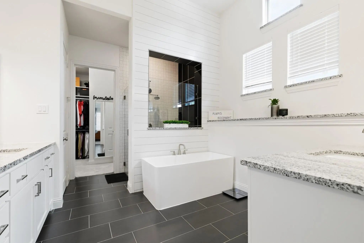
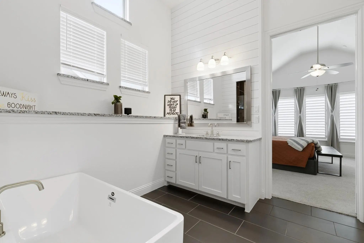
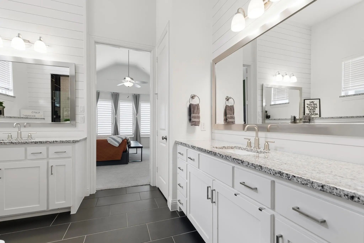
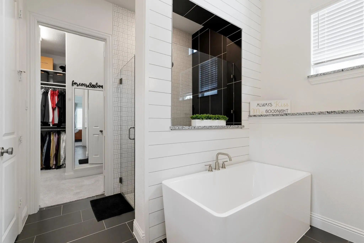
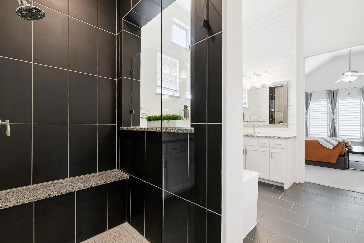
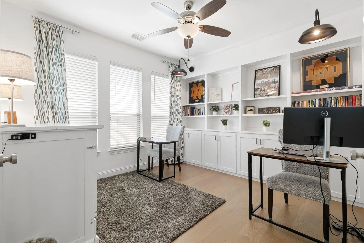
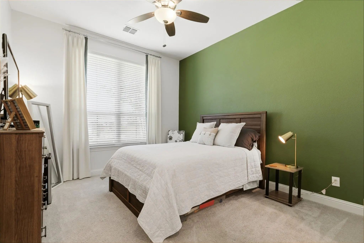
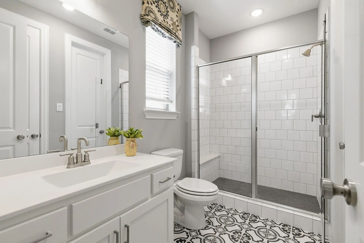
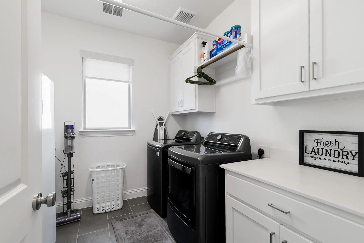
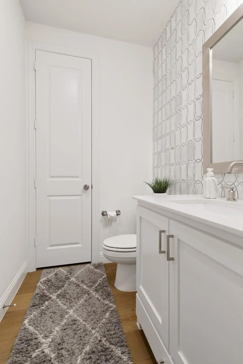
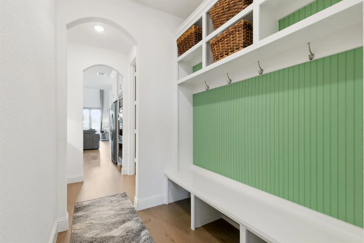
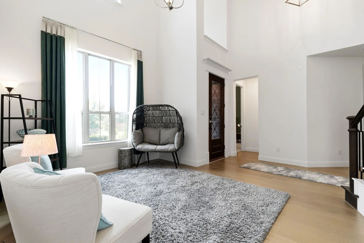
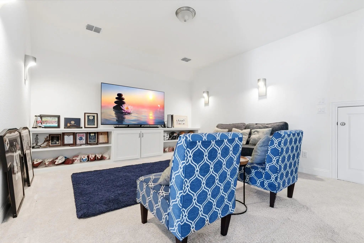
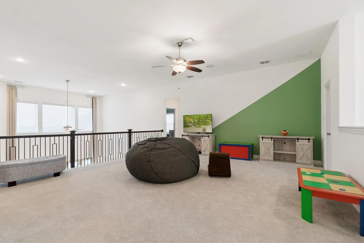
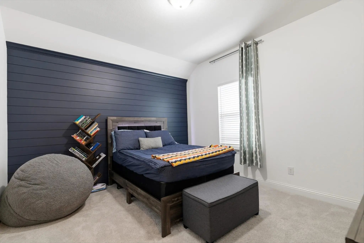
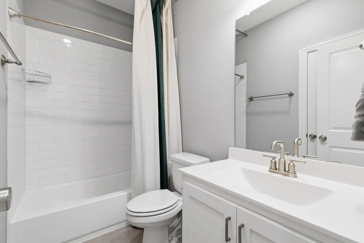
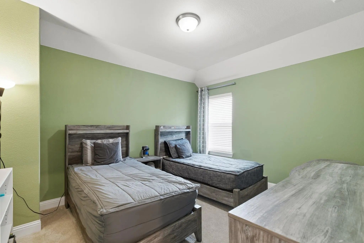
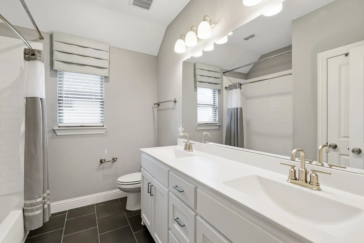
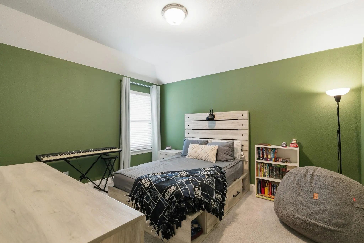
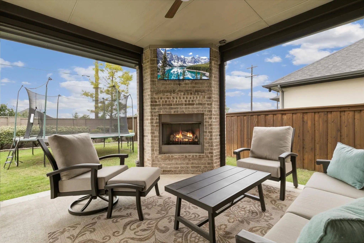
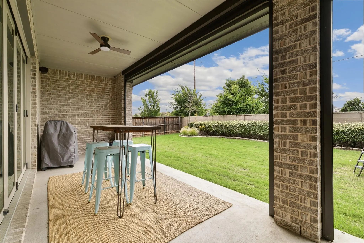
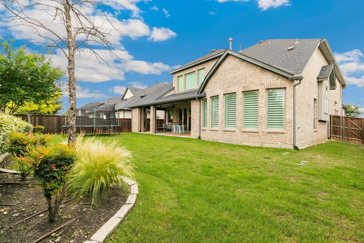
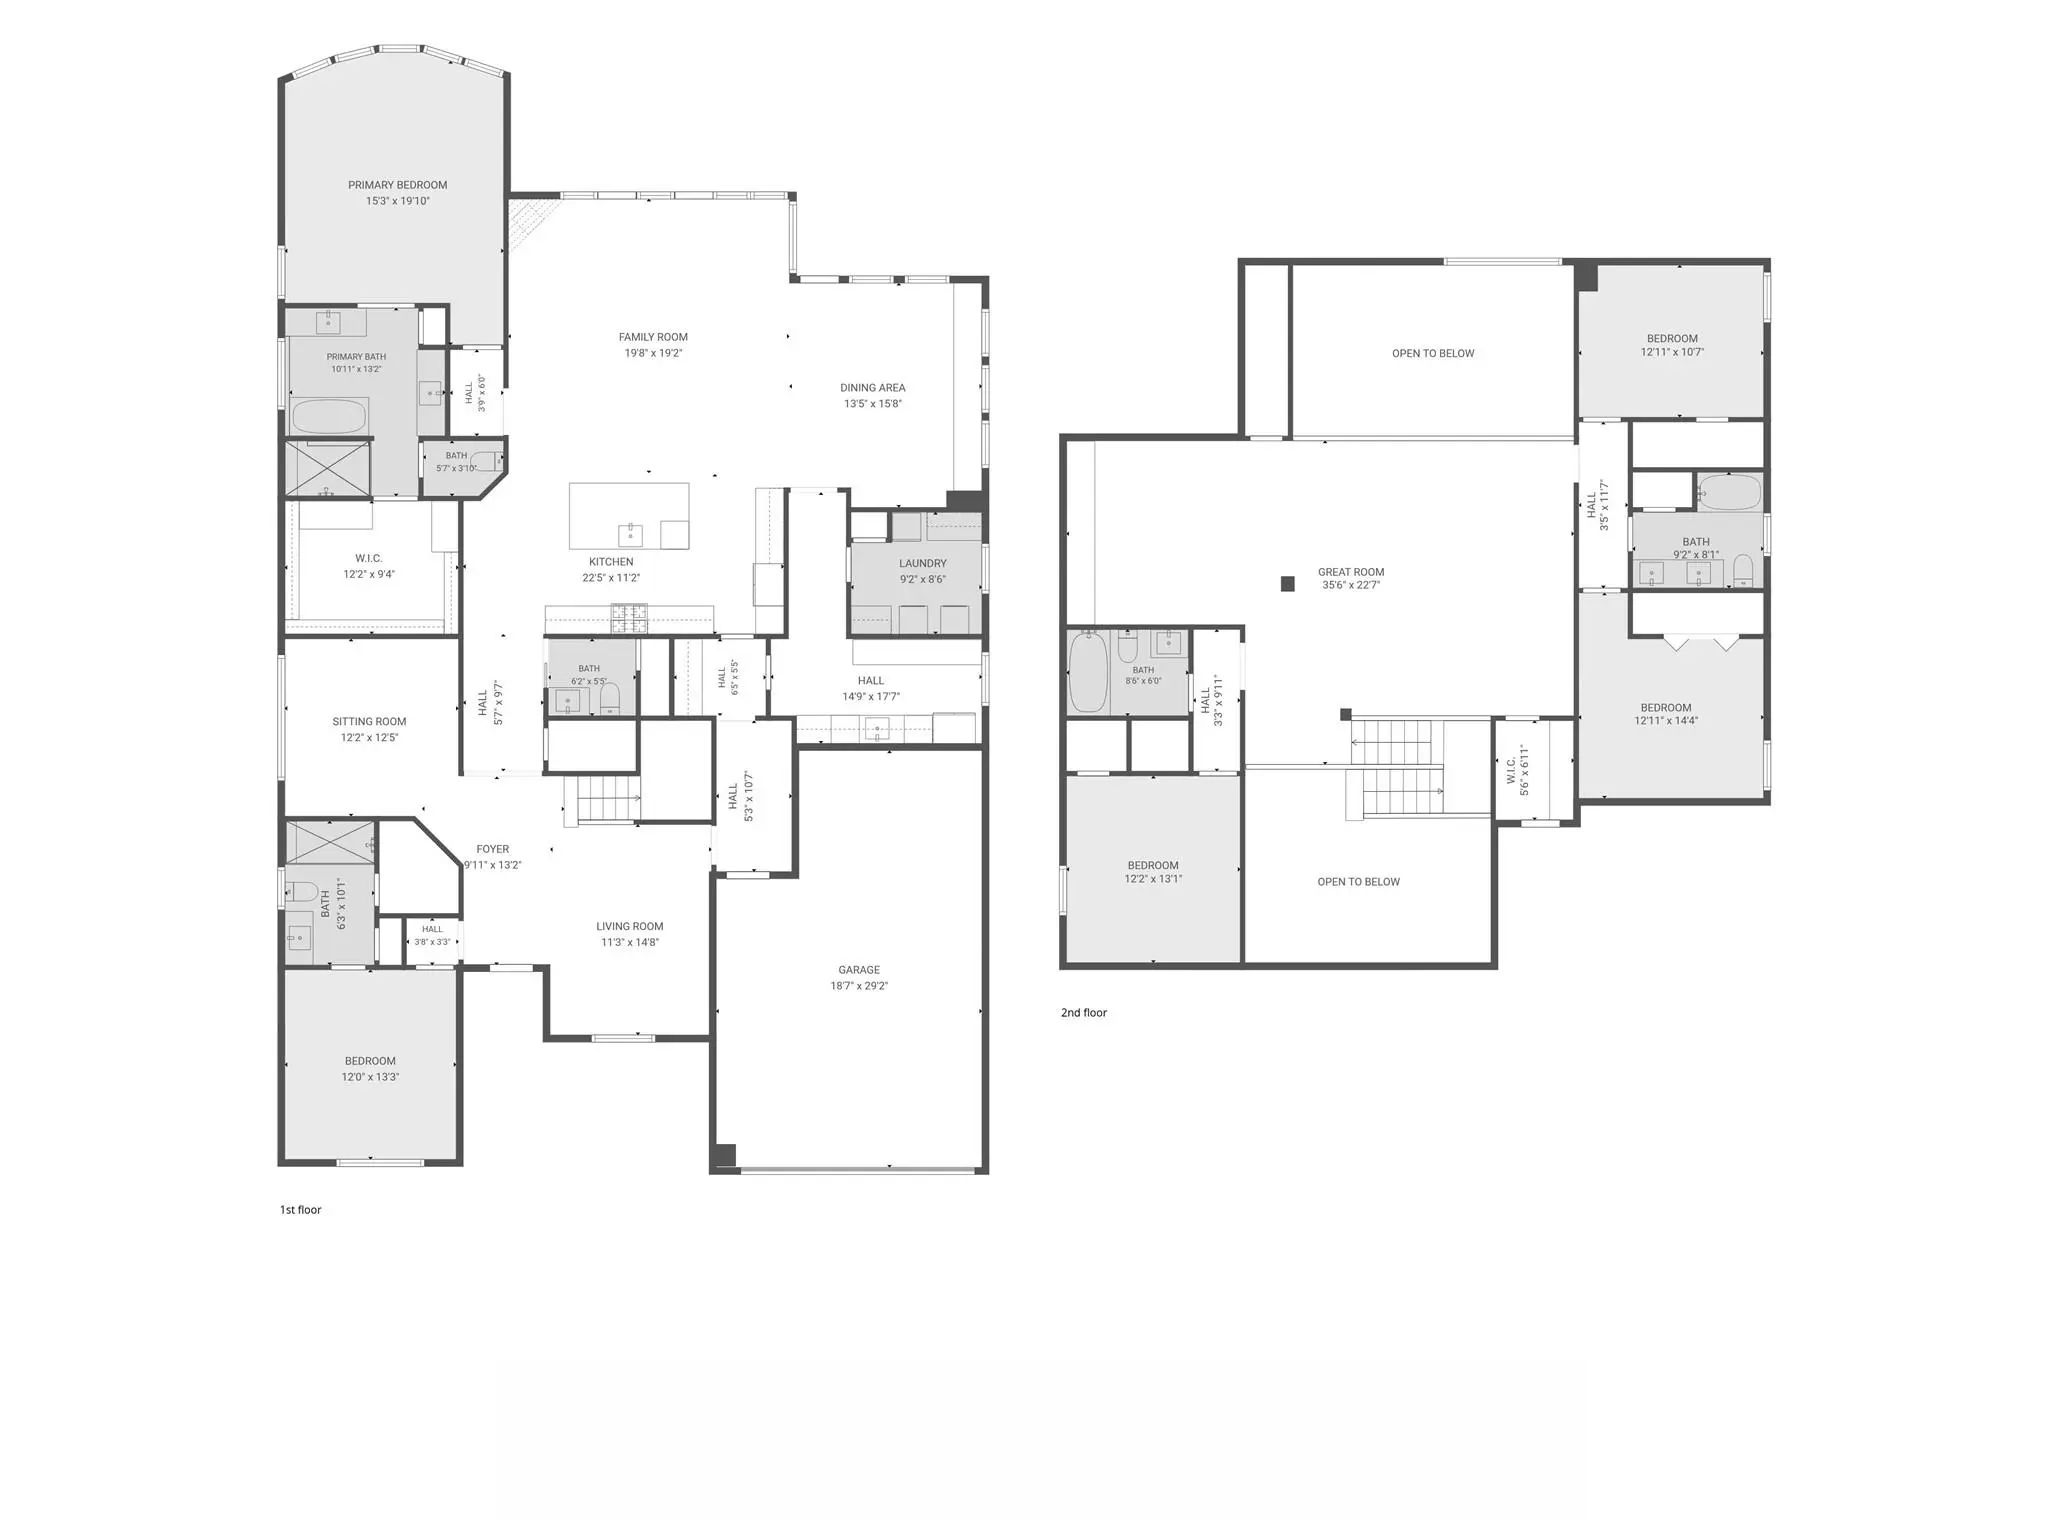
Exceptional former Coventry model home in highly sought-after Edgestone at Legacy, offering 4,398 square feet of luxury living in the heart of Frisco. Built in 2020, this beautifully appointed 5-bedroom, 4.5-bath home features two bedrooms downstairs, including the private primary suite and a spacious guest suite with ensuite bath—ideal for guests or multigenerational living. A private home office, game room, media room, and multiple living and dining spaces provide exceptional flexibility. The open-concept floor plan showcases soaring ceilings, abundant natural light, LVP flooring, and a spacious family room anchored by a striking gas fireplace. The chef’s kitchen opens seamlessly to the family and dining areas, creating an ideal space for both everyday living and entertaining. A standout feature is the separate prep kitchen and oversized walk-in pantry, complete with extensive cabinetry, additional prep space, sink, second microwave, and second dishwasher. A butler’s pantry connecting the main and working kitchens provides additional storage and the perfect location for a coffee or beverage bar. The oversized first-floor primary suite offers a spa-inspired bath with dual vanities, soaking tub, separate shower, and impressive custom walk-in closet. Upstairs are three additional bedrooms, two full baths, a spacious game room, and dedicated media room. Outdoor living is equally impressive with a Texas-sized covered patio featuring electric retractable screens and an outdoor fireplace—creating an inviting extension of the home for year-round entertaining. Located in desirable Edgestone at Legacy with convenient access to the Dallas North Tollway, Legacy West, The Star, PGA Frisco, premier shopping, dining, and entertainment. Served by Frisco ISD, this former model home delivers the space, flexible floor plan, and elevated features.
View Virtual TourEssential Information
- Price$6,750
- MLS® #21420247
- Bedrooms5
- Bathrooms4.10
- Square Footage4,398
- Acres0.20
- Year Built2020
- Built Desc.Preowned
- TypeResidential Lease
- Sub-TypeSingle Family Residence
- StatusActive
Quick Valuation Analysis from 3 Active and 14 Sold Listings
Pricing Trends from 3 Active Listings in Edgestone At Legacy
| This Home's Price | $6,750 | This Home's Price Per SqFt | $ |
| Average Price | $6,700 | Average Price Per SqFt | $ |
| Highest Price | $8,499 | Highest Price Per SqFt | $ |
| Lowest Price | $4,850 | Lowest Price Per SqFt | $ |
Pricing Trends from 14 Sold Listings in Edgestone At Legacy
| This Home's Price | $6,750 | This Home's Price Per SqFt | $ |
| Average Price | $4,416 | Average Price Per SqFt | $ |
| Highest Price | $7,000 | Highest Price Per SqFt | $ |
| Lowest Price | $3,395 | Lowest Price Per SqFt | $ |
School Information
- School DistrictFrisco ISD
- Elementary SchoolAllen
- Middle SchoolHunt
- High SchoolFrisco
Community
- Address4155 Vivion Drive
- SubdivisionEdgestone At Legacy Ph 2
- CityFrisco
- CountyDenton
- StateTexas
- Zip Code75034-9689
- HOAMandatory
- HOA Fees$1,700
- HOA Fees FrequencyAnnually
- UtilitiesCity Sewer, City Water, Community Mailbox, Individual Gas Meter, Sidewalk, Underground Utilities
Amenities
- SecurityBurglar, Fire Alarm, Security System
- # of Garages2
- GaragesGarage Door Opener, Garage Faces Front
Interior
- Interior FeaturesDecorative Lighting, Double Vanity, Flat Screen Wiring, Granite Counters, High Speed Internet Available, Kitchen Island, Open Floorplan, Pantry, Vaulted Ceiling(s), Walk-In Closet(s)
- FloorsCarpet, Luxury Vinyl Plank, Tile
- FireplaceYes
- # of Fireplaces2
- FireplacesFamily Room, Gas Logs, Gas Starter, Outside
Exterior
- Exterior FeaturesCovered Patio/Porch
- FenceBack Yard, Brick, Wood
- Lot DescriptionLandscaped, Sprinkler System, Subdivision
Construction Details / Floorplan
- Living Areas3
- Dining Rooms1
- Full Baths4
- Half Baths1
- RoofComposition
- FoundationSlab
Energy Efficiency / Green Features / Heating & Cooling
- HeatingCentral
Private Listing Information (Registration Required)
Listing Details
- AgentLeigh Klotz
- OfficeHomesmart
Users may not reproduce or redistribute the data found on this site. The data is for viewing purposes only. Data is deemed reliable, but is not guaranteed accurate by the MLS or NTREIS.
Listing information last updated on November 16th, 2026 at 1:18pm CST.