
- 6 Beds
- 6.1 Baths
- 5,934 Sqft
- 3 Garages
- .27 Acres
- 2026 Year Built
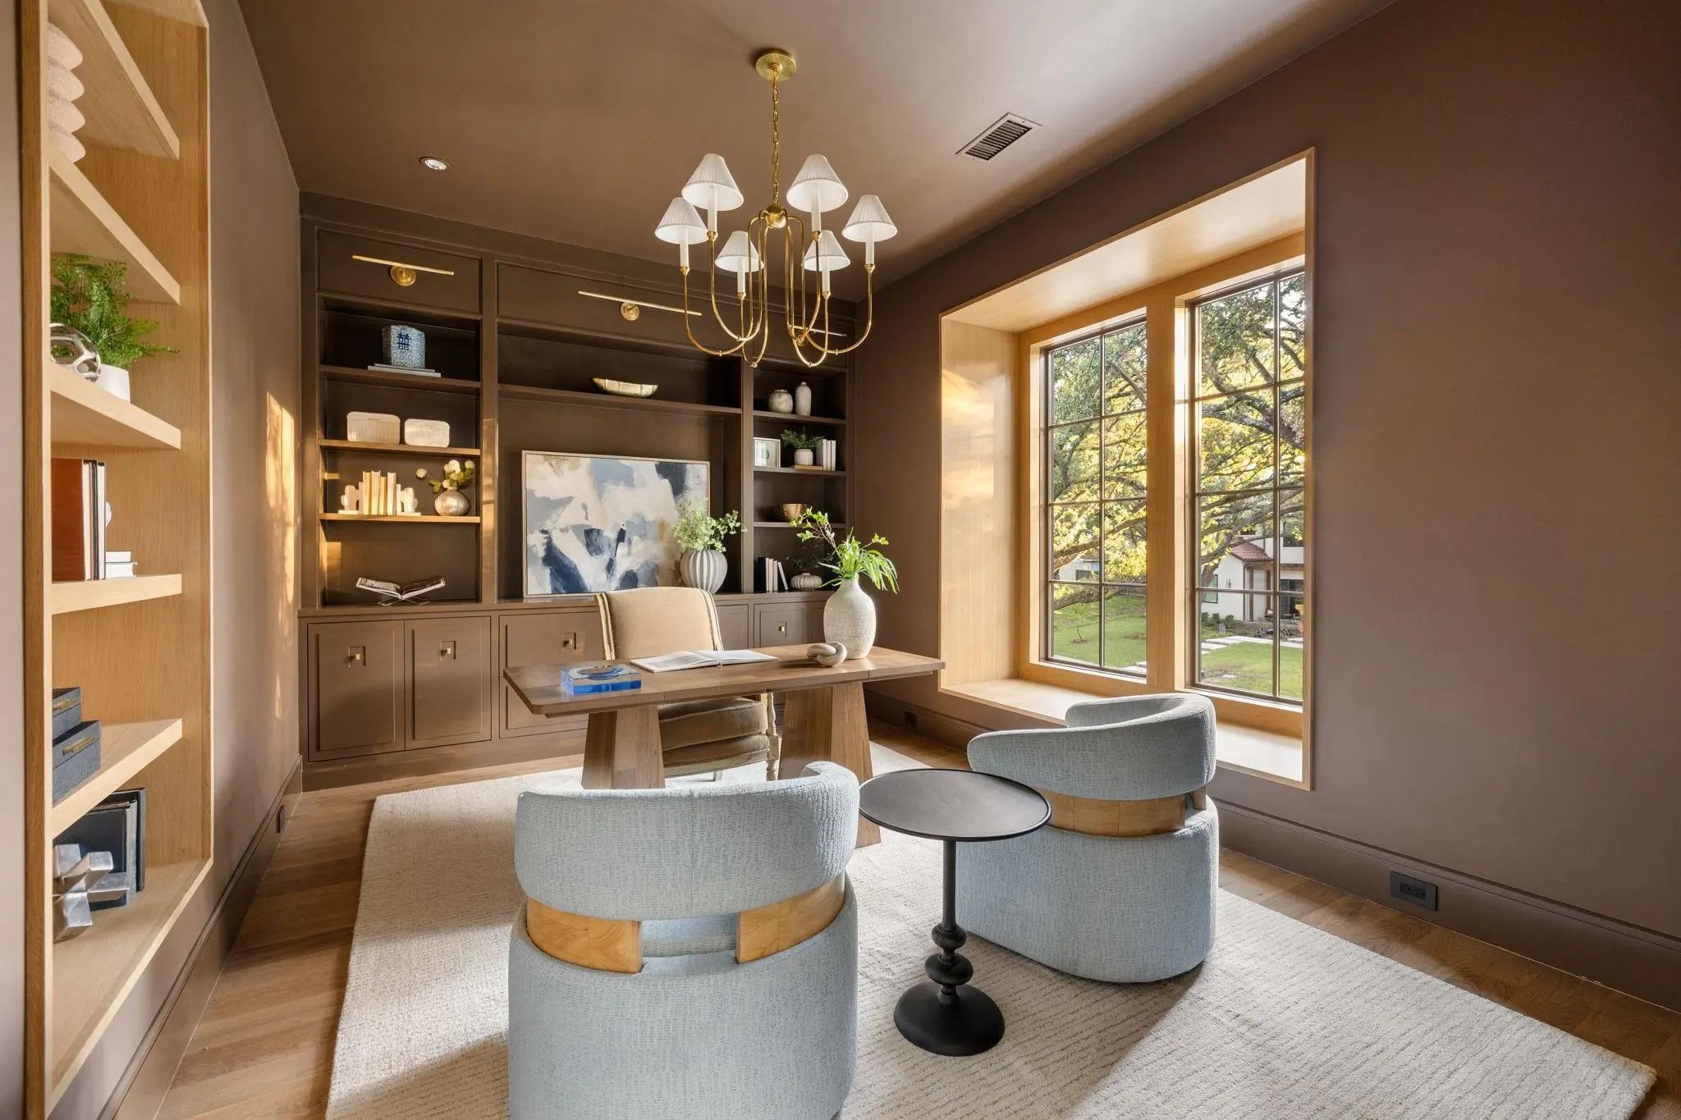
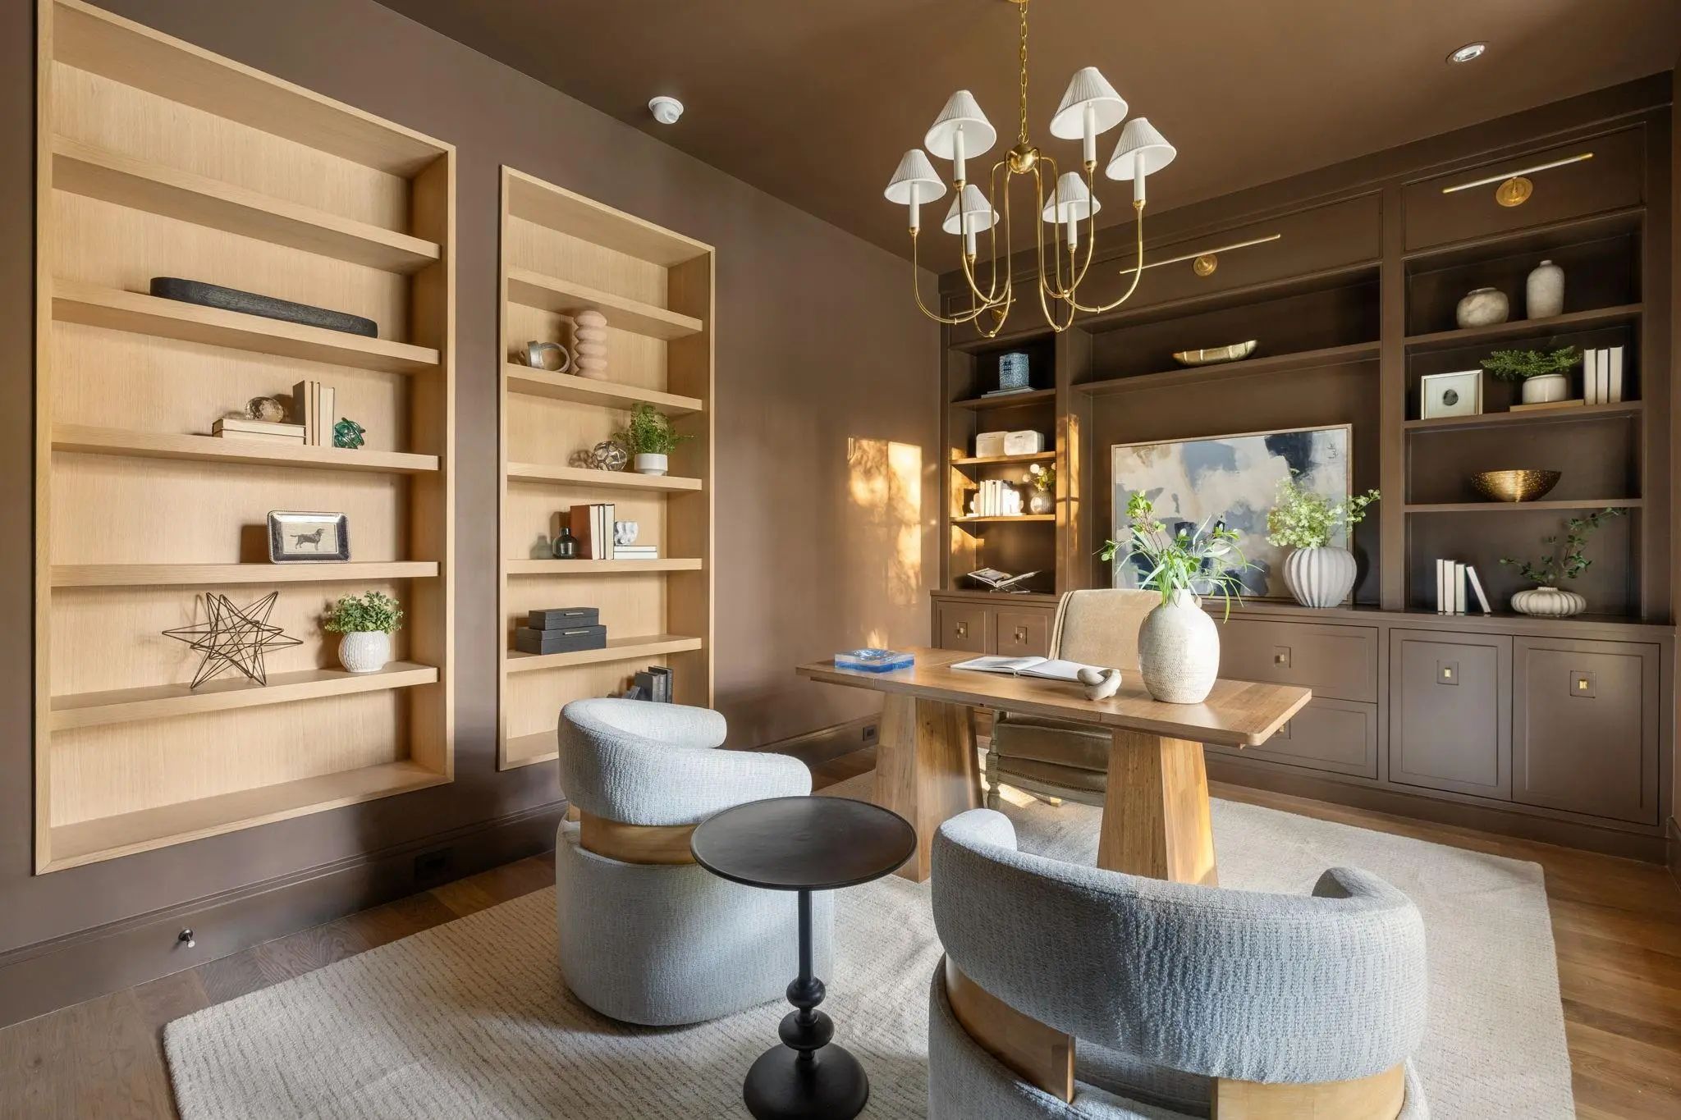
- Study
- Game Room
- Media
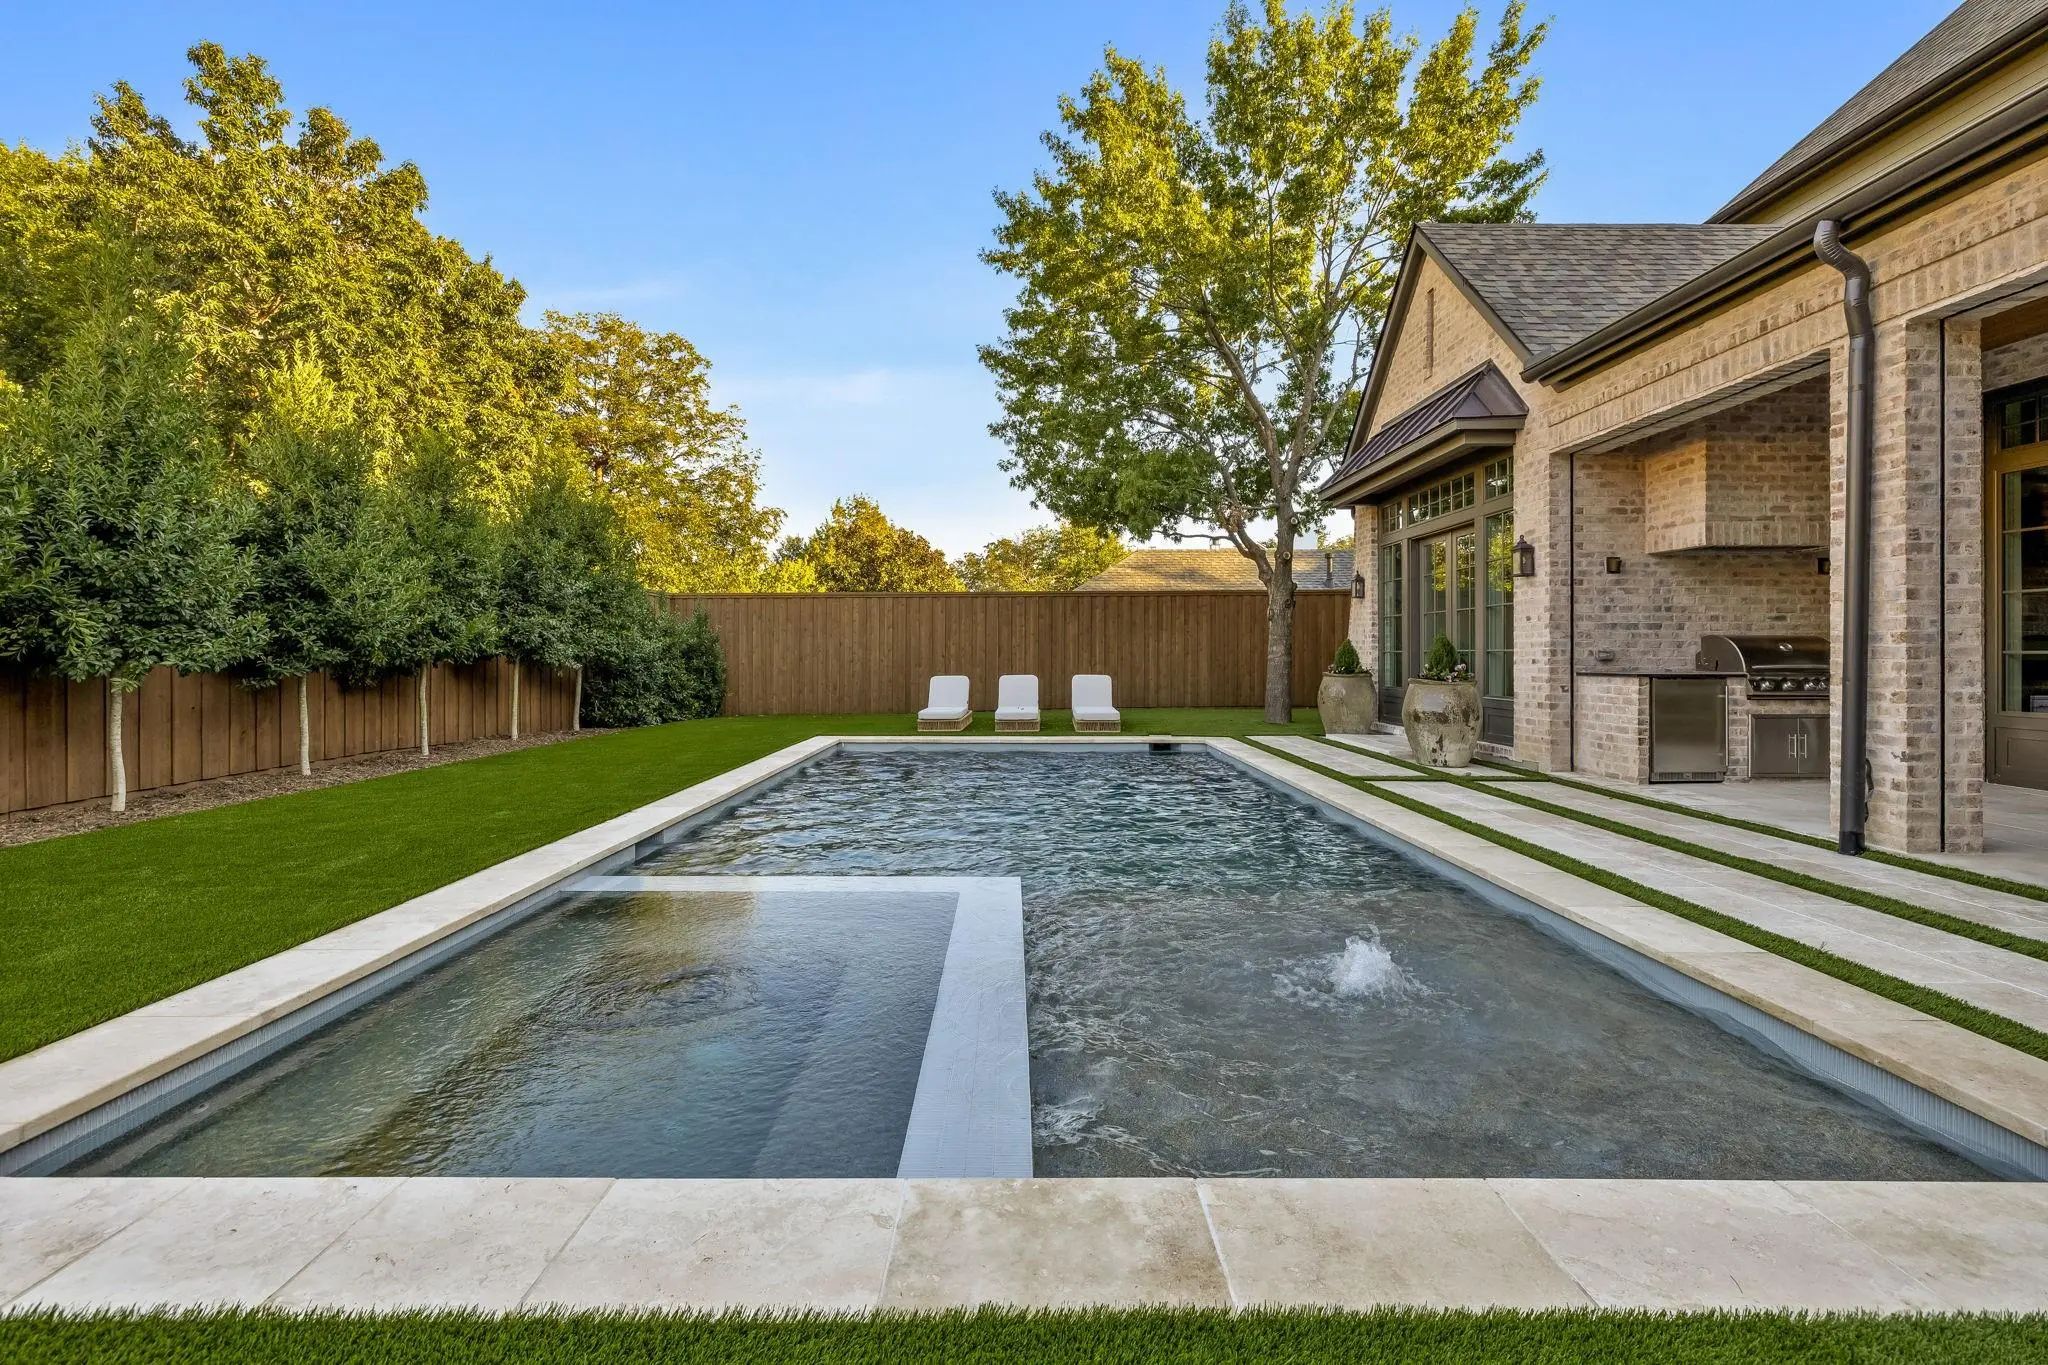
- Pool



7215 Brennans Drive
Dallas, Texas 75214-2803
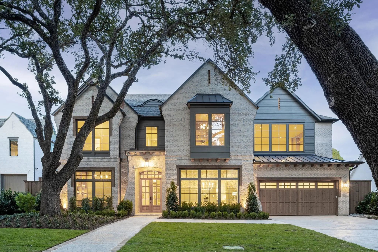
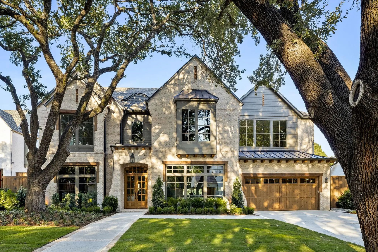
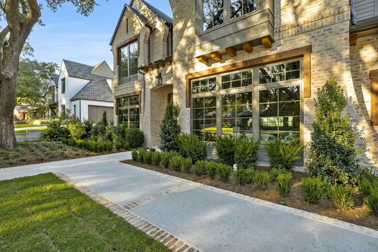
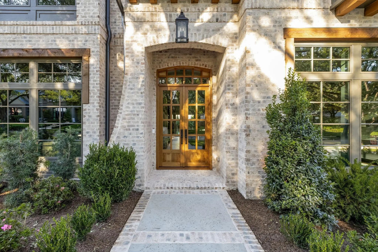
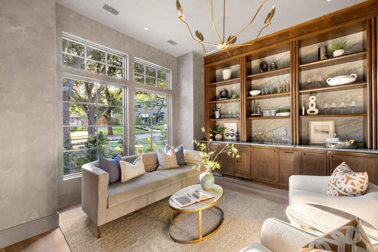
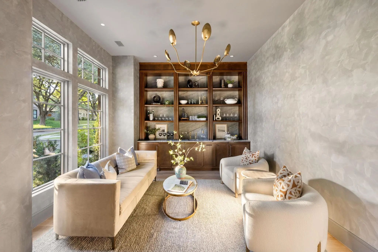
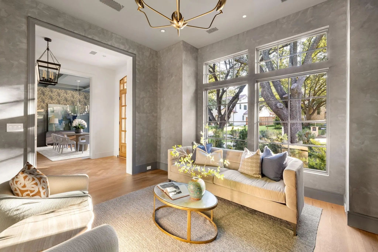
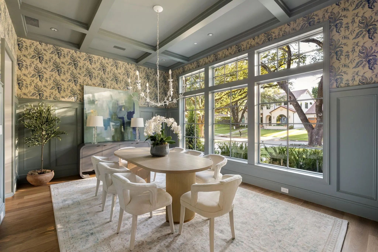
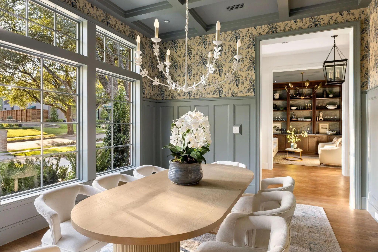
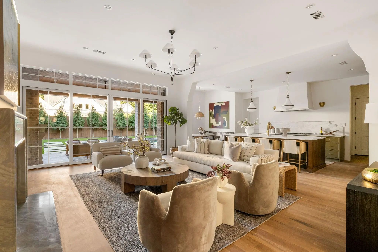
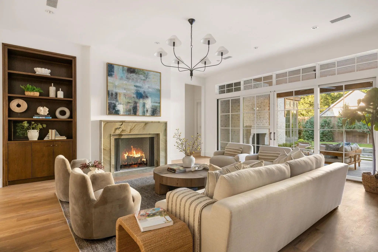
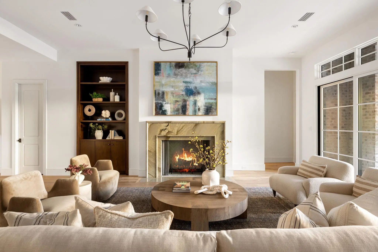
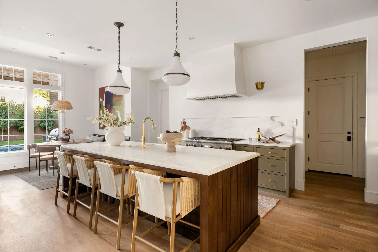
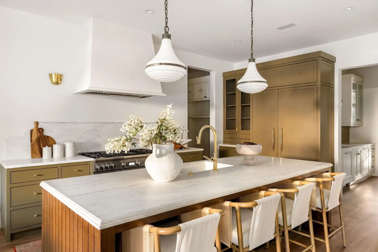
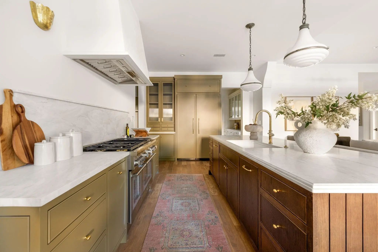
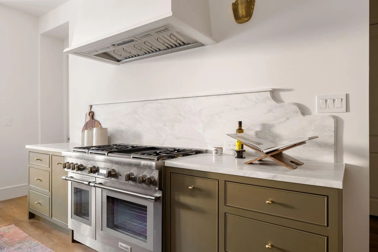
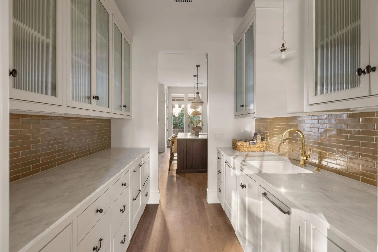
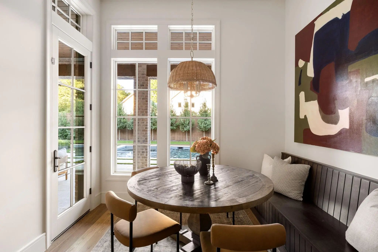
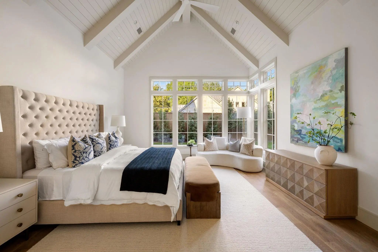
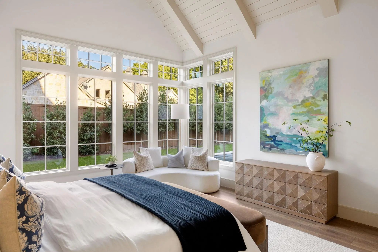
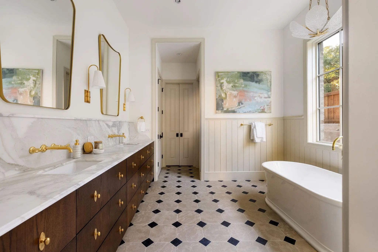
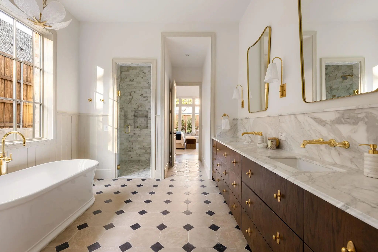
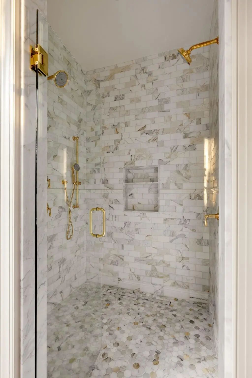
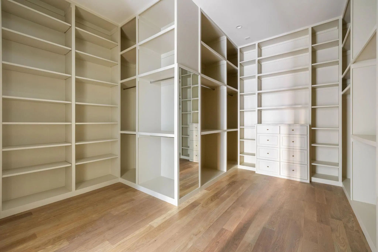
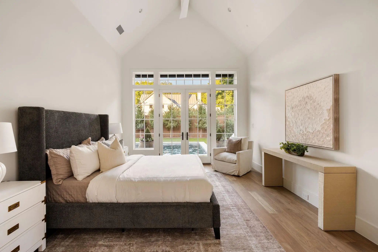
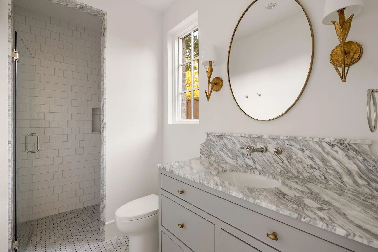
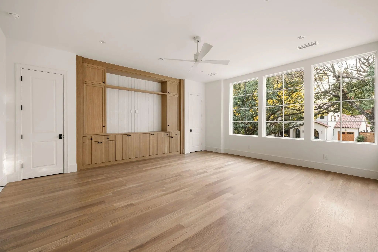
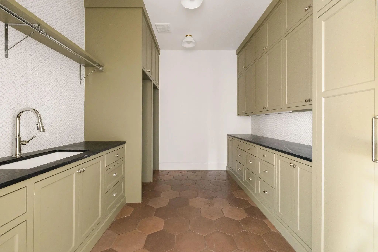
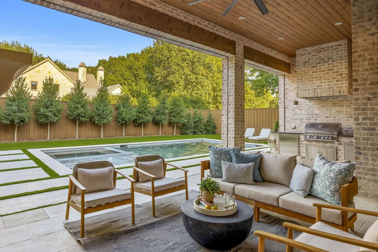
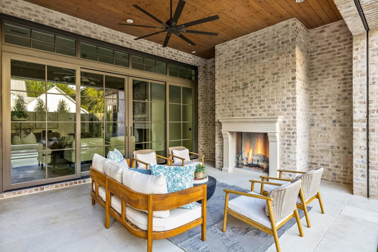
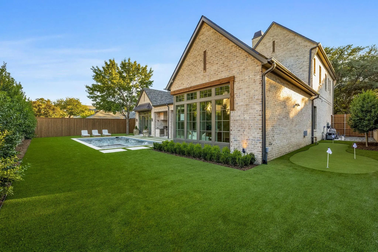
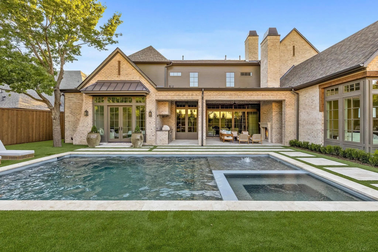
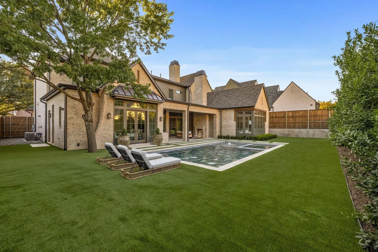
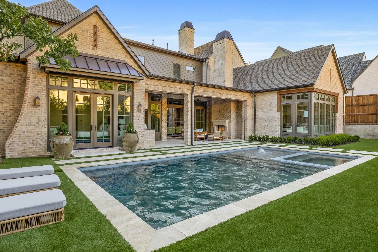
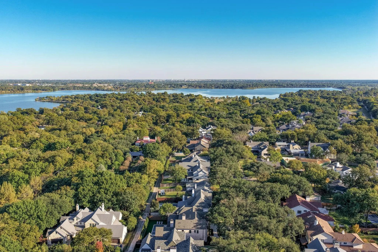
Exceptional new construction by Fairmont Homes, ideally situated on a quiet, tree-lined cul-de-sac in one of Lakewood’s most coveted neighborhoods, just steps from White Rock Lake. Defined by refined transitional architecture, meticulous craftsmanship, & thoughtfully curated finishes, this remarkable residence offers sophisticated design & resort-inspired living. The floor plan features six bedrooms, six full & one half baths, multiple living areas, & a rare three-car garage + pool & spacious yard. The first-floor primary suite showcases vaulted ceilings & a dramatic corner window framing backyard views, plus a luxurious bath, expansive walk-in closet, & dedicated en-suite laundry. A first-floor guest suite enjoys backyard views, direct outdoor access, & an en-suite pool bath. The family room features a striking centered fireplace & expansive sliding glass doors opening to the outdoor loggia. An elegant formal lounge with a beautifully appointed wet bar provides a sophisticated setting for entertaining. The chef’s kitchen features Thermador appliances, an expansive secondary kitchen with abundant cabinetry, & seamless access to the formal dining room & sun-filled breakfast nook with custom banquette seating. Upstairs, four spacious secondary bedrooms each feature en-suite baths & walk-in closets. A generous game room, beautiful dedicated study, & second laundry room accommodating four machines provide exceptional flexibility. Beyond the interiors, a spectacular backyard retreat offers peaceful treetop views, an expansive loggia with fireplace, electric screens, outdoor kitchen, sparkling pool & spa, & generous turfed lawn + putting green. The rare 3 car garage includes a double-depth tandem bay for vehicles, bikes, & storage. Peaceful streets & access to nature define the neighborhood. Just moments from White Rock Lake, the SoPac Trail, & a 2.5-acre neighborhood park connected to the community,this is a rare opportunity to experience the very best of Lakewood living
View Virtual TourQuick Valuation Analysis from 3 Sold Listings
Pricing Trends from 3 Sold Listings in Maple Wood
| This Home's Price | $4,495,000 | This Home's Price Per SqFt | $ |
| Average Price | $2,213,333 | Average Price Per SqFt | $ |
| Highest Price | $2,750,000 | Highest Price Per SqFt | $ |
| Lowest Price | $1,500,000 | Lowest Price Per SqFt | $ |
School Information
- School DistrictDallas ISD
- Elementary SchoolLakewood
- Middle SchoolLong
- High SchoolWoodrow Wilson
Community
- Address7215 Brennans Drive
- SubdivisionMaple Wood 04
- CityDallas
- CountyDallas
- StateTexas
- Zip Code75214-2803
- HOANone
- UtilitiesCity Sewer, City Water
- Taxes21189
Amenities
- SecurityBurglar, Security Lights
- # of Garages3
- GaragesAdditional Parking
- Has PoolYes
- PoolGunite, Heated, Separate Spa/Hot Tub
Interior
- Interior FeaturesBuilt-in Features, In-Law Suite Floorplan, Natural Woodwork, Open Floorplan, Sound System Wiring, Vaulted Ceiling(s), Walk-In Closet(s)
- FloorsHardwood, Tile
- FireplaceYes
- # of Fireplaces2
- FireplacesGas
Exterior
- Exterior FeaturesRain Gutters, Outdoor Kitchen, Outdoor Living Center
- FenceWood
- Lot DescriptionInterior Lot, Landscaped, Lrg. Backyard Grass, Many Trees
Construction Details / Floorplan
- Living Areas3
- Dining Rooms2
- Full Baths6
- Half Baths1
- RoofComposition, Metal
- FoundationSlab
- ConstructionBrick
Energy Efficiency / Green Features / Heating & Cooling
- HeatingCentral, Natural Gas
Private Listing Information (Registration Required)
Listing Details
- AgentKyle Brinkley
- OfficeBrinkley Property Group Llc
Users may not reproduce or redistribute the data found on this site. The data is for viewing purposes only. Data is deemed reliable, but is not guaranteed accurate by the MLS or NTREIS.
Listing information last updated on November 13th, 2026 at 2:04pm CST.