Contact / Login

Contact ARG Realty LLC

Find us on...

Dashboard

Login using...

  • 4 Beds
  • 3 Baths
  • 2,934 Sqft
  • 2 Garages
  • .15 Acres
  • 2013 Year Built
  • Study
  • Game Room
  • Media
  • Pool
  • 4 Beds
  • 3 Baths
  • 2,934 Sqft
  • 2 Garages
  • .15 Acres
  • 2013 Year Built
  • Study
  • Game Room
  • Media
  • Pool

934 Witherby Lane
Lewisville, Texas 75067

County: Denton Chase Oaks Add Ph Two

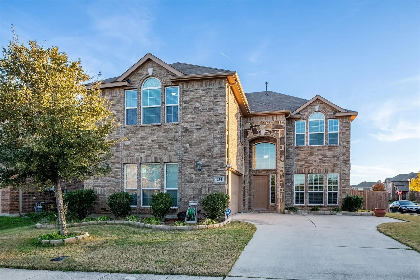
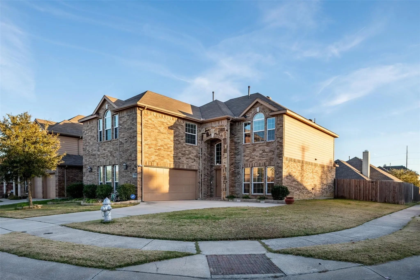
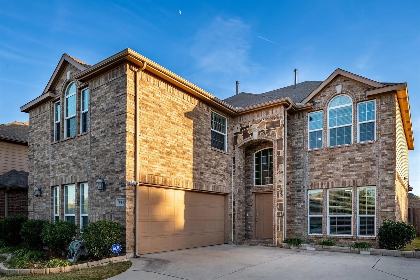
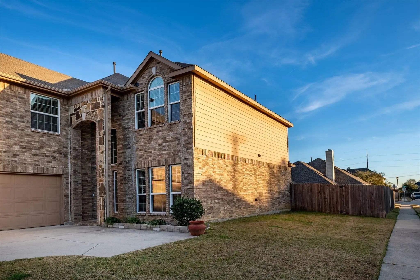
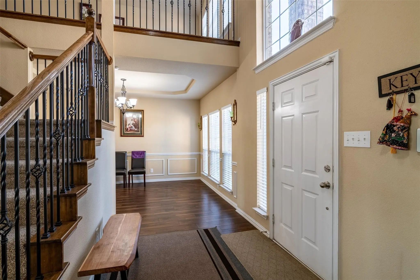
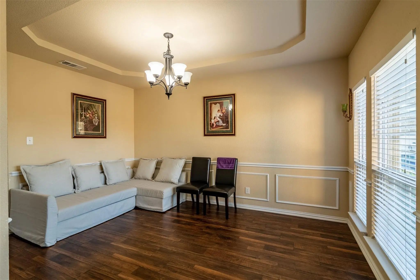
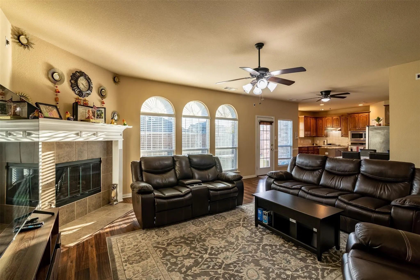
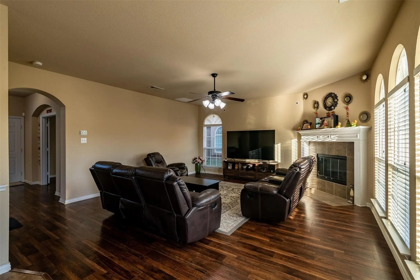
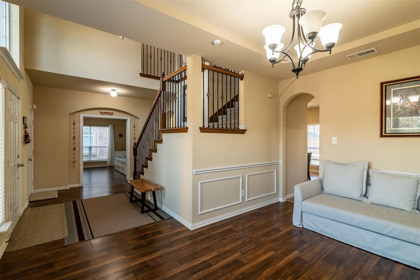
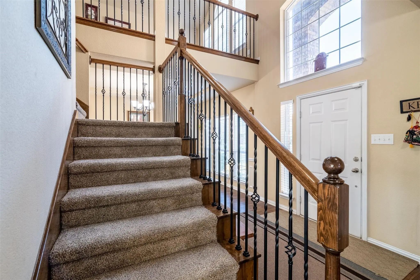
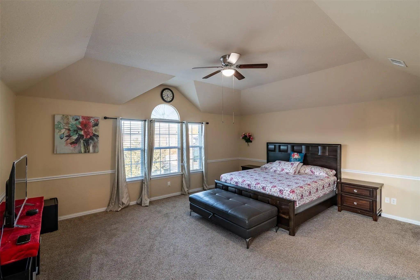
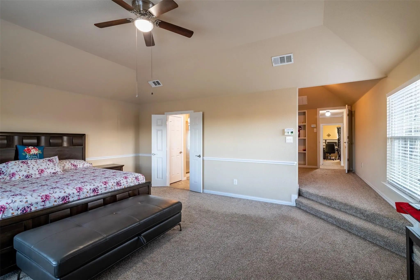
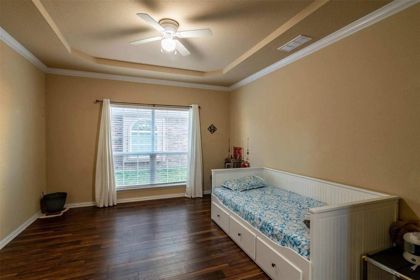
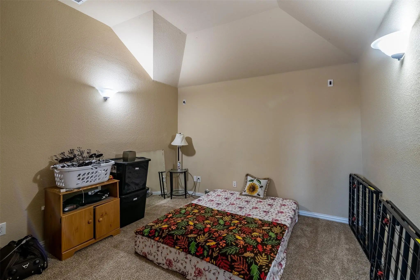
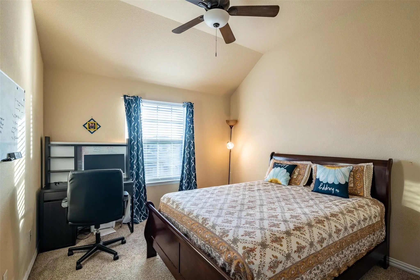
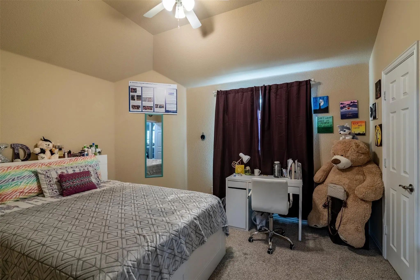
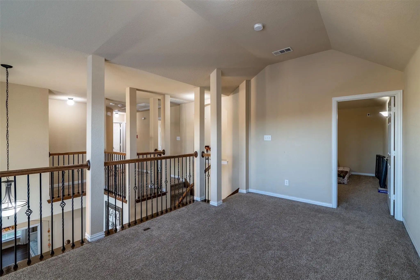
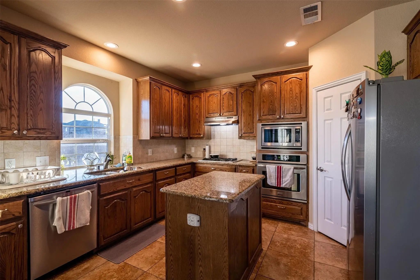
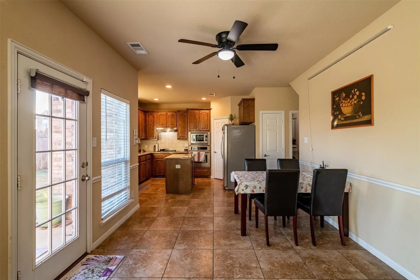
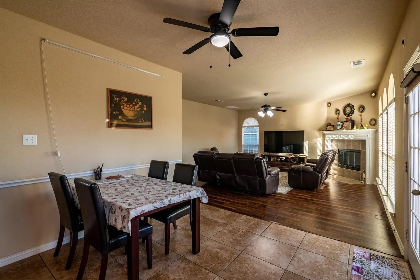
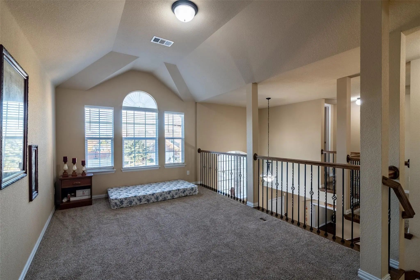
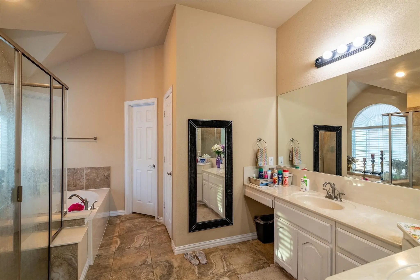
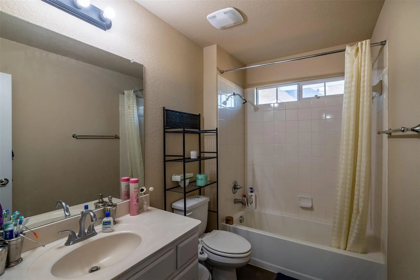
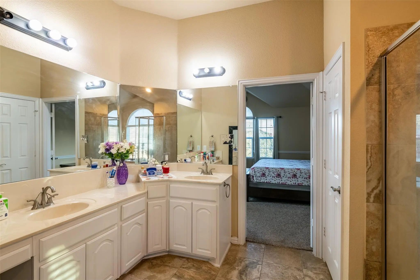
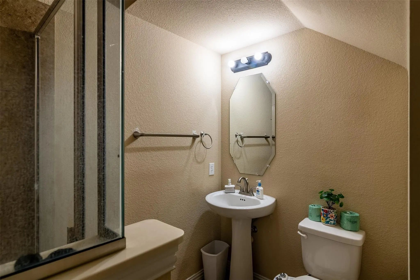
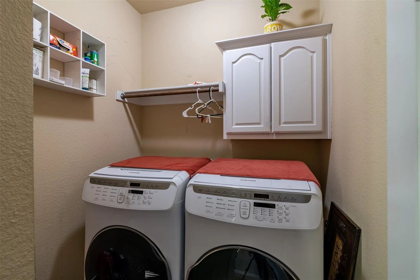
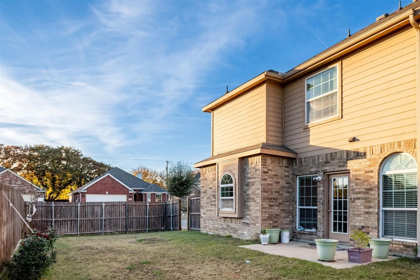
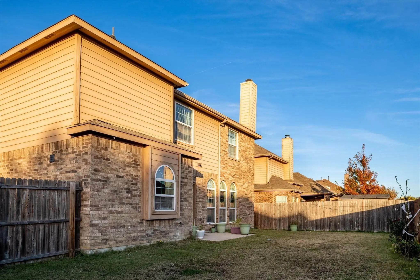
Welcome to this gorgeous, light-filled residence perfectly situated on a spacious corner lot. Designed for comfort, entertaining, and functional living, this home offers upscale finishes and exceptional versatility throughout. Main-Level Living & Flexible Workspaces: Step through an extended entry highlighted by beautiful wood flooring. The ground floor features an elegant formal dining room, a cozy living room anchored by a fireplace, and a private office-library behind glass French doors. An additional downstairs study easily serves as a main-floor bedroom. Chef’s Kitchen & Breakfast Nook: Fully equipped with granite countertops, a center island, stainless steel appliances, and a walk-in pantry. The sunny adjoining breakfast area is framed by a wall of windows offering natural light and backyard views. Second-Floor Living & Media: Upstairs, discover a versatile flex space-second living area alongside a dedicated media room—ideal for movie nights and entertaining. Private Primary Suite: Retreat to the expansive second-floor master suite, showcasing a large sitting area, custom built-in bookshelves, and an en-suite bath with dual vanities. Outdoor & Community Amenities: Enjoy a generous, pool-sized private yard, plus full access to the community pool. Prime Location: Conveniently located with quick access to DFW Airport, premier dining, and shopping. Home will be available on December 10 2026. Pets are welcome and considered case by case ($800 non refundable per pet). HOA is paid by owners. Need to bring Washer-Dryer-Refrigerator. No housing vouchers, no section 8. Mention your broker name and number in online application if applicable. Qualifying criteria Deposit determined by Credit Score. $65 per adult application fee.

View Virtual Tour

Essential Information

  • Price$3,045
  • Cumulative Days on MarketUnlock
  • MLS® #21420519
  • Bedrooms4
  • Bathrooms3.00
  • Square Footage2,934
  • Acres0.15
  • Year Built2013
  • TypeResidential Lease
  • Sub-TypeSingle Family Residence
  • StyleTraditional
  • StatusActive
Please provide a valid email address.

Quick Valuation Analysis from 2 Active and 6 Sold Listings

Pricing Trends from 2 Active Listings in Chase Oaks Add

This Home's Price $3,045 This Home's Price Per SqFt $
Average Price $3,023 Average Price Per SqFt $
Highest Price $3,045 Highest Price Per SqFt $
Lowest Price $3,000 Lowest Price Per SqFt $

Pricing Trends from 6 Sold Listings in Chase Oaks Add

This Home's Price $3,045 This Home's Price Per SqFt $
Average Price $2,641 Average Price Per SqFt $
Highest Price $2,900 Highest Price Per SqFt $
Lowest Price $2,000 Lowest Price Per SqFt $

Property Details

School Information

Community

Amenities

  • SecuritySecurity System
  • # of Garages2
  • GaragesGarage Door Opener, Garage Faces Front, Garage Single Door

Interior

  • Interior FeaturesDecorative Lighting, High Speed Internet Available
  • FloorsCarpet, Ceramic Tile, Wood
  • FireplaceYes
  • # of Fireplaces1
  • FireplacesBrick, Gas Starter

Exterior

  • Exterior FeaturesRain Gutters
  • FenceFenced, Wood
  • Lot DescriptionCorner Lot, Few Trees, Landscaped, Sprinkler System, Subdivision

Construction Details / Floorplan

  • Living Areas2
  • Dining Rooms2
  • Full Baths3
  • RoofComposition, Shingle
  • FoundationSlab
  • ConstructionBrick

Energy Efficiency / Green Features / Heating & Cooling

  • Green Features12 inch+ Attic Insulation, HVAC
  • HeatingCentral, Natural Gas

Private Listing Information (Registration Required)

Listing Details

  • AgentViren Shah
  • OfficeVp Realty Services

Similar Listings

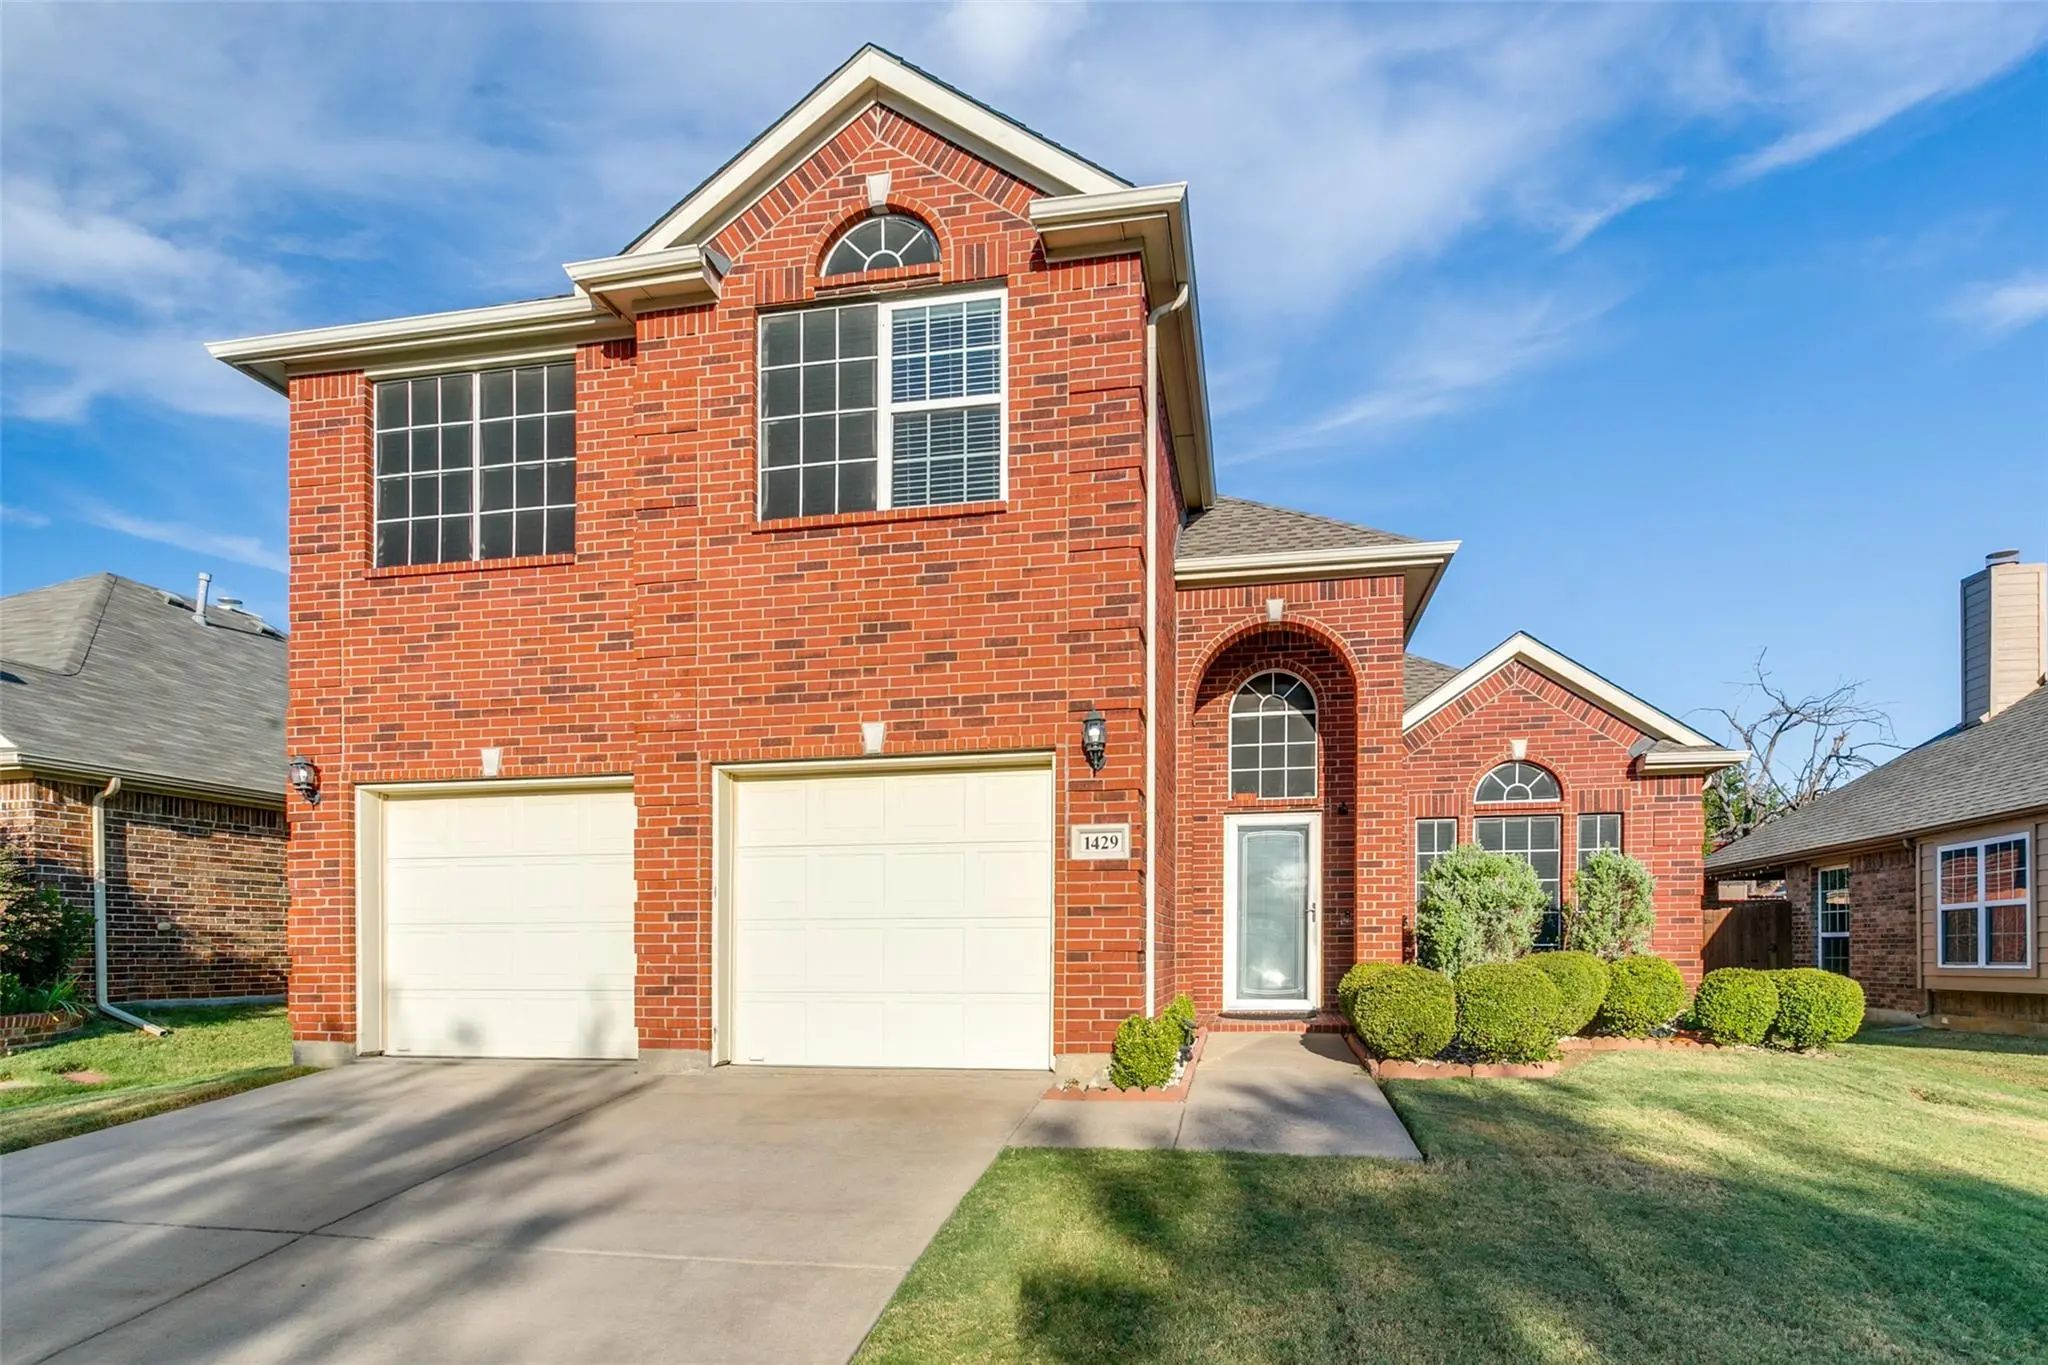
1429 Wellesley Drive Lewisville, Texas 75067 Denton | Lewisville ISD Register to View Community Name

- $3,000

Residential Lease, Single Family Residence
  • 5 Beds
  • 3 Baths
  • 2,574 SQFT
  • 2 Car
View details More Photos Save

Well Loved And Maintained One Owner Home Is Looking To Nurture You & All Your Favorite People! Welcome In To Light And Bright Spaces With High Ceilings, Neutral Paint, And Lots Of Space For Everyone! Downstairs Is A Large Living Room With A Firep...

Users may not reproduce or redistribute the data found on this site. The data is for viewing purposes only. Data is deemed reliable, but is not guaranteed accurate by the MLS or NTREIS.

Listing information last updated on November 14th, 2026 at 9:45pm CST.