Contact / Login

Contact ARG Realty LLC

Find us on...
Dashboard

Login using...

921 Cardinal Drive, Midlothian, Texas– $565,000
Unlock Restricted Data For Free!MLS Rules Require Registration - Unlock Now!

  • 5 Beds
  • 4 Baths
  • 2,849 Sqft
  • 3 Garages
  • .19 Acres
  • 2026 Year Built
  • Study
  • Game Room
  • Media
  • Pool
  • 5 Beds
  • 4 Baths
  • 2,849 Sqft
  • 3 Garages
  • .19 Acres
  • 2026 Year Built
  • Study
  • Game Room
  • Media
  • Pool
ARG Client Cash Rebate $14,125

921 Cardinal Drive
Midlothian, Texas 76065

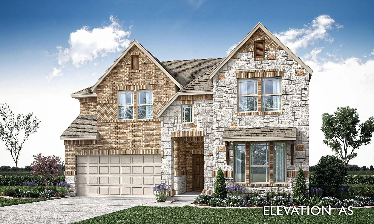
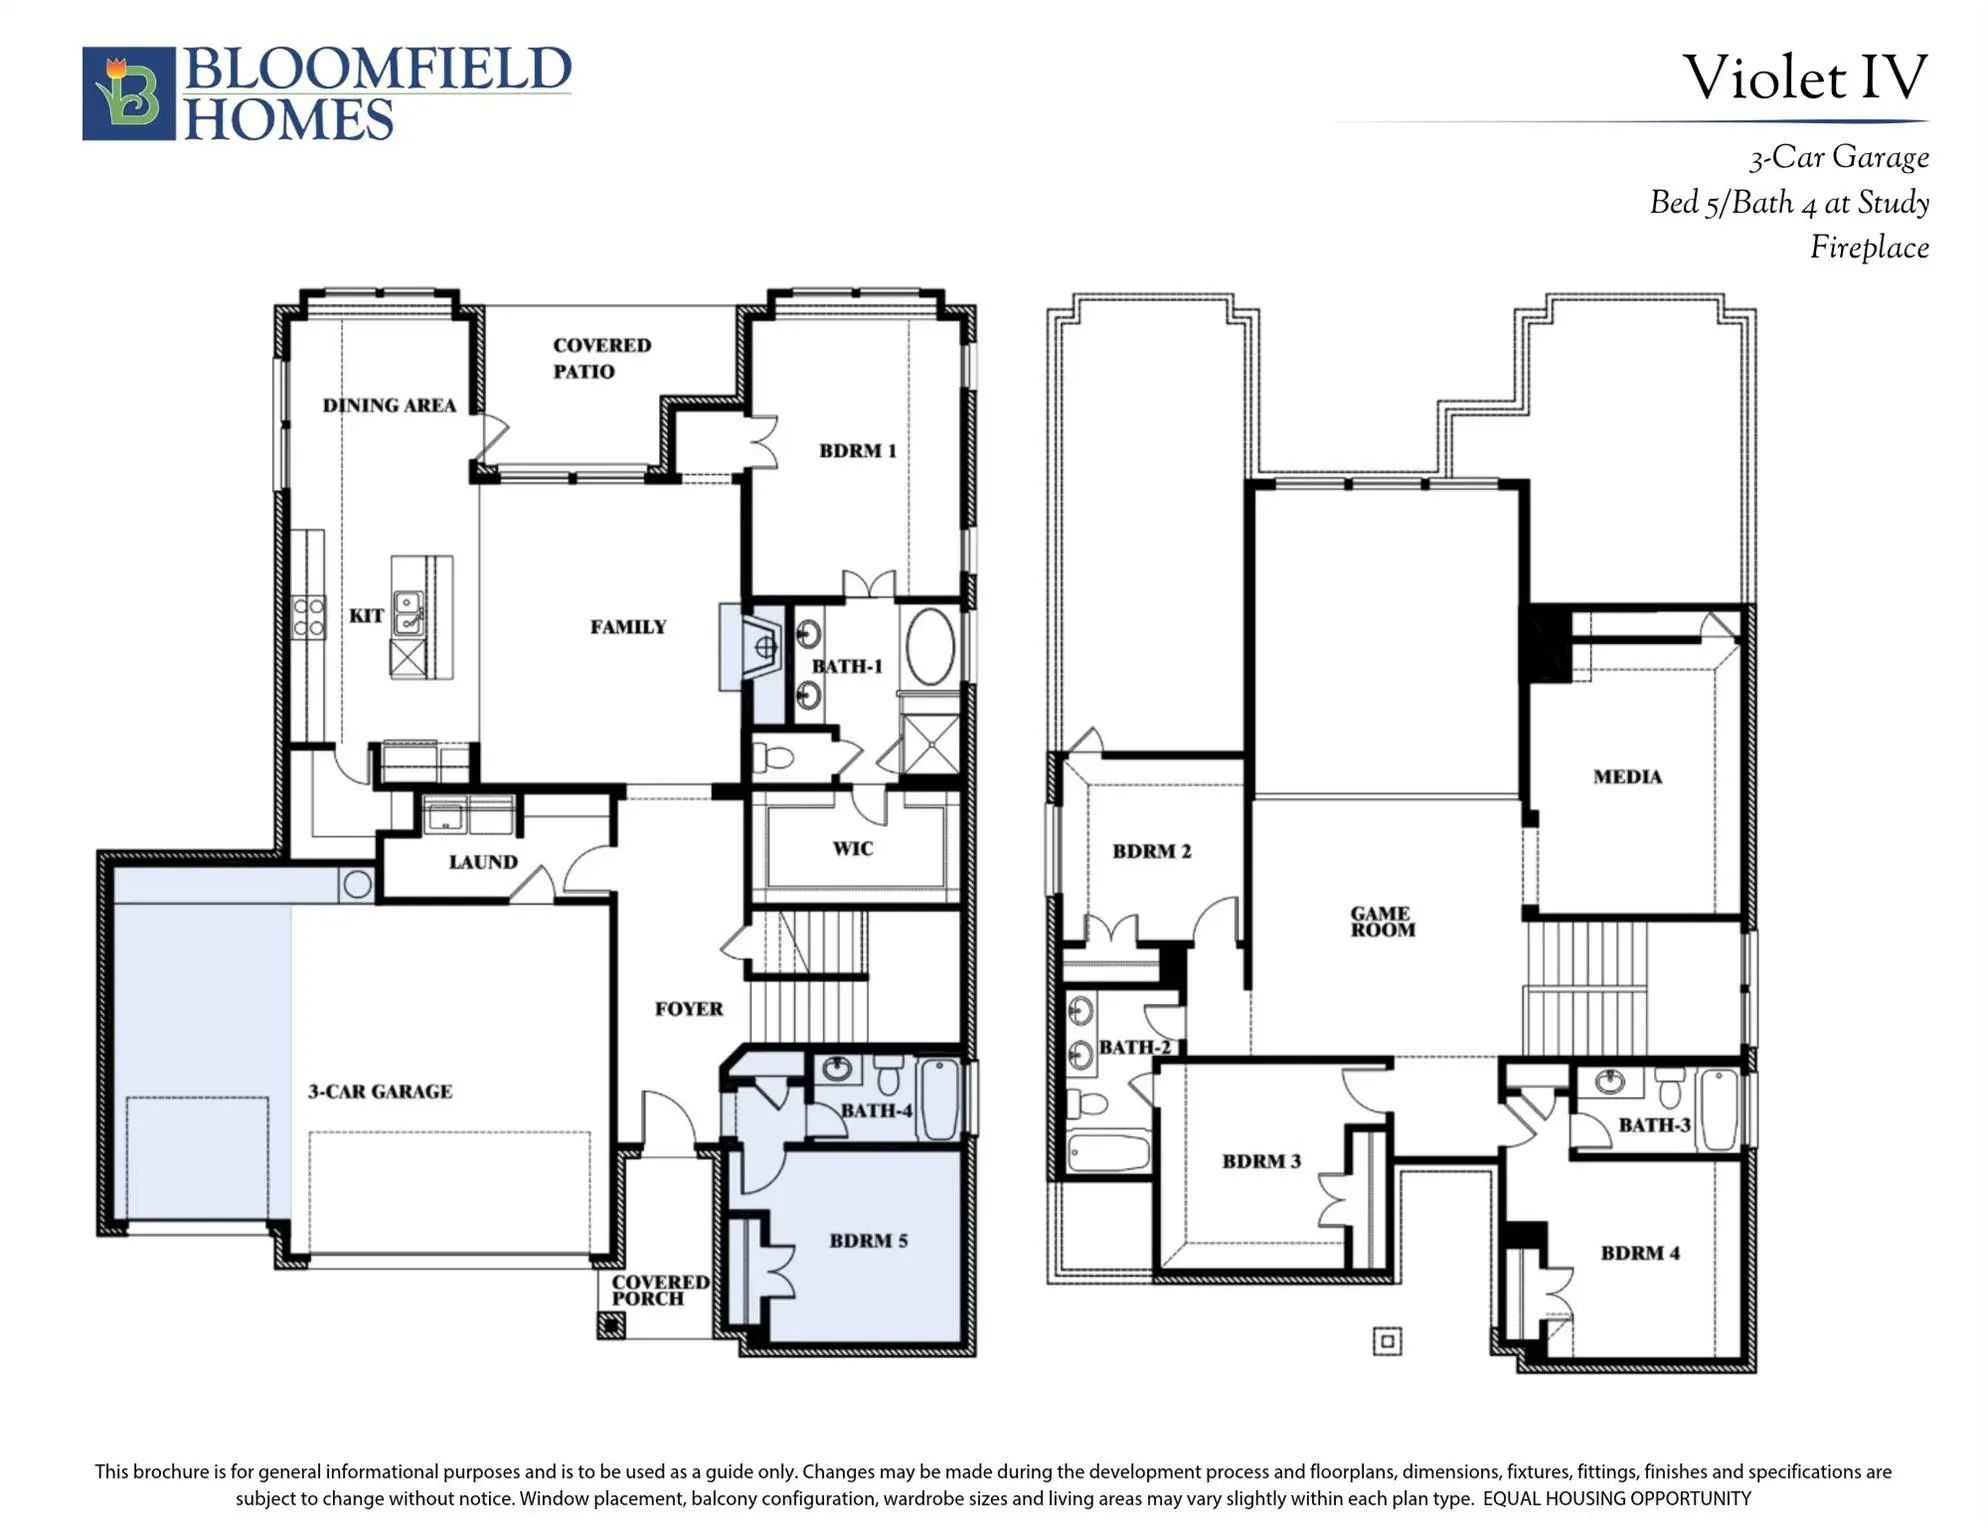
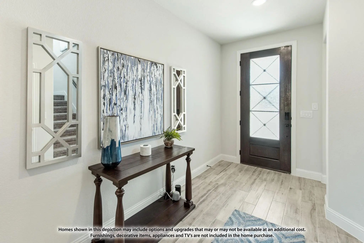
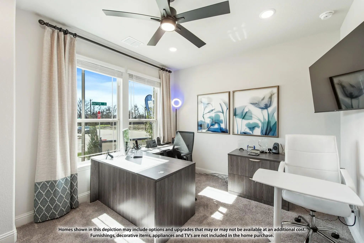
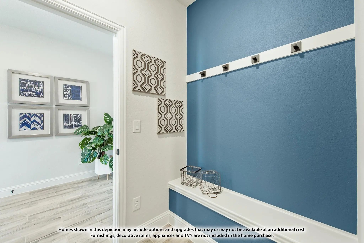
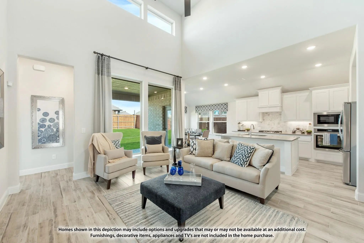
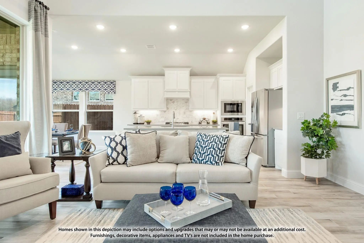
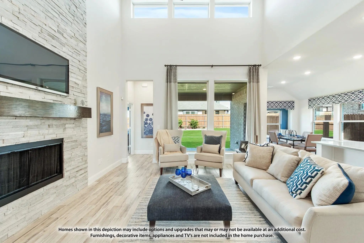
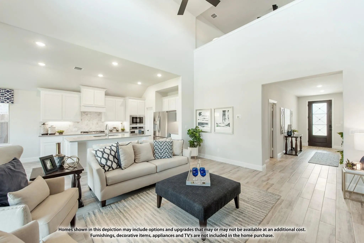
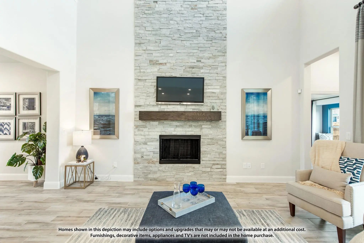
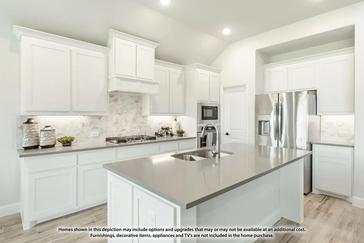
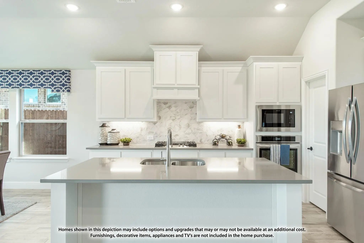
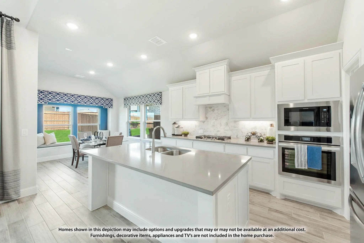
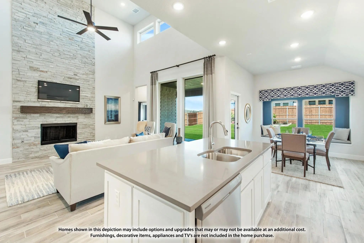
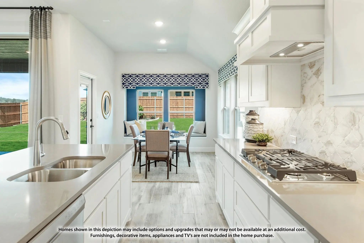
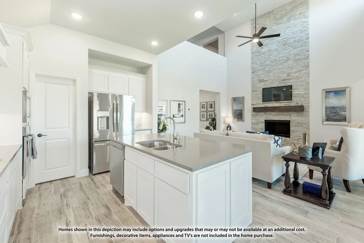
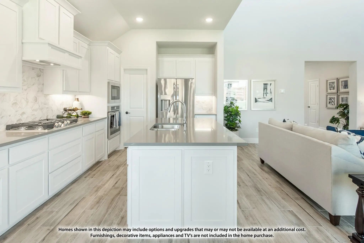
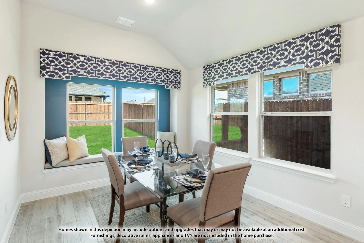
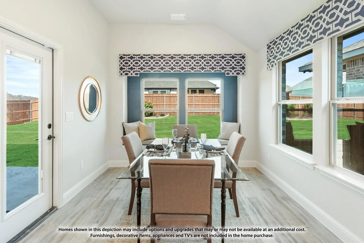
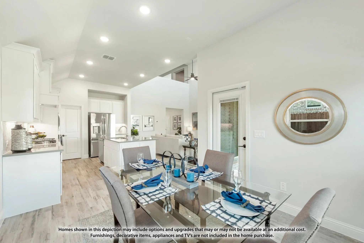
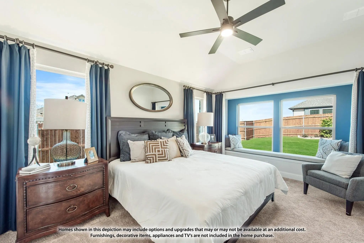
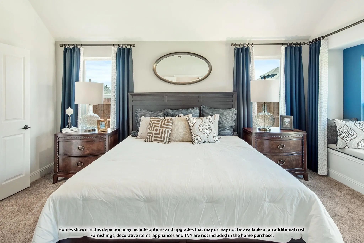
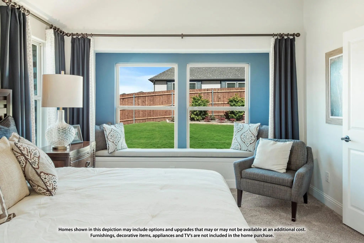
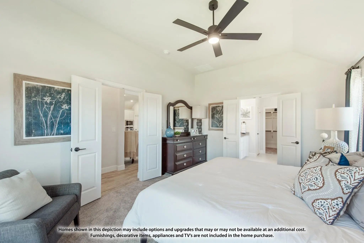
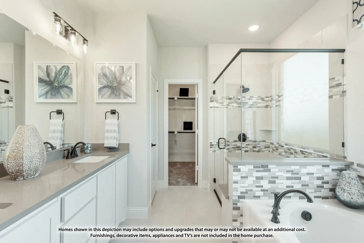
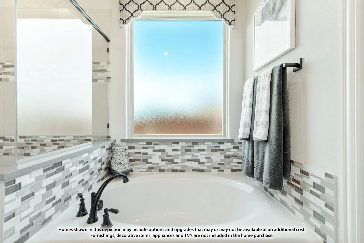
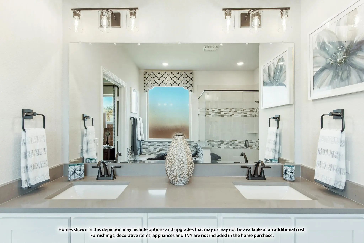
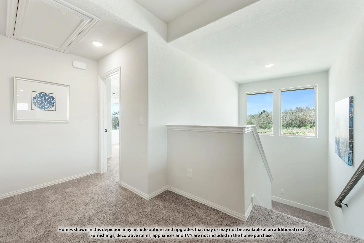
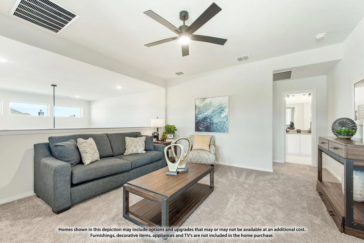
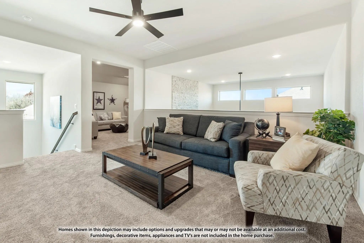
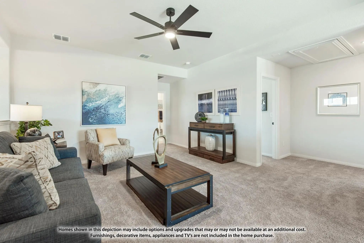
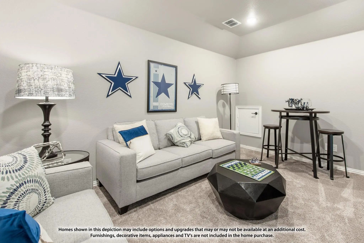
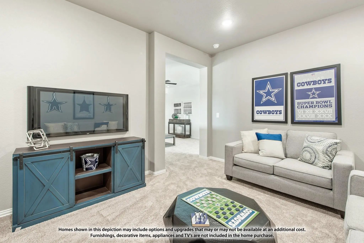
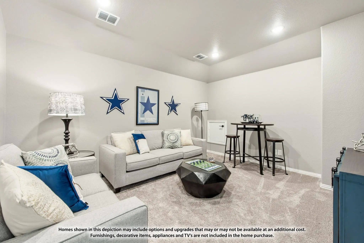
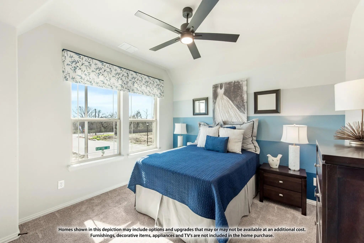
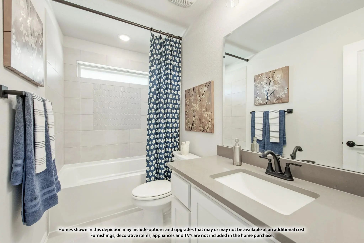
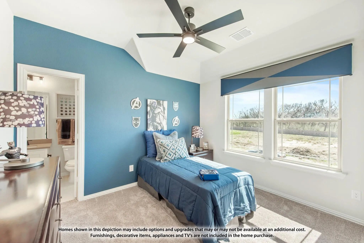
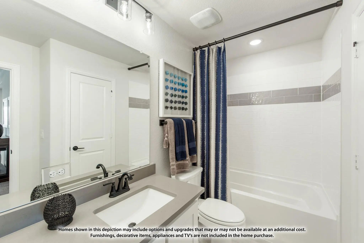
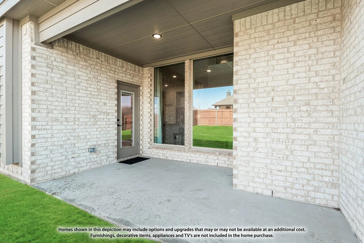
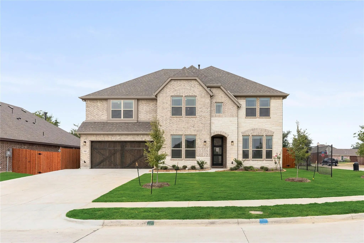
NEW! NEVER LIVED IN. Estimated completion December 2026. Bloomfield Homes' Violet IV offers 5 bedrooms, 4 full baths, and a 3-car garage in a two-story design on an interior lot in Mockingbird Heights. The outdoor setup deserves a moment: a covered patio pairs with an added 17-by-10-foot uncovered patio, creating room for dining under cover and seating in the open air. Inside, the Deluxe Kitchen brings its own presence with cabinets reaching the ceiling, quartz counters, an upgraded backsplash, and pendant lighting above the island. A 5-burner gas cooktop and double electric ovens expand the cooking options, while a walk-in pantry keeps storage close. The dining area connects directly to the patio and family room, where raised ceilings and a floor-to-ceiling stone gas-log fireplace with a cedar mantel command attention. RevWood laminate flooring runs through the main areas and into the front secondary bedroom, with 8-foot doors throughout the first floor adding height. That front bedroom has a full bath nearby; the primary suite sits farther back with a walk-in closet, dual sinks, a garden tub, and a separate shower. Upstairs, added wrought iron railing frames the game room's overlook, and a separate media room gives movie nights their own space. Another 3 bedrooms and 2 full baths complete this level. Practical upgrades earn their place, too: a mud bench, upper utility cabinets, blinds, and gutters. Cedar garage doors, an 8-foot glass front door, and a covered porch shape the exterior, accented by uplights and coach lights. Visit Bloomfield Homes' model in Mockingbird Heights today!

View Virtual Tour

Estimate Your Monthly Payment

Tax Value @ 100% of Sales Price, HOA Included
Tax Value @ 85% of Market Value, HOA Not Included

Essential Information

  • Price$565,000
  • Est. Payment /m
  • Reduced By$102,500
  • Cumulative Days on MarketUnlock
  • MLS® #21420591
  • Bedrooms5
  • Bathrooms4.00
  • Square Footage2,849
  • Acres0.19
  • Year Built2026
  • Built Desc.New Construction - Incomplete
  • TypeResidential
  • Sub-TypeSingle Family Residence
  • StyleTraditional
  • StatusActive
Please provide a valid email address.

Quick Valuation Analysis from 9 Active and 18 Sold Listings

Pricing Trends from 9 Active Listings in Mockingbird Heights Classic

This Home's Price $565,000 This Home's Price Per SqFt $
Average Price $511,222 Average Price Per SqFt $
Highest Price $625,000 Highest Price Per SqFt $
Lowest Price $445,000 Lowest Price Per SqFt $

Pricing Trends from 18 Sold Listings in Mockingbird Heights Classic

This Home's Price $565,000 This Home's Price Per SqFt $
Average Price $550,444 Average Price Per SqFt $
Highest Price $665,000 Highest Price Per SqFt $
Lowest Price $470,000 Lowest Price Per SqFt $

Free Move-Up Offer For New Home Buyers with a Home to Sell
Find Out Your Cost To Sell Your Home When You Buy This Home Through ARG!
Total Cost Includes Buyer & Seller Agents

Property Details

School Information

Community

  • Address921 Cardinal Drive
  • SubdivisionMockingbird Heights Classic 60
  • CityMidlothian
  • CountyEllis
  • StateTexas
  • Zip Code76065
  • HOAMandatory
  • HOA Fees$1,000
  • HOA Fees FrequencyAnnually
  • FeaturesPlayground
  • UtilitiesCity Sewer, City Water, Concrete, Curbs

Amenities

  • SecurityCarbon Monoxide Detector(s), Smoke Detector(s)
  • # of Garages3
  • GaragesCovered, Direct Access, Driveway, Enclosed, Garage, Garage Door Opener, Garage Double Door, Garage Faces Front, Oversized

Interior

  • Interior FeaturesBuilt-in Features, Cable TV Available, Decorative Lighting, Double Vanity, Eat-in Kitchen, High Speed Internet Available, Kitchen Island, Open Floorplan, Pantry, Walk-In Closet(s)
  • FloorsCarpet, Laminate, Tile
  • FireplaceYes
  • # of Fireplaces1
  • FireplacesFamily Room, Gas, Gas Logs, Stone

Exterior

  • Exterior FeaturesCovered Patio/Porch, Rain Gutters, Lighting, Private Yard
  • FenceBack Yard, Fenced, Privacy, Wood
  • Lot DescriptionFew Trees, Interior Lot, Landscaped, Sprinkler System, Subdivision

Construction Details / Floorplan

  • Living Areas3
  • Dining Rooms1
  • Full Baths4
  • RoofComposition
  • FoundationSlab
  • ConstructionBrick, Rock/Stone

Energy Efficiency / Green Features / Heating & Cooling

  • HeatingCentral, Fireplace(s), Natural Gas

Private Listing Information (Registration Required)

Listing Details

  • AgentMarsha Ashlock
  • OfficeVisions Realty & Investments
  • Office Contact817-288-5510

Similar Listings

Photo of Listing #21306141 New Construction Reduced 15%

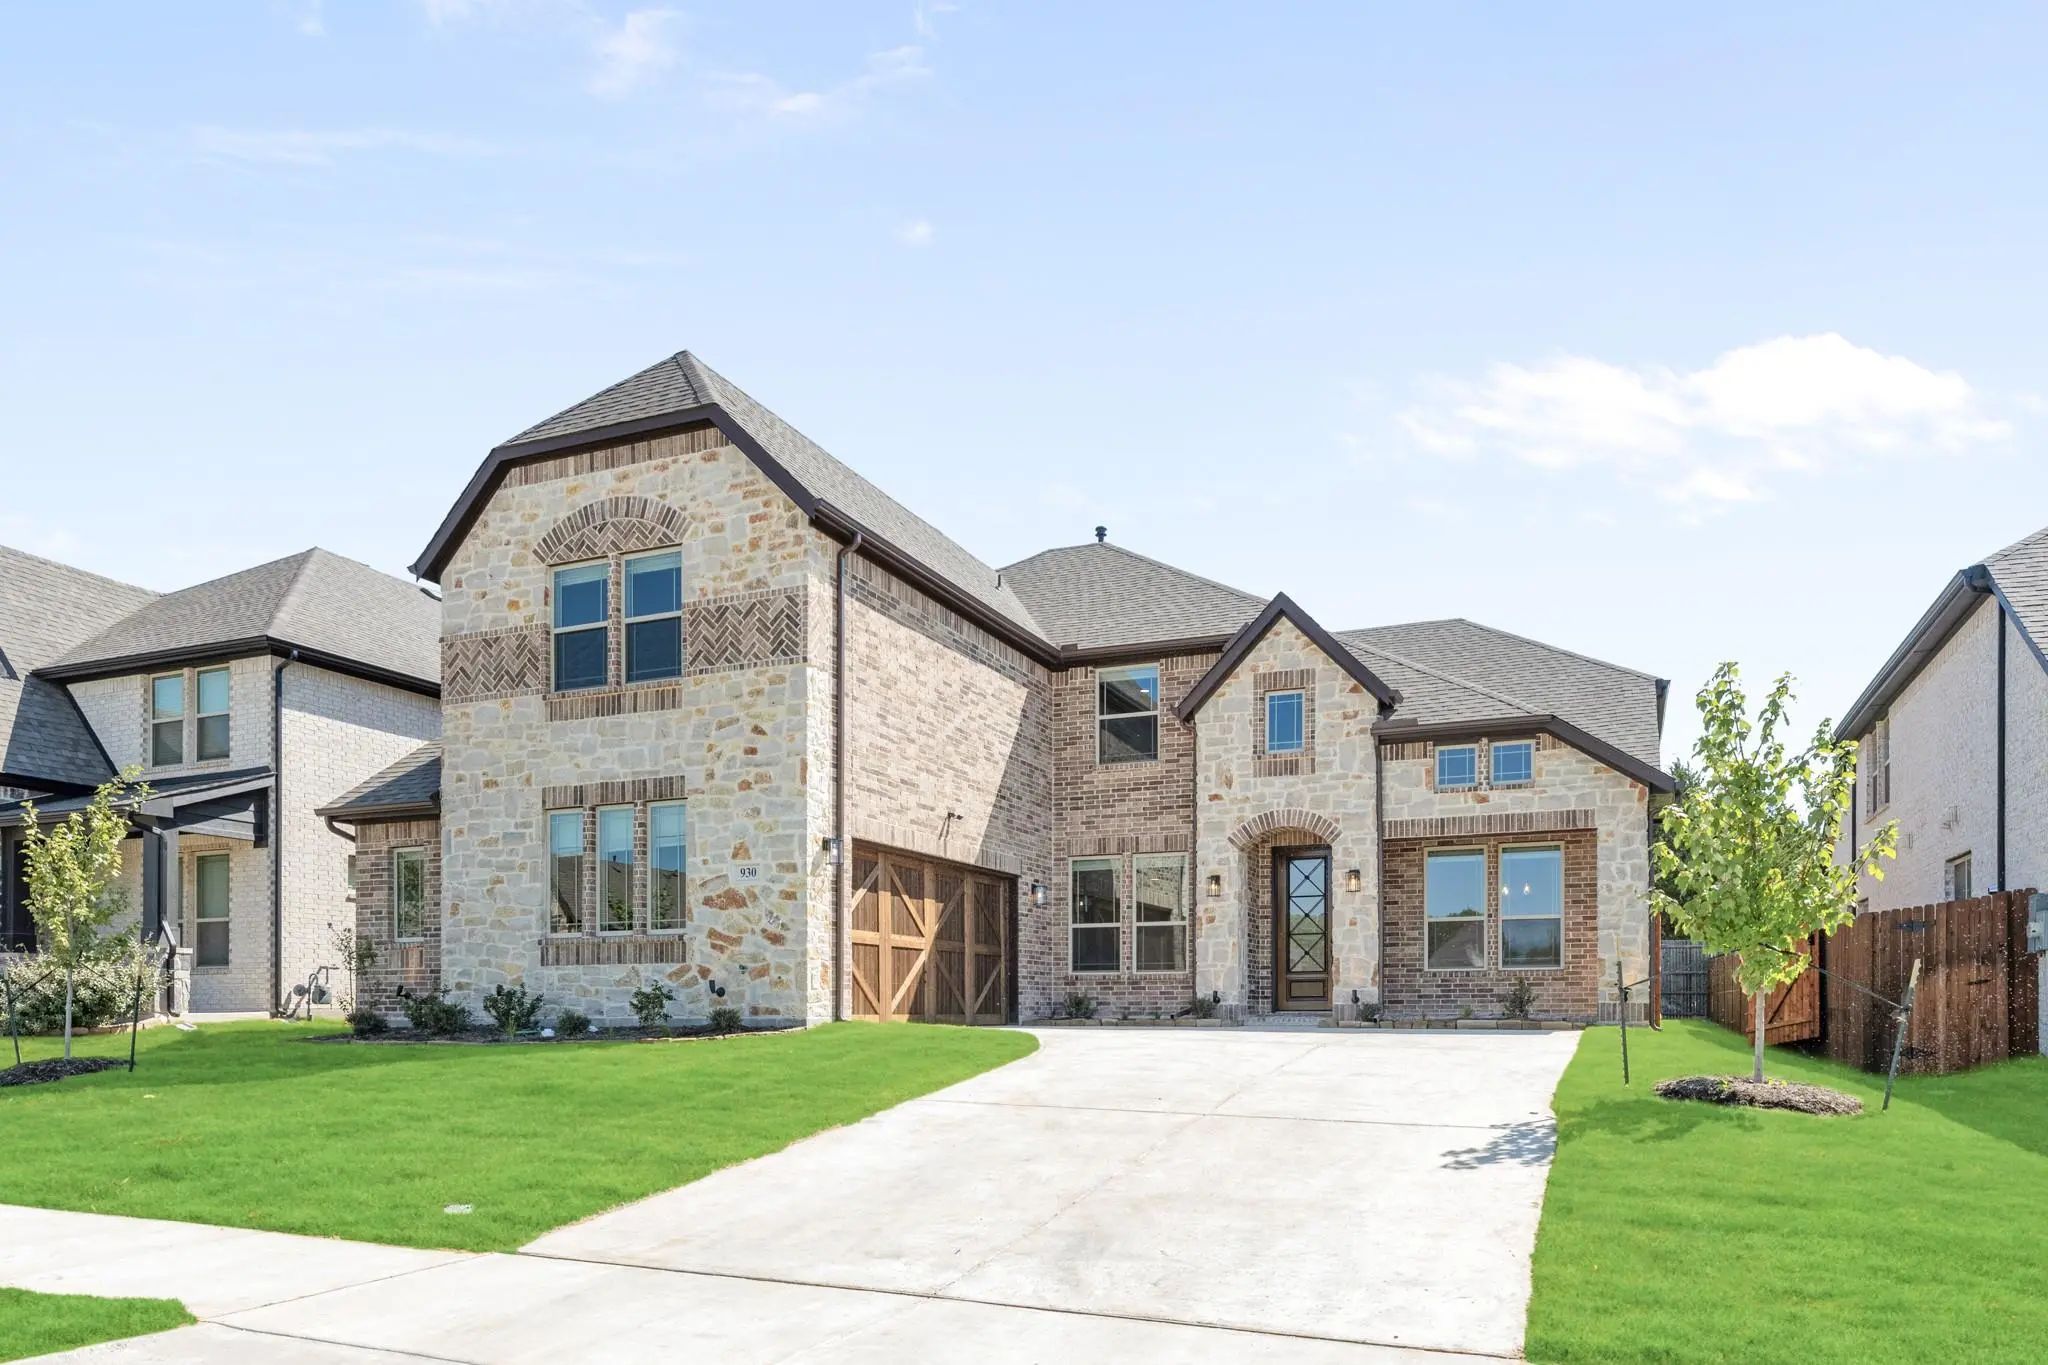
930 Cardinal Drive Midlothian, Texas 76065 Ellis | Midlothian ISD Mockingbird Heights Classic 60

- $575,000

Residential, Single Family Residence
  • 5 Beds
  • 4 Baths
  • 3,696 SQFT
  • 2 Car
View details More Photos Save

Brand New! Never Lived In. Just Finished Construction! This Spring Cress Ii By Bloomfield Homes Offers 5 Bedrooms, 4 Bathrooms, Game Room, Media Room, Study, And Formal Dining. Situated In The Desirable Mockingbird Heights Community, This Stunning...

Photo of Listing #21359988 New Construction Reduced 20%

941 Cardinal Drive Midlothian, Texas 76065 Ellis | Midlothian ISD Mockingbird Heights Classic 60

- $625,000

Residential, Single Family Residence
  • 5 Beds
  • 4.1 Baths
  • 4,233 SQFT
  • 2 Car
View details More Photos Save

New Home, Never Lived In! This Bellflower Iv By Bloomfield Homes Offers 5 Bedrooms, 4.5 Bathrooms, Game Room, Media Room, Study, And Formal Dining. Situated In The Desirable Mockingbird Heights Community, This Stunning Two-story Home Showcases Exc...

Photo of Listing #21376261 New Construction Reduced 19%

942 Cardinal Drive Midlothian, Texas 76065 Ellis | Midlothian ISD Mockingbird Heights Classic 60

- $468,000

Residential, Single Family Residence
  • 4 Beds
  • 3 Baths
  • 2,098 SQFT
  • 3 Car
View details More Photos Save

New! Never Lived In. Ready Now! This Beautifully Designed Single-story Jasmine Floor Plan Offers 2,098 Square Feet With 4 Bedrooms, 3 Full Baths, And A Rare 3-car Garage On A Premium Greenbelt Homesite In Mockingbird Heights. Enjoy Peaceful Views ...

Photo of Listing #21376482 New Construction Reduced 19%

933 Cardinal Drive Midlothian, Texas 76065 Ellis | Midlothian ISD Mockingbird Heights Classic 60

- $480,000

Residential, Single Family Residence
  • 3 Beds
  • 3 Baths
  • 2,527 SQFT
  • 2 Car
View details More Photos Save

New & Never Lived In! Bloomfield Homes Caraway Plan, Ready To Close Quick! This Thoughtfully Designed Single-story Home Has 3 Roomy Bedrooms, 3 Full Baths, A Media Room, And An Upgraded Deep Garage In Sought-after Mockingbird Heights. The Versatil...

Photo of Listing #21410018 New Construction Reduced 18%

3414 Nightingale Lane Midlothian, Texas 76065 Ellis | Midlothian ISD Mockingbird Heights Classic 60

- $485,000

Residential, Single Family Residence
  • 4 Beds
  • 3 Baths
  • 2,527 SQFT
  • 2 Car
View details More Photos Save

New! Never Lived In. Estimated Completion November 2026. Bloomfield Homes’ Caraway Offers 4 Bedrooms, 3 Full Baths, And An Extra-deep 2-car Garage In A One-story Layout At 3414 Nightingale Lane. Wood-look Tile Continues Into The Primary Bedroom, C...

Photo of Listing #21393355 New Construction Reduced 19%

3410 Nightingale Lane Midlothian, Texas 76065 Ellis | Midlothian ISD Mockingbird Heights Classic 60

- $468,000

Residential, Single Family Residence
  • 4 Beds
  • 3 Baths
  • 2,102 SQFT
  • 3 Car
View details More Photos Save

New! Never Lived In. Finishing December 2026! Bloomfield Homes' Jasmine Is A Single-story Plan With 4 Bedrooms, 3 Full Baths, And A 3-car Garage, Packed With Upgrades From The Curb All The Way Through The Backyard. Cedar Garage Doors, An 8' Front ...

Users may not reproduce or redistribute the data found on this site. The data is for viewing purposes only. Data is deemed reliable, but is not guaranteed accurate by the MLS or NTREIS.

Listing information last updated on November 1st, 2026 at 2:00am CST.