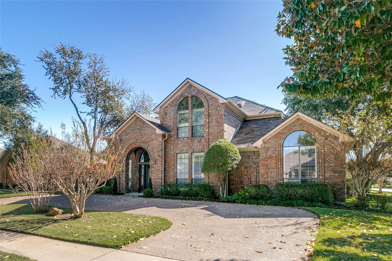
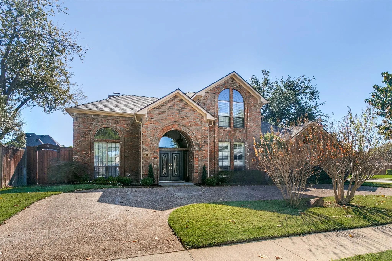
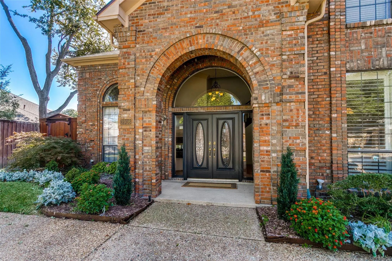
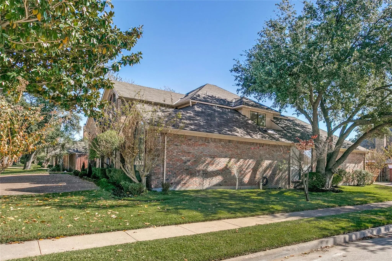
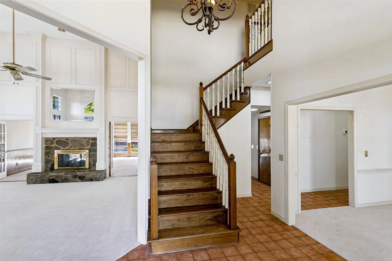
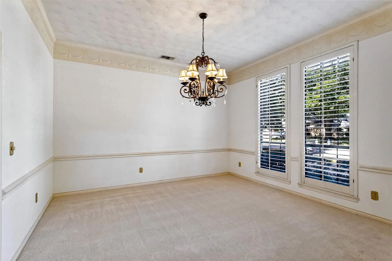
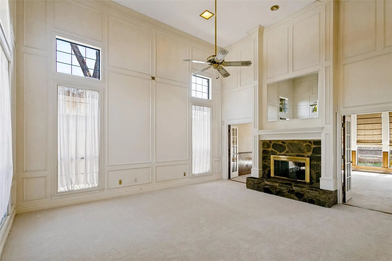
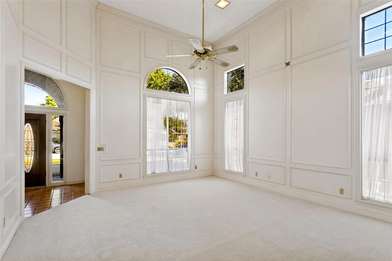
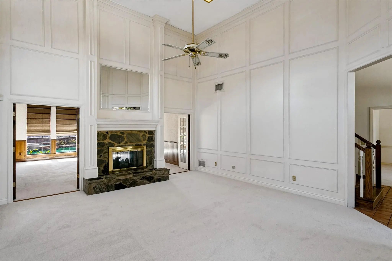
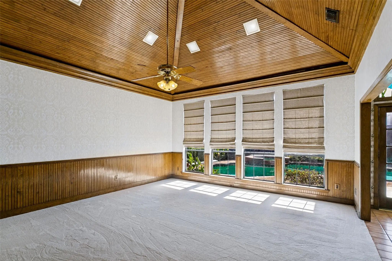
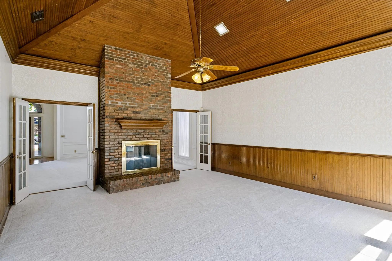
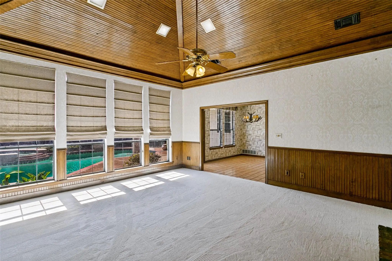
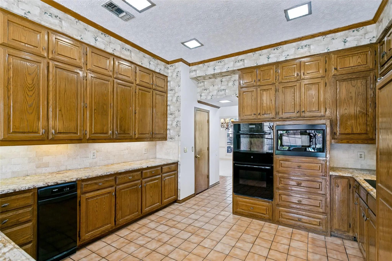
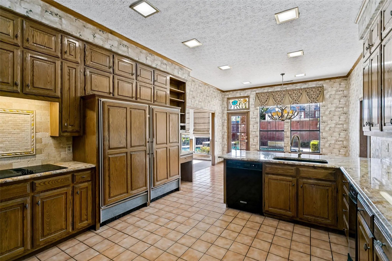
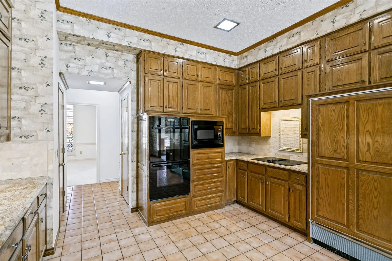
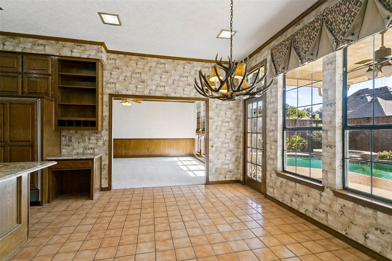
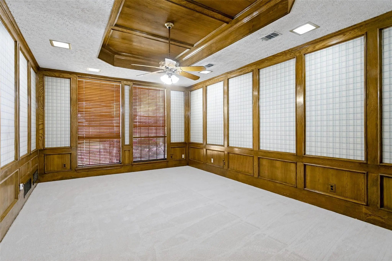
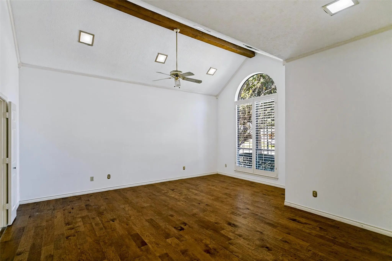
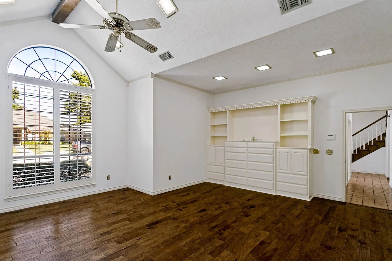
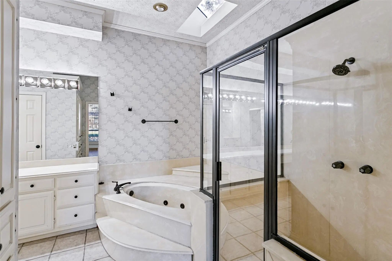
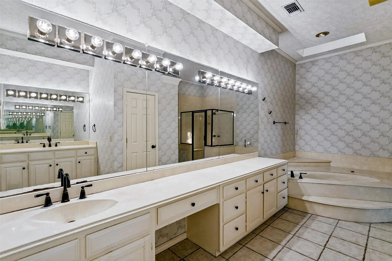
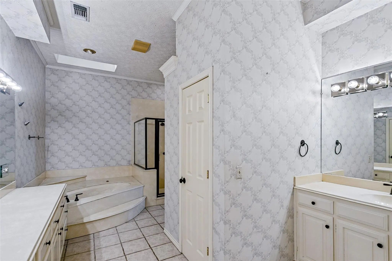
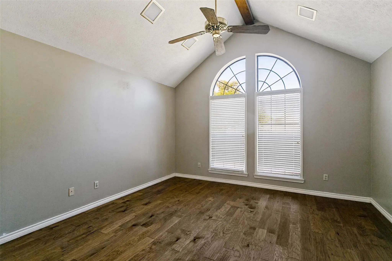
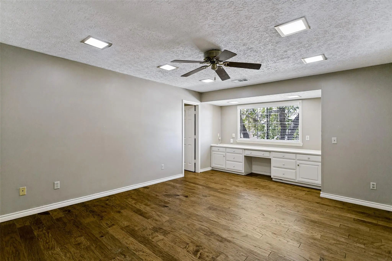
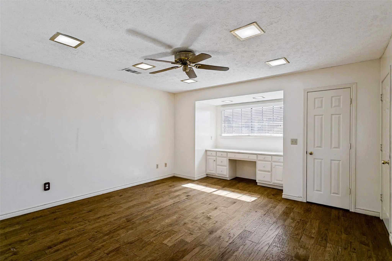
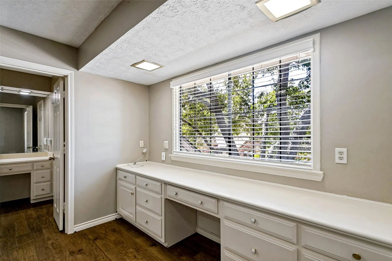
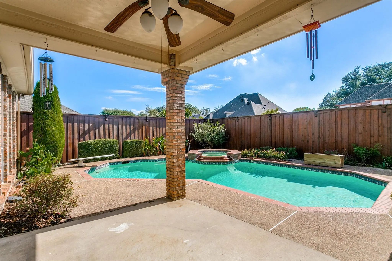
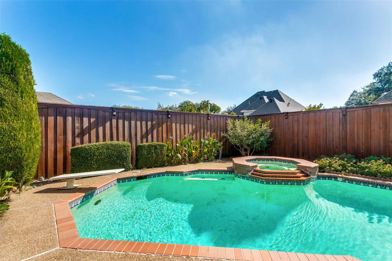
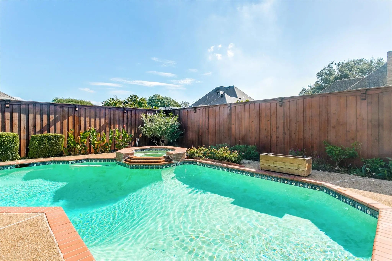
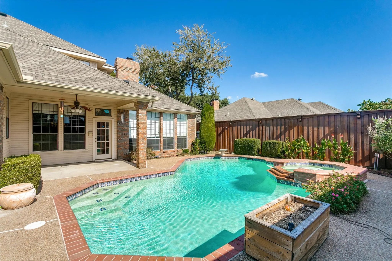
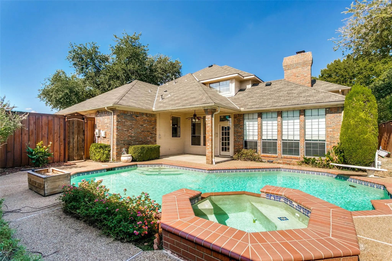
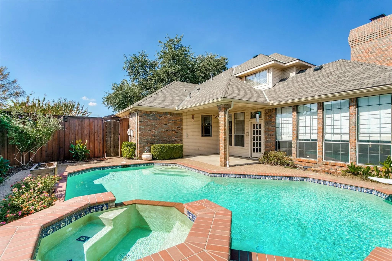
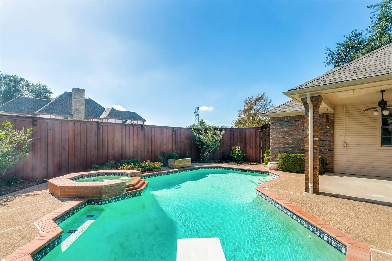
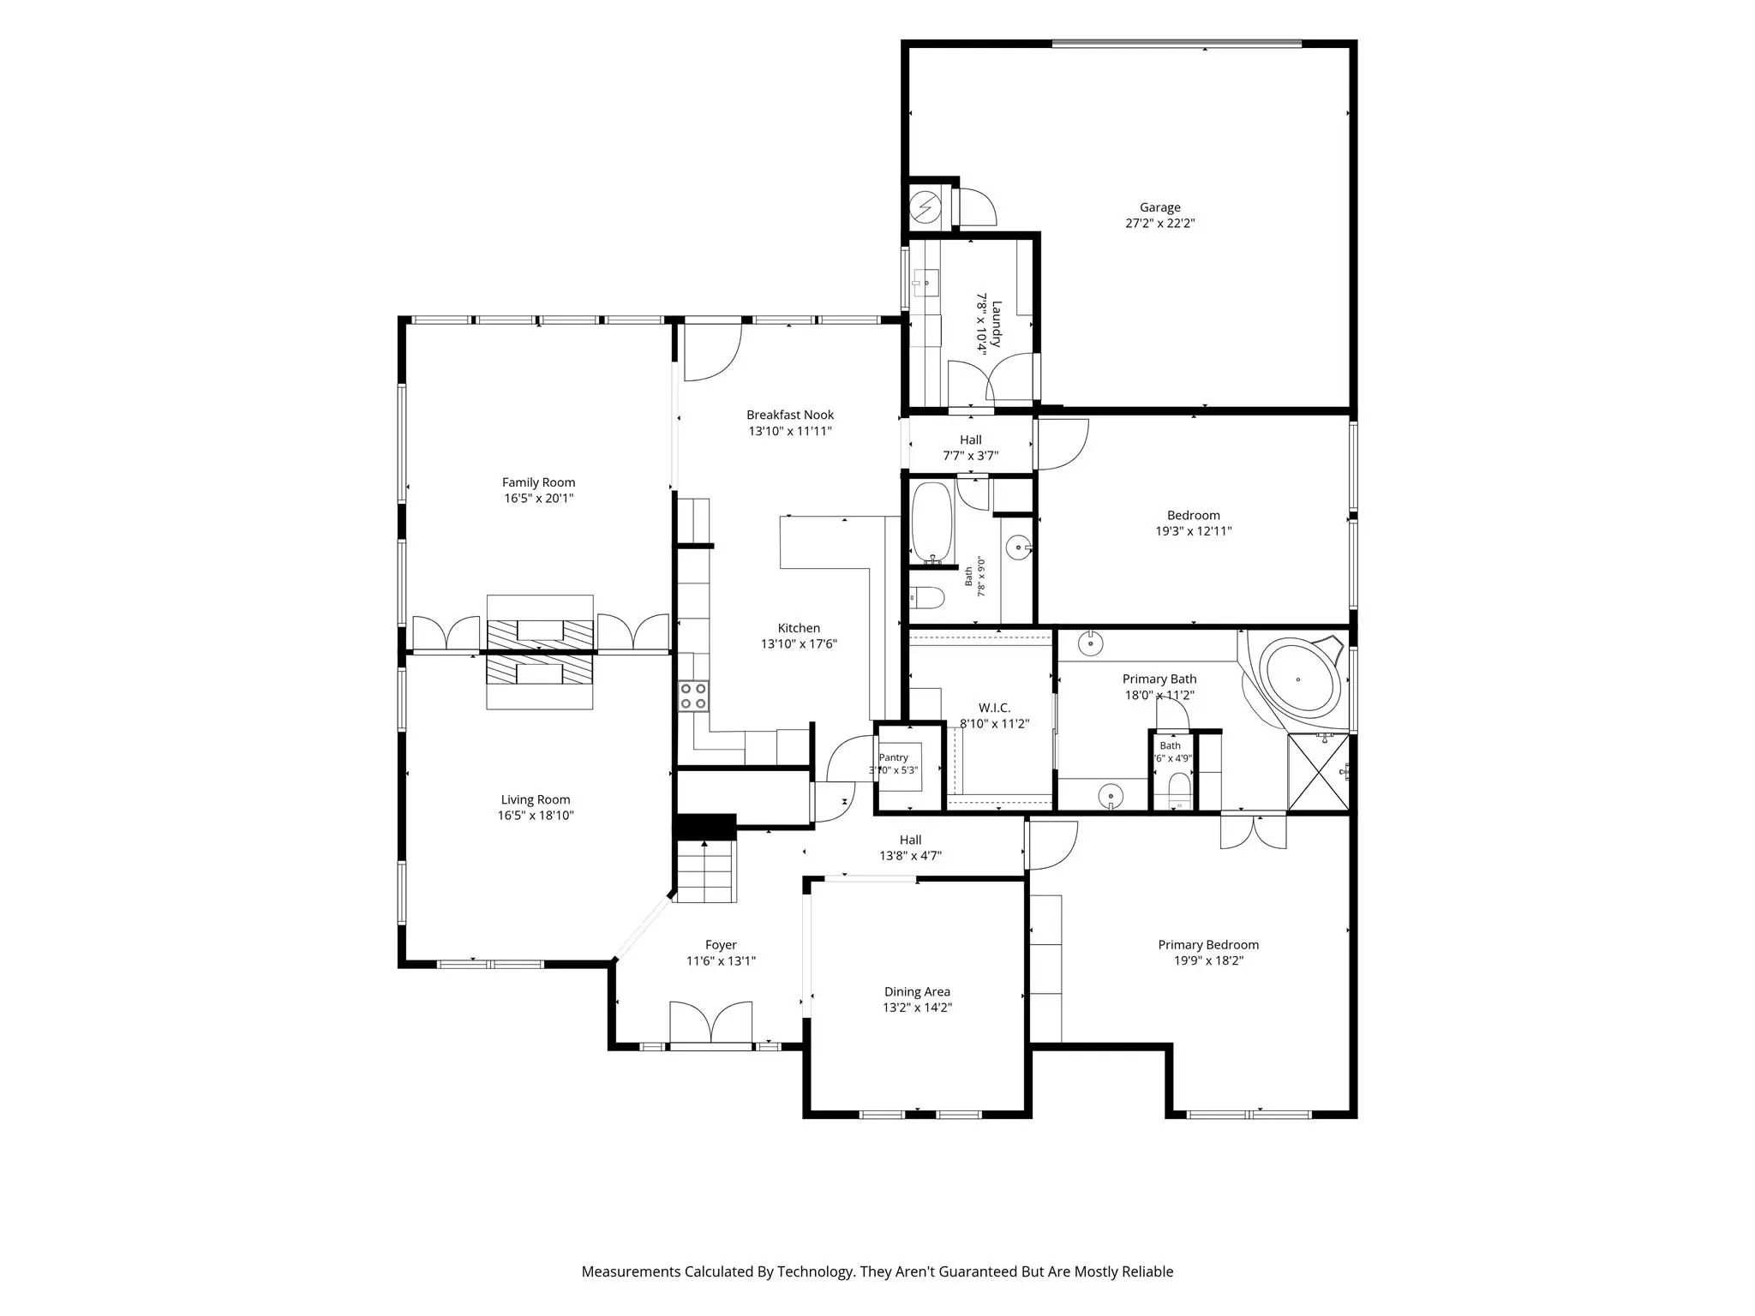
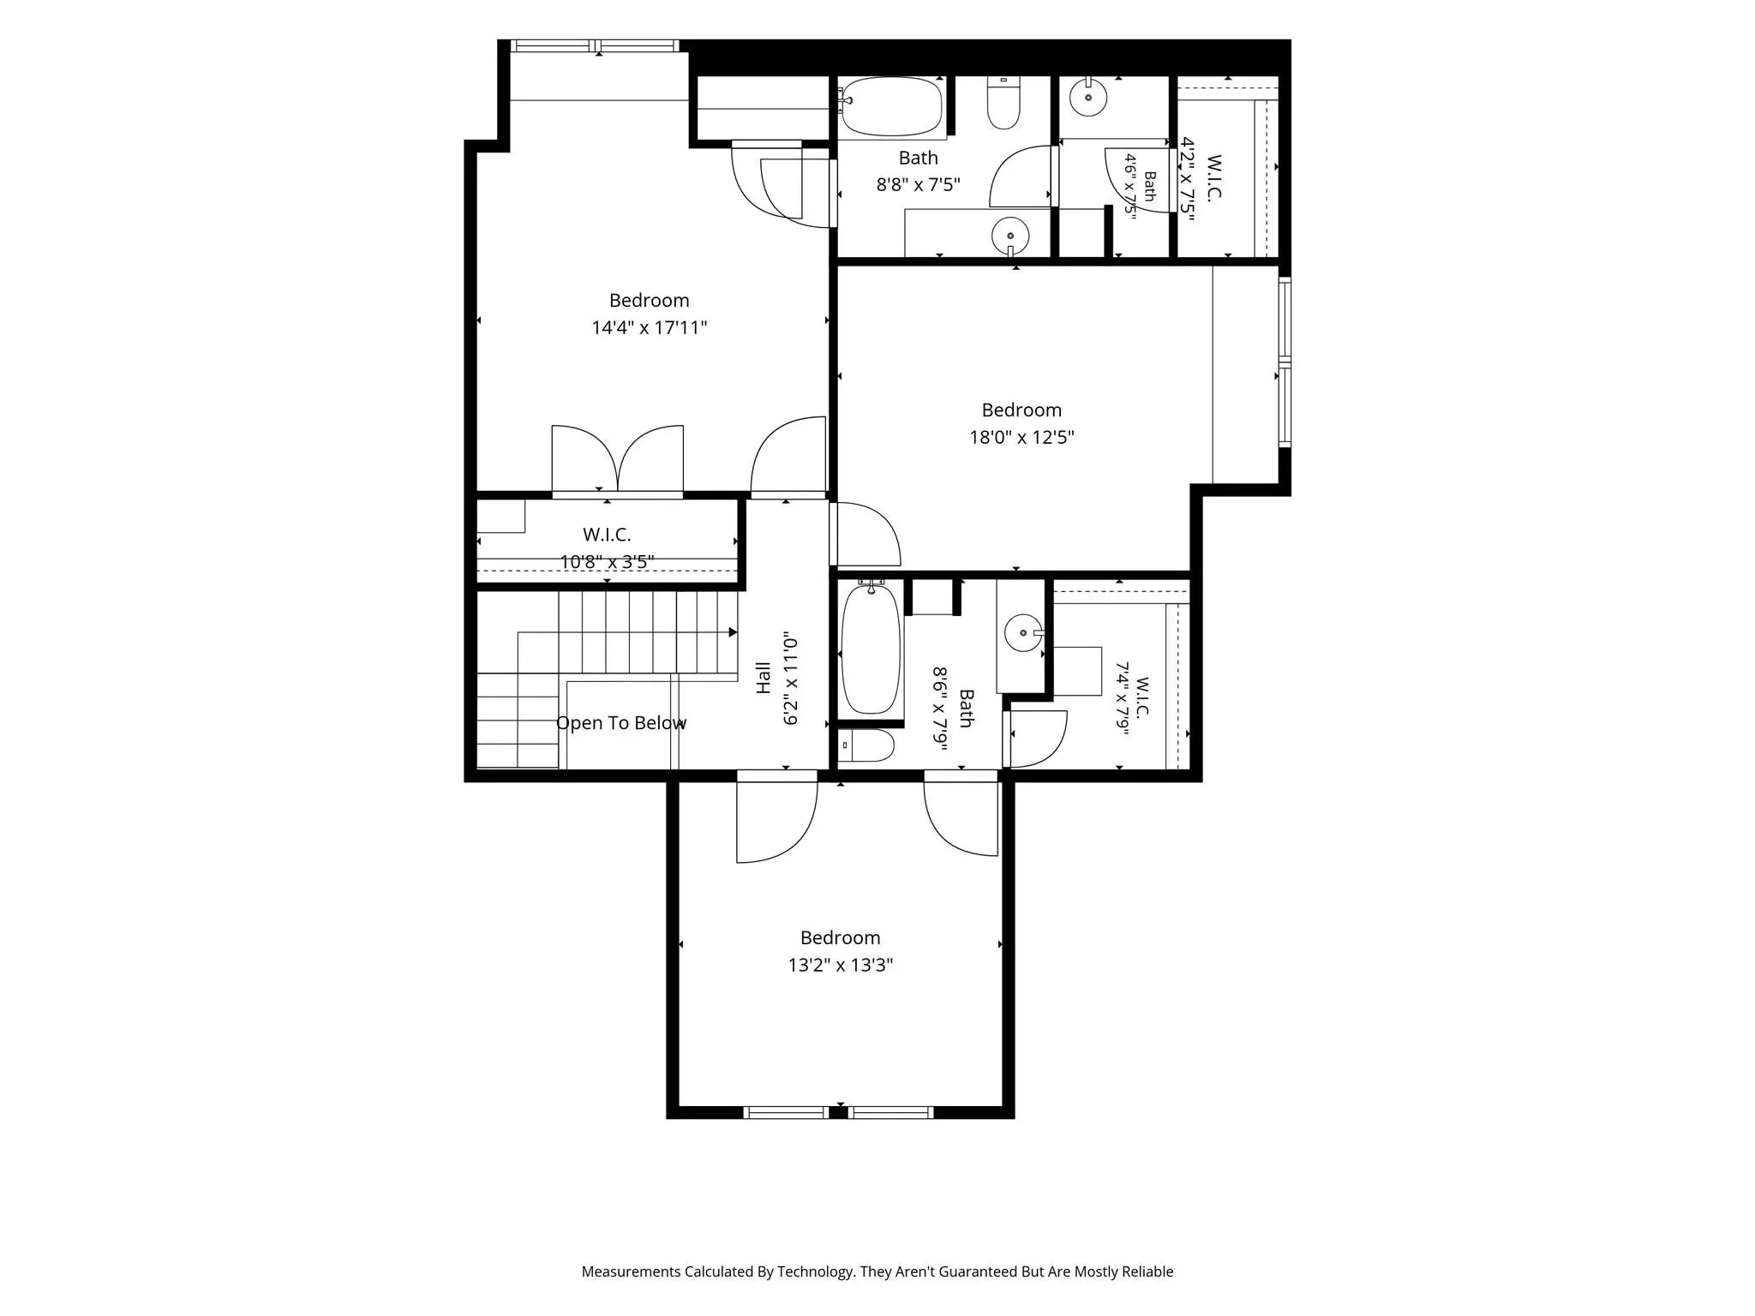
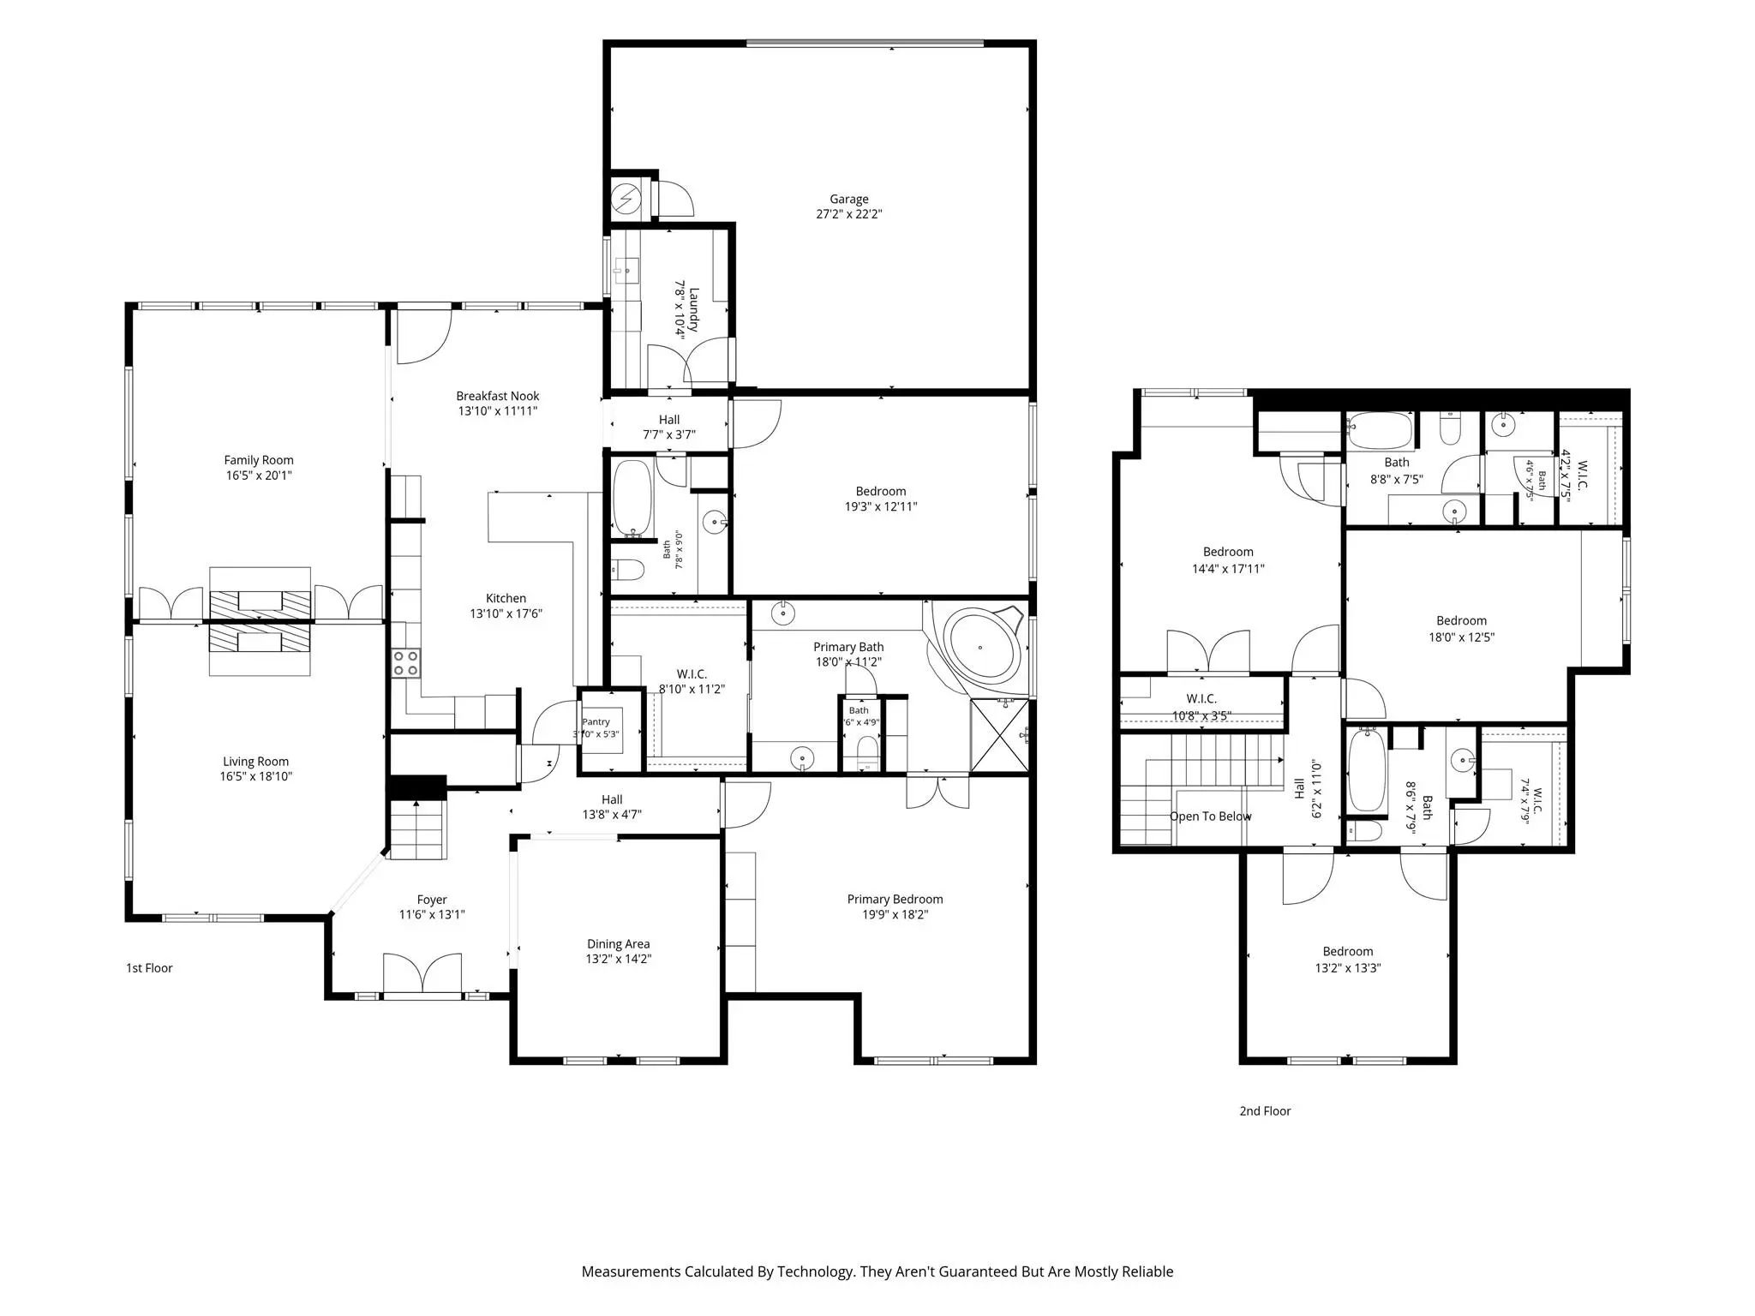
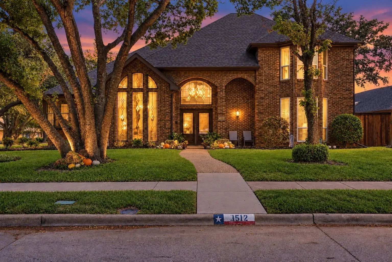
This Plano Beauty is THE definition of family living. This lovely corner lot Home is spacious with Timeless Character, Flexible Living Spaces & a Backyard Pool Retreat! Discover the possibilities in this spacious 4-bedroom, 4-bath home offering room to spread out, relax, and entertain. With three distinct living areas complete with newly installed carpeting, there’s plenty of flexibility to fit your lifestyle, whether you envision a game room, private study, hobby space, or additional bedroom. The expansive main living room makes a statement with its soaring ceiling, while the den features a vaulted ceiling with distinctive tongue-and-groove wood accents, adding warmth and architectural character. A separate paneled study or game room offers a classic look and a space full of potential. Generously sized bedrooms provide comfort and versatility, while the oversized primary suite serves as a private retreat, complete with a separate sitting area perfect for reading, relaxing, or unwinding at the end of the day. Step outside to enjoy your own backyard oasis featuring a swimming pool with a diving board, ideal for sunny Texas days and memorable gatherings with family and friends. A two-car garage adds everyday convenience, and the home’s location within highly rated Plano schools makes it an appealing opportunity for buyers seeking space, function, and a desirable location. With its generous room sizes, flexible floor plan, distinctive character, and inviting outdoor amenities, this home offers an exceptional opportunity to make it your own and bring your vision to life!
UtilitiesAlley, Cable Available, City Sewer, City Water, Concrete, Curbs, Electricity Available, Electricity Connected, Individual Gas Meter, Individual Water Meter, Natural Gas Available, Sidewalk, Underground Utilities
PoolDiving Board, Gunite, In Ground, Pool Sweep, Separate Spa/Hot Tub
Interior
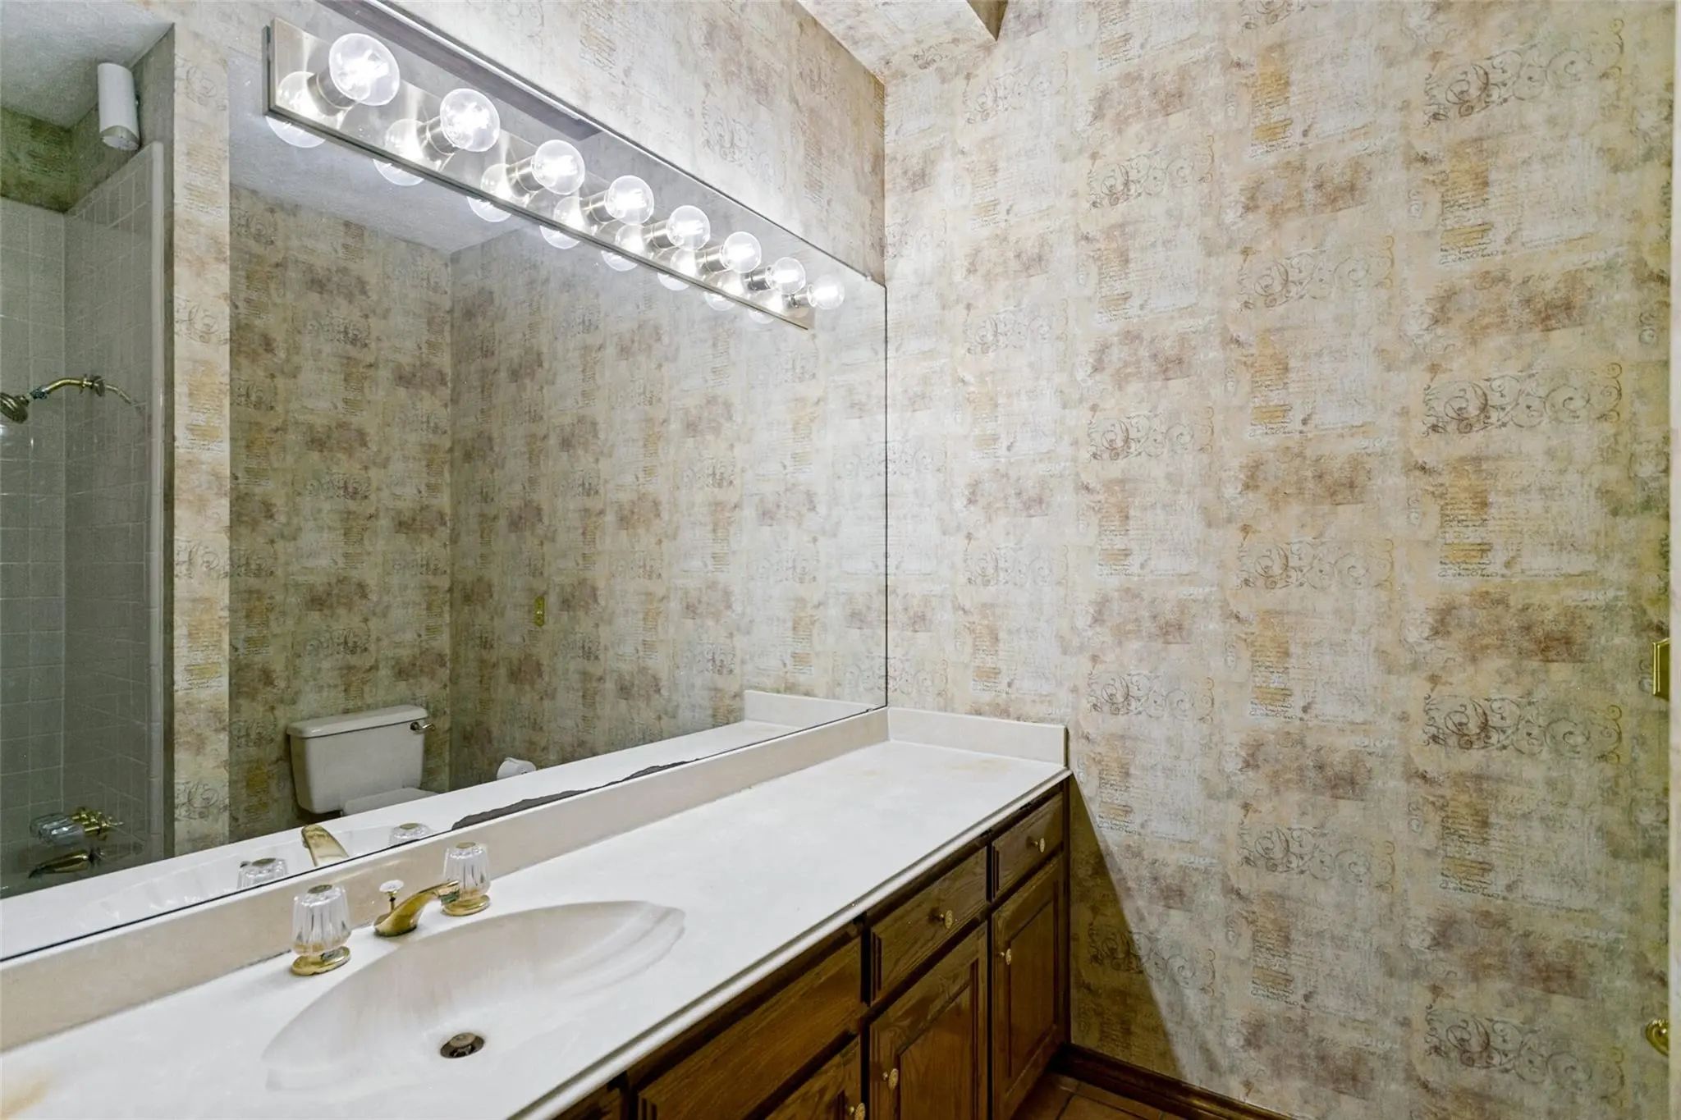
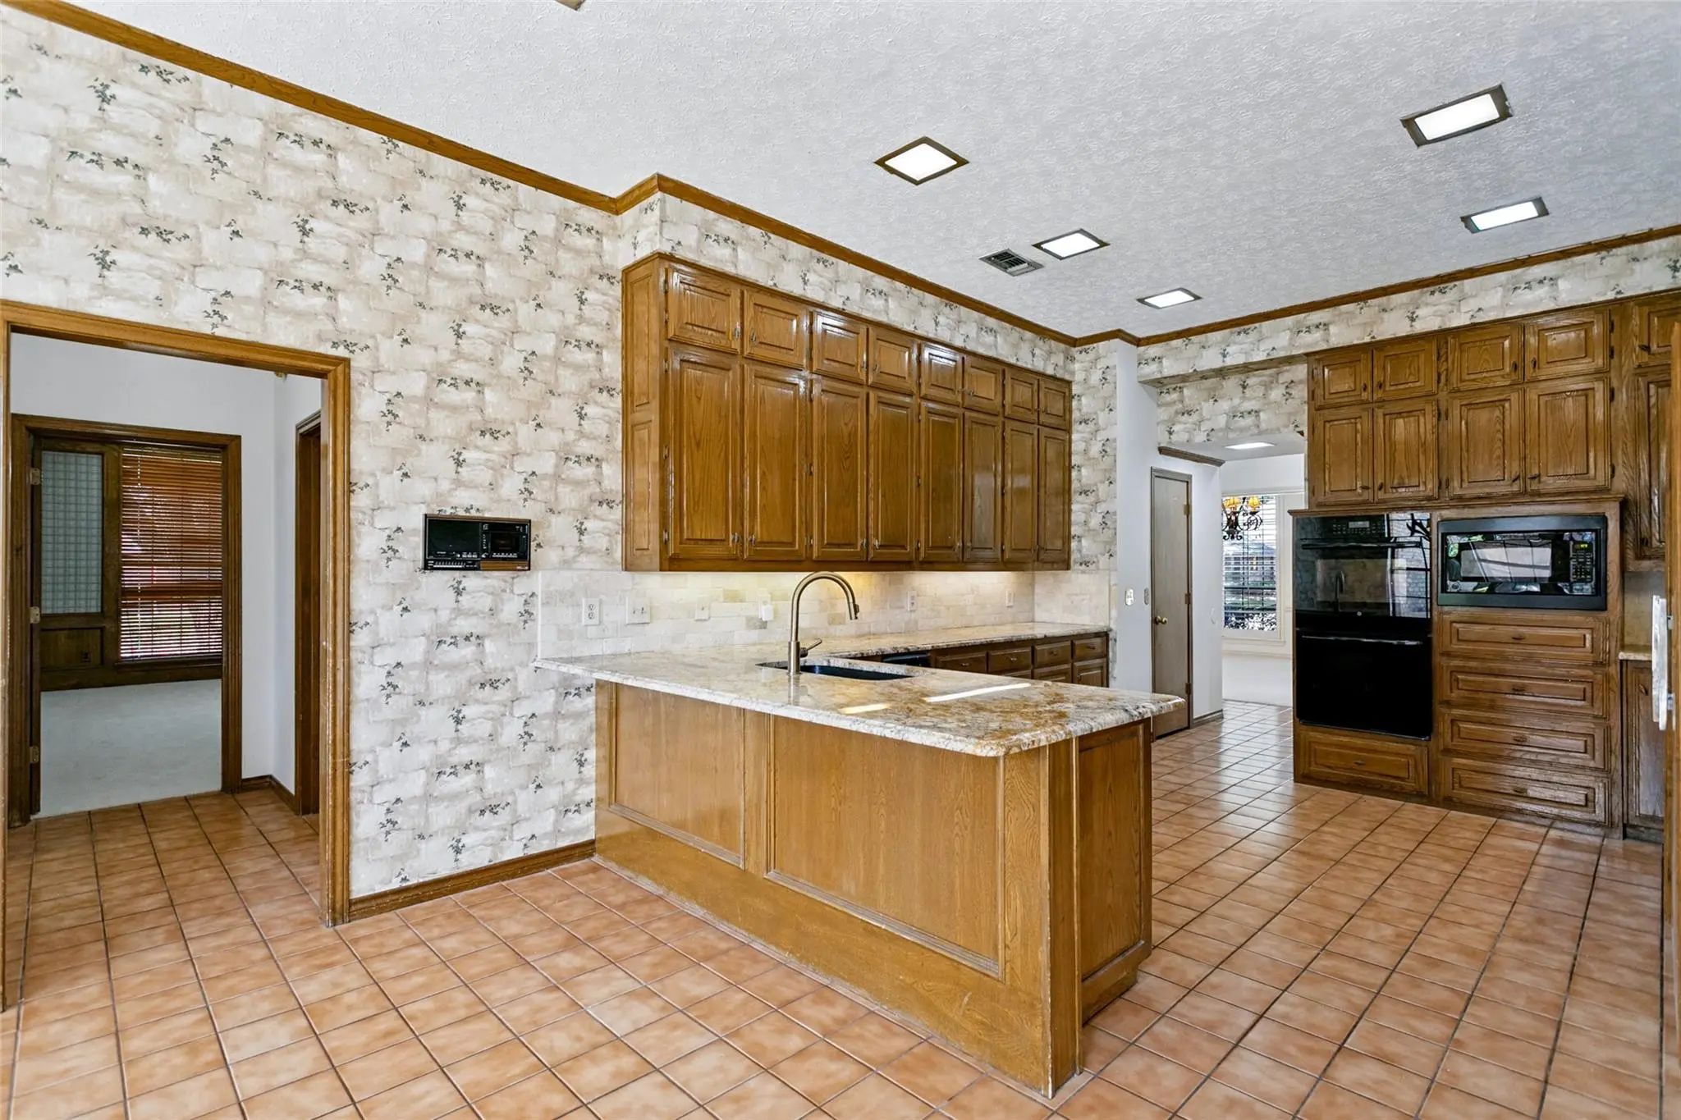
Interior FeaturesBuilt-in Features, Cable TV Available, Cathedral Ceiling(s), Central Vacuum, Chandelier, Decorative Lighting, Double Vanity, Granite Counters, High Speed Internet Available, Natural Woodwork, Paneling, Pantry, Vaulted Ceiling(s), Walk-In Closet(s)
AppliancesIntercom
FloorsCarpet, Ceramic Tile, Hardwood
FireplaceYes
# of Fireplaces1
FireplacesBrick, Double Sided, Family Room, Gas, Gas Logs, Glass Doors, Living Room, Masonry, Raised Hearth, See Through Fireplace, Stone, Wood Burning
Welcome To This Beautiful Two-story Home In The Desirable Parkway Estates Neighborhood Of Plano On A Large Corner Lot! Featuring Soaring Ceilings, Abundant Natural Light, And A Spacious, Functional Floor Plan. This Home Offers The Perfect Blend Of...
Users may not reproduce or redistribute the data found on this site. The data is for viewing purposes only. Data is deemed reliable, but is not guaranteed accurate by the MLS or NTREIS.
Listing information last updated on November 12th, 2026 at 10:36am CST.