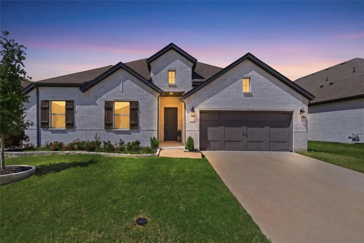
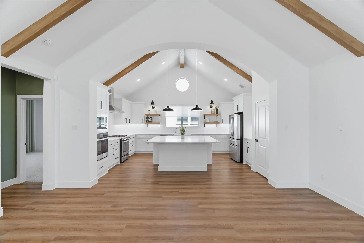
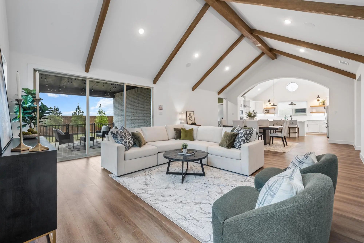
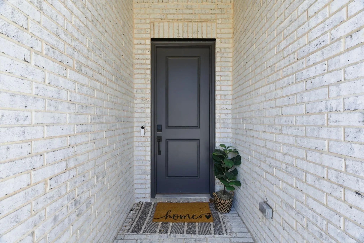
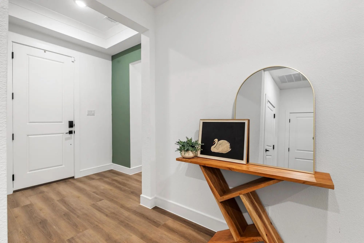
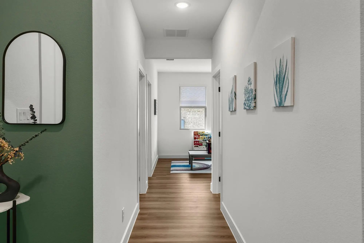
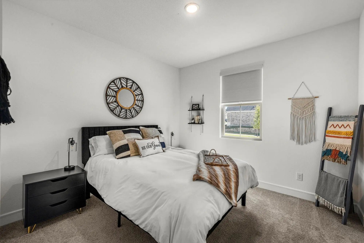
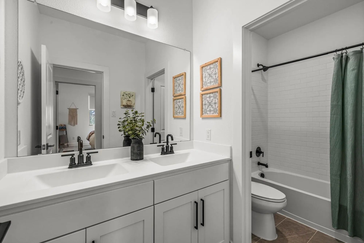
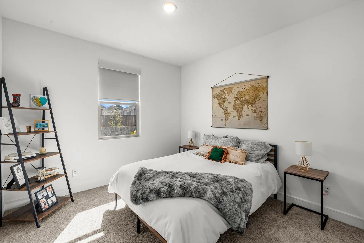
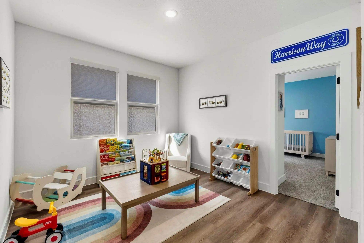
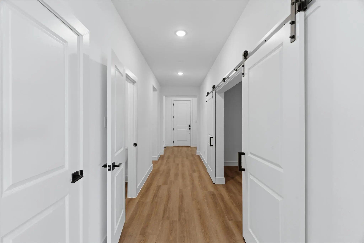
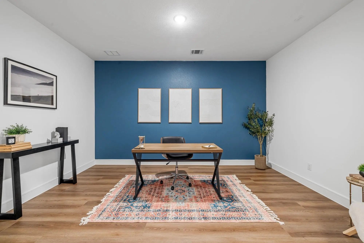
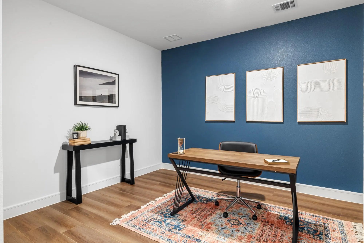
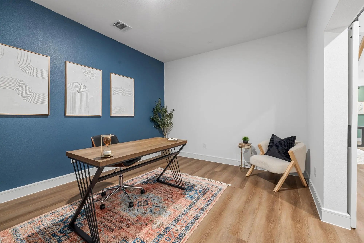
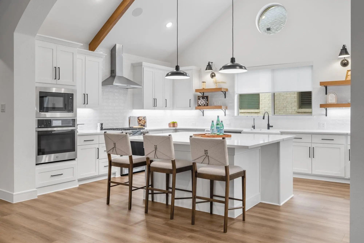
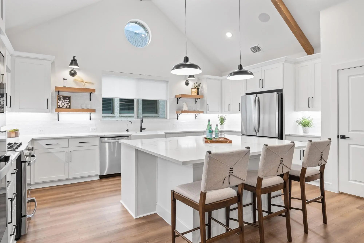
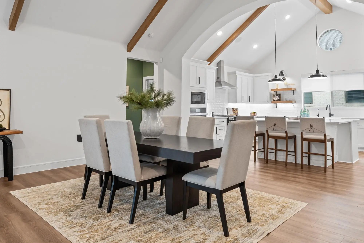
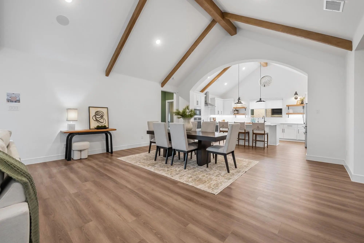
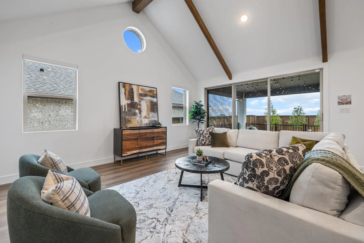
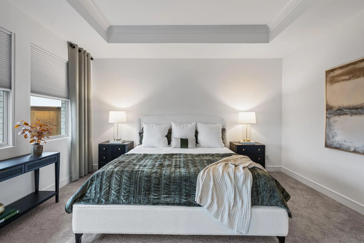
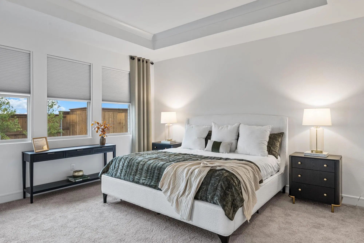
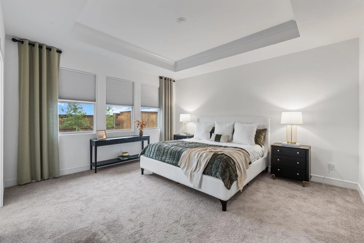
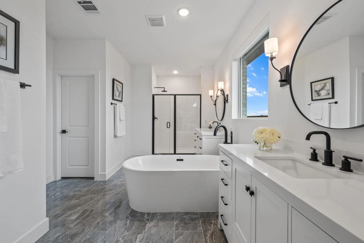
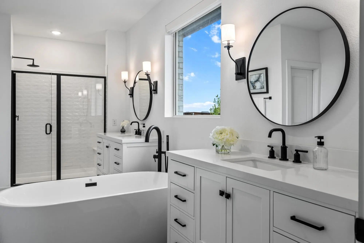
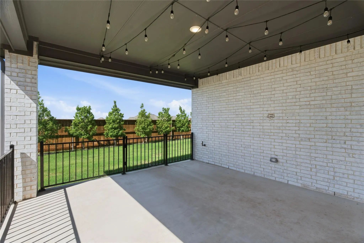
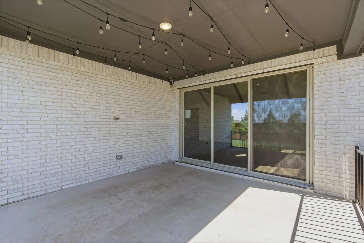
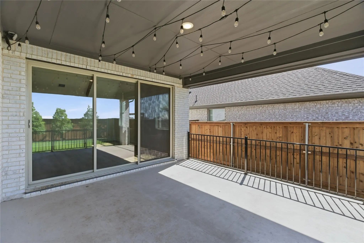
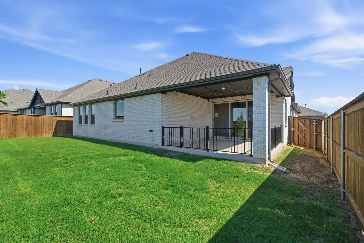
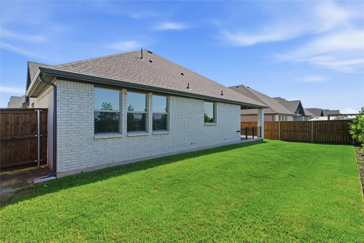
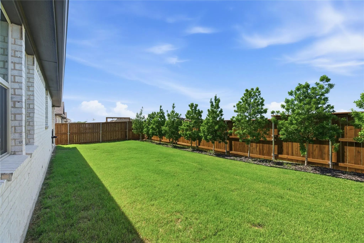
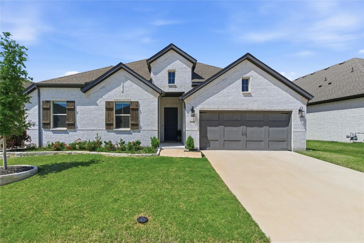
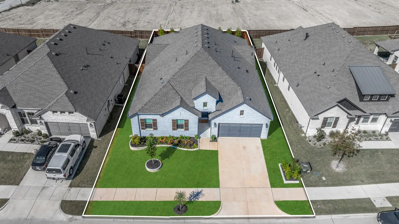
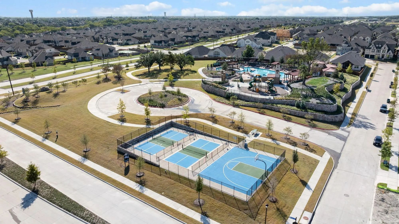
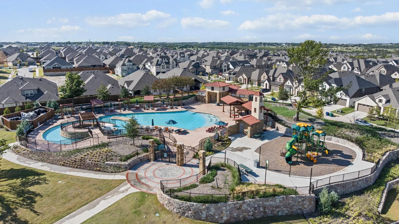
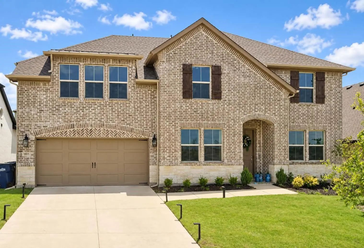
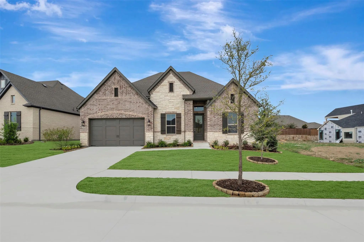
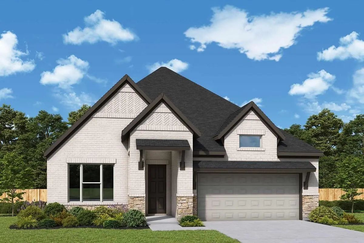
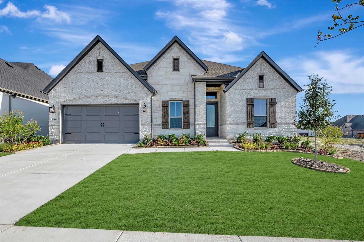
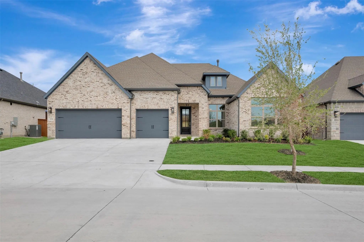
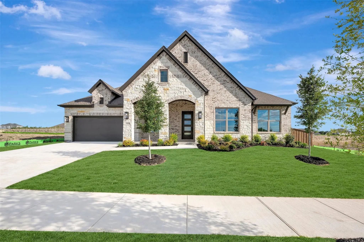
THIS IS THE ONE! BEST VALUE IN THE NEIGHBORHOOD! NEW ROOF (2026) REFRIGERATOR INCLUDED. ASSUMABLE FHA LOAN AT 3.99% FOR QUALIFIED BUYERS! Subject to lender approval and buyer qualification. Welcome to 1140 Monterra Way where modern farmhouse charm meets everyday comfort in coveted Monterra and Rockwall ISD. Built by K.Hovnanian, this beautifully appointed Frankfurt floor plan offers 4 bedrooms, 2.5 bathrooms, 2,825 square feet, and a spacious 3-car garage.From the moment you step inside, you'll appreciate the inviting atmosphere, thoughtful design, and stylish finishes throughout. Just off the entry, a private home office with charming double barn doors creates the perfect space for working remotely or enjoying a quiet retreat. An additional activity room near the secondary bedrooms provides endless flexibility for a playroom, media room, home gym, or hobby space. The heart of the home is the expansive great room, where beautiful wood ceiling beams add warmth and character while seamlessly connecting the living, dining, and kitchen spaces. Designed with both entertaining and everyday living in mind, the gourmet kitchen features an oversized center island, abundant cabinetry, and designer finishes that perfectly balance style and functionality.Privately situated at the rear of the home, the spacious primary suite offers a peaceful escape at the end of the day. The spa-inspired ensuite bath features a beautiful freestanding soaking tub and separate shower, creating the perfect place to unwind and recharge.Take the entertaining outdoors to the oversized covered patio, ideal for morning coffee, weekend gatherings, or relaxing evenings under the Texas sky. Newly planted trees along the back fence line will continue to mature, adding privacy and enhancing the outdoor living experience.Beyond the beautiful home, Monterra offers an amenity rich community with exceptional location with convenient access to I-30, shopping, dining, grocery stores, and major retail.
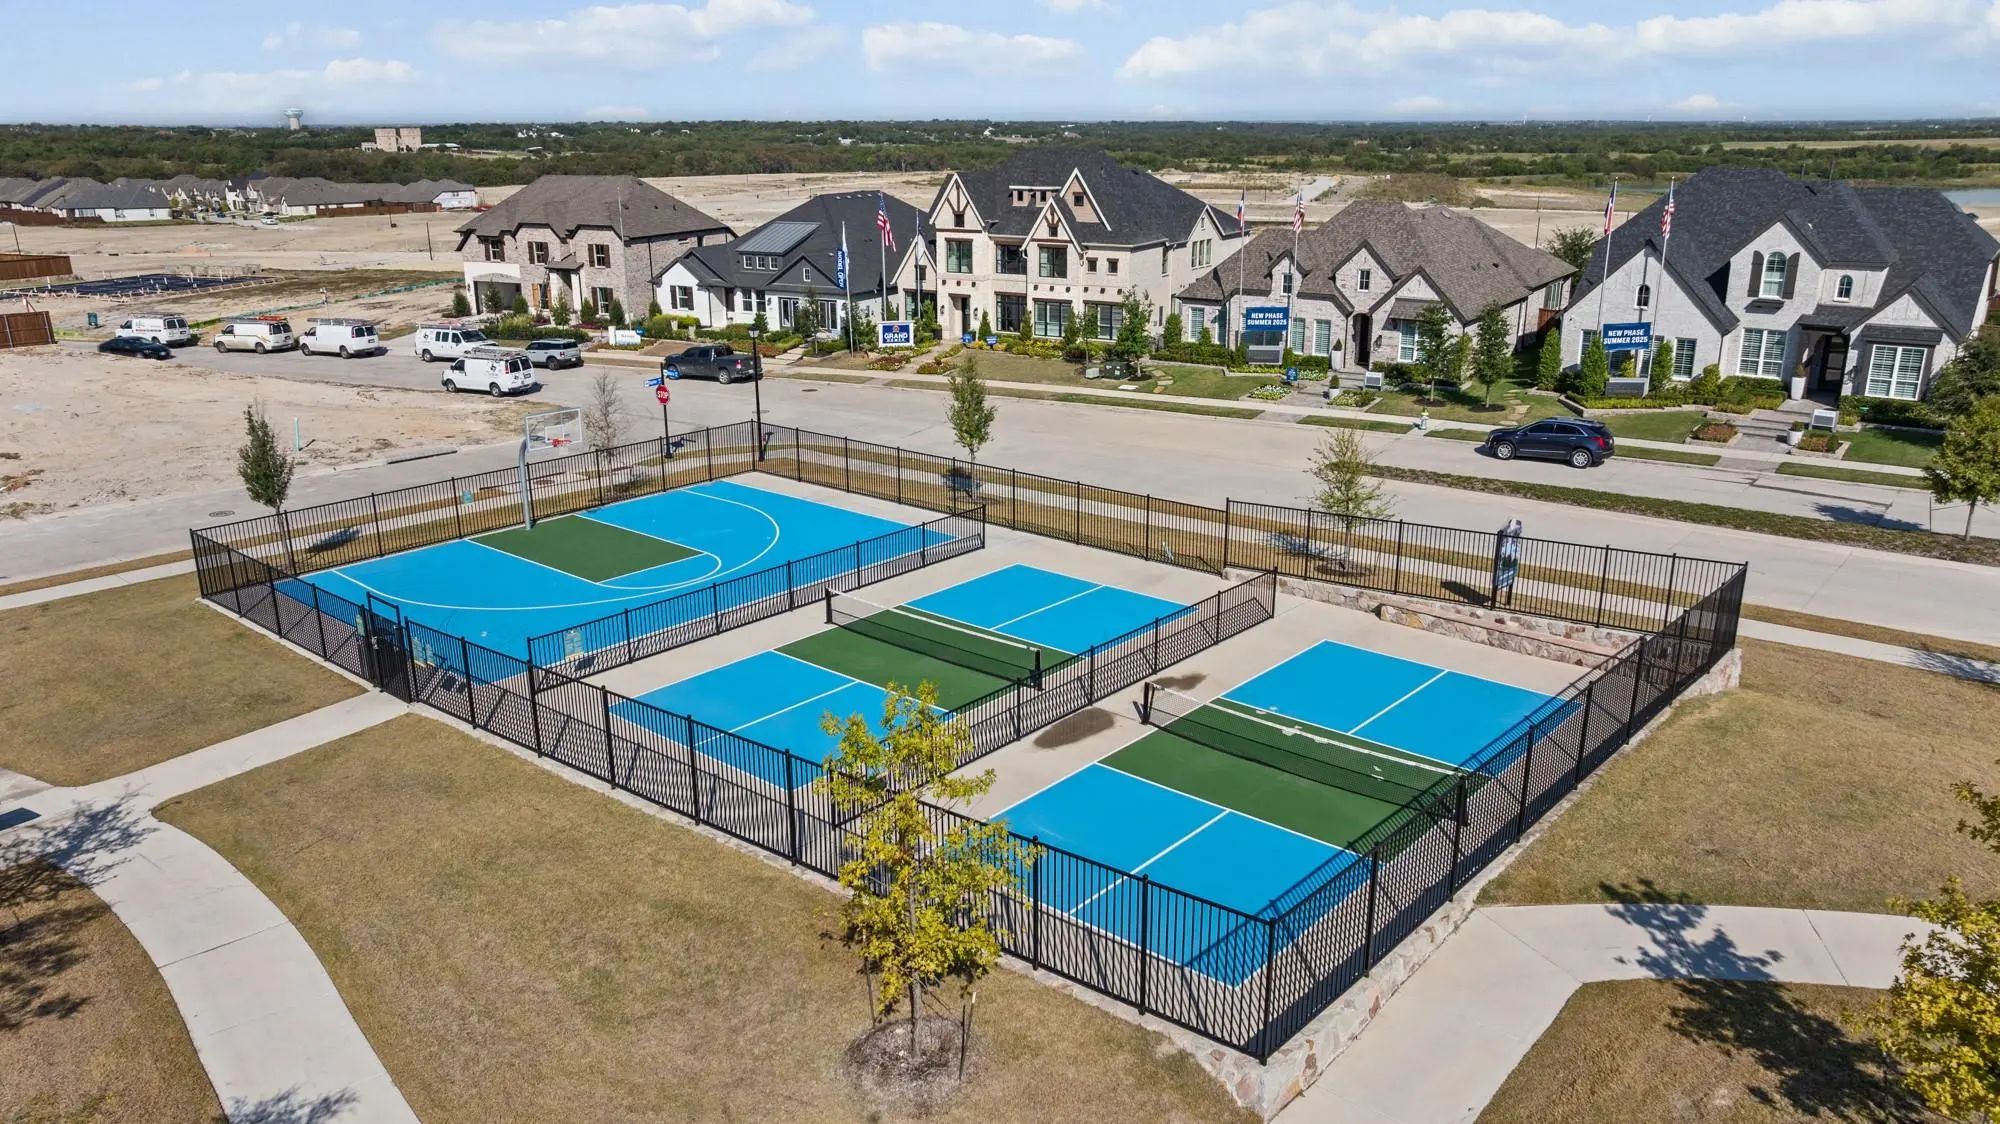
FeaturesCommunity Pool, Community Sprinkler, Pickle Ball Court, Playground, Pool
UtilitiesCity Sewer, Community Mailbox, Curbs, MUD Water, Sidewalk
Taxes8568
Amenities
SecurityCarbon Monoxide Detector(s), Prewired
# of Garages3
GaragesGarage Door Opener, Garage Faces Front
Interior
Interior FeaturesCable TV Available, Decorative Lighting, Flat Screen Wiring, High Speed Internet Available, Kitchen Island, Smart Home System, Vaulted Ceiling(s), Walk-In Closet(s)
Assumable Loan At 3.5% Interest—qualifying Buyers Do Not Need To Be Veterans!
Located In The Desirable Monterra Community And Served By Rockwall Isd, This Beautifully Upgraded Two-story Home Offers A Flexible Floor Plan Designed For Comfortable...
Rockwall Isd! Single-story Home With Activity & Media Rooms In Resort-style Monterra
Experience Refined Single-story Living In This Stunning Home, Where A Wide-open Floorplan Sets The Stage For Comfortable Everyday Life And Memorable Entertaini...
Exceptional Craftsmanship Combines With Genuine Comforts In The Lily Floor Plan By David Weekley Homes In Monterra. Open-concept Family And Dining Spaces Showcase The Interior Design Refinements That Grant This Home Exceptional Style And Livabilit...
Rockwall Isd! Single-story Home With Activity & Media Rooms In Resort-style Monterra
Step Into This Stunning Single-story Home, Where A Spacious Open Floorplan Blends Comfortable Everyday Living With Standout Entertaining. A Private Home Office...
Elevate Your Lifestyle In The Streamlined Comfort And Effortless Luxury Of The Adia Floor Plan By David Weekley Homes. Design Your Ideal Home Office, Parlor, Or Art Studio In The Spacious Study. Natural Light Shines On Your Open-concept Living Spa...
Grand Gathering Areas And Top-quality Craftsmanship Come Together To Make The Steel By David Weekley Homes A Superb Floor Plan. The Entryway Creates A Dramatic First Impression With An Expansive View Open Throughout The Sunny Family Room To The Ba...
Users may not reproduce or redistribute the data found on this site. The data is for viewing purposes only. Data is deemed reliable, but is not guaranteed accurate by the MLS or NTREIS.
Listing information last updated on November 16th, 2026 at 9:46pm CST.