Contact / Login

Contact ARG Realty LLC

Find us on...

Dashboard

Login using...

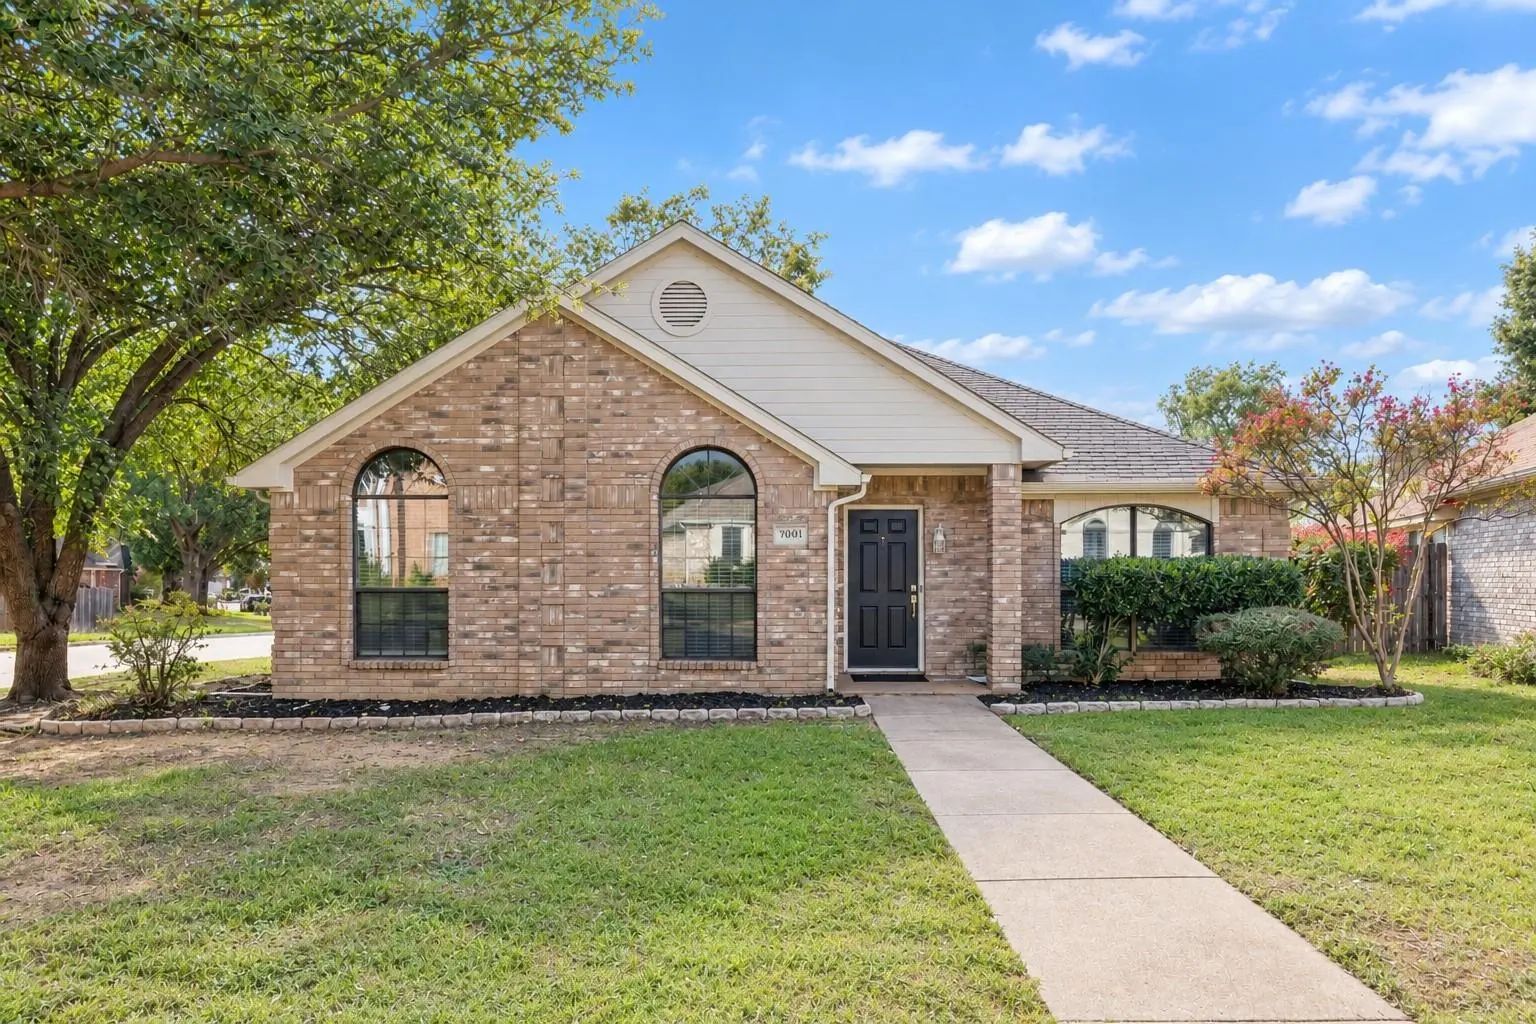
7001 Bentley Avenue, Fort Worth, Texas– $294,900
Unlock Restricted Data For Free!MLS Rules Require Registration - Unlock Now!

  • 3 Beds
  • 2 Baths
  • 1,848 Sqft
  • 2 Garages
  • .15 Acres
  • 1990 Year Built
  • Study
  • Game Room
  • Media
  • Pool
  • 3 Beds
  • 2 Baths
  • 1,848 Sqft
  • 2 Garages
  • .15 Acres
  • 1990 Year Built
  • Study
  • Game Room
  • Media
  • Pool

7001 Bentley Avenue
Fort Worth, Texas 76137-3335

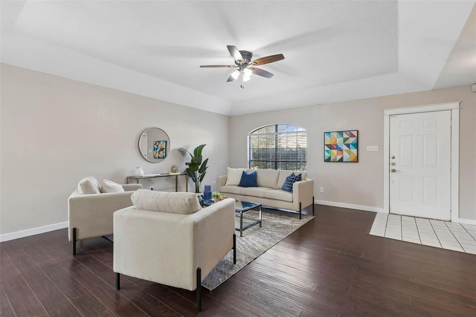
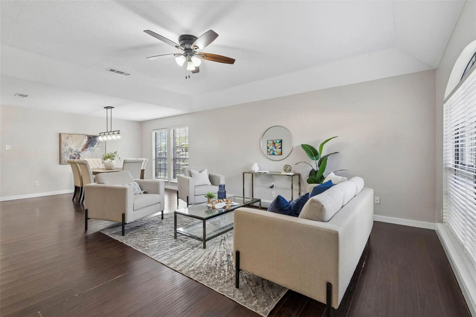
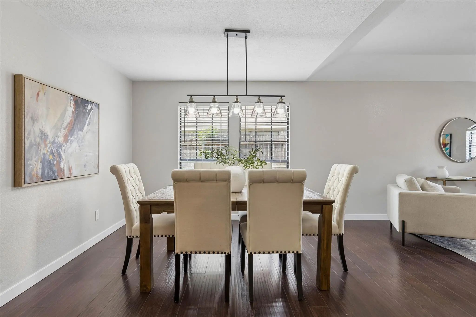
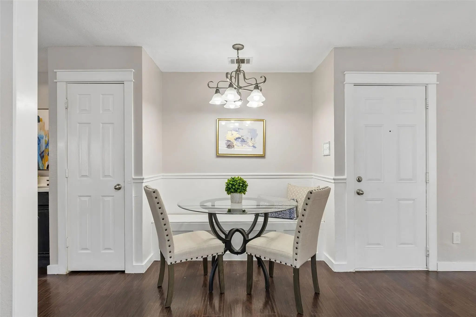
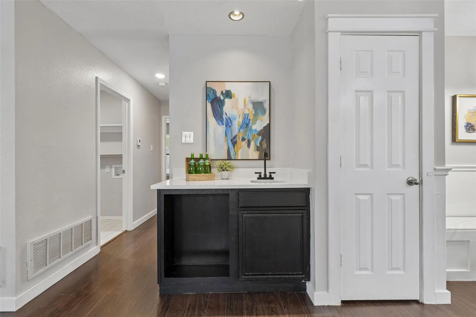
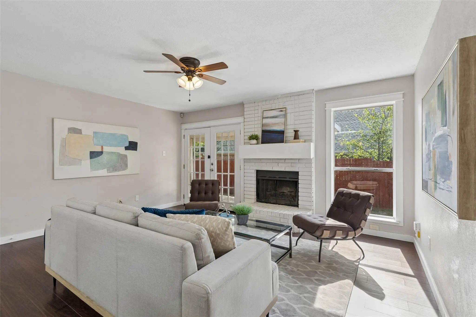
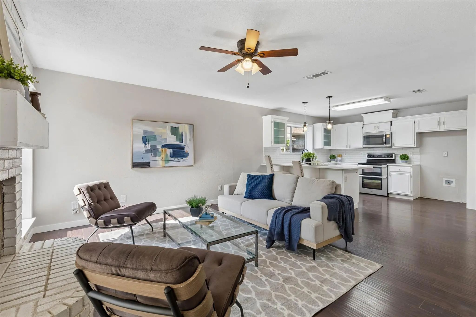
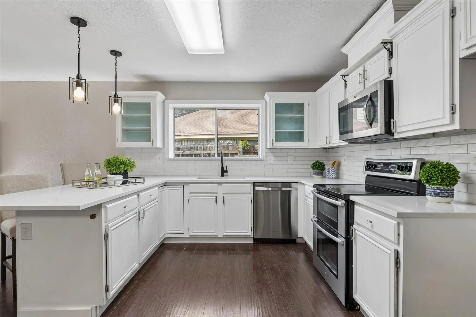
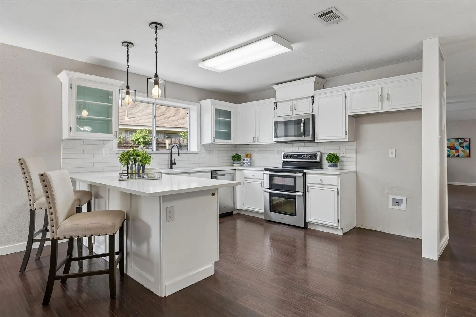
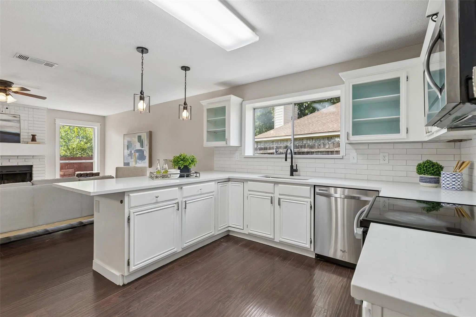
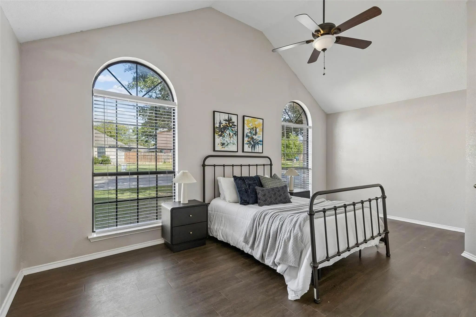
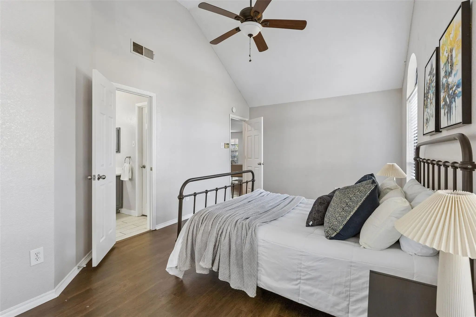
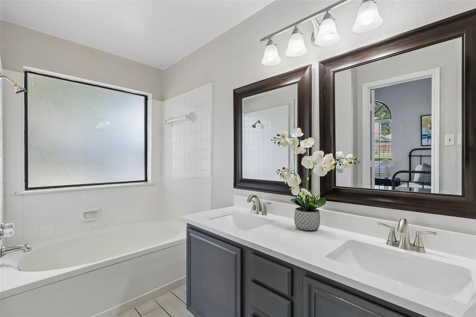
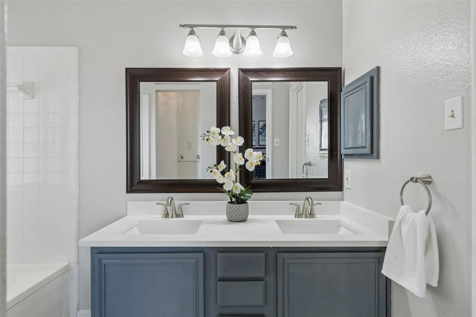
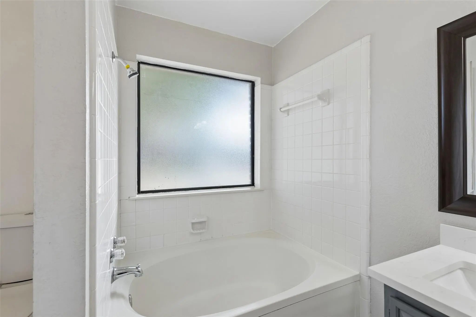
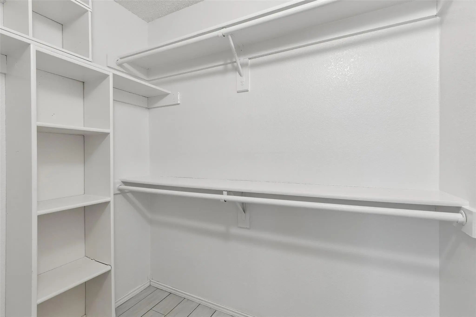
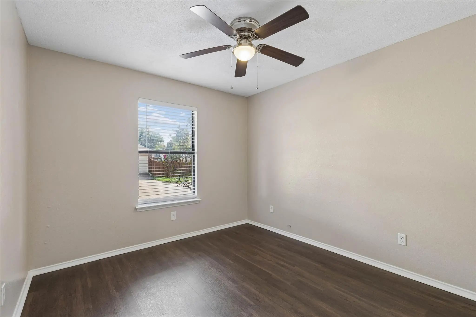
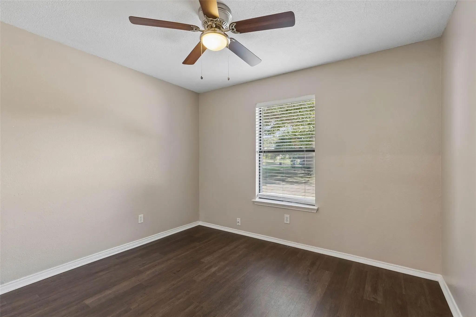
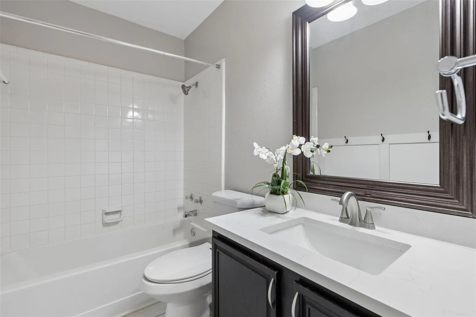
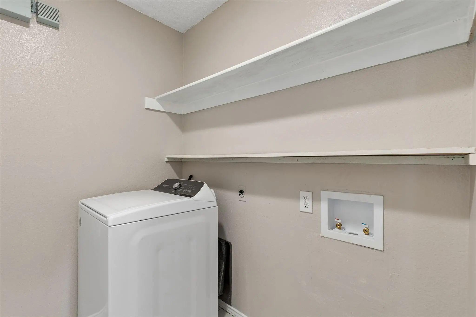
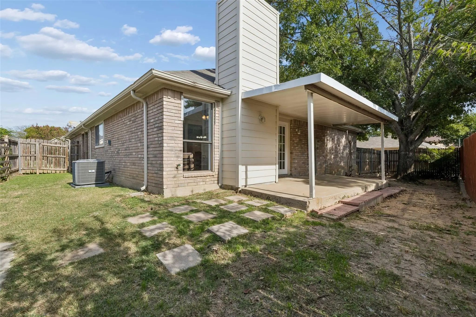
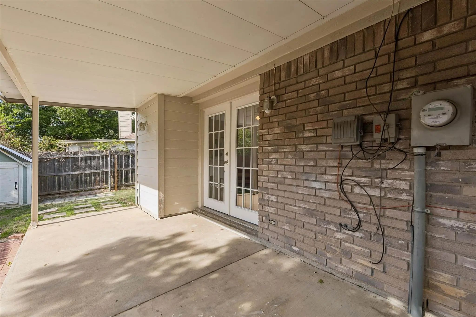
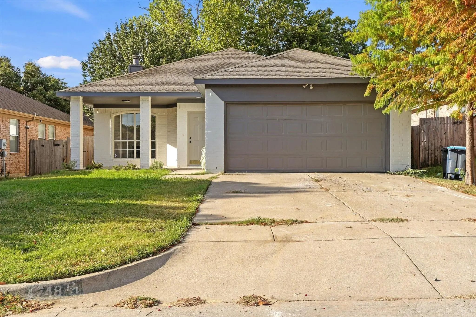
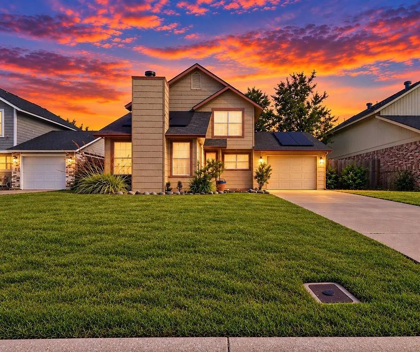
Move-in ready and refreshed for 2026, this single-story home on a corner lot in Keller ISD makes everyday living easy, with everything on one level and the big updates already done. 2026 refresh includes HVAC system, quartz countertops in the kitchen, bar, and bathrooms, replaced bedroom flooring, updated interior faucets, fresh exterior paint, and a 2023 water heater mean there is nothing to do but unpack. Inside, high ceilings and wood-look vinyl plank flooring create a bright, open feel. Mornings start at the breakfast bar or in the cozy breakfast nook, and the kitchen keeps the day moving with quartz counters, a smooth-top range, and a pantry. Cooler evenings call for gathering by the fireplace in the second living area, while the formal dining room with wet bar sets the stage for dinner gatherings and celebrations. At the end of the day, the primary suite offers a private retreat with a vaulted ceiling, a large walk-in closet, and a bath with dual sinks and a jetted tub. Two additional bedrooms and a full bath complete the layout. Outside, a spacious covered patio is ready for morning coffee, weekend grilling, or relaxing in the shade, with additional storage for tools and outdoor gear. With no HOA, a side-entry garage, and quick access to shopping, dining, major highways, and the Alliance area, including Alliance Town Center, errands and weekend plans are close at hand.

View Virtual Tour

Estimate Your Monthly Payment

Tax Value @ 100% of Sales Price, HOA Included
Tax Value @ 85% of Market Value, HOA Not Included

Essential Information

  • Price$294,900
  • Est. Payment /m
  • Cumulative Days on MarketUnlock
  • MLS® #21420746
  • Bedrooms3
  • Bathrooms2.00
  • Square Footage1,848
  • Acres0.15
  • Year Built1990
  • Built Desc.Preowned
  • TypeResidential
  • Sub-TypeSingle Family Residence
  • StyleTraditional
  • StatusActive
Please provide a valid email address.

Quick Valuation Analysis from 14 Active and 26 Sold Listings

Pricing Trends from 14 Active Listings in Huntington Village

This Home's Price $294,900 This Home's Price Per SqFt $
Average Price $298,157 Average Price Per SqFt $
Highest Price $359,900 Highest Price Per SqFt $
Lowest Price $265,000 Lowest Price Per SqFt $

Pricing Trends from 26 Sold Listings in Huntington Village

This Home's Price $294,900 This Home's Price Per SqFt $
Average Price $278,555 Average Price Per SqFt $
Highest Price $374,900 Highest Price Per SqFt $
Lowest Price $185,000 Lowest Price Per SqFt $

Property Details

School Information

Community

Amenities

  • SecuritySmoke Detector(s)
  • # of Garages2
  • GaragesGarage, Garage Door Opener, Garage Faces Side

Interior

  • Interior FeaturesCable TV Available, Decorative Lighting, Eat-in Kitchen, High Speed Internet Available, Pantry, Wet Bar
  • FloorsCeramic Tile, Luxury Vinyl Plank
  • FireplaceYes
  • # of Fireplaces1
  • FireplacesWood Burning

Exterior

  • Exterior FeaturesRain Gutters
  • FenceWood
  • Lot DescriptionFew Trees, Interior Lot, Subdivision

Construction Details / Floorplan

  • Living Areas2
  • Dining Rooms2
  • Full Baths2
  • RoofComposition
  • FoundationSlab
  • ConstructionBrick

Energy Efficiency / Green Features / Heating & Cooling

  • HeatingElectric

Private Listing Information (Registration Required)

Listing Details

  • AgentAlisha Rosse
  • OfficeReal Broker, Llc
  • Office Contact817-796-9583

Similar Listings

4748 Birchbend Lane Fort Worth, Texas 76137-1594 Tarrant | Keller ISD Register to View Community Name

- $309,000

Residential, Single Family Residence
  • 3 Beds
  • 2 Baths
  • 1,640 SQFT
  • 2 Car
View details More Photos Save

Bright, Updated And Move-in Ready, This 3-bedroom, 2-bath Single-story Home Offers 1,640 Square Feet With An Open, Functional Layout In Keller Isd. The Spacious Living Room Features A Fireplace And Flows Seamlessly Into The Dining Area And Kitchen...

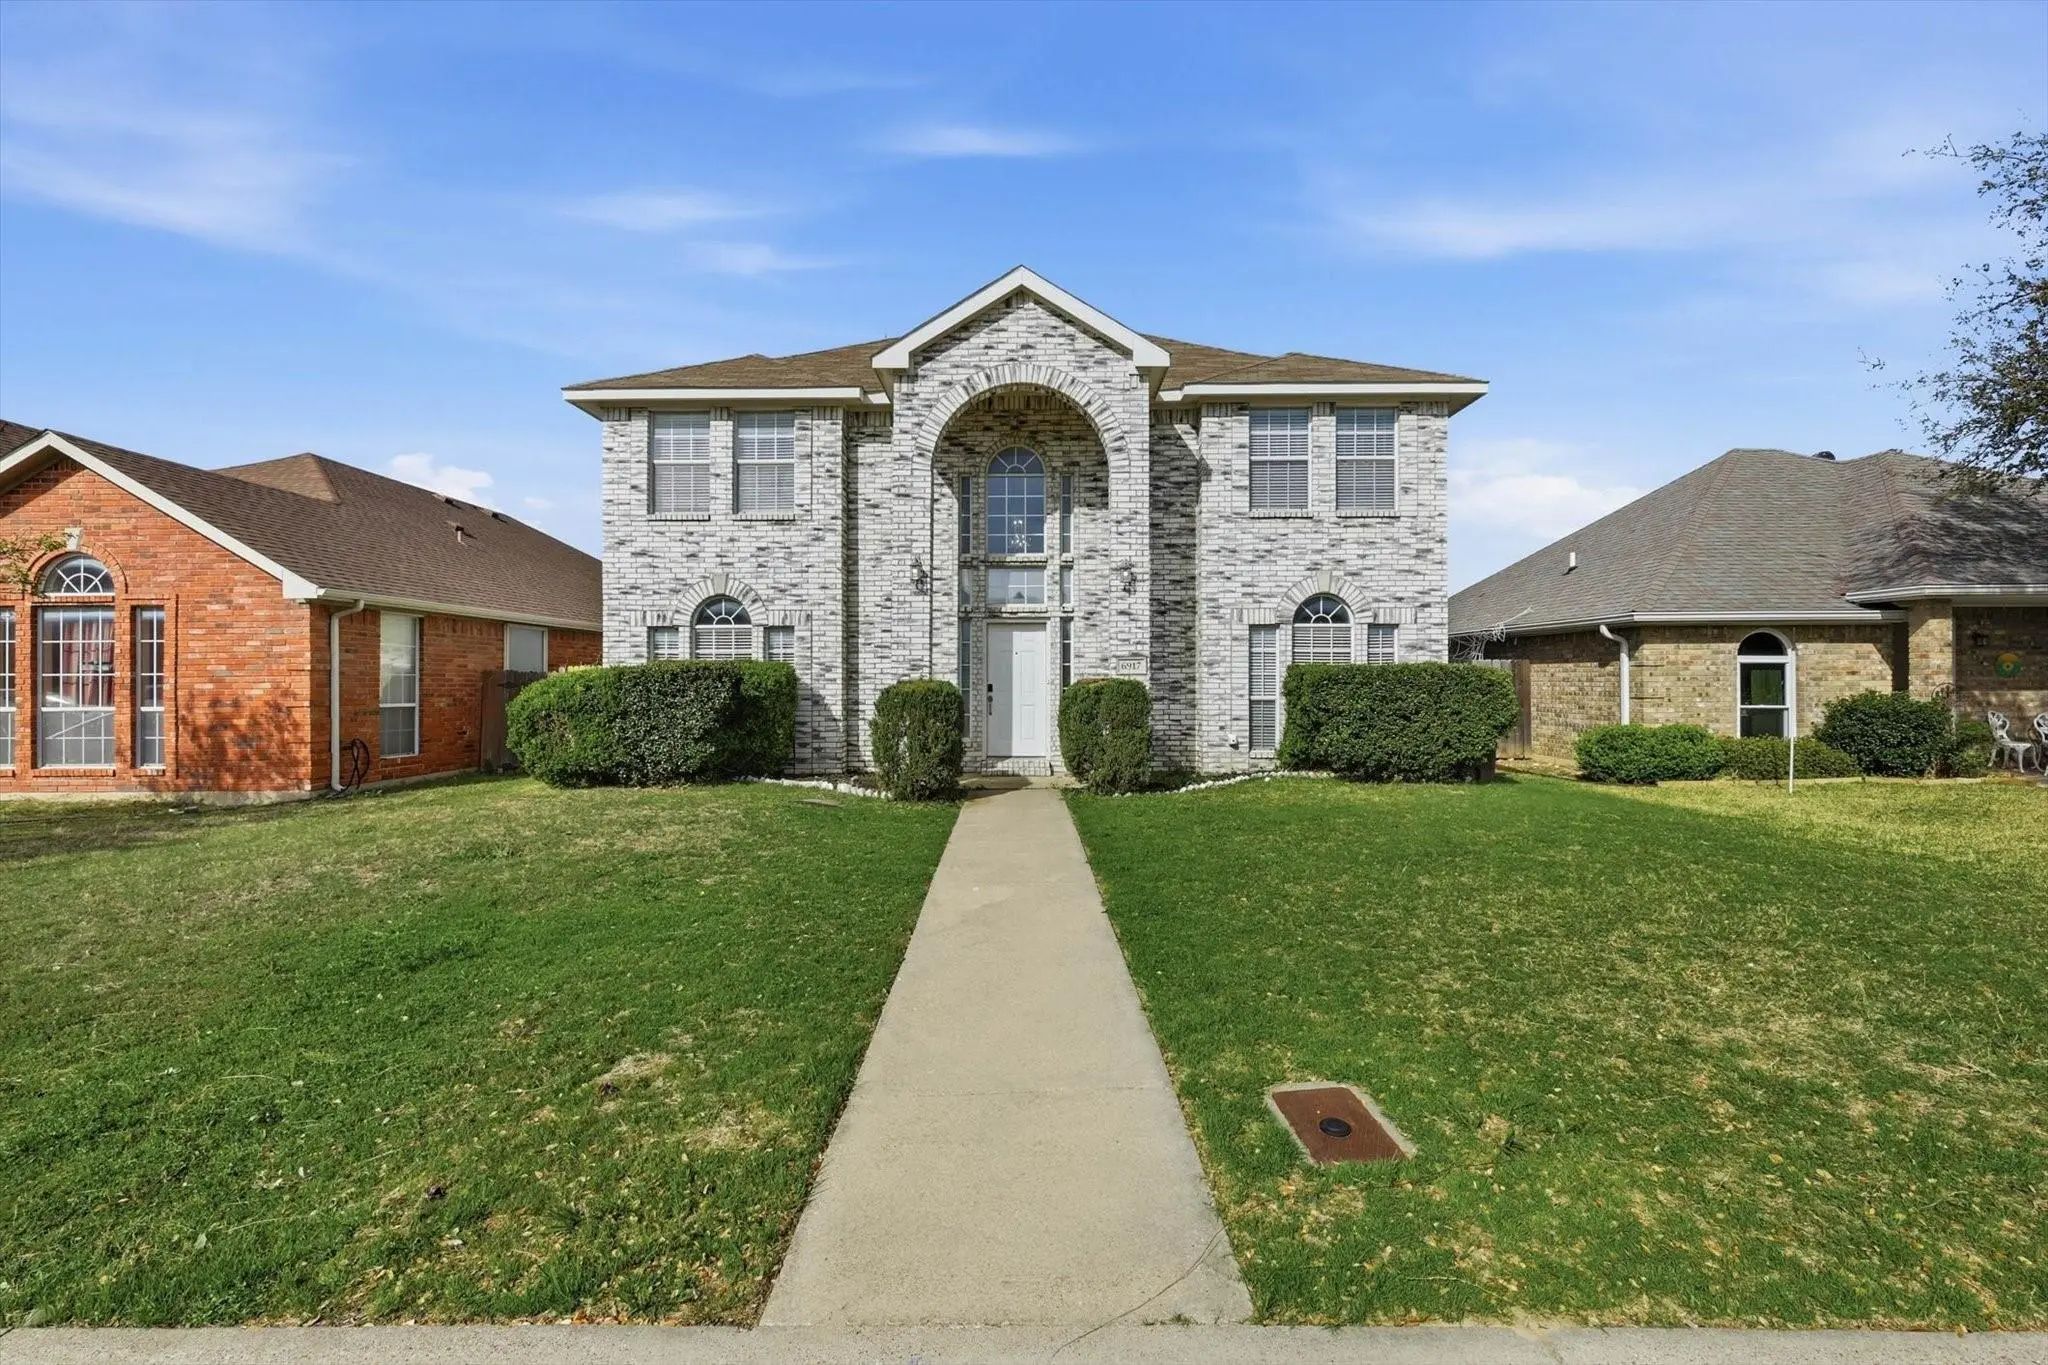
6917 Club Creek Drive Fort Worth, Texas 76137-3363 Tarrant | Keller ISD Register to View Community Name

- $320,000

Residential, Single Family Residence
  • 4 Beds
  • 2.1 Baths
  • 2,789 SQFT
  • 2 Car
View details More Photos Save

Welcome Home To 6917 Club Creek Drive! This 4 Bedroom, 2.5 Bath Home Features New Carpet, Paint And Updates In This Large Family Size Home With Two Living Areas, And Two Dining Areas, Island Kitchen, Built-in Microwave, Garden Tub In Master Bath W...

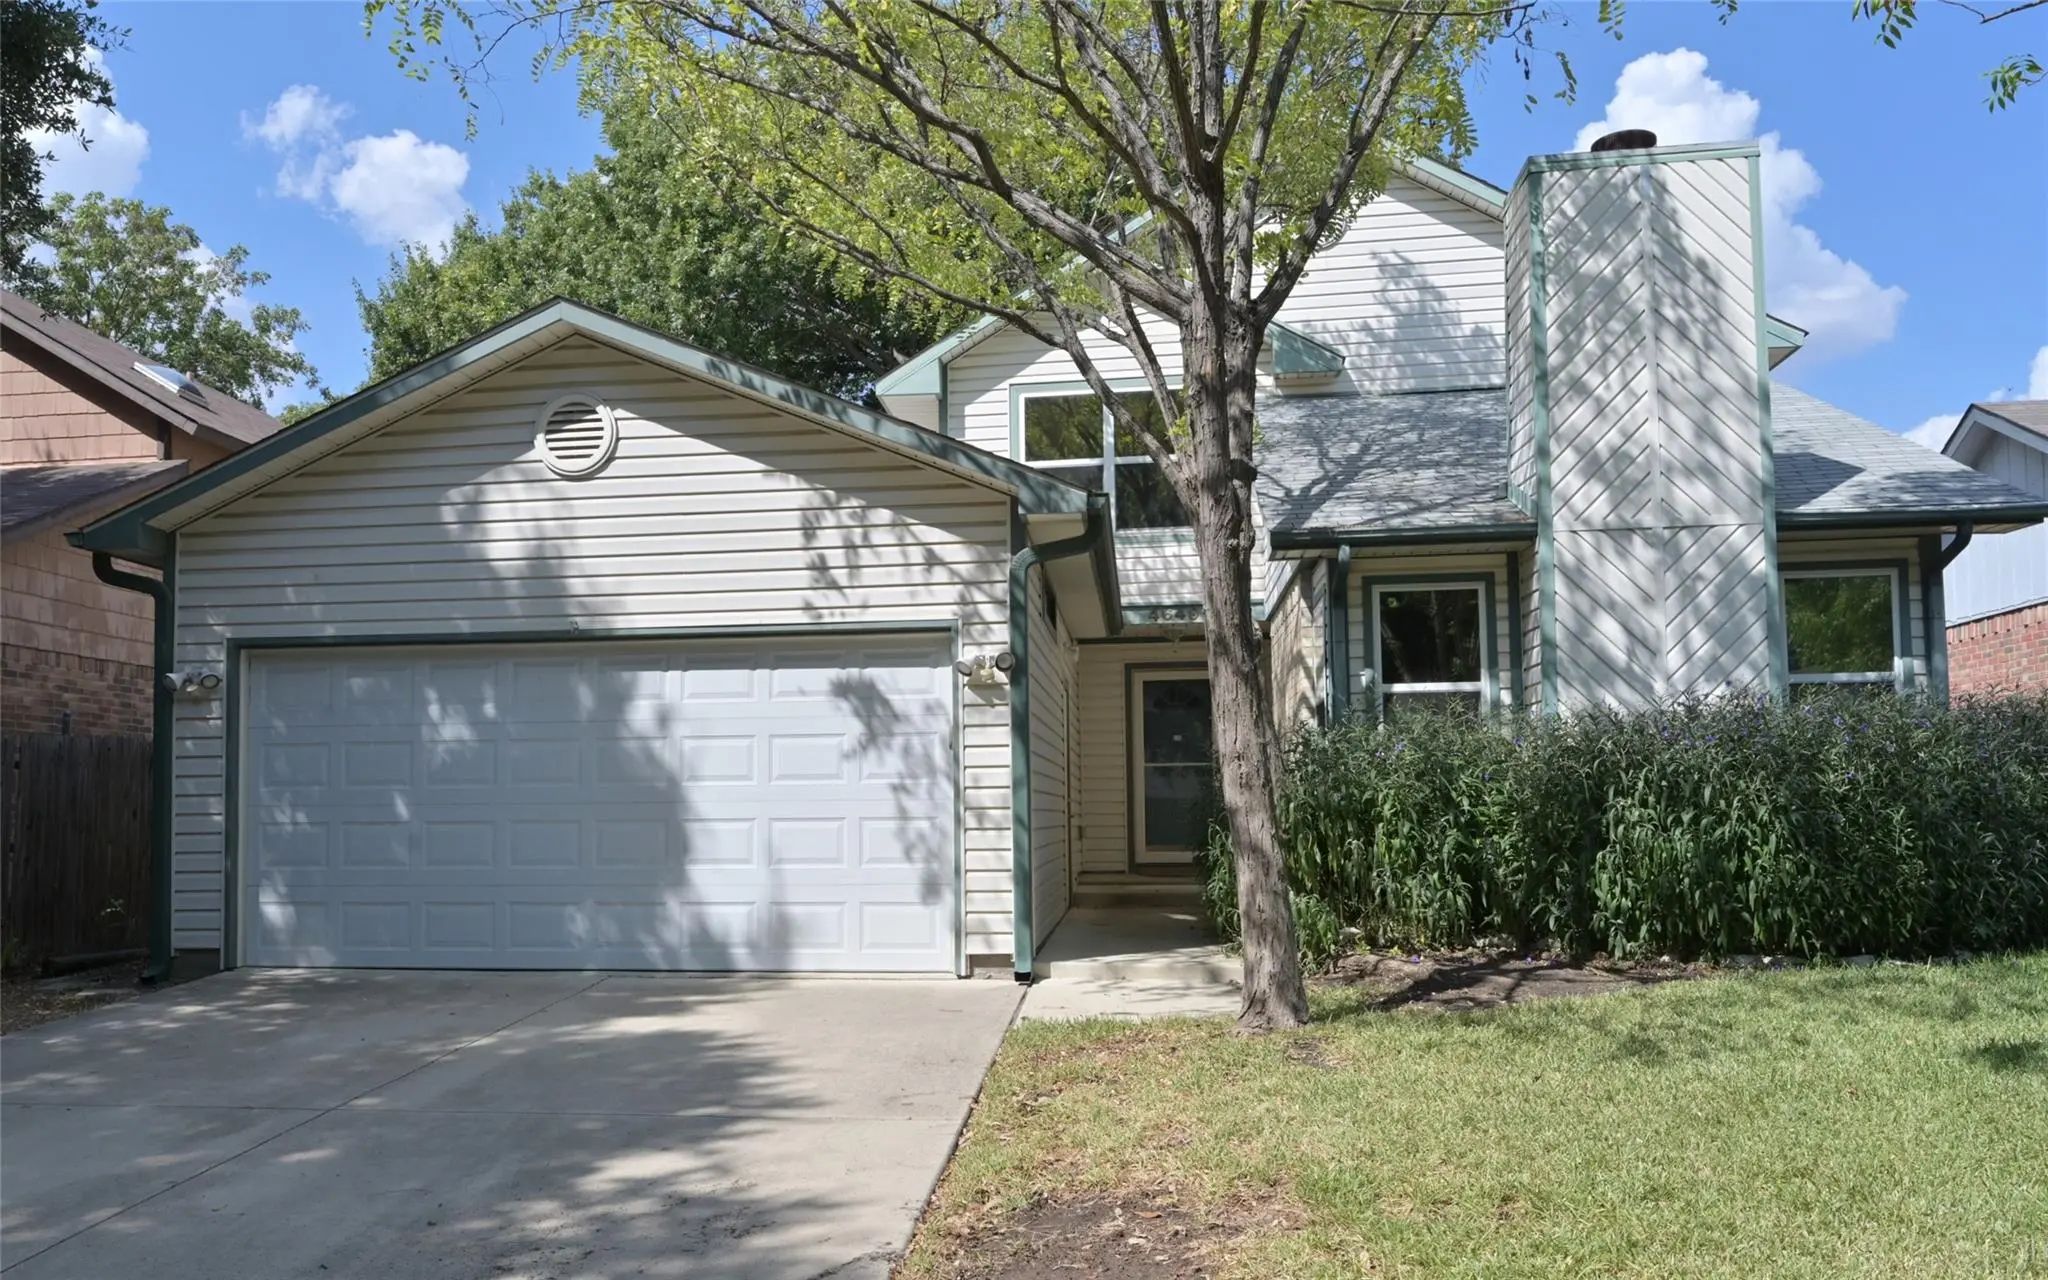
4649 Misty Ridge Drive Fort Worth, Texas 76137-1549 Tarrant | Keller ISD Register to View Community Name

- $279,500

Residential, Single Family Residence
  • 3 Beds
  • 2 Baths
  • 1,922 SQFT
  • 2 Car
View details More Photos Save

Move-in Ready!! 1,922 Sq. Ft. Of Carpet Free Versatile Living Space With Many Upgrades!! This Beautiful Original Owner Fort Worth, Texas Home Is Located At 4649 Misty Ridge Drive In The Huntington Village Addition And The Highly Rated Keller Isd W...

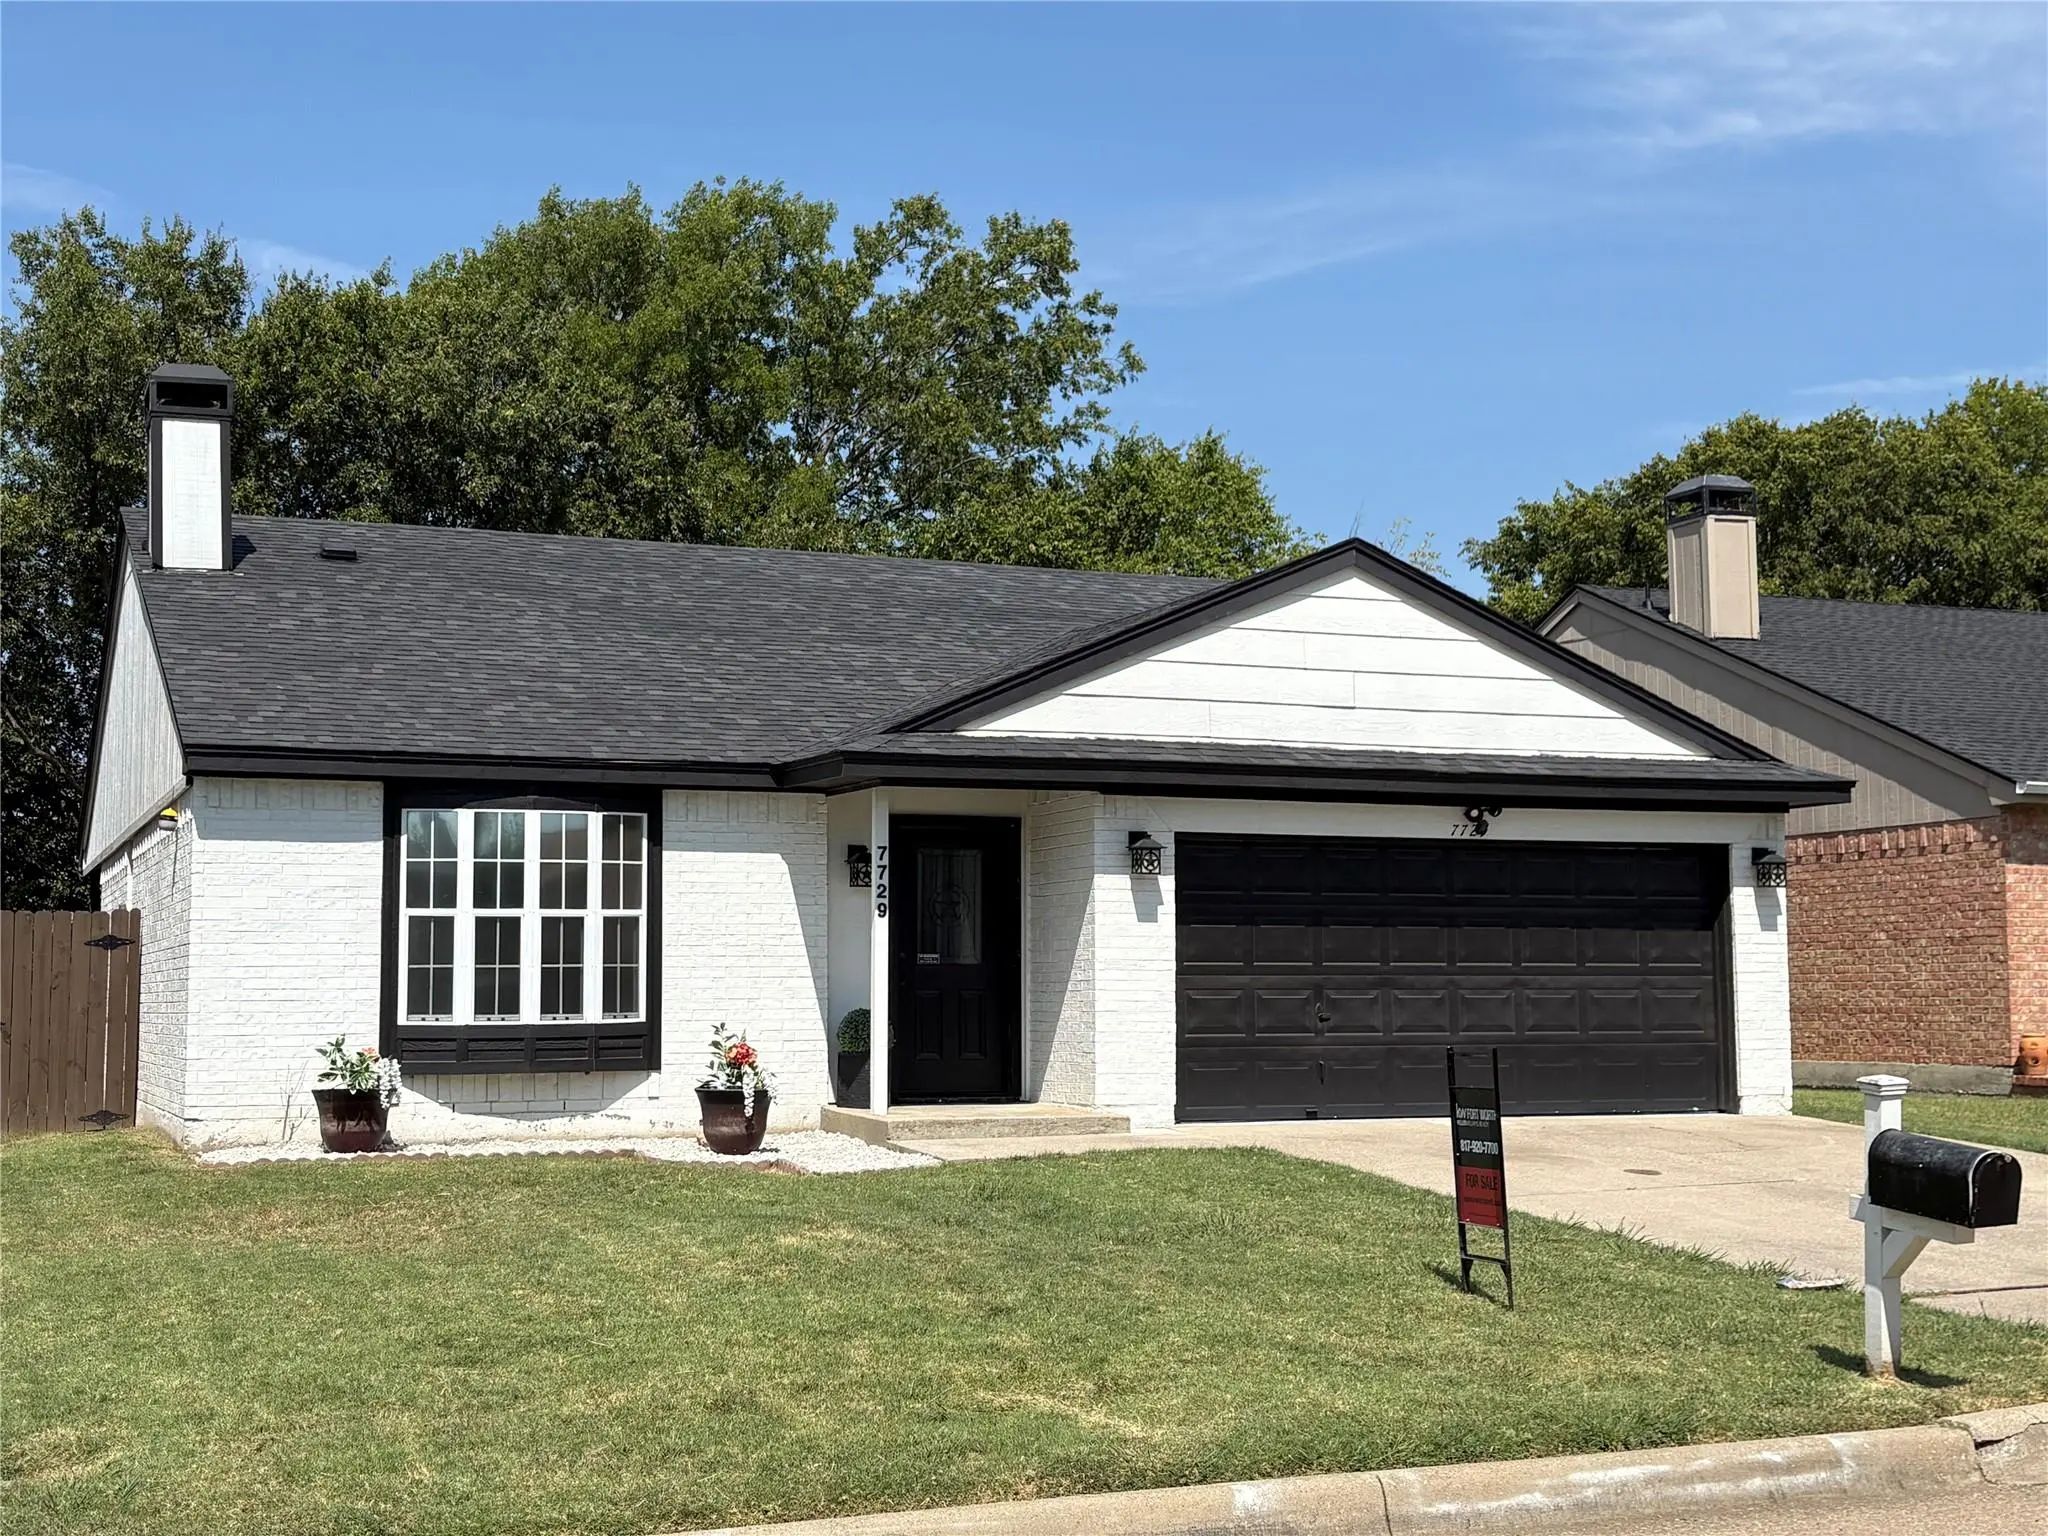
7729 Misty Ridge Drive N Fort Worth, Texas 76137-1557 Tarrant | Keller ISD Register to View Community Name

- $278,999

Residential, Single Family Residence
  • 3 Beds
  • 2 Baths
  • 1,266 SQFT
  • 2 Car
View details More Photos Save

Back On Market At No Fault Of The Seller! Recently Reduced And Offering Exceptional Value In The Highly Desirable Huntington Village Community Of Keller Isd. Major Updates Include A Newer Roof And An Ac Unit Replaced In 2018. Welcome To 7729 Mi...

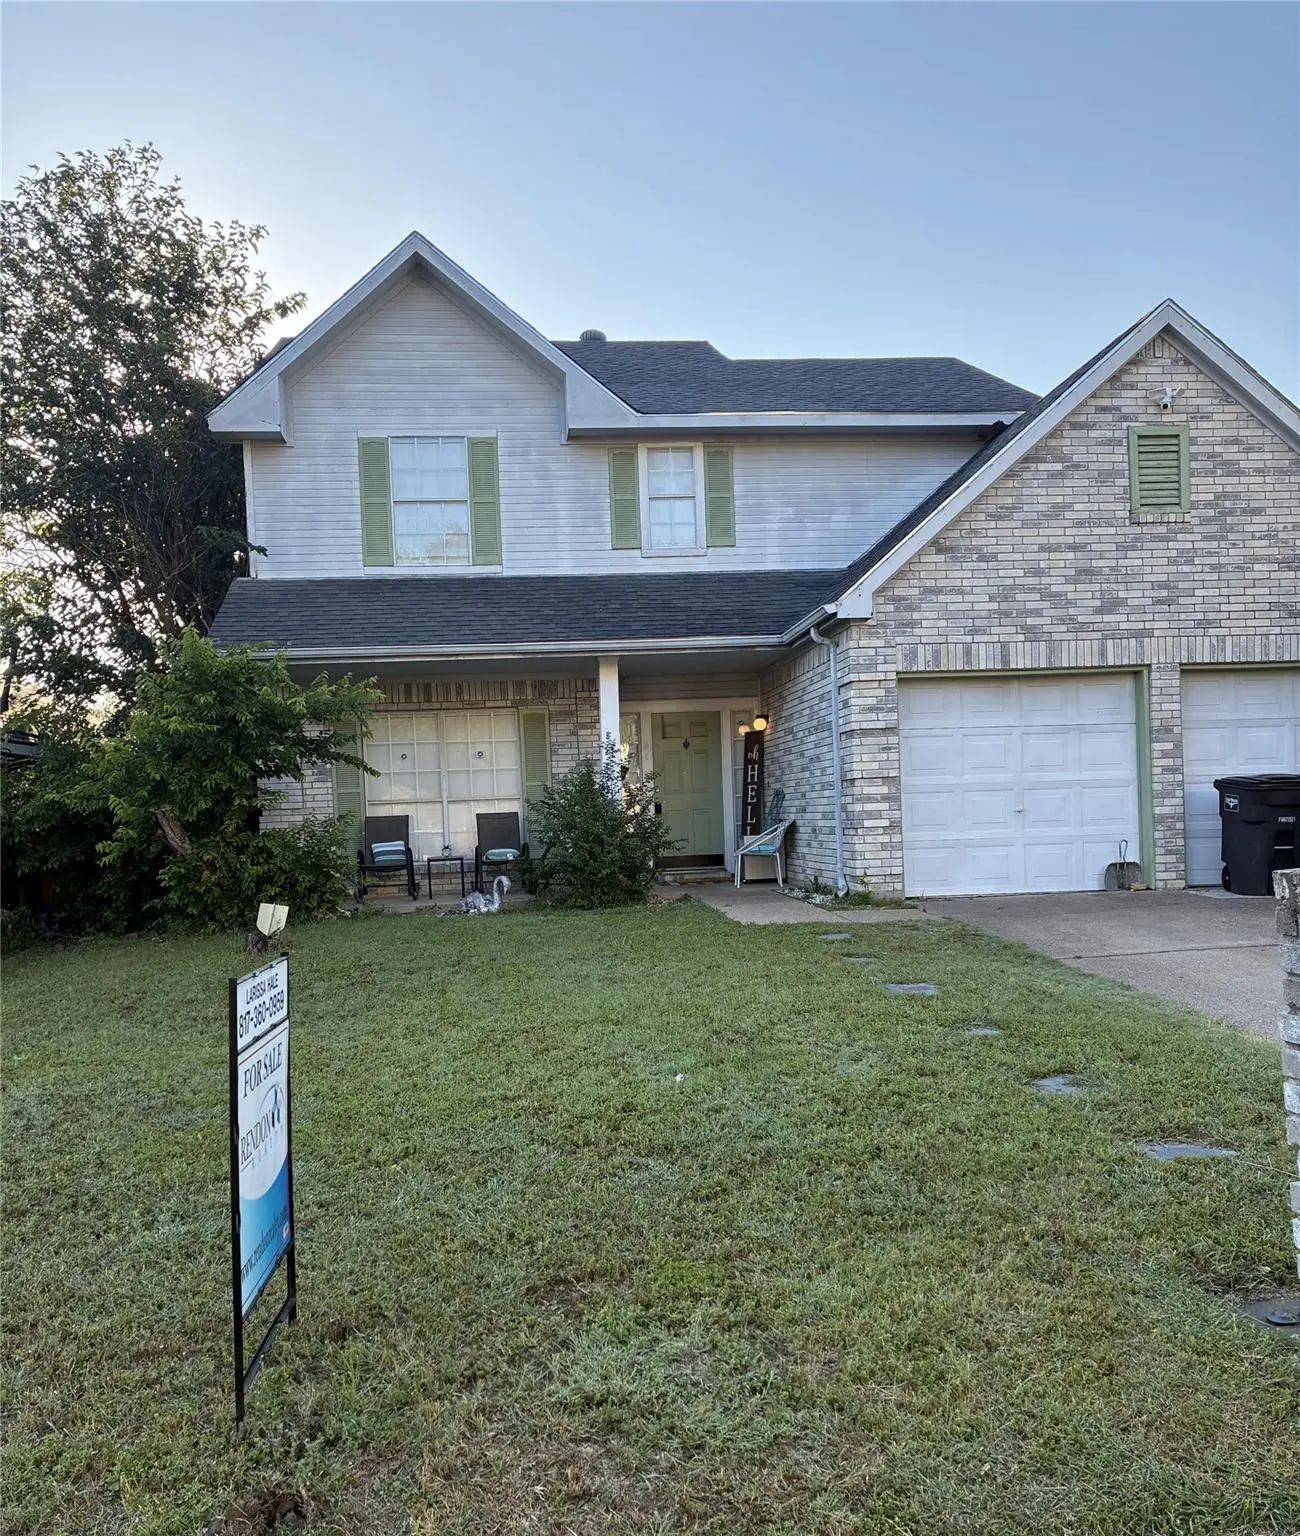
4613 Waterway Drive N Fort Worth, Texas 76137-1531 Tarrant | Keller ISD Register to View Community Name

- $299,999

Residential, Single Family Residence
  • 4 Beds
  • 2 Baths
  • 2,112 SQFT
View details More Photos Save

Vaulted Ceilings Set The Tone In This Two-story Fort Worth Home, Giving The Main Living Area An Open, Airy Feel. The Kitchen Has Granite Counters And Stainless Appliances, And There’s A Separate Office For Working From Home. The Backyard Is Where ...

Users may not reproduce or redistribute the data found on this site. The data is for viewing purposes only. Data is deemed reliable, but is not guaranteed accurate by the MLS or NTREIS.

Listing information last updated on November 14th, 2026 at 9:45pm CST.